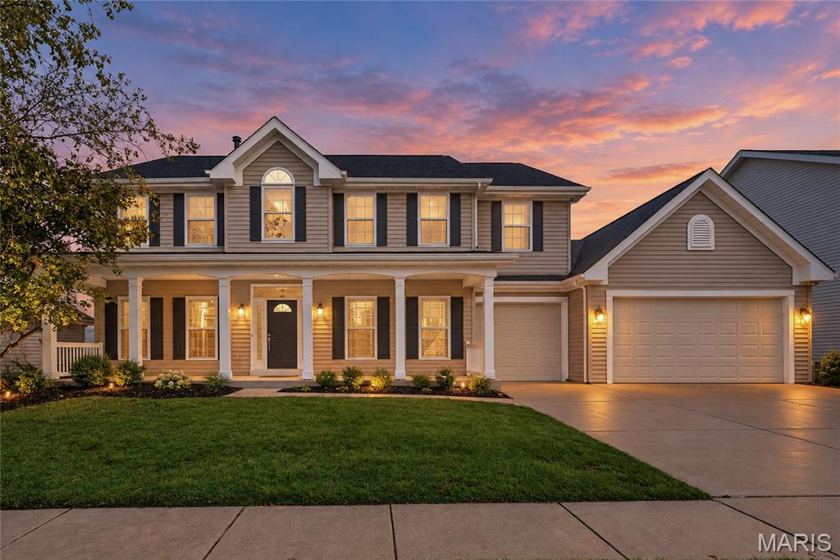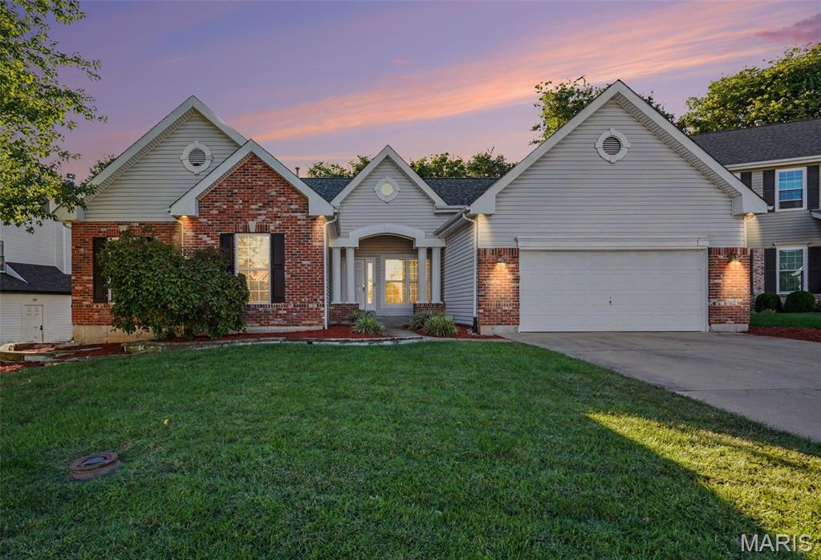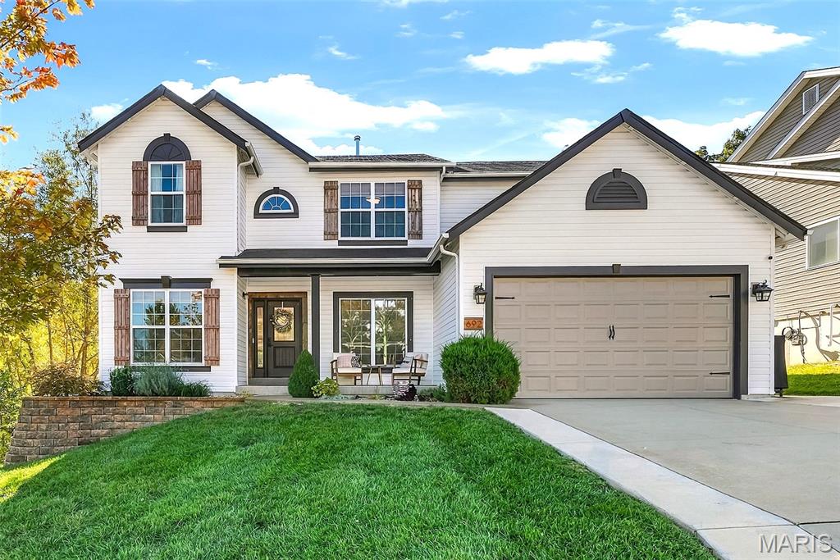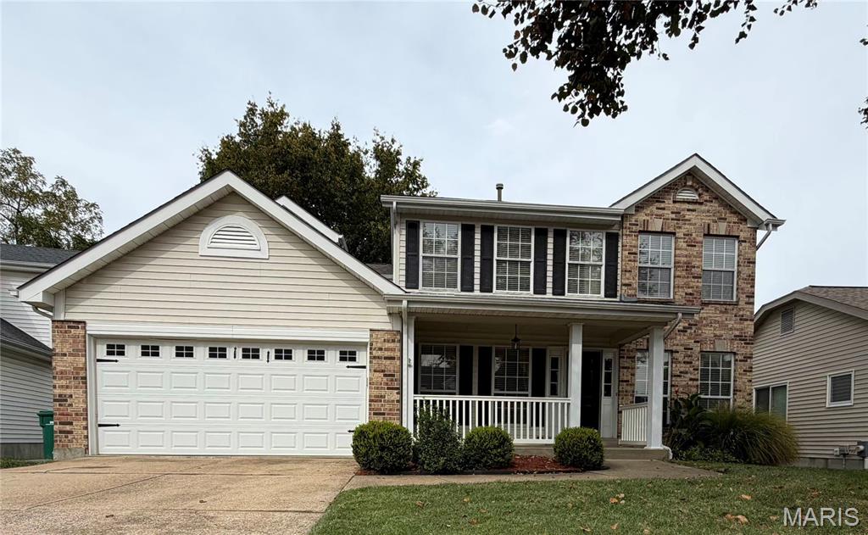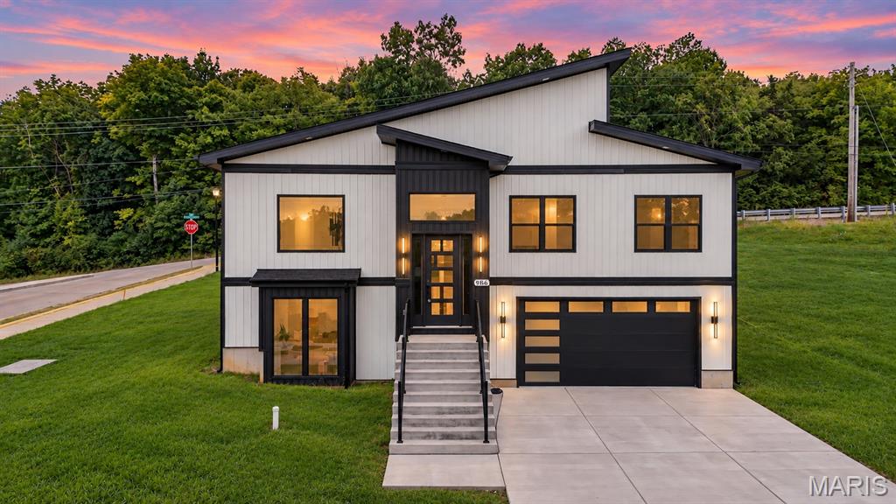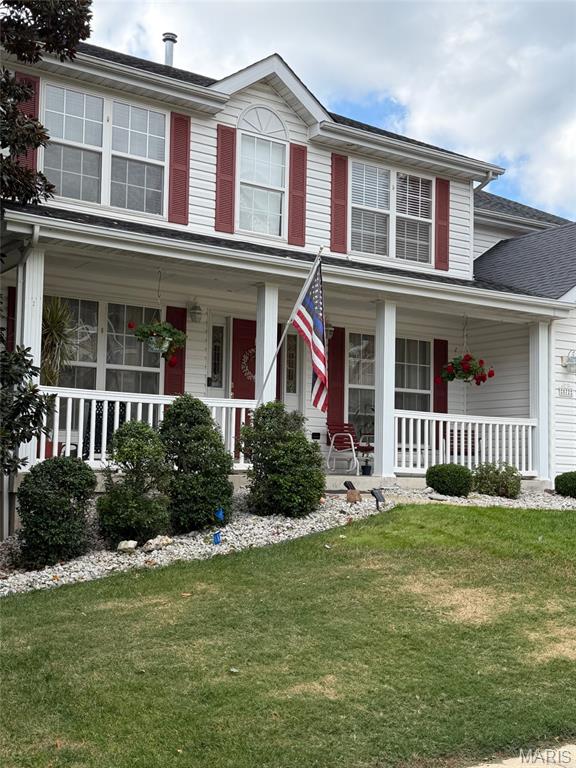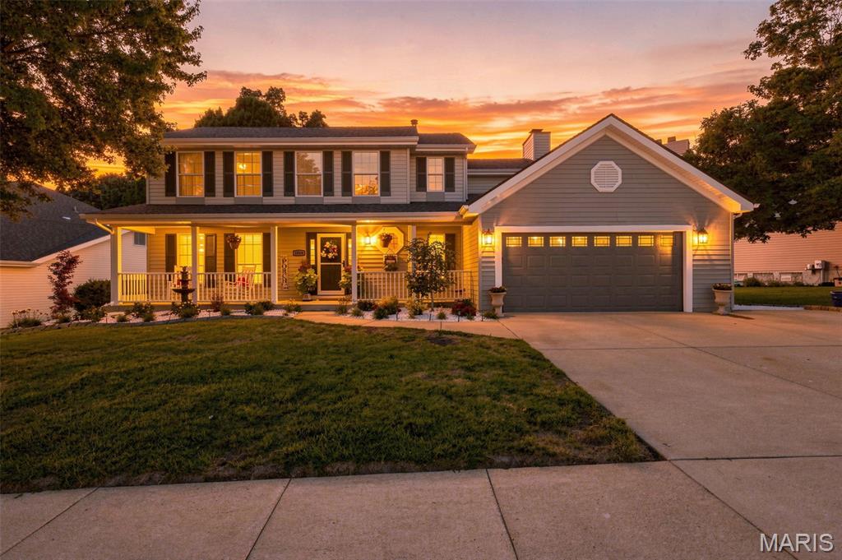
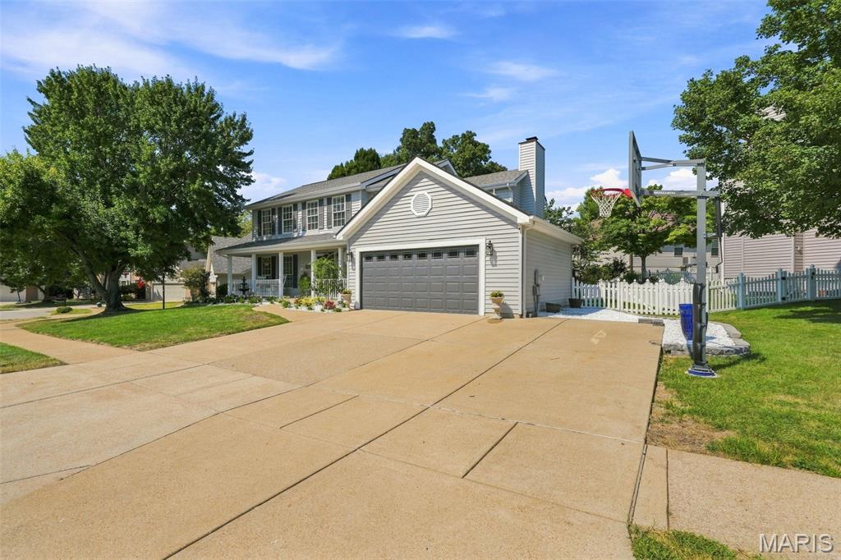
Two-story residence with a covered front porch, attached garage, and a concrete driveway with additional parking pad
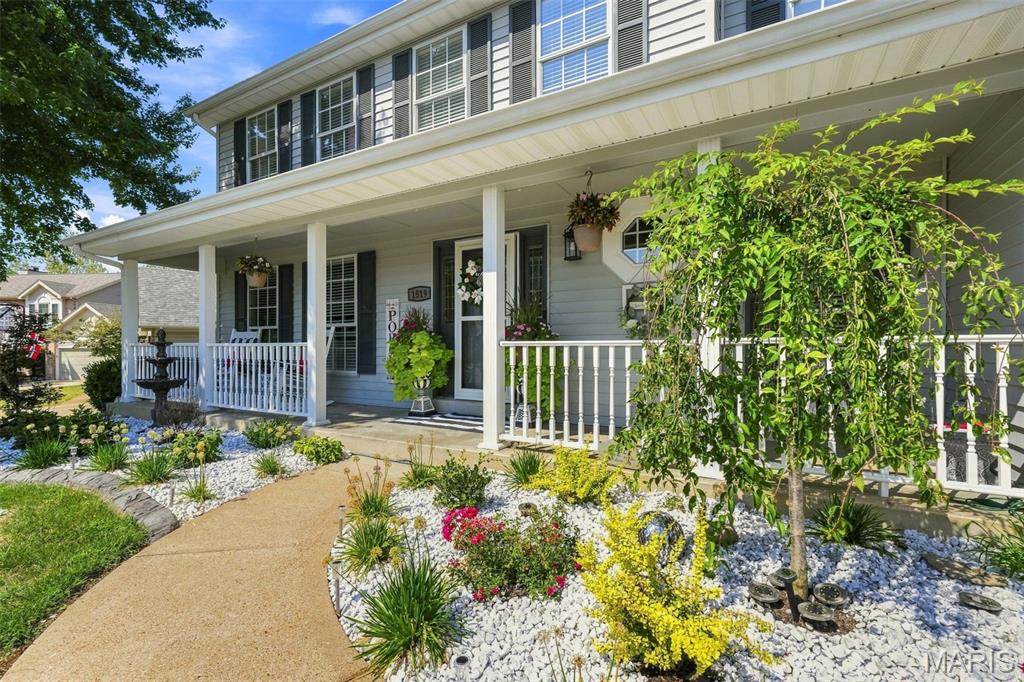
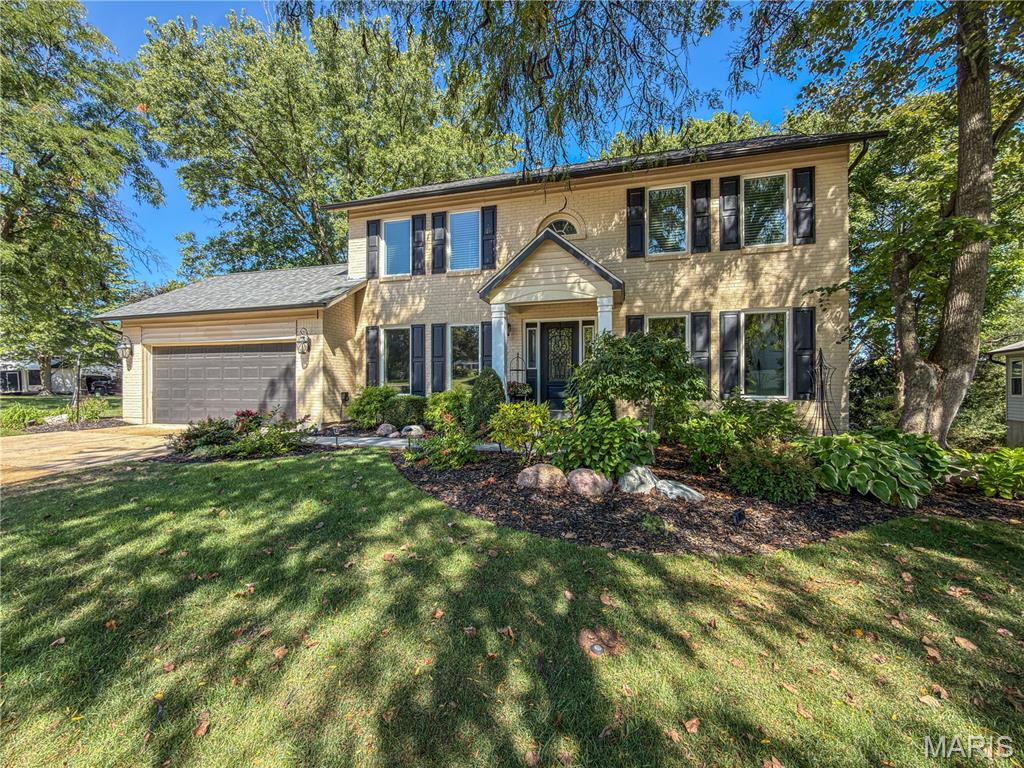
Two-story exterior with a covered porch and dark shutters
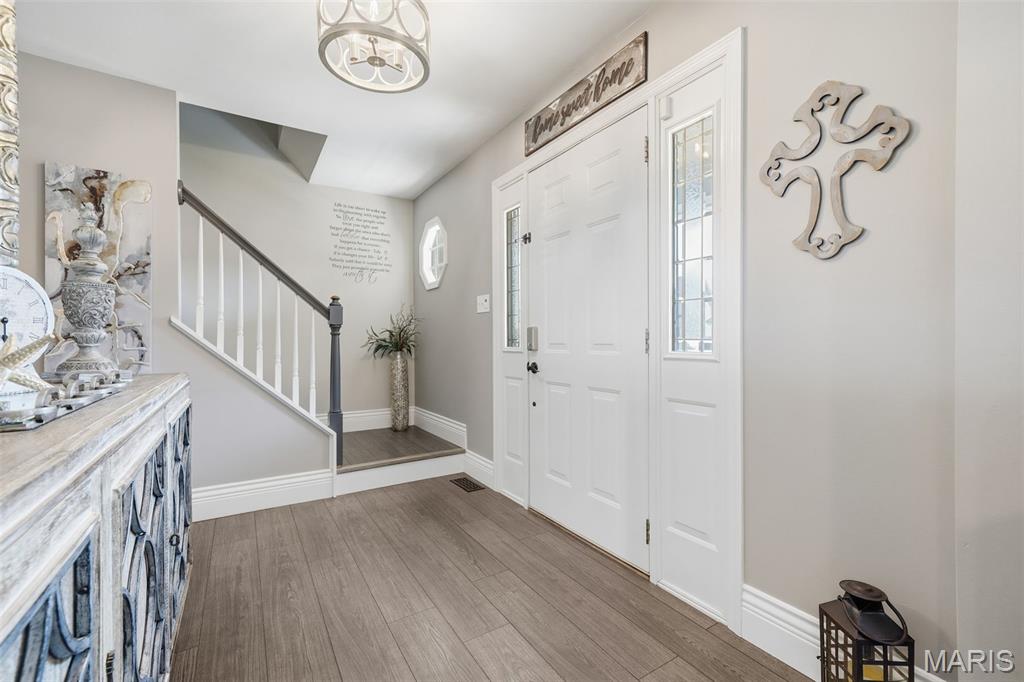
Entryway featuring luxury laminate wood-finish flooring, a decorative front door with sidelights
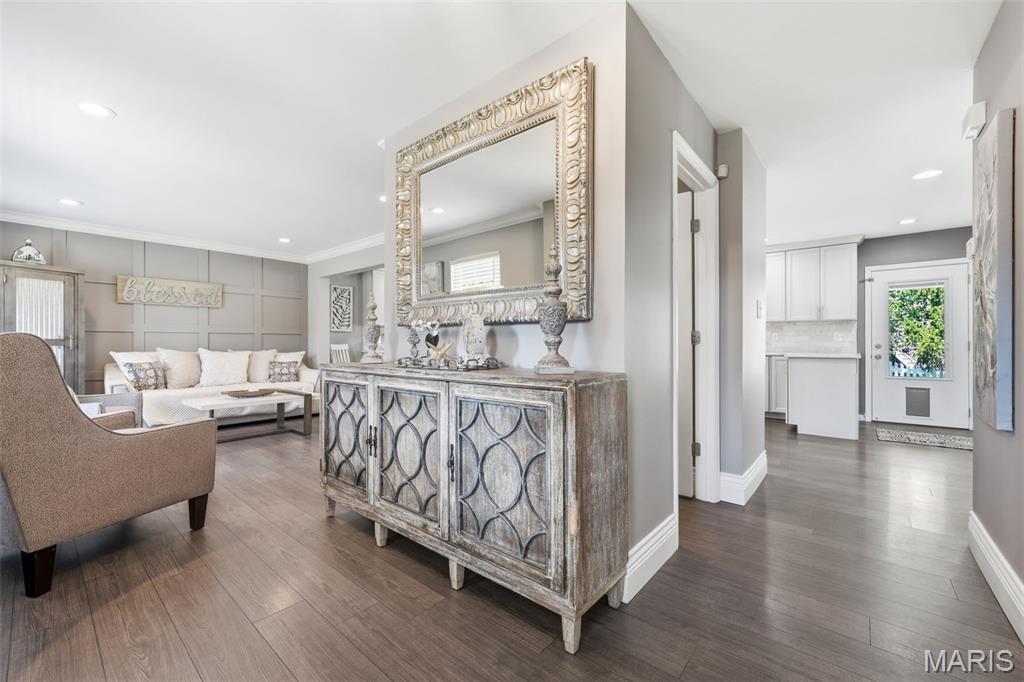
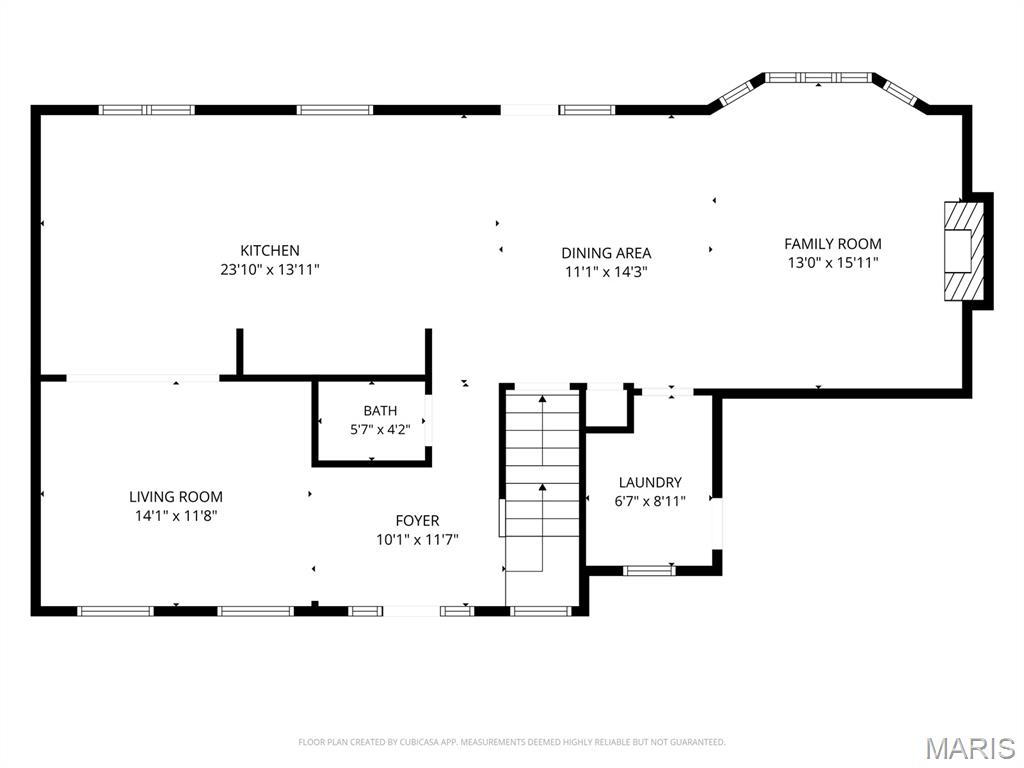
Nice open floorplan!
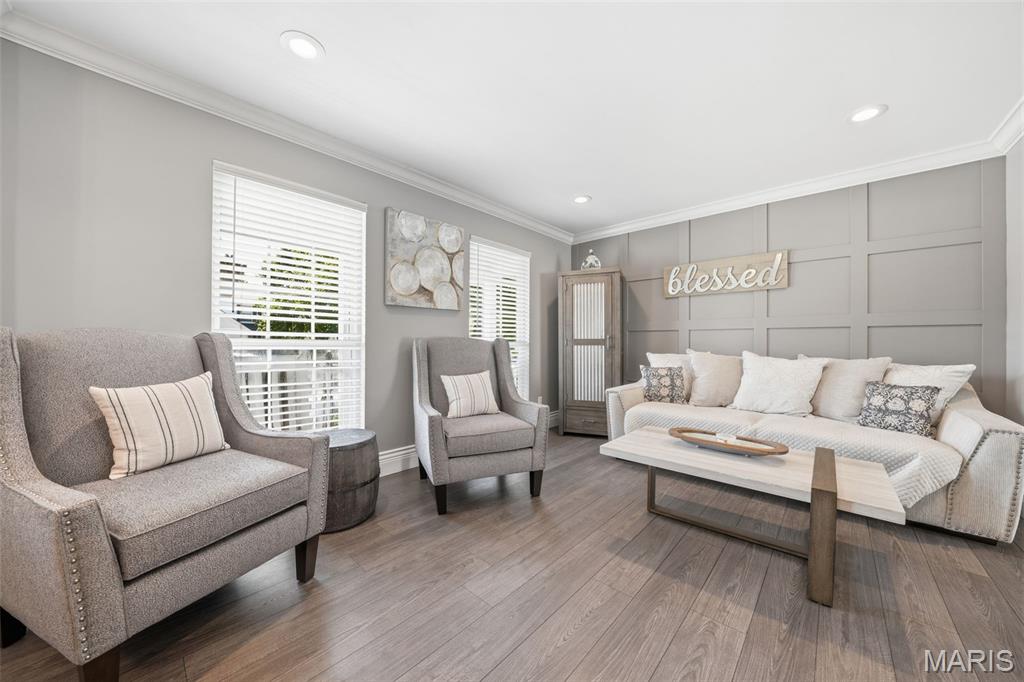
Luxury laminate wood-finish flooring, flooring, recessed lighting, crown molding, and wainscoting accent wall
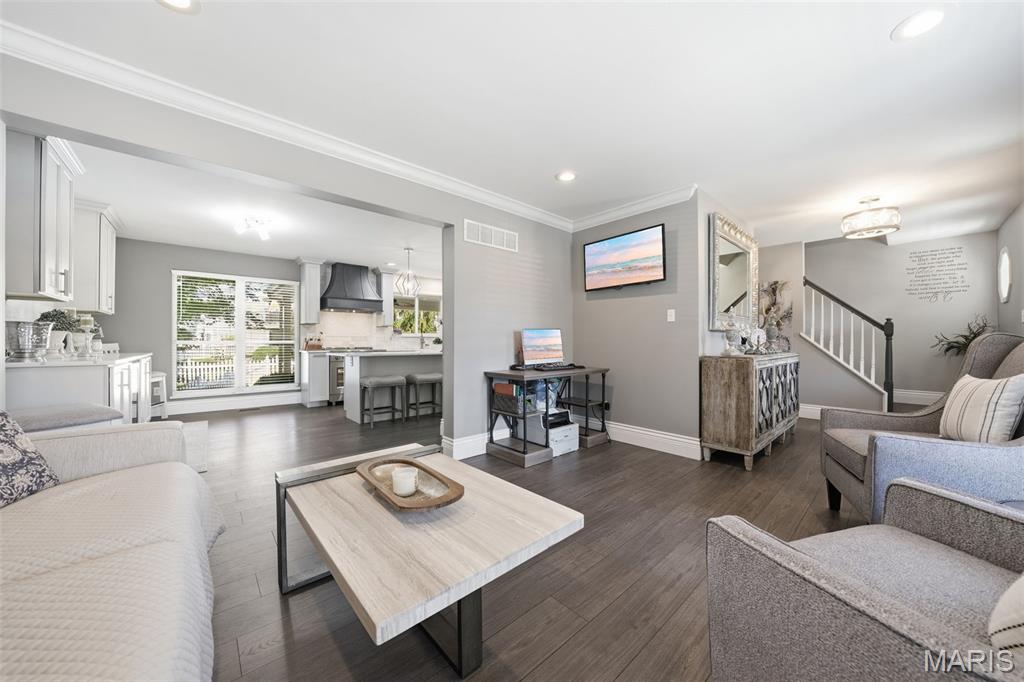
Luxury laminate wood-finish flooring, flooring, recessed lighting, crown molding
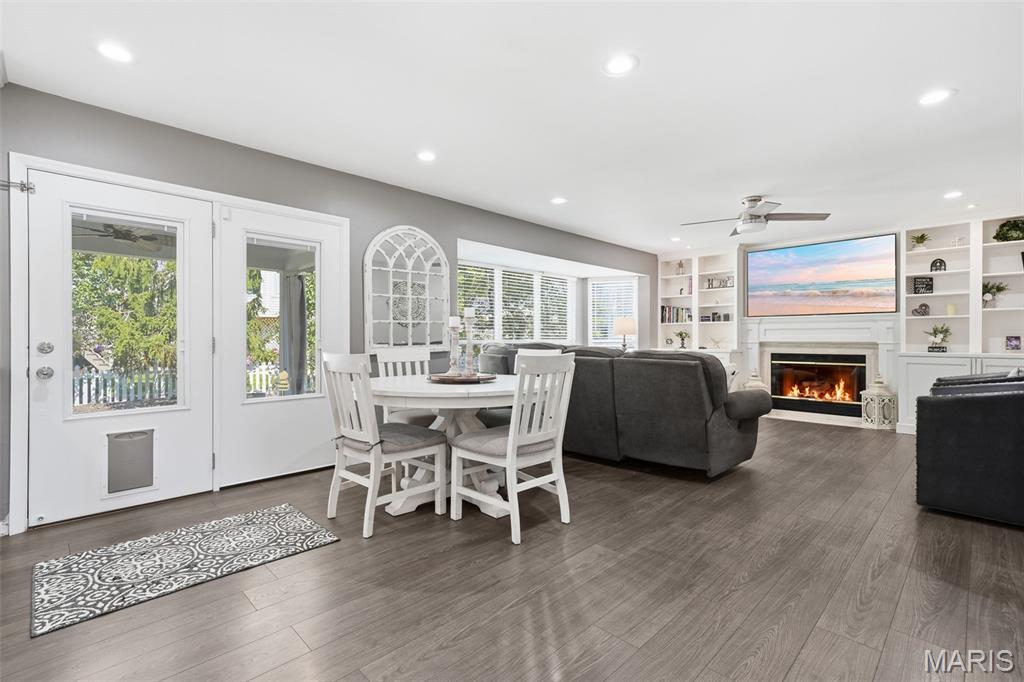
Access to back patio featuring a living area with a built-in fireplace, custom shelving, and a ceiling fan
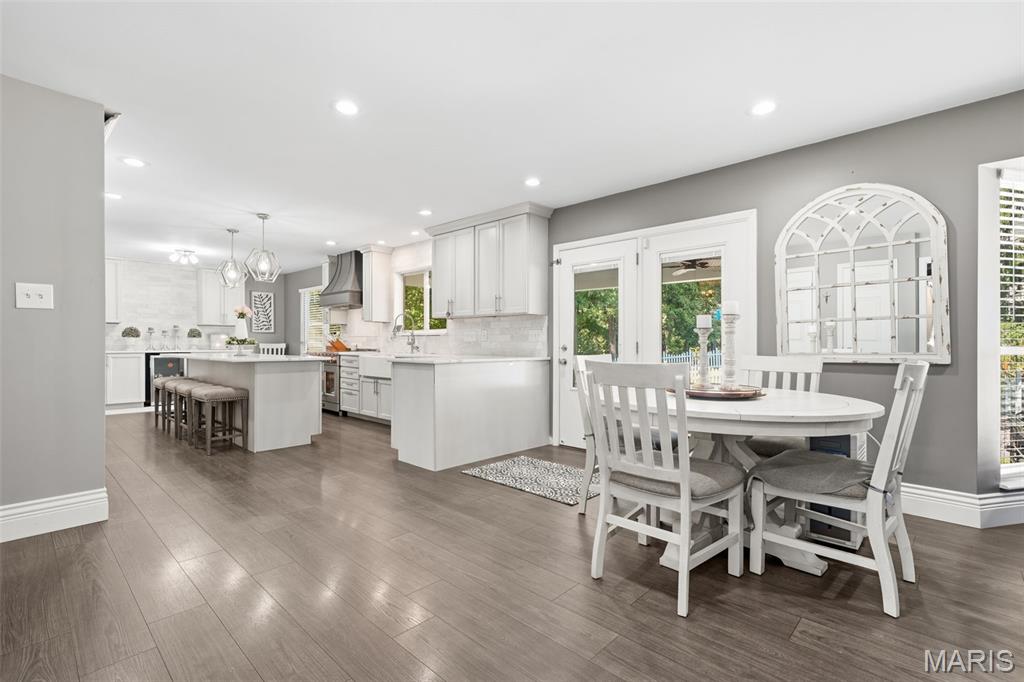
Open-concept kitchen and dining area with recessed lighting, and a kitchen island with seating
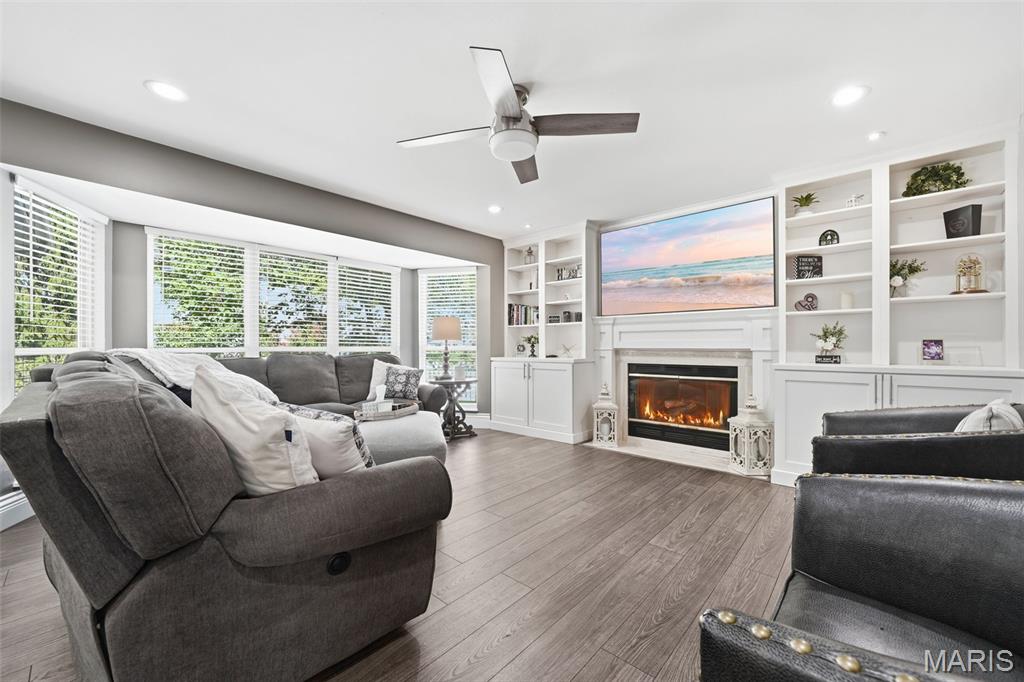
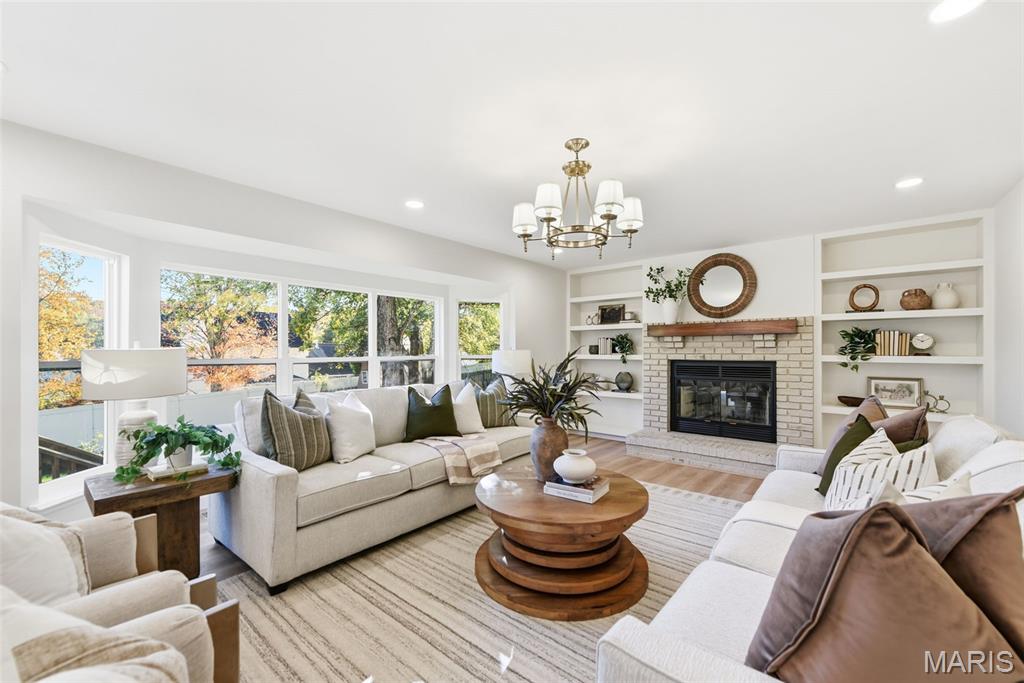
Bay window with built-in shelving, fireplace, and ceiling fan
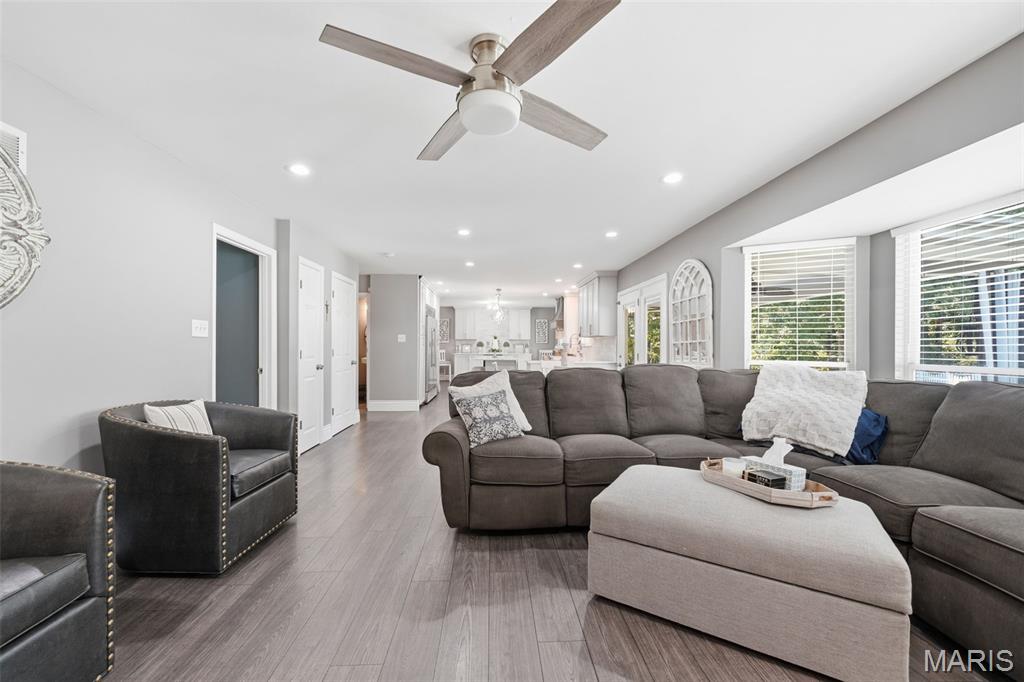
Recessed lighting, ceiling fan with light fixture, and a bay window
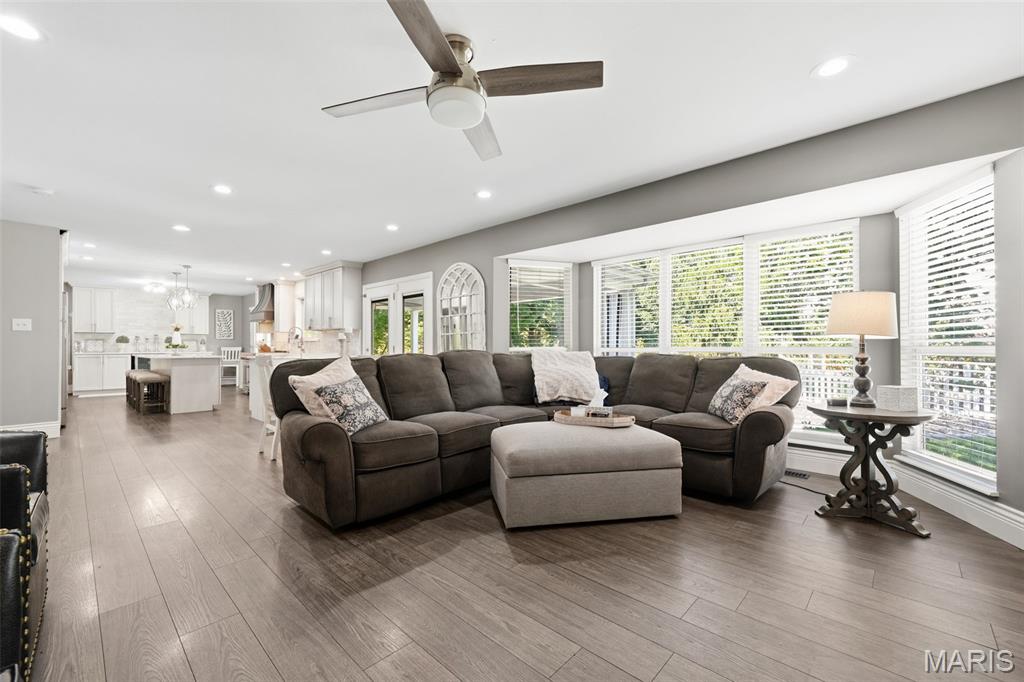
Recessed lighting, and a bay window with blinds
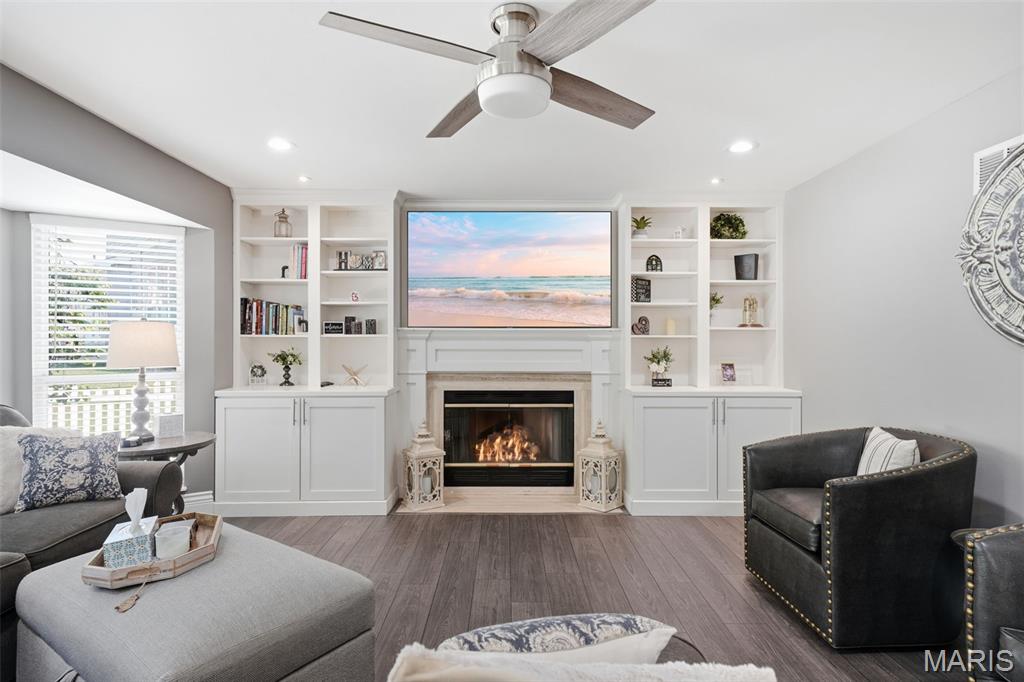
Built-in shelving and cabinetry flanking a fireplace with a mantel
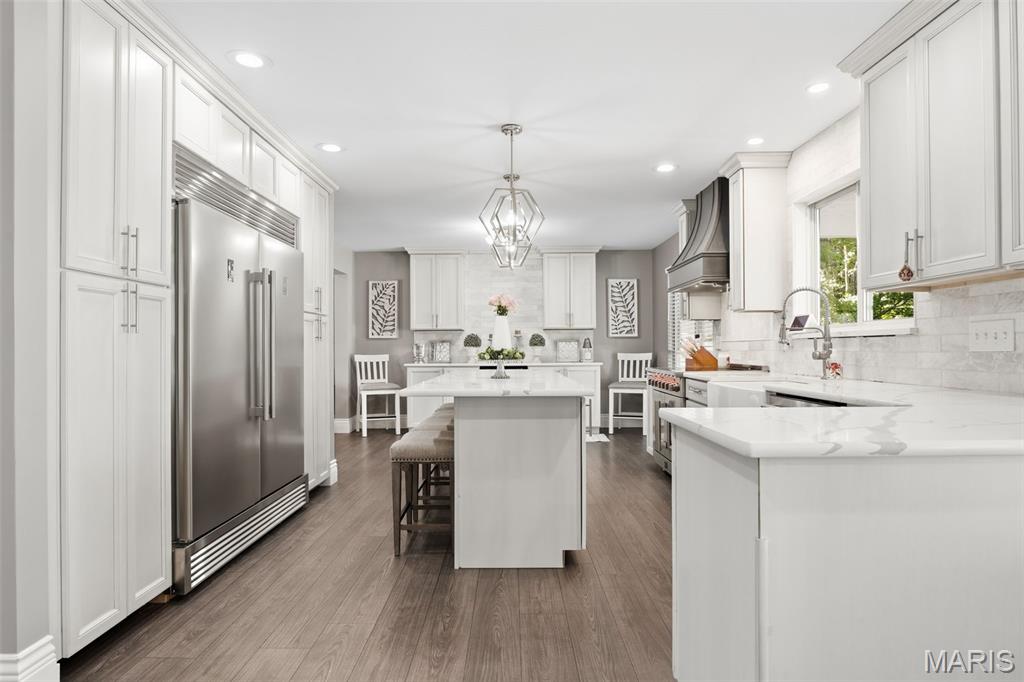
Gourmet kitchen with white cabinetry, stainless steel appliances, central island, and gleaming countertops
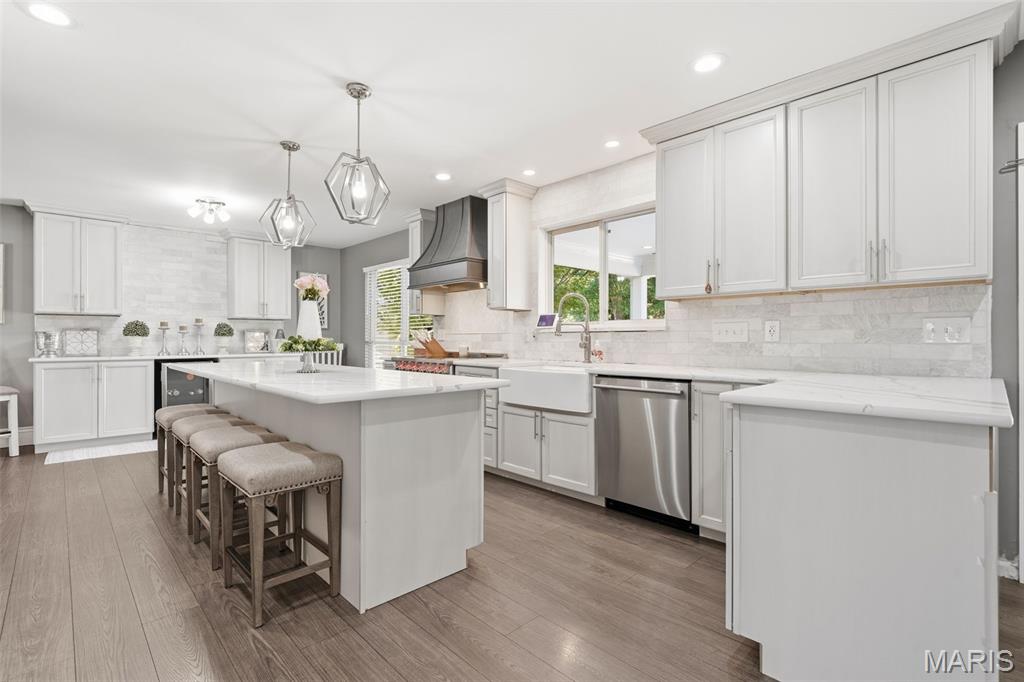
Kitchen featuring white cabinetry, stone countertops, a large center island, and stainless steel appliances
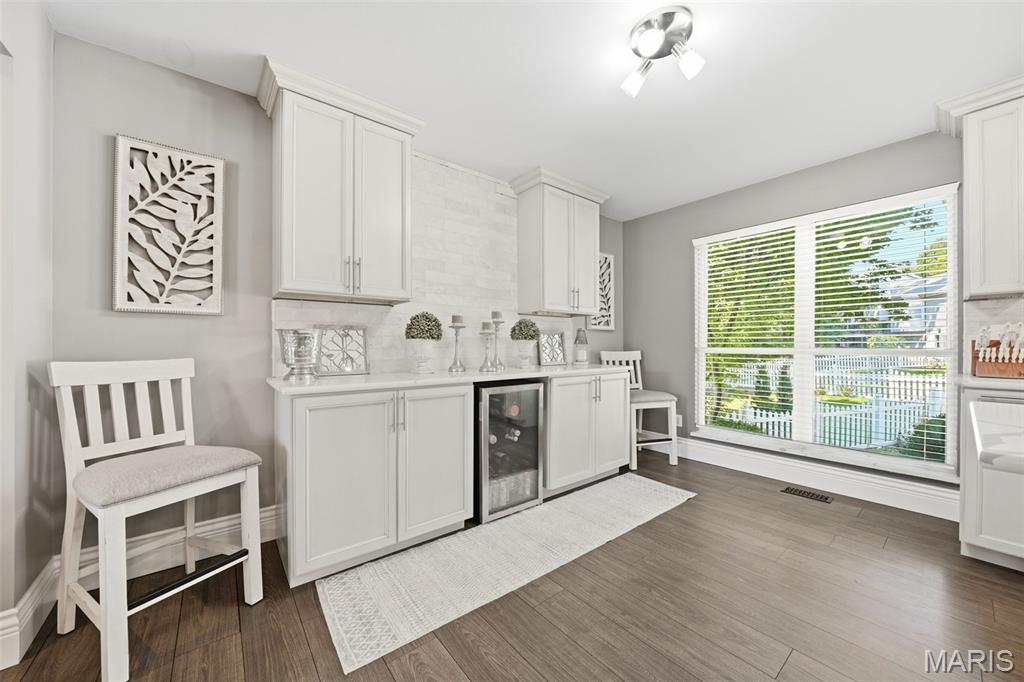
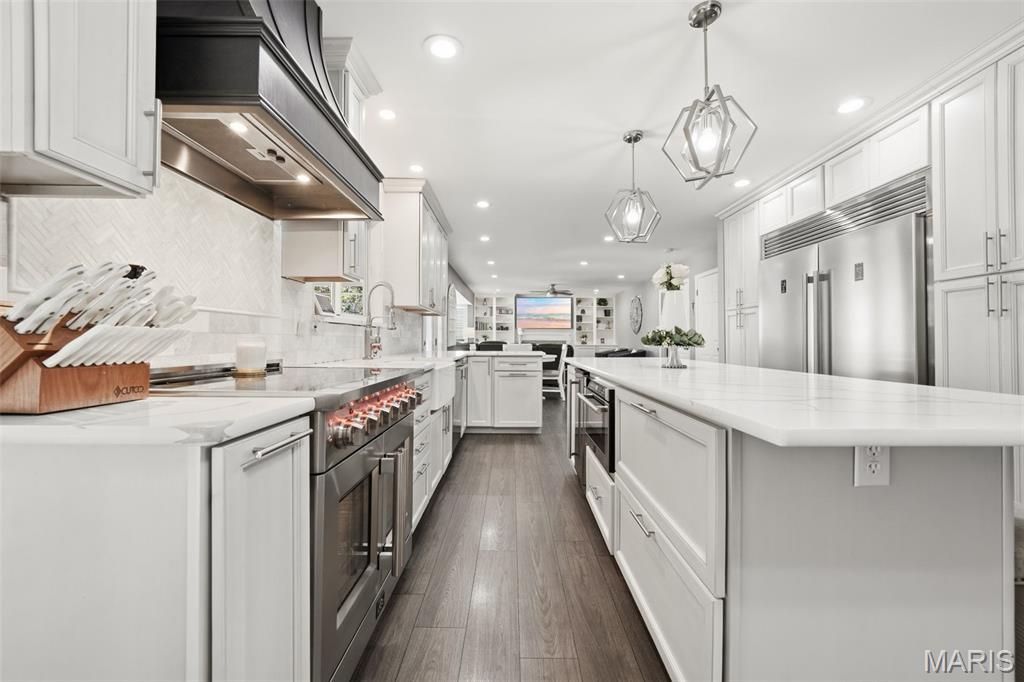
White shaker cabinetry with polished nickel hardware, luxury laminate wood-finish flooring recessed lighting, and a large center island
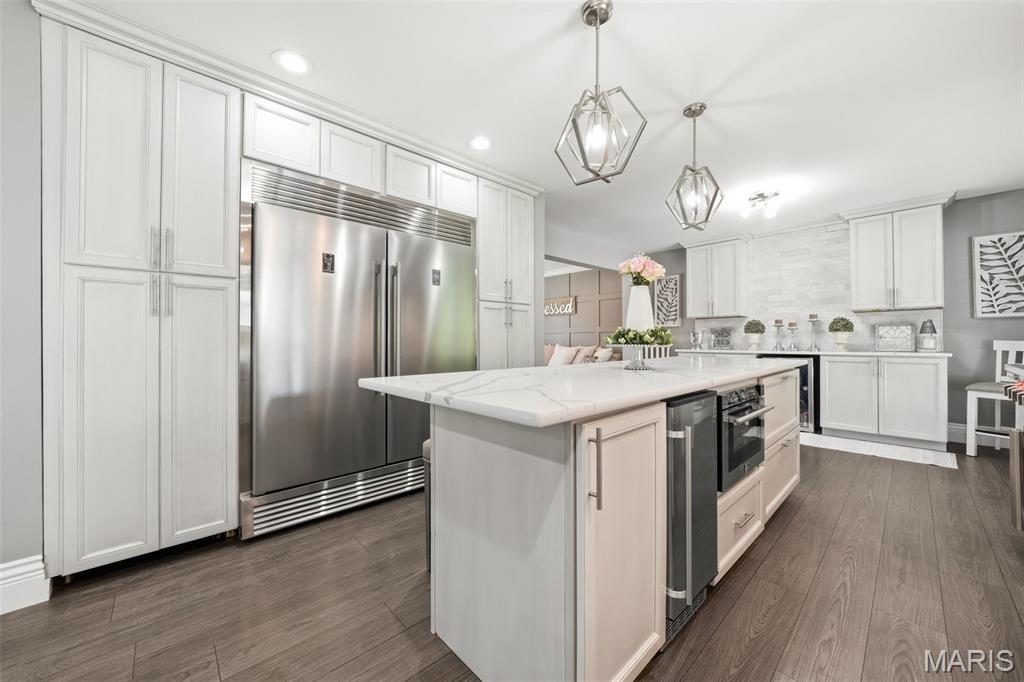
Stainless steel appliances, white shaker cabinetry, stone-finish countertop island, and contemporary lighting
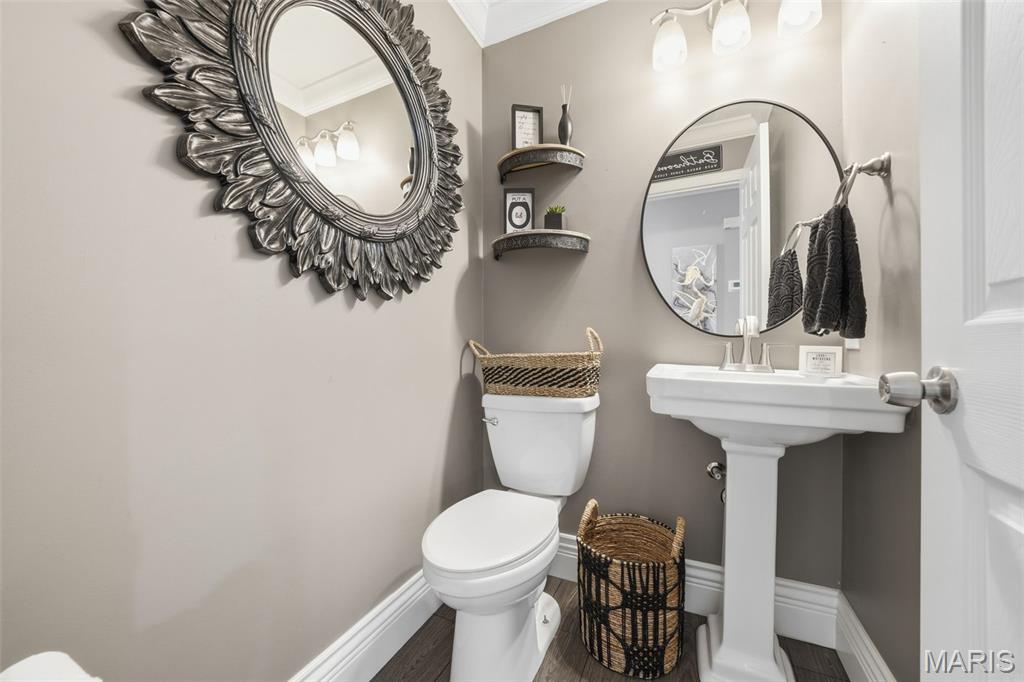
Elegant powder room featuring a pedestal sink with chrome fixtures, decorative round mirror and neutral wall finishes
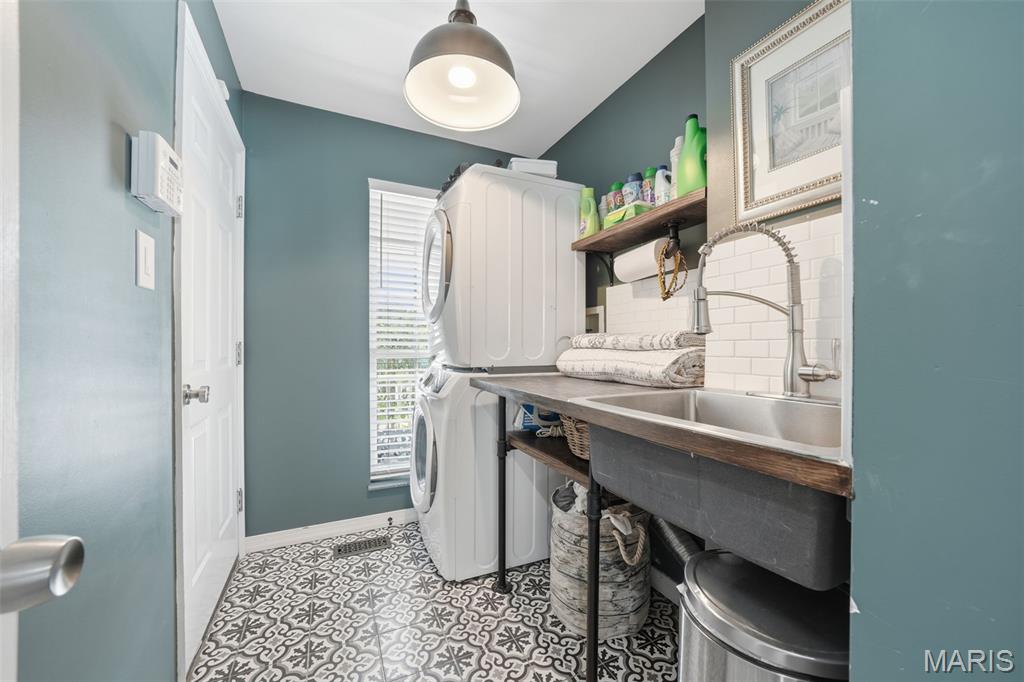
Featuring patterned tile flooring, stacked washer and dryer, utility sink with a pull-down faucet, and open wood shelving
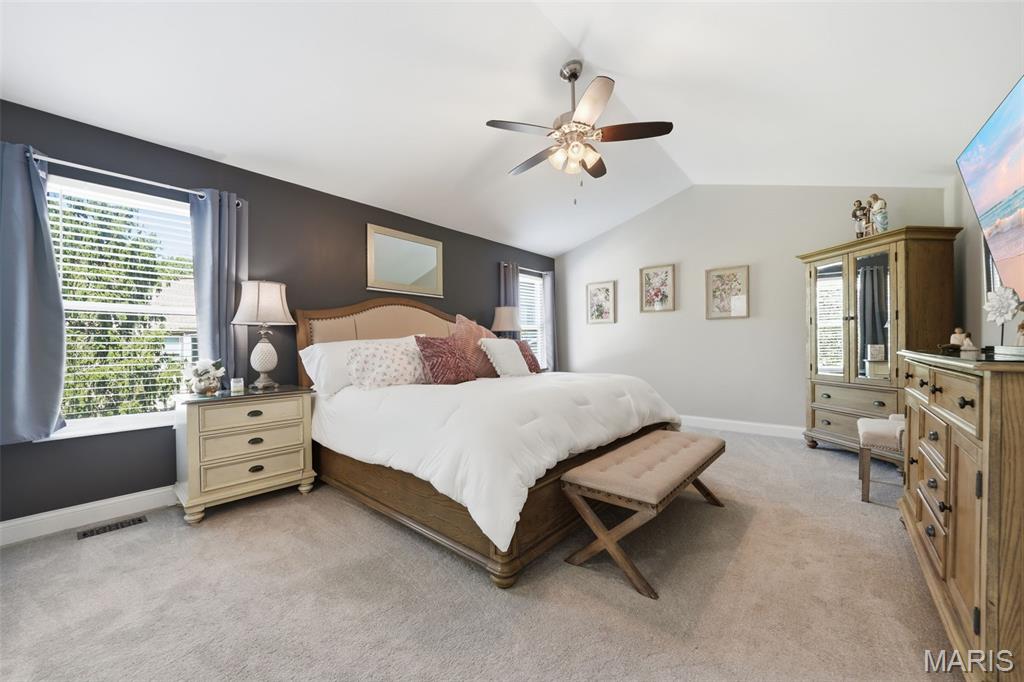
Vaulted ceiling with a ceiling fan, plush carpeting, multiple windows, and a neutral color palette
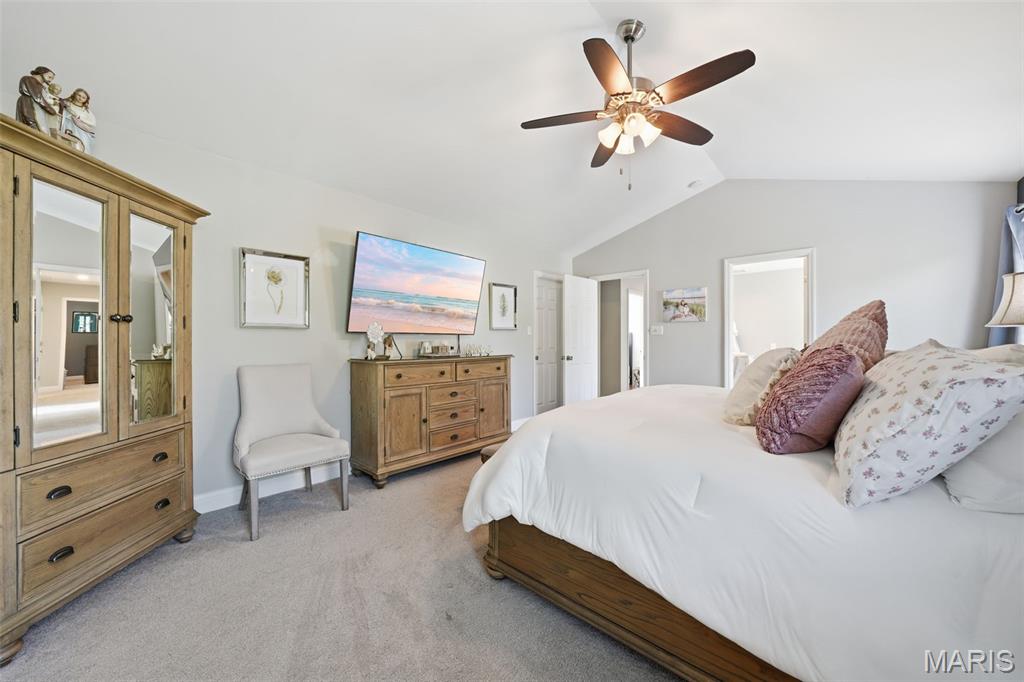
Vaulted ceiling with a ceiling fan, light gray wall paint, and plush carpeting
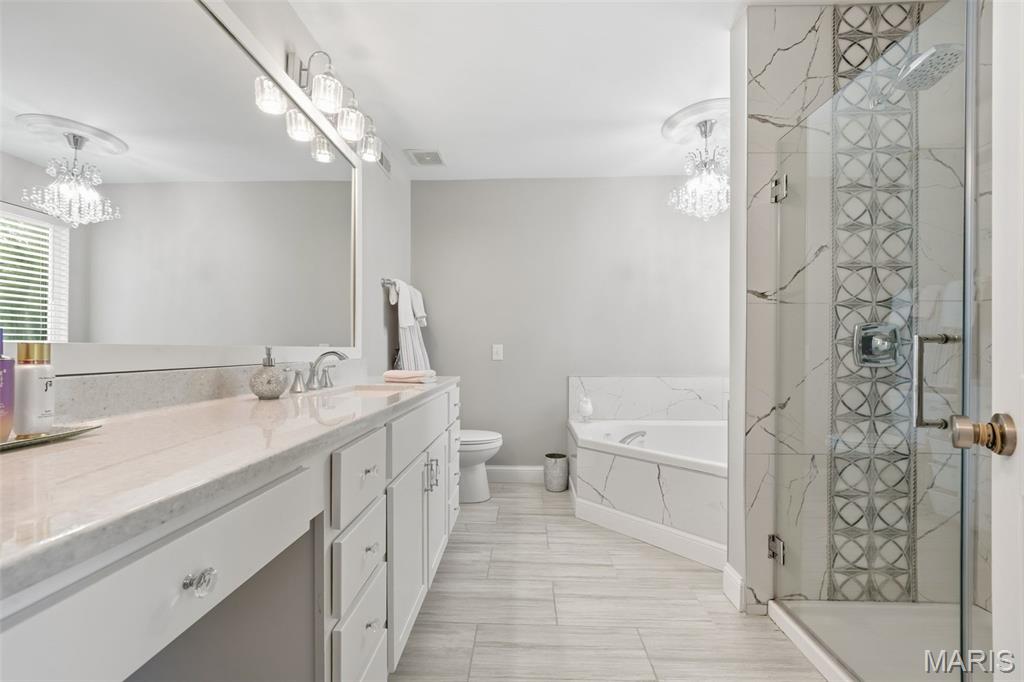
Vanity with stone-finish countertop, tile flooring, glass-enclosed shower with tile surround, corner tub, and chandelier lighting
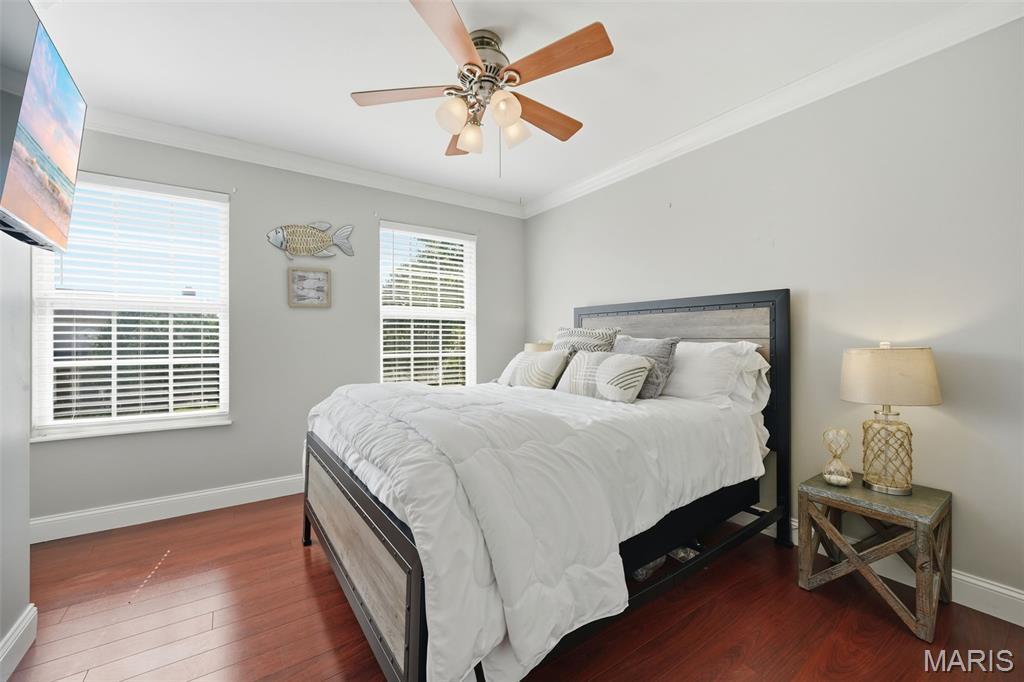
Wood-finish flooring, windows with blinds, and a ceiling fan with integrated lighting
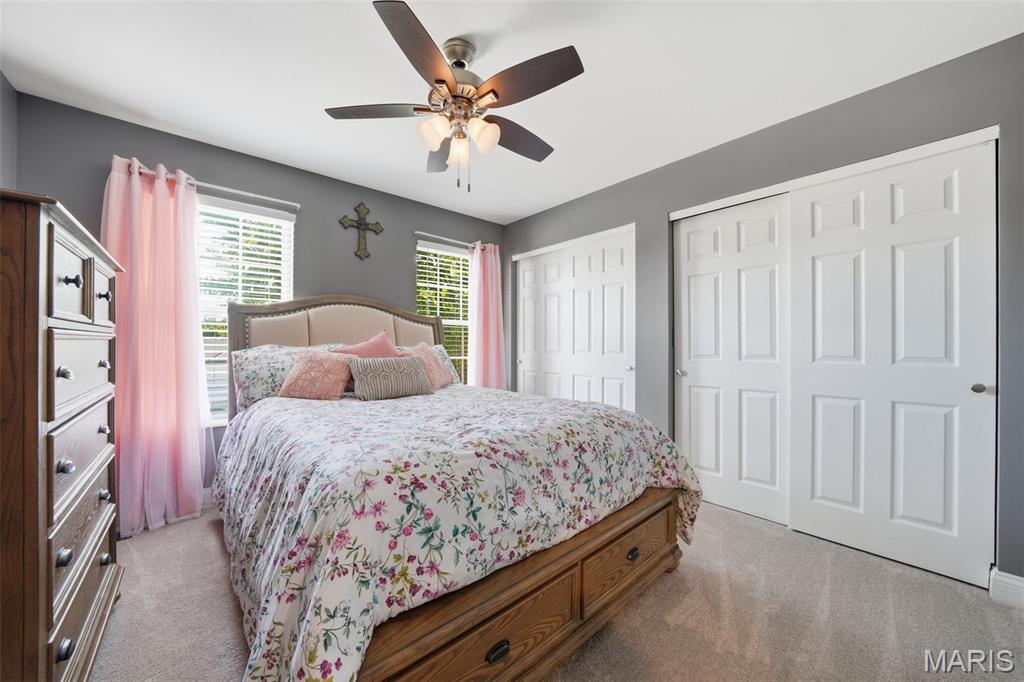
Ceiling fan with integrated lighting, two paneled sliding closet doors, upholstered headboard, and carpeted flooring
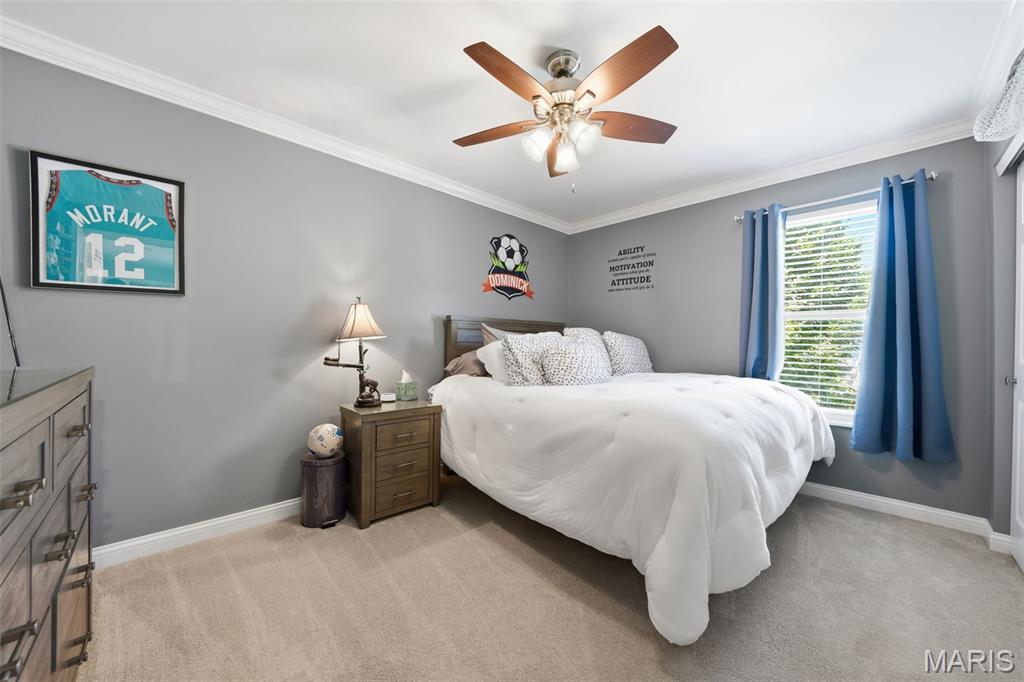
Ceiling fan with integrated lighting, and crown molding
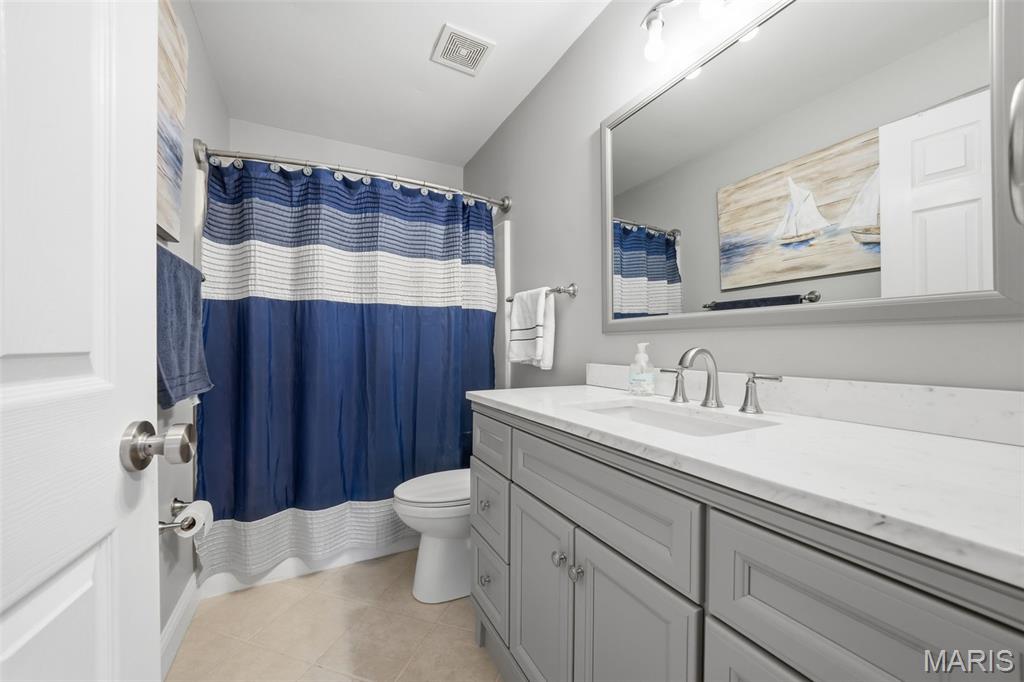
Bathroom featuring a spacious vanity with shaker-style cabinetry and a framed mirror
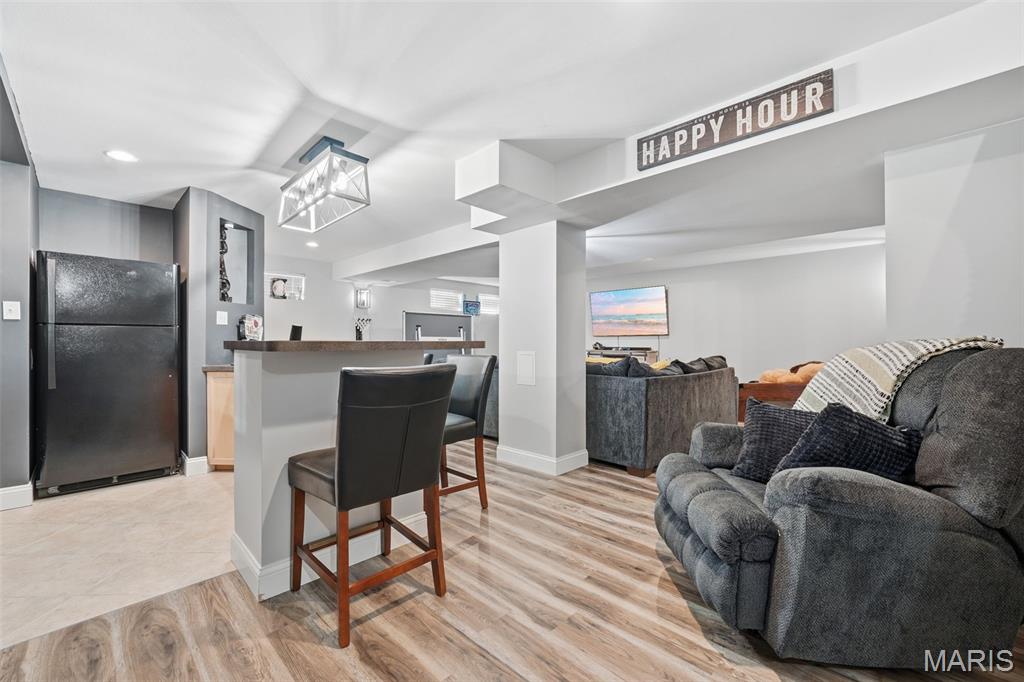
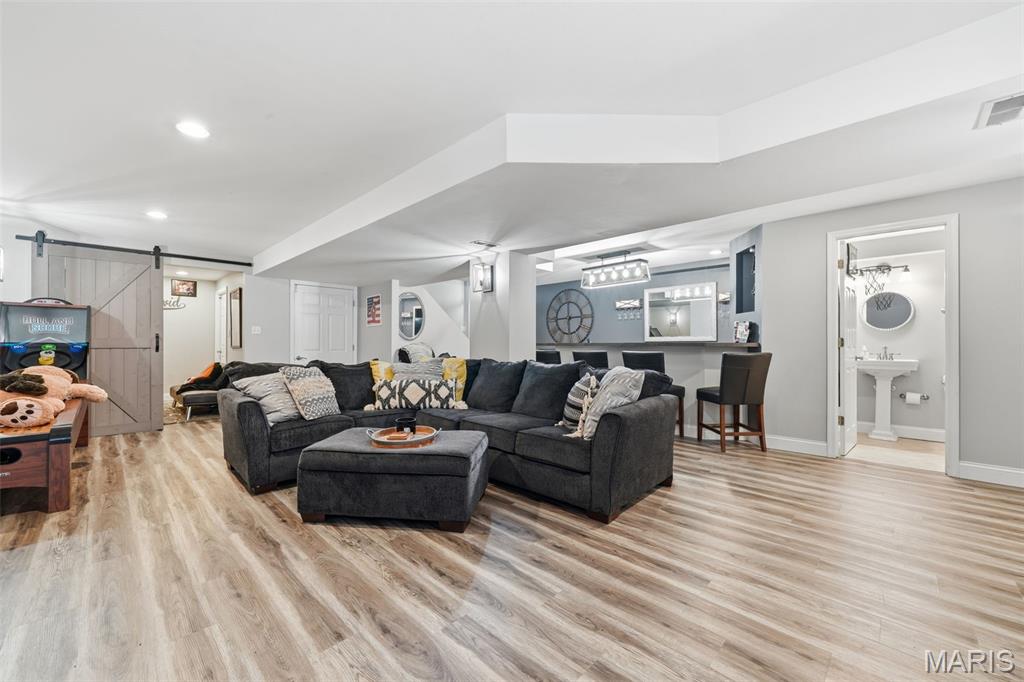
Recessed lighting illuminates Luxury laminate wood-finish flooring
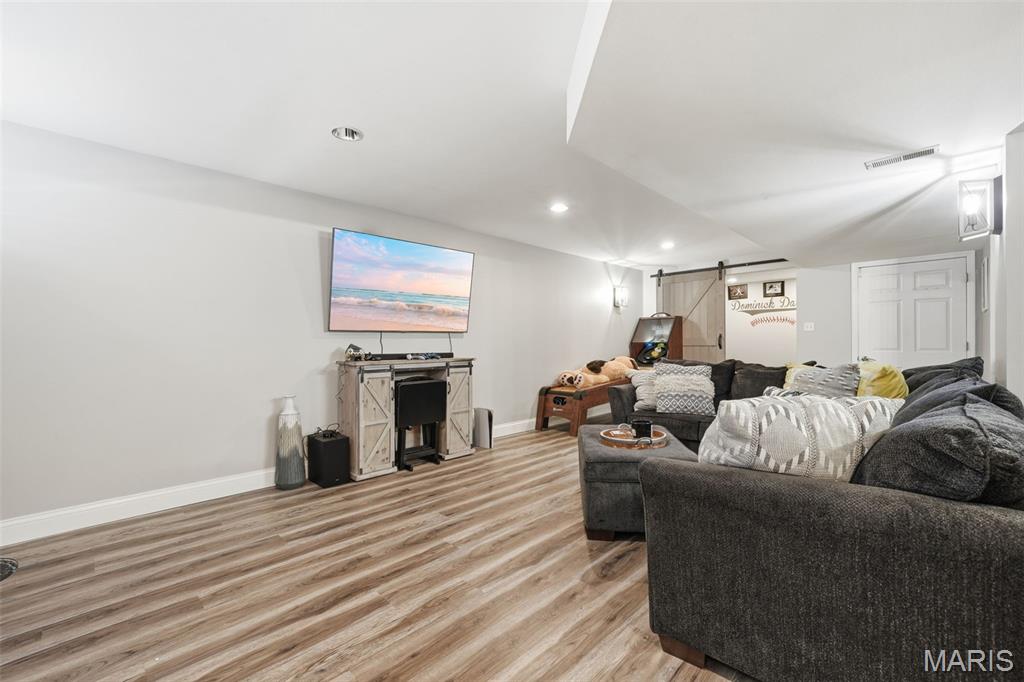
Luxury laminate wood-finish flooring, recessed ceiling lighting, and wall-mounted light fixtures
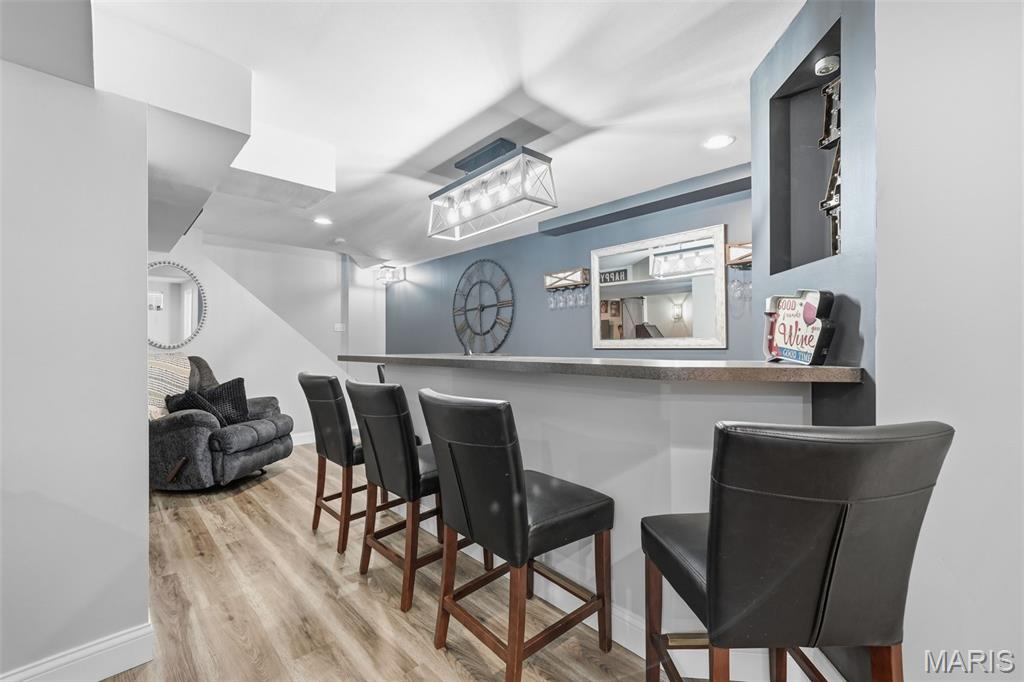
Bar area with a substantial countertop and built-in shelving
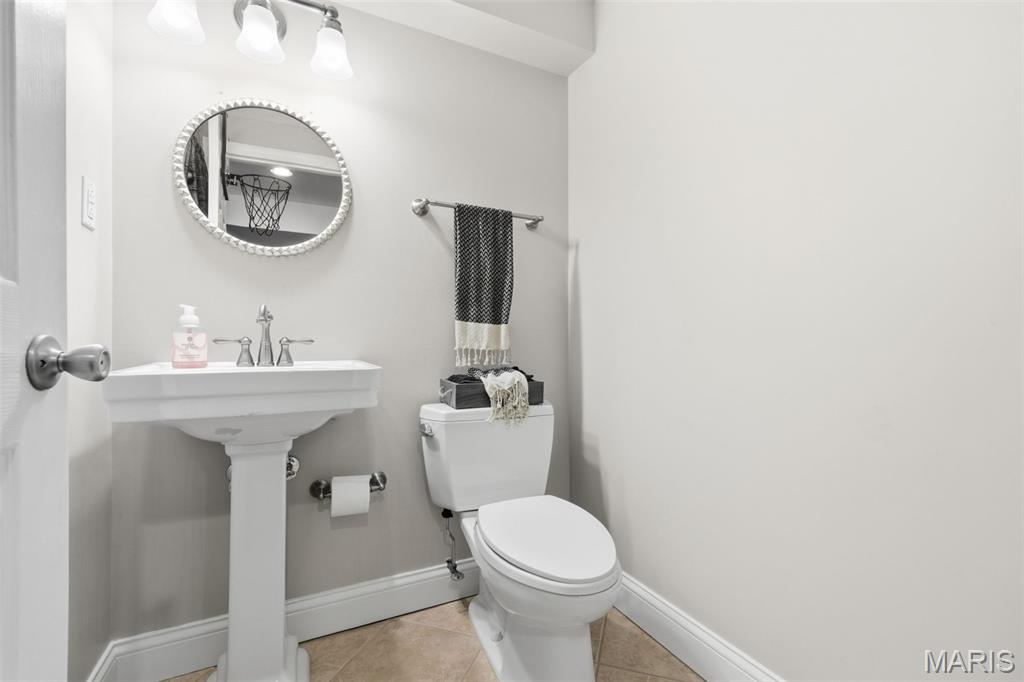
Pedestal sink with chrome fixtures, round decorative mirror, and tile flooring
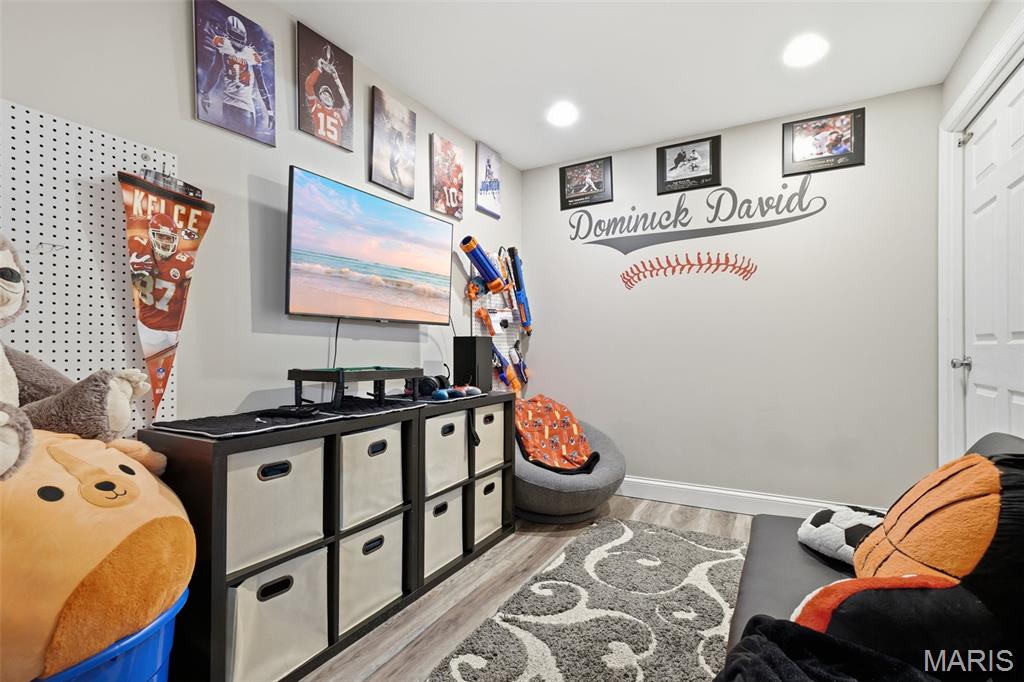
Recessed ceiling lighting, light gray wall paint, white trim, and a white paneled sliding barn door for privacy
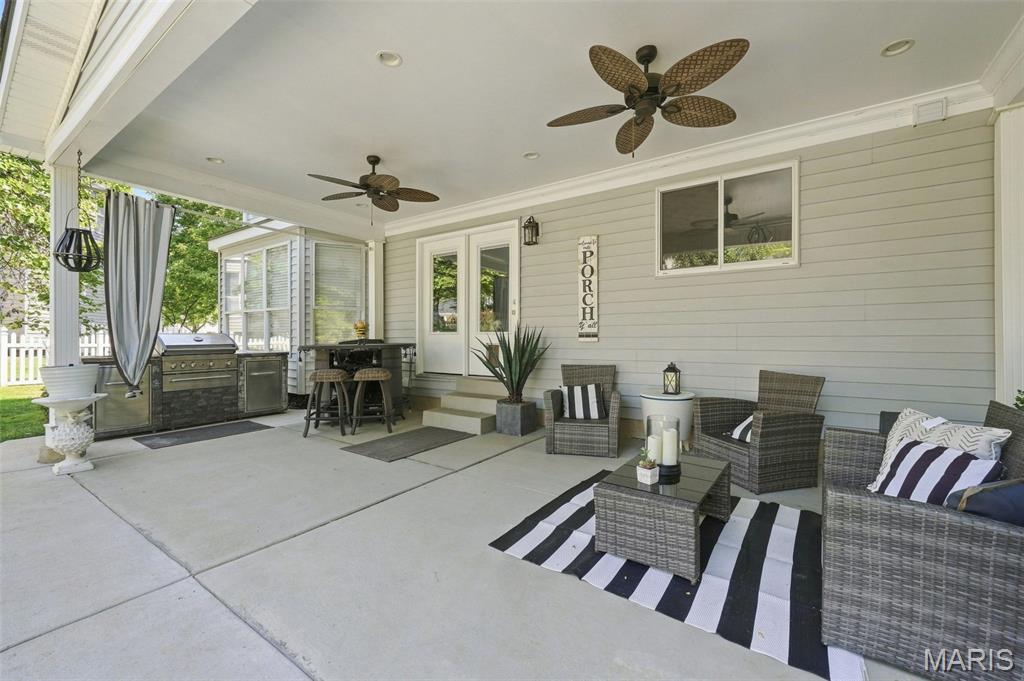
Covered patio with recessed lighting, two ceiling fans, and an outdoor grill and prep area (negotiable with sale)
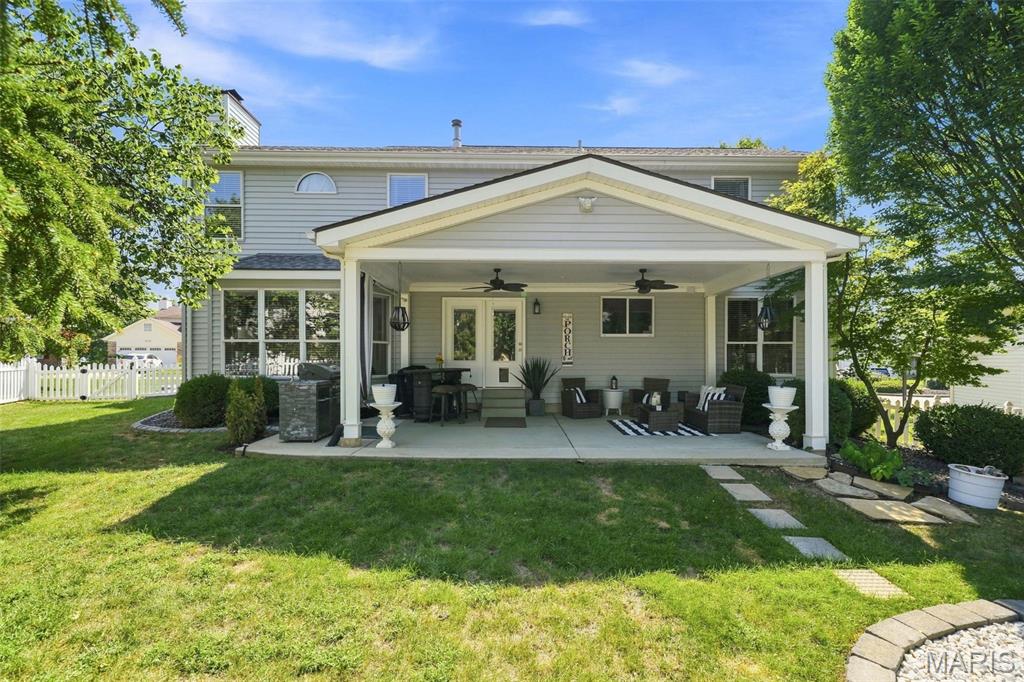
Expansive covered patio with recessed lighting, ceiling fans, and gathering space
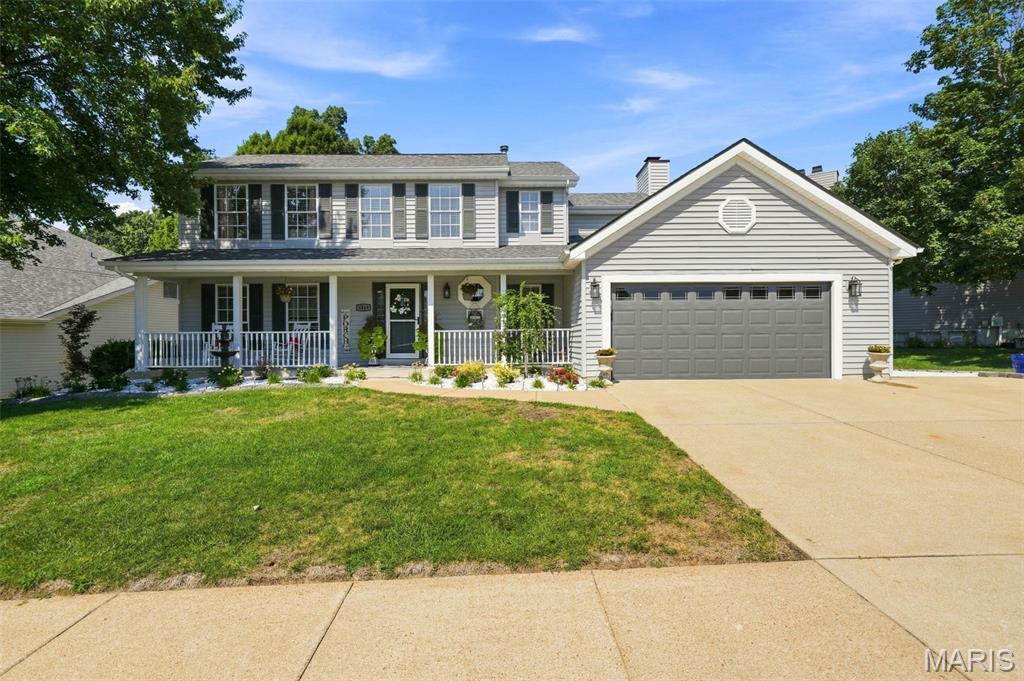
Traditional two-story residence with a covered front porch, white railing, and dark shutters
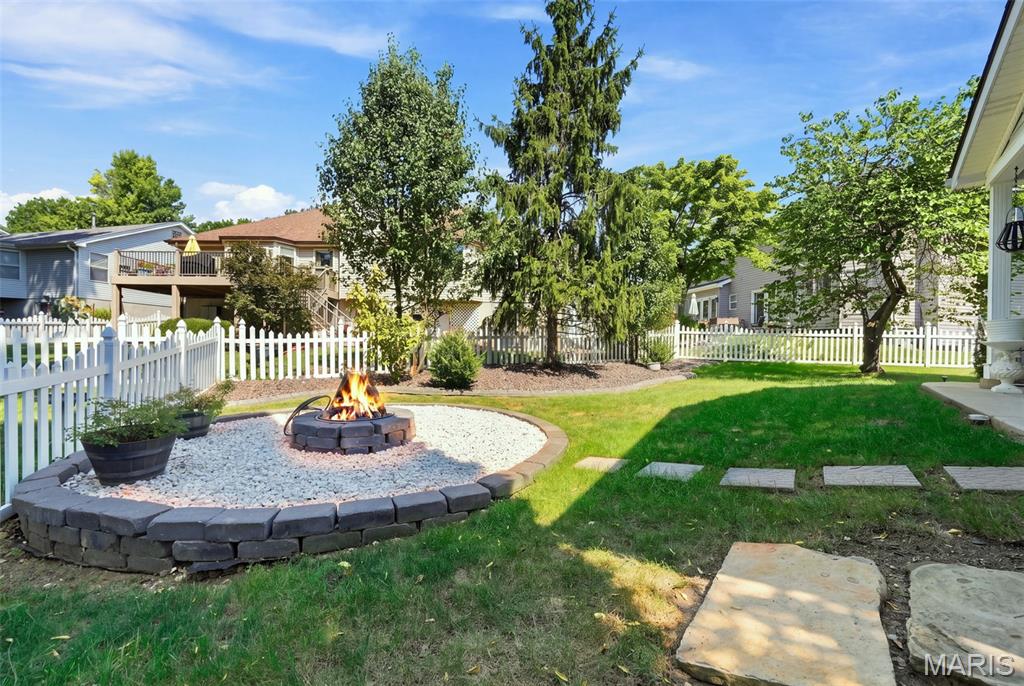
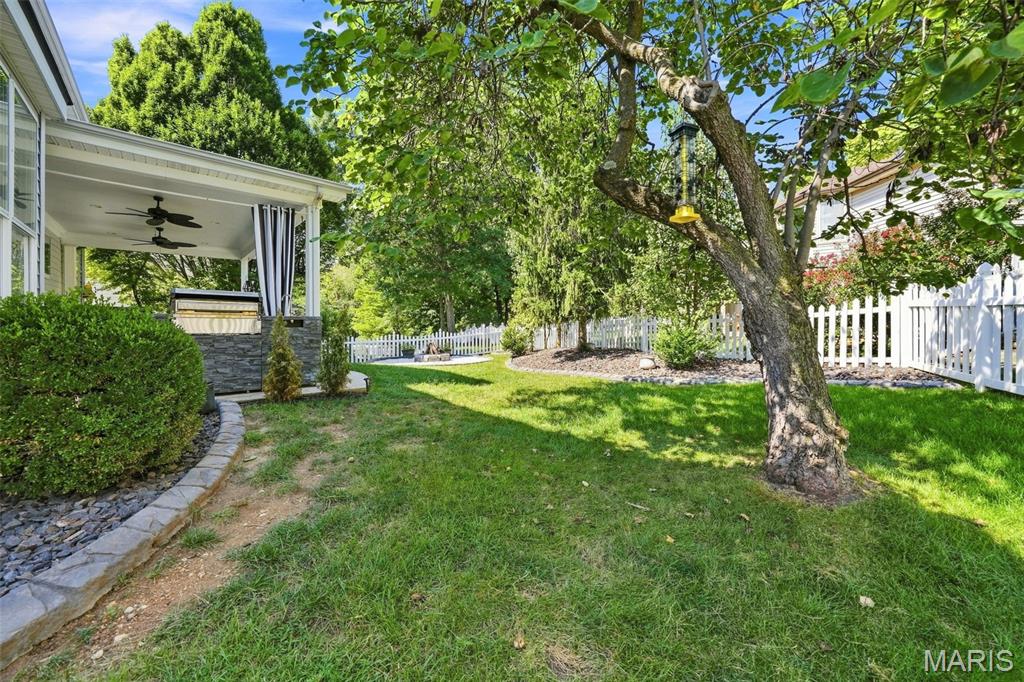
Expansive backyard area!
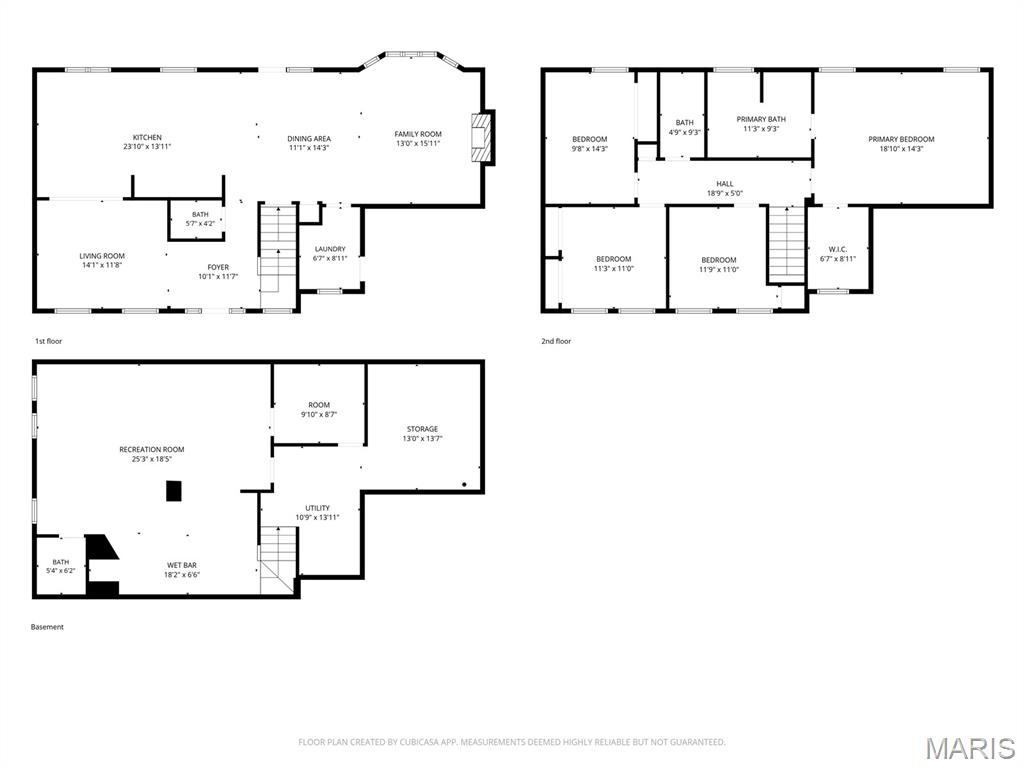
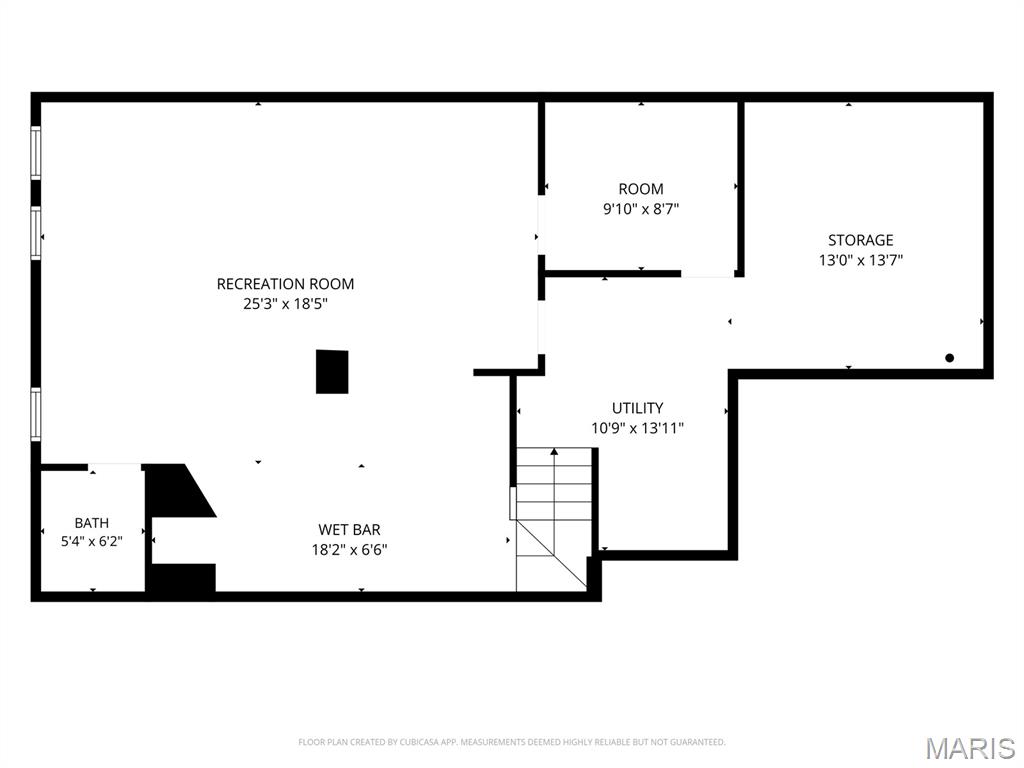
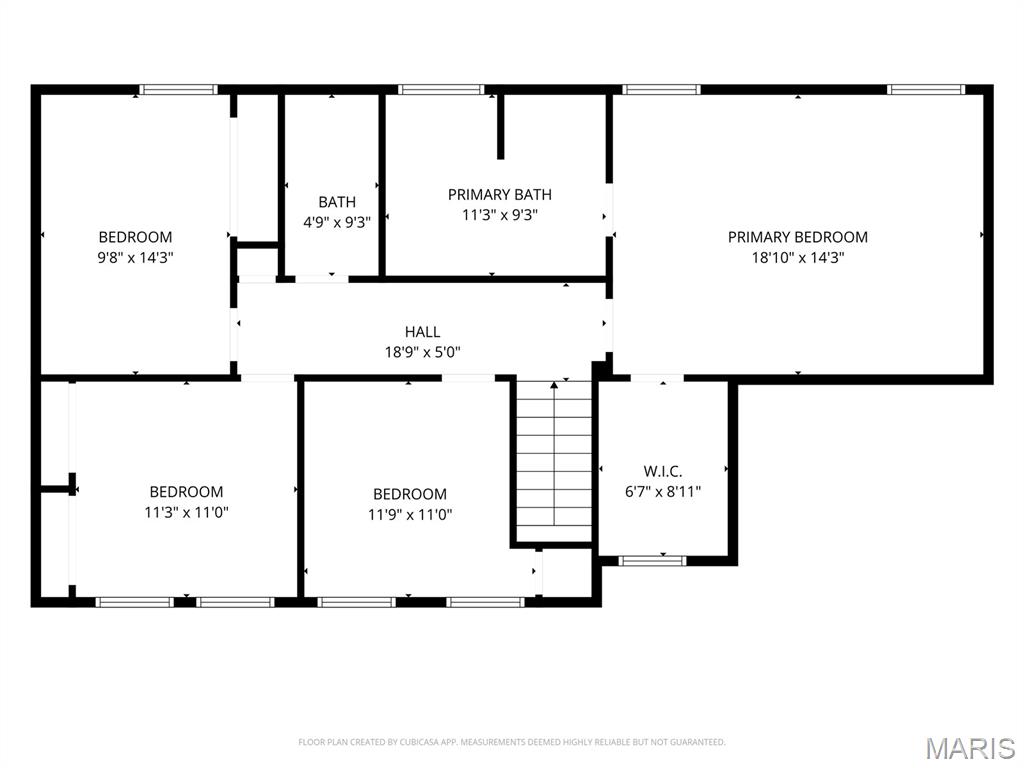
Status: Closed · MLS# 26055972 · Listing Courtesy of Coldwell Banker Realty - Gundaker, [email protected]
Properties displayed may be listed or sold by various participants in the MLS.
StLouisRealEstate.com is operated by Guerrilla Brokers, LLC. The person who answers is a licensed real estate agent with Missouri Online Real Estate, Inc. who can pull this listing up with you and answer your questions about it.
$ 597,000
$ 575,000
Closed
24
26055972
4
4
2,696
500
SUMMER CHASE
Unincorporated
Rockwood R-VI
St Louis
Residential
Traditional
Residential
$2,392
Last 6 closed homes in this zip.
| Address | Bd/Ba | SqFt | List | Sold | Closed |
|---|---|---|---|---|---|
| 804 Winter Top Court, Unincorporated, MO 63026 | 4/4 | 2,176 | $475,000 | $475,000 100% of ask |
Nov 20, 2026 |
| 1334 Park Meadow Drive, Fenton, MO 63026 | 4/3 | 2,760 | $550,000 | $575,000 104.5% of ask |
Nov 20, 2026 |
| 317 Vasel Drive, Fenton, MO 63026 | 3/3 | 1,248 | $270,000 | $260,625 96.5% of ask |
Nov 20, 2026 |
| 1636 Bowles Avenue, Fenton, MO 63026 | 4/2 | 1,160 | $340,000 | $337,500 99.3% of ask |
Nov 19, 2026 |
| 1669 Summit Terrace Court, Unincorporated, MO 63026 | 3/3 | 1,766 | $450,000 | $475,000 105.6% of ask |
Nov 17, 2026 |
| 234 Stillbrook Estates Drive, Unincorporated, MO 63026 | 3/2 | 864 | $239,900 | $250,500 104.4% of ask |
Nov 16, 2026 |
Prior listings, expired and canceled listings, days on market, price changes and sold prices from MARIS MLS records.
Most closed sales in the last 12 months around this address, listing side and buyer side, plus this listing agent's record.
Estimate your monthly payment. Adjust the sliders below.
Estimate only. Not a loan offer. Consult a lender for an accurate quote, including HOA fees, PMI, and current rates.