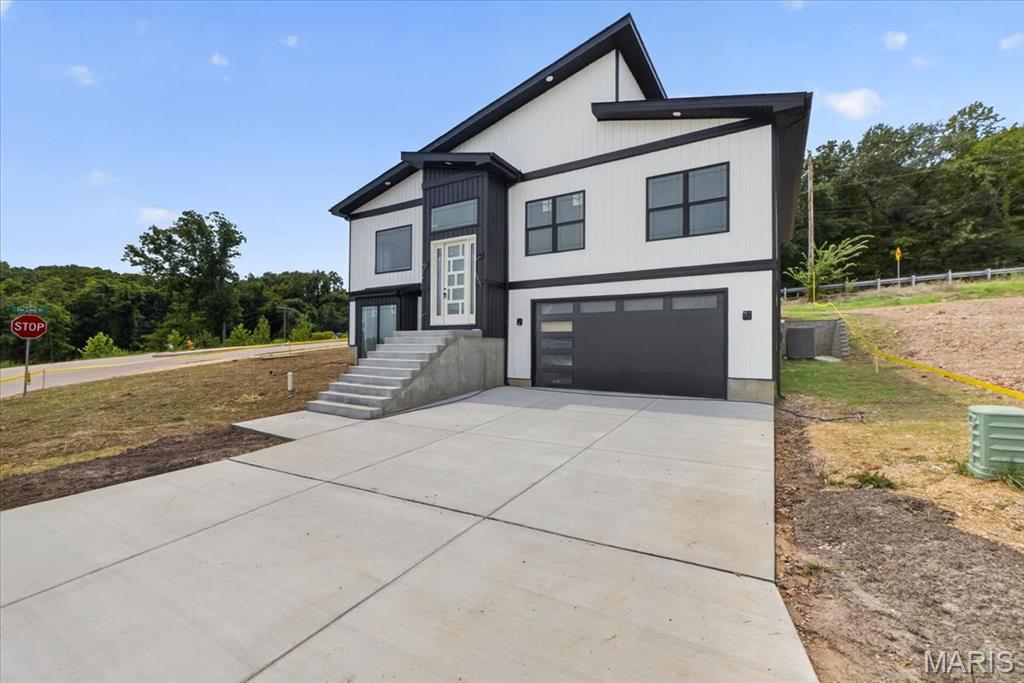
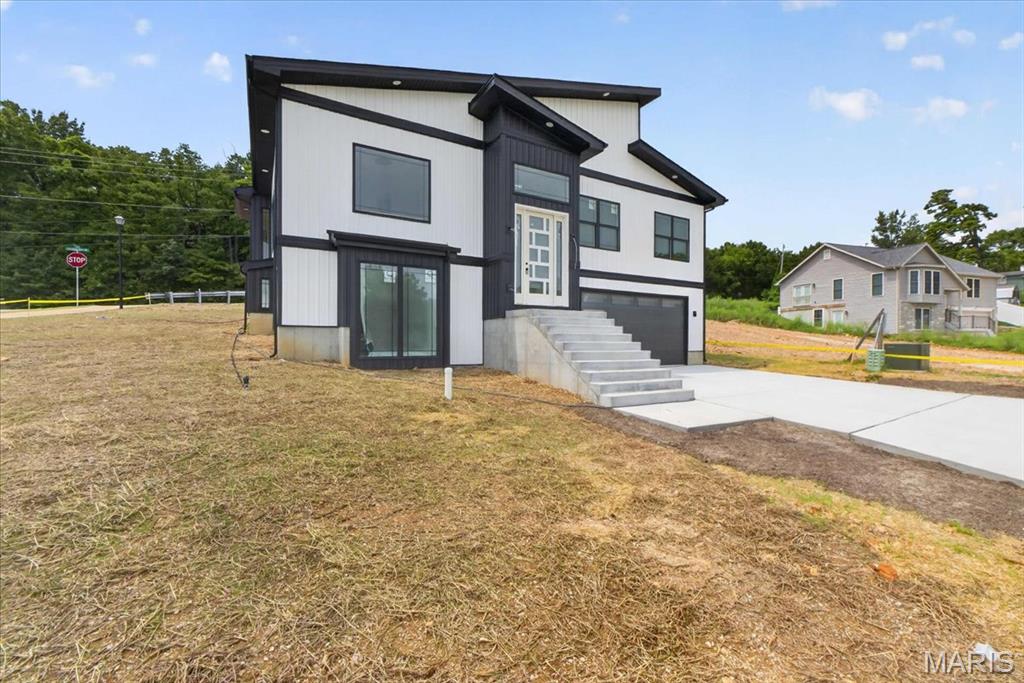
Modern exterior design featuring contrasting black and white siding
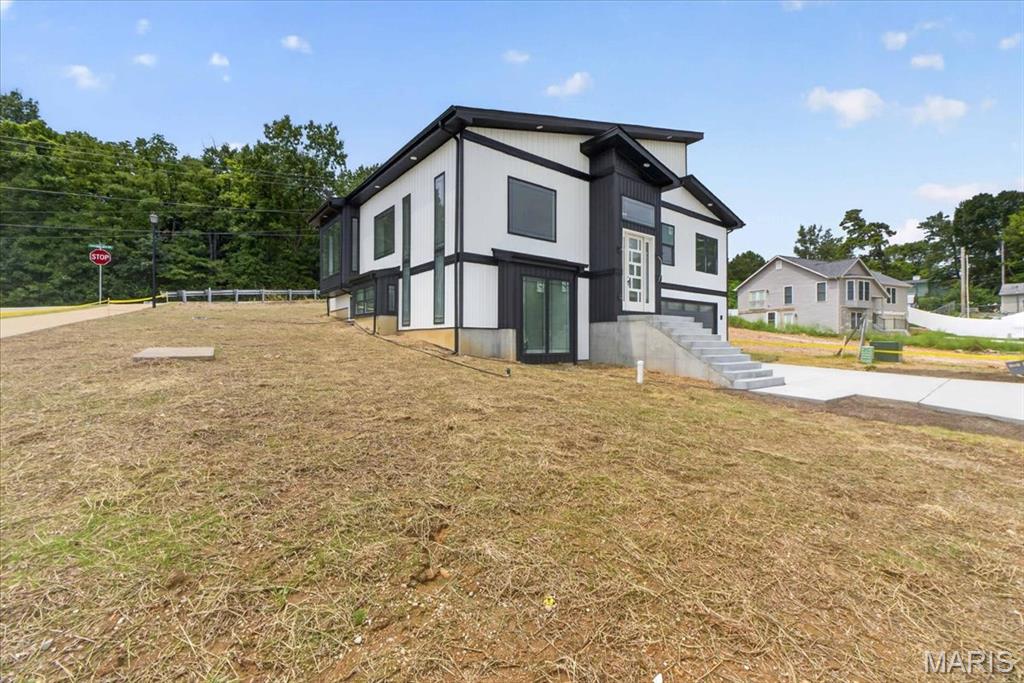
Modern exterior featuring a black and white facade, large windows, an integrated garage, a concrete staircase, and a concrete driveway
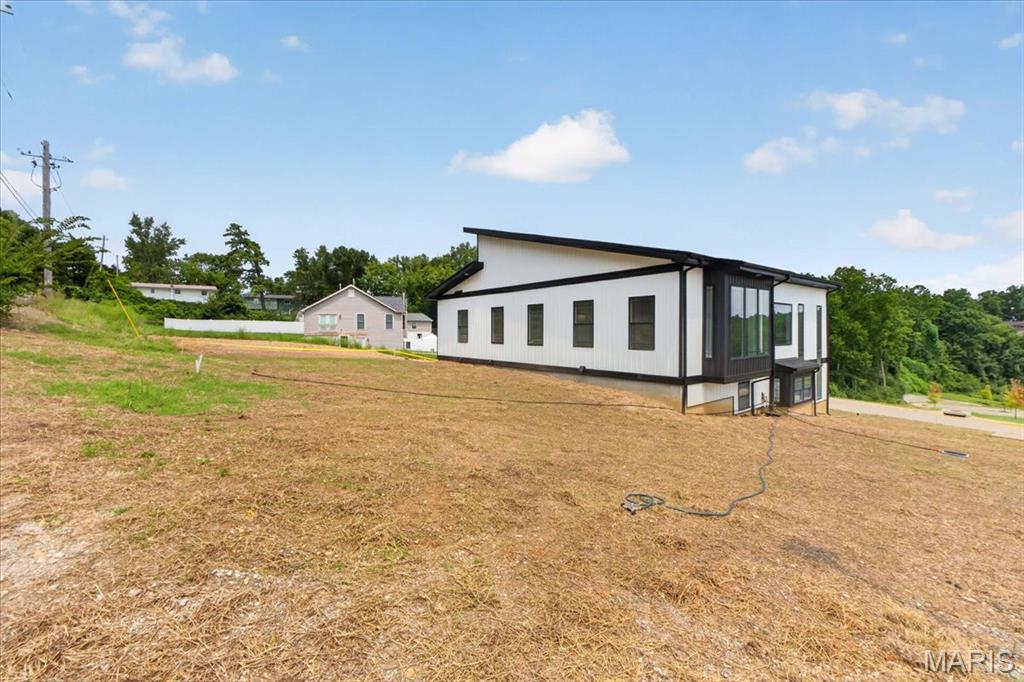
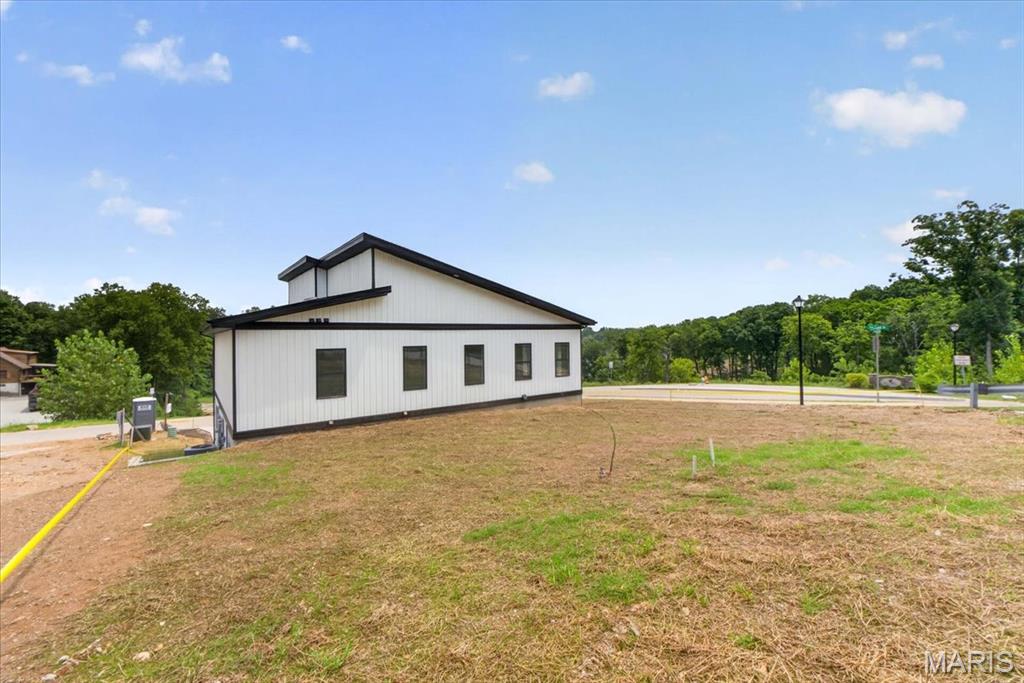
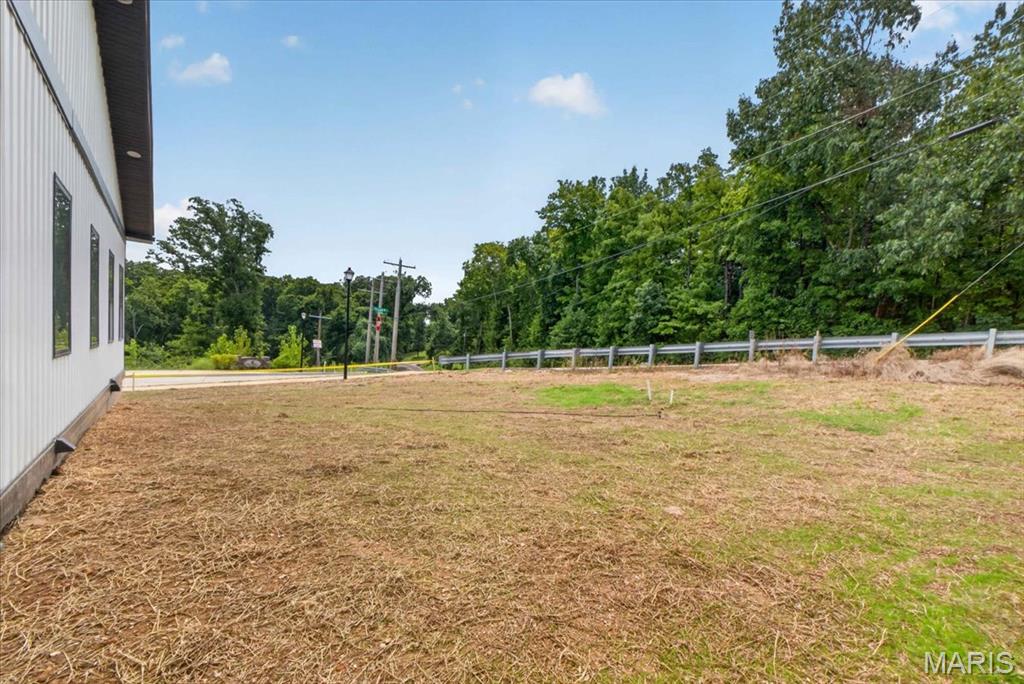
White vertical siding with dark window trim
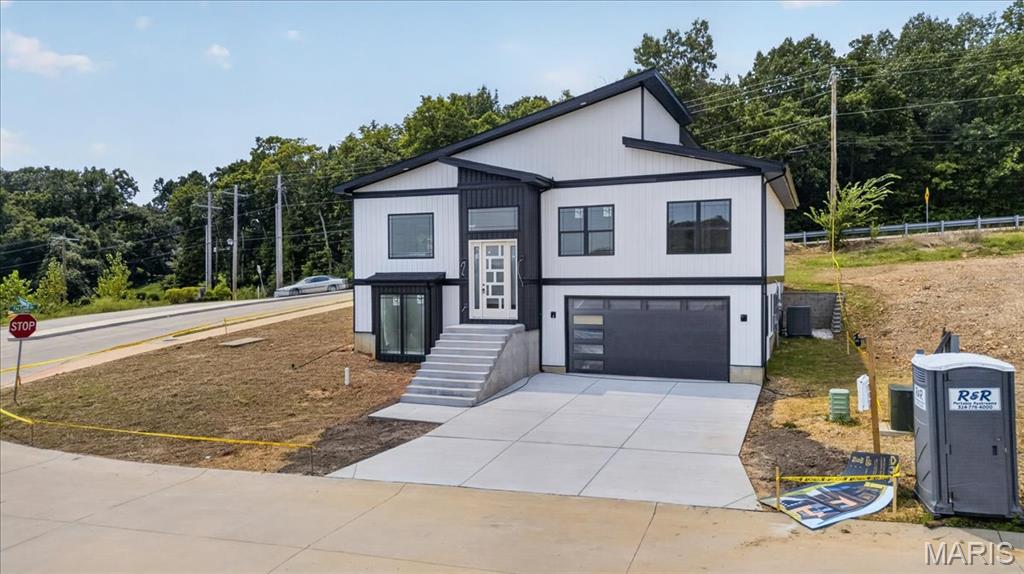
Modern exterior with white siding and black trim accents
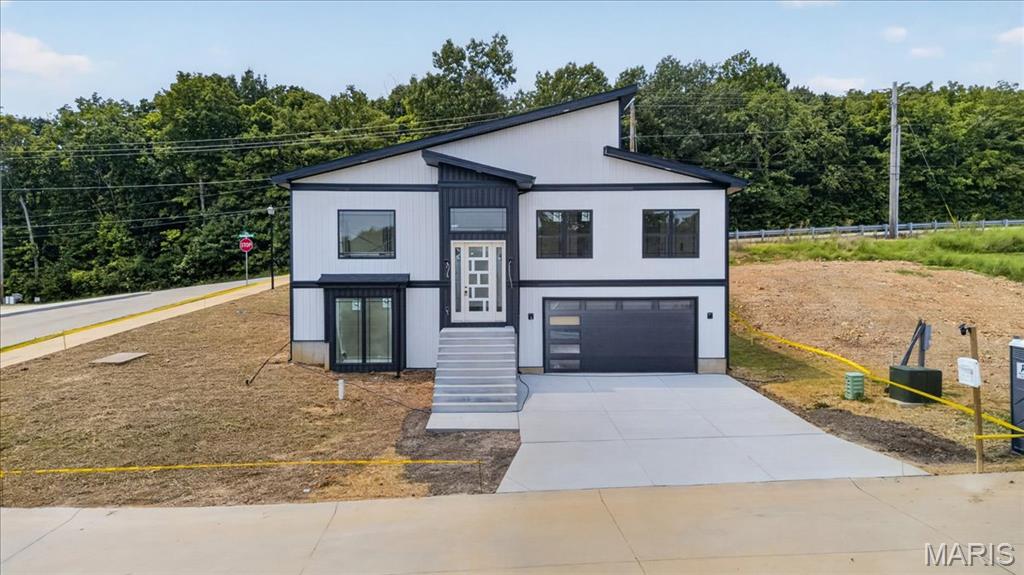
Modern exterior featuring white and dark siding, a prominent white entry door, an integrated two-car garage, and a concrete driveway
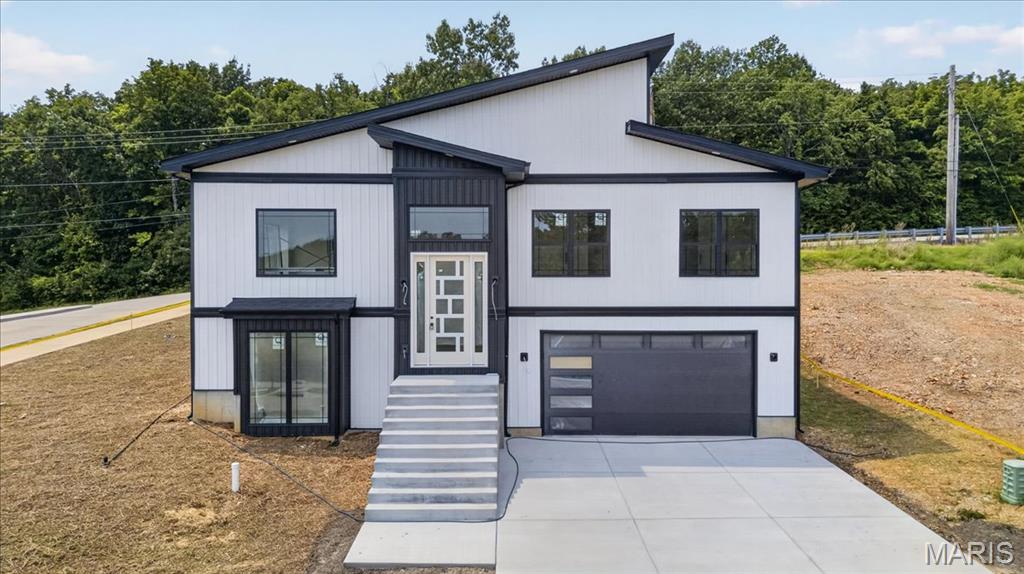
Contemporary exterior with white siding and black trim accents, featuring a prominent entryway with a patterned glass door

Modern architectural design featuring a contrasting black and white exterior, multi-paned glass entry door, and an attached two-car garage with frosted panel inserts

Contemporary architectural design featuring white siding with black trim accents

Modern exterior with white siding and dark trim

Modern two-story residence with a black roof and white and black facade

Modern architecture with a dark-pitched roof and light-toned siding

Modern architecture featuring a two-story design, attached garage, and light-toned exterior accents

Modern-style residence featuring a two-car garage and concrete driveway

Aerial perspective showcasing a newly constructed residence with a gray and white exterior

New construction residential development in a treed setting

Aerial perspective with a newly constructed building

Newly constructed residence with a dark shingle roof, concrete driveway, and surrounding open land
Not your typical new construction. This architect-designed contemporary home was thoughtfully built under the direction of a master civil engineer, with an emphasis on architectural character, quality finishes, energy efficiency, and spaces you simply don't find in a standard production home. The moment you enter, the 18-foot living room ceiling and dramatic 12-foot-high windows create an impressive, light-filled centerpiece to the home. The open-concept living space is anchored by a modern fireplace and flows directly into a custom kitchen featuring white oak cabinetry, an oversized center island, walk-in pantry, quartz countertops, and a selection of KitchenAid stainless steel appliances. The true showpiece is the approximately 800-square-foot primary suite—designed as a private retreat rather than simply a bedroom. It features two separate his-and-hers walk-in closets, a spacious private bath, and a distinctive 10'x7' bay-window coffee nook, creating the perfect spot for a morning coffee, reading area, or private sitting space. With 4 bedrooms and 3 full bathrooms, the home's flexible layout also provides an in-law-style living option, while high ceilings, luxury vinyl flooring, recessed lighting, custom details, and abundant natural light carry throughout the home. Efficiency was considered alongside design, with an energy-efficient HVAC system, ENERGY STAR-qualified windows and appliances, smart thermostat, and EV charging capability in the garage. helping bring modern efficiency to this all-electric home. Outside, the contemporary board-and-batten-inspired exterior, private yard, corner-lot setting, adjoining common ground, and attached two-car garage complete the property. And the location adds another advantage: approximately 5 minutes from Gravois Bluffs, putting shopping, dining, groceries, entertainment, and everyday conveniences within minutes, while the surrounding area is positioned for continued growth with a new residential development of nearly 100 homes planned nearby. Architect-designed. Engineer-built. Custom-finished. 986 Hydeaway Ct was created to offer something distinctly different from the typical new-construction home—a combination of dramatic architecture, an exceptional primary suite, custom craftsmanship, modern efficiency, and everyday functionality.

4 Beds

3 Baths

2,600 sq.ft

$0 per sq.ft

Contemporary,Modern,Split Foyer,Split Level
$ 550,000
Active
0
26051751
4
3
2,600
Fox Creek Add
Unincorporated
Fox C-6
Jefferson
Residential
Contemporary,Modern,Split Foyer,Split Level
Residential
Last 6 closed homes in this zip.
| Address | Bd/Ba | SqFt | List | Sold | Closed |
|---|---|---|---|---|---|
| 416 Richarz Drive, Fenton, MO 63026 | 3/2 | 1,864 | $338,000 | $345,000 102.1% of ask |
Sep 4, 2026 |
| 827 Summit Bluff Court, Fenton, MO 63026 | 3/4 | 2,067 | $825,000 | $800,000 97% of ask |
Sep 3, 2026 |
| 557 May Valley Drive, Unincorporated, MO 63026 | 4/3 | 1,948 | $355,000 | $360,000 101.4% of ask |
Sep 2, 2026 |
| 87 Fall Meadow Court, Fenton, MO 63026 | 3/2 | 1,539 | $399,900 | $394,900 98.7% of ask |
Sep 1, 2026 |
| 1617 Winding Meadows Drive, Unincorporated, MO 63026 | 3/3 | 1,728 | $403,491 | $399,491 99% of ask |
Sep 1, 2026 |
| 219 Copper Mountain Drive, Fenton, MO 63026 | 4/3 | 1,418 | $419,900 | $419,000 99.8% of ask |
Aug 31, 2026 |
Estimate your monthly payment. Adjust the sliders below.
Estimate only. Not a loan offer. Consult a lender for an accurate quote, including HOA fees, PMI, and current rates.
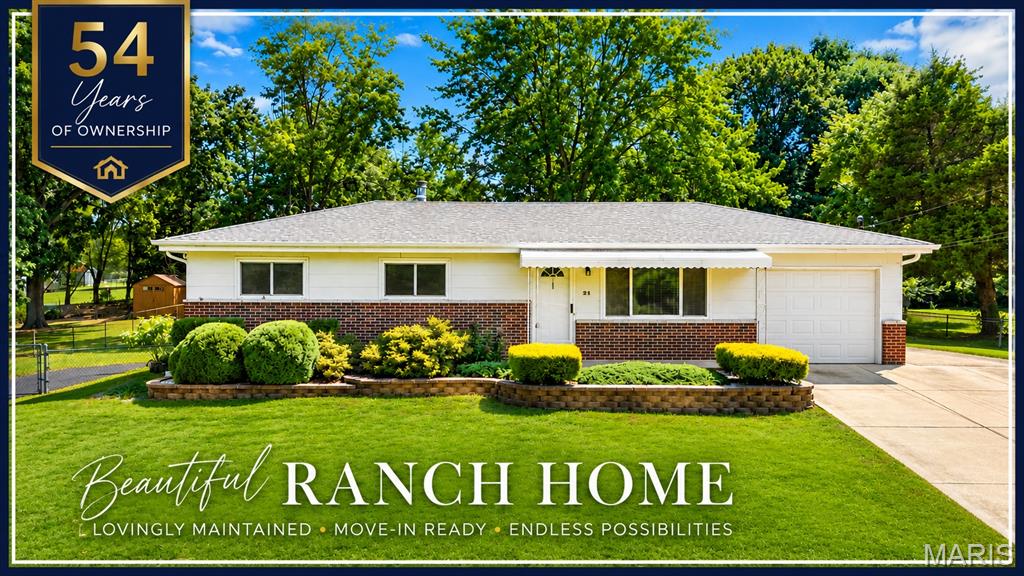
OPEN SUN. 9/13@1-2:30! 54+ Years of Loving Ownership Shine Throughout This Beautiful Ranch! The possibilities are endless with this well-cared-for gem! From the moment you arrive, you’ll appreciate the nicely landscaped .5-acre lot and TWO driveways, offering plenty of additional parking for guests, an RV, or even a boat. Step inside to a bright, open feel with a warm and cozy appeal. The eat-in kitchen features a tiled backsplash, stainless appliances, newer laminate flooring, plus great pantry and storage space. The generously sized family room addition is a true WOW space, designed for gathering and enjoying! Whether it’s movie night or relaxing in front of the gas fireplace, this versatile room provides fantastic additional living space. Step outside to the covered patio, perfect for grilling, relaxing, and enjoying the sizable backyard—which extends beyond the rear fence line! The home offers three bedrooms, including a primary bedroom with direct access to the fun, swanky retro bathroom, now complemented by newer flooring. Two bedrooms showcase beautiful hardwood floors, with additional hardwood believed to be beneath the carpet in the living room, hallway, and primary bedroom. Need more room than the 1,400+ sq. ft. main level? Head downstairs to the mostly finished basement featuring luxury vinyl flooring, an additional guest room or office, and utility/storage space. Meticulously cared for, the home also offers some impressive updates: vinyl windows, architectural roof & gutters (2021), furnace & A/C (2023), water heater (2019), and a 200-amp electrical panel (2025). Lovingly maintained, wonderfully spacious, and full of possibilities—this rare gem is ready for its next chapter!
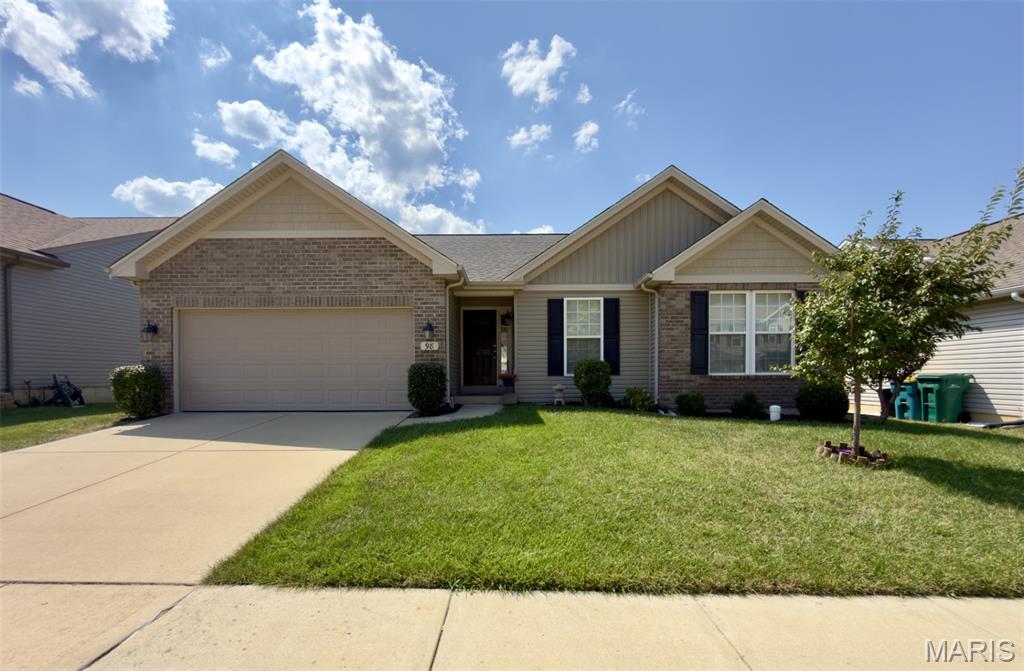
Coming Soon! Step into this beautifully maintained 4-bed, 3-bath ranch offering 2,361 sq ft of living space . The bright living room greets you first, featuring warm wood flooring and an open feel that flows seamlessly into the kitchen and breakfast room, both also finished in matching wood floors . Down the hall, you’ll find a full hallway bathroom and two comfortable secondary bedrooms with soft carpeting. The primary bedroom sits quietly at the end of the hall and includes its own full primary bathroom for added convenience . Head downstairs to discover a spacious media room, perfect for movie nights or entertaining, along with a fourth bedroom and a third full bath . The lower level also offers two large storage rooms with concrete flooring, giving you plenty of room to expand or customize . New roof May 2026. Inground sprinkler system. Outside, enjoy an attached 2-car garage, and level-manageable yard! Located in the Fox C-6 School District, this home is move-in ready and waiting for its next owner.
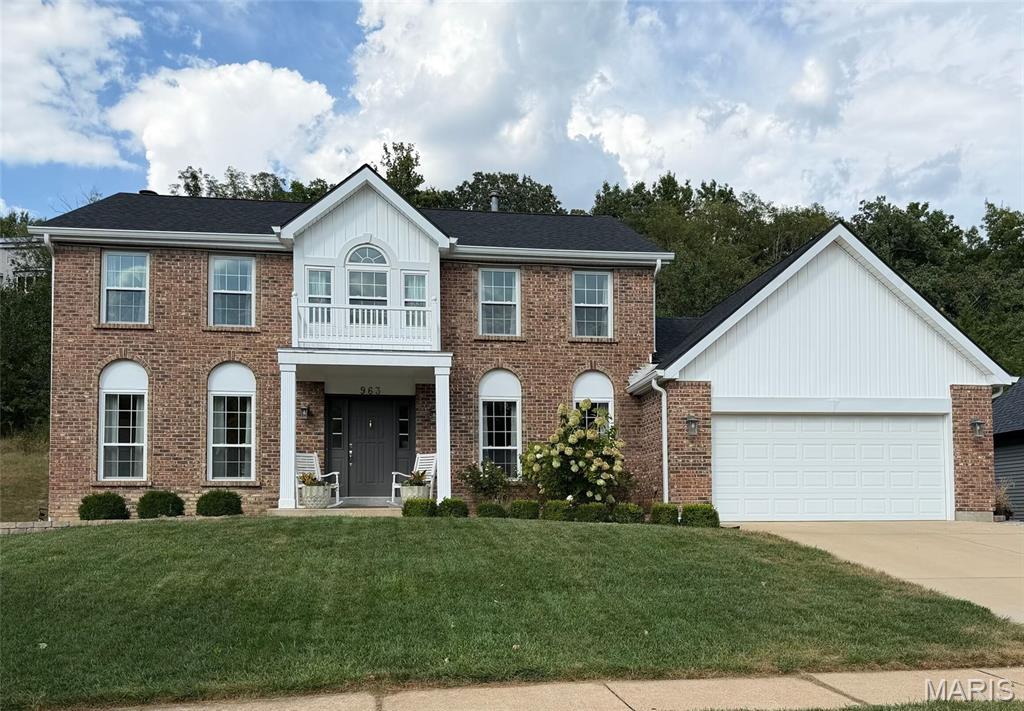
Welcome to 963 San Sebastian Dr- a home located in the highly sought out San Simeon Estates! This 4 bed, 2.5 bath home features beautiful hardwood floors on the main level, a brick, wood burning fireplace, and a semi open floor plan- perfect for entertaining! The kitchen features white cabinets, granite countertops, stainless steel appliances. Step outside the back to see the newly renovated deck that looks out to a privacy tree line. Might even see a deer or two! Special features of this home include a new roof, siding, and HVAC system-- All replaced in 2025/26. Ready to make this home yours just in time for the holidays? Schedule your showing today!
