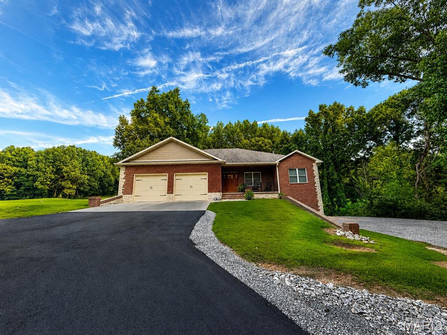
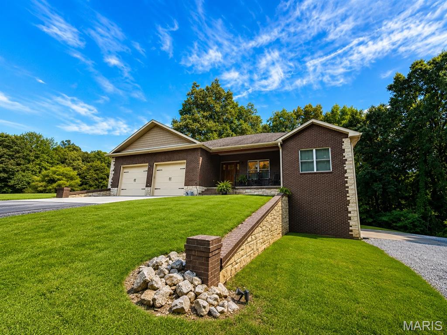
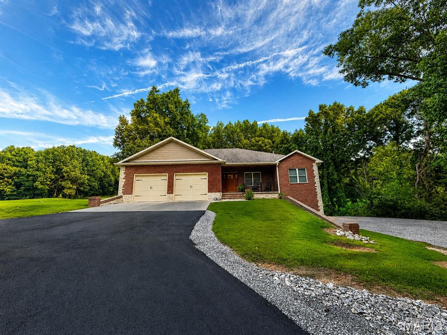
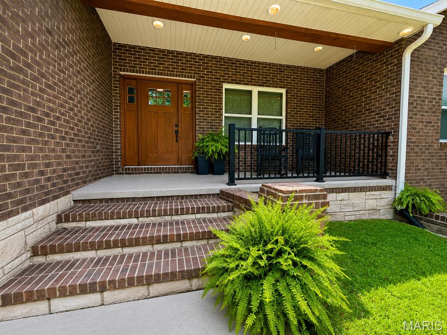
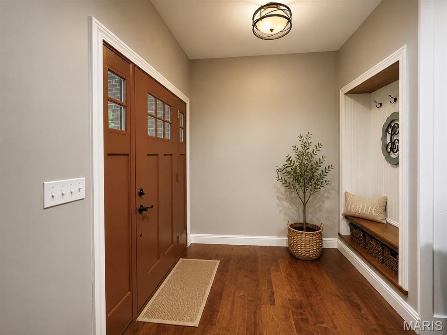
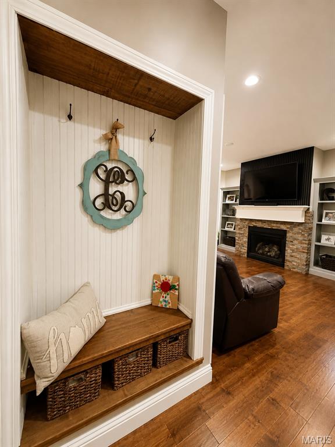
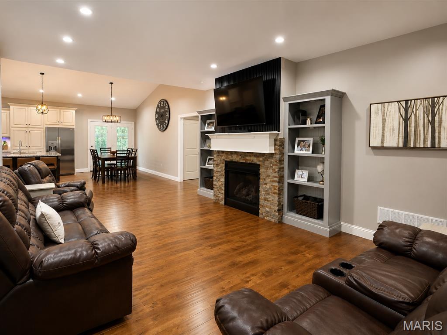
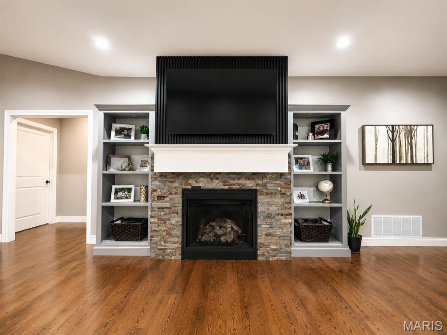
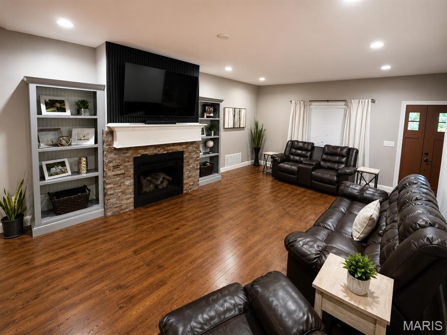
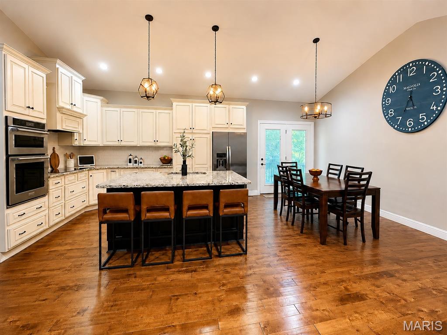
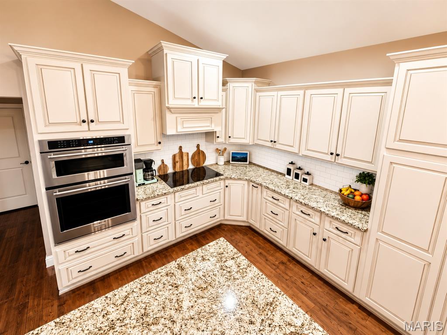
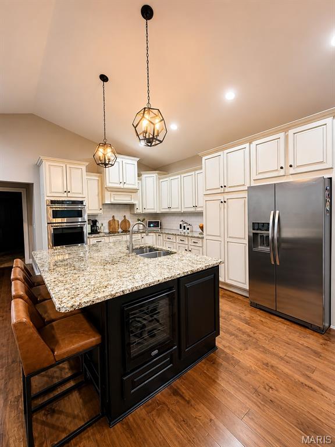
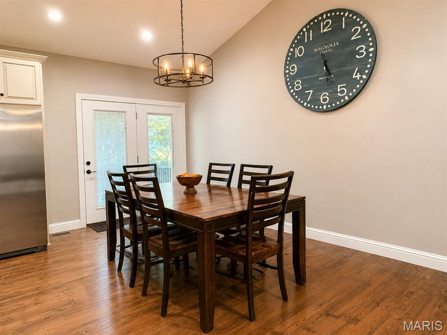
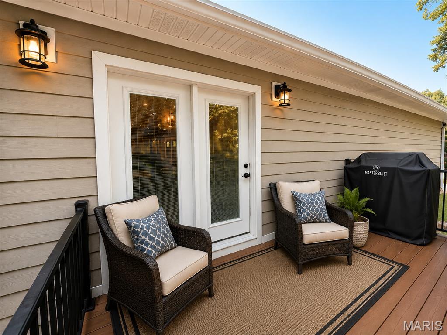
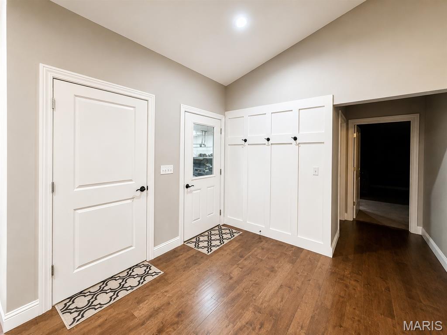
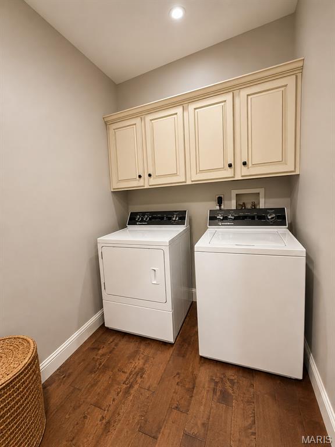
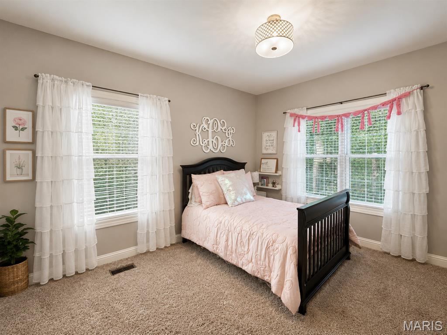
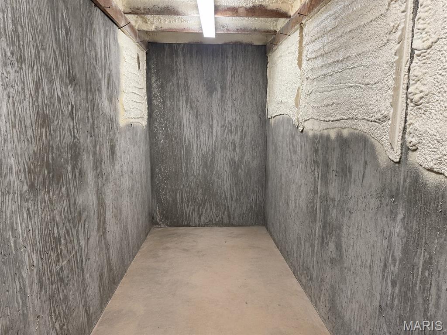
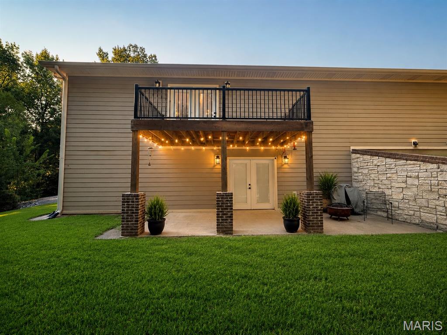
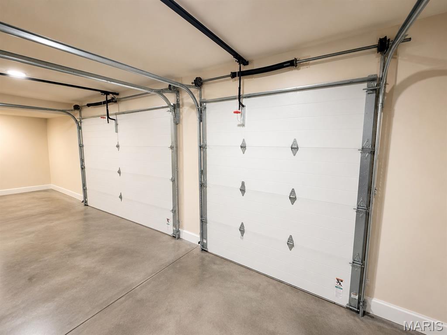
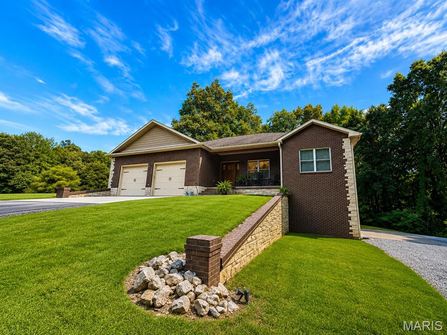
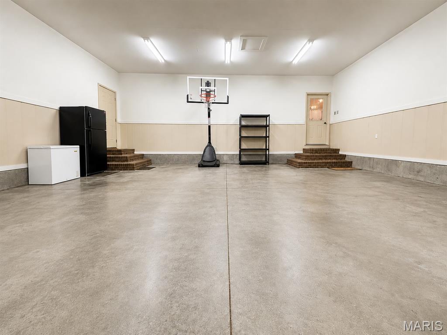
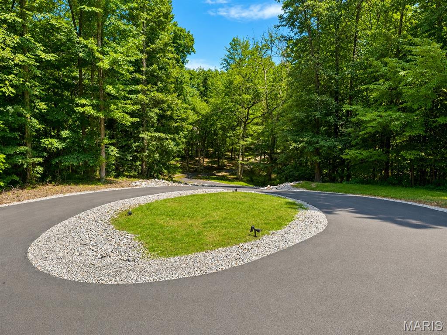
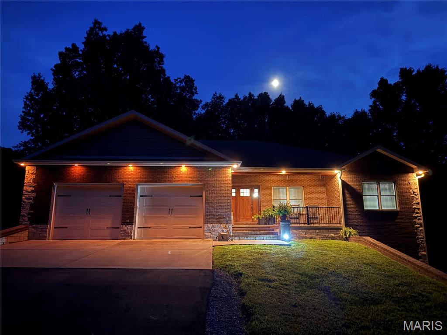
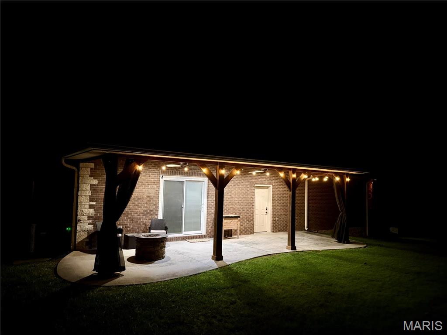
Welcome to exceptional living in the heart of Hidden Trails Country Club. This meticulously maintained home offers over 4,110 square feet of thoughtfully designed living space overlooking the green on Hole 14. Built in 2017, the open-concept floor plan blends timeless craftsmanship with modern innovation. The 4 bedroom/ 3 bathroom home is equipped with premium upgrades, including a whole-home water filtration system, Laundry Pro 2.0, HVAC air purification system, granite countertops, hardwood flooring, Andersen double-pane tilt-in windows, and architectural shingles, providing both comfort and peace of mind. The fully finished walkout basement expands your living space with a versatile bonus room, safe room, an infrared sauna, a full bathroom, generous storage and a utility closet. Step outside to the private concrete patio, complete with a 220-volt hot tub hookup. This two acre property includes multiple outdoor spaces providing the perfect place to enjoy the peaceful tree lined yard in every season. If your goal is relaxing, unwinding, entertaining, check this out! Wait, there is more! The garage space is just as impressive! The 845-square-foot attached two-car garage on the main level is heated and cooled, while the lower-level garage provides space for one vehicle and a golf cart, also heated and cooled-ideal for hobbies, storage, and golf course living. Additional updates include a new asphalt driveway completed in 2026, further enhancing the home's curb appeal and convenience. The screened patio is a great place to relax and enjoy peaceful golf course views year-round. This is more than a home, it is a lifestyle offering comfort, amenities, and an unbeatable golf course setting. Schedule your private showing today and experience everything this Hidden Trails Country Club property has to offer.

4 Beds

3 Baths

4,110 sq.ft

$0 per sq.ft

Craftsman
$ 740,000
Active
0
26047580
4
3
4,110
1,906
Glenwood Hills Estates
Dexter
Dexter R-XI K-12
Stoddard
Residential
Craftsman
Residential
$3,057
Last 6 closed homes in this zip.
| Address | Bd/Ba | SqFt | List | Sold | Closed |
|---|---|---|---|---|---|
| 603 S Hickory Street, Dexter, MO 63841 | 3/2 | 1,740 | $110,000 | $98,000 89.1% of ask |
Sep 3, 2026 |
| 15458 Horse Shoe Lane, Dexter, MO 63841 | 3/2 | 1,080 | $255,000 | $255,000 100% of ask |
Aug 31, 2026 |
| 11725 Fairway Circle Dr., Dexter, MO 63841 | 5/4 | 2,852 | $599,000 | $550,000 91.8% of ask |
Aug 28, 2026 |
| 801 N Poplar Street, Dexter, MO 63841 | 4/2 | 1,400 | $89,900 | $82,500 91.8% of ask |
Aug 28, 2026 |
| 814 N Catalpa Street, Dexter, MO 63841 | 3/1 | 1,080 | $149,900 | $149,900 100% of ask |
Aug 27, 2026 |
| 1408 Pine St, Dexter, MO 63841 | 4/2 | 1,875 | $58,500 | $49,500 84.6% of ask |
Aug 26, 2026 |
Estimate your monthly payment. Adjust the sliders below.
Estimate only. Not a loan offer. Consult a lender for an accurate quote, including HOA fees, PMI, and current rates.
Living Room
23x14
with gas burning fireplace
Dining Room
20x9
open to back deck
Kitchen
20x13
Bedroom 4
14x14
3X7.9 closet
Bathroom 3
10x4
shower tub combo
Utility Room
19x7
hwh, water softner + built in shelving for storage
Other
19x5
saferoom w digital lock
Family Room
37x20
Double doors to walk out patio
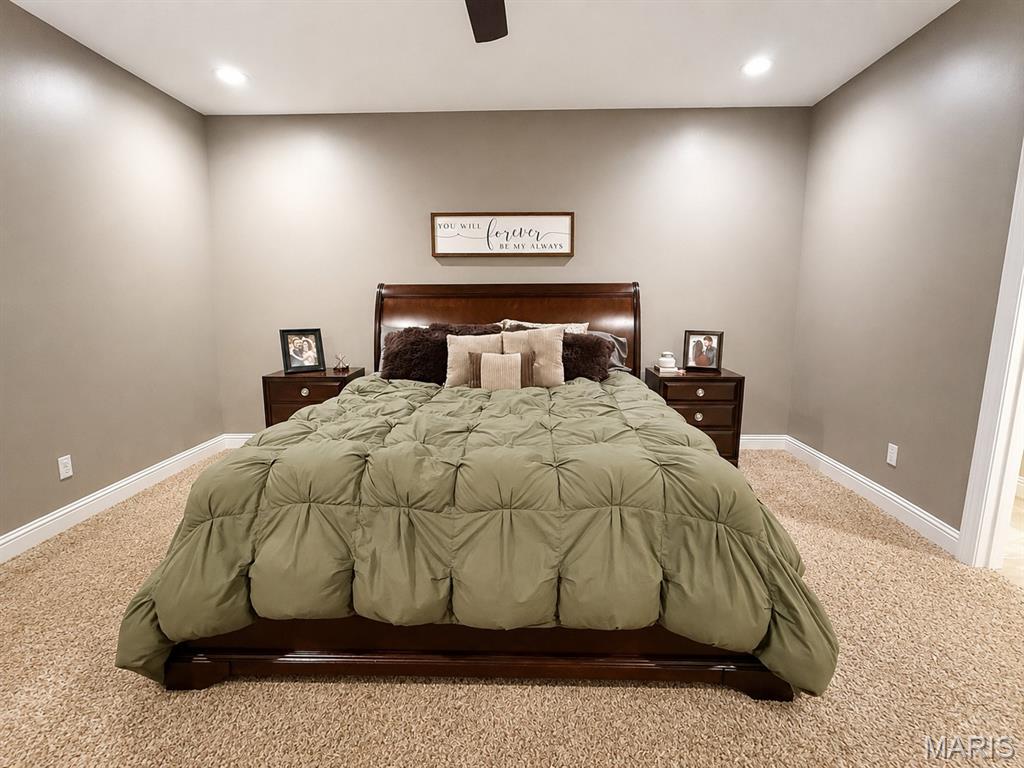
Primary Bedroom
15x15
walk out to private screened/covered patio doors have room darkening privacy added to glass
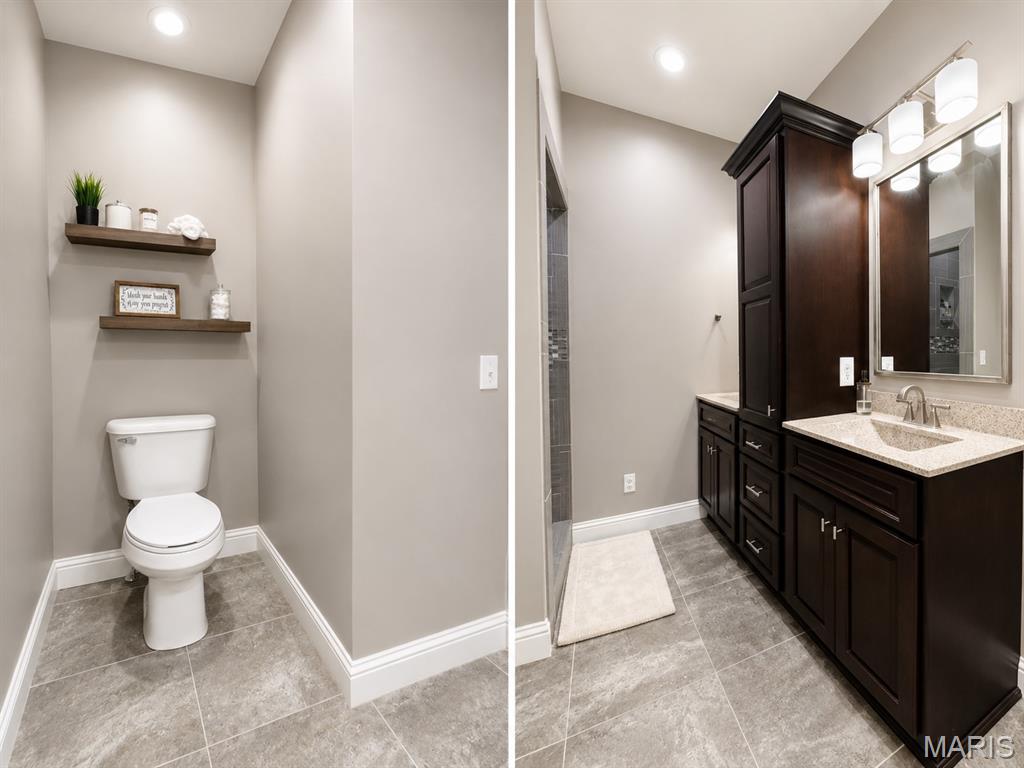
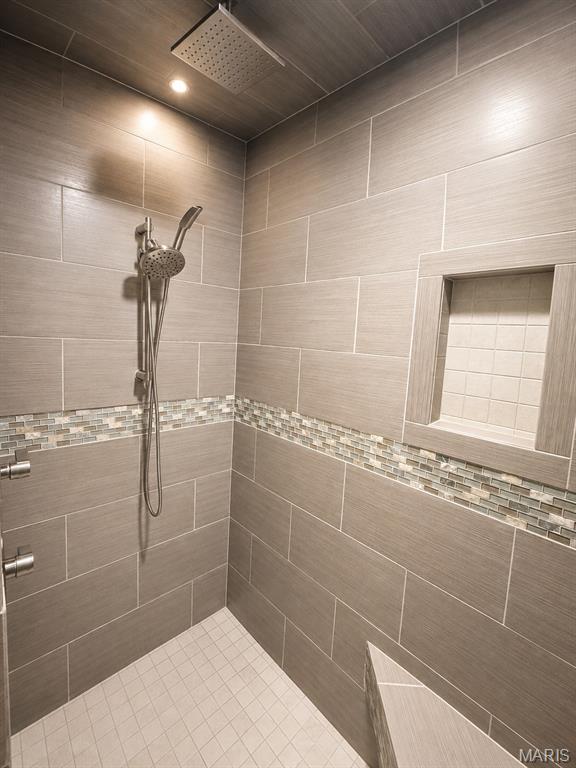
Primary Bathroom
8x10
walk in tile shower
Storage
14x6
Primary closet
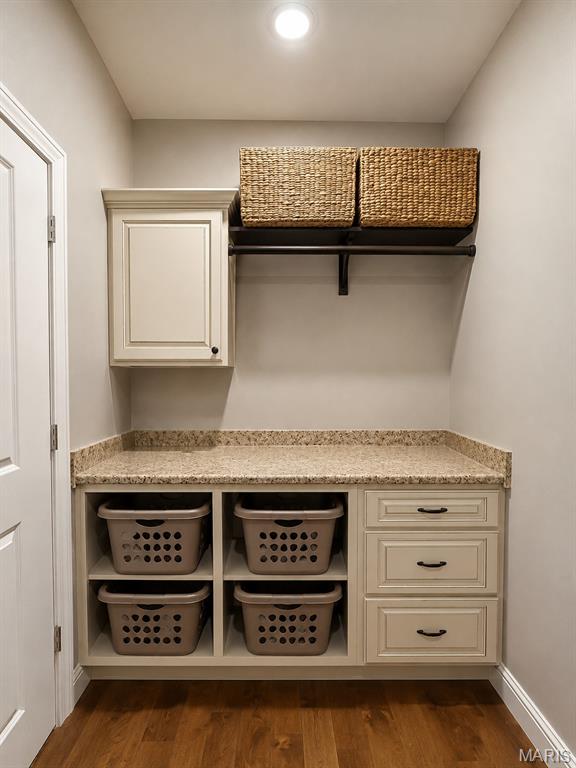
Laundry
10x6
laundry pro 2.0 water oxidizer
Storage
8x3
Bedroom 2
13x12
Bedroom 3
13x11
Bathroom 2
12x7
shower tub combo double sink vanity
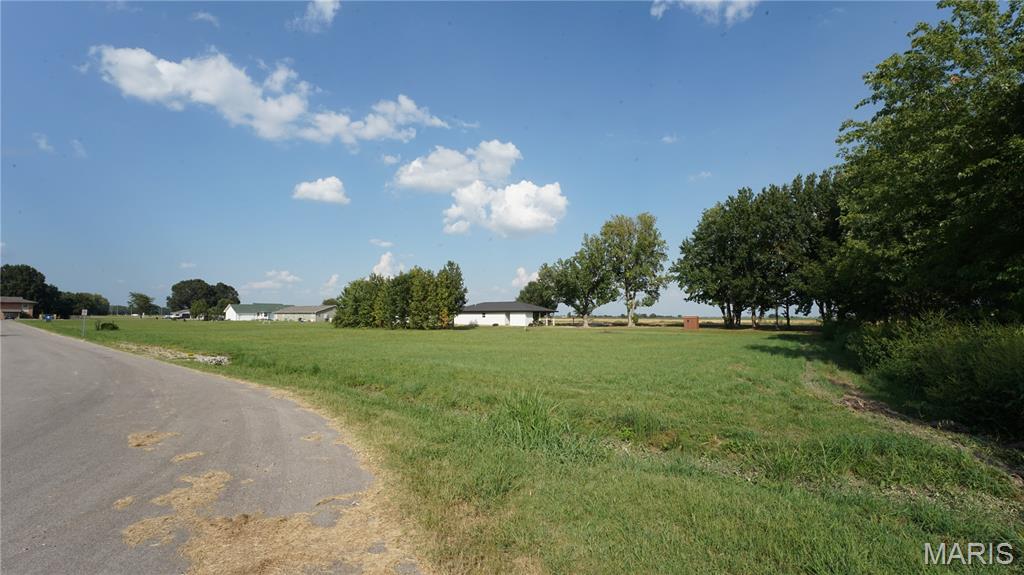
Great investment opportunity for builders and investors! Three side-by-side residential lots totaling just under 1 acre are available on the edge of town while still being located within city limits. The level lots offer an excellent opportunity for new construction, with water and electric nearby, a culvert already installed, and easy access from a blacktop road. Whether you’re looking to build spec homes, add rental properties to your portfolio, or develop the property for resale, these lots offer flexibility and strong potential. For the residential buyer, this is also a great opportunity to build your dream home with plenty of room to enjoy the property while still having the convenience of being close to town. With the groundwork already in place, this is a great opportunity to secure buildable property for your next investment project or your future home.

MOVITIVATED SELLER!!! Well maintained all-brick home located in quiet neighborhood and minutes from downtown. Home has 3 bedrooms and 2.5 baths. Many recent updates with new metal roof in 2025, new carpet in living room, freshly painted, new bathtub and surround and central heat and air a couple of years old. Large living room with wood burning fireplace. Master bedroom has and fireplace with electric insert. Upstairs has a bonus room could be used as bedroom, home office, playroom area or family room. French doors out of living room lead to a large covered deck. Back yard has a wooden privacy fence. Downstairs in basement offers lots of storage space for all your needs or make a great workshop area. There is a storage shed at the back of the two car carport for all your lawn care items and tools. This a great move in ready home just waiting on the right family. Call to today won't last long. More pictures coming soon.
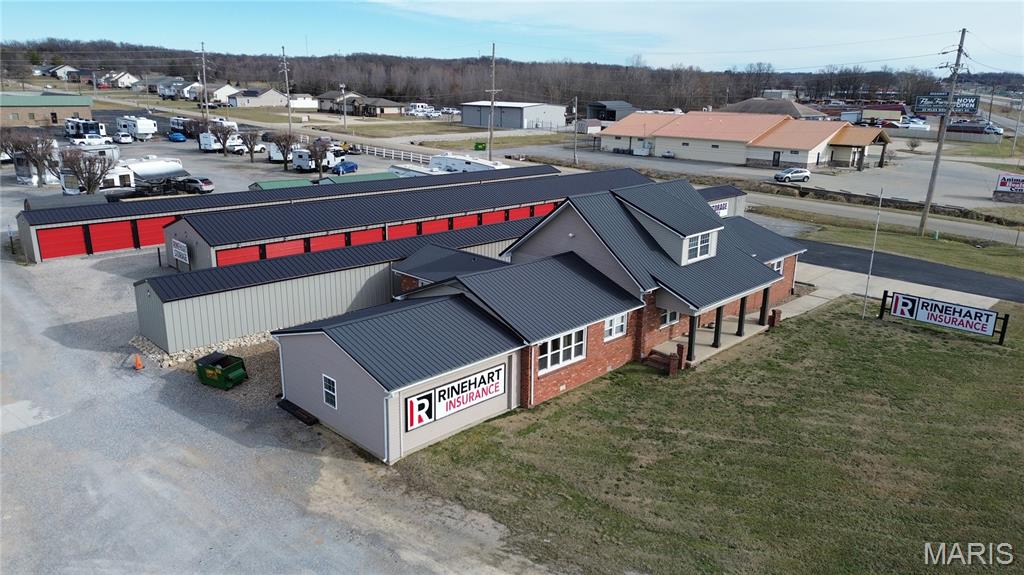
Position your business for success with this highly visible office property along N Outer Road in Dexter, just off U.S. Route 60 (future Interstate 57). With the current office tenant vacating in August, this property offers a rare opportunity for an owner-occupier to step into a well-maintained, functional office layout. STORAGE UNITS ARE BEING SOLD SEPARATELY AND ARE UNDER CONTRACT. Survey already completed. The ±3,000 SF office space is ideally suited for professional services, featuring four private offices, a large conference room, spacious reception area, kitchen/breakroom, and ample storage. Previously home to a long-standing insurance office, the layout supports a wide range of users including legal, financial, medical, or administrative operations. With strong visibility from a major highway corridor and easy access, this is a strategic opportunity to own your space.