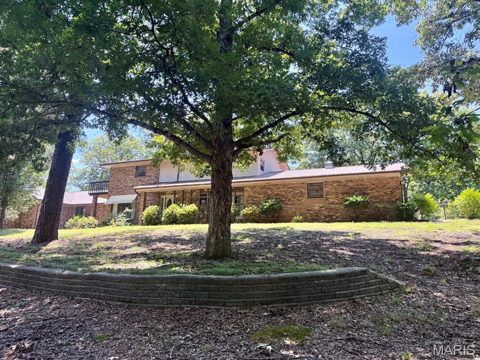
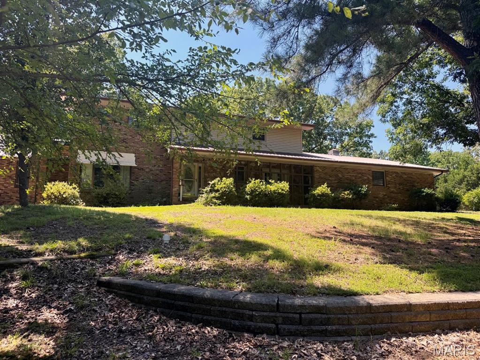
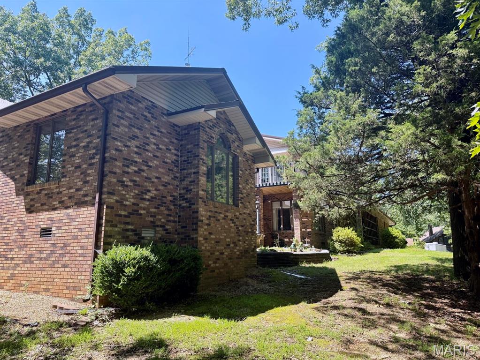
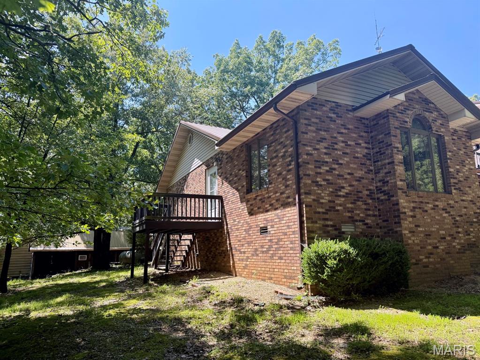
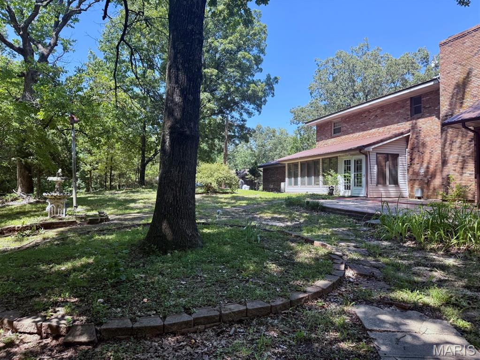
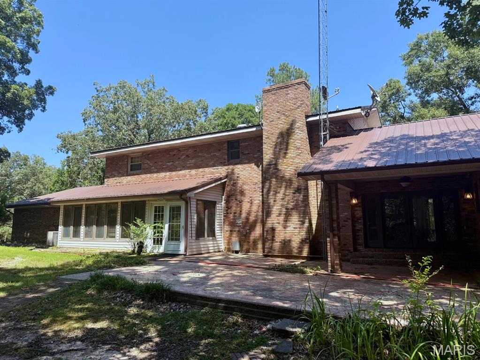
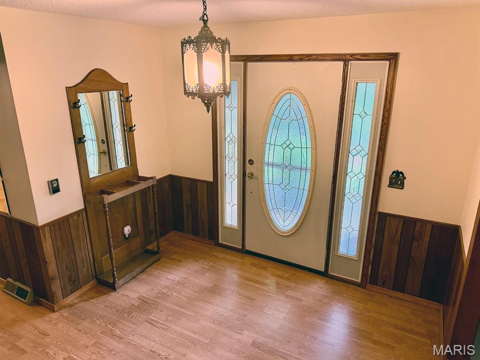
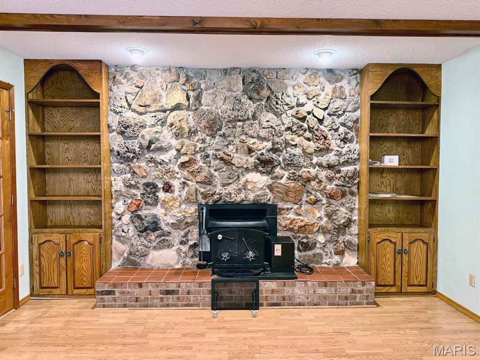
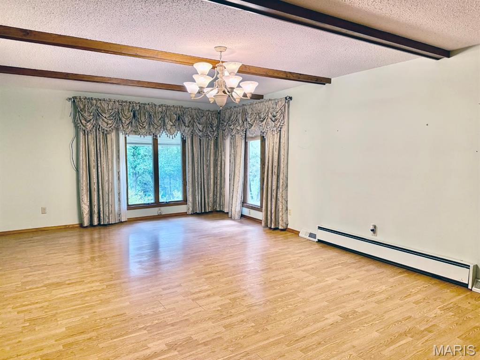
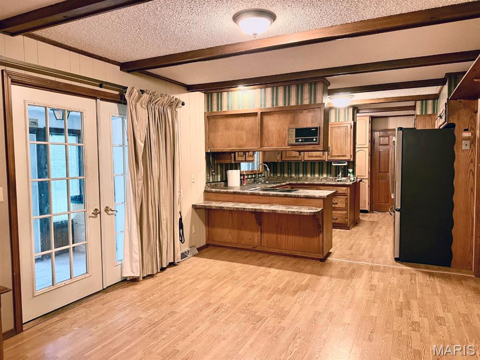
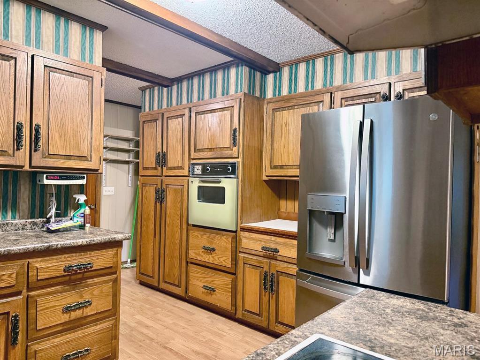
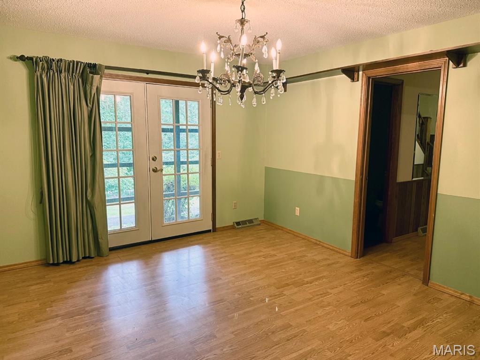
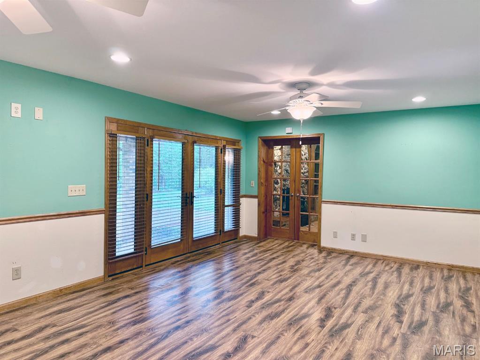
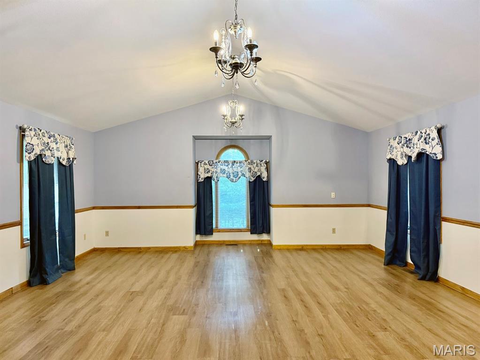
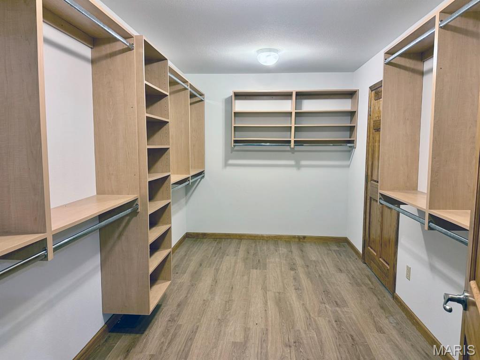
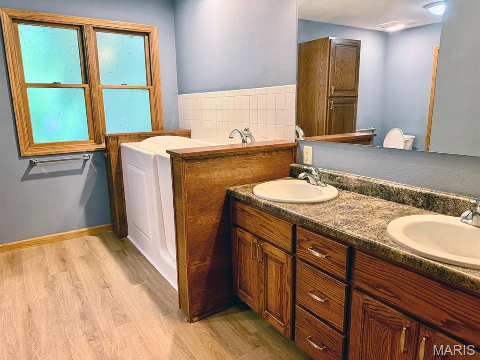
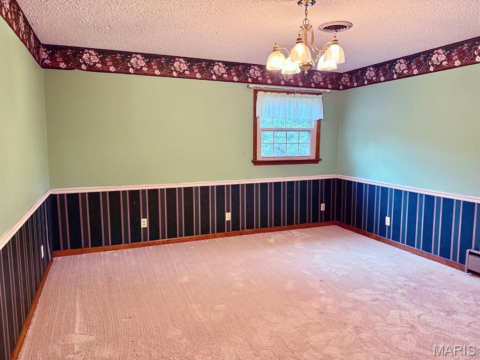
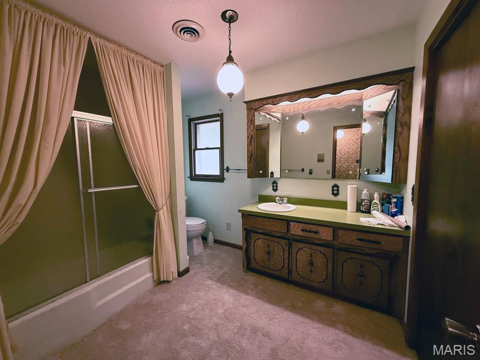
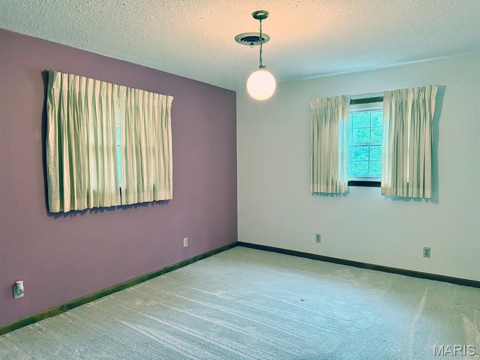
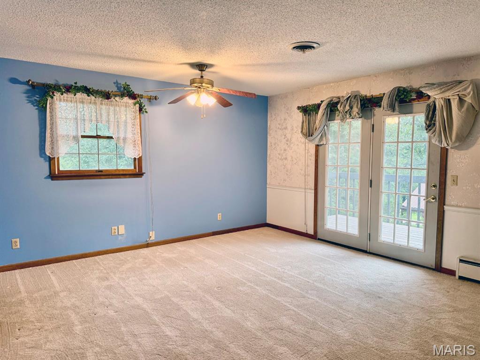
If you’ve been searching for room to spread out, this incredible home offers over 4,900 square feet of living space on a 1.619-acre wooded lot in a quiet residential setting. This home features 4 bedrooms with the potential for a 5th bedroom in the basement, 4 full bathrooms, and 2 half baths. The home offers two primary suites, making it ideal for multi-generational living or guests. The main-level primary suite boasts an impressive 15’ x 8’ walk-in closet complete with built-in organizers. You’ll also appreciate the convenience of two laundry rooms—one on the main level and one in the basement. Comfort is ensured year-round with three HVAC units, while two fireplaces create warm and inviting gathering spaces. A 20kW whole-house generator, fueled by an owned propane tank, provides added peace of mind during power outages. Accessibility features include chair lifts on both staircases, making movement between levels easier. Outside, you’ll find a storage shed, 3 car garage and a private, wooded setting that offers both beauty and tranquility. (The carport does not convey with the property.)

5 Beds

6 Baths

4,928 sq.ft

$0 per sq.ft

Ranch
$ 499,000
Active
0
26045033
5
6
4,928
1,188
Plaza Heights
Dexter R-XI K-12
Stoddard
Residential
Ranch
Residential
$2,580
Last 6 closed homes in this zip.
| Address | Bd/Ba | SqFt | List | Sold | Closed |
|---|---|---|---|---|---|
| 603 S Hickory Street, Dexter, MO 63841 | 3/2 | 1,740 | $110,000 | $98,000 89.1% of ask |
Sep 3, 2026 |
| 15458 Horse Shoe Lane, Dexter, MO 63841 | 3/2 | 1,080 | $255,000 | $255,000 100% of ask |
Aug 31, 2026 |
| 11725 Fairway Circle Dr., Dexter, MO 63841 | 5/4 | 2,852 | $599,000 | $550,000 91.8% of ask |
Aug 28, 2026 |
| 801 N Poplar Street, Dexter, MO 63841 | 4/2 | 1,400 | $89,900 | $82,500 91.8% of ask |
Aug 28, 2026 |
| 814 N Catalpa Street, Dexter, MO 63841 | 3/1 | 1,080 | $149,900 | $149,900 100% of ask |
Aug 27, 2026 |
| 1408 Pine St, Dexter, MO 63841 | 4/2 | 1,875 | $58,500 | $49,500 84.6% of ask |
Aug 26, 2026 |
Estimate your monthly payment. Adjust the sliders below.
Estimate only. Not a loan offer. Consult a lender for an accurate quote, including HOA fees, PMI, and current rates.
Living Room
25x13
Kitchen
16x11
Dining Room
13x12
Breakfast Room
13x12
Family Room
26x14
Primary Bedroom
26x19
Laundry
11x10
Primary Bathroom
11x12
Bathroom 2
8x6
Bathroom 3
6x5
1/2 bath
Sunroom
25x7
Bedroom 2
17x13
Bedroom 3
14x11
Bedroom 4
14x13
Bathroom 4
14x8
Bathroom 5
9x8
Kitchen
20x11
2nd kitchen
Laundry
15x10
2nd laundry
Bedroom 5
13x13
Bathroom
5x5
1/2 bath
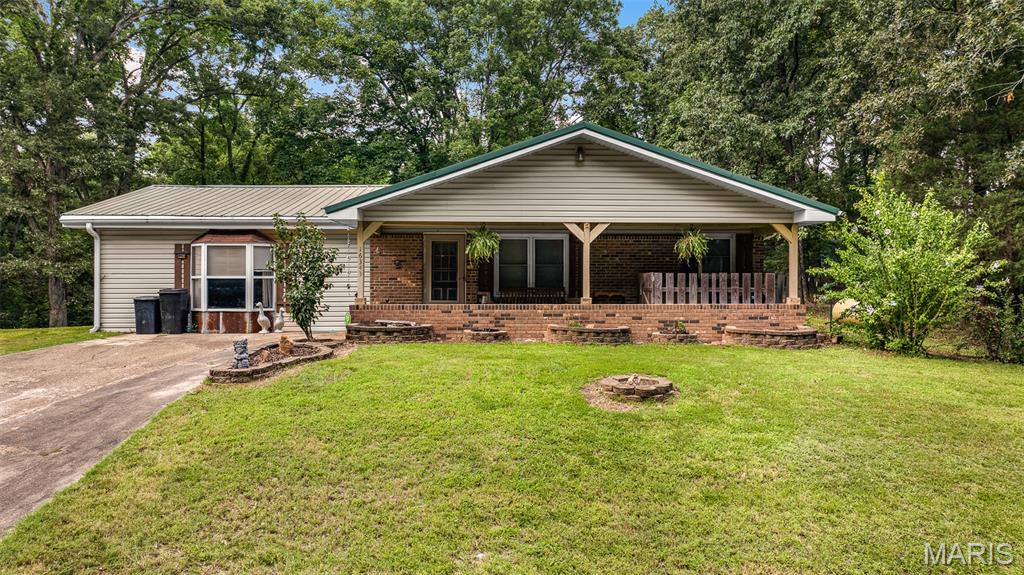
Welcome to your own private retreat just minutes from Dexter! This one-of-a-kind 3-bedroom, 2-bath home is filled with rustic farmhouse charm and custom craftsmanship you simply don't find every day. From the moment you step inside, you'll be captivated by the warm natural wood finishes, exposed beams, and inviting spaces designed for both everyday living and entertaining. A stunning double-sided wood-burning fireplace creates the perfect focal point, offering cozy ambiance to both the living room and kitchen. The spacious den/rec room features soaring ceilings accented with impressive custom beams, creating a dramatic space that's perfect for family gatherings, game nights, or simply relaxing. Throughout the home, thoughtful custom touches and handcrafted details give it a timeless character that's impossible to replicate. Step outside and enjoy the peaceful setting from either the covered front porch or the back deck overlooking the property. Whether you're sipping your morning coffee, enjoying an evening around the fire, or watching the abundant deer and wildlife wander through, this home offers the quiet country lifestyle so many buyers are searching for. If you've been dreaming of a home with authentic rustic character, cozy farmhouse warmth, and beautiful outdoor views, this is one you won't want to miss.
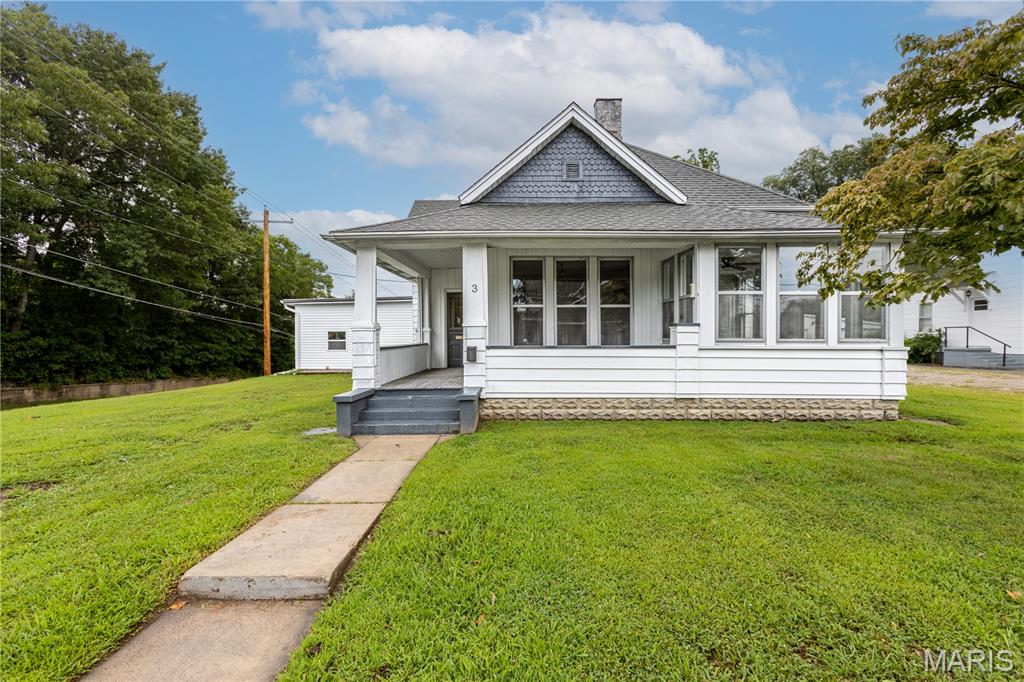
Historic charm meets modern comfort in the heart of Downtown Dexter. This stunning 4-bedroom, 2.5-bath home perfectly blends classic character with modern updates. Recent improvements include beautiful new flooring, fresh interior paint, stylish light fixtures, and more, while preserving the craftsmanship and architectural details that make homes of this era so special. From the moment you arrive, you’ll appreciate the charm of the surrounding historic neighborhood, where mature trees and well-maintained homes create one of Dexter’s most desirable settings. Situated on a spacious corner lot, you’ll enjoy the convenience of being within walking distance to downtown shops, restaurants, and community events while still having plenty of outdoor space. There’s even ample room to build the shop you’ve always wanted. Inside, you’ll find generously sized living spaces filled with natural light, soaring ceilings, and timeless character that simply can’t be replicated in today’s construction. The flexible floor plan offers room for everyone, whether you’re entertaining guests or enjoying quiet evenings at home. Downstairs, the basement provides additional versatility with a utility area, storm shelter, and a large recreation space perfect for a family room, game room, home gym, movie theater, or whatever fits your lifestyle. If you’ve been searching for a home with history, charm, and modern updates in one of Dexter’s most sought-after neighborhoods, this is one you won’t want to miss
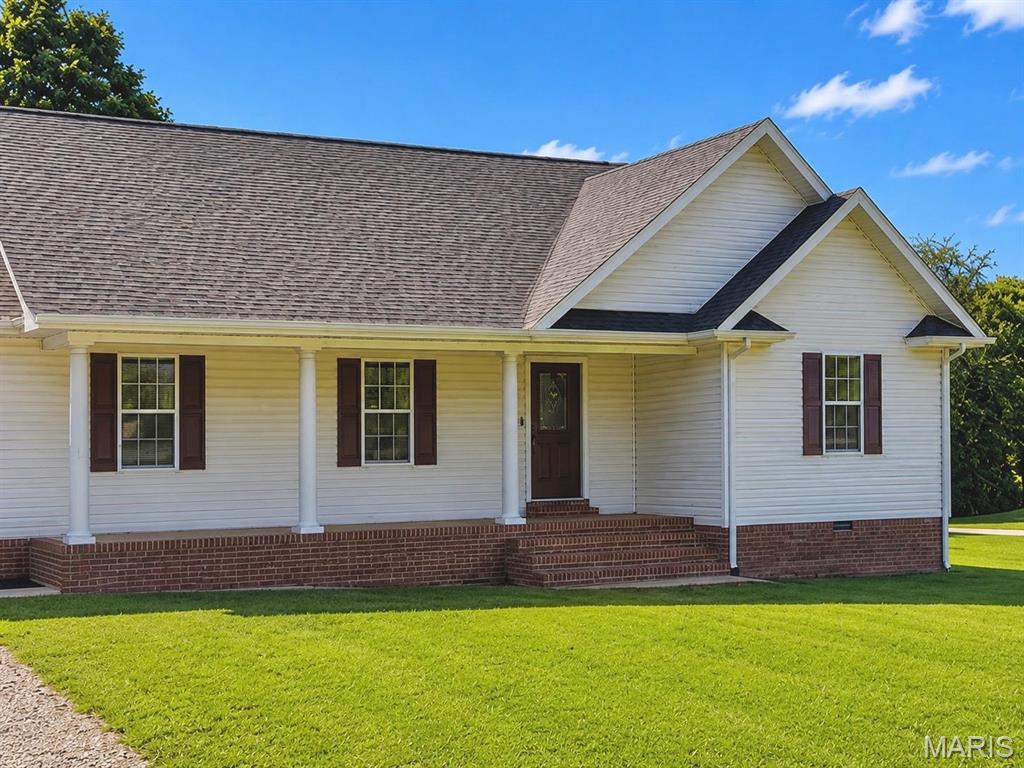
Welcome to this updated 3-bedroom, 2-bath home offering comfortable, all-main-level living in a peaceful neighborhood outside the city limits. With no HOA, a large, fenced backyard and newly paved neighborhood roads, this property provides the space and freedom many buyers are looking for. Inside, you’ll find new luxury vinyl plank flooring throughout, an open-concept living area and a spacious kitchen featuring plenty of countertop space, a large pantry cabinet, dishwasher, plenty of countertop space, an eat in kitchen. The oversized living room offers flexible space and could easily accommodate both a formal dining room and a family room. The primary bedroom includes a private en suite bathroom, with large walk in his and hers closets, and a tiled shower. The laundry area is conveniently located right off the primary bedroom, making everyday living easy and accessible. Additional features include a new HVAC system installed last year, recent deck repairs and an oversized one-car garage with extra room for storage. The home’s original roof is showing granular loss but is not currently leaking, and the seller will replace the roof, providing added value and peace of mind for the new owner. With its updated interior, large, fenced yard, covered front porch, flexible living space and convenient location outside city limits, this home is ready for its next owner, and the buyer is offering some incredible incentives for closing by the end of August.