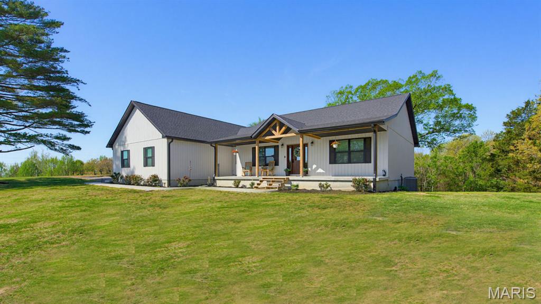
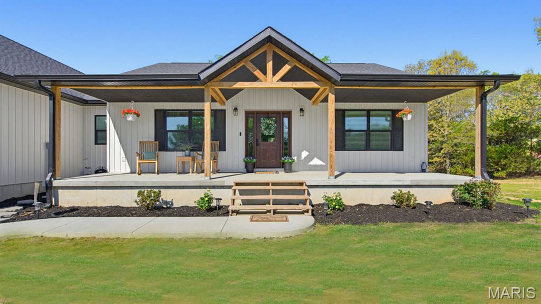
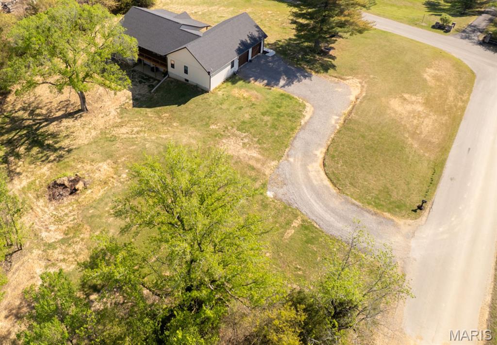
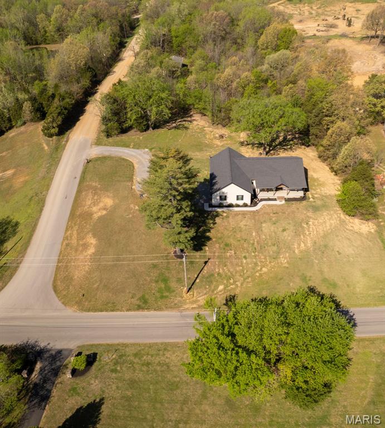
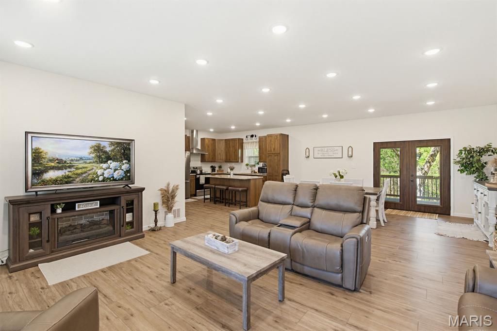
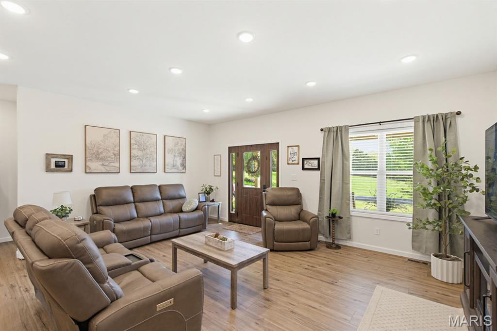
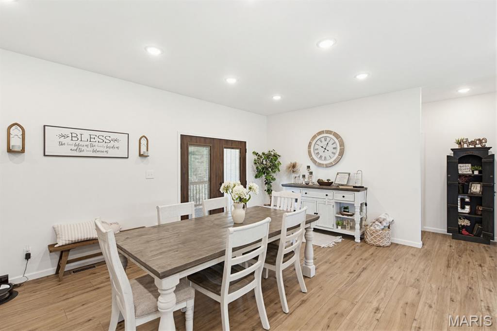
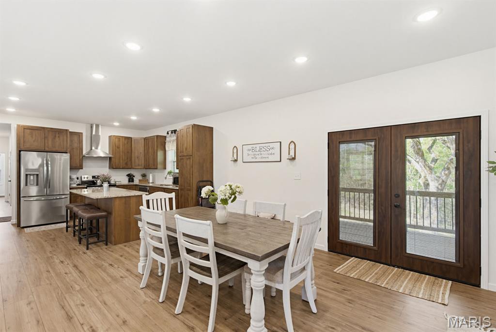
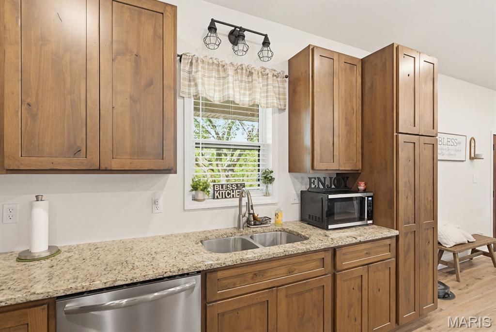
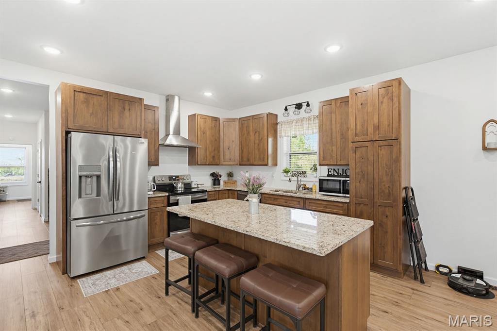
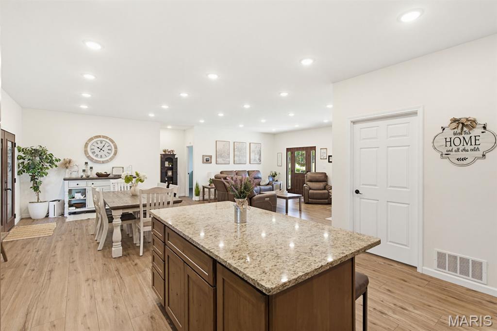
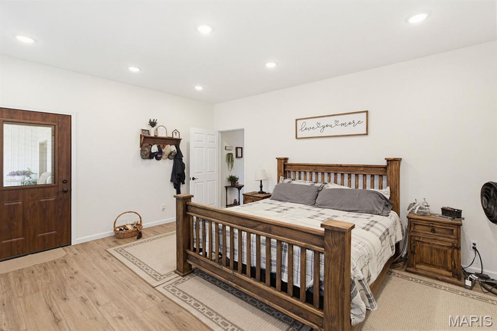
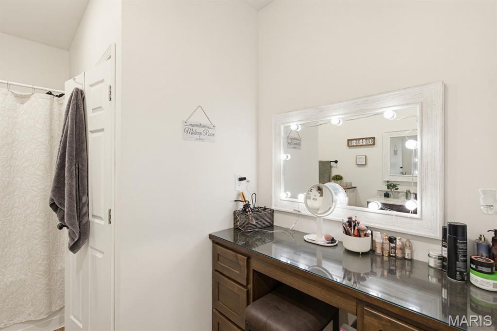
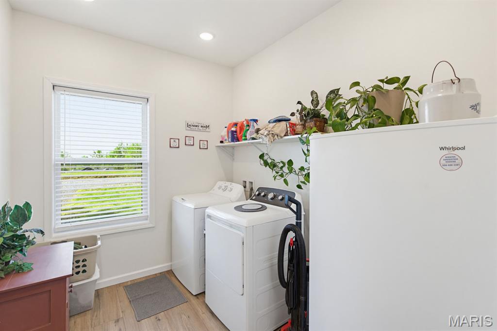
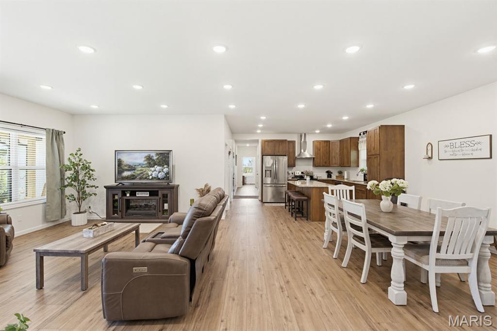
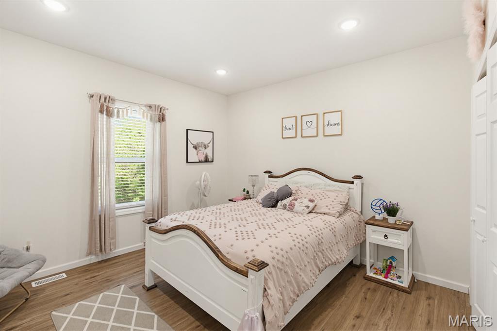
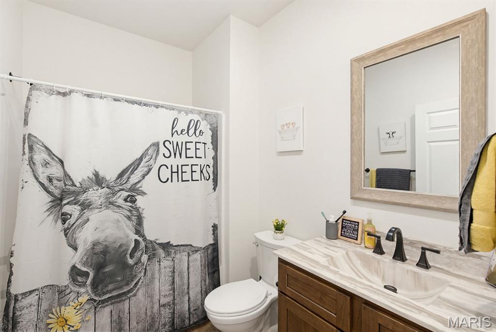
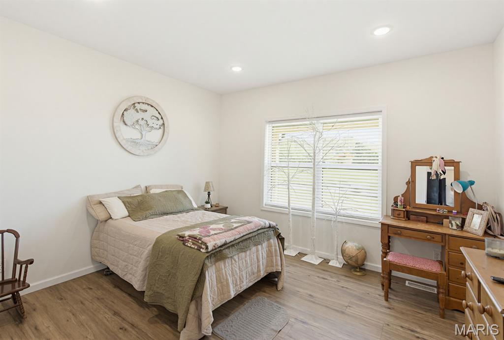
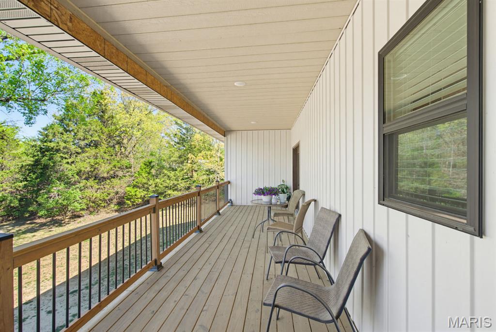
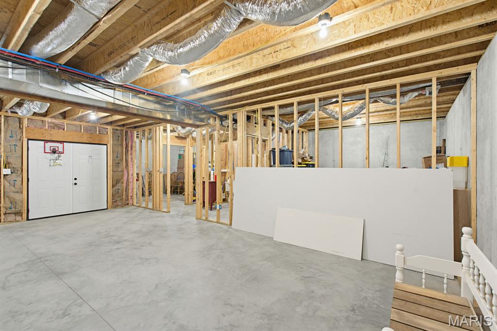
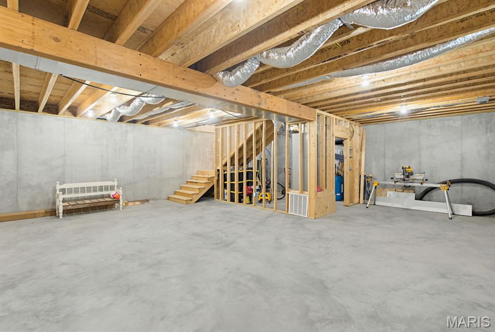
Discover Modern Farmhouse living in this newly built 2024 home with 2x6 walls. It’s all electric with 9ft ceilings on main floor and in basement.. This thoughtfully designed property features 3 bedrooms and 2.5 baths on the main level, with luxury plank vinyl flooring throughout for both style and durability. The kitchen is equipped gorgeous Rustic Alder cabinets, granite countertops and a spacious walk-in pantry. The primary suite includes a private full bath and a large walk-in closet it also walks out to a covered back deck for a perfect retreat. The walkout basement provides an additional 1,355 square feet of potential living space. It is framed for 2 additional bedrooms, a full bathroom (with tub and toilet already installed and plumbing in place), a large family/rec room and a designated storage area. With concrete floors, it’s ready to be customized to suit your needs. The oversized garage is 30x30. Sitting on 3.4 acres

3 Beds

3 Baths

3,439 sq.ft

$0 per sq.ft

Modern
$ 429,900
Active
0
26052593
3
3
3,439
1,355
n/a
Dexter R-XI K-12
Stoddard
Residential
Modern
Residential
$3,425
Last 6 closed homes in this zip.
| Address | Bd/Ba | SqFt | List | Sold | Closed |
|---|---|---|---|---|---|
| 106 McCormick Street, Dexter, MO 63841 | 3/2 | 1,170 | $151,900 | $151,900 100% of ask |
Sep 8, 2026 |
| 603 S Hickory Street, Dexter, MO 63841 | 3/2 | 1,740 | $110,000 | $98,000 89.1% of ask |
Sep 3, 2026 |
| 15458 Horse Shoe Lane, Dexter, MO 63841 | 3/2 | 1,080 | $255,000 | $255,000 100% of ask |
Aug 31, 2026 |
| 11725 Fairway Circle Dr., Dexter, MO 63841 | 5/4 | 2,852 | $599,000 | $550,000 91.8% of ask |
Aug 28, 2026 |
| 801 N Poplar Street, Dexter, MO 63841 | 4/2 | 1,400 | $89,900 | $82,500 91.8% of ask |
Aug 28, 2026 |
| 814 N Catalpa Street, Dexter, MO 63841 | 3/1 | 1,080 | $149,900 | $149,900 100% of ask |
Aug 27, 2026 |
Estimate your monthly payment. Adjust the sliders below.
Estimate only. Not a loan offer. Consult a lender for an accurate quote, including HOA fees, PMI, and current rates.
Living Room
13x19
Dining Room
11x16
Kitchen
13x15
Primary Bedroom
15x17
Primary Bathroom
11x8
Bathroom
8x3
Bedroom 2
12x13
Bathroom
8x6
Bedroom 3
12x13
Other
8x6
pantry
Other
12x6
primary walk in closet
Laundry
10x7
Basement
27x50
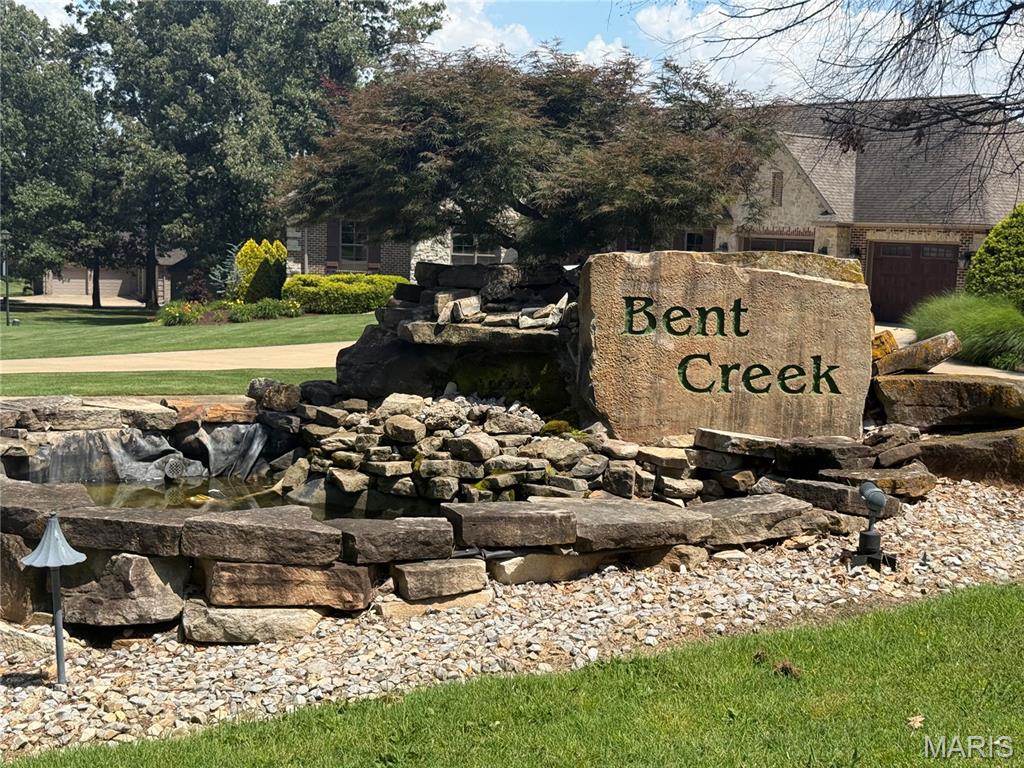
• 4 premium building lots available in Bent Creek Estates (#15, #16, #18, and #19) • Approximately 0.30± acres per lot • HOA-governed subdivision • Community lake with common area access for all Bent Creek landowners • Enjoy fishing and non-motorized boating • Excellent opportunity for builders, investors, or those looking to build a custom home • Discounted pricing available for buyers purchasing multiple adjacent lots.
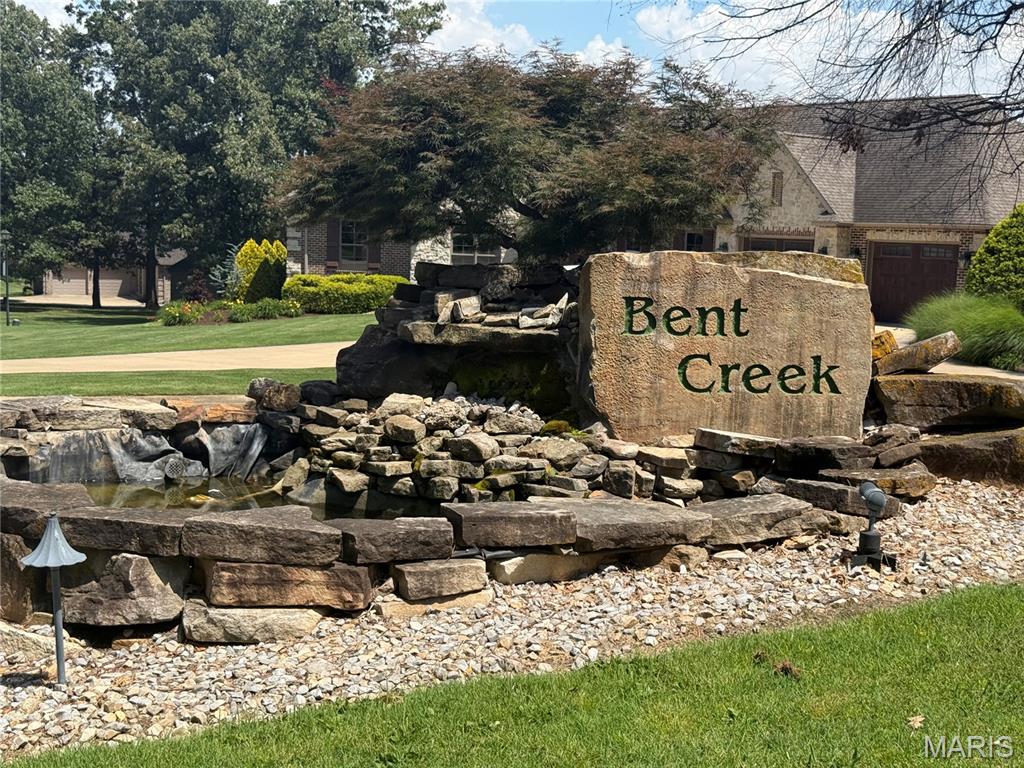
• 4 premium building lots available in Bent Creek Estates (#15, #16, #18, and #19) • Approximately 0.30± acres per lot • HOA-governed subdivision • Community lake with common area access for all Bent Creek landowners • Enjoy fishing and non-motorized boating • Excellent opportunity for builders, investors, or those looking to build a custom home • Discounted pricing available for buyers purchasing multiple adjacent lots.
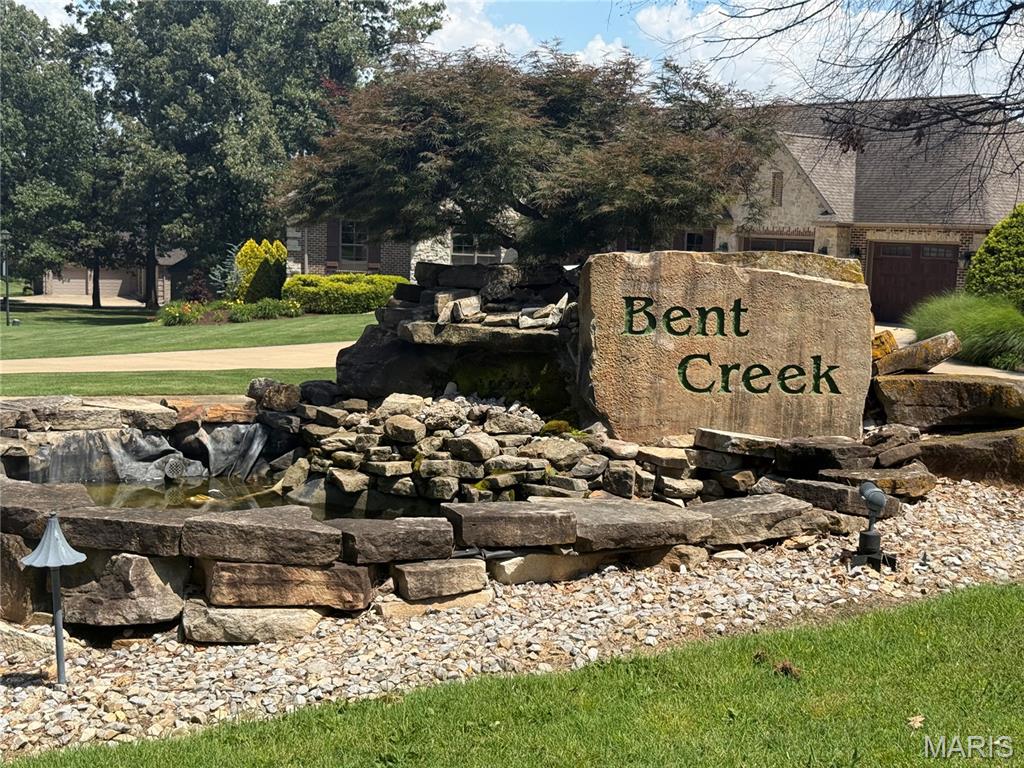
• 4 premium building lots available in Bent Creek Estates (#15, #16, #18, and #19) • Approximately 0.30± acres per lot • HOA-governed subdivision • Community lake with common area access for all Bent Creek landowners • Enjoy fishing and non-motorized boating • Excellent opportunity for builders, investors, or those looking to build a custom home • Discounted pricing available for buyers purchasing multiple adjacent lots.