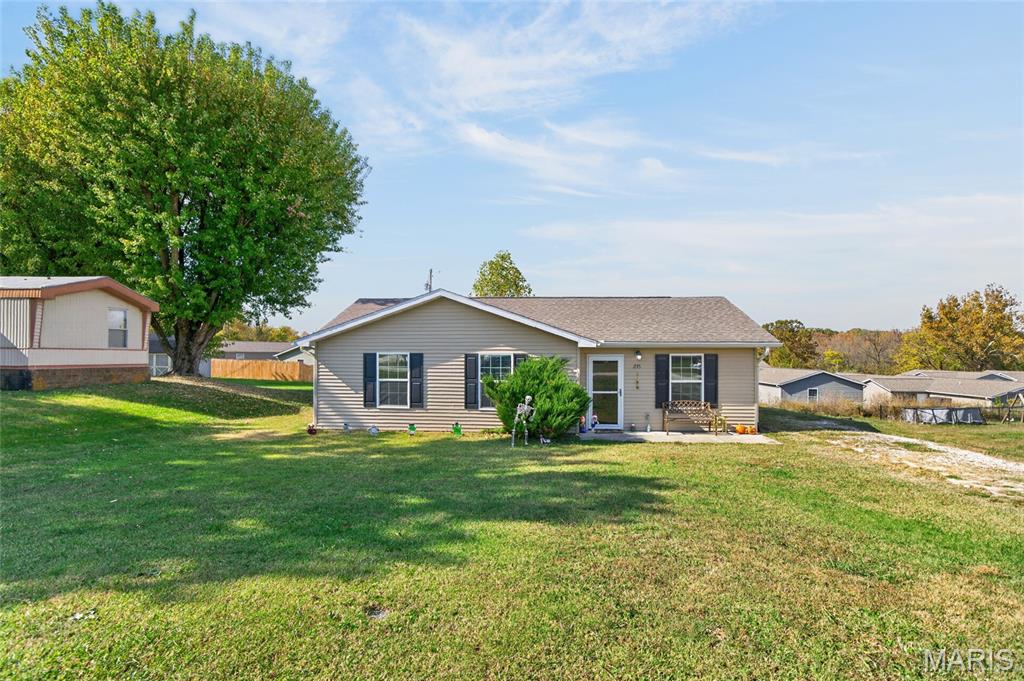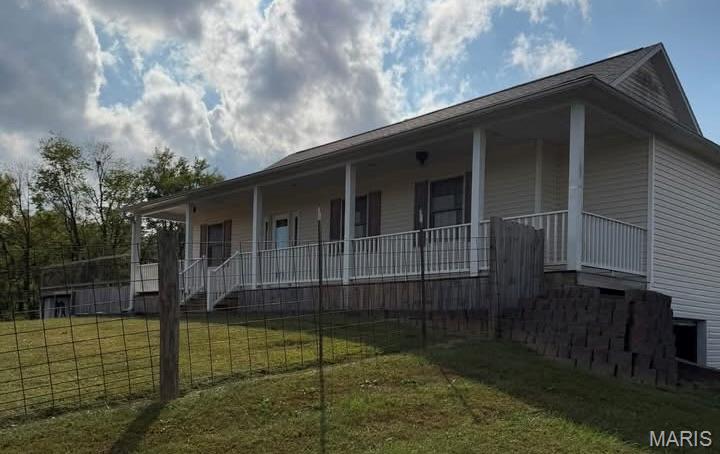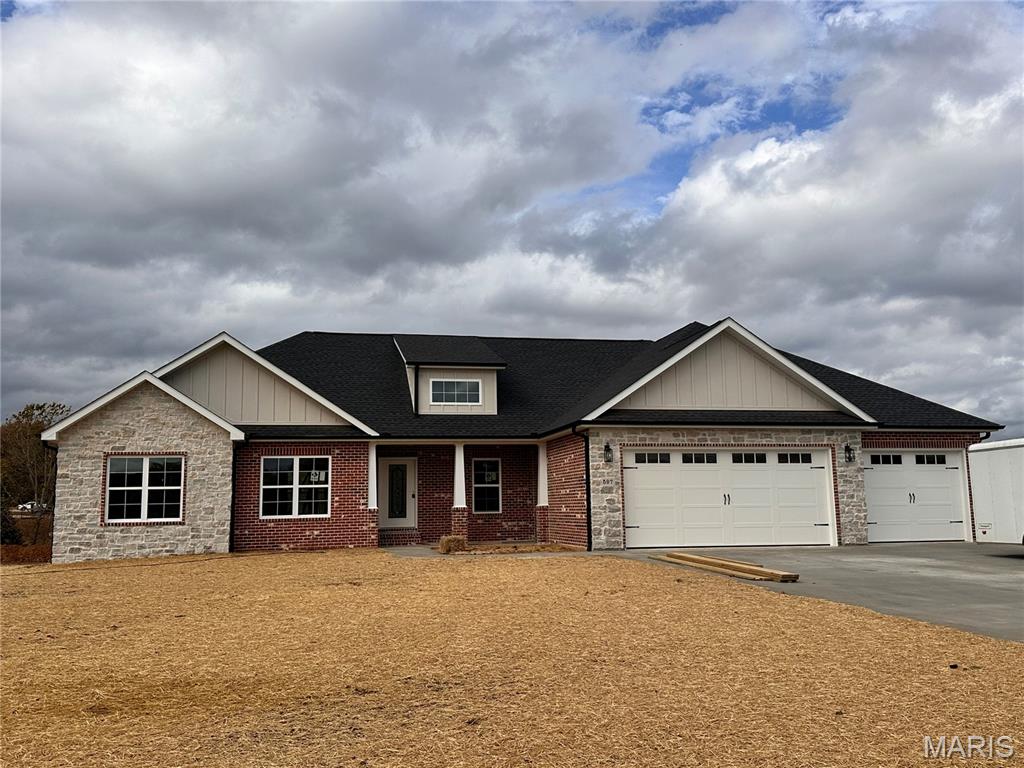
Enjoy the best of country living with the convenience of being just minutes from both Jackson and Cape Girardeau. This beautiful custom-built new construction home sits on 1.5 acres outside Jackson city limits, offering the perfect blend of space, privacy, and modern living. Featuring 5 bedrooms/3.5 baths, open concept living with a gorgeous chefs kitchen with custom cabinetry, quartz countertops, dbl ovens, gas stove, SS appliances, walk-in pantry, formal dining room along with a breakfast nook right off the kitchen, main level laundry, master suite/bath, tiled walk-in shower, separate soaker tub, dbl vanities, large walk-in closet. Finished walkout basement offers a large family room, 2 bedrooms, 1 full bath and an abundance of storage along with a 4th garage. Take in the peaceful country setting while enjoying easy access to shopping, dining, schools, and everything both communities have to offer. If you've been looking for a home that combines quality craftmanship, room to spread out, and a convenient location, this one is a must-see!
Space, charm, and versatility abound in this beautiful all-brick 1½-story home situated on a corner lot in a desirable subdivision in the heart of Jackson! Offering approximately 5,000 square feet of heated and cooled living space, this home features 3 bedrooms, 3 full baths, 2 half baths, and room to grow! Beautiful hardwood floors welcome you into the spacious main level featuring a formal dining room, inviting living room with vaulted ceiling, and kitchen complete with abundant oak cabinetry, stainless steel appliances, gas range, large island with bar seating, and a sun-filled breakfast nook overlooking the backyard. The split-bedroom floor plan offers privacy with a generously sized primary suite featuring an expansive vanity, corner jetted tub, walk-in shower, linen closet, and impressive walk-in closet, while two additional bedrooms are located separately on the main level. Upstairs, a spacious bonus area offers endless possibilities as a media room, teen retreat, or potentially two additional bedrooms with the addition of closets and a dividing wall with doors. The finished walk-out basement is an entertainer's dream with a spacious recreation area, pool table space, and bar area. An additional hobby room with a closet offers flexibility for numerous uses, including a quiet, darkened sleeping space that's especially appealing for shift workers needing daytime rest. In addition to the main-level 2-car garage, a separate lower-level garage with its own driveway provides the perfect space for a workshop, hobby vehicles, or extra storage. Outdoors, enjoy full-length covered front and rear porches and a privacy-fenced backyard that's truly a gardener's paradise! Mature trees, established landscaping, and a charming garden arbor with electricity and water make this outdoor retreat extra special. Exceptional space, flexible living options, and beautiful surroundings—1092 Redbud Lane is a home you won't want to miss!