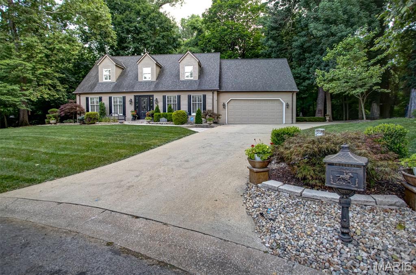
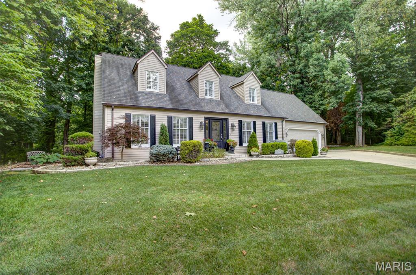
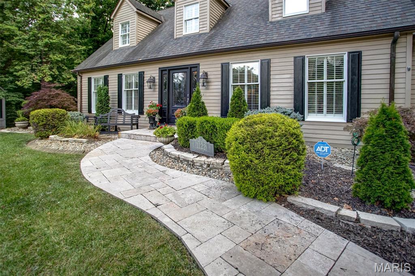
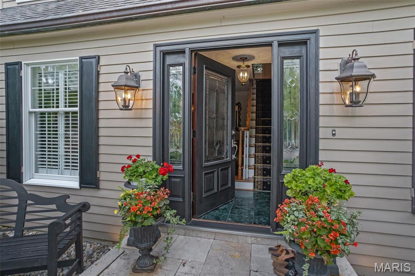
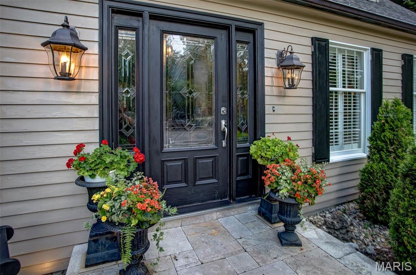
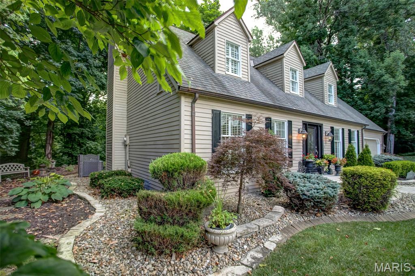
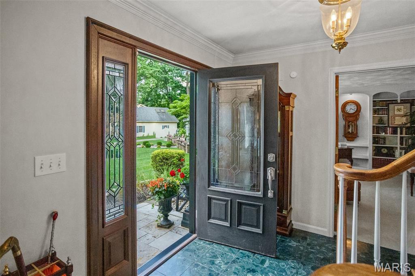
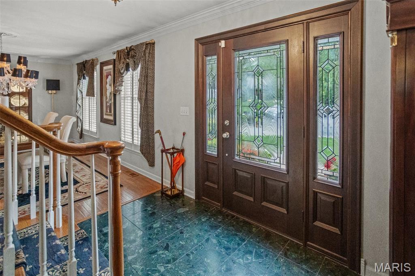
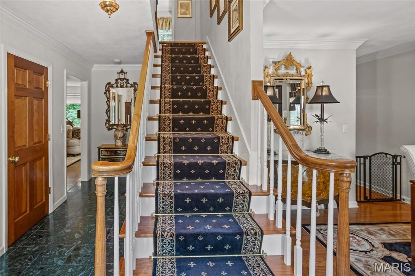
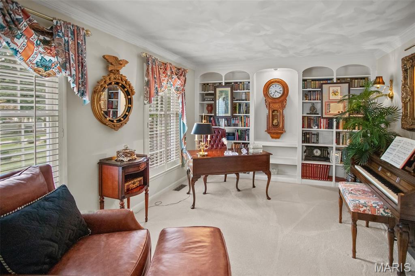
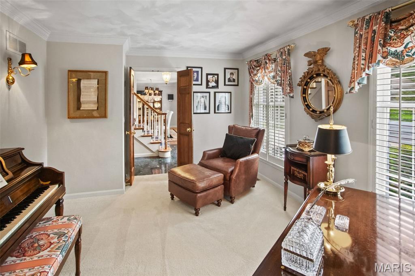
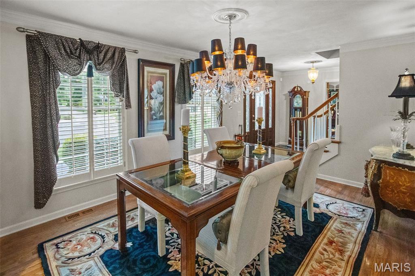
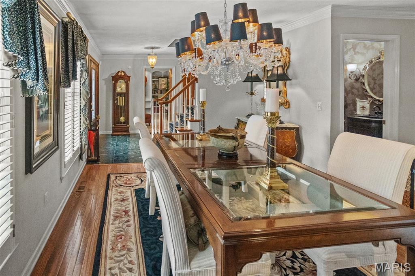
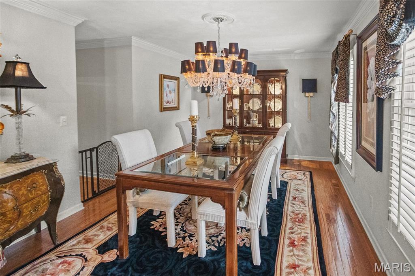
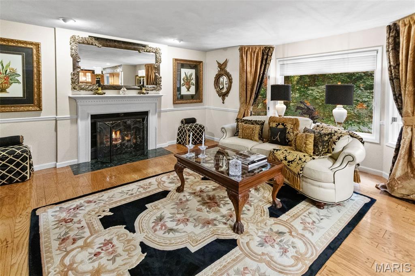
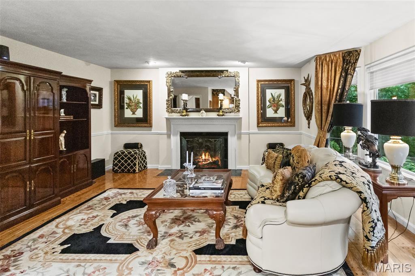
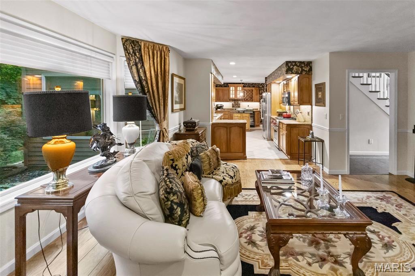
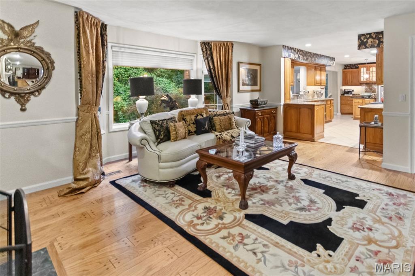
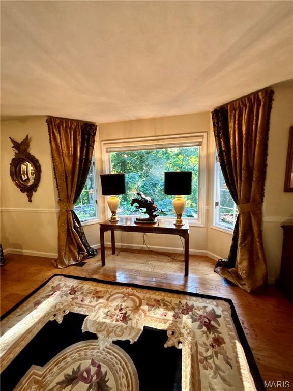
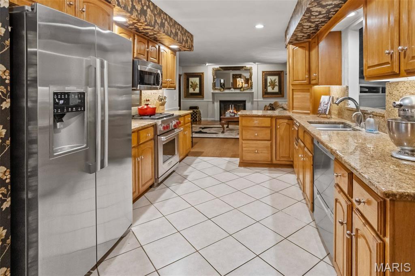
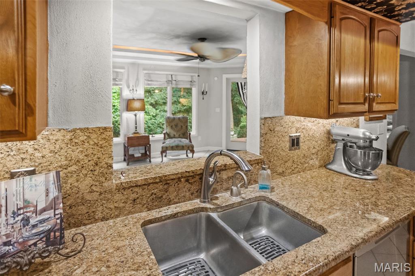
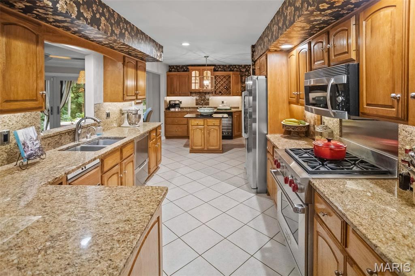
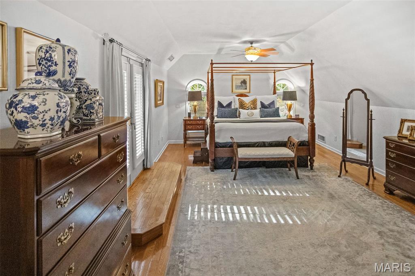
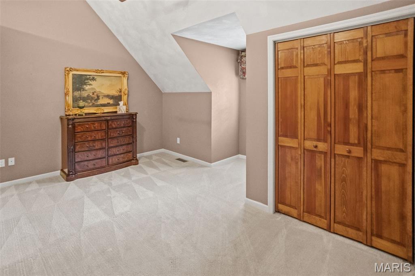
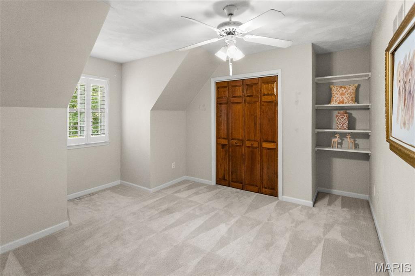
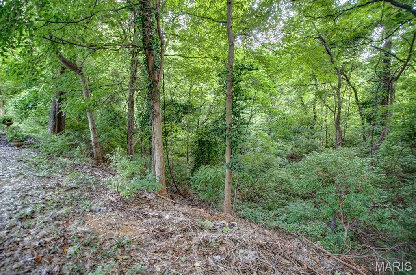
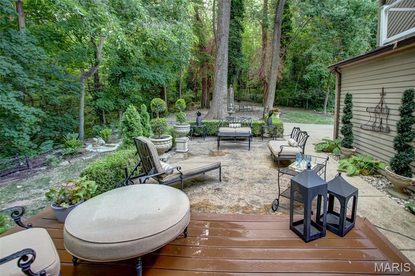
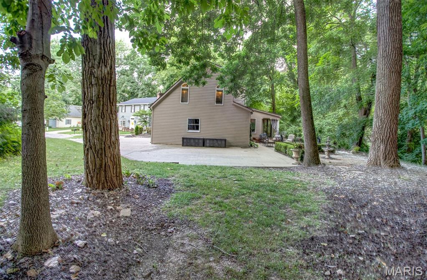
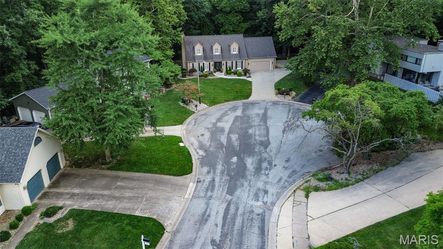
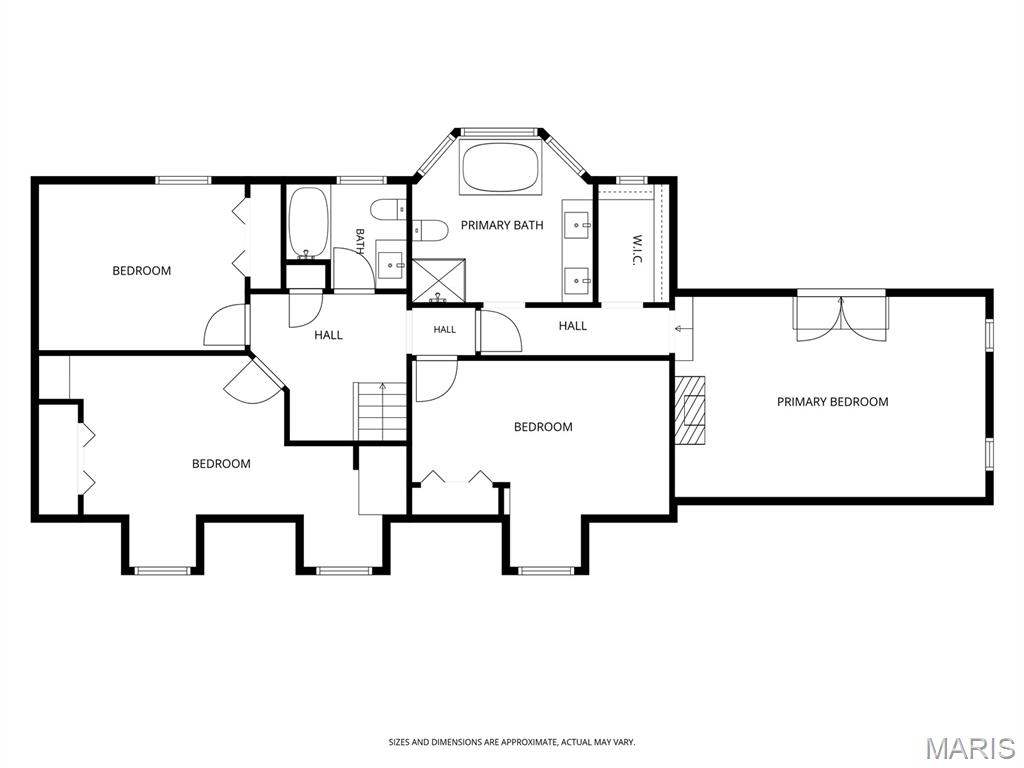
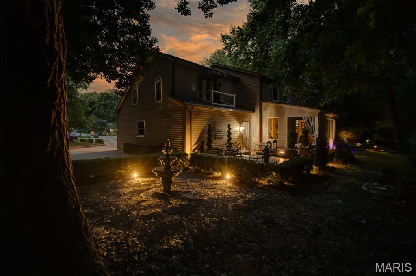
Welcome home to this one-owner, beautifully maintained 4-bedroom, 2.5-bath residence offering timeless elegance, exceptional craftsmanship, and thoughtfully designed living spaces inside and out. A paver walkway and inviting front porch create a warm welcome as you step into the impressive marble-floored foyer. The private study, complete with custom built-in bookcases, is located to the left, while the formal dining room sits to the right, providing the perfect setting for entertaining. The spacious living room features a charming bay window, hardwood flooring, and a cozy gas fireplace. The heart of the home is the well-appointed kitchen, showcasing granite countertops, a Wolf gas range, stainless steel appliances, wine cooler, island, and a convenient wet bar with a second sink. The adjoining laundry/mudroom, located just off the attached two-car garage, includes the washer and dryer, which will remain with the home. At the rear of the home, you’ll find a stunning sunroom with tile flooring, a second gas fireplace, and a wall of Andersen windows and Andersen French Doors leading to the maintenance-free Trex deck. The stamped concrete patio overlooks a beautifully landscaped, private backyard surrounded by mature trees. Enjoy peaceful outdoor living with an inground sprinkler system (all the way around property), landscape lighting, shade garden, fountain, fire pit, copper gutters that adorn the house and plenty of space to relax or entertain. Upstairs, a unique 7’ x 10’ wood landing connects three secondary bedrooms and the luxurious primary suite. The largest secondary bedroom offers vaulted ceilings and custom built-in shelving, while another bedroom features a charming reading nook with a corner cubby—perfect for little ones. The spacious primary suite is truly a retreat, featuring hardwood floors, a vaulted ceiling, electric fireplace, and a charming Juliette balcony overlooking the private backyard. The newly remodeled 10’ x 10’ en-suite bath includes a soaking tub, oversized glass shower, double vanity, and beautiful finishes throughout. Additional features include a full unfinished basement already plumbed for a future third full bathroom, six-panel wood doors, plantation shutters, attic fan, attached two-car garage with an additional side parking pad, and outstanding curb appeal. In addition to all the amazing features, the Roof new 2012, AC new in 2023, and the Furnace new 12/2025. There is a chair lift currently not installed that can stay with the home and be re-installed for future owners. This exceptional one-owner home combines classic Georgian architecture with modern comforts, quality updates, and an incredible private setting at the end of a quiet cul-de-sac. A rare opportunity to own a truly special property that has been lovingly cared for and is ready for its next chapter.

4 Beds

3 Baths

2,383 sq.ft

$0 per sq.ft

Traditional
$ 549,900
Active Under Contract
0
26042788
4
3
2,383
Forest Lake Sub
Edwardsville DIST 7
Madison-IL
Residential
Traditional
Residential
$8,433
Last 6 closed homes in this zip.
| Address | Bd/Ba | SqFt | List | Sold | Closed |
|---|---|---|---|---|---|
| 320 Willow Creek Drive, Edwardsville, IL 62025 | 3/3 | 1,591 | $350,000 | $350,000 100% of ask |
Sep 4, 2026 |
| 459 Tamarach Drive, Edwardsville, IL 62025 | 3/3 | 1,413 | $395,000 | $397,065 100.5% of ask |
Sep 4, 2026 |
| 40 Country Club Drive, Edwardsville, IL 62025 | 6/6 | 3,130 | $1,450,000 | $1,350,000 93.1% of ask |
Sep 4, 2026 |
| 0 Trio Lane, Edwardsville, IL 62025 | 0/0 | -- | $437,740 | $410,000 93.7% of ask |
Sep 4, 2026 |
| 419 Cass Avenue, Edwardsville, IL 62025 | 3/2 | 1,470 | $186,900 | $215,000 115% of ask |
Sep 3, 2026 |
| 803 Schwarz Road, Edwardsville, IL 62025 | 5/4 | 2,099 | $589,000 | $580,000 98.5% of ask |
Sep 3, 2026 |
Estimate your monthly payment. Adjust the sliders below.
Estimate only. Not a loan offer. Consult a lender for an accurate quote, including HOA fees, PMI, and current rates.
Kitchen
10x22
Living Room
17x18
Dining Room
11x16
Sunroom
13x20
Office
12x15
Other
9x17
Foyer
Primary Bedroom
14x21
Electric Fireplace
Primary Bathroom
10x10
Bedroom
12x13
Bedroom
13x16
Bathroom
7x8
Bedroom
11x13
Bathroom
5x6
Laundry
5x7
Laundry / Mud Room
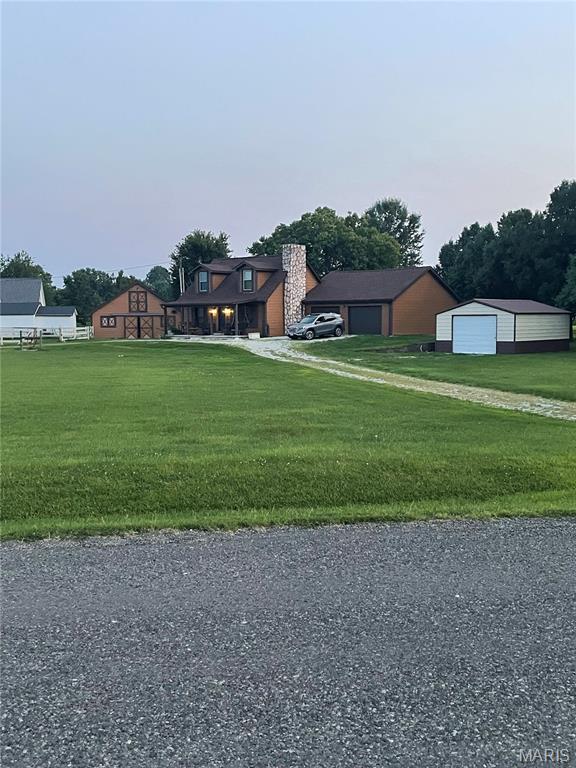
This beautiful property is nestled on 2 Acres with oversized 28X30 garage 27X23 Barn and a 18X25 Metal out building. Barn features fenced corral and one of the stalls has a drain. The home is tastefully updated and has the feel of a Colorado Ski lodge! You can enjoy the huge deck off the kitchen dining area which leads out to the pool. This lovely home is offered at an exceptional value. This is a little piece of heaven right here on earth.
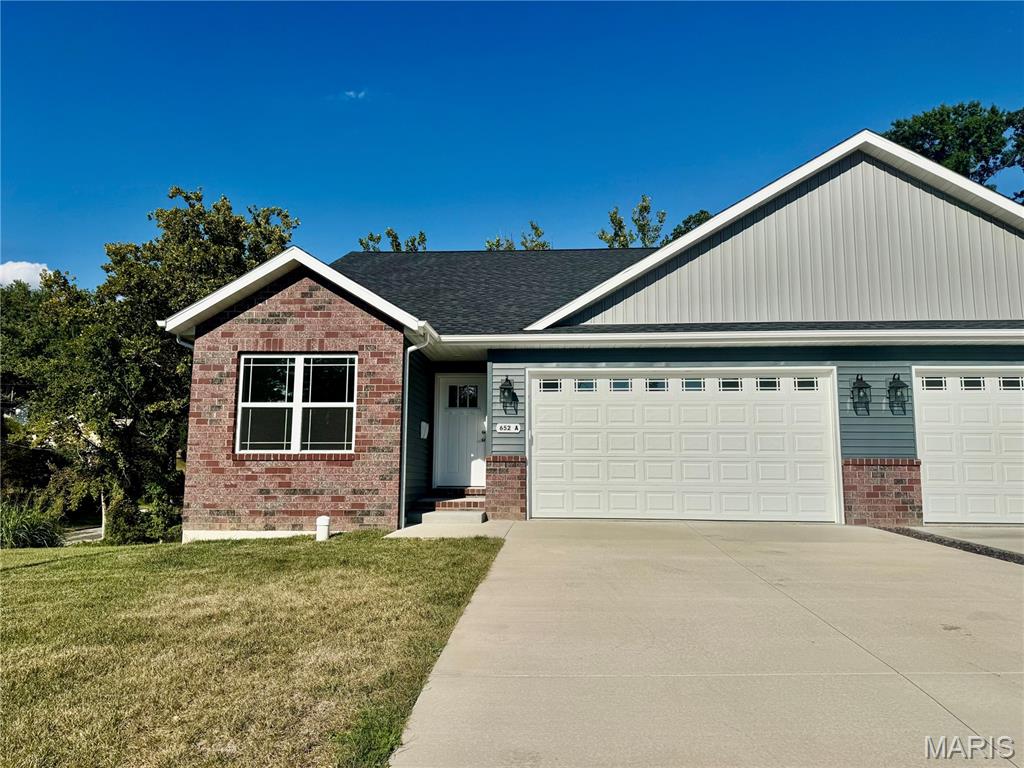
Be the first to live in this brand new build in the heart of Edwardsville. This beautiful ranch offers a comfortable and convenient place to call home in a desirable location close to everything Edwardsville has to offer. With a practical layout and well-designed living spaces, this property is ideal for anyone looking for a clean, comfortable home with easy access to shopping, dining, entertainment, parks, schools, and major roadways. Step inside to a welcoming living area with plenty of space to relax, entertain, or simply enjoy a quiet evening at home. The kitchen provides a functional space for preparing meals and offers convenient access to the main living areas, making everyday living easy and efficient. Bedrooms provide comfortable accommodations with room for furniture and personal touches, while the home's overall layout offers flexibility for a variety of lifestyles. Basement holds additional living space, full bathroom and spacious 3rd bedroom. HUGE STORAGE AREA. Large windows throughout the home allow natural light to brighten the interior and create a warm, inviting atmosphere. Whether you're settling in after a long day or hosting friends and family, the combination of comfortable living areas and a convenient location makes this property a great place to call home. Outside, you'll appreciate the convenience and accessibility of the property, while the Edwardsville location puts you just minutes from local restaurants, shopping, recreational opportunities, and community amenities. Commuters will also appreciate the easy access to surrounding communities and major highways. Applications are processed on a first-come, first-served basis. An application will be considered complete only after all required documentation has been received, including, but not limited to, a completed application, valid government-issued photo identification, proof of income (such as recent pay stubs), and any other documents requested by management. Once an application is deemed complete, the applicant(s) will be contacted to submit the required application fee. Applications are processed one at a time in the order that complete application packages are received. If the first application is denied, withdrawn, or otherwise does not result in an approved tenancy, the next applicant with a complete application will be notified and invited to submit the application fee for processing. Holding (security) deposit is due within 24 hours of application approval. Other deposits may be requested by owner upon review of application and reports. All utilities are tenant responsibility, lawn care is included in monthly rent. This a no smoking, no pet home.
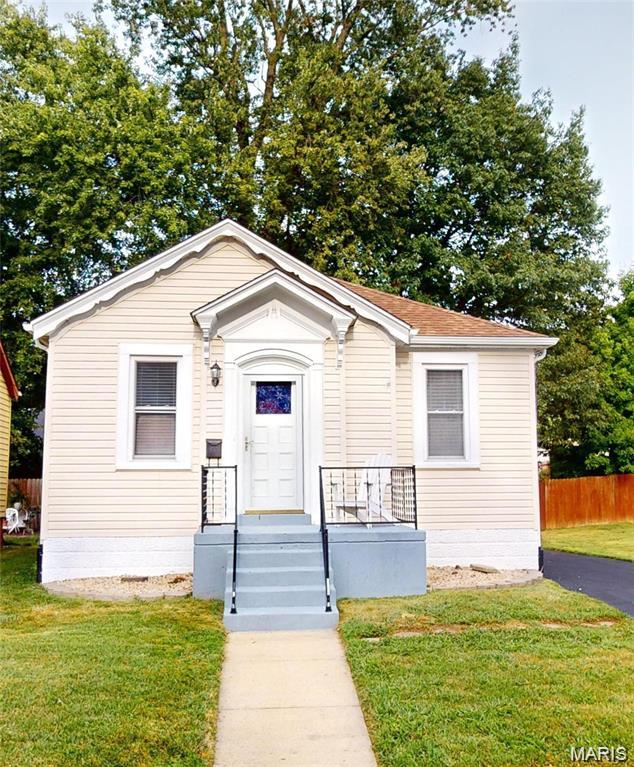
Welcome to this adorable home filled with character and charm! Recent updates provide peace of mind, including a new roof in 2024, hot water heater in 2025, electrical panel in 2025, and a completely remodeled bathroom in August 2026. The inviting eat-in kitchen features stainless steel appliances and plenty of space for everyday meals and entertaining. The basement offers a bonus room with plumbing already roughed in, creating an exciting opportunity for additional future living space, home office, recreation area, or guest accommodations. Charming, updated, and full of potential—this home is ready for its next owner! Virtually staged to give you a glimpse of just how cozy and inviting this home can be.