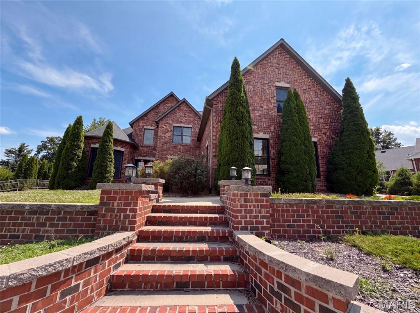
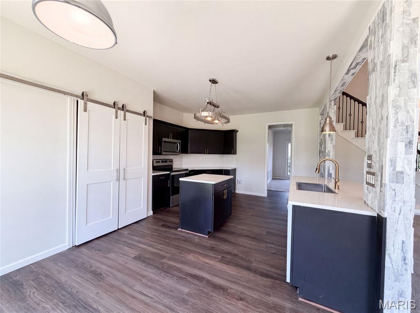
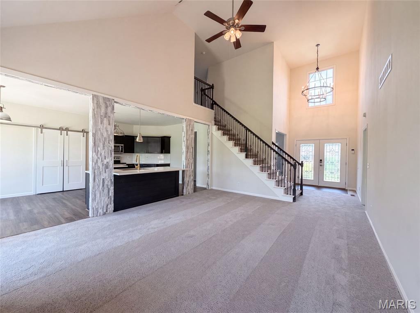
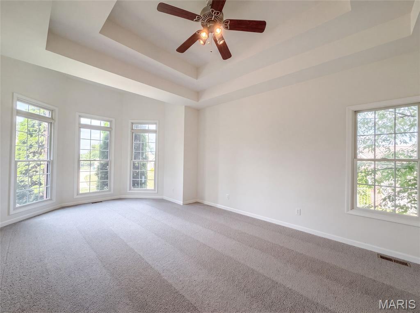
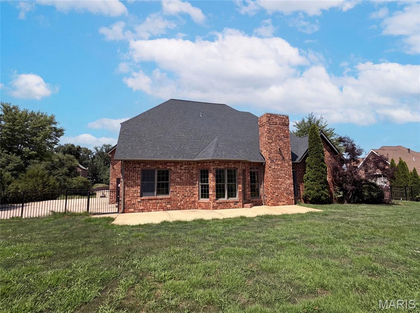
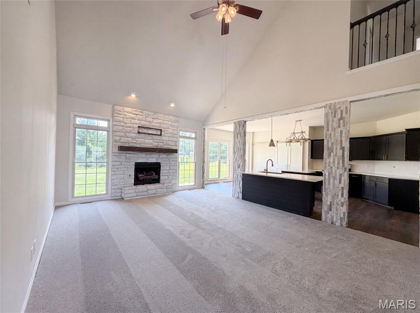
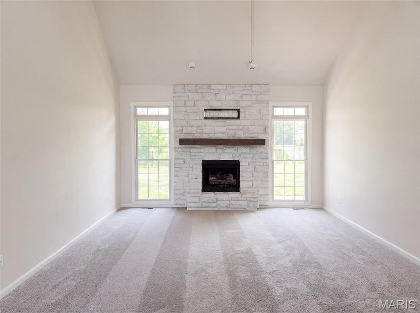
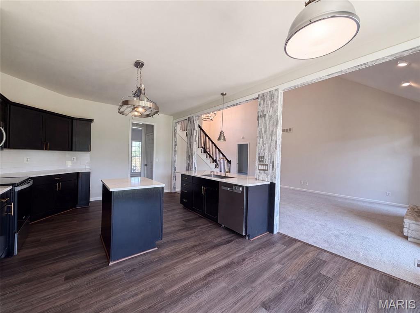
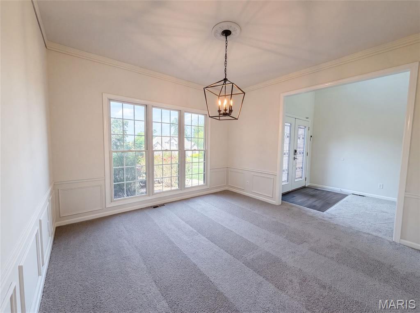
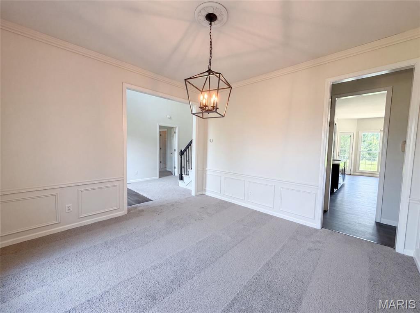
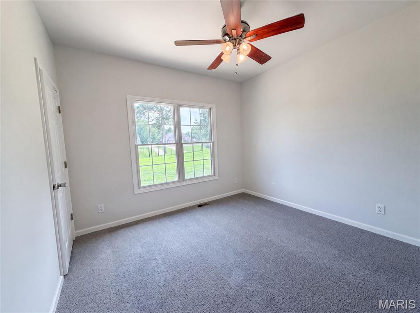
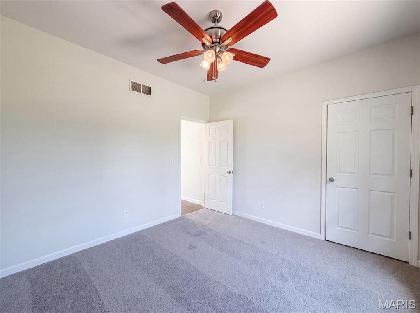
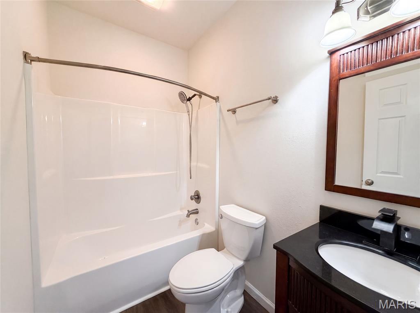
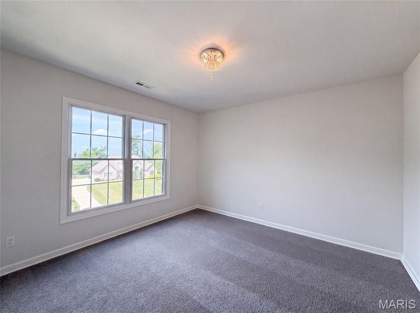
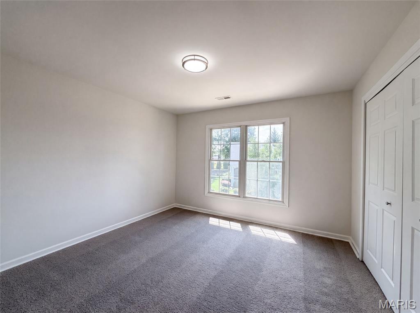
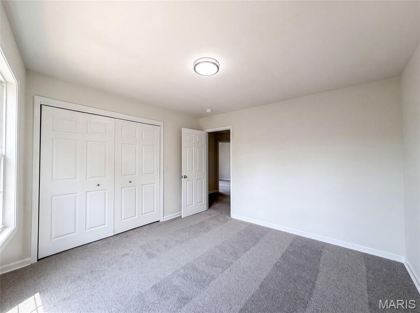
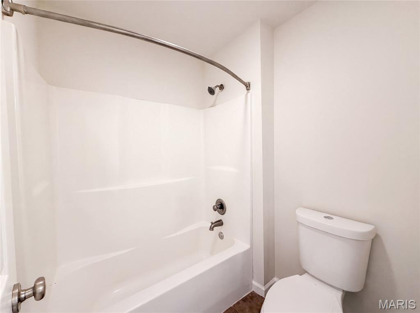
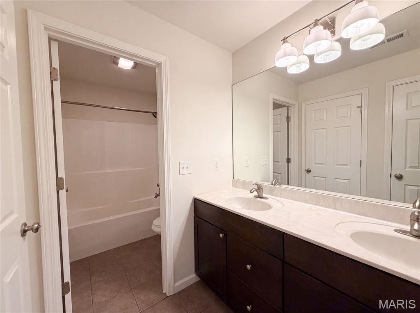
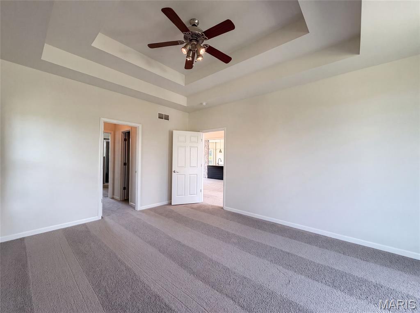
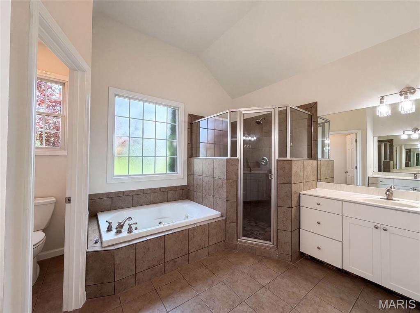
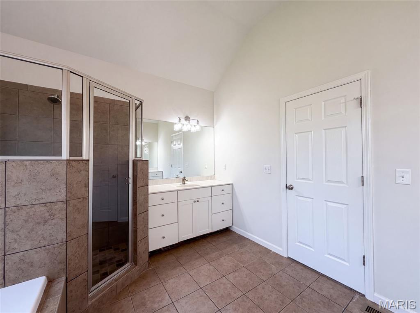
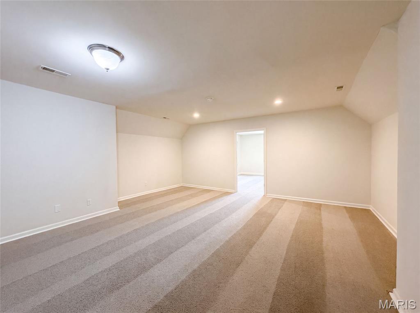
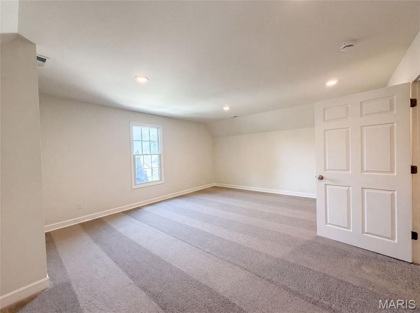
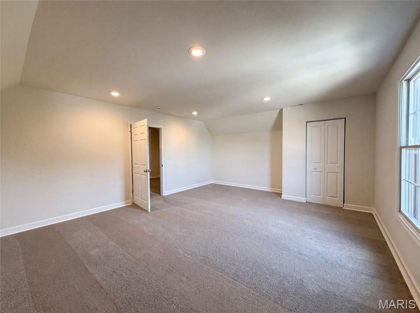
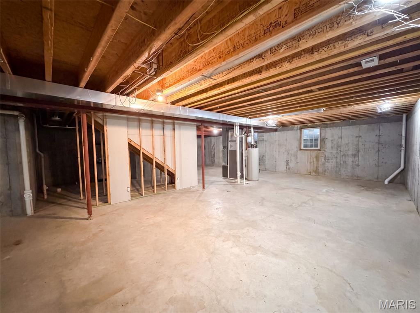
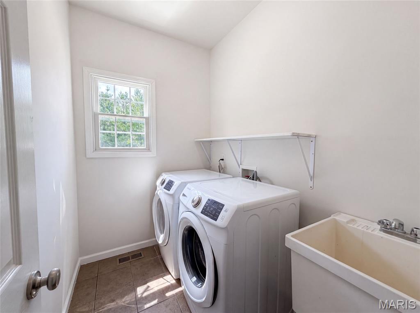
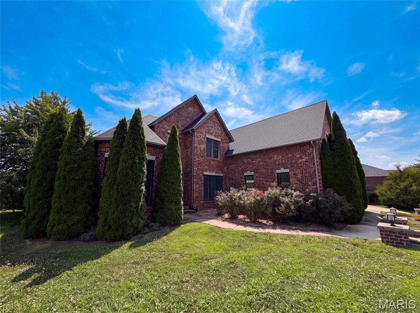
120 Fox Hill Ct is a two-story Edwardsville brick home on a cul-de-sac lot. The kitchen features quartz countertops, dark cabinetry, a center island, and a stone accent wall, opening to the two-story great room for connected living. The great room centers on a stone fireplace beneath vaulted ceilings, anchoring the main space. The primary bathroom offers a jetted soaking tub, a separate glass shower, and a dual-sink vanity, complemented by a walk-in closet for organized storage. A full unfinished basement provides room to expand, and a dedicated laundry room adds convenience. Outdoor spaces and a Four-car garage complete this well-maintained residence with practical amenities throughout.. Included 100-Day Home Warranty with buyer activation.

5 Beds

3 Baths

2,751 sq.ft

$0 per sq.ft

Other
$ 539,000
Active
0
26047712
5
3
2,751
Fox Creek Estates
Edwardsville
Edwardsville DIST 7
Madison-IL
Residential
Other
Residential
$12,615
Last 6 closed homes in this zip.
| Address | Bd/Ba | SqFt | List | Sold | Closed |
|---|---|---|---|---|---|
| 4047 Sequoia Drive, Edwardsville, IL 62025 | 4/4 | 2,430 | $635,000 | $626,000 98.6% of ask |
Oct 22, 2026 |
| 8049 Donna Lane, Edwardsville, IL 62025 | 2/2 | 1,224 | $270,000 | $270,000 100% of ask |
Oct 21, 2026 |
| 97 DEVON Court, Edwardsville, IL 62025 | 2/1 | 1,260 | $1,450 | $1,450 100% of ask |
Oct 16, 2026 |
| 401 Plum Street, Edwardsville, IL 62025 | 3/2 | 1,960 | $250,000 | $256,500 102.6% of ask |
Oct 16, 2026 |
| 7704 Grove Road, Hamel, IL 62025 | 4/3 | 2,064 | $499,000 | $497,000 99.6% of ask |
Oct 16, 2026 |
| 315 Redwood Drive, Edwardsville, IL 62025 | 4/3 | 1,832 | $424,900 | $420,000 98.8% of ask |
Oct 16, 2026 |
Estimate your monthly payment. Adjust the sliders below.
Estimate only. Not a loan offer. Consult a lender for an accurate quote, including HOA fees, PMI, and current rates.
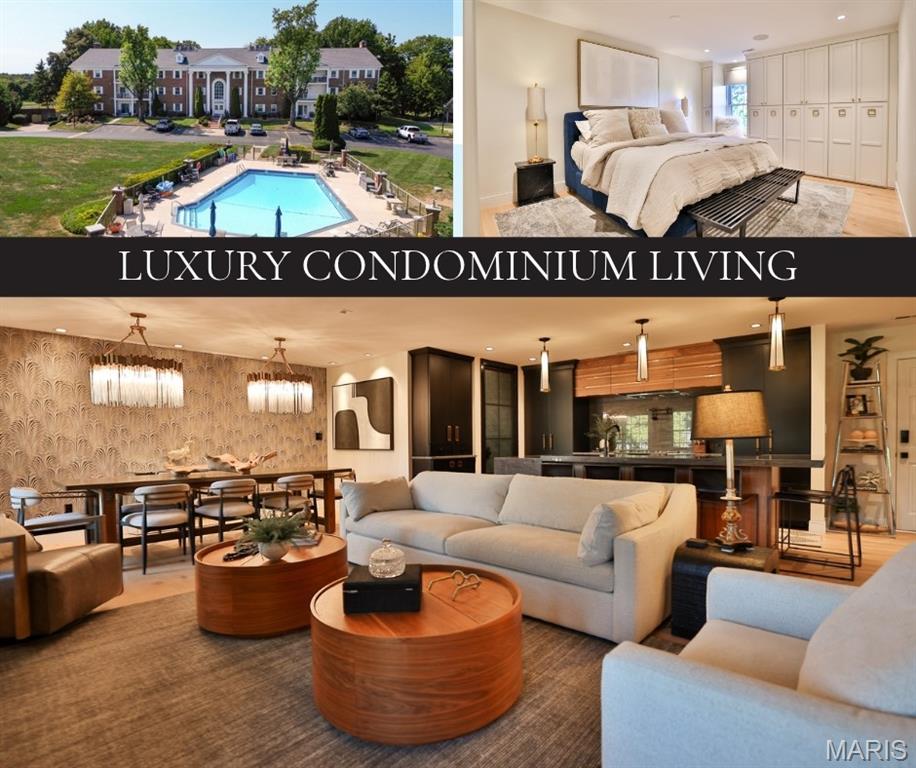
A level of design & customization rarely encountered in Metro East condo awaits at Sunset Hills. Overlooking the 9th green, this single-level residence was completely reimagined in 2021, with walls/rooms relocated & the orig. 3-bdrm layout transformed into expansive, sophisticated 2/2 living space. Completed with an open-checkbook approach, the investment in this residence extends well beyond its offering price-an exceptional opportunity to acquire a truly bespoke home without the time & expense required to recreate it. European white oak flooring flows throughout, complemented by designer-line 4" sq recessed lighting. A floor-to-ceiling marble-tile surround frames the linear fireplace, while an oversized covered balcony offers golf-course views, recessed lighting, designer fans & Sonos speakers. The dining area seats 8–10 and opens to a showpiece kitchen centered around an island seating 6 with double-thickness natural quartzite. A Blanco dbl. sink, Brizo Touch faucet with knurled brass/matte-black accents & coordinating pot filler complement full-height quartzite rising to walnut storage & a custom hood with brass inlay. Omega cabinetry conceals the dishwasher & refrigeration for a seamless furniture-like appearance. Sub-Zero refrigeration with 2 freezer drawers, matching pantry storage, oversized drawer stacks, concealed coffee/appliance stations, appliance lift, trash/recycling & under-counter microwave deliver exceptional function. Commercial ventilation exhausts directly outdoors. The wet bar continues the design with floor-to-ceiling cabinetry, raw-edge quartzite, luxury tile, Blanco sink, Brizo faucet & linear lighting. Built-in nugget ice, 3 refrig drawers & a freezer disappear behind Omega panels, while additional cabinetry conceals storage & a wired flip-down workstation. Entered through a floor-to-ceiling 8-panel metal-and-glass door, even the laundry/utility room makes a statement. Quartzite, smoked glass & extensive cabinetry incorporate pantry & cleaning storage, printer cabinet, ironing board, laundry bins, hanging space, auto-dispensing washer/steam dryer & a stone-lined under-counter utility/pet station with pot filler. An additional ext. entrance adds convenience. The primary suite offers a California Closets walk-in with motion lighting & pull-out shoe storage, plus a full wall of custom cabinetry with hanging space, drawers, jewelry/belt/tie organization & window seat. The bath showcases a floating deep-blue dbl vanity with dbl-thickness quartzite, wall-mounted Brizo Champagne faucets, full-height tile & recessed backlit anti-fog Robern medicine cabinets. A freestanding tub, spacious shower with niche, seat & marble mosaic floor, & automated heated TOTO bidet toilet complete the retreat. The secondary bedroom features floor-to-ceiling wardrobes, drawer storage, recessed TV area & quartzite work zone. The main bath offers a free-floating stone sink, floor-to-ceiling accent tile, backlit LED mirror, walnut linen cabinetry & heated TOTO bidet toilet & flooring. Its glass-enclosed steam shower features a seat, niche, rain shower and Brizo system. Technology is equally considered. Control4 provides premium, professionally integrated smart-home control of lighting zones, automated window coverings, TV, sound & cameras, while flush-mounted Sonos speakers extend throughout the residence and onto the balcony. A indoor lower-level parking space with storage & an assigned storage area are all elevator accessible. The secure building features a striking common foyer, mailboxes & phone/key-fob controlled entry. Shared exclusively by the complex's 18 owners, the POOL includes green space, grilling area & bath. Remarkably low assoc. fees for this level of amenity add to the appeal. And while the setting feels removed from the pace of the city, Lambert Airport & downtown STL are each approximately 25 min away. Far more than a renovated condominium, this is a comprehensively designed residence. Agent owned.
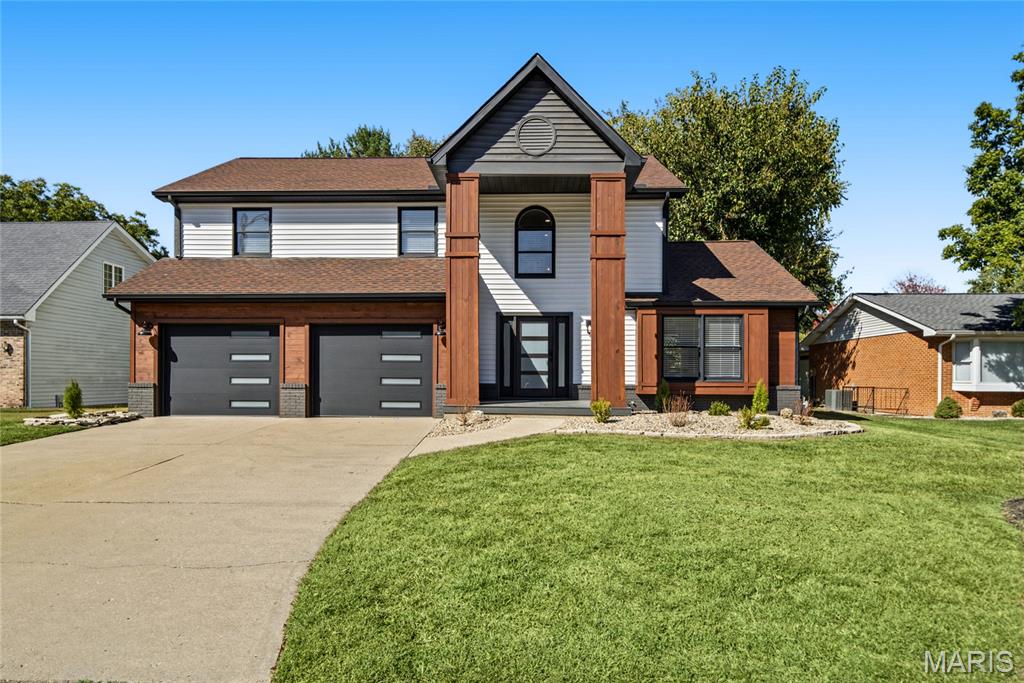
Completely renovated and ready to impress! Welcome to this beautifully updated home in the heart of Edwardsville, IL, offering the perfect blend of modern style, quality finishes, and everyday comfort. Featuring 4 bedrooms and 3 bathrooms, this home has been thoughtfully renovated from top to bottom with attention to detail throughout. Enjoy updated living spaces, a fresh modern feel, and a prime location just minutes from local shopping, dining, parks, and everything Edwardsville has to offer. Whether you're looking for your next home or a move-in-ready property in a sought-after location, this one deserves a spot at the top of your list. Don't miss your opportunity to see everything this home has to offer!
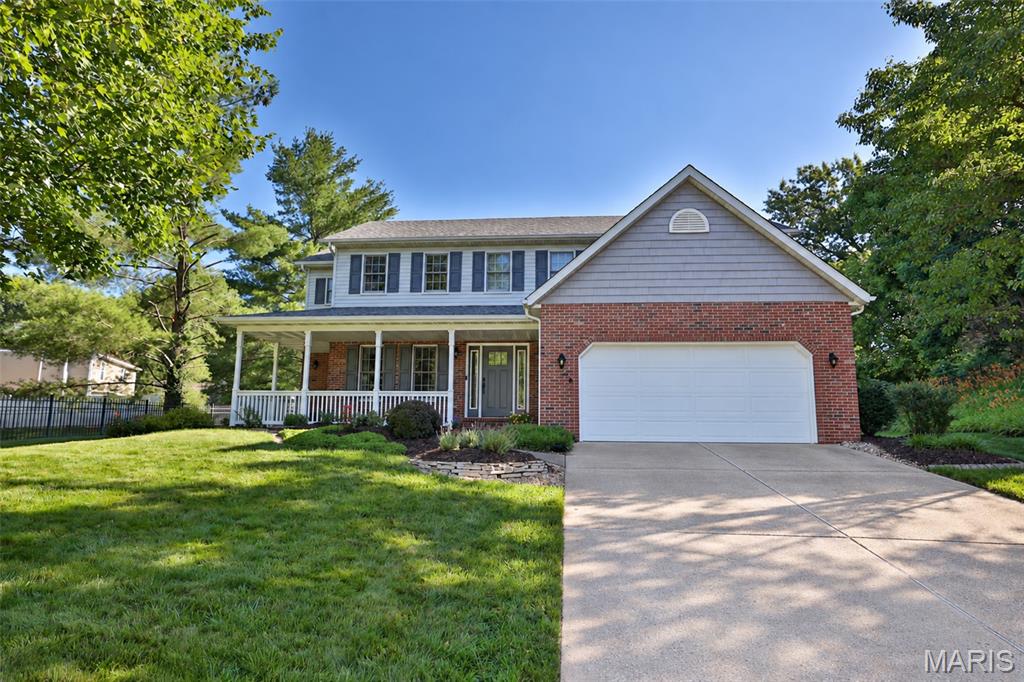
Lovingly maintained by its original owner, this beautiful custom two-story home is tucked away on a quiet cul-de-sac, offering timeless curb appeal, generous living spaces, and thoughtful details throughout. The welcoming covered front porch introduces a home designed for comfortable everyday living and effortless entertaining. Inside, you'll discover a wonderful combination of formal and casual gathering spaces, including a spacious living room with gas fireplace and custom built-in cabinetry and shelving, formal dining room, and an inviting hearth room featuring a gas fireplace. Warm woodwork, beautiful hardwood flooring, and abundant natural light create an atmosphere of timeless character. The updated kitchen features granite countertops, beautiful cabinetry, stainless steel appliances, a gas range, built-in oven and microwave, and a convenient breakfast bar overlooking the adjoining hearth room. This exceptional gathering space, added in 2001, features a vaulted ceiling, a second fireplace, and distinctive arched windows that fill the room with natural light. The combination of the traditional family room and the vaulted hearth room provides two wonderful spaces to gather, entertain, or simply relax. With lovely backyard views and convenient access to the outdoor living areas, the hearth room is sure to become a favorite destination within the home. On the upper level, four generously sized bedrooms offer comfortable accommodations, including an exceptionally spacious primary suite. The private ensuite bath features a whirlpool tub, separate shower, double-sink vanity with Cambria countertops, linen storage, and a walk-in closet. Plantation shutters add a timeless finishing touch. An additional full bathroom features an updated vanity and tiled tub surround. A rear staircase provides convenient access between levels, while upstairs laundry hookups offer the flexibility of a second laundry location. The partially finished lower level provides additional space for recreation, hobbies, or entertaining, complete with a full bathroom. Outdoor living is equally impressive! The beautifully landscaped, fully fenced backyard features an expansive patio with multiple seating and dining areas, a fire pit, and mature landscaping that creates an inviting setting for outdoor gatherings. The charming covered front porch, attractive brick accents, and two-car garage complete the exterior. Additional features include dual HVAC systems providing zoned heating and cooling. A beautifully cared-for, one-owner home offering an exceptional floor plan, two inviting fireplace gathering spaces, and wonderful indoor and outdoor living in an established Edwardsville cul-de-sac setting.