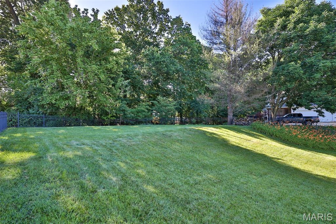
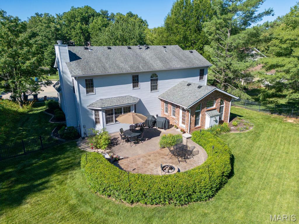
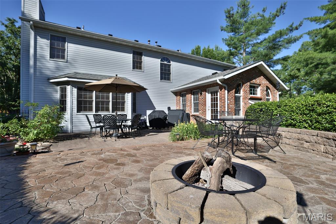
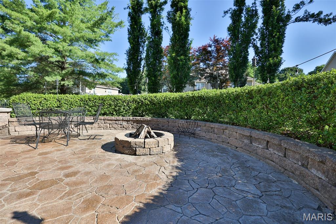
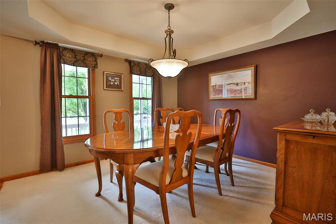
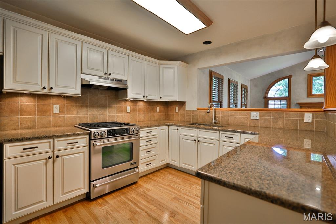
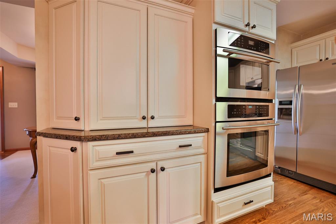
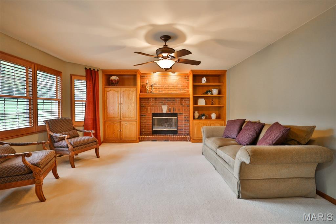
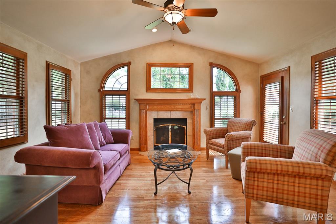
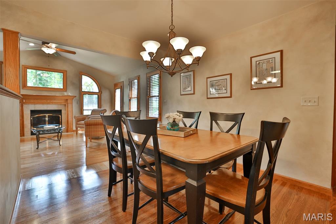
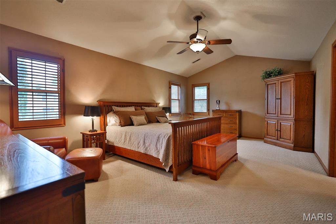
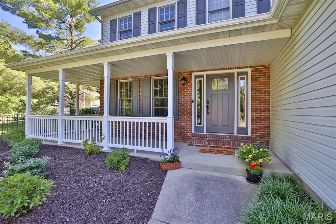
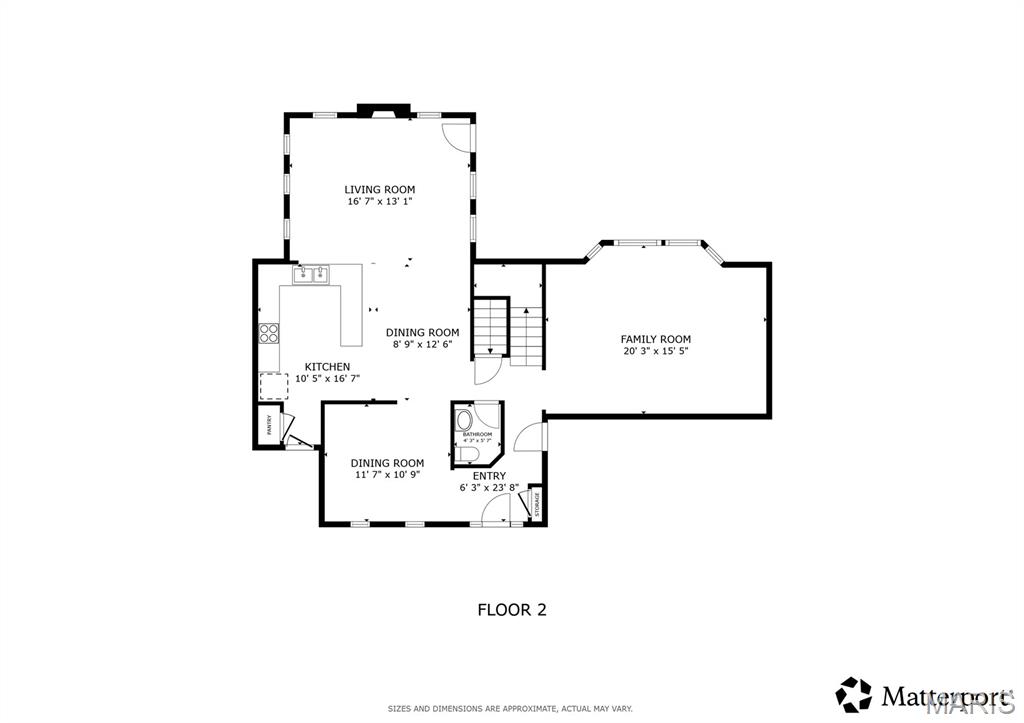
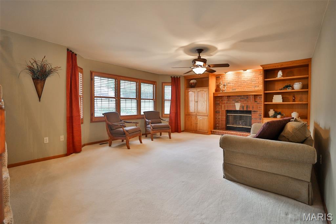
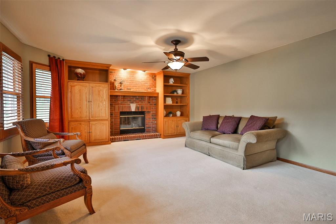
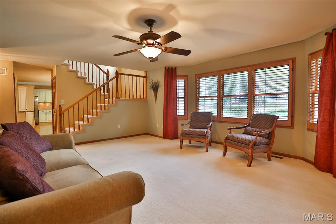
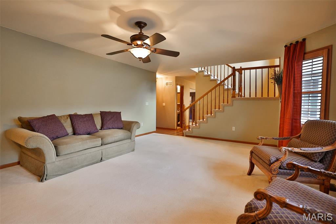
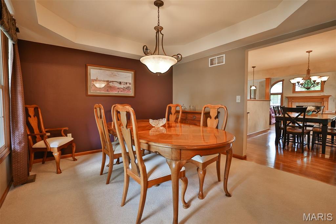
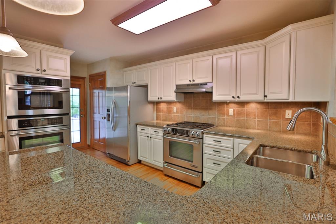
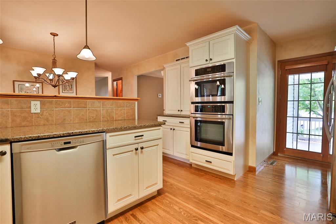
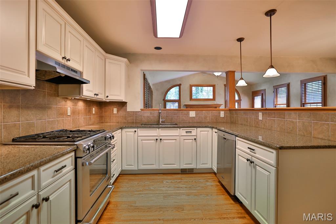
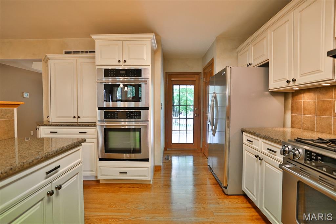
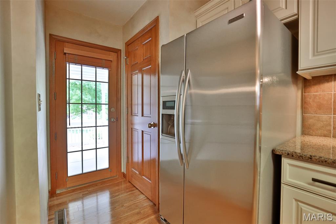
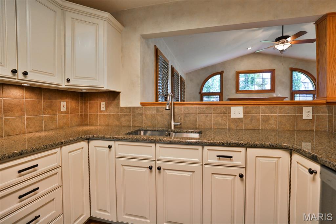
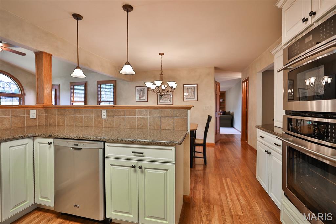
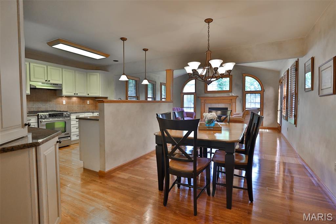
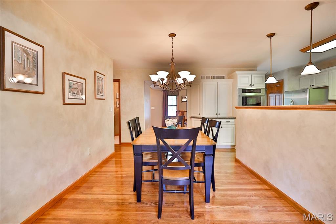
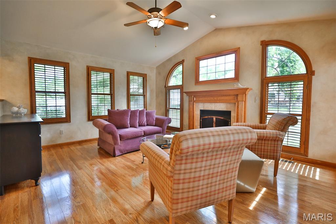
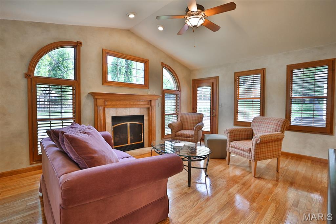
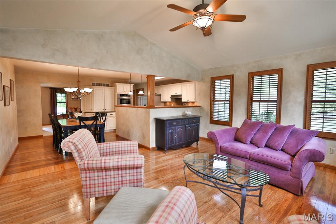
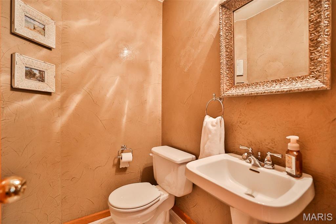
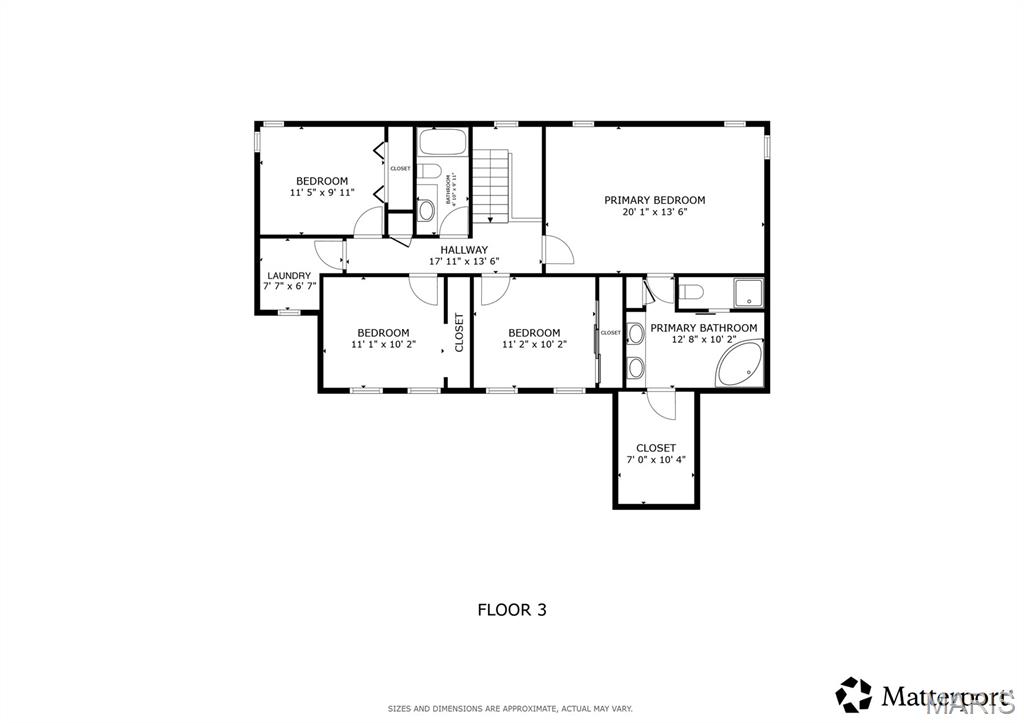
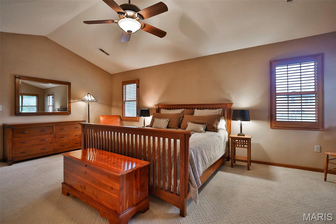
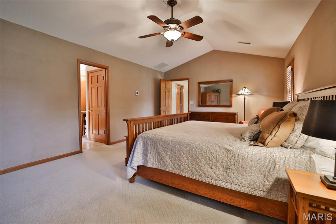
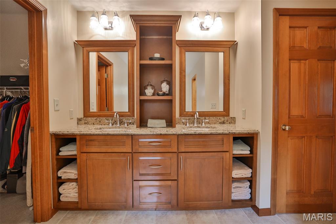
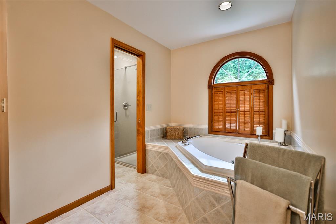
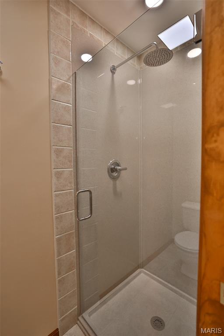
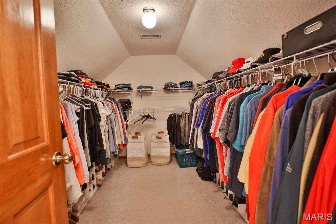
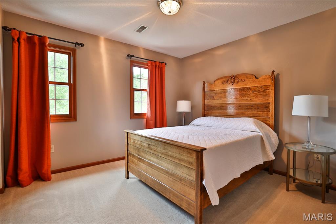
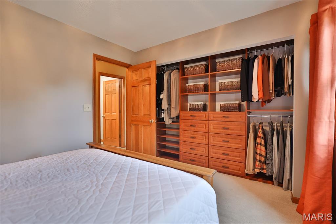
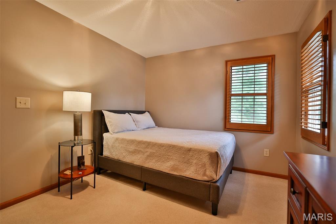
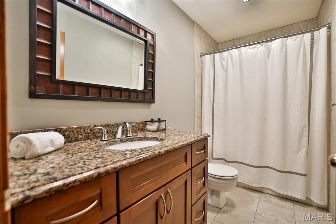
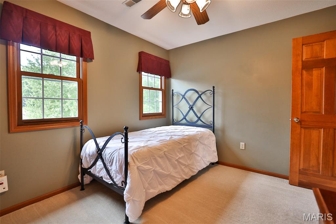
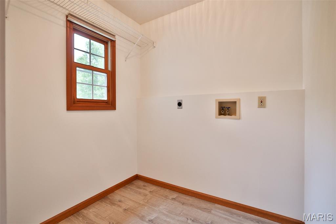
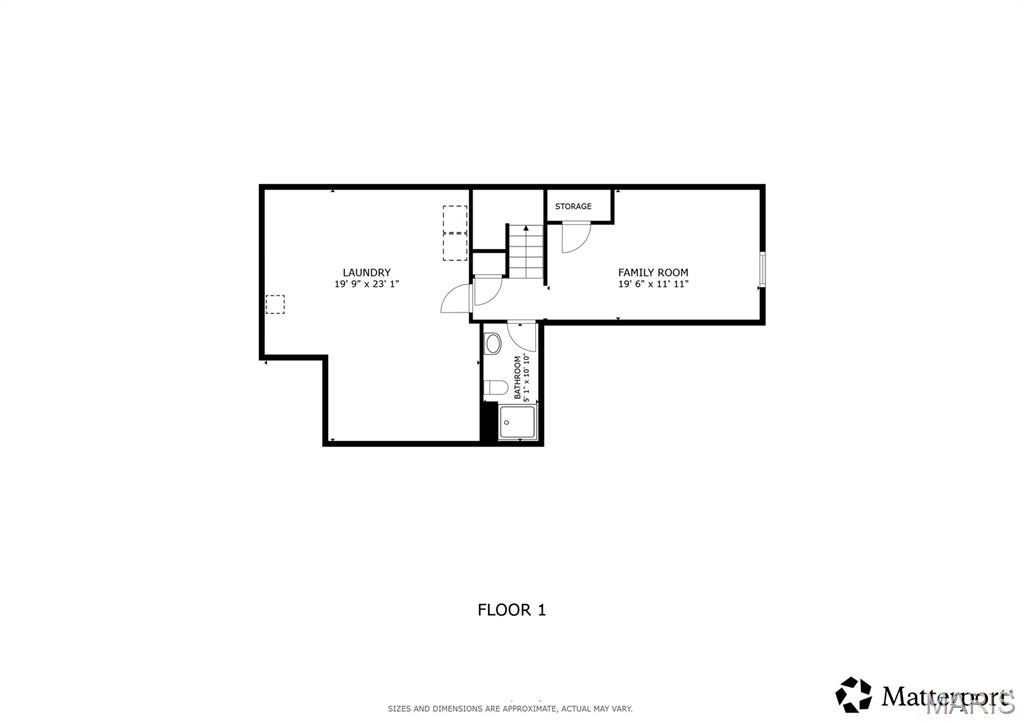
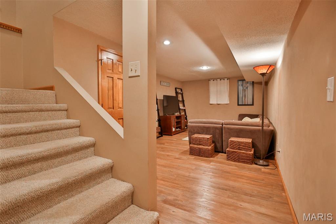
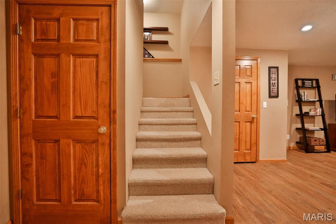
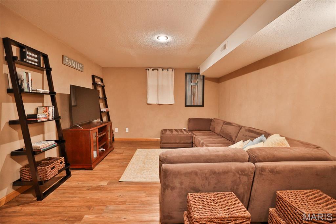
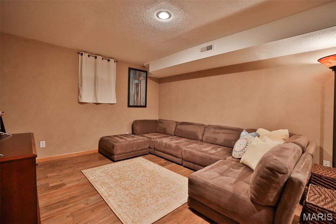
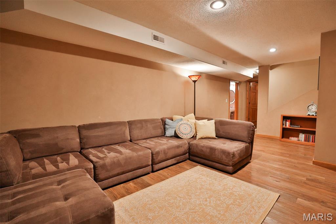
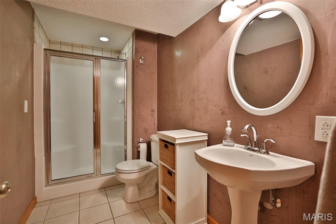
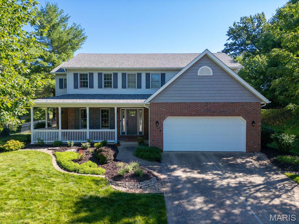
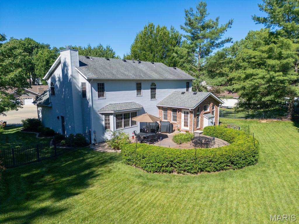
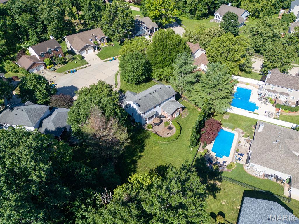
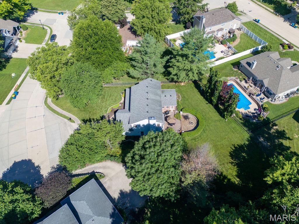
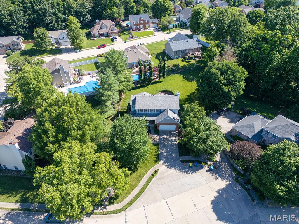
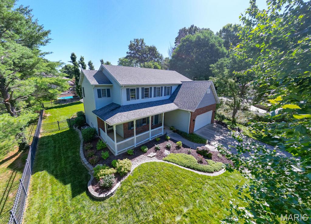
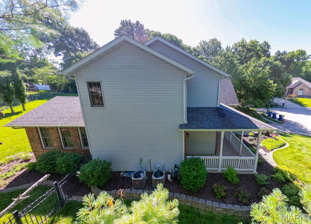
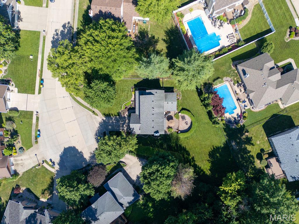
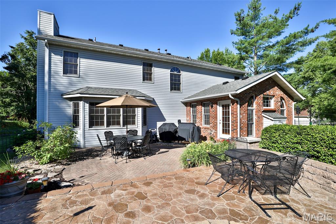
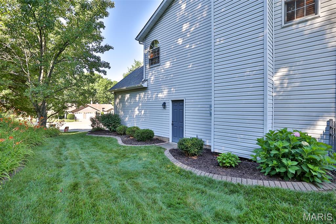
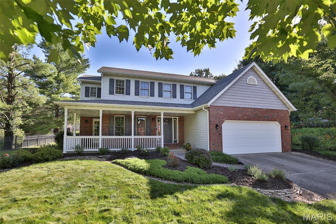
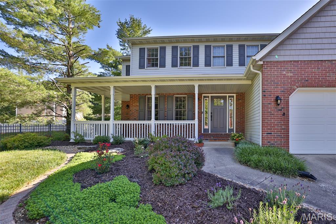
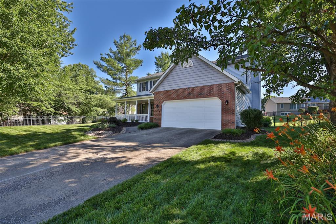
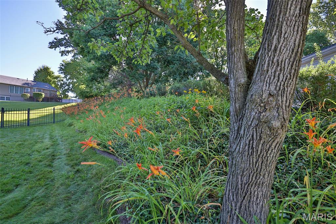
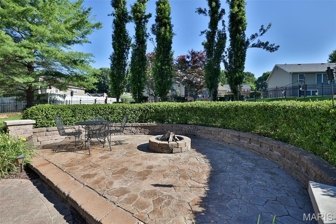
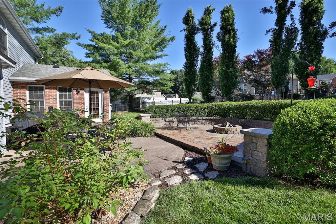
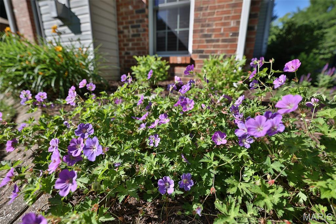
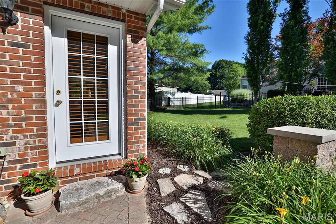
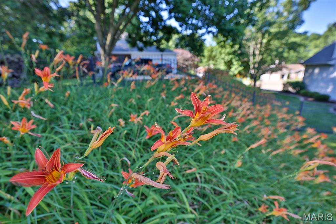
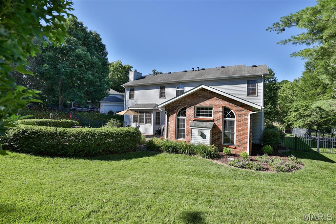
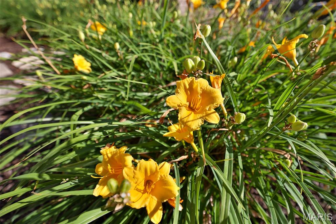
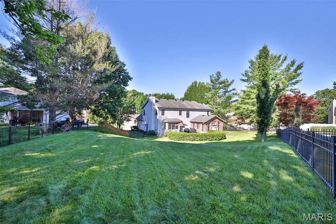
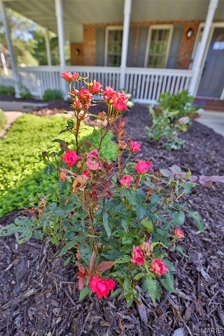
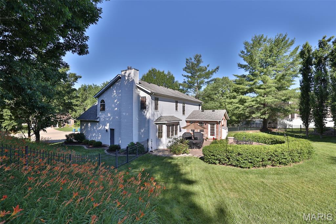
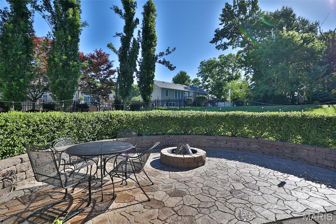
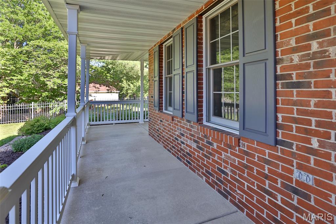
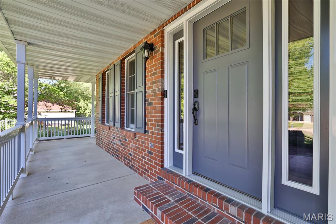
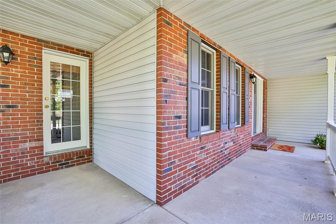
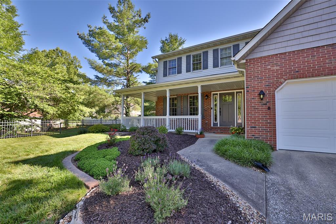
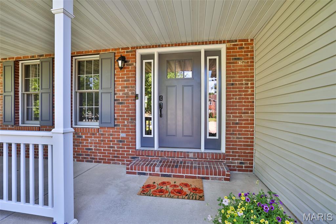
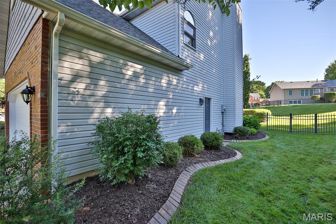
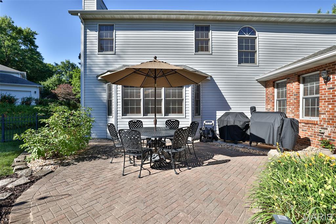
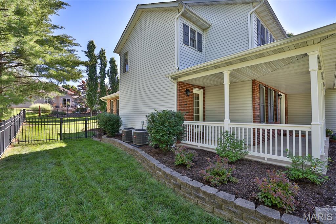
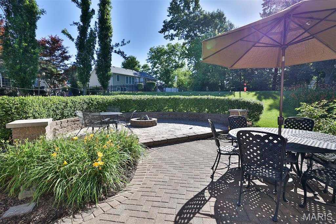
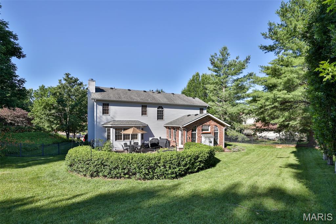
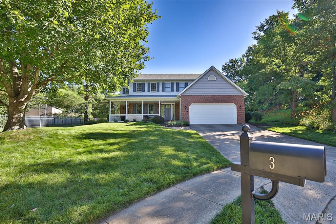
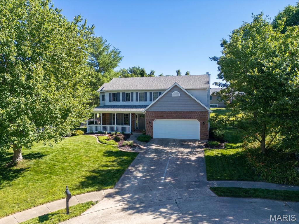
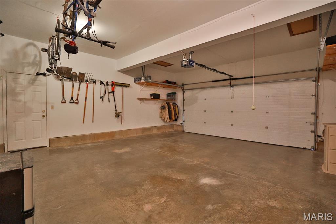
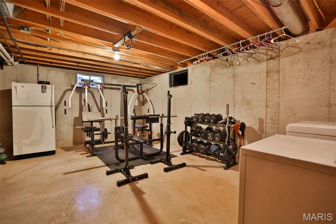
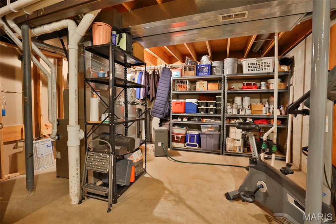
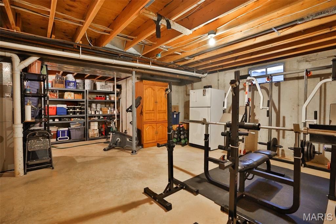
Lovingly maintained by its original owner, this beautiful custom two-story home is tucked away on a quiet cul-de-sac, offering timeless curb appeal, generous living spaces, and thoughtful details throughout. The welcoming covered front porch introduces a home designed for comfortable everyday living and effortless entertaining. Inside, you'll discover a wonderful combination of formal and casual gathering spaces, including a spacious living room with gas fireplace and custom built-in cabinetry and shelving, formal dining room, and an inviting hearth room featuring a gas fireplace. Warm woodwork, beautiful hardwood flooring, and abundant natural light create an atmosphere of timeless character. The updated kitchen features granite countertops, beautiful cabinetry, stainless steel appliances, a gas range, built-in oven and microwave, and a convenient breakfast bar overlooking the adjoining hearth room. This exceptional gathering space, added in 2001, features a vaulted ceiling, a second fireplace, and distinctive arched windows that fill the room with natural light. The combination of the traditional family room and the vaulted hearth room provides two wonderful spaces to gather, entertain, or simply relax. With lovely backyard views and convenient access to the outdoor living areas, the hearth room is sure to become a favorite destination within the home. On the upper level, four generously sized bedrooms offer comfortable accommodations, including an exceptionally spacious primary suite. The private ensuite bath features a whirlpool tub, separate shower, double-sink vanity with Cambria countertops, linen storage, and a walk-in closet. Plantation shutters add a timeless finishing touch. An additional full bathroom features an updated vanity and tiled tub surround. A rear staircase provides convenient access between levels, while upstairs laundry hookups offer the flexibility of a second laundry location. The partially finished lower level provides additional space for recreation, hobbies, or entertaining, complete with a full bathroom. Outdoor living is equally impressive! The beautifully landscaped, fully fenced backyard features an expansive patio with multiple seating and dining areas, a fire pit, and mature landscaping that creates an inviting setting for outdoor gatherings. The charming covered front porch, attractive brick accents, and two-car garage complete the exterior. Additional features include dual HVAC systems providing zoned heating and cooling. A beautifully cared-for, one-owner home offering an exceptional floor plan, two inviting fireplace gathering spaces, and wonderful indoor and outdoor living in an established Edwardsville cul-de-sac setting.

4 Beds

4 Baths

2,610 sq.ft

$0 per sq.ft

Traditional
$ 459,000
Coming Soon
0
26038503
4
4
2,610
372
Willow Creek
Edwardsville DIST 7
Madison-IL
Residential
Traditional
Residential
$10,326
Last 6 closed homes in this zip.
| Address | Bd/Ba | SqFt | List | Sold | Closed |
|---|---|---|---|---|---|
| 8049 Donna Lane, Edwardsville, IL 62025 | 2/2 | 1,224 | $270,000 | $270,000 100% of ask |
Oct 21, 2026 |
| 97 DEVON Court, Edwardsville, IL 62025 | 2/1 | 1,260 | $1,450 | $1,450 100% of ask |
Oct 16, 2026 |
| 401 Plum Street, Edwardsville, IL 62025 | 3/2 | 1,960 | $250,000 | $256,500 102.6% of ask |
Oct 16, 2026 |
| 7704 Grove Road, Hamel, IL 62025 | 4/3 | 2,064 | $499,000 | $497,000 99.6% of ask |
Oct 16, 2026 |
| 315 Redwood Drive, Edwardsville, IL 62025 | 4/3 | 1,832 | $424,900 | $420,000 98.8% of ask |
Oct 16, 2026 |
| 2707 Cabin Creek Court, Edwardsville, IL 62025 | 3/3 | 2,090 | $399,900 | $409,000 102.3% of ask |
Oct 16, 2026 |
Estimate your monthly payment. Adjust the sliders below.
Estimate only. Not a loan offer. Consult a lender for an accurate quote, including HOA fees, PMI, and current rates.
Completely renovated and ready to impress! Welcome to this beautifully updated home in the heart of Edwardsville, IL, offering the perfect blend of modern style, quality finishes, and everyday comfort. Featuring 4 bedrooms and 3 bathrooms, this home has been thoughtfully renovated from top to bottom with attention to detail throughout. Enjoy updated living spaces, a fresh modern feel, and a prime location just minutes from local shopping, dining, parks, and everything Edwardsville has to offer. Whether you're looking for your next home or a move-in-ready property in a sought-after location, this one deserves a spot at the top of your list. Don't miss your opportunity to see everything this home has to offer!
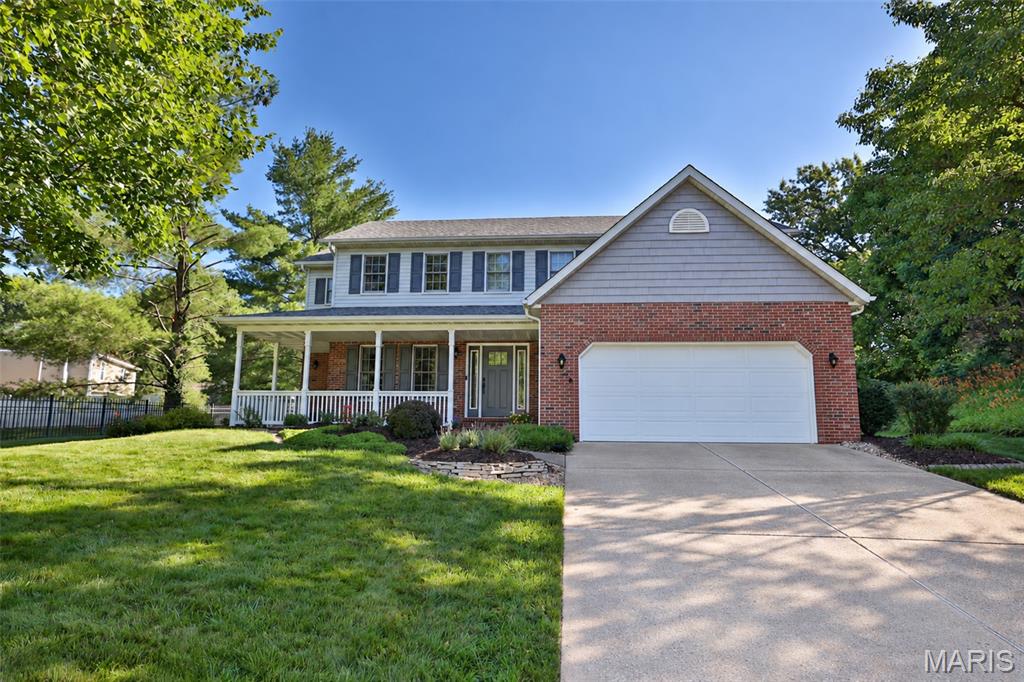
Lovingly maintained by its original owner, this beautiful custom two-story home is tucked away on a quiet cul-de-sac, offering timeless curb appeal, generous living spaces, and thoughtful details throughout. The welcoming covered front porch introduces a home designed for comfortable everyday living and effortless entertaining. Inside, you'll discover a wonderful combination of formal and casual gathering spaces, including a spacious living room with gas fireplace and custom built-in cabinetry and shelving, formal dining room, and an inviting hearth room featuring a gas fireplace. Warm woodwork, beautiful hardwood flooring, and abundant natural light create an atmosphere of timeless character. The updated kitchen features granite countertops, beautiful cabinetry, stainless steel appliances, a gas range, built-in oven and microwave, and a convenient breakfast bar overlooking the adjoining hearth room. This exceptional gathering space, added in 2001, features a vaulted ceiling, a second fireplace, and distinctive arched windows that fill the room with natural light. The combination of the traditional family room and the vaulted hearth room provides two wonderful spaces to gather, entertain, or simply relax. With lovely backyard views and convenient access to the outdoor living areas, the hearth room is sure to become a favorite destination within the home. On the upper level, four generously sized bedrooms offer comfortable accommodations, including an exceptionally spacious primary suite. The private ensuite bath features a whirlpool tub, separate shower, double-sink vanity with Cambria countertops, linen storage, and a walk-in closet. Plantation shutters add a timeless finishing touch. An additional full bathroom features an updated vanity and tiled tub surround. A rear staircase provides convenient access between levels, while upstairs laundry hookups offer the flexibility of a second laundry location. The partially finished lower level provides additional space for recreation, hobbies, or entertaining, complete with a full bathroom. Outdoor living is equally impressive! The beautifully landscaped, fully fenced backyard features an expansive patio with multiple seating and dining areas, a fire pit, and mature landscaping that creates an inviting setting for outdoor gatherings. The charming covered front porch, attractive brick accents, and two-car garage complete the exterior. Additional features include dual HVAC systems providing zoned heating and cooling. A beautifully cared-for, one-owner home offering an exceptional floor plan, two inviting fireplace gathering spaces, and wonderful indoor and outdoor living in an established Edwardsville cul-de-sac setting.
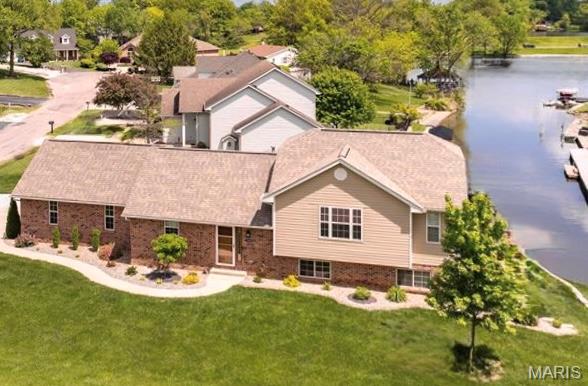
Experience lakefront living, a distinguished Edwardsville retreat where panoramic water views, private dock access, and refined finishes create an irresistible blend of serenity and sophistication. Host sunset gatherings in the expansive screened-in porch, unwind in light-filled living spaces, and enjoy easy access to boating and waterfront recreation. Additional features include custom accent woodwork, electric dog fence encompassing the entire perimeter of the yard from Invisible Fence, a brand new patio and firepit were poured and constructed off the walkout basement overlooking the lake, updated landscaping and new retaining wall built around screened in porch. Interior updates, Remodeled 3 full bathrooms and eat in kitchen, open floor plan to dining and living room that leads out to screened-in porch. Trex deck off of screened in patio that leads to additional 3rd car poured concrete pad parking space next to the Oversized garage.