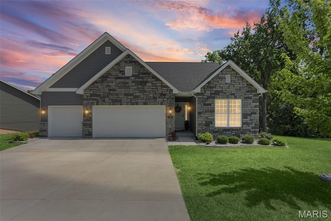
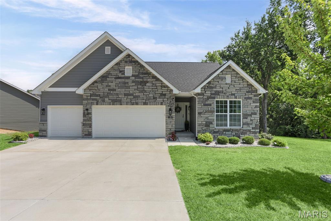
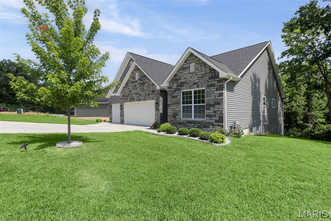
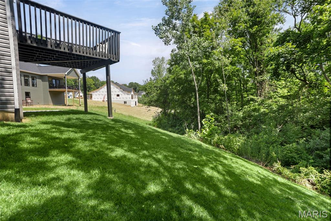
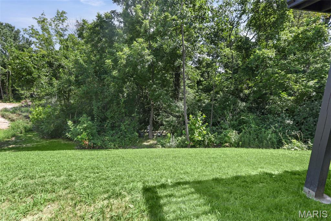
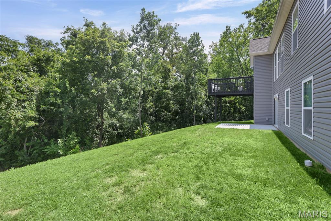
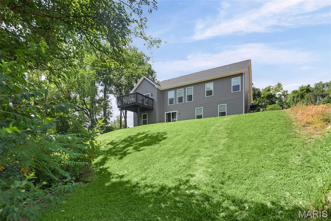
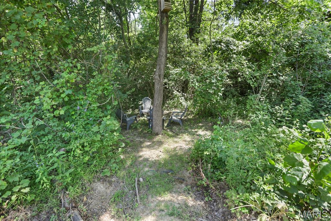
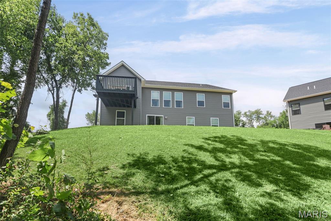
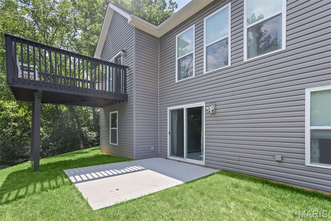
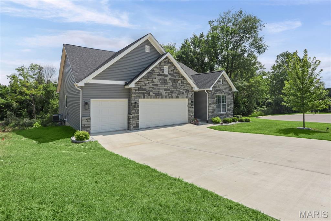
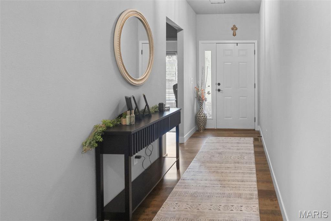
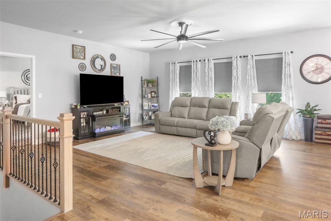
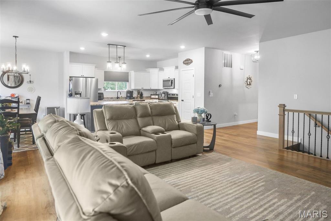
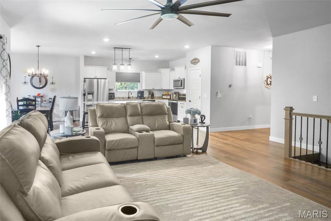
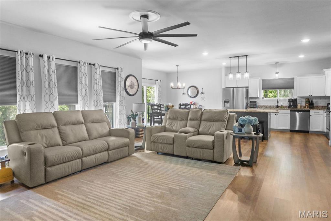
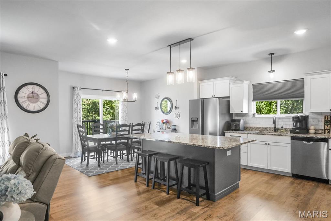
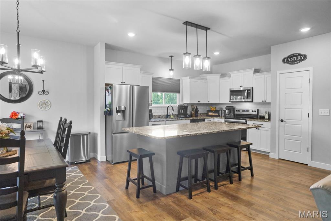
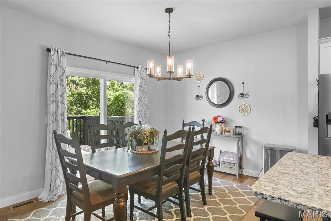
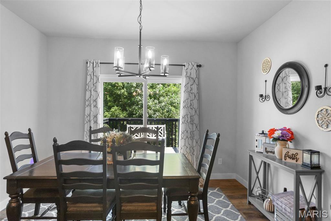
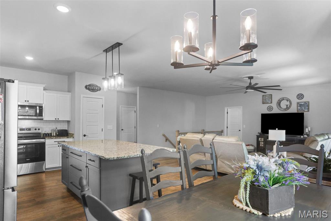
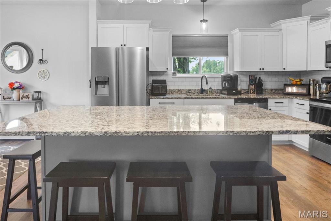
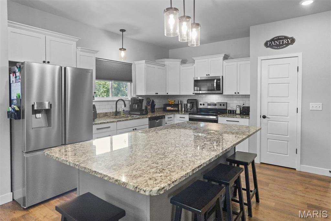
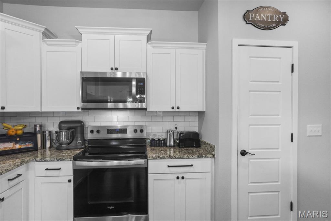
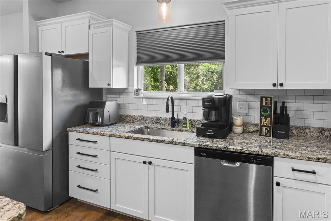
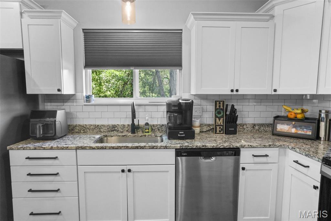
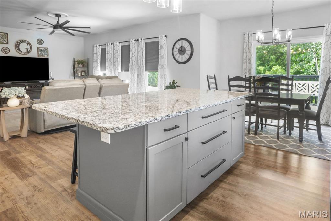
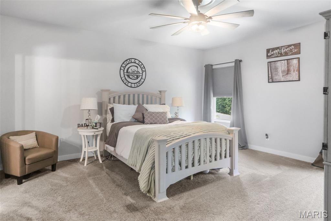
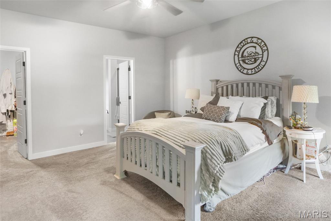
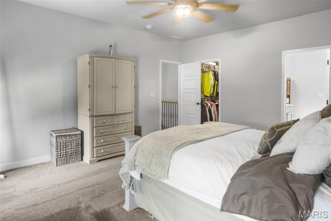
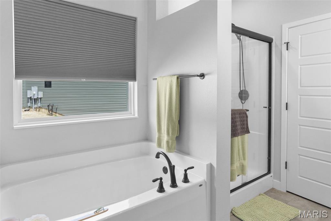
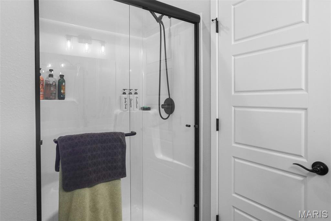
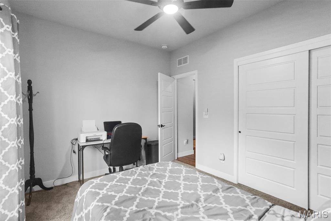
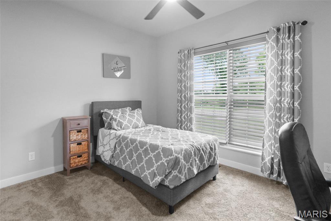
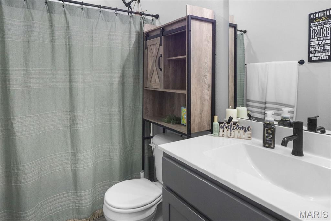
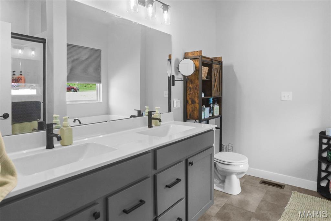
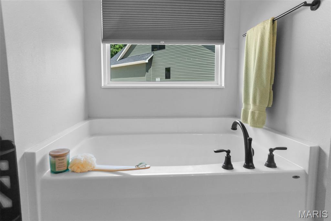
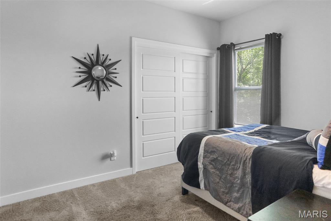
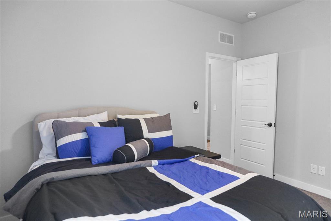
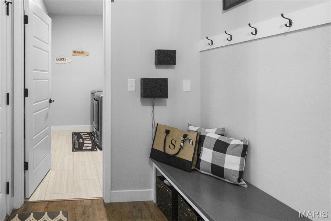
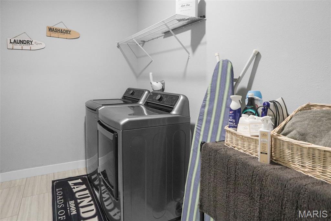
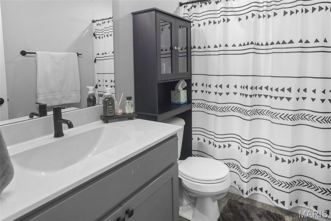
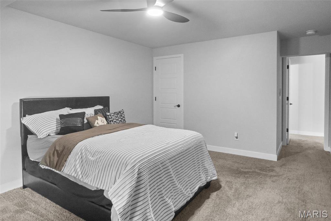
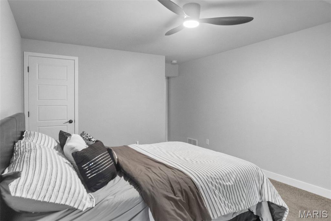
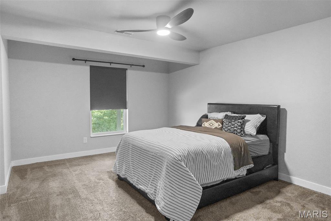
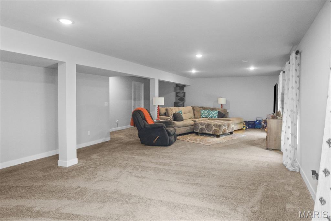
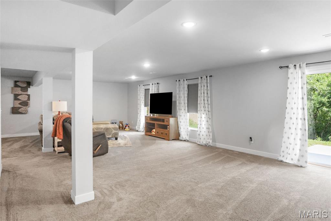
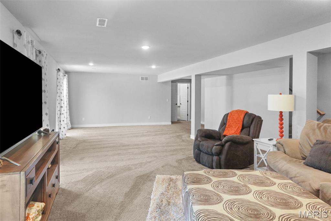
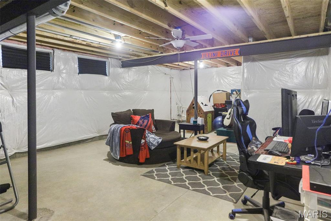
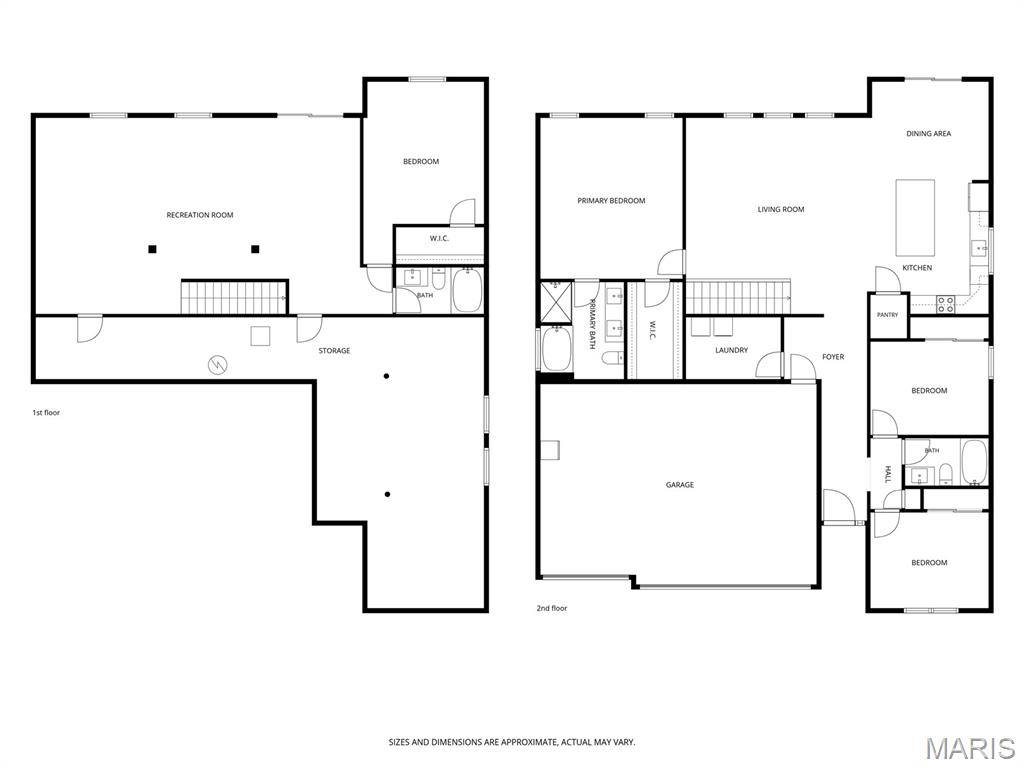
You will love this 4 bedroom, 3 bath ranch, built in 2024. Home is situated on quiet cul de sac in Grand View Hills Subdivision, in the Roxana School District. Lovely home offers over 2,900 sq ft of living space in 2 finished levels. Main floor includes living room, kitchen, primary bedroom suite, 2 more bedrooms, a 2nd bathroom, and main floor laundry. The finished lower level offers a 4th bedroom, family room, and a full bath, with additional storage space.

4 Beds

3 Baths

2,923 sq.ft

$0 per sq.ft

Ranch
$ 549,999
Active
0
26046443
4
3
2,923
1,200
Grand View Hills
Roxana DIST 1
Madison-IL
Residential
Ranch
Residential
$10,869
Last 6 closed homes in this zip.
| Address | Bd/Ba | SqFt | List | Sold | Closed |
|---|---|---|---|---|---|
| 302 E Lake Drive, Edwardsville, IL 62025 | 3/2 | 1,259 | $369,900 | $365,000 98.7% of ask |
Oct 23, 2026 |
| 4047 Sequoia Drive, Edwardsville, IL 62025 | 4/4 | 2,430 | $635,000 | $626,000 98.6% of ask |
Oct 22, 2026 |
| 8049 Donna Lane, Edwardsville, IL 62025 | 2/2 | 1,224 | $270,000 | $270,000 100% of ask |
Oct 21, 2026 |
| 97 DEVON Court, Edwardsville, IL 62025 | 2/1 | 1,260 | $1,450 | $1,450 100% of ask |
Oct 16, 2026 |
| 401 Plum Street, Edwardsville, IL 62025 | 3/2 | 1,960 | $250,000 | $256,500 102.6% of ask |
Oct 16, 2026 |
| 7704 Grove Road, Hamel, IL 62025 | 4/3 | 2,064 | $499,000 | $497,000 99.6% of ask |
Oct 16, 2026 |
Estimate your monthly payment. Adjust the sliders below.
Estimate only. Not a loan offer. Consult a lender for an accurate quote, including HOA fees, PMI, and current rates.
Kitchen
25x12
Living Room
9x17
Primary Bedroom
14x16
Primary Bathroom
10x7
Bedroom
9x11
Bedroom
9x11
Bathroom
8x5
Laundry
14x6
Family Room
31x19
Bedroom
18x11
Bathroom
5x8
Utility Room
28x6
Storage
30x18
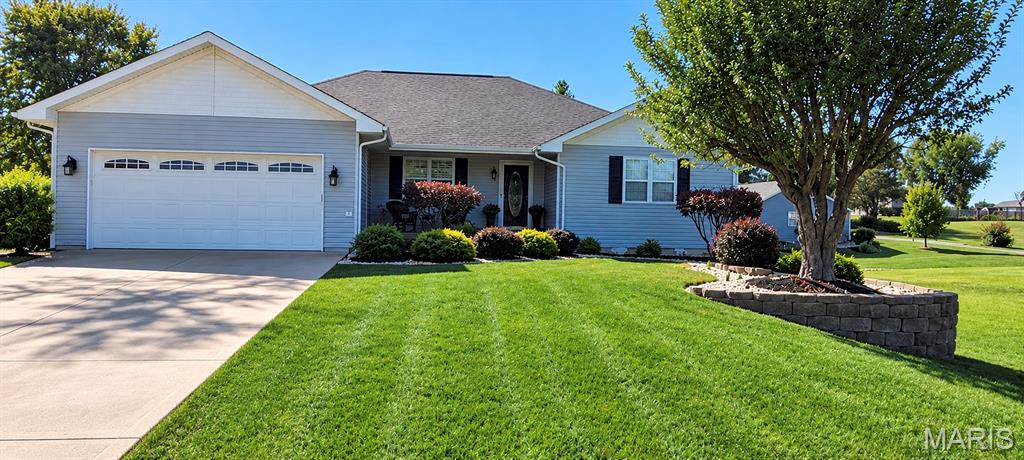
Welcome to 106 Elm Drive. Lakefront living in Holiday Shores. Experience the lake lifestyle in this exceptional 5 bedroom, 3 full bath home, situated in a cove with convenient access to the marina and an easy route in and out of the subdivision. Offering over 3,000 square feet of energy efficient living space with a split bedroom design, this home combines comfort, functionality, and the best of waterfront living. Step inside to an inviting, open-concept main level with rich stone accents, warm wood built-ins, and a cozy gas fireplace. This home features custom woodwork, solid oak doors on the main level and a heated garage. Designed with entertaining in mind, the spacious layout flows seamlessly from the heart of the home to an expansive back deck. Grill, dine, gather with friends, or simply relax while taking in the beautiful water views. The finished walkout basement extends the living and entertaining space, opening to a large covered patio. The lower-level bonus room is ideal for a home theater room, game room or lounge. A dedicated workshop area provides plenty of room for DIY projects. For added convenience, there is a built-in storage area with large double door access to the backyard for your mower, golf cart or favorite lake toys. Walk across the level lot to your private boat dock with boat slip and attached PWC lift. Dock is wired for sound to keep the music playing all summer long. There is also a handy storage shed to keep your fishing gear, along with a nice size cabinet set up for a fish cleaning station. The neighborhood marina is a short distance from the dock for quick, hassle-free launching. From peaceful mornings enjoying coffee on the deck to afternoons on the water and sunset boat rides, this home offers the space, amenities, and setting to embrace lake living to the fullest. Schedule your private tour today.
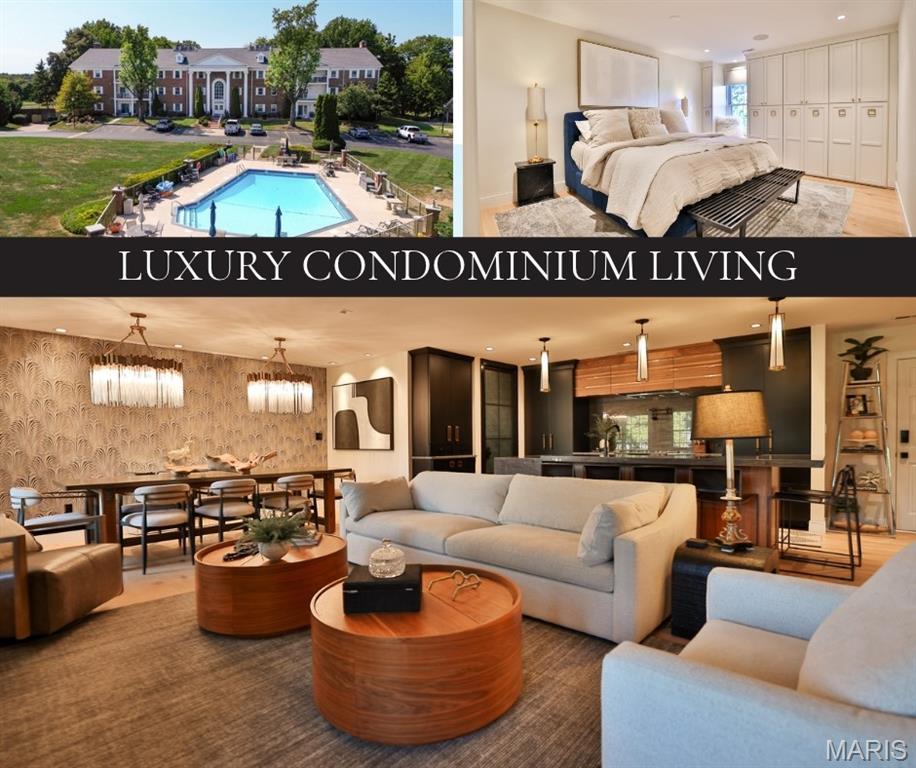
A level of design & customization rarely encountered in Metro East condo awaits at Sunset Hills. Overlooking the 9th green, this single-level residence was completely reimagined in 2021, with walls/rooms relocated & the orig. 3-bdrm layout transformed into expansive, sophisticated 2/2 living space. Completed with an open-checkbook approach, the investment in this residence extends well beyond its offering price-an exceptional opportunity to acquire a truly bespoke home without the time & expense required to recreate it. European white oak flooring flows throughout, complemented by designer-line 4" sq recessed lighting. A floor-to-ceiling marble-tile surround frames the linear fireplace, while an oversized covered balcony offers golf-course views, recessed lighting, designer fans & Sonos speakers. The dining area seats 8–10 and opens to a showpiece kitchen centered around an island seating 6 with double-thickness natural quartzite. A Blanco dbl. sink, Brizo Touch faucet with knurled brass/matte-black accents & coordinating pot filler complement full-height quartzite rising to walnut storage & a custom hood with brass inlay. Omega cabinetry conceals the dishwasher & refrigeration for a seamless furniture-like appearance. Sub-Zero refrigeration with 2 freezer drawers, matching pantry storage, oversized drawer stacks, concealed coffee/appliance stations, appliance lift, trash/recycling & under-counter microwave deliver exceptional function. Commercial ventilation exhausts directly outdoors. The wet bar continues the design with floor-to-ceiling cabinetry, raw-edge quartzite, luxury tile, Blanco sink, Brizo faucet & linear lighting. Built-in nugget ice, 3 refrig drawers & a freezer disappear behind Omega panels, while additional cabinetry conceals storage & a wired flip-down workstation. Entered through a floor-to-ceiling 8-panel metal-and-glass door, even the laundry/utility room makes a statement. Quartzite, smoked glass & extensive cabinetry incorporate pantry & cleaning storage, printer cabinet, ironing board, laundry bins, hanging space, auto-dispensing washer/steam dryer & a stone-lined under-counter utility/pet station with pot filler. An additional ext. entrance adds convenience. The primary suite offers a California Closets walk-in with motion lighting & pull-out shoe storage, plus a full wall of custom cabinetry with hanging space, drawers, jewelry/belt/tie organization & window seat. The bath showcases a floating deep-blue dbl vanity with dbl-thickness quartzite, wall-mounted Brizo Champagne faucets, full-height tile & recessed backlit anti-fog Robern medicine cabinets. A freestanding tub, spacious shower with niche, seat & marble mosaic floor, & automated heated TOTO bidet toilet complete the retreat. The secondary bedroom features floor-to-ceiling wardrobes, drawer storage, recessed TV area & quartzite work zone. The main bath offers a free-floating stone sink, floor-to-ceiling accent tile, backlit LED mirror, walnut linen cabinetry & heated TOTO bidet toilet & flooring. Its glass-enclosed steam shower features a seat, niche, rain shower and Brizo system. Technology is equally considered. Control4 provides premium, professionally integrated smart-home control of lighting zones, automated window coverings, TV, sound & cameras, while flush-mounted Sonos speakers extend throughout the residence and onto the balcony. A indoor lower-level parking space with storage & an assigned storage area are all elevator accessible. The secure building features a striking common foyer, mailboxes & phone/key-fob controlled entry. Shared exclusively by the complex's 18 owners, the POOL includes green space, grilling area & bath. Remarkably low assoc. fees for this level of amenity add to the appeal. And while the setting feels removed from the pace of the city, Lambert Airport & downtown STL are each approximately 25 min away. Far more than a renovated condominium, this is a comprehensively designed residence. Agent owned.
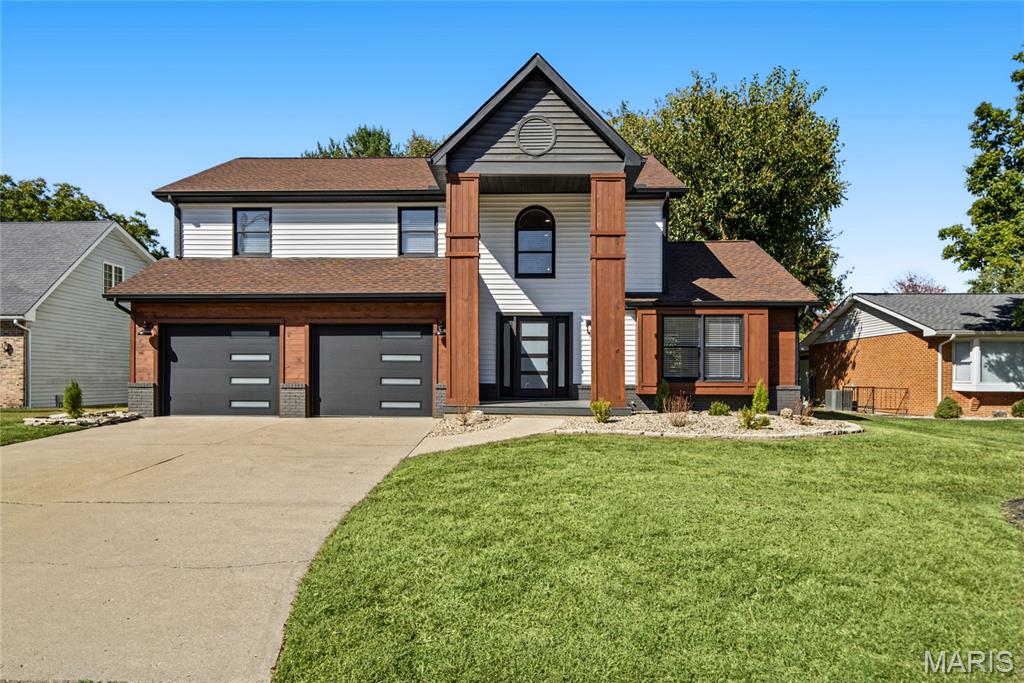
Completely renovated and ready to impress! Welcome to this beautifully updated home in the heart of Edwardsville, IL, offering the perfect blend of modern style, quality finishes, and everyday comfort. Featuring 4 bedrooms and 3 bathrooms, this home has been thoughtfully renovated from top to bottom with attention to detail throughout. Enjoy updated living spaces, a fresh modern feel, and a prime location just minutes from local shopping, dining, parks, and everything Edwardsville has to offer. Whether you're looking for your next home or a move-in-ready property in a sought-after location, this one deserves a spot at the top of your list. Don't miss your opportunity to see everything this home has to offer!