

Great room into dining and deck.

From laundry room through kitchen and dining.

Kitchen into laundry room.

Dining area into kitchen

Master bedroom
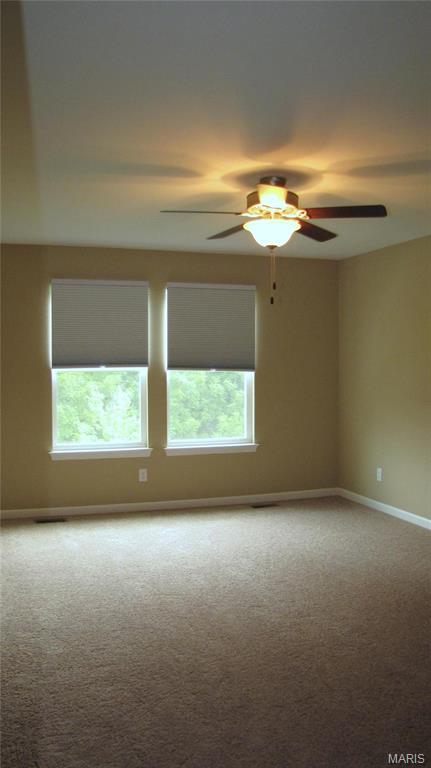
Main floor master suite.
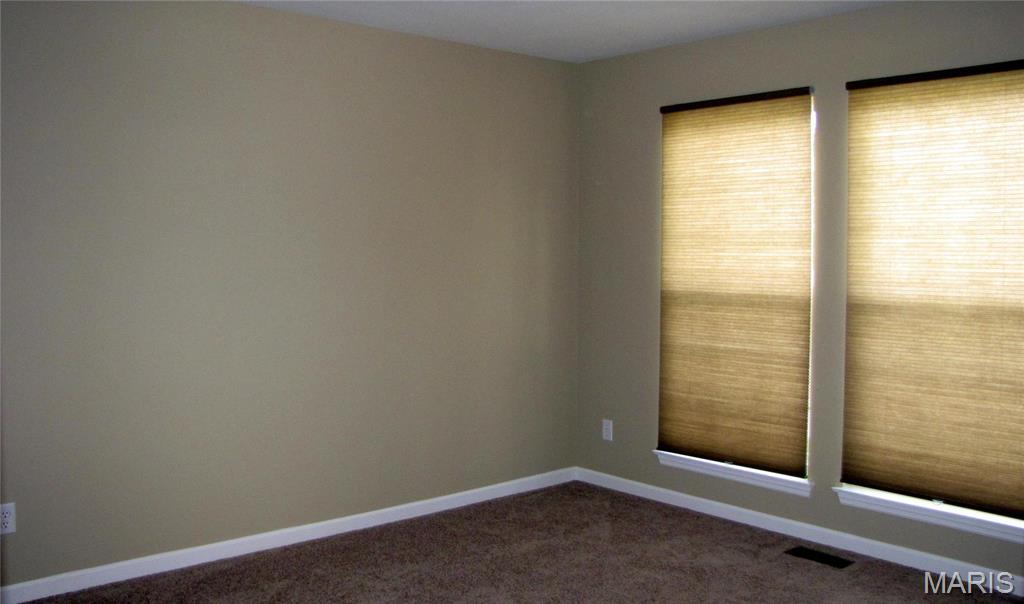
Second bedroom on main level.

Master bath suite into walk in closet

Kitchen from breakfast dining area

Lower level family room

Lower level bedroom 3

Lower level full bath.

Laundry room

Washer and dryer area hookups.

Covered deck

Back yard from your patio or deck.
Spacious Executive Villa, you are greeted with nice landscaping, walk into foyer with ceramic tile flooring. Warm and inviting and open ups into great room with gas fireplace flanked by windows, upgraded custom drapes, 2nd bedroom, primary bedroom suite has walk in closet, (7'x 6'), bath ha oversized shower with seat, double door linen closet and double sinks. Hall bath and open staircase to lower level. Kitchen has cherry cabinets with lots of counter space and a double door pantry, all appliances to stay, laundry room with cabinets and extra hanging room, has both gas and electric hookups for dryer. Dining room out to covered deck to overlooking the park like back yard. Down the steps from the great room to the walk out lower level, large family room, 3rd bedroom and 3rd full bathroom and 2 storage rooms. Patio leads out to back yard. Tenant occupied to be sold with tenant rights. Do not disturb tenants. No showings until July 6th or later.

3 Beds

3 Baths

1,797 sq.ft

$0 per sq.ft

Ranch,Traditional
$ 400,000
Active
0
26042069
3
3
1,797
Villas At Fallon Park
O'Fallon
Ft. Zumwalt R-II
St Charles
Residential
Ranch,Traditional
Residential
$4,178
Last 6 closed homes in this zip.
| Address | Bd/Ba | SqFt | List | Sold | Closed |
|---|---|---|---|---|---|
| 2 Farnsworth Court, 1428A, O'Fallon, MO 63368 | 3/3 | 1,460 | $385,000 | $385,000 100% of ask |
Sep 9, 2026 |
| 94 Mora Boulevard, O'Fallon, MO 63368 | 3/3 | 1,427 | $2,400 | $2,427 101.1% of ask |
Sep 8, 2026 |
| 88 Mallard Pointe Drive, O'Fallon, MO 63368 | 3/2 | 1,022 | $250,000 | $252,000 100.8% of ask |
Sep 8, 2026 |
| 1021 Durham Garden Court, Dardenne Prairie, MO 63368 | 5/5 | 4,104 | $774,900 | $774,900 100% of ask |
Sep 8, 2026 |
| 318 Shady Rock Lane, O'Fallon, MO 63368 | 3/3 | 1,440 | $255,000 | $253,000 99.2% of ask |
Sep 8, 2026 |
| 109 Snake River Drive, Dardenne Prairie, MO 63368 | 5/5 | 3,298 | $650,000 | $640,000 98.5% of ask |
Sep 8, 2026 |
Estimate your monthly payment. Adjust the sliders below.
Estimate only. Not a loan offer. Consult a lender for an accurate quote, including HOA fees, PMI, and current rates.
Great Room
19x14
Dining Room
11x11
Kitchen
13x11
Primary Bedroom
16x12
Bedroom 2
14x11
Laundry
8x6
Family Room
22x19
Bedroom 3
14x14

Welcome home to this beautifully updated 3-bedroom, 2.5-bath townhome in the desirable Bainbridge subdivision! Offering nearly 1,700sq.ft. of comfortable living space, this move-in-ready home combines an open, inviting layout with stylish updates and low-maintenance living. Convenient location to shopping and restaurants. Step inside to find laminate flooring, plantation shutters and a spacious main level perfect for both everyday living and entertaining. The family room is highlighted by a cozy gas fireplace, while the kitchen features stainless steel appliances and opens to the dining and living areas. Step outside to the composite deck and enjoy your own outdoor space for relaxing. Upstairs you'll find all three bedrooms, including a spacious primary suite with private bath, plus the convenience of second-floor laundry. Additional highlights include an attached 1-car garage, Duel HVAC was placed in (2024), Hot Water Heater (2024), New Roof(2026), Double hung windows, Anderson sliding glass door in basement, Industrial grade Laminate flooring, Stainless Steel refrigerator & microwave (2026), Rough-in in the lower level. The seller is also leaving the Washer & Dryer. Bainbridge offers a Clubhouse & Pool and Pond. There is a $675 HOA fee Annually You do not want to miss out on this home!! All you need to do is unpack your personal belongings and move into this home & relax!!

It’s almost fall… and you’re going to FALL IN LOVE with this CAREFREE LIVING detached villa! Beautifully maintained and truly stand-alone, this ranch villa in desirable Waterbury offers the space and comfort of a single-family home with the ease of low-maintenance living. Step inside to a vaulted main level with an open, inviting layout. The dining room flows into the spacious great room, where a cozy gas fireplace creates the perfect gathering spot. The great room opens seamlessly to the kitchen and breakfast area, making everyday living and entertaining effortless. The eat-in kitchen features stainless steel appliances, granite countertops, abundant cabinetry, a breakfast counter and pantry. Just off the kitchen, step outside to the covered patio overlooking the peaceful, fenced-in yard—an ideal spot for morning coffee, relaxing evenings or enjoying the changing seasons. The main-level primary suite offers a bay window, vaulted ceiling, new carpeting and a spacious walk-in closet. The attached primary bath features a separate shower, large soaking tub and double-sink vanity. A second main-level bedroom with new carpet, additional full bath and convenient laundry/mud room complete the first floor. New carpet on the stairs leads to a large unfinished lower level with a bathroom rough-in and plenty of space to create whatever suits your lifestyle—rec room, home office, hobby space, gym or additional living area. And then there’s the carefree part! The Waterbury association takes care of the outdoor work, including lawn care, front landscaping, snow removal, trash/recycling and common-ground maintenance, giving you more time to enjoy your home and less time maintaining it. Residents and also enjoy walking trails, a gazebo, playground and lake, all within the peaceful Waterbury community. Conveniently located near Hwy K, 364 and 94, this villa offers an incredible combination of comfort, space and low-maintenance living—without giving up the feeling of having a home of your own. Showings begin Tuesday September 15th. Come fall in love with carefree living!

Your backyard vacation starts here! This beautiful one owner home in the sought after Villages of Dardenne Prairie Village offers the perfect combination of comfortable everyday living and fantastic entertaining space. The true showstopper is the backyard oasis featuring a heated in-ground saltwater pool, expansive stamped concrete patio and covered patio, perfect for summer pool parties, weekend barbecues, morning coffee or relaxing poolside at the end of the day. Inside, the inviting great room features custom built-ins, a gas fireplace and bay window, while formal living and dining rooms offer additional space for entertaining. The kitchen features a center island, new stainless steel stove and microwave and plenty of gathering space. The spacious primary suite offers a vaulted ceiling, bay window, walk-in closet and private bath with separate tub and shower. The finished lower level adds even more living and entertaining space with a large recreation/family area, wet bar, full bath and plenty of storage. Additional highlights include new windows in 2023, an irrigation system and 2-car garage. Enjoy neighborhood amenities including a pool, tennis courts, clubhouse and common areas, plus a convenient location near schools, shopping, dining and major highways. This home is ready for new memories to be made. Come for the house, stay for the backyard!
