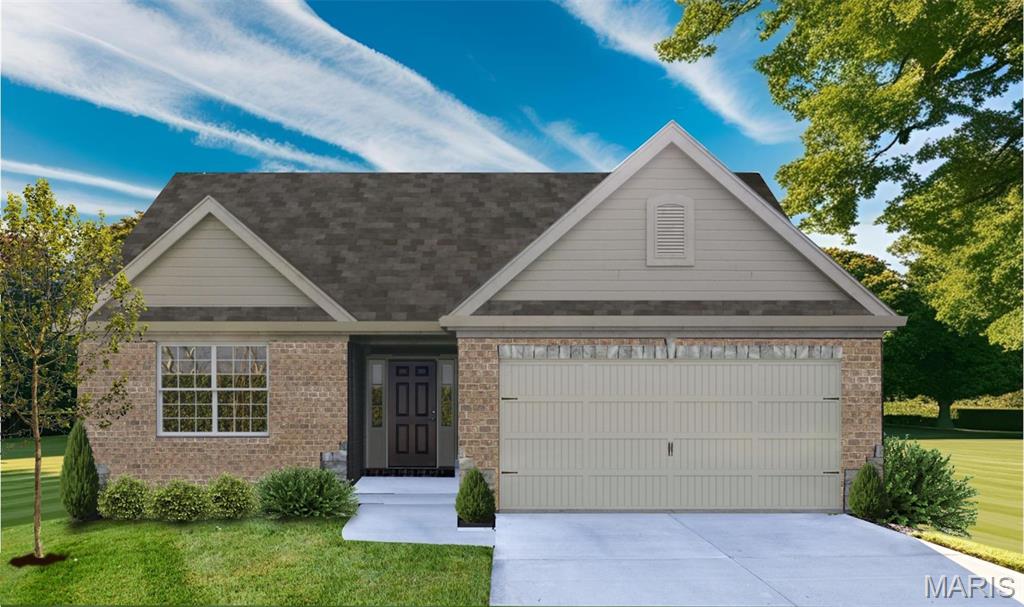
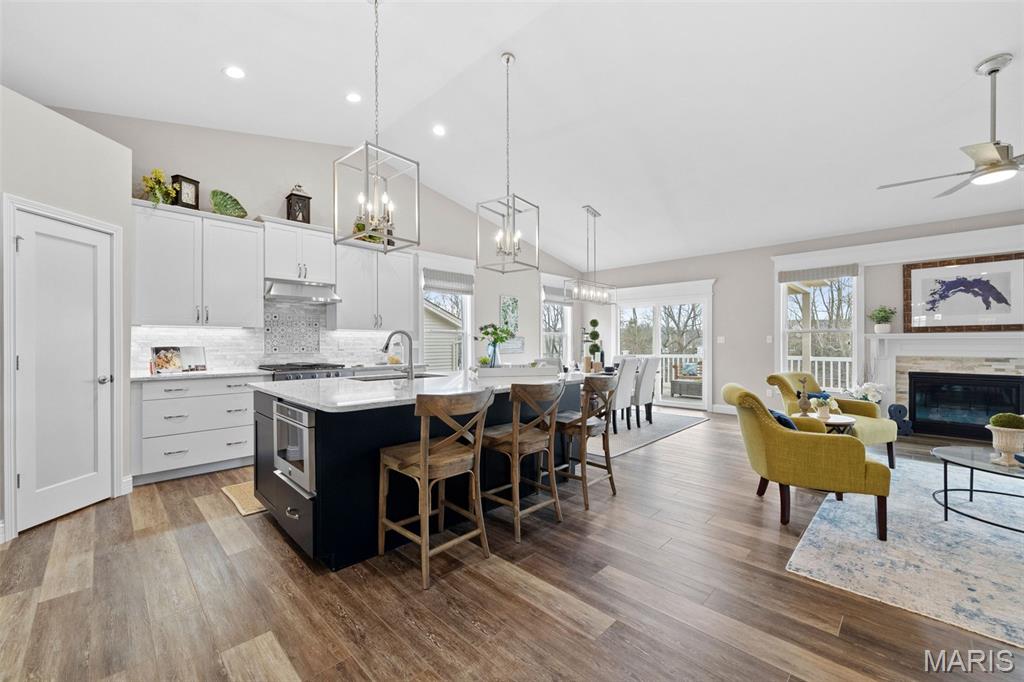
Photo representation of similar home. Some features shown may be optional upgrades.
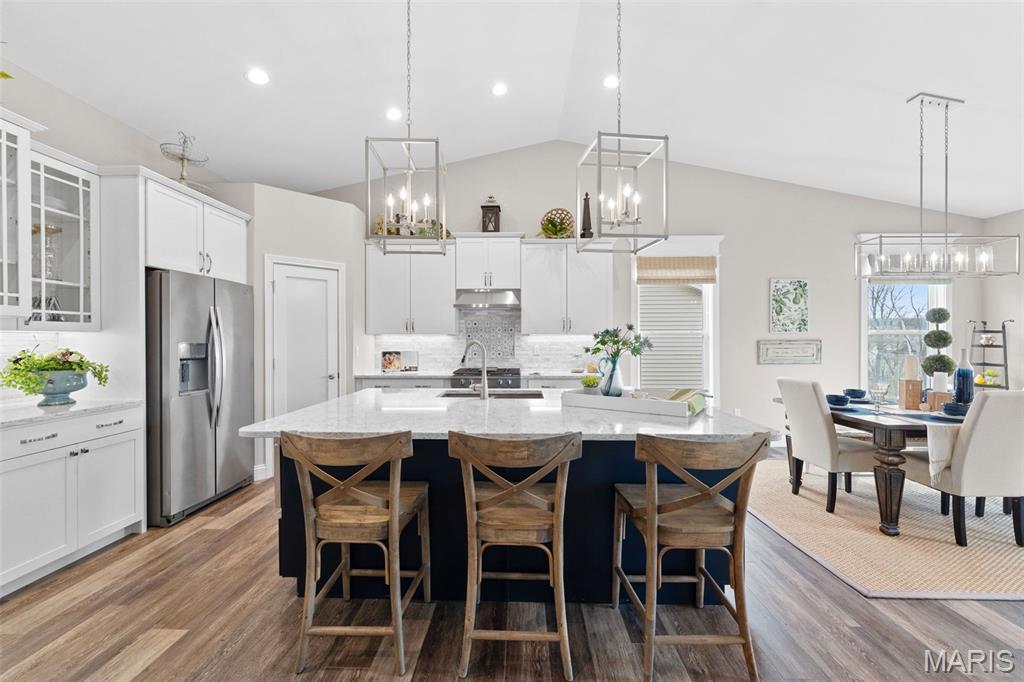
Photo representation of similar home. Some features shown may be optional upgrades.
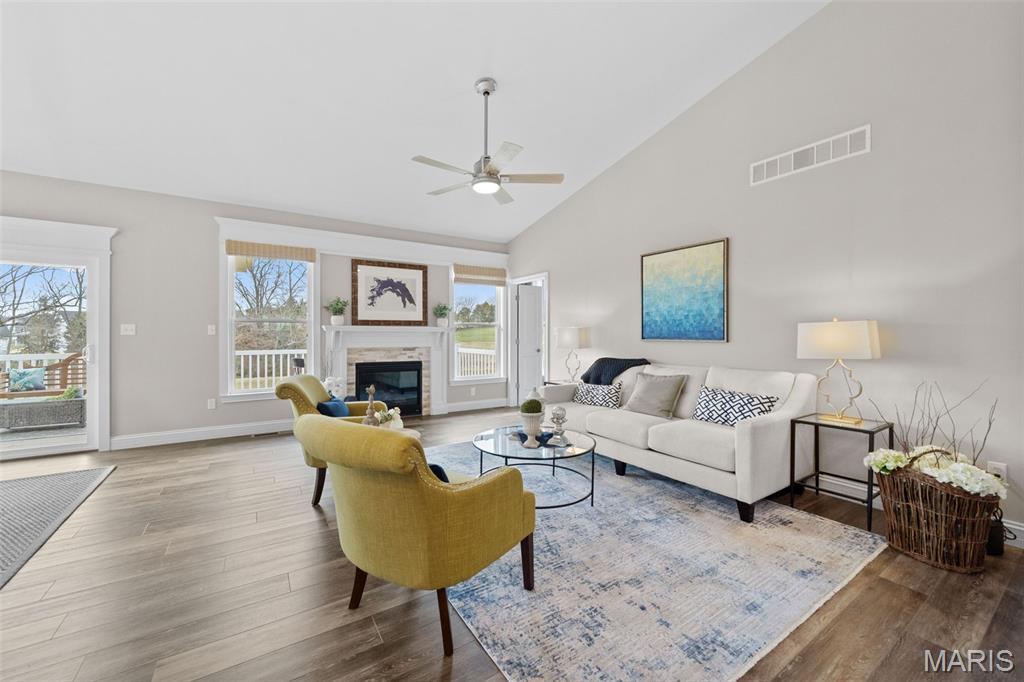
Photo representation of similar home. Some features shown may be optional upgrades.
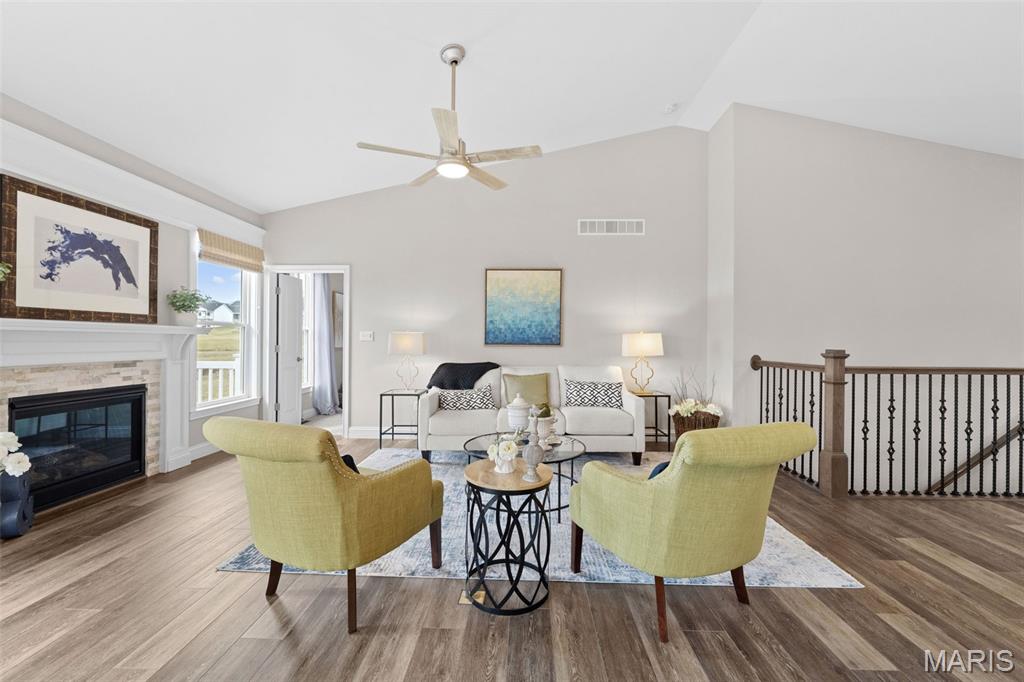
Photo representation of similar home. Some features shown may be optional upgrades.
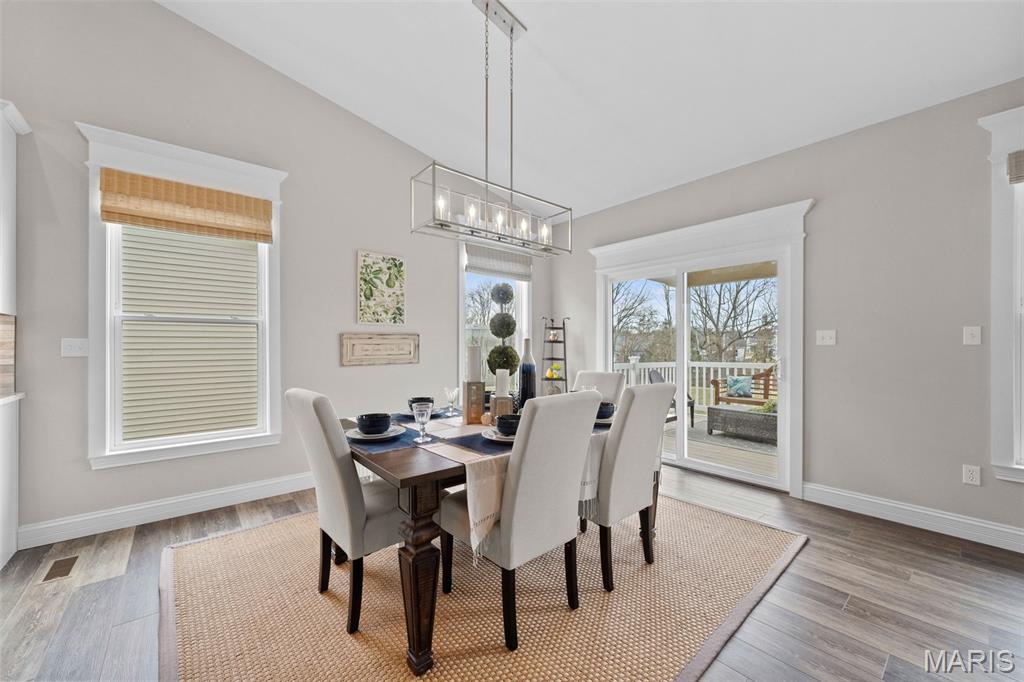
Photo representation of similar home. Some features shown may be optional upgrades.
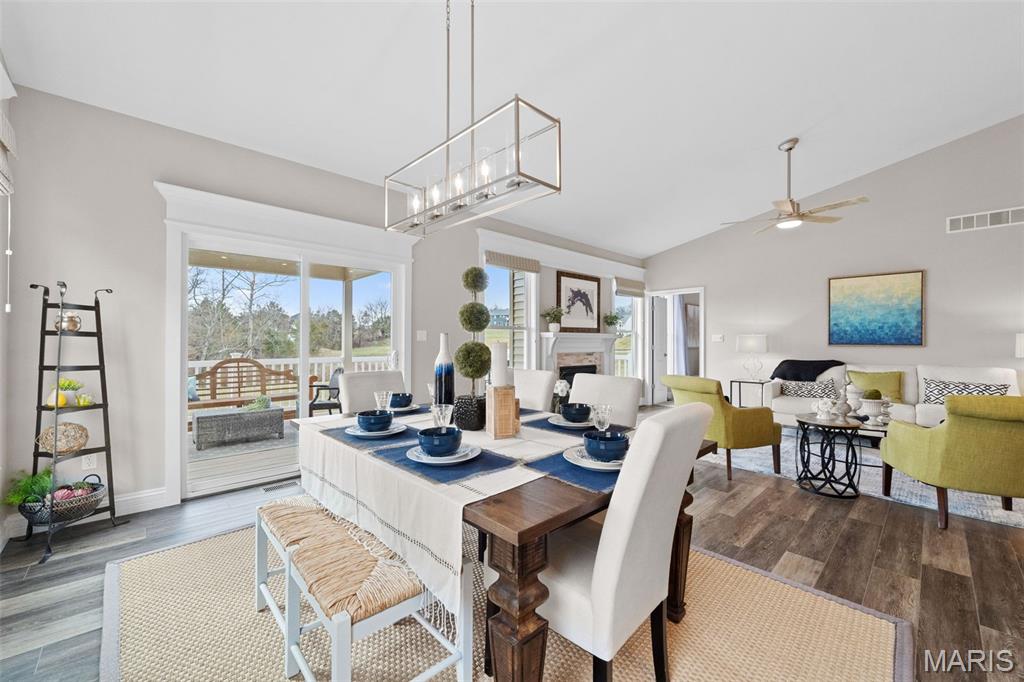
Photo representation of similar home. Some features shown may be optional upgrades.
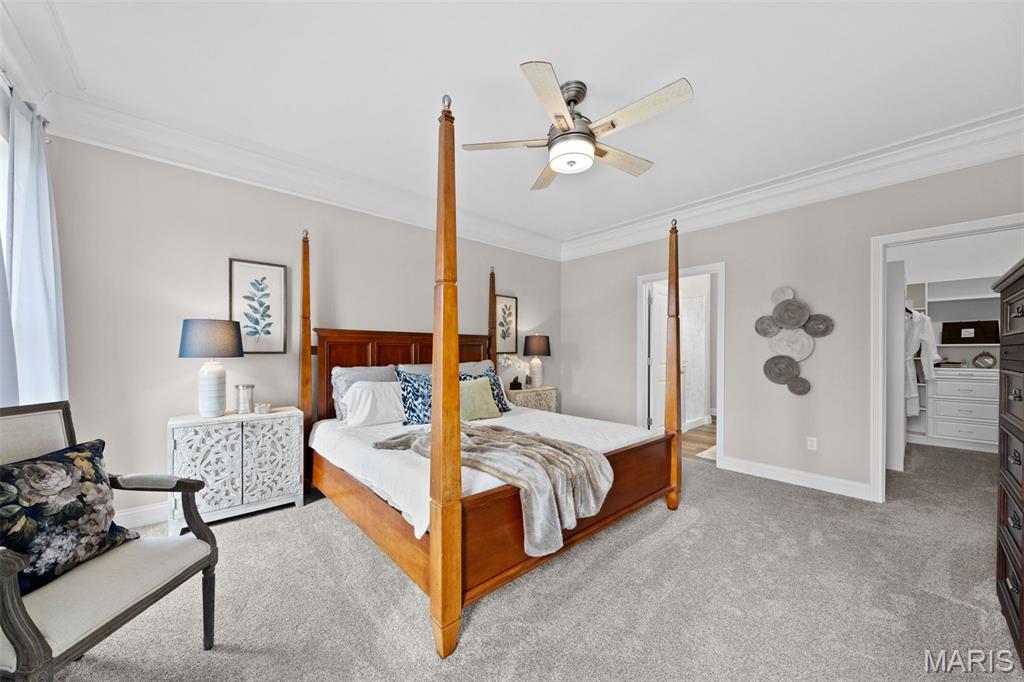
Photo representation of similar home. Some features shown may be optional upgrades.
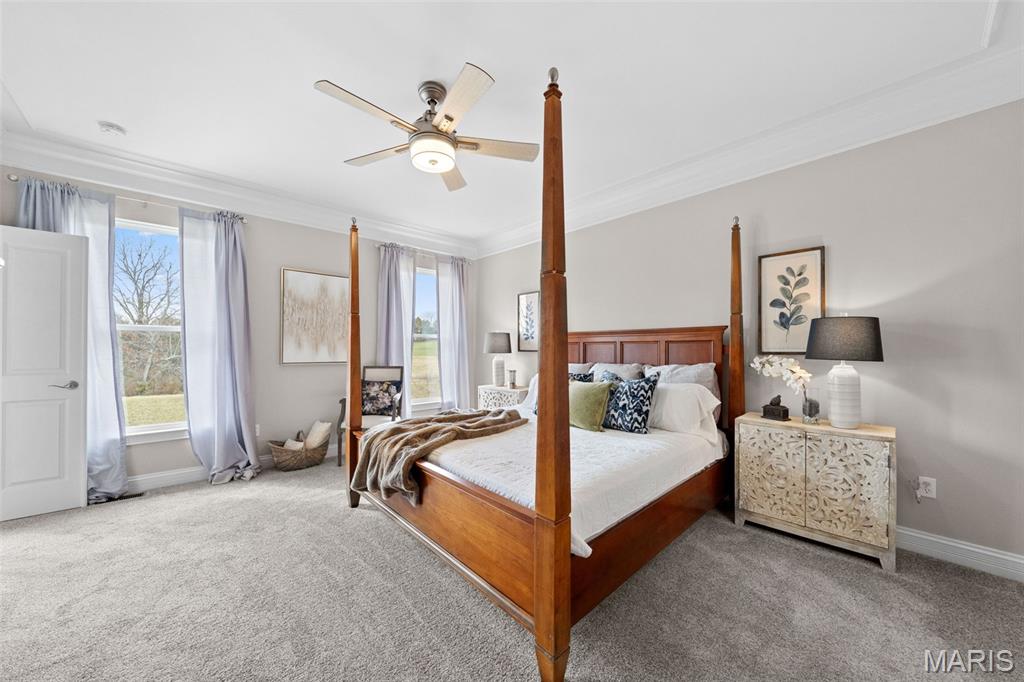
Photo representation of similar home. Some features shown may be optional upgrades.
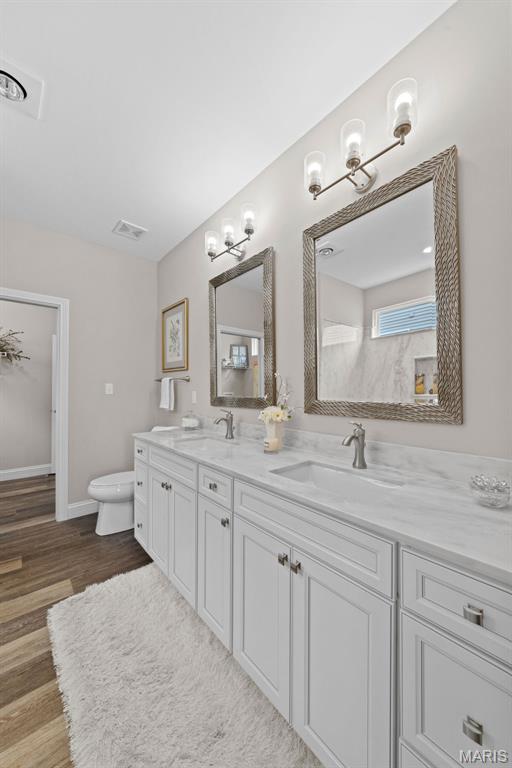
Photo representation of similar home. Some features shown may be optional upgrades.
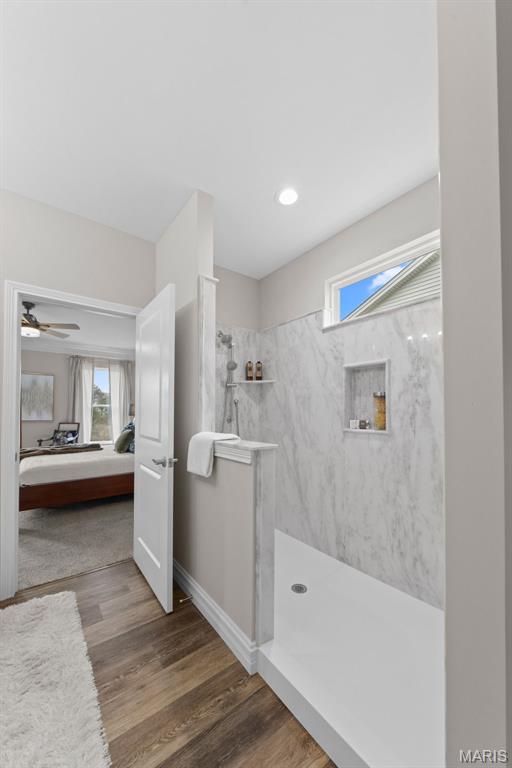
Photo representation of similar home. Some features shown may be optional upgrades.
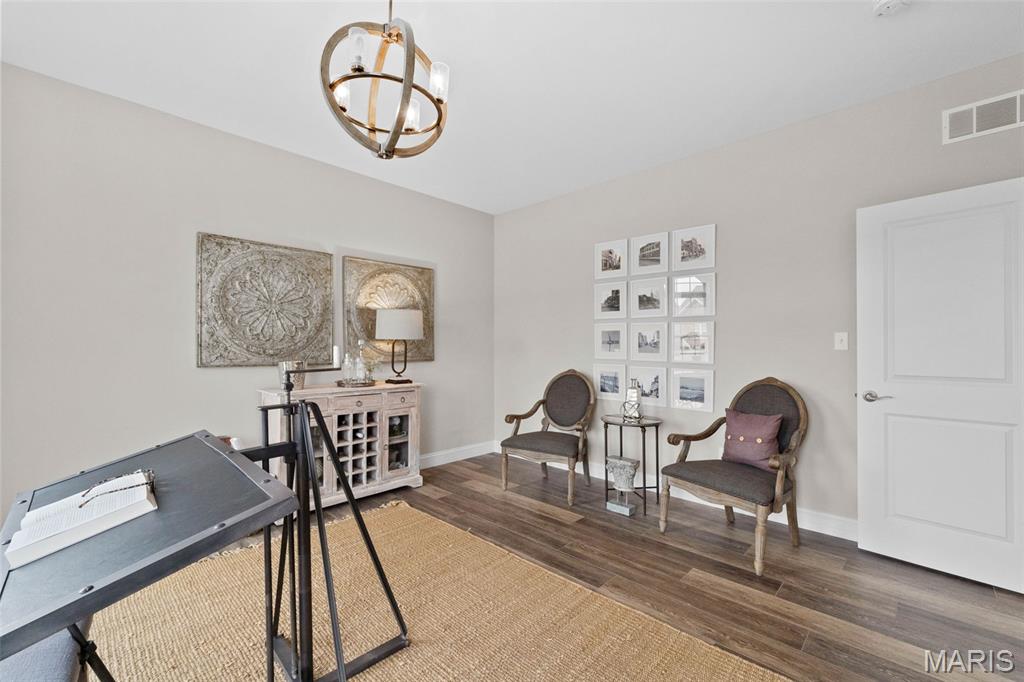
Photo representation of similar home. Some features shown may be optional upgrades. Secondary Bedroom is shown as a Den/Office
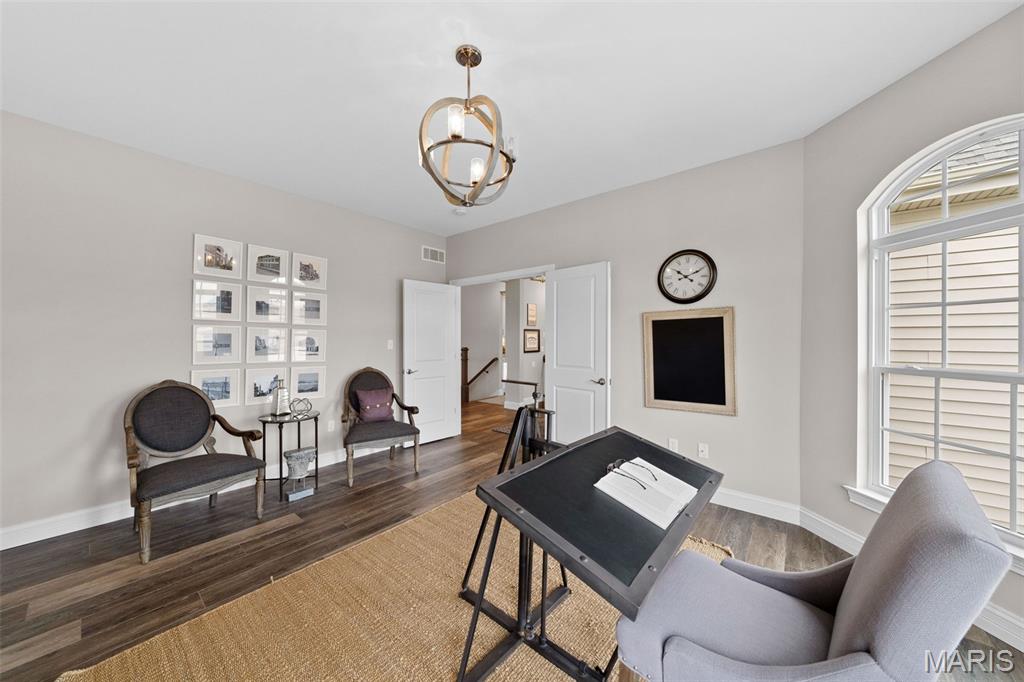
Photo representation of similar home. Some features shown may be optional upgrades. Secondary bedroom is shown as a Den/Office
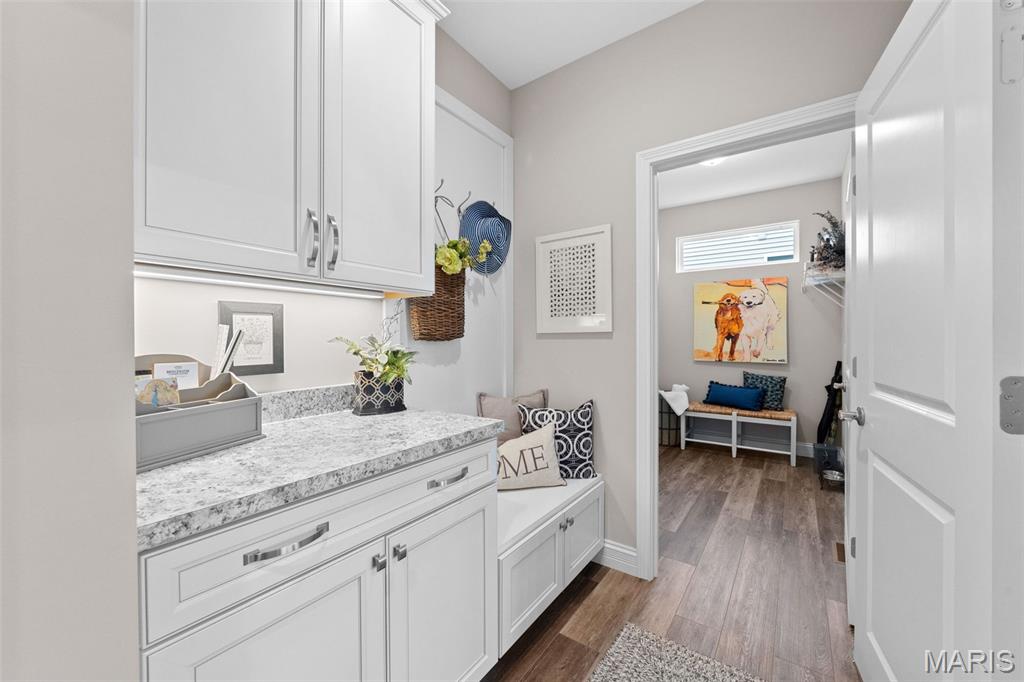
Photo representation of similar home. Some features shown may be optional upgrades.
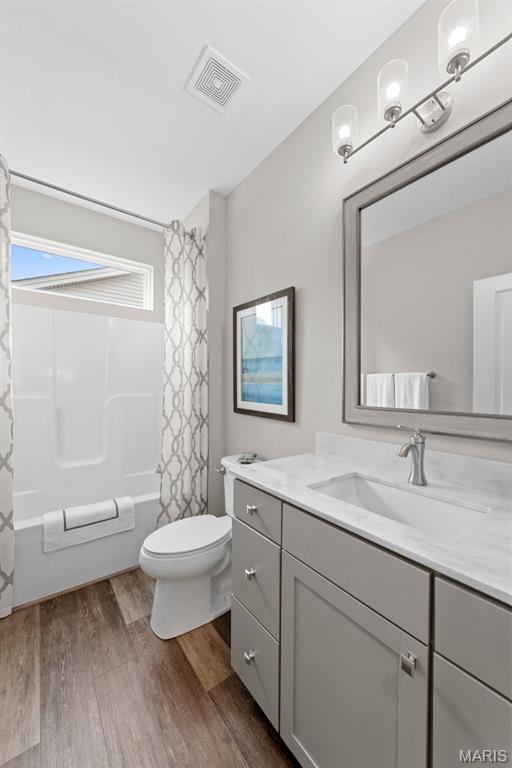
Photo representation of similar home. Some features shown may be optional upgrades.
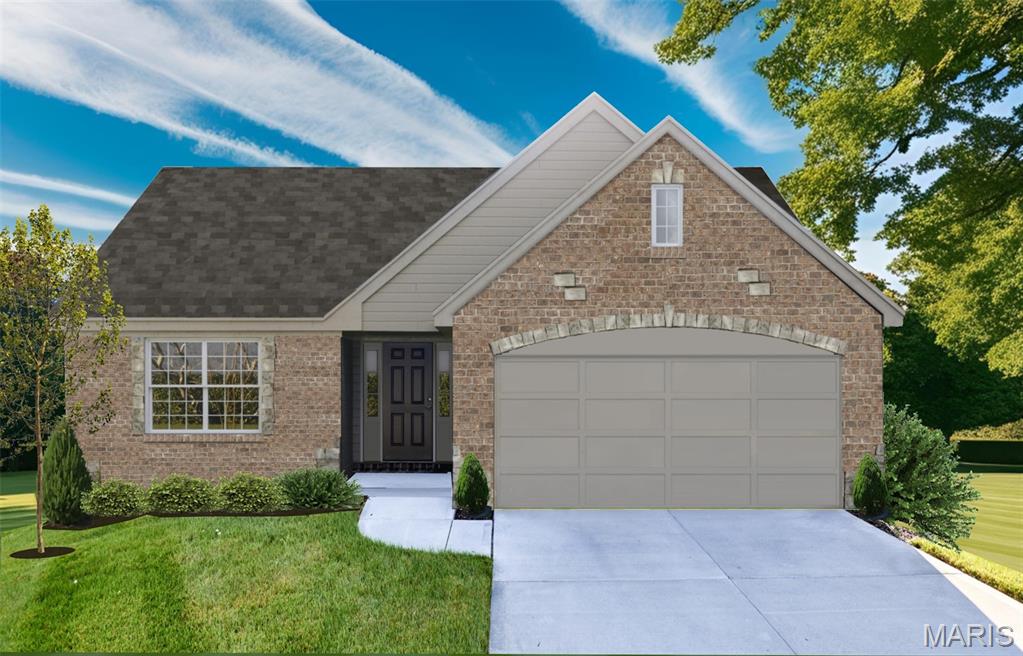
Optional Upgraded Elevation
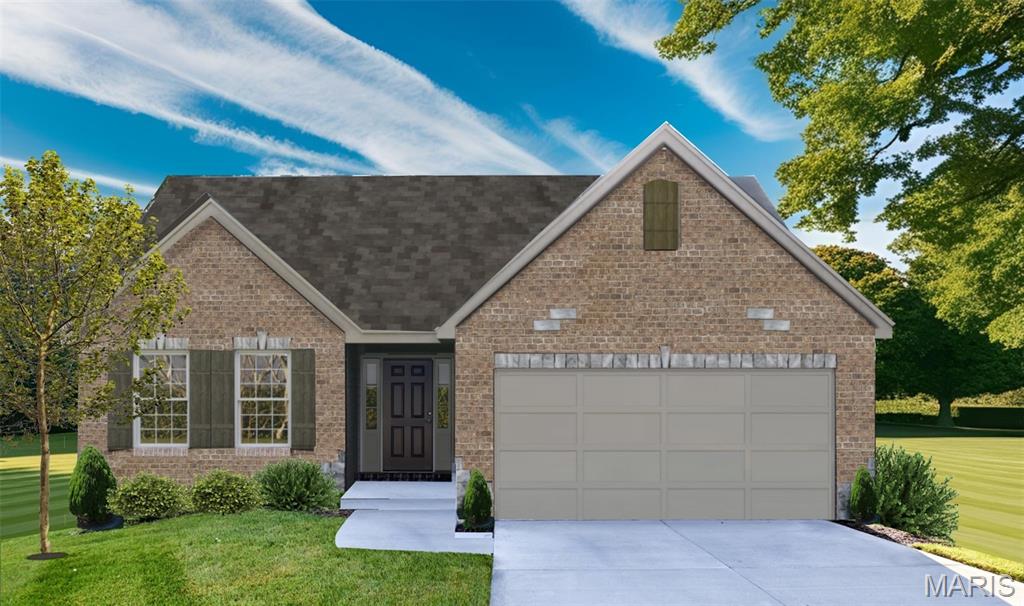
Optional Upgraded Elevation
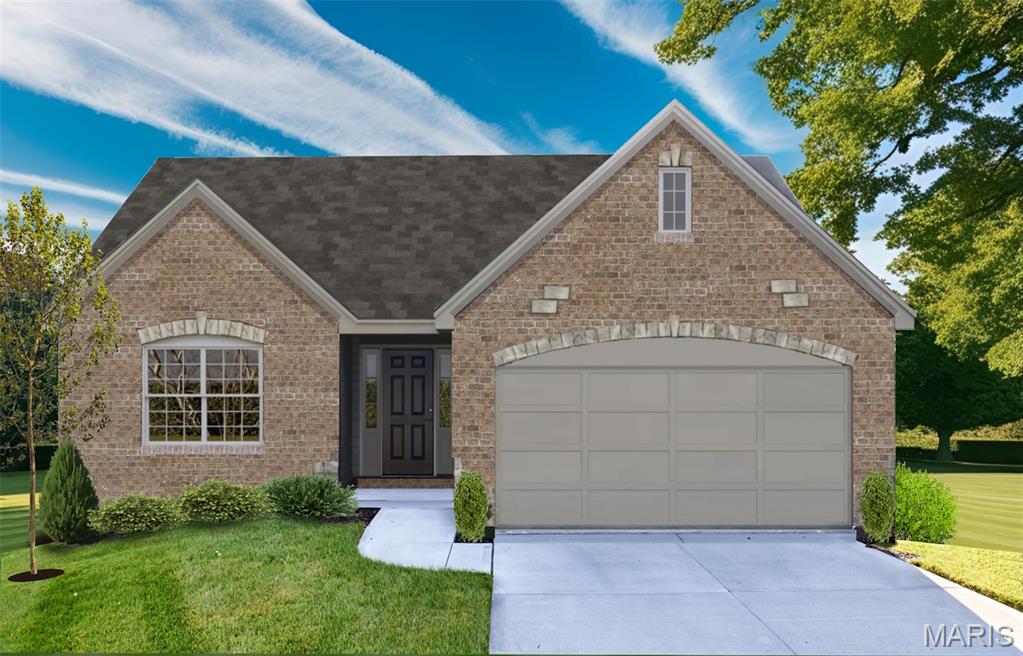
Optional Upgraded Elevation
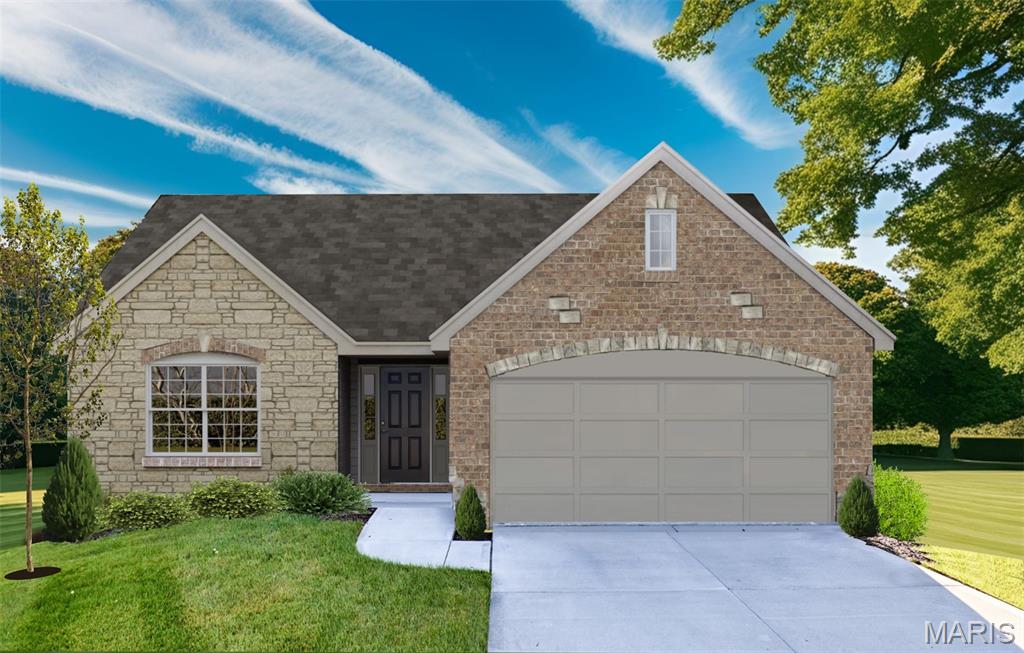
Optional Upgraded Elevation
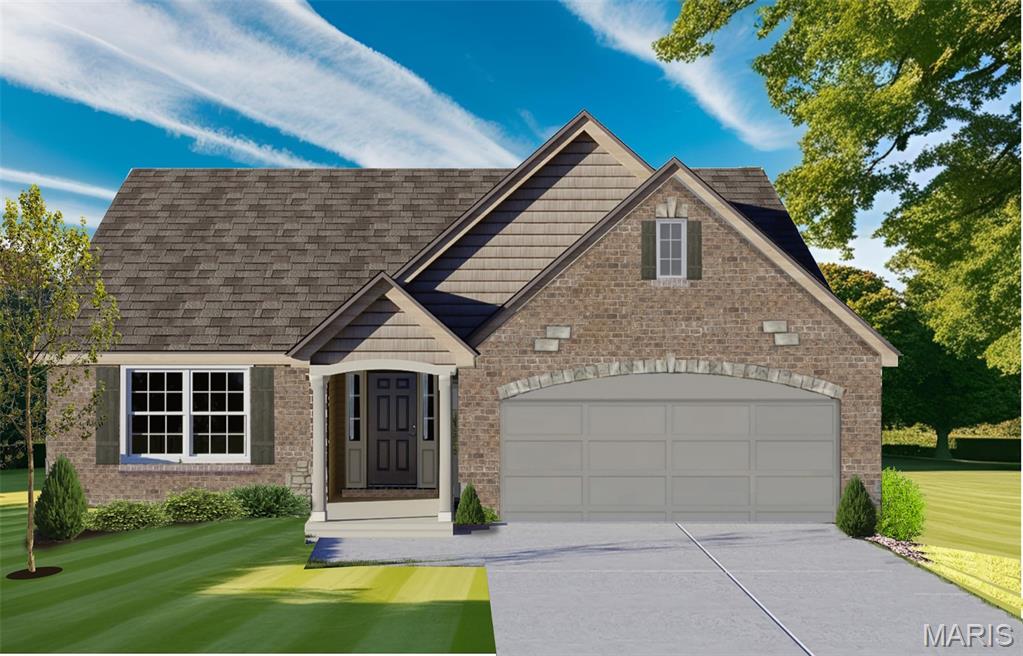
Optional Upgraded Elevation
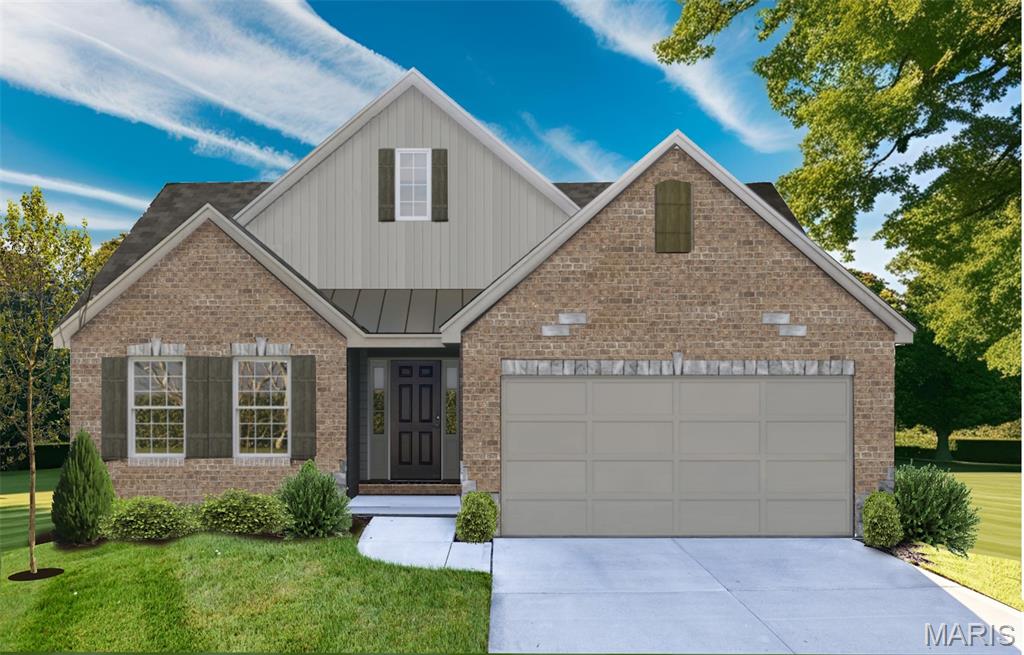
Optional Upgraded Elevation

Logo
Welcome to The Villas at Dardenne Place by Bridgewater Communities, your Villa Experts. This premier location of only 15, free-standing, Luxury villas offers easy access to Hwys 364, I-64/40, I-70, shopping, restaurants, parks and recreation. These luxury villas have impressive curb appeal with brick facades, Quarry-cut stone accents, low maintenance vinyl siding, architectural shingles, full yard sod, prof landscape and lawn irrigation. Choose from 5 well-designed floor plans ranging from 1,600 -1,885 sq ft. These open, spacious floor plans offer luxurious Kitchens, large Great Rooms, main floor laundry rooms, generous Master Suites with walk in closets, hardwood flooring in the Entry, brushed nickel door hardware, 32” interior doorways, 6 panel doors, Low E windows, R 38 attic insulation and so much more. A monthly fee covers lawn care, irrig, landscape, common ground maint and snow removal. Intimate neighborhood, impressive design and construction, incredible location!

2 Beds

2 Baths

1,600 sq.ft

$249 per sq.ft

Traditional
$ 398,990
Active
1,430
22064590
2
2
1,600
The Villas at Dardenne Place
Dardenne Prairie
Wentzville R-IV
St Charles
Residential
Traditional
Villa
Sale
Residential
Villa
Last 6 closed homes in this zip.
| Address | Bd/Ba | SqFt | List | Sold | Closed |
|---|---|---|---|---|---|
| 327 Stonewall Creek Drive, Dardenne Prairie, MO 63368 | 2/2 | 1,075 | $1,575 | $1,575 100% of ask |
Sep 4, 2026 |
| 280 Stonewall Creek Drive, Dardenne Prairie, MO 63368 | 2/2 | 1,075 | $1,575 | $1,575 100% of ask |
Sep 4, 2026 |
| 2717 Samuel Drive, Dardenne Prairie, MO 63368 | 4/3 | 1,656 | $399,900 | $397,000 99.3% of ask |
Sep 4, 2026 |
| 471 Boardwalk Springs Place, O'Fallon, MO 63368 | 3/2 | 1,532 | $314,900 | $314,900 100% of ask |
Sep 3, 2026 |
| 7706 Ardmore Drive, Dardenne Prairie, MO 63368 | 4/3 | 2,699 | $525,000 | $505,000 96.2% of ask |
Sep 3, 2026 |
| 15 Delegate Circle, O'Fallon, MO 63368 | 4/4 | 2,508 | $440,000 | $440,000 100% of ask |
Sep 2, 2026 |
Estimate your monthly payment. Adjust the sliders below.
Estimate only. Not a loan offer. Consult a lender for an accurate quote, including HOA fees, PMI, and current rates.
Primary Bedroom
16 x 14
Bedroom
10 x 14
Dining Room
10 x 13
Living Room
15 x 13
Breakfast Room
9 x 11
Kitchen
13 x 11
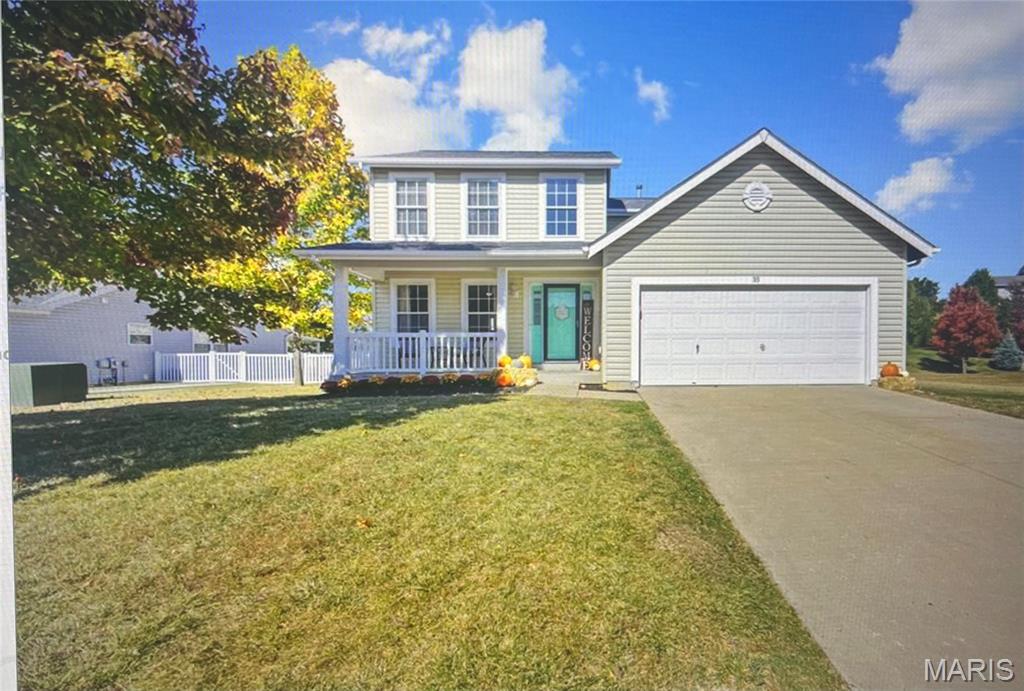
Tucked away on a cul-de-sac, 35 Snowmass Ct offers a private ,quiet place to call home . The kitchen is a chef’s dream, anchored by custom cabinetry and gorgeous white and grey quartz countertops. The space is centered around a functional breakfast bar and a kitchenette area, all accented by timeless subway tile. For those who love a morning ritual , a dedicated coffee area and a built-in desk have been integrated into the Kitchen layout. New French doors lead from the Kitchen to a massive, expanded deck that overlooks a rare, flat backyard—a versatile outdoor space that is hard to find. The hot tub on the deck is available for negotiation, offering a potential built-in way to unwind. Inside, the home feels polished and complete with blinds installed throughout, providing both privacy and a finished look to every room. The oversized primary suite serves as a true sanctuary. The additional bedrooms are equally impressive, including a secondary guest bedroom featuring a custom decorative wall detail and a third nicely sized bedroom that offers plenty of flexibility. The living space extends into a fully finished lower level, complete with a full bathroom and a dedicated laundry area. This home has been meticulously maintained and upgraded for total peace of mind. Recent enhancements from 2024 and 2025 include: * Freshly painted bathroom, vanities, front door, skylights, and Stair banister and spindles . * Brand-new dishwasher and refrigerator (2025), both of which stay with the home. * A massive new deck added in 2024. * New carpet on the stairs, landing, and bedrooms, plus professional carpet cleaning in the basement. * New light fixtures in select areas. * Exterior updates including a full repainting, power-washed siding and deck, and new front landscaping. New storm door * Practical upgrades such as an updated thermostat, a replaced flue pipe for the HVAC, and gutter netting. * A security system that stays with the home. Please note that while the kitchen refrigerator is included, the washer and dryer are excluded from the sale. this O’Fallon gem is completely move-in ready. Open house 09/26,1-3
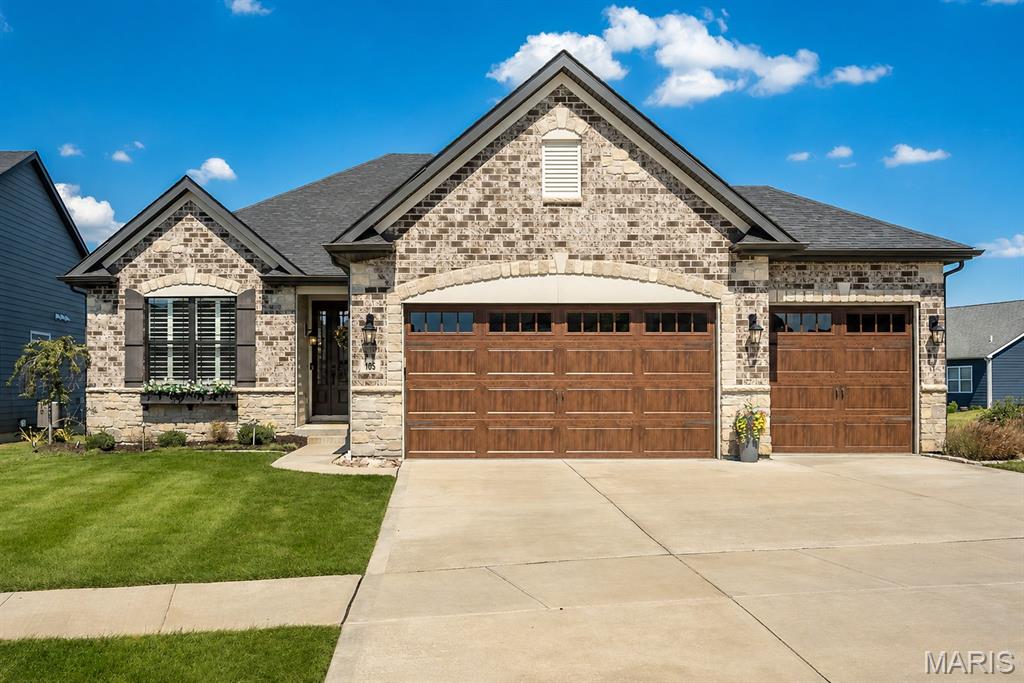
Better than new! This beautifully maintained 4 year old home has all the things you want in a newer home, PLUS the thoughtful upgrades and finishes that have already been done for you. Step inside and the main level immediately makes an impression with 11' ceilings, tall doors, crown molding, tray ceilings, transom windows and new LVP flooring installed in 2025. The great room was extended an additional 4' for even more room to gather and features a beautiful gas fireplace that makes the space feel extra inviting. And then there’s the kitchen…the high-end gourmet kitchen is a showstopper with stainless steel appliances, double oven, soft-close cabinetry, convenient rollout drawers and a gorgeous stone surround that creates a true focal point around the 5-burner gas cooktop. The new GE Cafe refrigerator, added in 2026, is just another one of those upgrades you’ll love. The main floor primary suite is spacious and feels like a retreat, with a tray ceiling and a beautiful primary bath featuring a walk-in shower, adult-height vanity with custom cabinetry, linen closet and walk-in closet. Two additional bedrooms, a full bath, main floor laundry and separate drop zone off the garage complete the main level. 3" plantation shutters, custom window treatments and motorized shades add the perfect finishing touches throughout. And wait until you see the backyard! Step outside to the screened-in porch and patio overlooking a beautifully landscaped, fully fenced yard...the perfect setup for morning coffee, entertaining or just enjoying your own space. James Hardie siding is another premium upgrade, adding durability and peace of mind for years to come. A 3-car garage gives you plenty of room for parking and storage, while the unfinished lower level offers tons of potential with an egress window and rough-in for a future bedroom & bathroom along with tons of shelving. Since the 2022 build, the sellers have added so many thoughtful upgrades including landscaping, fencing, screened porch, plantation shutters, custom window treatments, motorized shades, mounted TVs and even a charming window box on the front of the home. This is one of those homes that feels like you’re getting the best of both worlds...newer construction without having to wait and pay for all the extras. It truly is better than new!
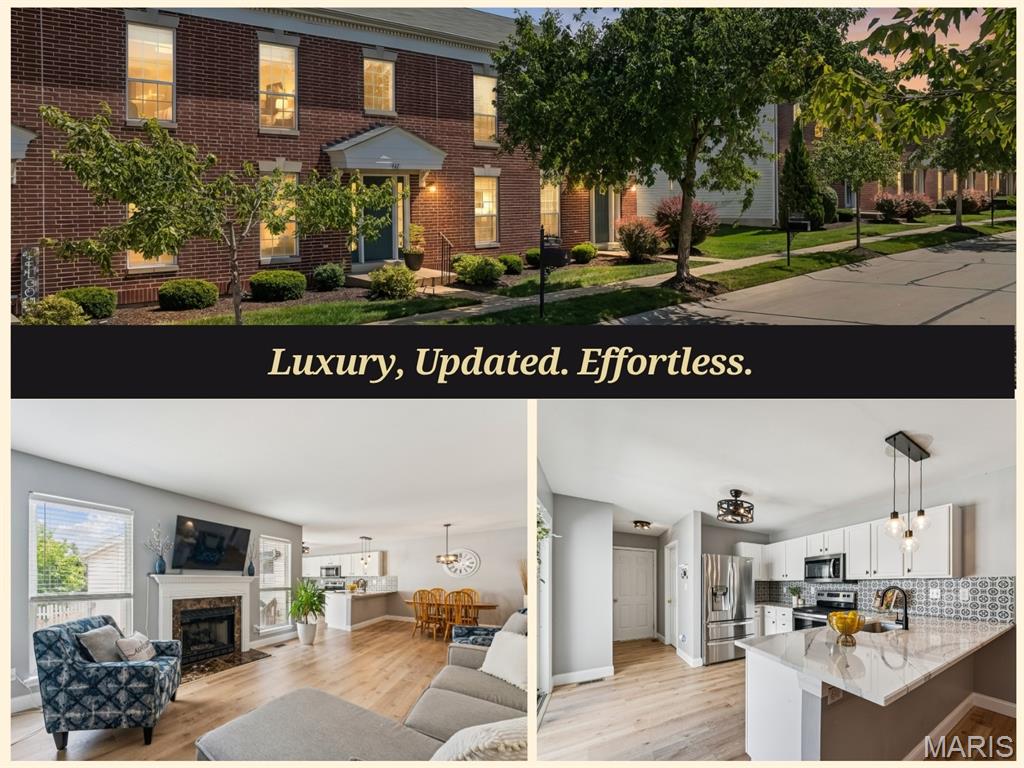
Welcome home to a place that offers more than just a beautiful place to live! Some homes you look at. This one, you can actually picture yourself living in. From the moment you step inside, you'll feel it: a bright, open interior filled with natural light, stylish updated flooring, and a layout designed for the way you actually live. The heart of the home is the beautifully updated kitchen, and it does not disappoint. Crisp white cabinetry, stainless steel appliances, gleaming quartz countertops, a statement tile backsplash, and a generous peninsula made for morning coffee, weeknight dinners, or gathering with friends. Throughout the home, updated light fixtures add a fresh, modern glow that elevates every room, from the kitchen island to the cozy living space. The adjoining dining and living areas flow effortlessly, anchored by a fireplace that turns any evening into a cozy one. Picture this: no stairs required for your morning routine. The main-floor primary suite is a true retreat, offering a spacious bedroom and a private spa-like bath complete with dual sinks, a separate shower, a deep soaking tub made for unwinding after a long day, and generous vanity space to spread out and get ready in style. Add in main-level laundry and a convenient half bath, and you have got single-floor living that actually works. Head upstairs and the possibilities keep coming. A versatile family and bonus room is ready for movie marathons, a home office, a playroom, or a personal gym, whatever fits your next chapter. Additional bedrooms and bath space mean plenty of room for family, guests, or that home business you have been dreaming about. Step outside to your own private patio, the perfect backdrop for morning coffee, container gardening, weekend grilling, or simply relaxing as the sun goes down. And here is the part that changes everything: no mowing, no yard work, no weekends lost to maintenance. Exterior upkeep is handled for you, so your free time is actually free. Now, let's talk location, because this might just be the best part of all. This community was built for connection and convenience, putting so much within easy reach. Walk to the nearby Village Center for boutique shopping, delicious dining, Shortleaf Brewing, a library, playground, community garden, and tennis and pickleball courts. Love the outdoors? You are just minutes from the scenic Dardenne Greenway trail. Need to get across town? Quick access to Highways 40/64 and 70 puts all of St. Louis within reach. This is not just a place to live, it is a lifestyle upgrade. Low-maintenance. High-convenience. Move-in ready. Homes like this do not last, and once you see it in person, you will understand exactly why. Schedule your showing today and start living the low-maintenance, high-convenience lifestyle you have been dreaming about!
