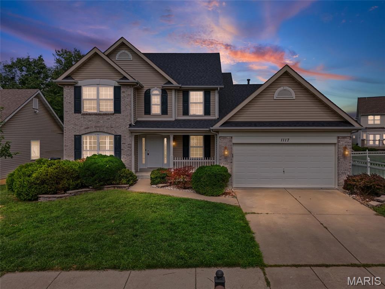
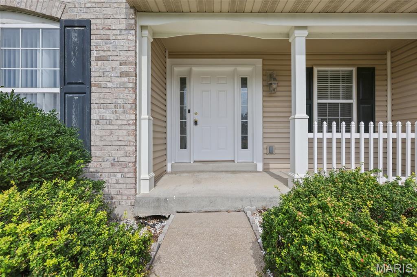
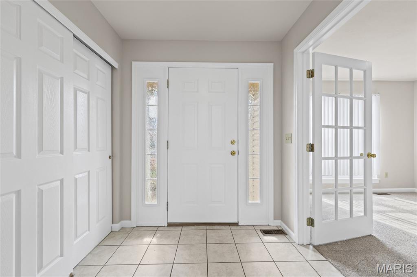
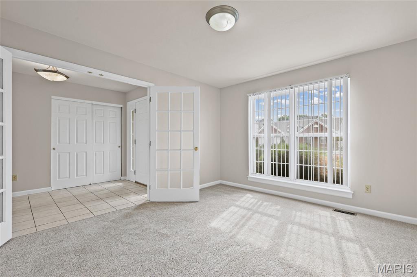
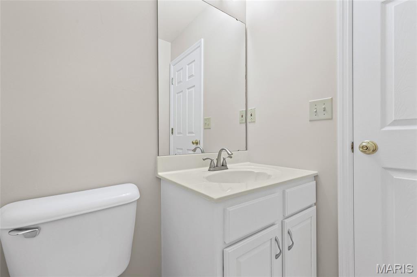
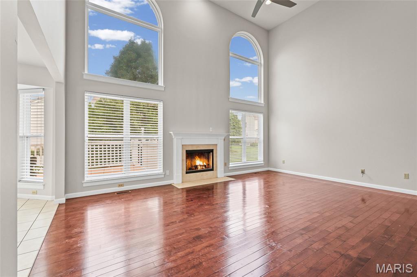
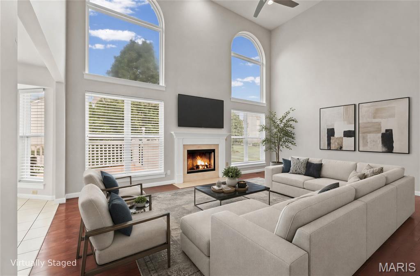
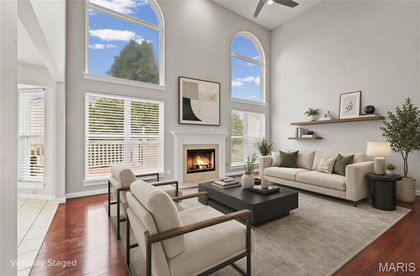
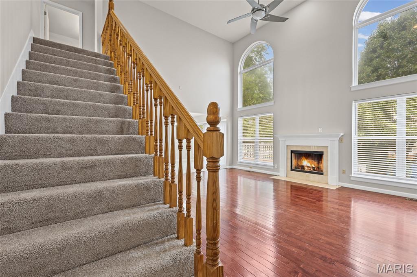
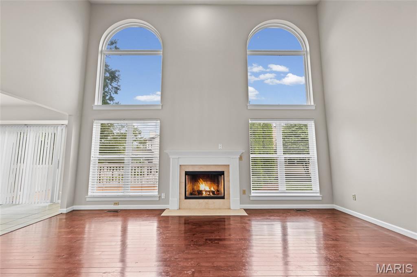
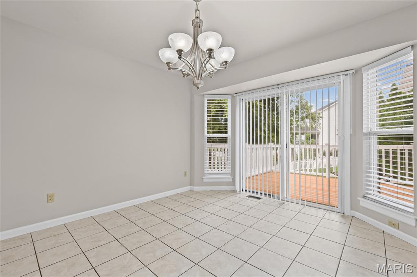
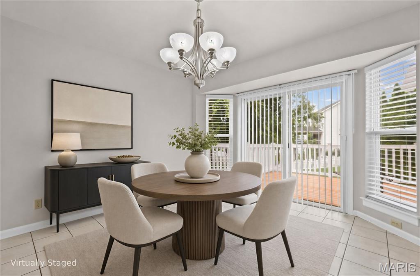
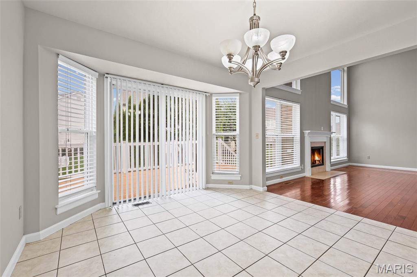
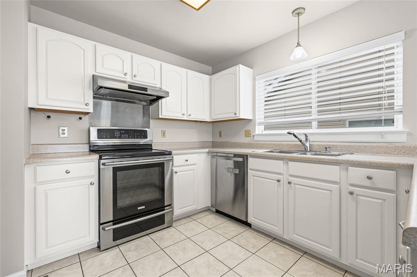
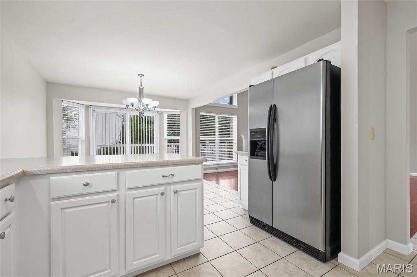
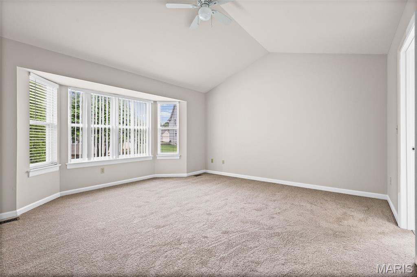
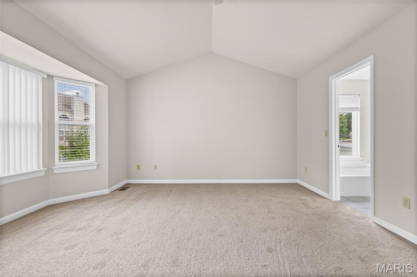
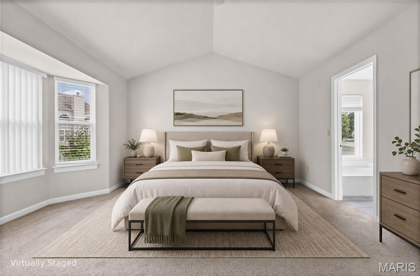
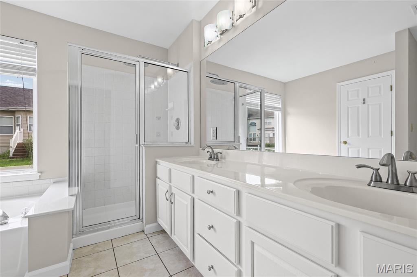
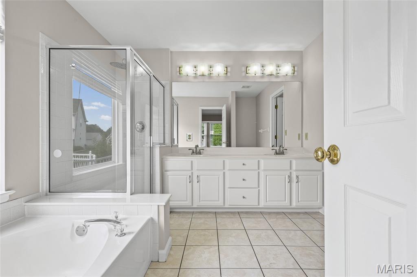
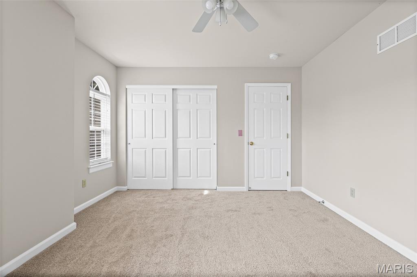
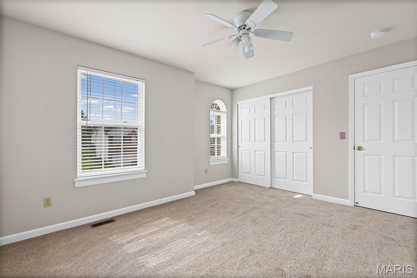
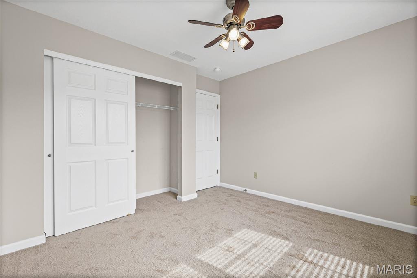
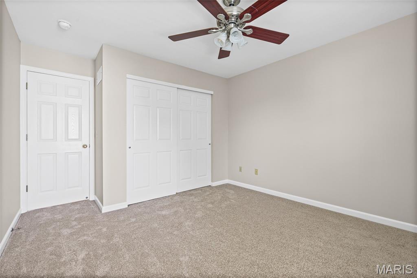
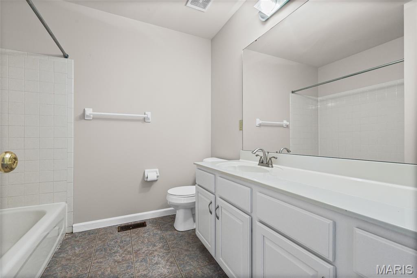
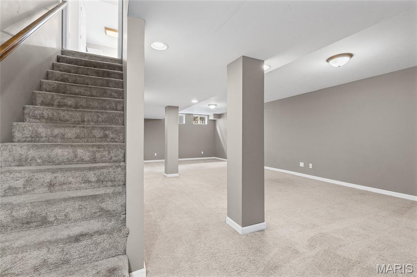
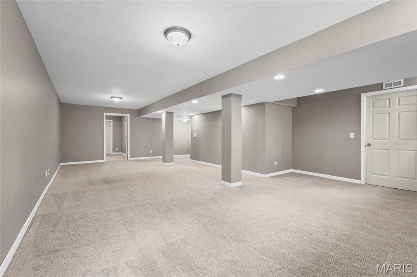
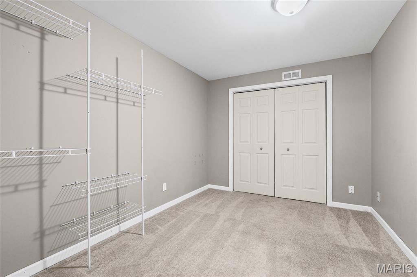
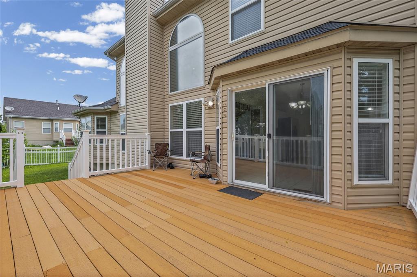
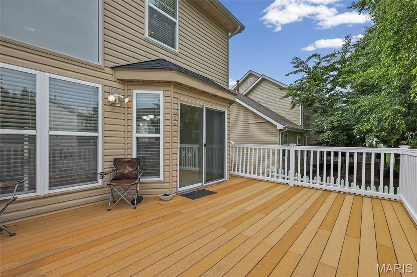
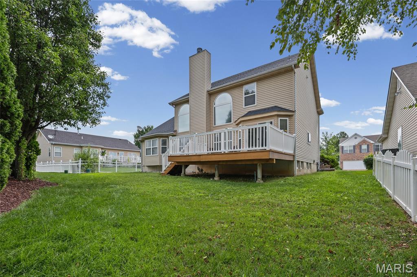
HUGE PRICE REDUCTION!! Seller says let's get this sold before the holidays!! Beautiful spacious 1.5 story home in desirable Spring Orchard neighborhood. This home is freshly painted with all new carpeting on first and second levels. The main floor has owner's suite, office with glass privacy doors and two story great room with floor to ceiling windows and woodburning fireplace. The great room has beautiful wood floor. The kitchen has tons of cabinets, breakfast bar and pantry. Upstairs you will find three more bedrooms for children and/or guests. The partially finished lower level has a huge rec/family room and a private 2nd room that could be an office or hobby area. Roof was replaced in 2021. There is a car charging plug in the garage, low maintenance deck, beautiful level yard. This neighborhood offers a playground, tennis courts, basketball court, and walking trails. In addition it's just minutes away from shopping, pubs and restaurants.

4 Beds

3 Baths

2,683 sq.ft

$0 per sq.ft

Traditional
$ 399,000
Active Under Contract
0
26051259
4
3
2,683
704
Spring Orchard #2
O'Fallon
Ft. Zumwalt R-II
St Charles
Residential
Traditional
Residential
$4,730
Last 6 closed homes in this zip.
| Address | Bd/Ba | SqFt | List | Sold | Closed |
|---|---|---|---|---|---|
| 205 Hawksbury Place, O'Fallon, MO 63368 | 3/2 | 1,676 | $355,000 | $355,000 100% of ask |
Oct 23, 2026 |
| 105 Royal Inverness Parkway, Dardenne Prairie, MO 63368 | 3/2 | 1,886 | $639,000 | $639,000 100% of ask |
Oct 23, 2026 |
| 327 Kingsbarns Court, Dardenne Prairie, MO 63368 | 4/3 | 3,566 | $689,900 | $667,900 96.8% of ask |
Oct 23, 2026 |
| 11 Lambeth Lane, Dardenne Prairie, MO 63368 | 3/3 | 1,800 | $440,000 | $438,000 99.5% of ask |
Oct 22, 2026 |
| 871 Boardwalk Springs Place, O'Fallon, MO 63368 | 3/2 | 1,260 | $229,900 | $229,900 100% of ask |
Oct 22, 2026 |
| 7523 Cinnamon Teal Drive, O'Fallon, MO 63368 | 3/4 | 1,666 | $424,900 | $430,000 101.2% of ask |
Oct 22, 2026 |
Estimate your monthly payment. Adjust the sliders below.
Estimate only. Not a loan offer. Consult a lender for an accurate quote, including HOA fees, PMI, and current rates.
Office
13x11
Great Room
20x15
Kitchen
12x11
Breakfast Room
12x13
Primary Bedroom
16x15
Primary Bathroom
11x8
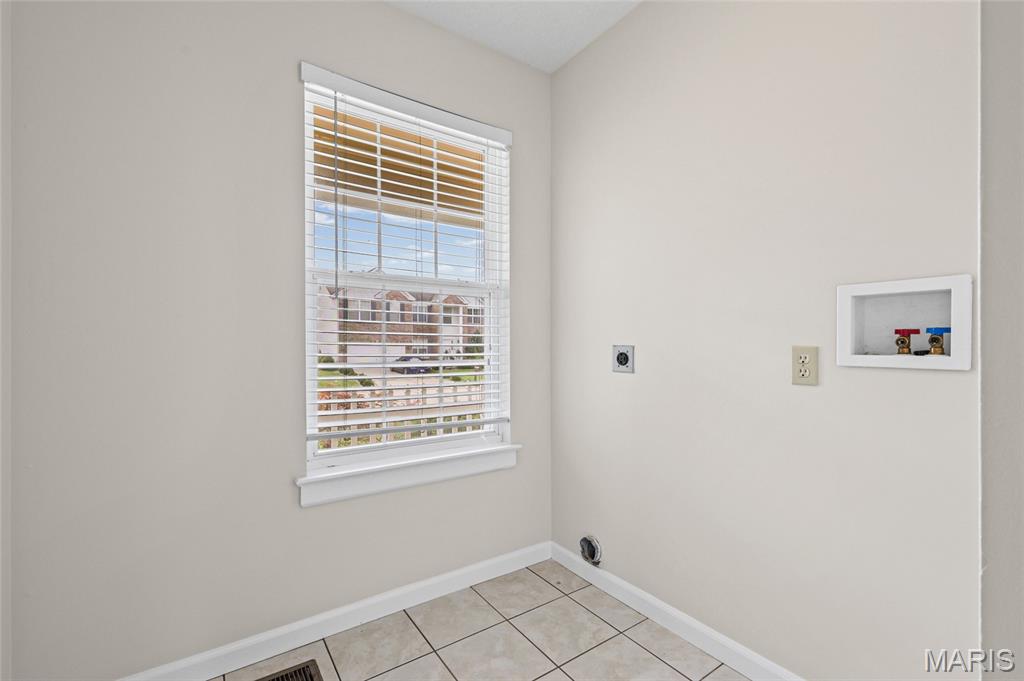
Laundry
7x6
Bedroom
12x12
Bedroom
12x11
Bedroom
10x10
Recreation Room
30x15
Other
11x10
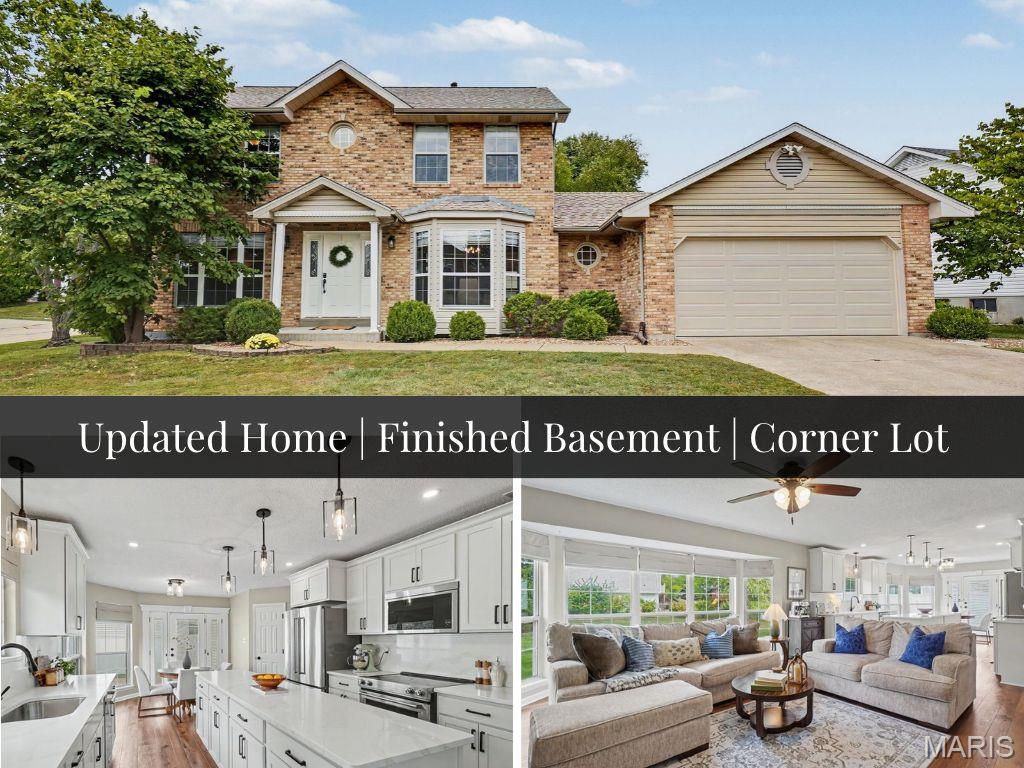
Welcome to 22 Staunton Way! Beautifully updated and move-in ready, this inviting quarter acre corner-lot home blends classic charm with thoughtful upgrades. Luxury laminate floors flow throughout the main level, where bay windows brighten the formal dining room, spacious family room, and adjoining breakfast room. Custom wainscoting adds character to the dining room, while a brick gas fireplace creates a welcoming gathering spot in the family room. The fully renovated kitchen features 42-inch cabinets, quartz countertops, and an island ideal for meal prep and entertaining. The breakfast room offers a walk-in pantry, and an updated half bath and convenient laundry room complete the main level. Upstairs, the primary suite provides a relaxing retreat with a renovated bath featuring an oversized glass shower, dual vanities, and a custom walk-in closet. The finished lower level adds a second family room, an additional sleeping area, a third full bath, and generous storage. An oversized garage and private patio round out this beautifully appointed home. Monticello residents enjoy multiple community pools, a clubhouse, and tennis courts, plus easy access to Highways 364 and 40. Make this house your home today!
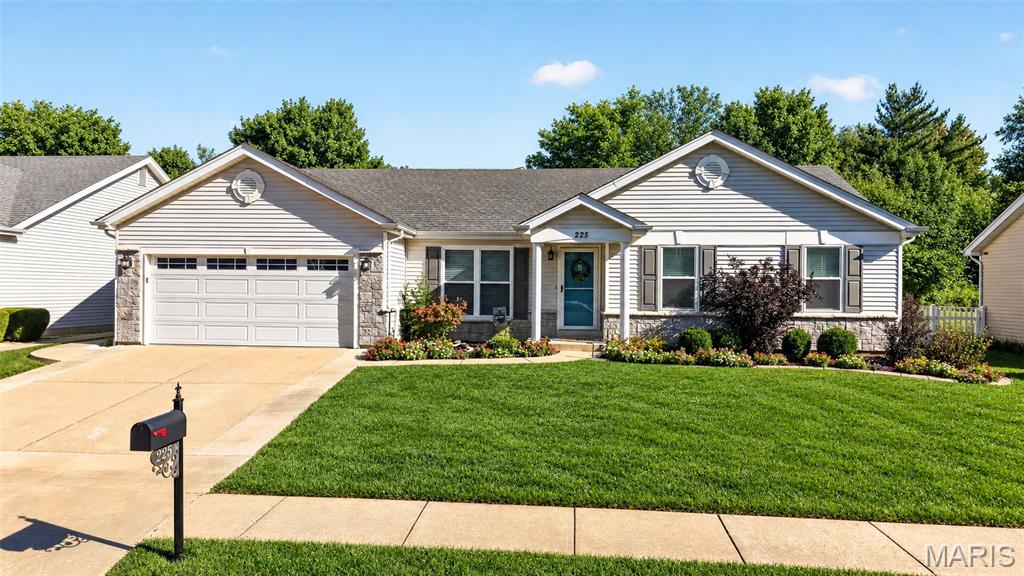
Stunning Updated 3-Bed, 2-Bath Ranch with Finished Basement & Fenced Yard Near Hwy 364! Welcome home to this stunning, move-in ready 3-bedroom, 2-bathroom ranch offering the perfect blend of modern updates, functional living space, and an unbeatable community location! Step inside to an open main level featuring gleaming hardwood floors, neutral paint, and a light-filled great room with soaring vaulted ceilings and elegant arched windows. The chef’s dream kitchen boasts upscale 42-inch white cabinetry, a contrasting grey center island, premium granite countertops, custom tile backsplash, and stainless steel appliances. The main-floor primary suite serves as a private retreat with updated flooring, a ceiling fan, a spacious walk-in closet, and a luxury en-suite bathroom featuring an extended 5-foot ceramic-tiled shower, adult-height vanity, and updated chrome fixtures. Two additional bedrooms offer recently installed carpet and generous closet space, while the updated hall bath includes ceramic tile, granite vanity, and modern lighting. A main-floor laundry adds ultimate daily convenience. Downstairs, the expansive finished basement provides ideal entertaining space with a ceramic tile dining or gaming area, a spacious family room for movie nights, a dedicated home office, and a craft room that doubles as a sleeping area with a closet. Outdoor living is a breeze with a large concrete patio overlooking a fully fenced backyard beautifully landscaped with low-maintenance perennials. Parking is easy with the attached 2-car garage and extended driveway. Nestled in a vibrant neighborhood with a scenic pond, walking trails, and monthly food truck nights, plus convenient access to Highway 364, shopping, and dining, this stunning home is a absolute must-see!
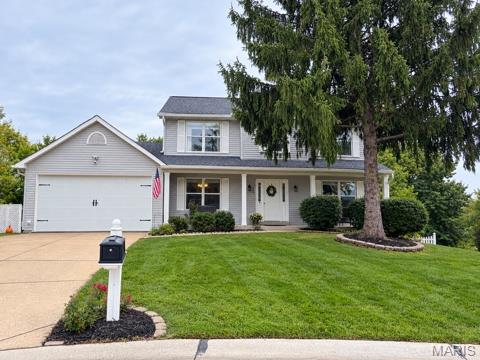
This ideal 2-story home offers 4 bedrooms, 2 full baths and 2 half baths, with room to live, relax and play! Step inside to an elegant entry featuring a beautiful staircase, then discover a welcoming family room with wood floors, a wall of windows and a cozy wood-burning fireplace. The kitchen offers stainless steel appliances, a large breakfast bar, planning desk and pantry—perfect for busy mornings and everyday living. Main-floor laundry adds convenience, while blinds throughout and fresh paint in most rooms make settling in even easier. Upstairs, the spacious primary suite welcomes you through double doors and features a ceiling fan and private bath with double sinks, a corner soaking tub and separate shower. Three additional generously sized bedrooms and a loft area provide plenty of room for family, guests, a home office or a fun game space! Need even MORE room? The finished walk-out lower level delivers! Enjoy a wet bar, kitchenette and half bath that could potentially be expanded to a full bath, offering wonderful flexibility for entertaining, hobbies or additional living space. Step outside to a wonderful fenced backyard and a newer, oversized 20' x 14' deck—ideal for relaxing, grilling and enjoying time with friends. The oversized 2-car garage and numerous updates add even more appeal, including a newer roof, HVAC system, hot water heater and oversized gutters. Located in a friendly neighborhood with a subdivision pool, clubhouse and recreation facilities! This home offers space, comfort, convenience and amenities to enjoy. Sunshine enhances all the spacious rooms and makes for a happy home! Four bedrooms, fabulous living space, a great backyard and neighborhood amenities—this is the whole package! Photos soon, showings could start 10/16/2026. Stay tuned