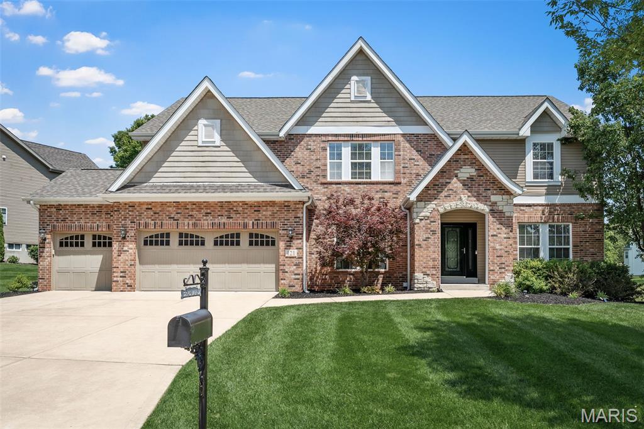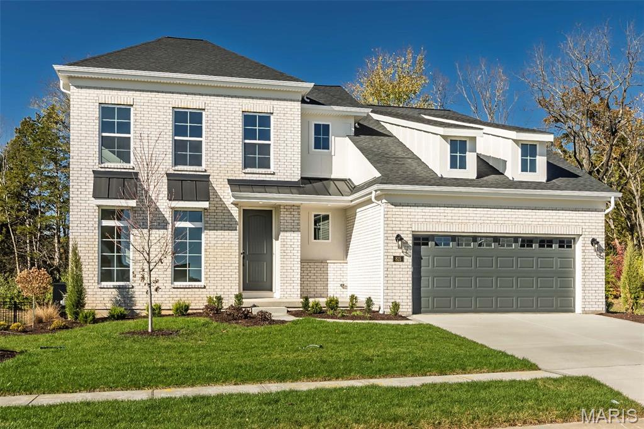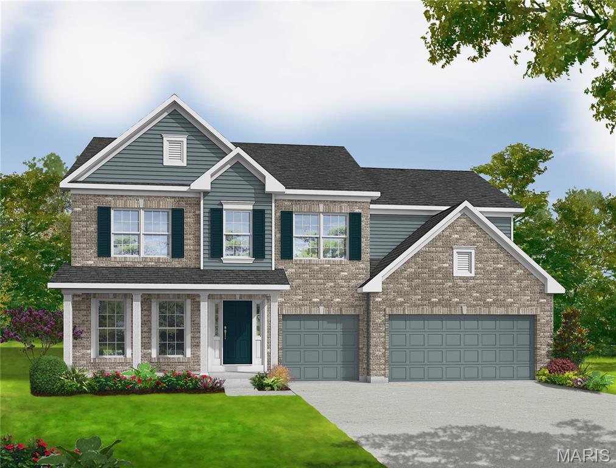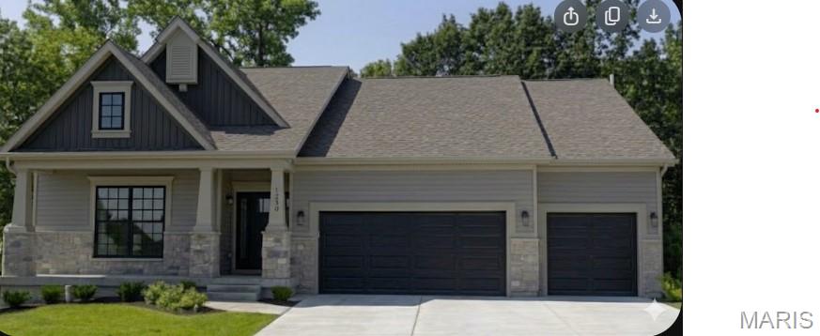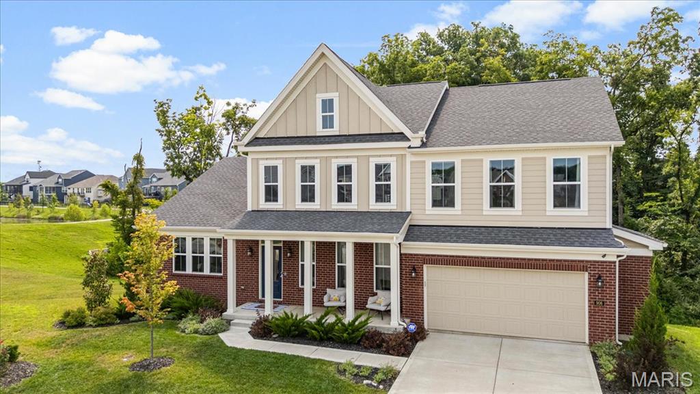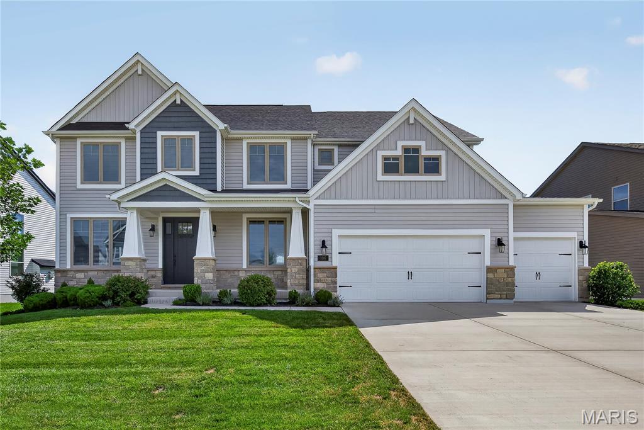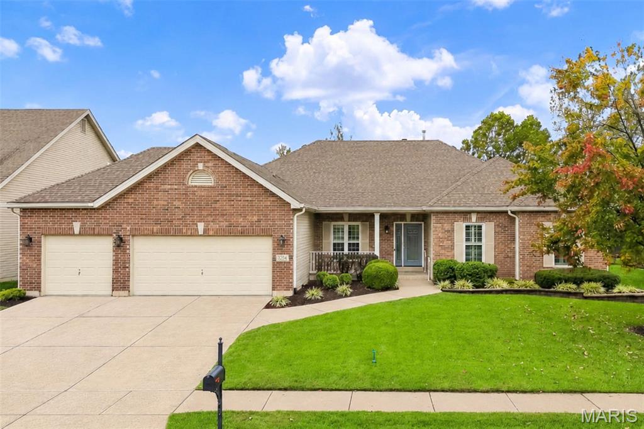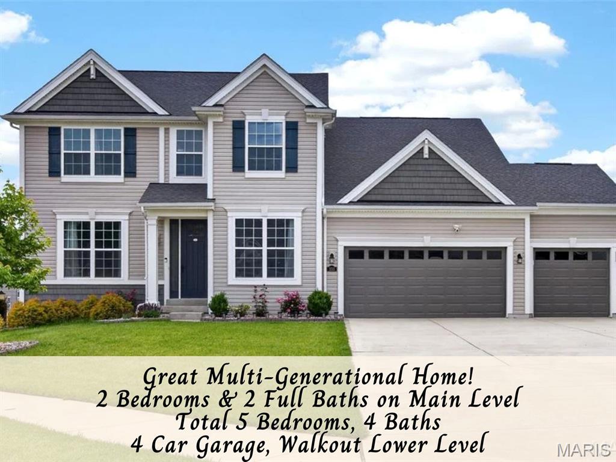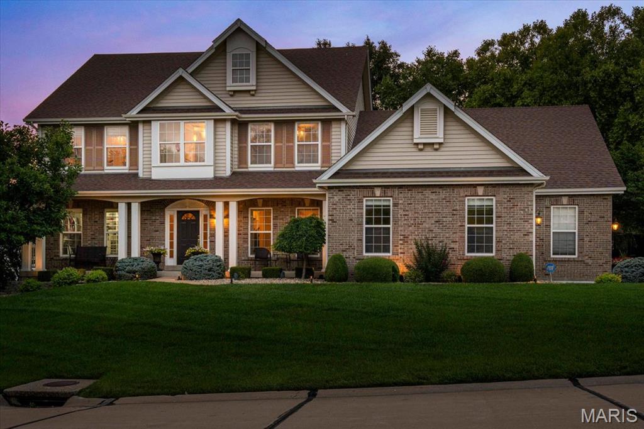
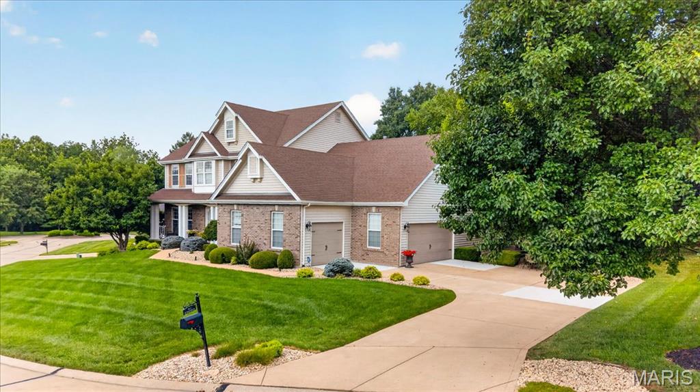
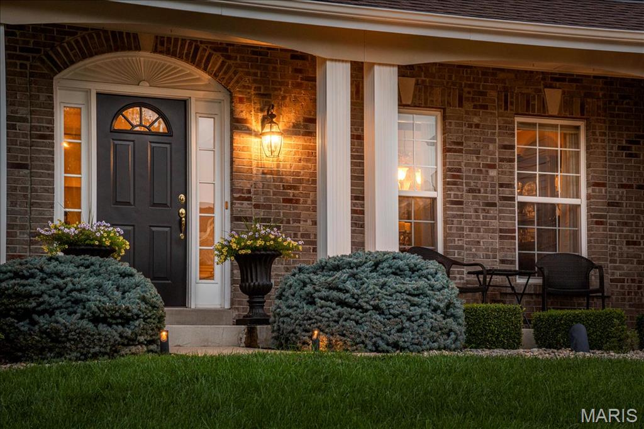
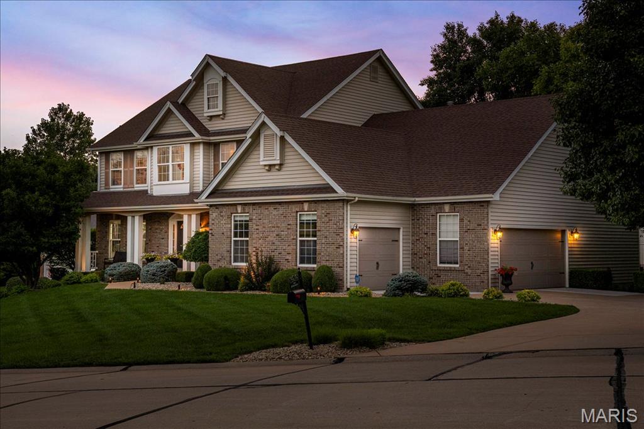
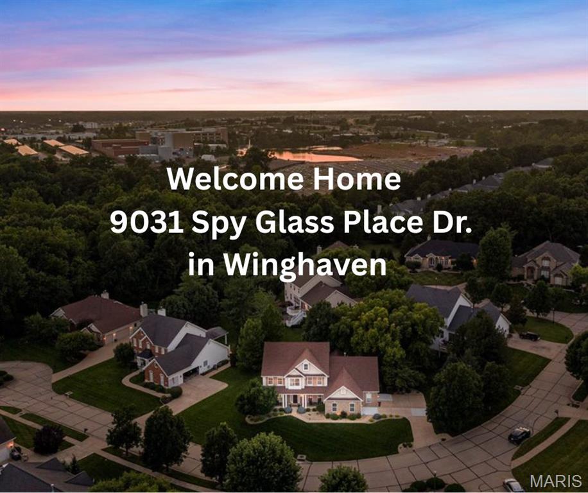
Two-story residence featuring a brick and siding exterior, a multi-car garage, mature landscaping, a paved driveway, and a spacious front lawn
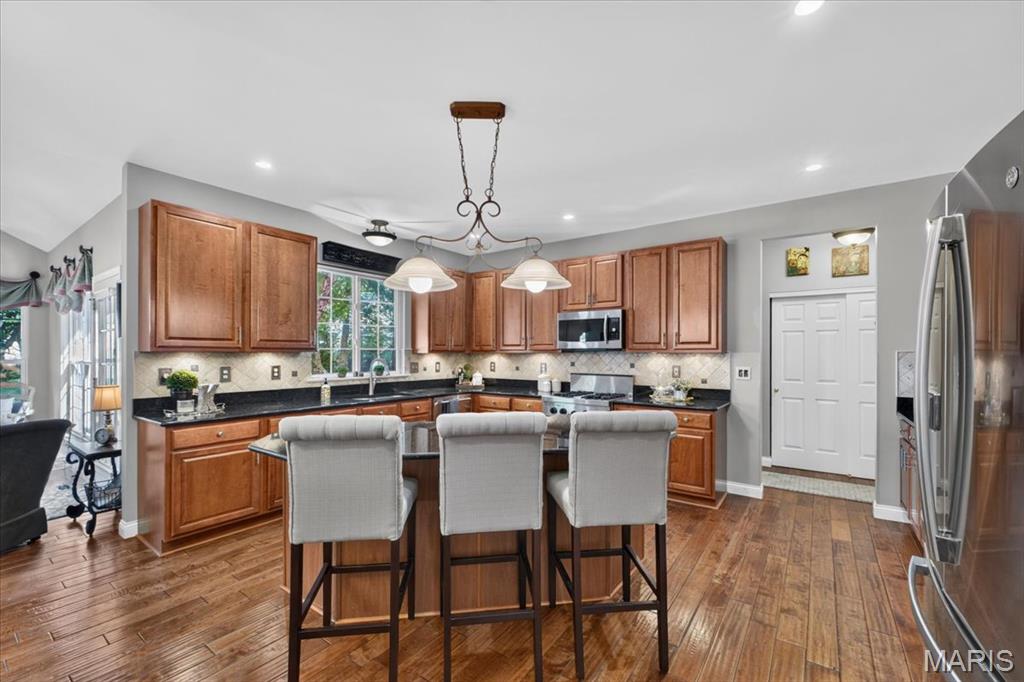
Gourmet kitchen featuring
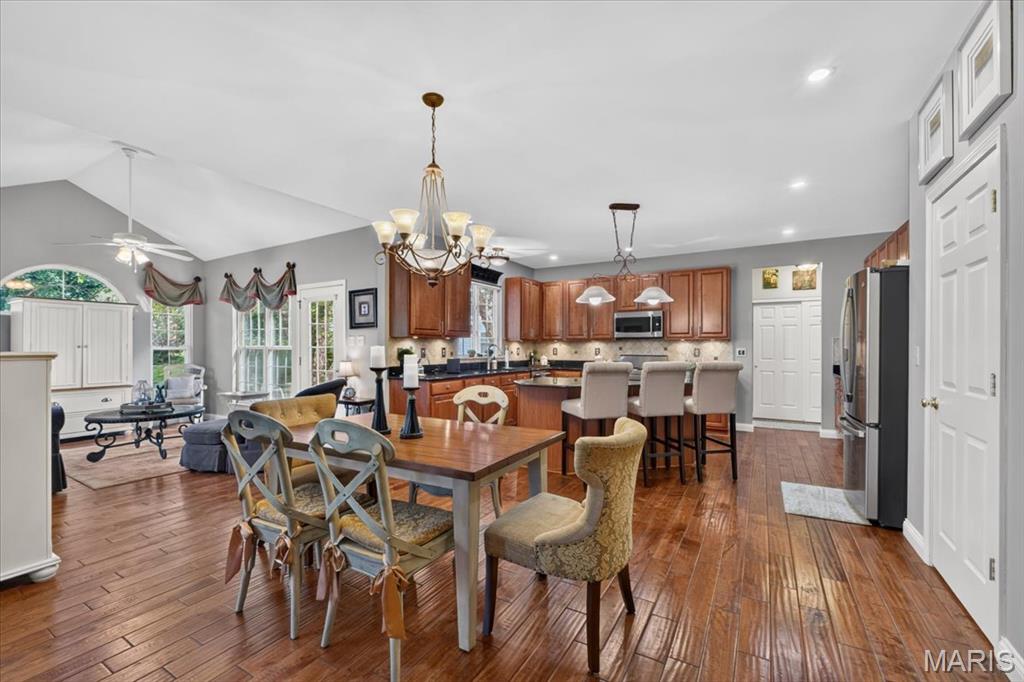
Open-concept living space
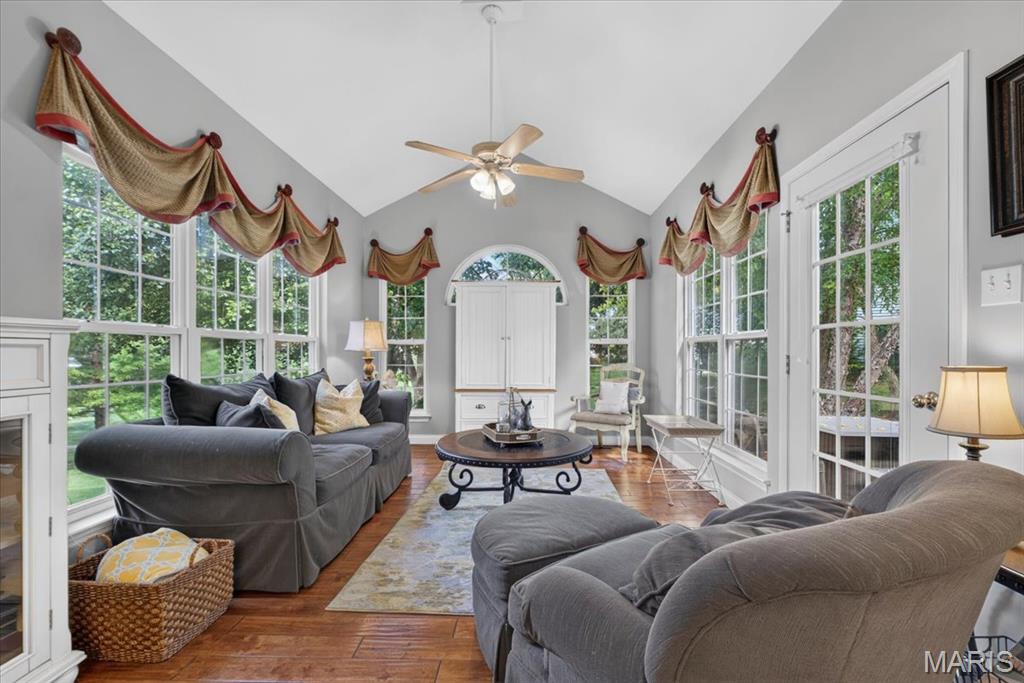

Living area featuring vaulted ceilings and multiple windows with transoms

Kitchen featuring wood-finish cabinetry, dark stone countertops, and stainless steel appliances


kitchen with central island
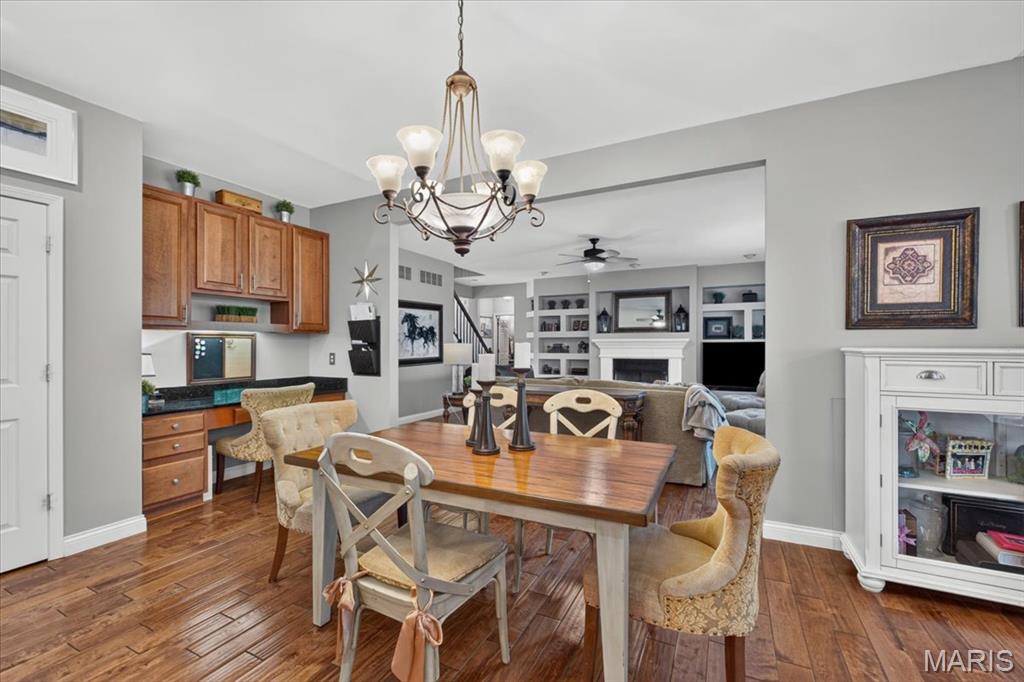
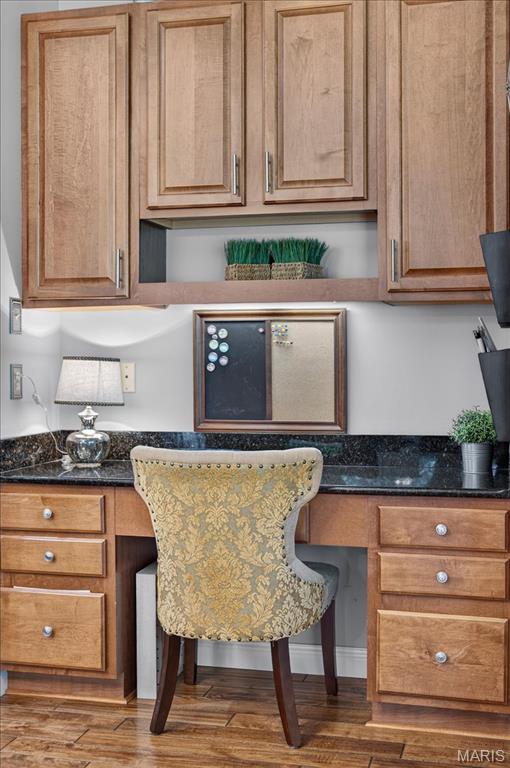
Dining area featuring a built-in desk with cabinetry,
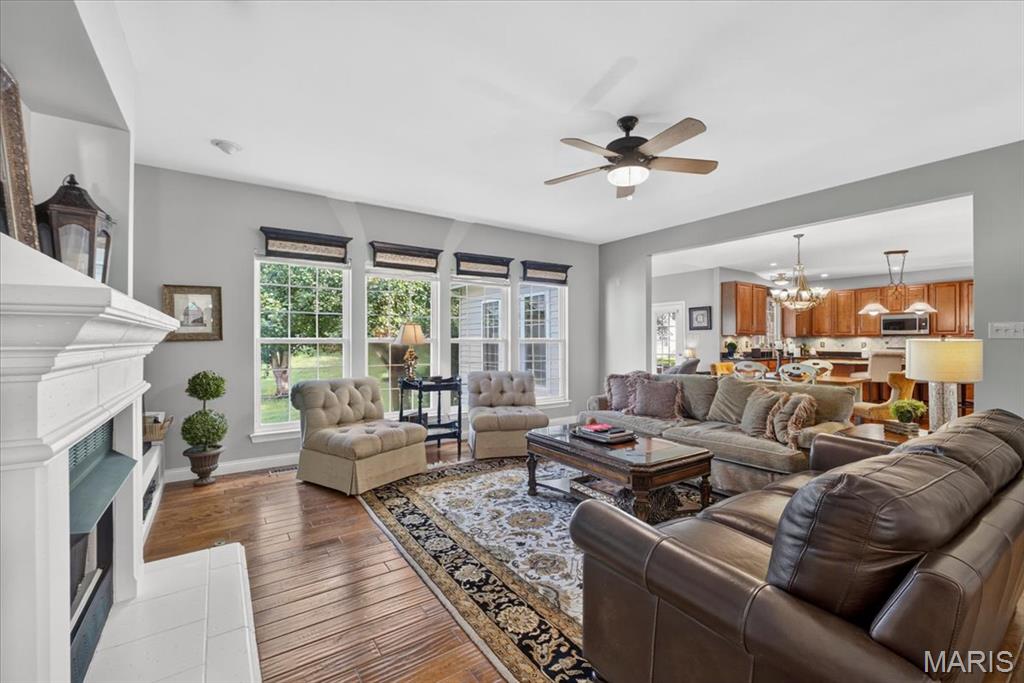
open concept to the kitchen
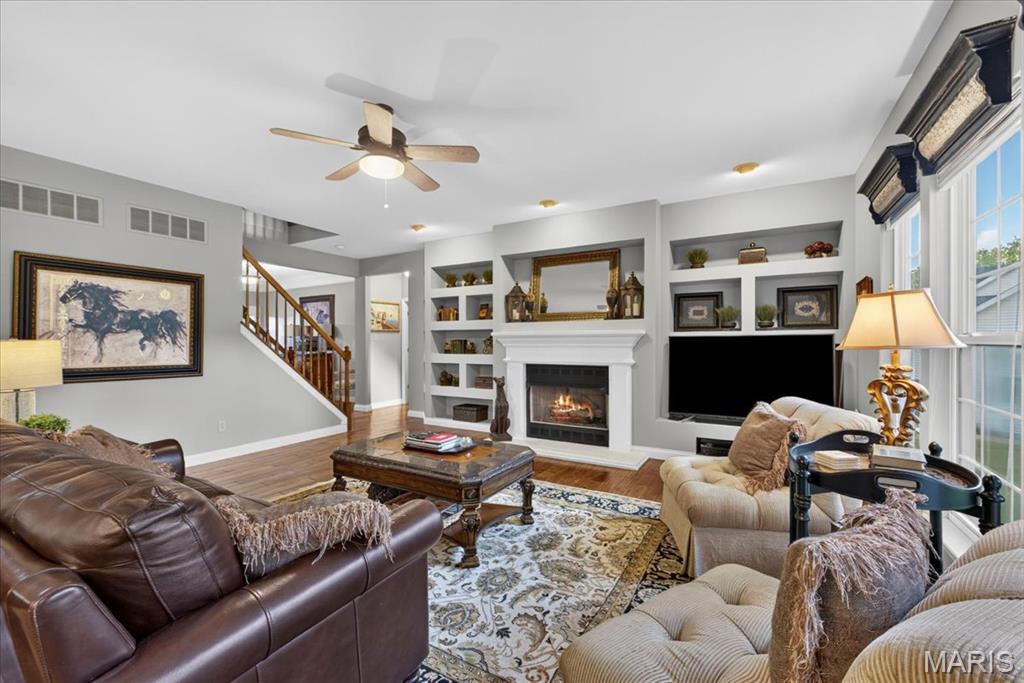
Living area featuring wood-finish flooring and a ceiling fan
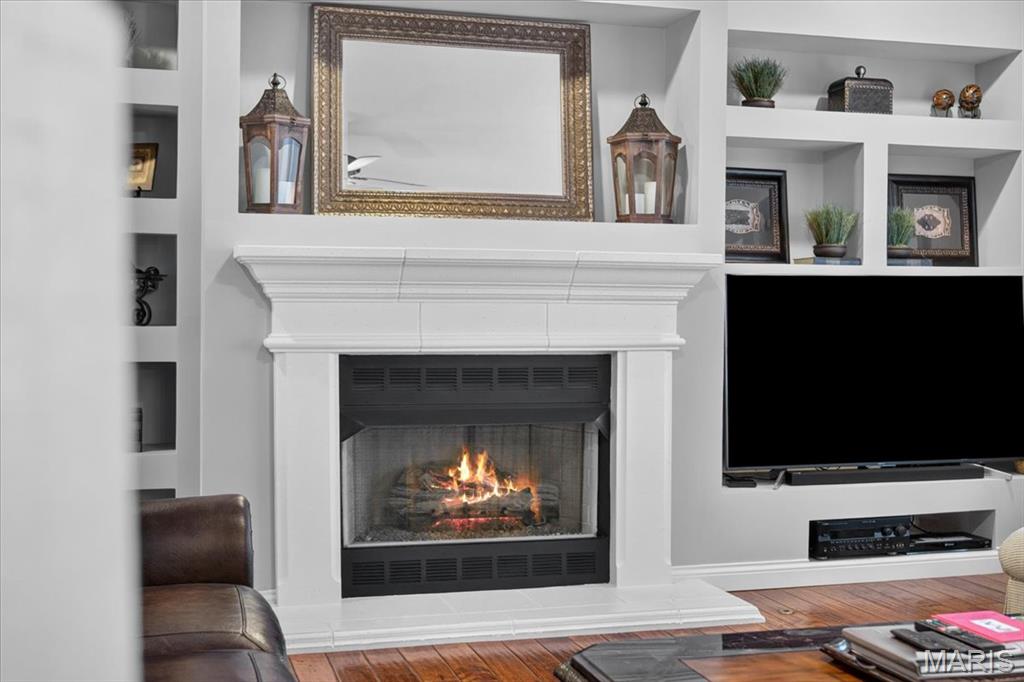
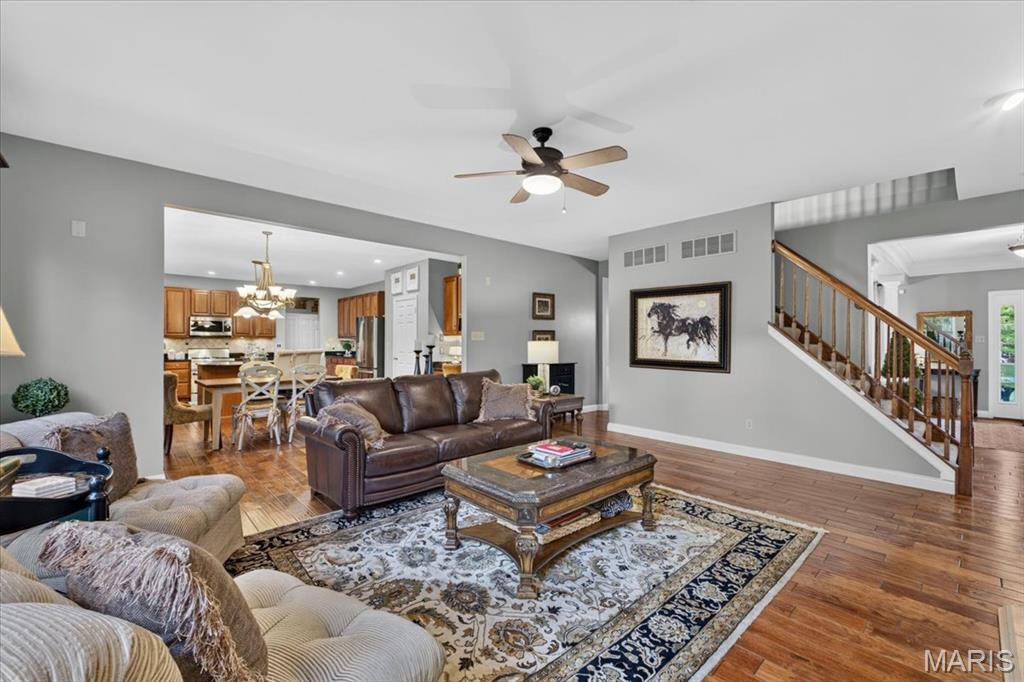
Hardwood flooring throughout the main living areas
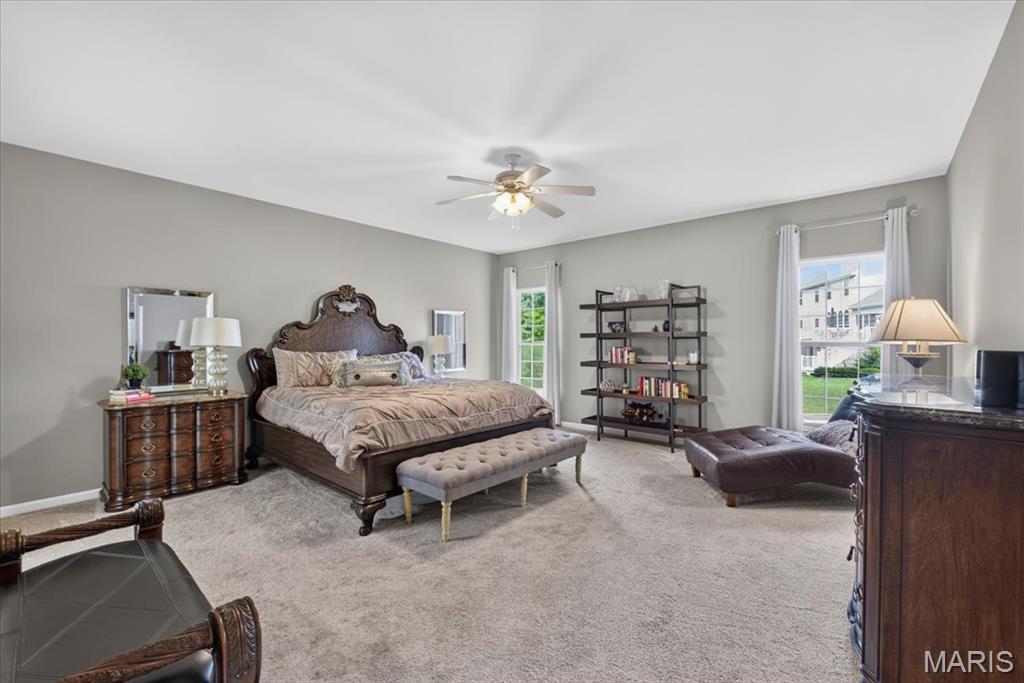
Spacious bedroom featuring neutral wall tones
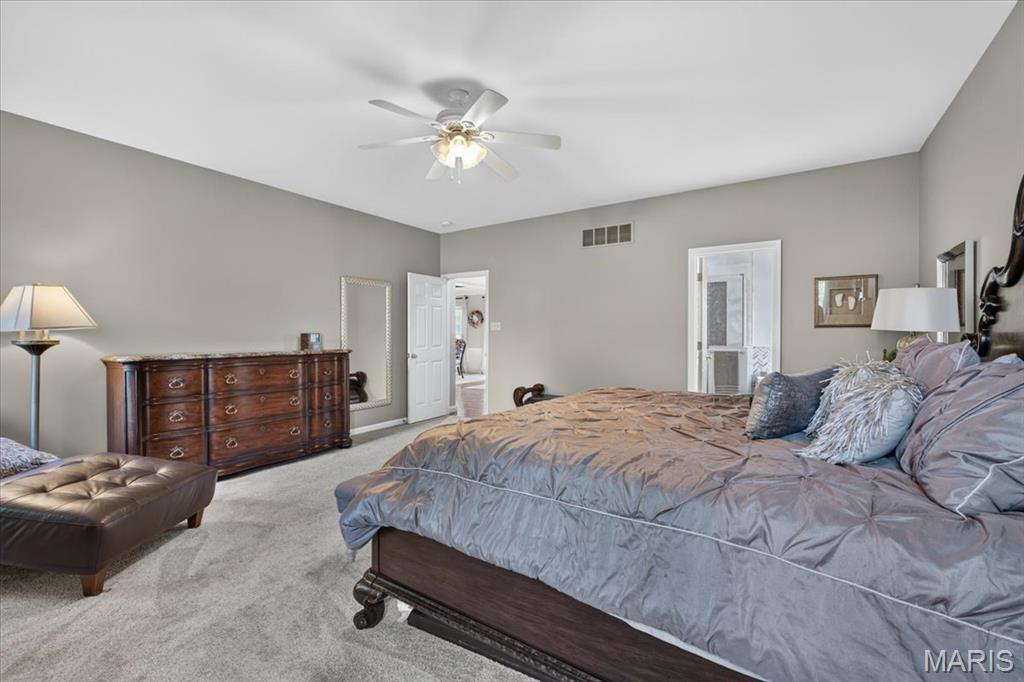
Neutral tone walls with light-colored carpeting
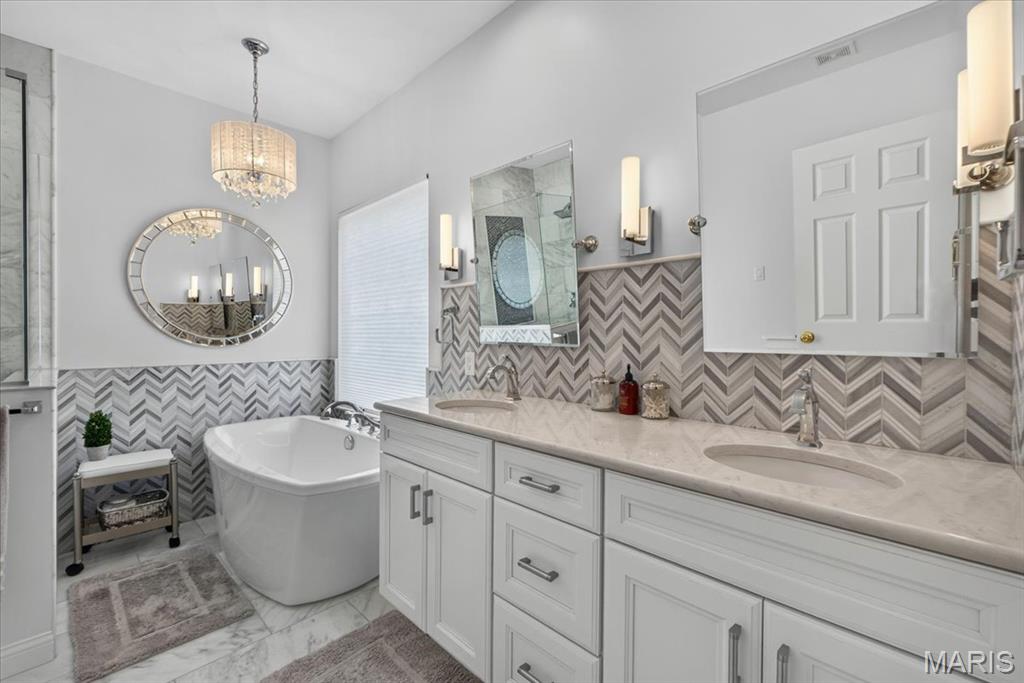
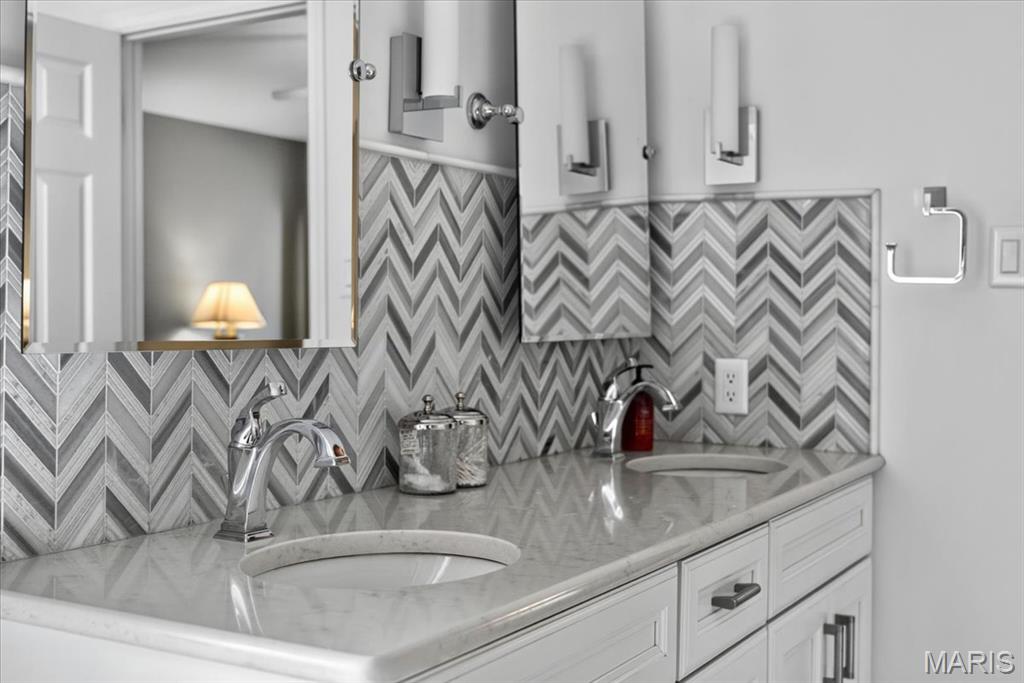
Bathroom featuring a freestanding corner soaking tub, dual vanity with undermount sinks and light-toned countertops, and chevron-patterned tile backsplash
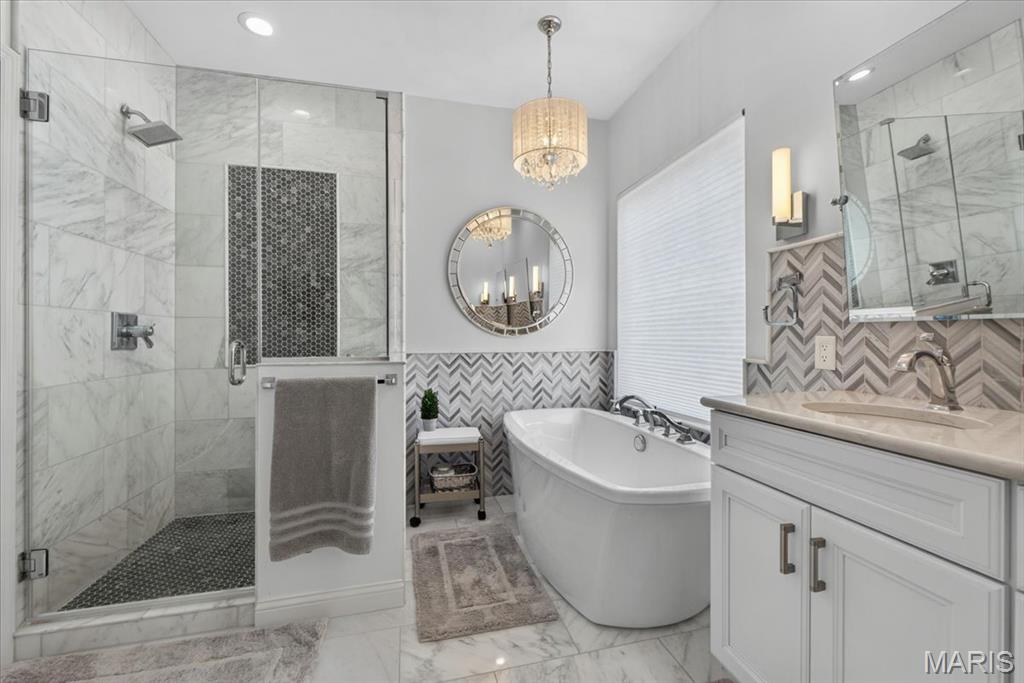
Spacious bathroom featuring a glass-enclosed shower with a mosaic tile accent, a freestanding soaking tub, a single vanity with a light-colored countertop, a chevron-patterned tile backsplash, and a decorative chandelier

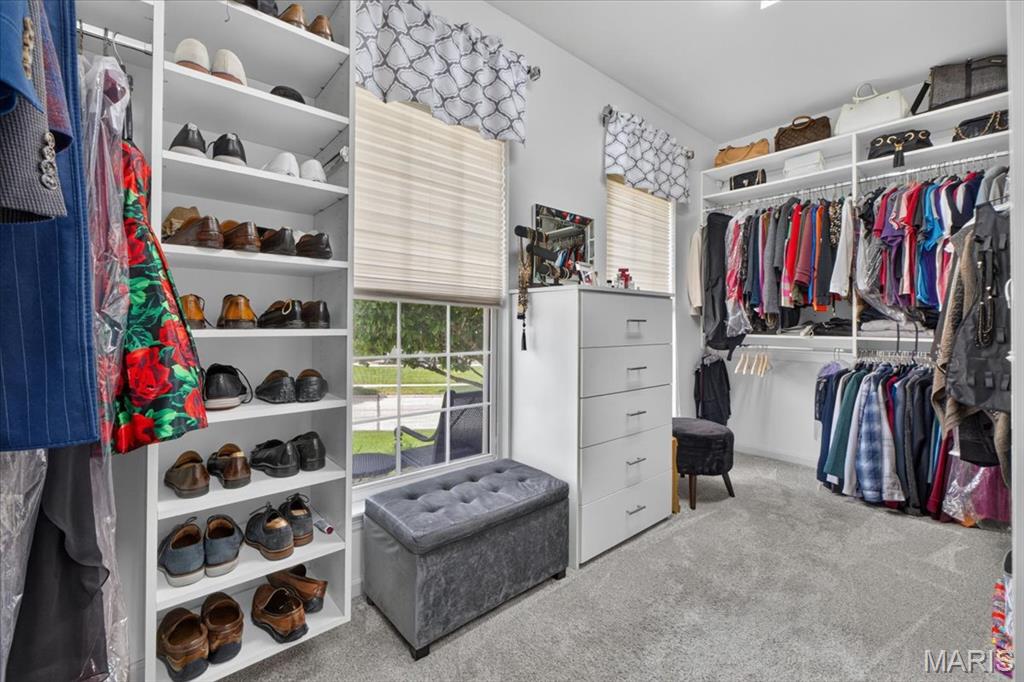
Designer closet system with white shelving, multiple hanging rods, built-in drawer storage,
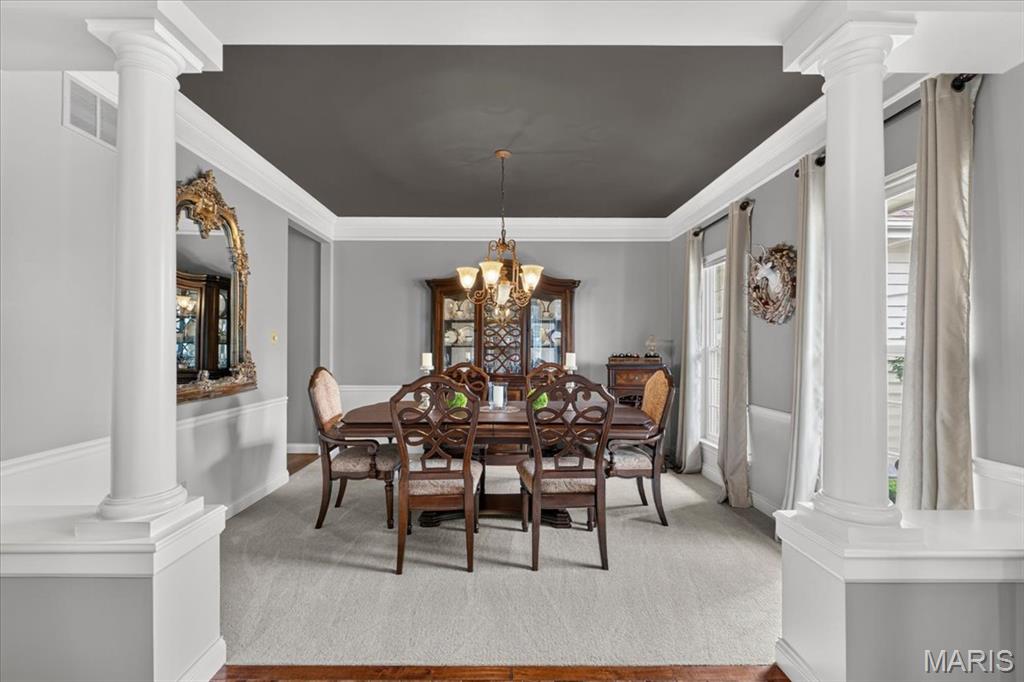
Formal dining area featuring architectural columns, a tray ceiling with crown molding, wainscoting, and large windows
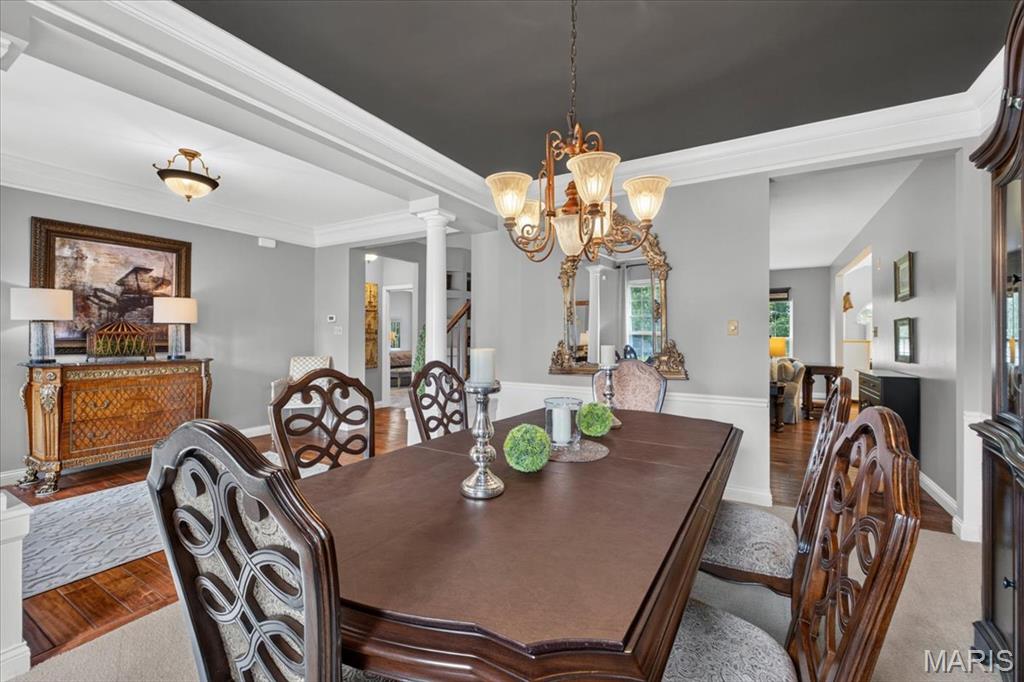
Dining space featuring a decorative chandelier, white trim
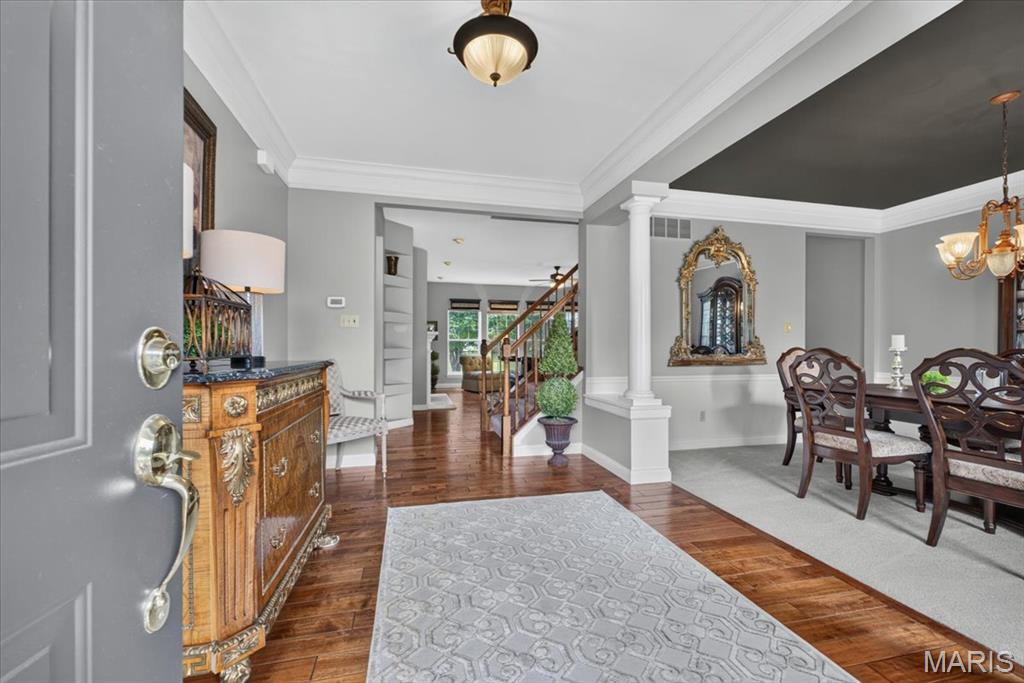
Entry foyer with wood-finish flooring
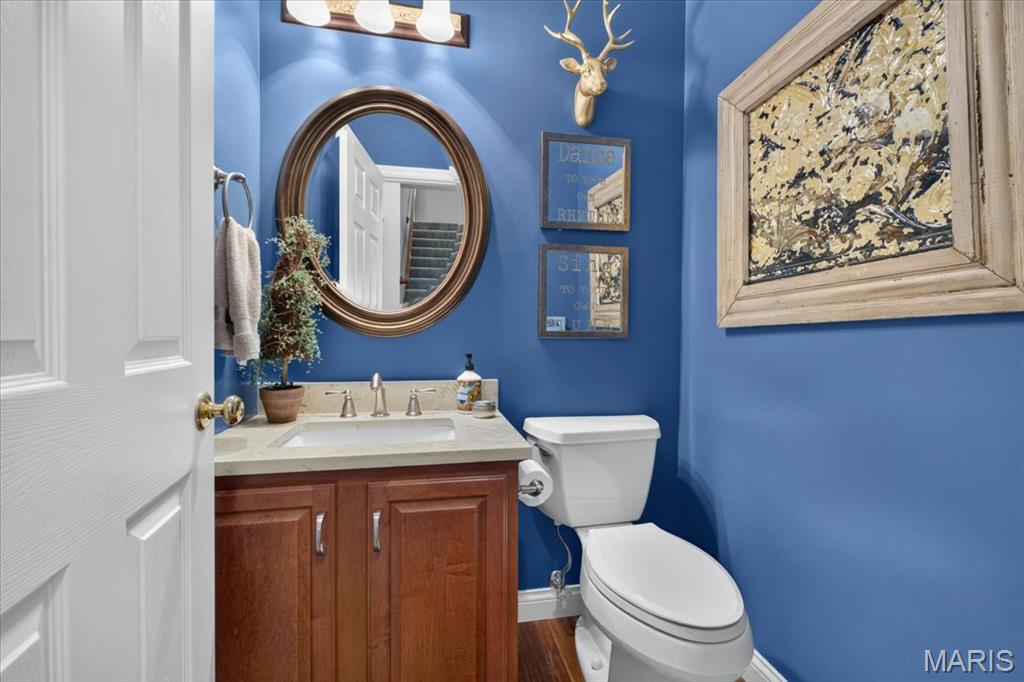
Powder room
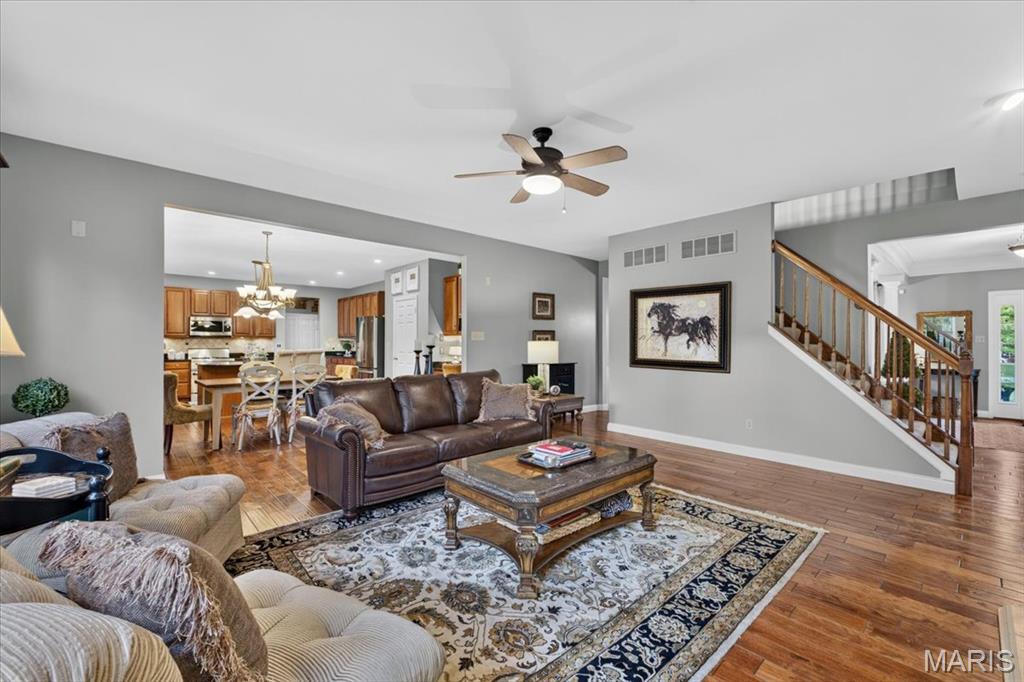
Hardwood flooring
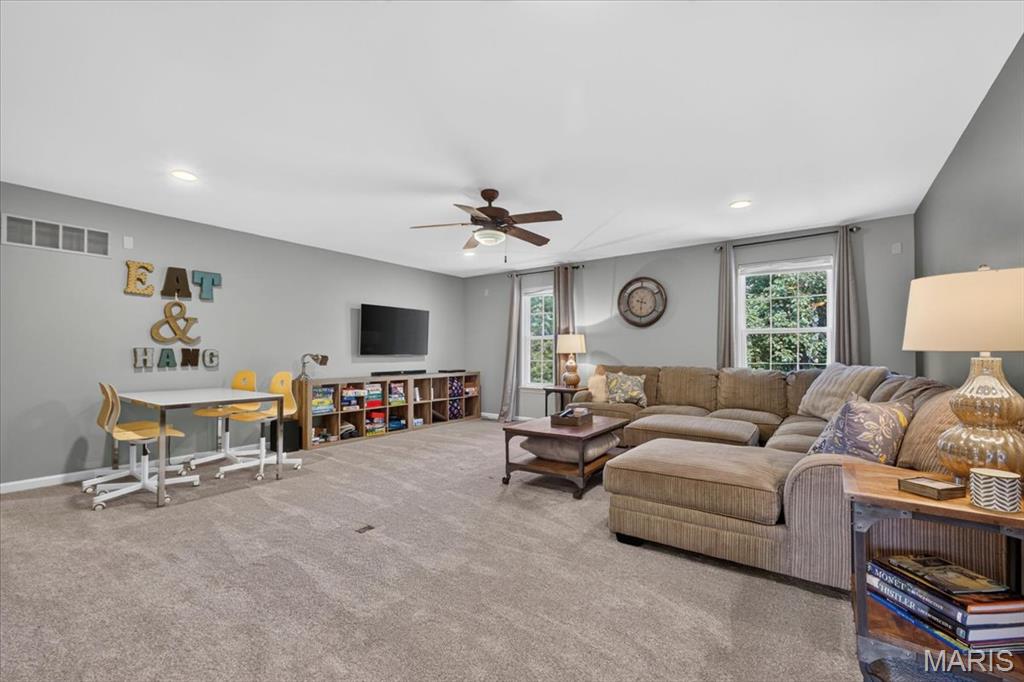
Spacious room featuring neutral carpet flooring, recessed lighting, and a ceiling fan
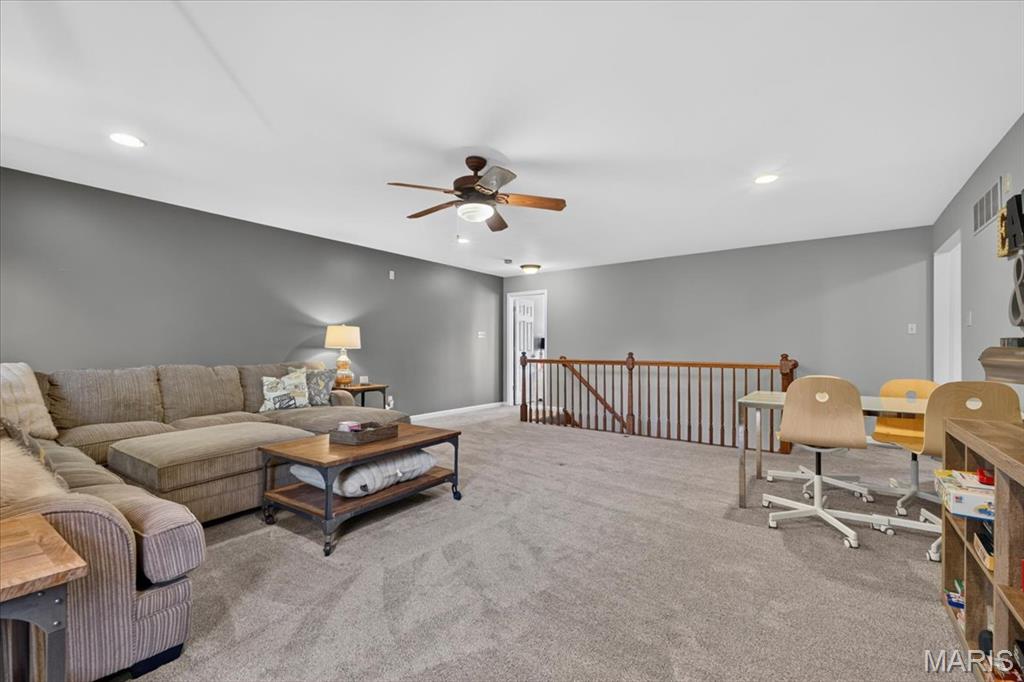
Spacious loft area
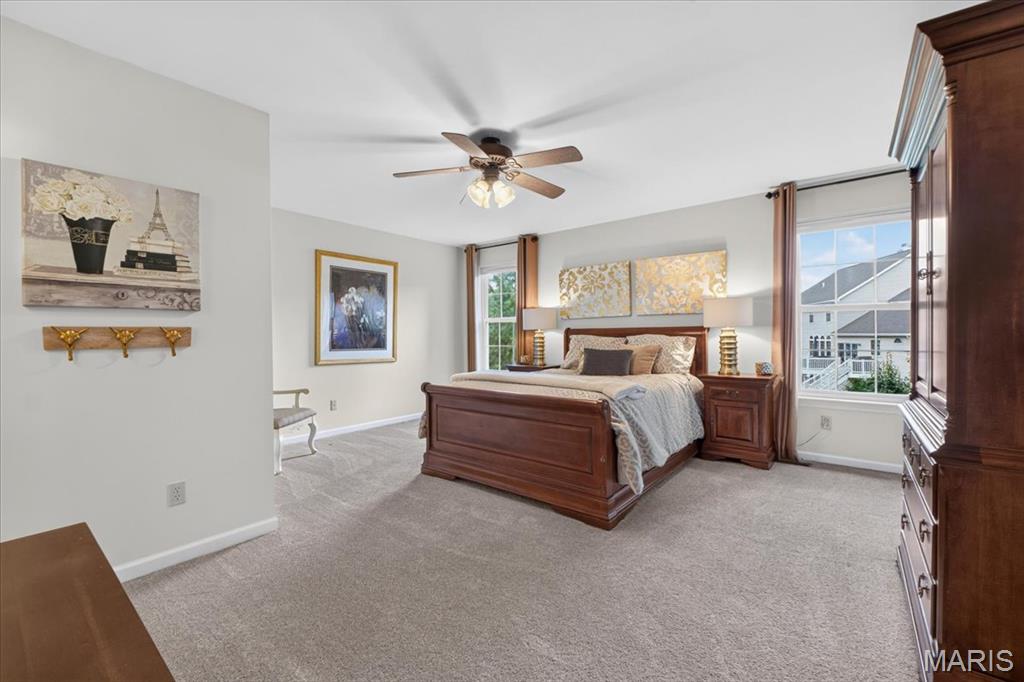
Spacious bedroom with light gray wall paint and plush carpeting
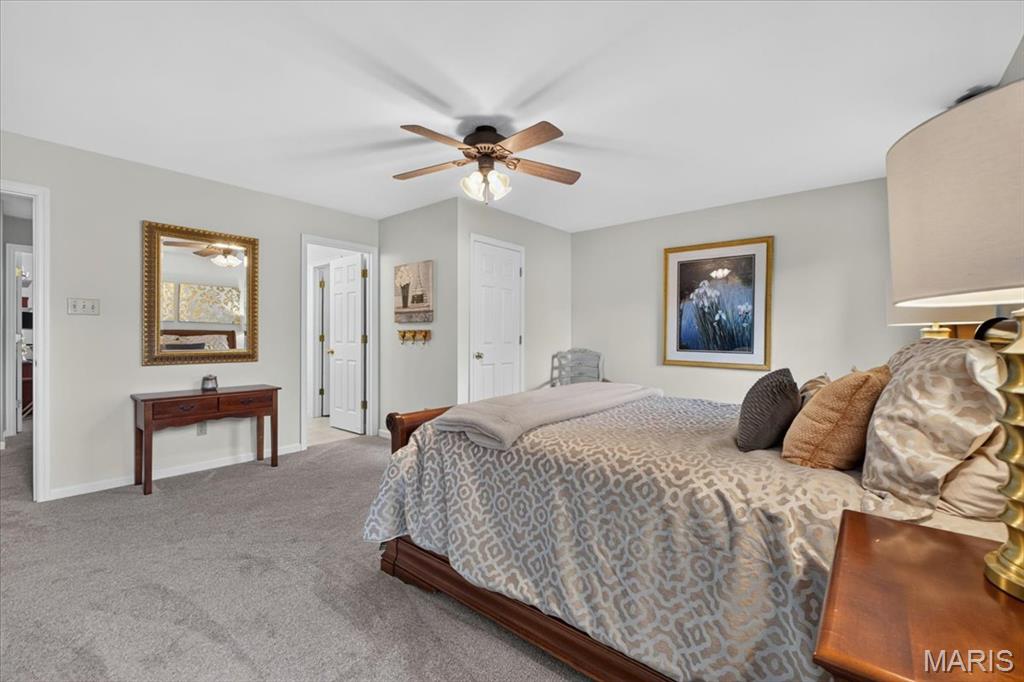
Spacious room featuring gray wall paint, plush gray carpet flooring, a ceiling fan with integrated lighting, and multiple doorways
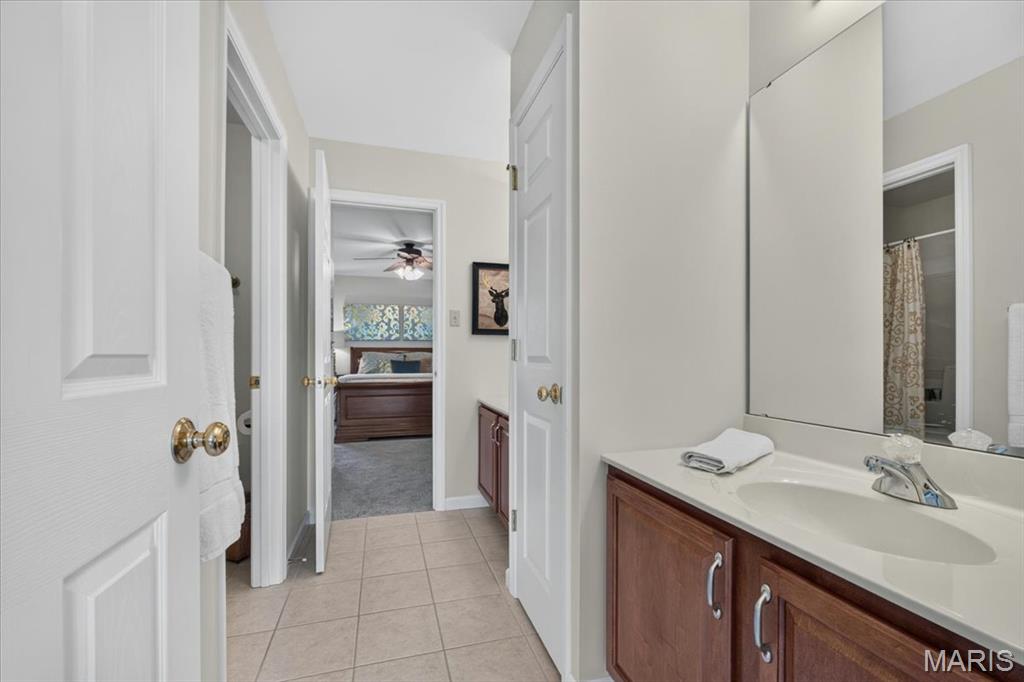
Bathroom vanity with a single basin sink, white countertop, and wood-finish cabinetry
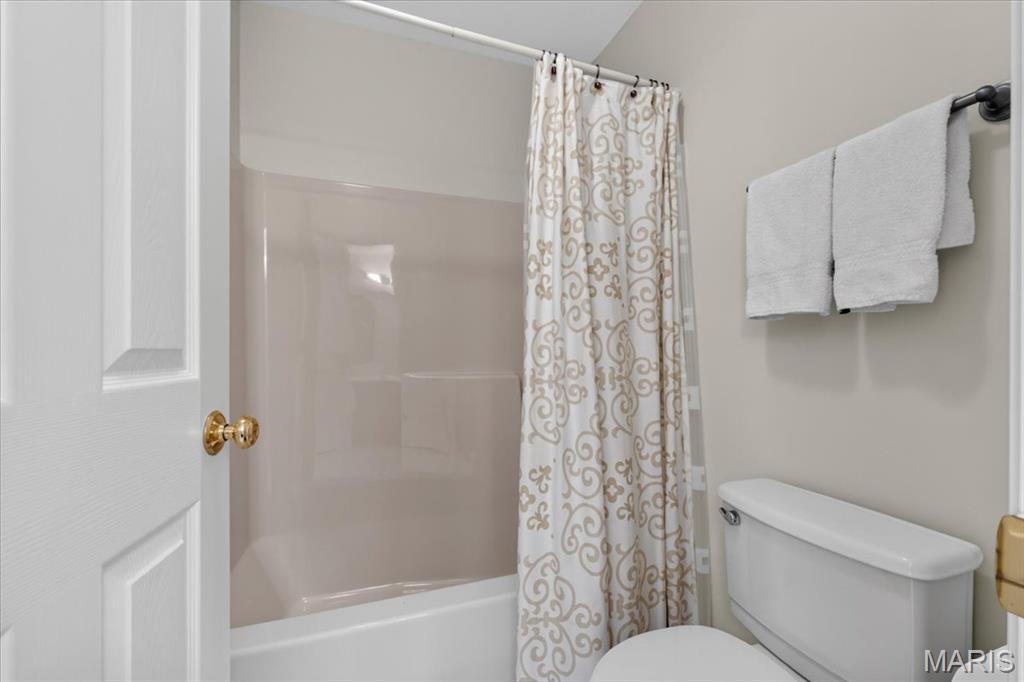
Full bath featuring a white tub-shower combination, a standard toilet, and neutral wall paint
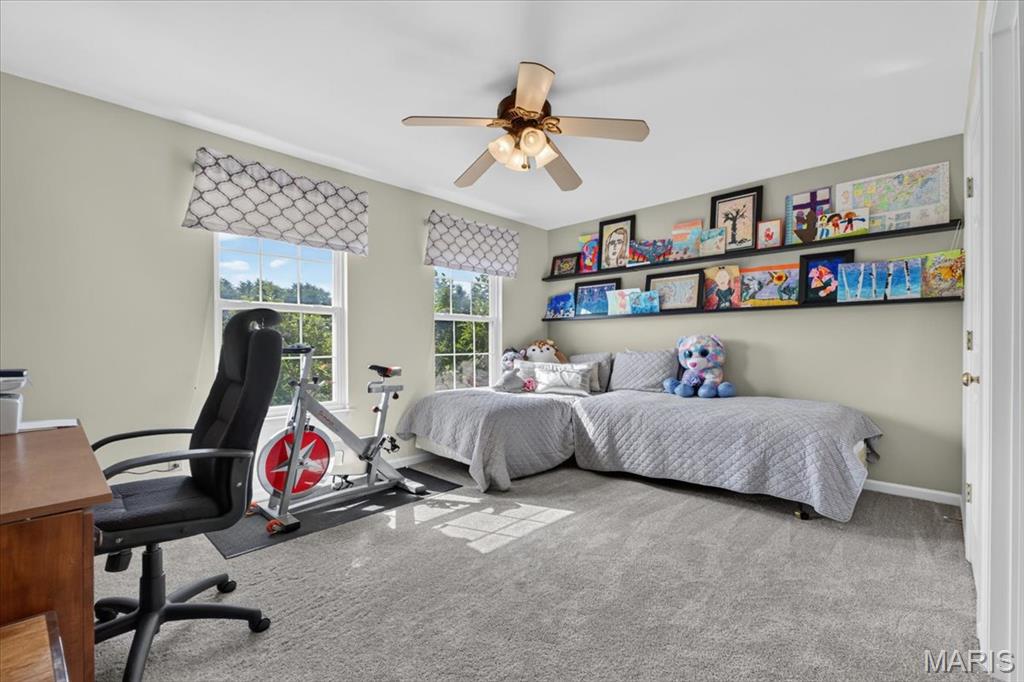
Bedroom featuring light gray wall paint and gray carpet flooring
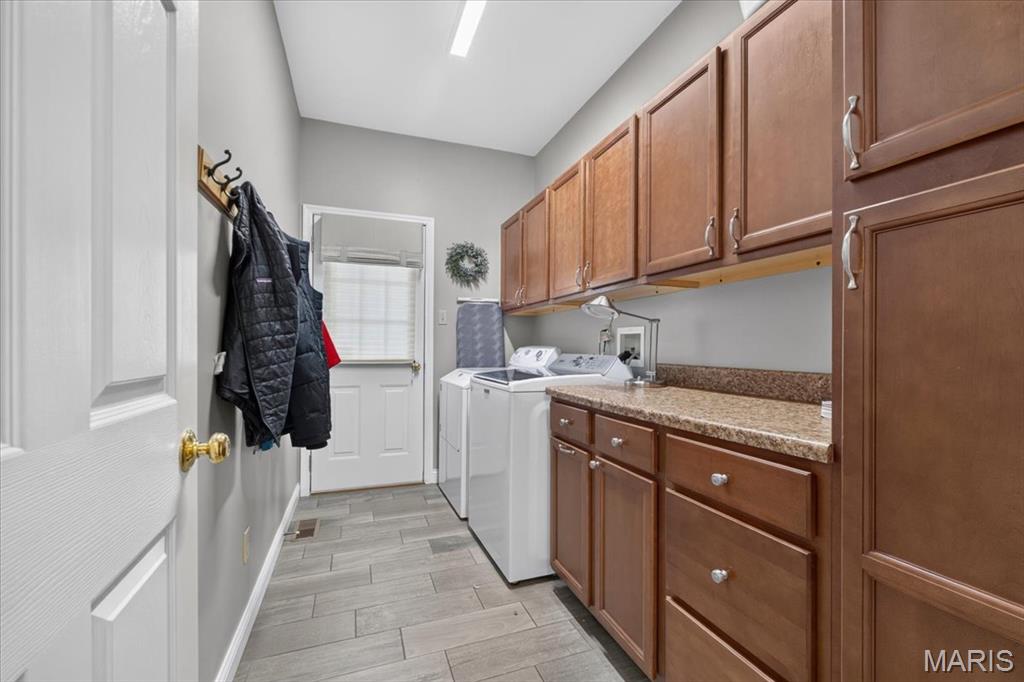
Functional utility space featuring wood-finish cabinetry, speckled countertops, and light gray plank-style flooring
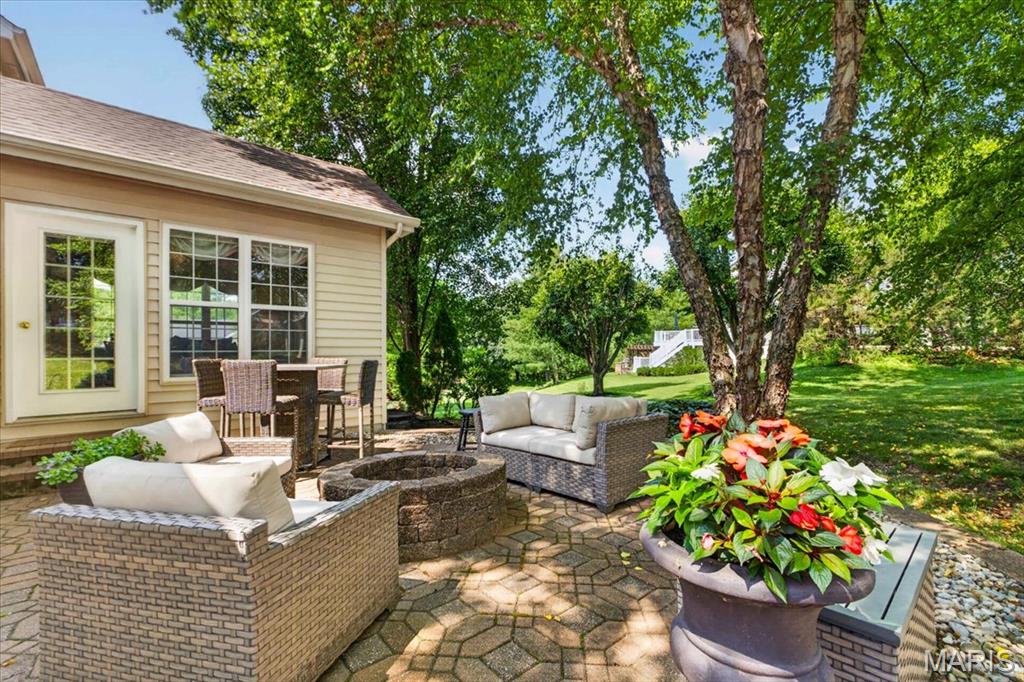
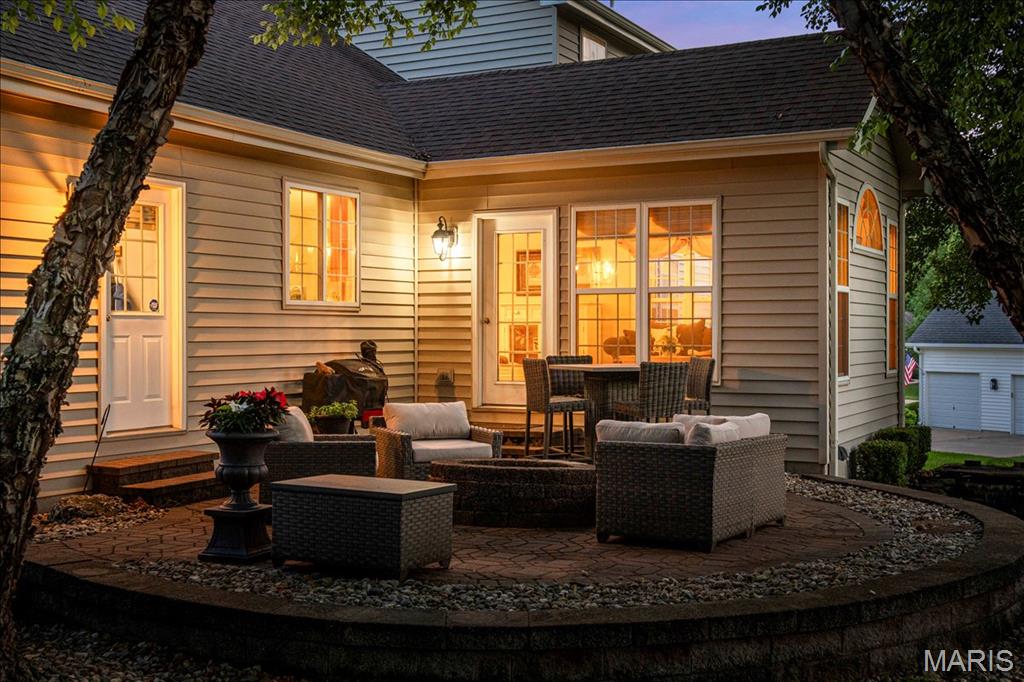
Paved patio with a stone fire pit and a mature shade tree
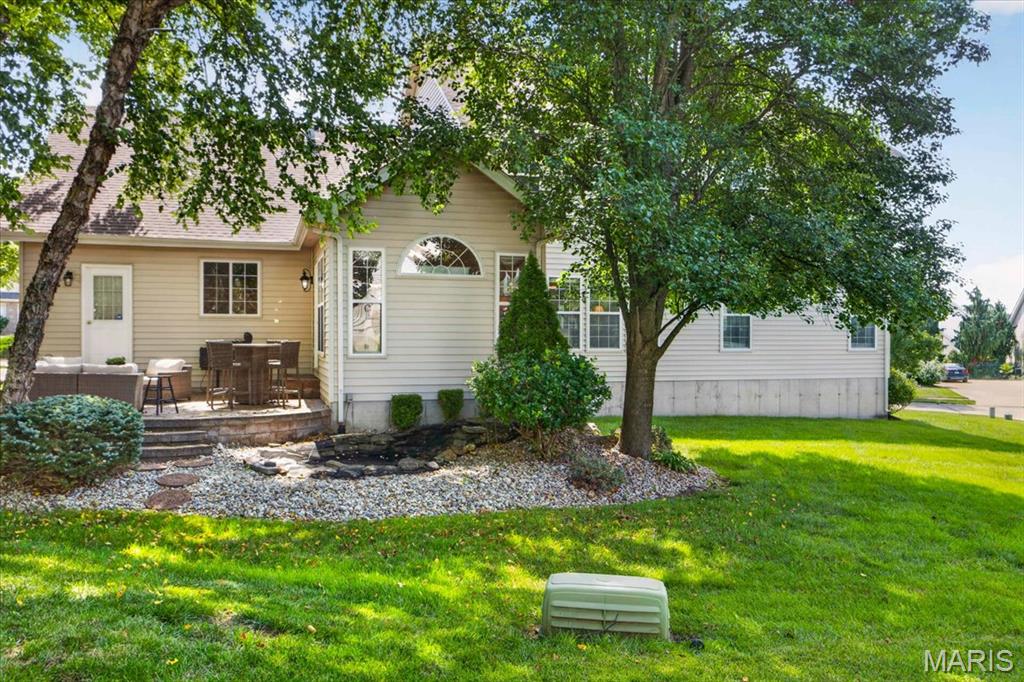
Lush green lawn surrounding a residence with tan siding, a multi-level paver patio, and a decorative rock garden
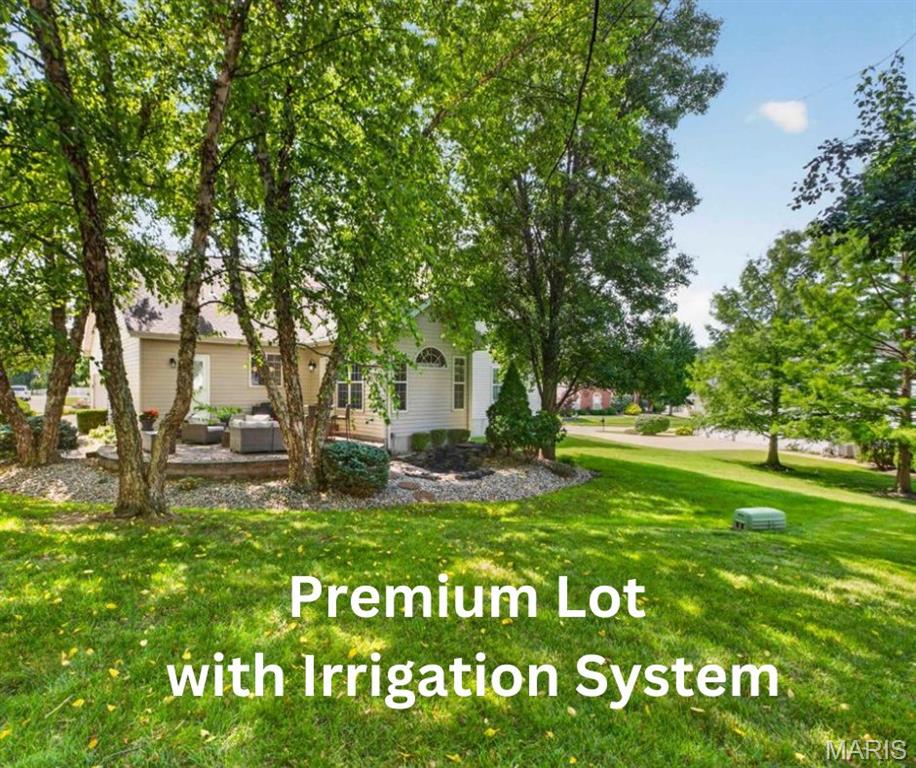
Manicured lawn with mature trees and a visible irrigation system
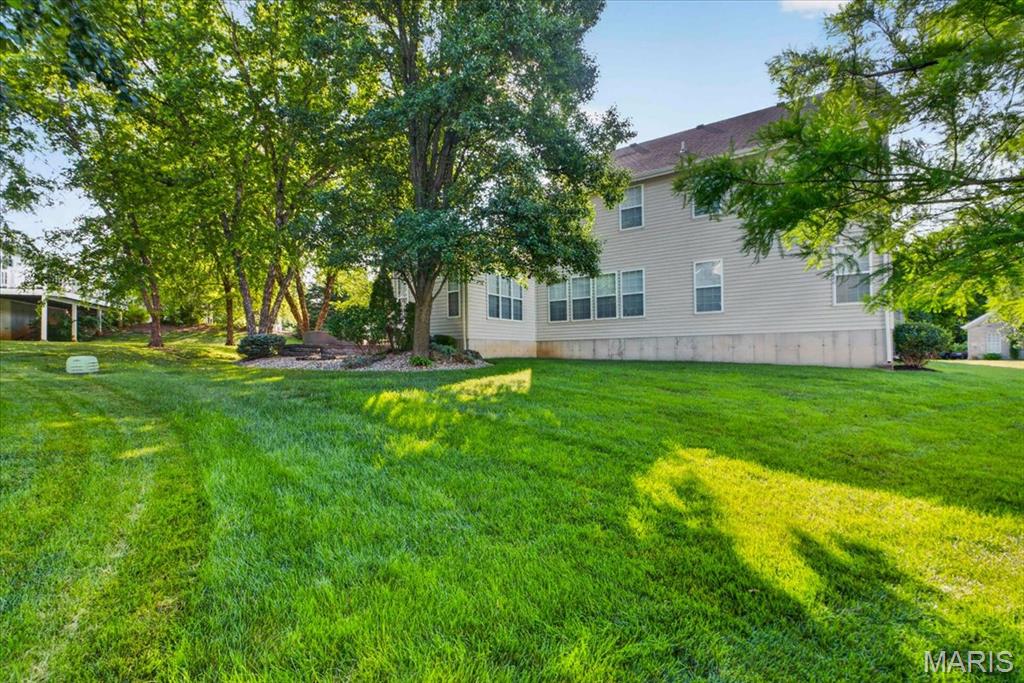
Spacious rear yard featuring an expansive lawn, mature trees, and a landscaped garden bed
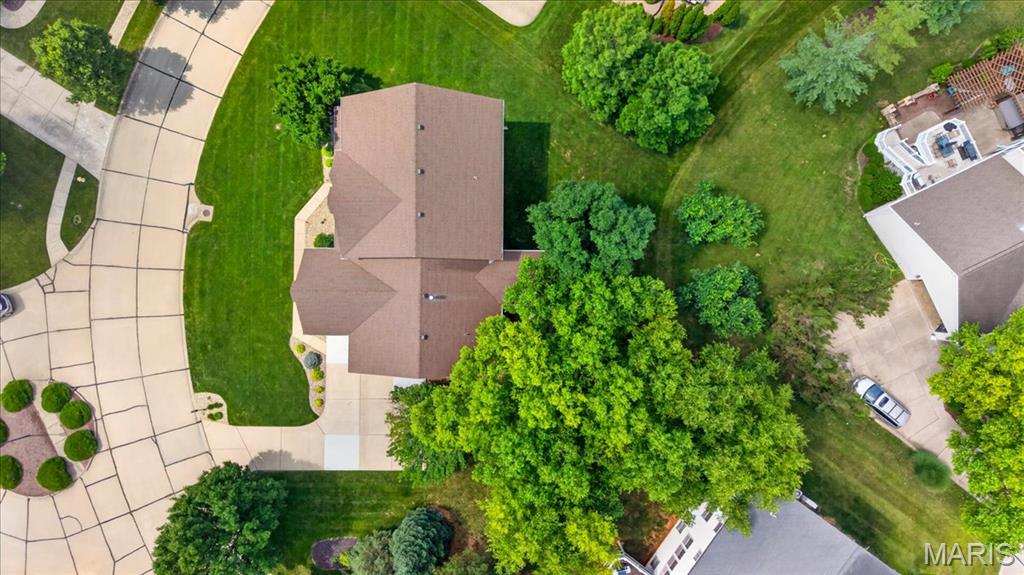
Aerial perspective showcasing a property with a brown shingle roof, surrounded by mature trees and manicured lawns
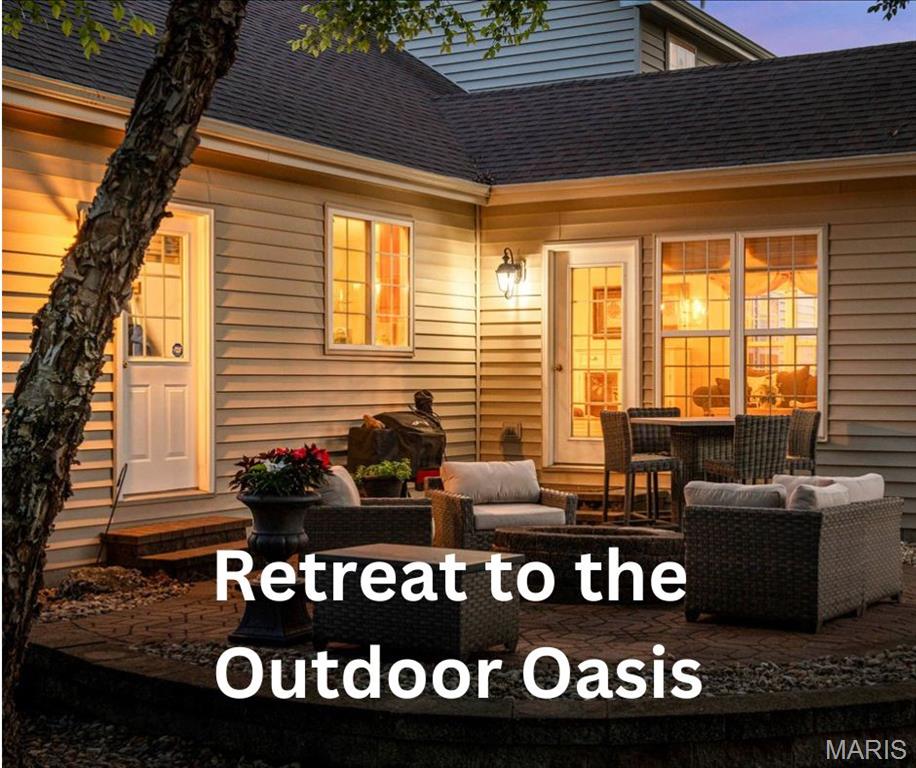
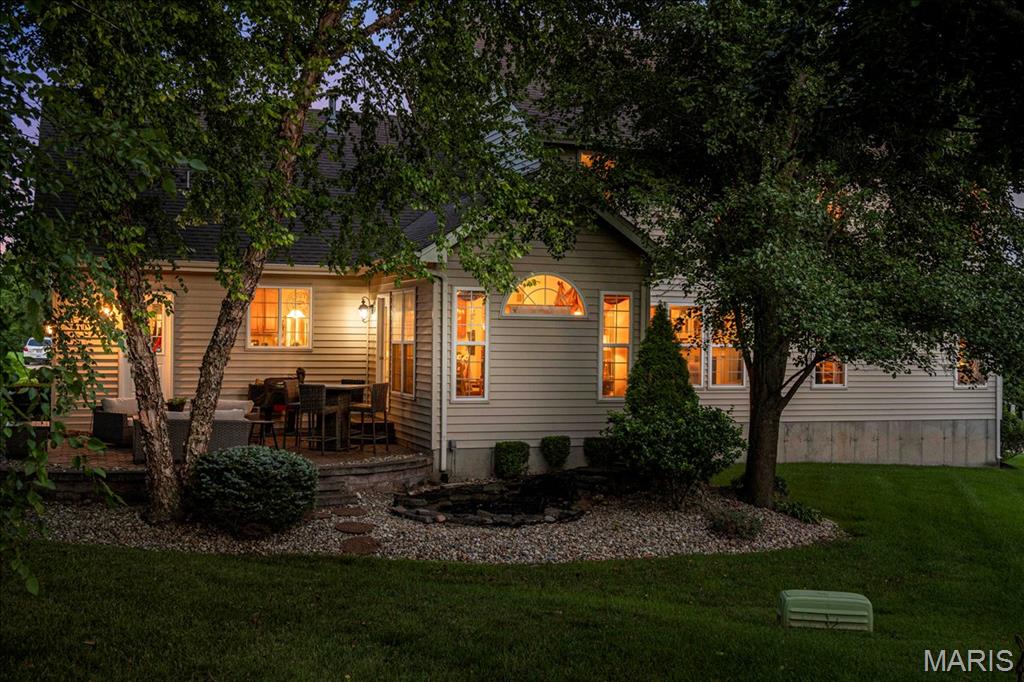
Rear exterior featuring a stone patio, built-in lighting, arched window, and mature trees
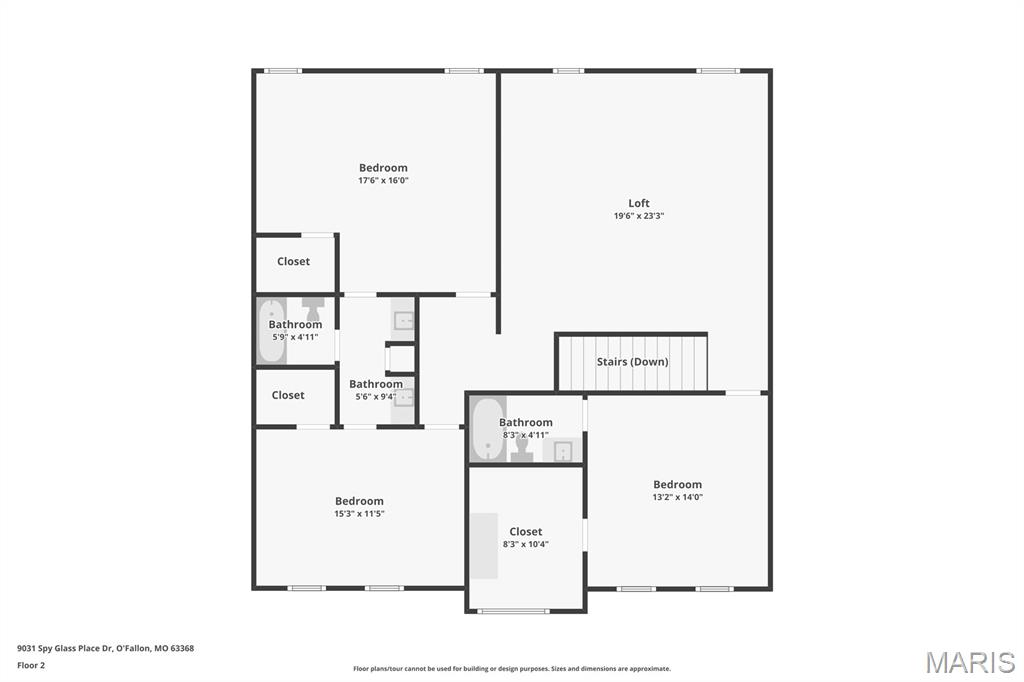
Floor plan
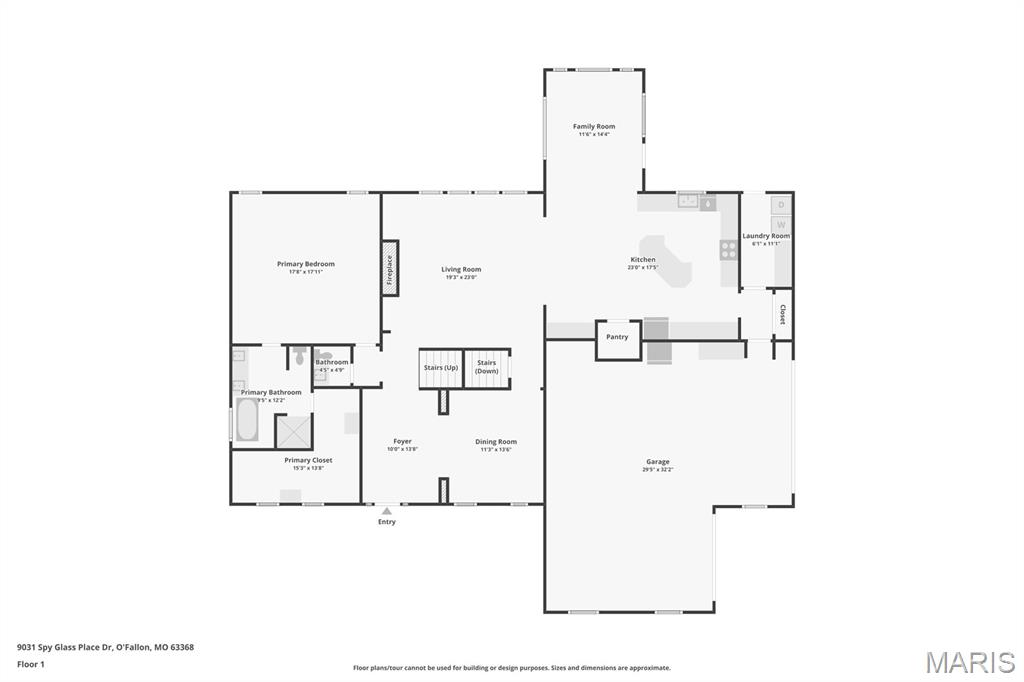
Floor plan
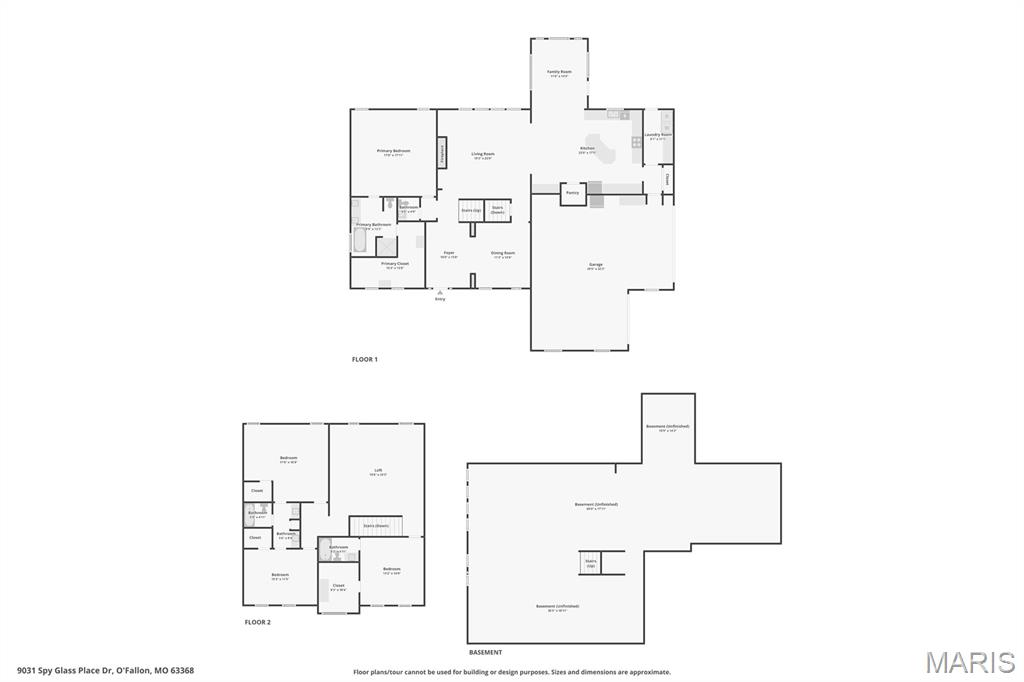
Floor plan
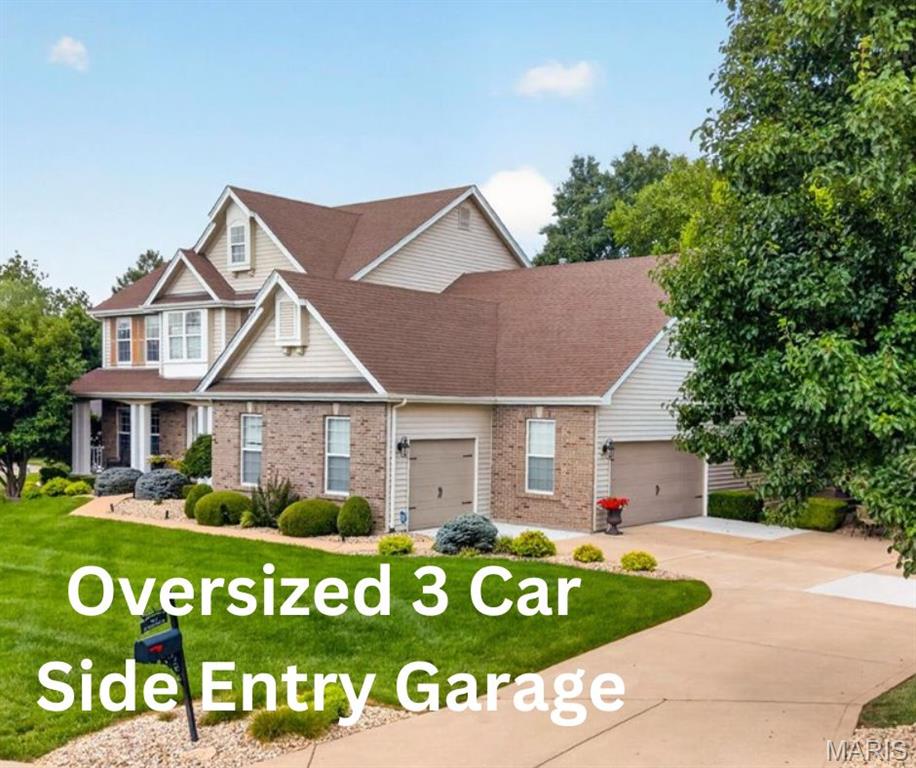
Oversized 3 Car Side Entry Garage

Status: Closed · MLS# 26040846 · Listing Courtesy of Berkshire Hathaway HomeServices Select Properties, [email protected]
Properties displayed may be listed or sold by various participants in the MLS.
StLouisRealEstate.com is operated by Guerrilla Brokers, LLC. The person who answers is a licensed real estate agent with Missouri Online Real Estate, Inc. who can pull this listing up with you and answer your questions about it.
$ 712,500
$ 725,000
Closed
59
26040846
4
4
3,632
Spy Glass Hill At Winghaven
O'Fallon
Wentzville R-IV
St Charles
Residential
Traditional
Residential
$7,896
Last 6 closed homes in this zip.
| Address | Bd/Ba | SqFt | List | Sold | Closed |
|---|---|---|---|---|---|
| 115 Haven Ridge Court, Dardenne Prairie, MO 63368 | 2/3 | 1,778 | $598,000 | $590,000 98.7% of ask |
Nov 18, 2026 |
| 429 Spring Trace, O'Fallon, MO 63368 | 2/3 | 1,560 | $319,000 | $315,000 98.7% of ask |
Nov 17, 2026 |
| 215 Waterford Crossing Drive, O'Fallon, MO 63368 | 4/3 | 1,912 | $375,000 | $375,000 100% of ask |
Nov 16, 2026 |
| 720 Rolling Wind Drive, O'Fallon, MO 63368 | 3/3 | 2,216 | $639,000 | $645,000 100.9% of ask |
Nov 13, 2026 |
| 4 Putting Green Drive, Dardenne Prairie, MO 63368 | 3/3 | 1,621 | $398,000 | $408,000 102.5% of ask |
Nov 12, 2026 |
| 624 Longhorn Drive, O'Fallon, MO 63368 | 3/2 | 1,048 | $280,000 | $280,000 100% of ask |
Nov 12, 2026 |
Prior listings, expired and canceled listings, days on market, price changes and sold prices from MARIS MLS records.
Most closed sales in the last 12 months around this address, listing side and buyer side, plus this listing agent's record.
Estimate your monthly payment. Adjust the sliders below.
Estimate only. Not a loan offer. Consult a lender for an accurate quote, including HOA fees, PMI, and current rates.