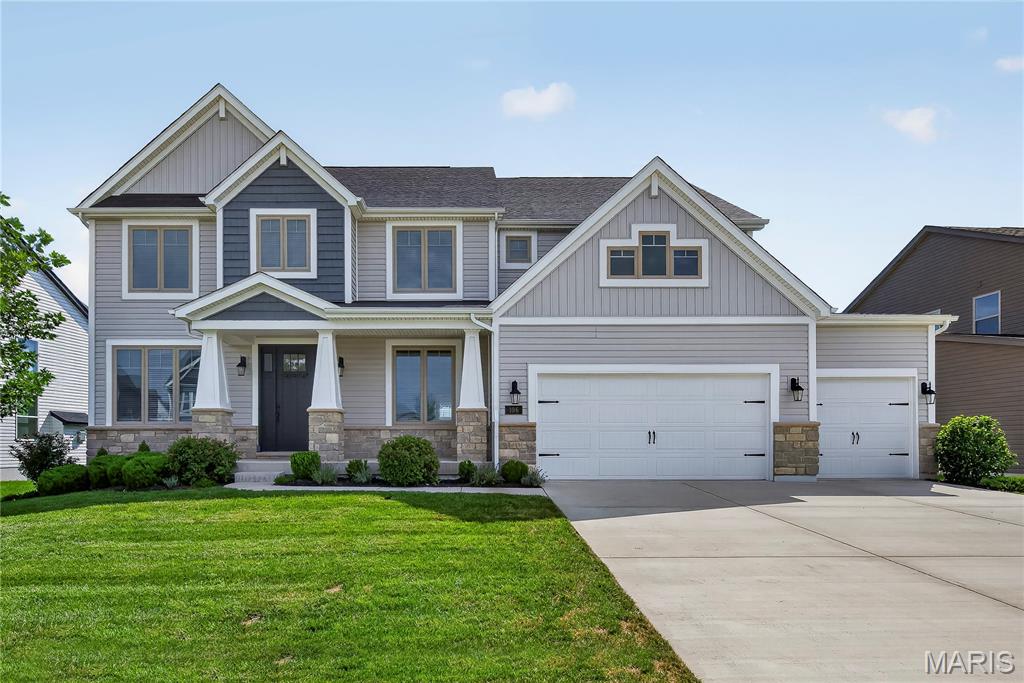
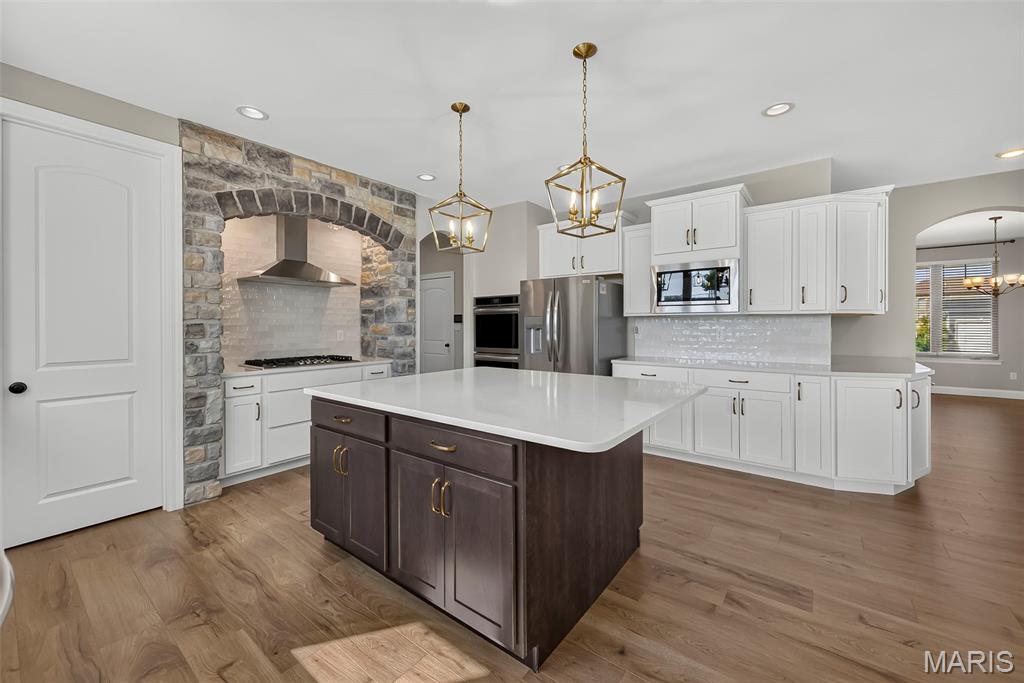
Gourmet Kitchen with Quartz Countertops, Tile Backsplash, Staggered Height Cabinets with Crown Molding and Stainless Steel Applainces
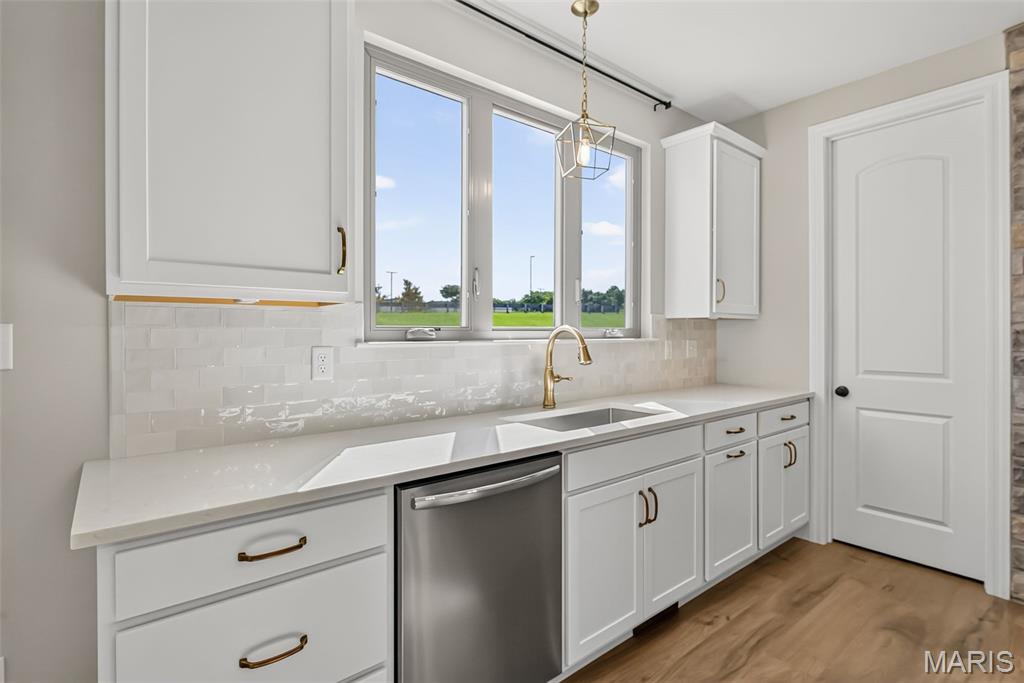
Triple Window overlooking Backyard and Walk in Pantry
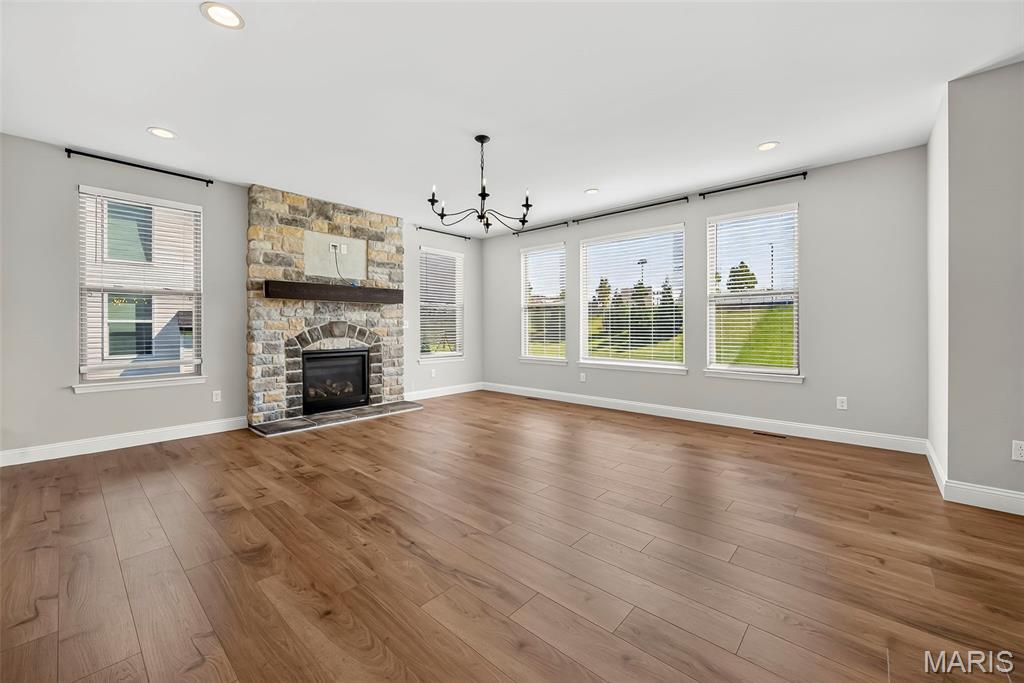
Gas Fireplace with Stone Surround, Window Wall, 9 Foot Ceiling and Luxury Vinyl Plank Flooring in Great Room
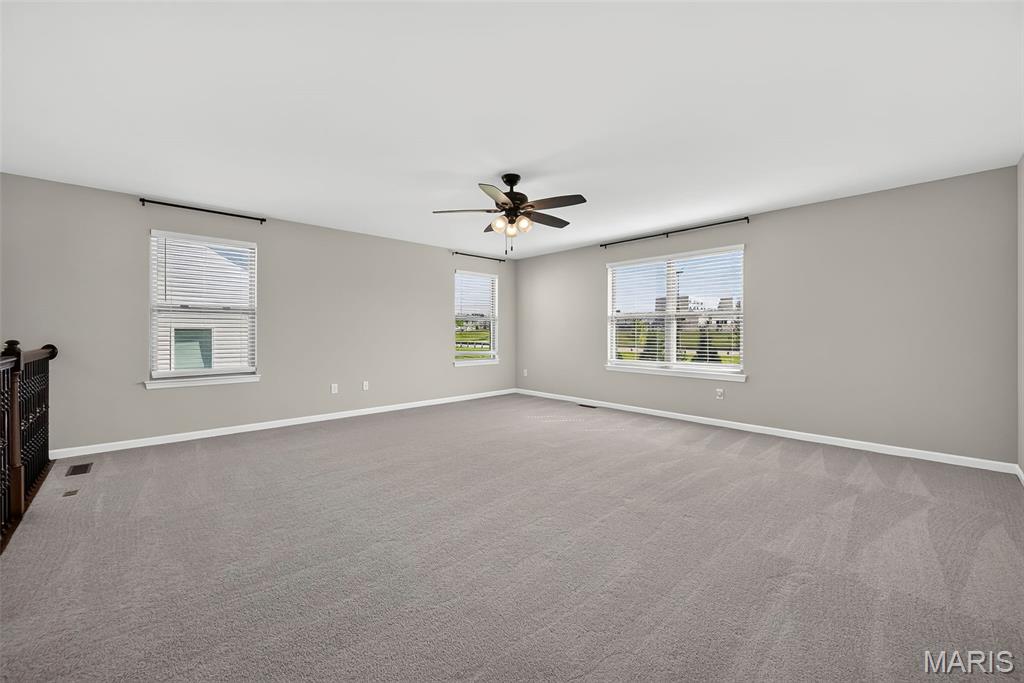
Large Upstairs Bonus Room
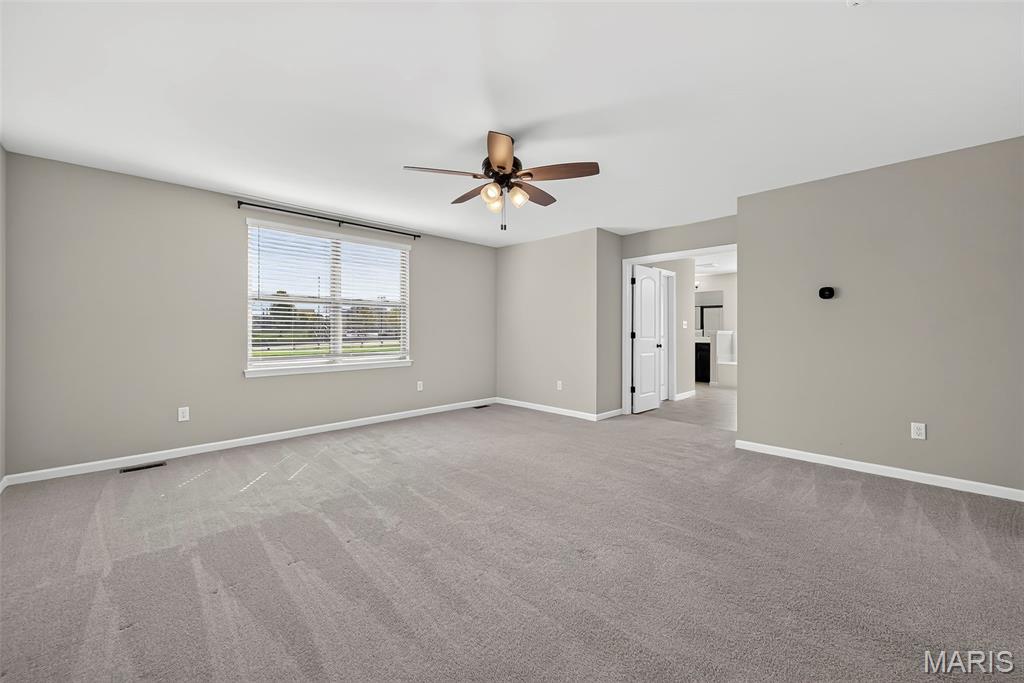
Spacious Primary Bedroom Suite with Double Door Entry into Primary Bath
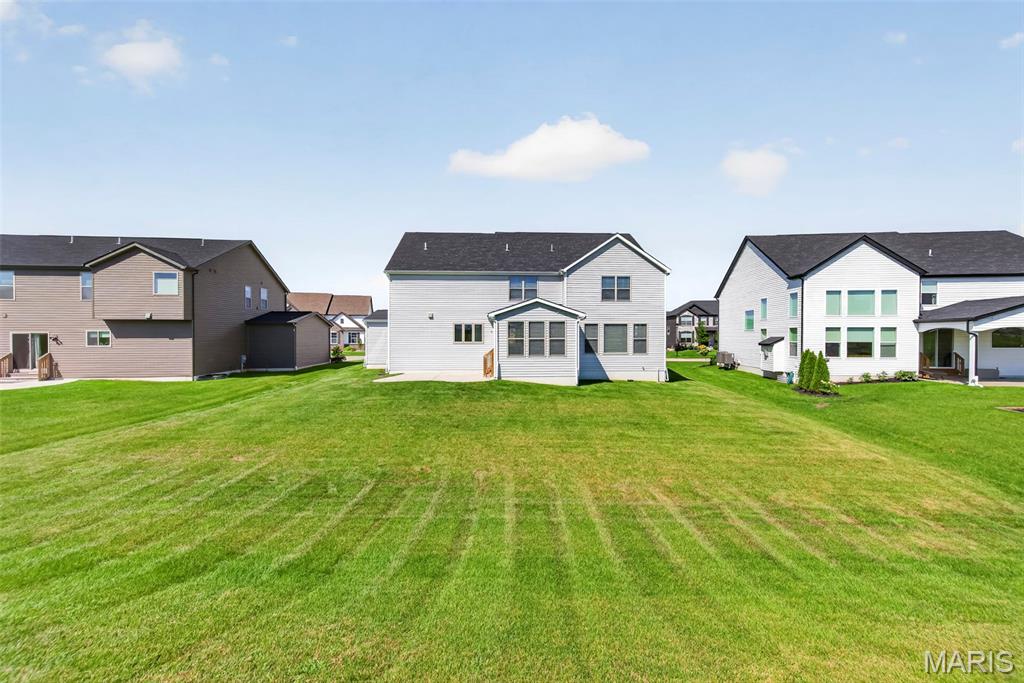
Rear Elevation with Patio
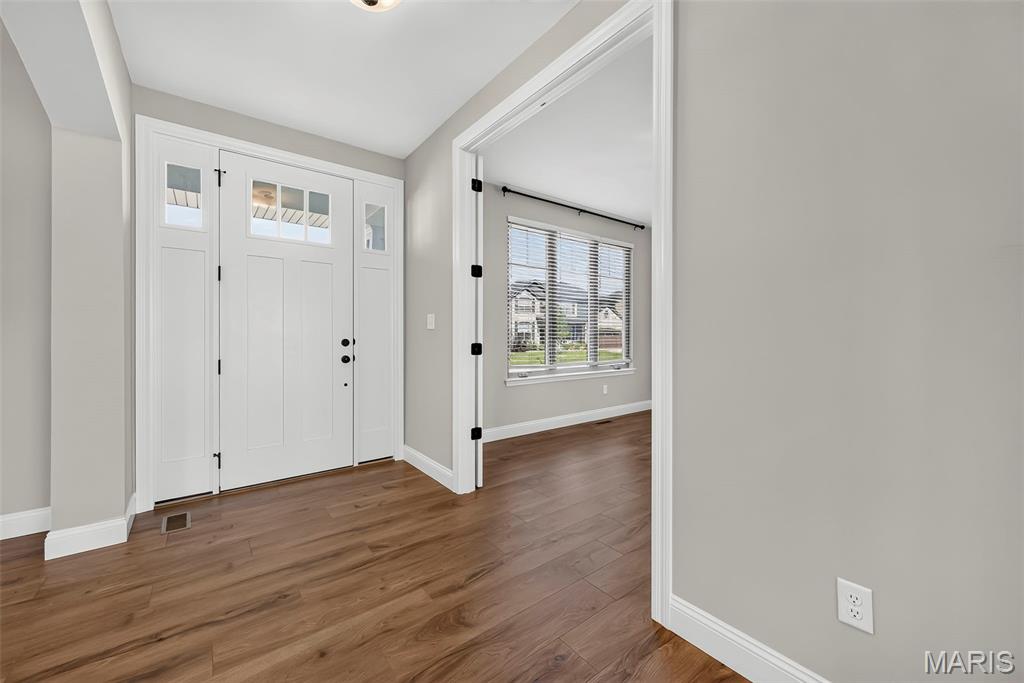
Entry Foyer with 8 Foot Tall Craftsman Style Front Door
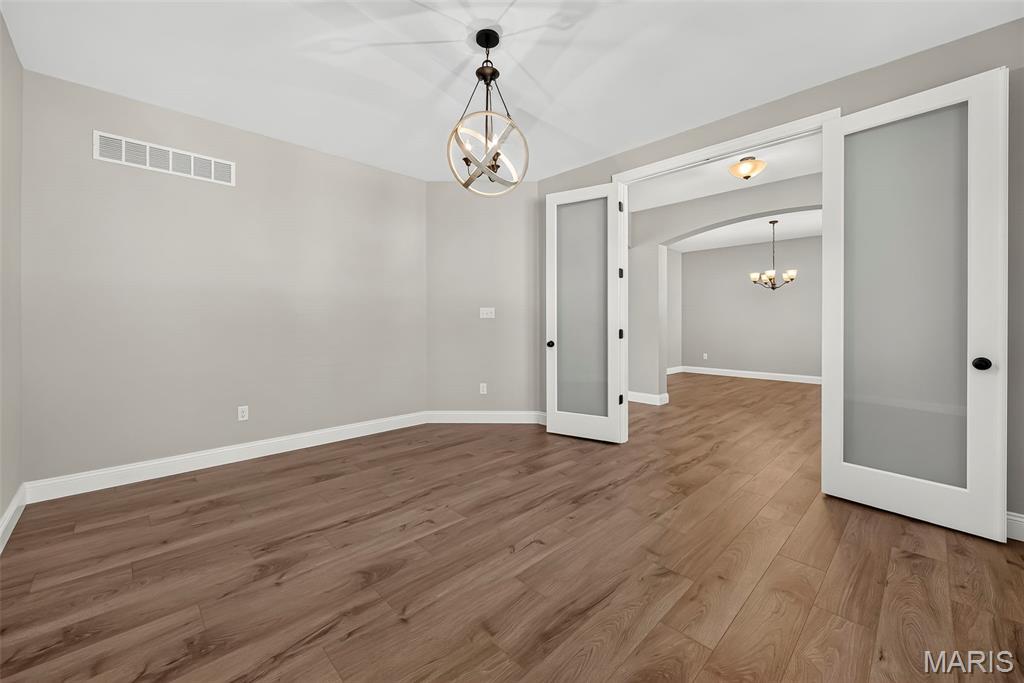
8 Foot Glass Double Doors in Main Floor Office
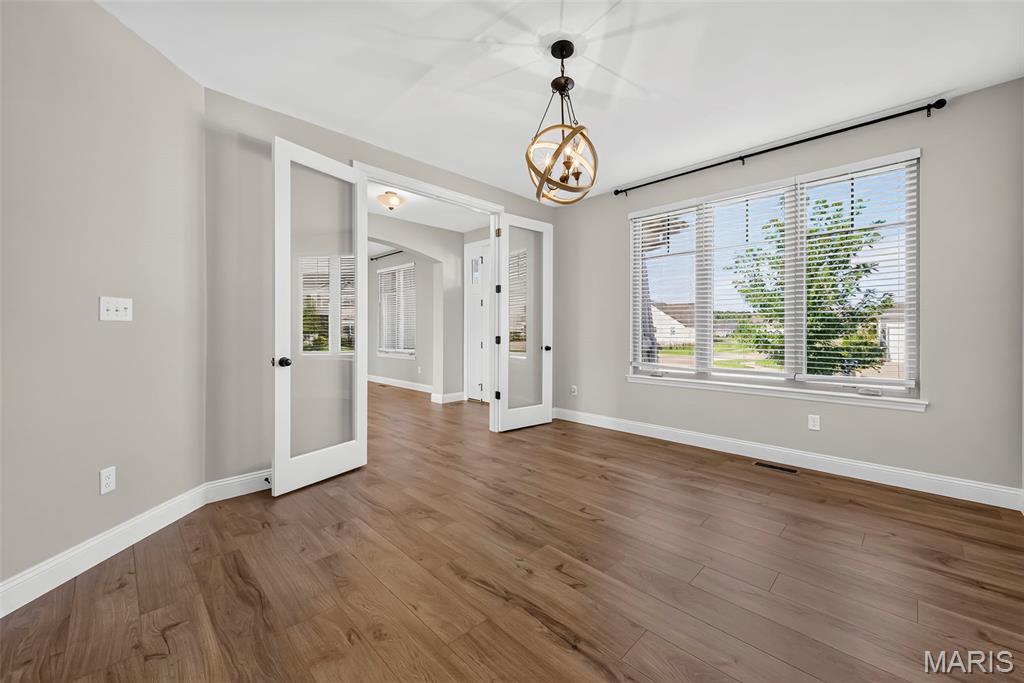
8 Foot Glass Double Doors in Main Floor Office
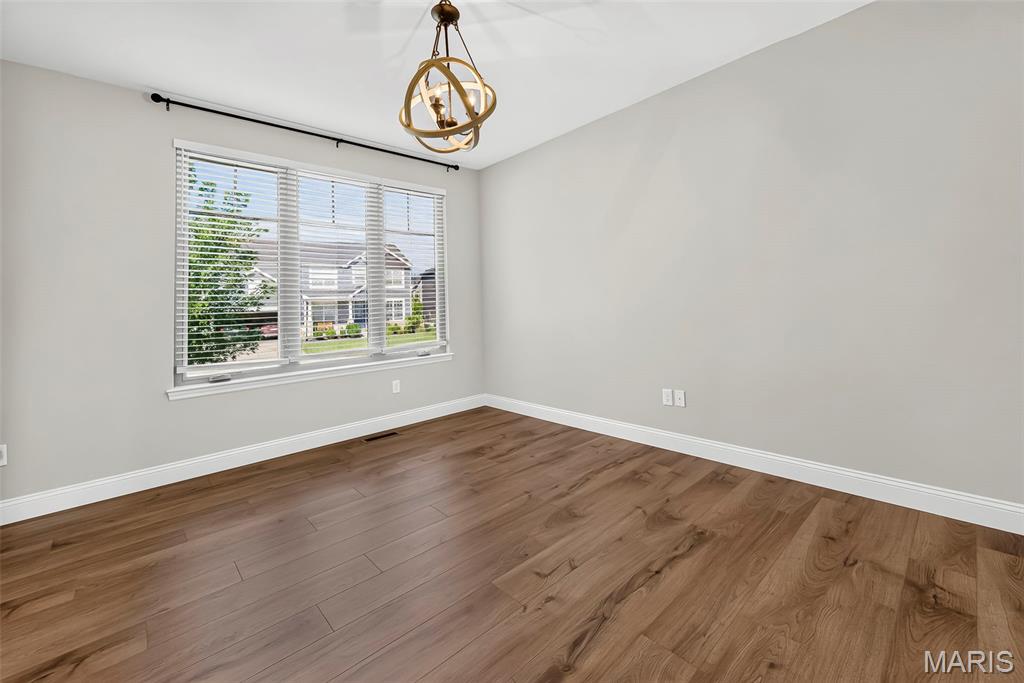
9 Foot Ceilings and Luxury Vinyl Plank Flooring
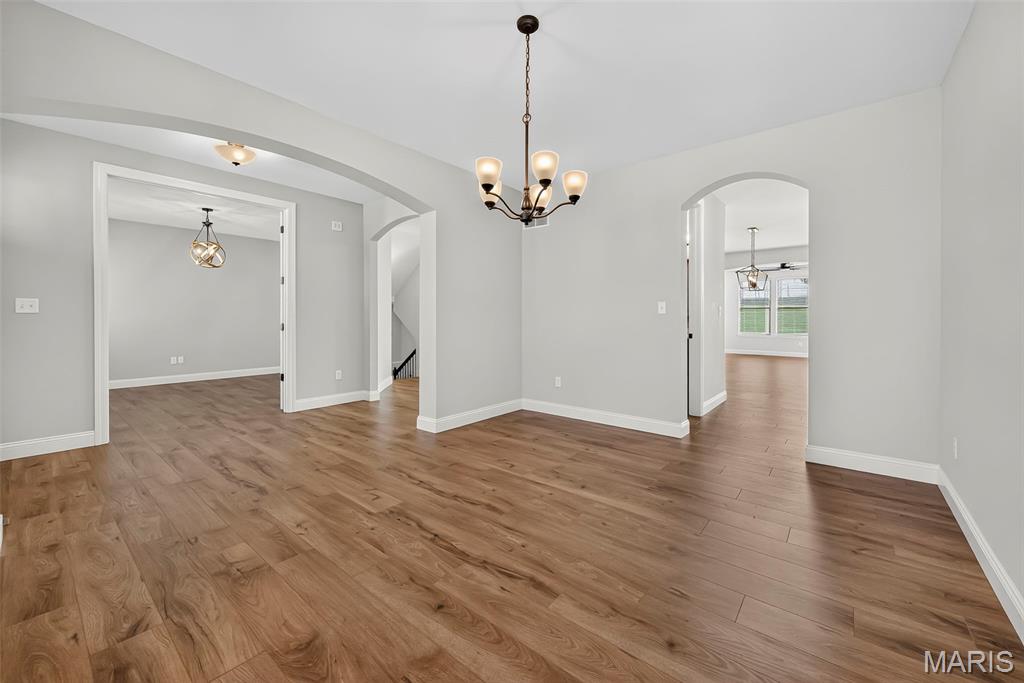
Dining Room Across from Main Floor Office
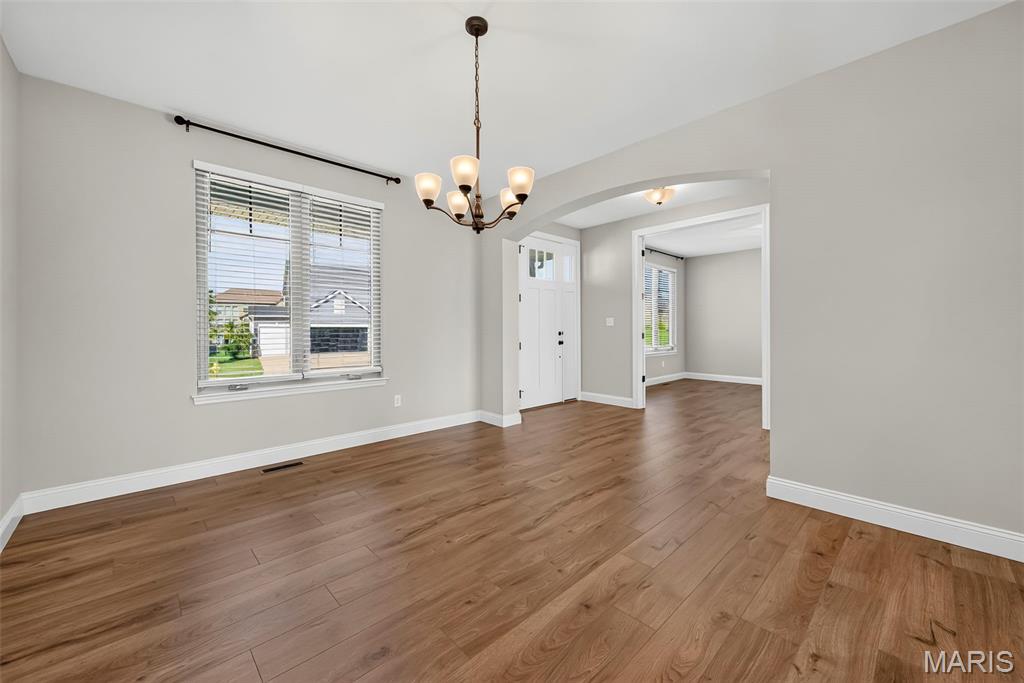
Dining Room with Arched Opening to Entry Foyer
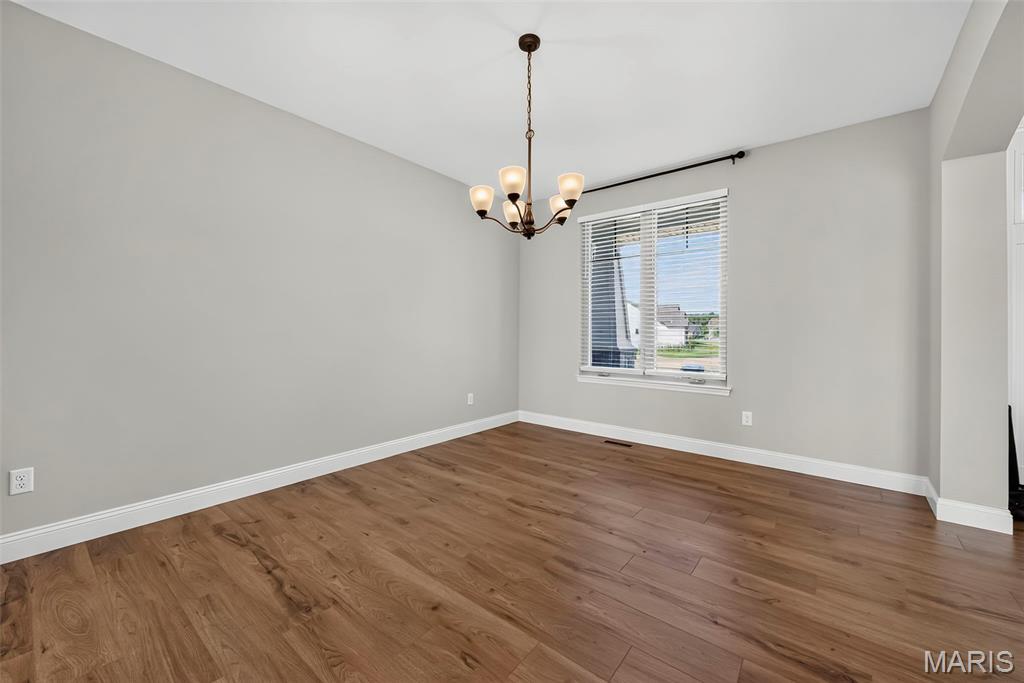
Dining Room with 9 Foot Ceilings and Luxury Vinyl Plank Flooring
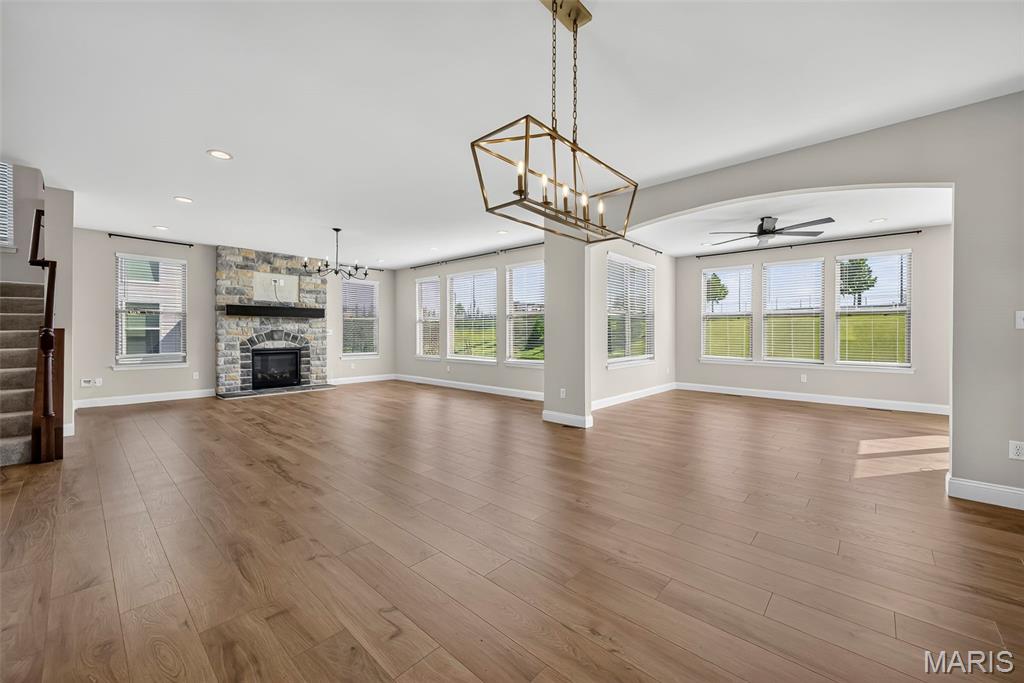
Breakfast Room, Sun/Hearth Room and Great Room with 9 Foot Ceilings and Luxury Vinyl Plank Flooring
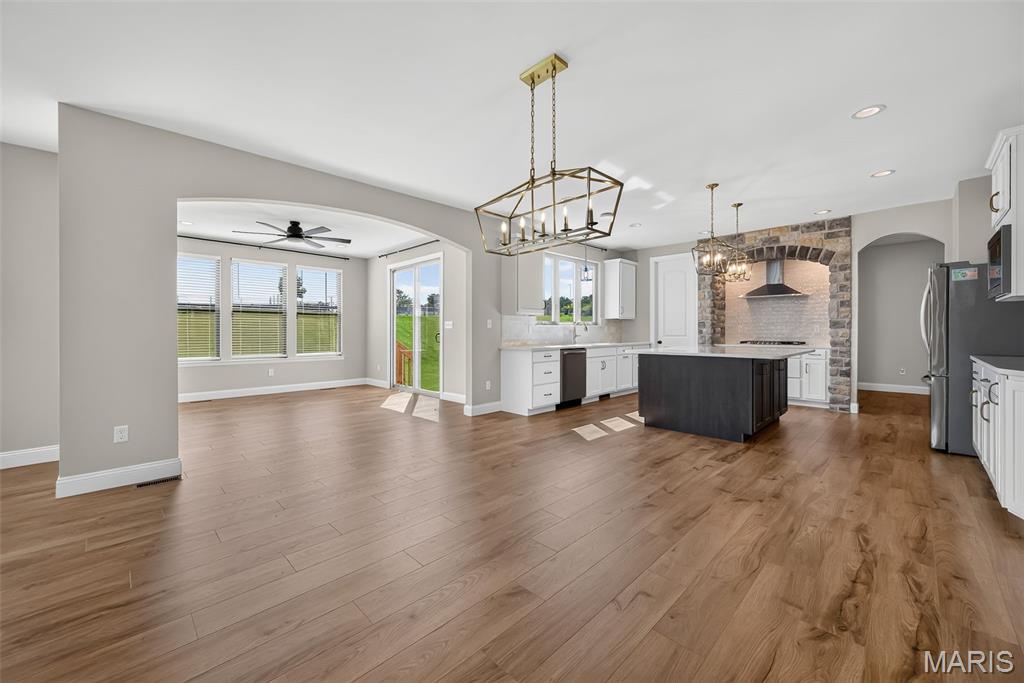
Breakfast Room, Sun/Hearth Room and Kitchen with 9 Foot Ceilings and Luxury Vinyl Plank Flooring
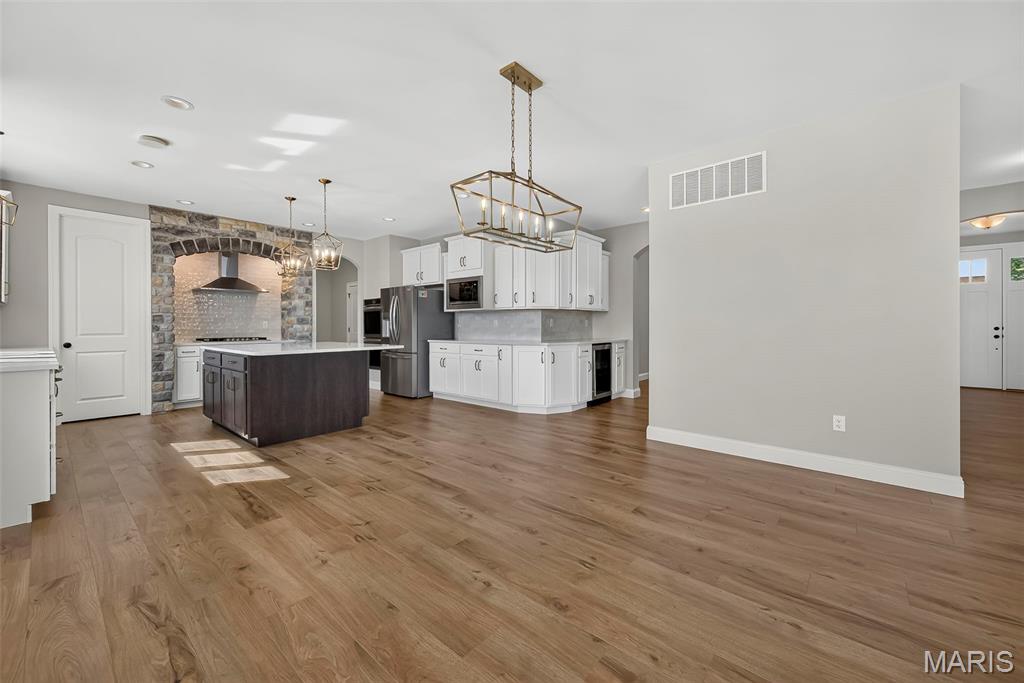
Large Breakfast Room Open to Kitchen
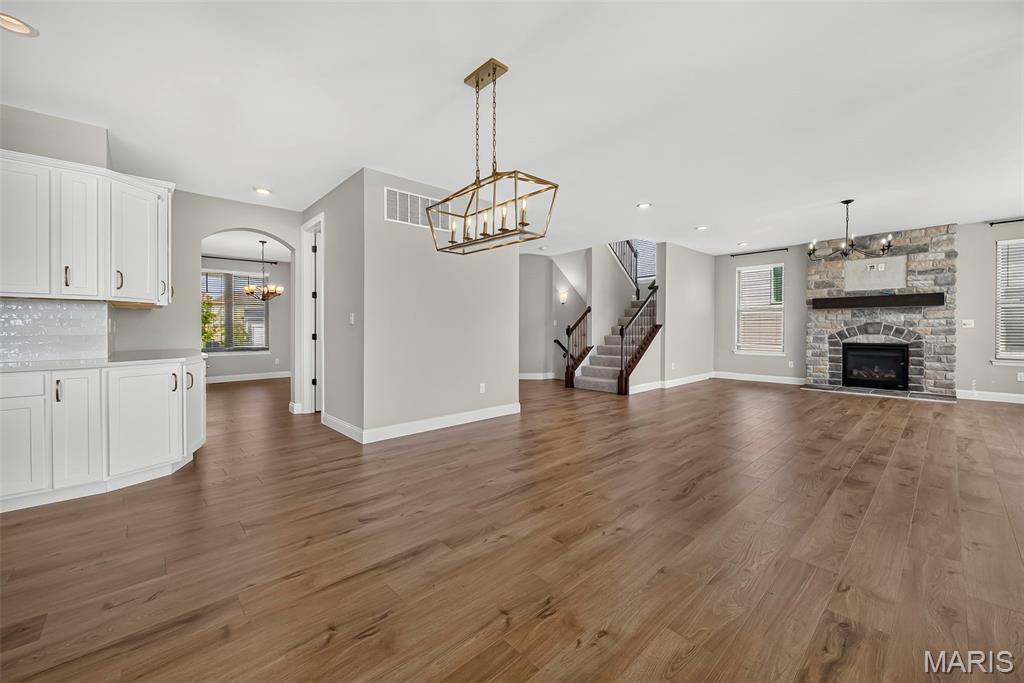
Breakfast Room open to Kitchen and Great Room with 9 Foot Ceilings and Luxury Vinyl Plank Flooring
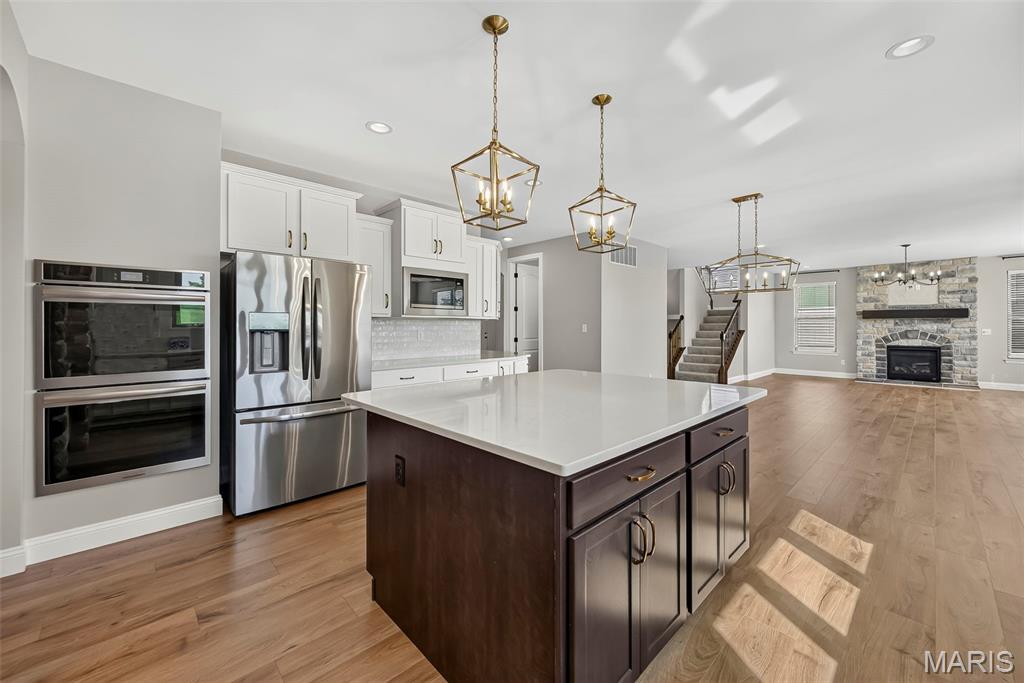
Double Wall Ovens and Stainless Steel Appliances in Kitchen
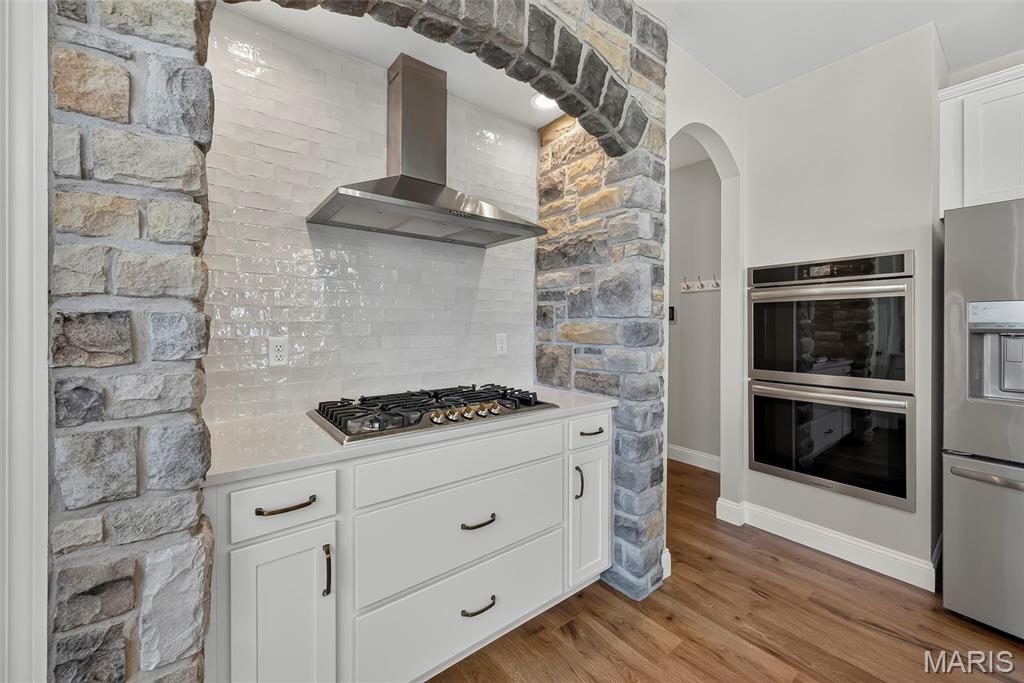
Gas Cooktop and Chimney Range Hood with Stone Surround
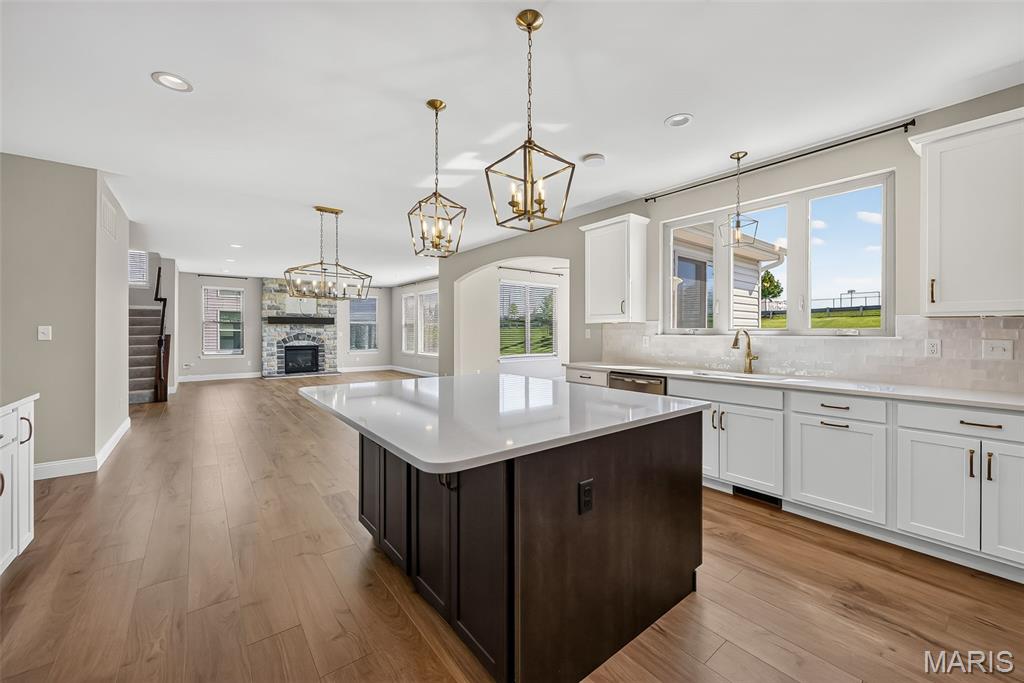
Large Island with Seating Bar in the Kitchen
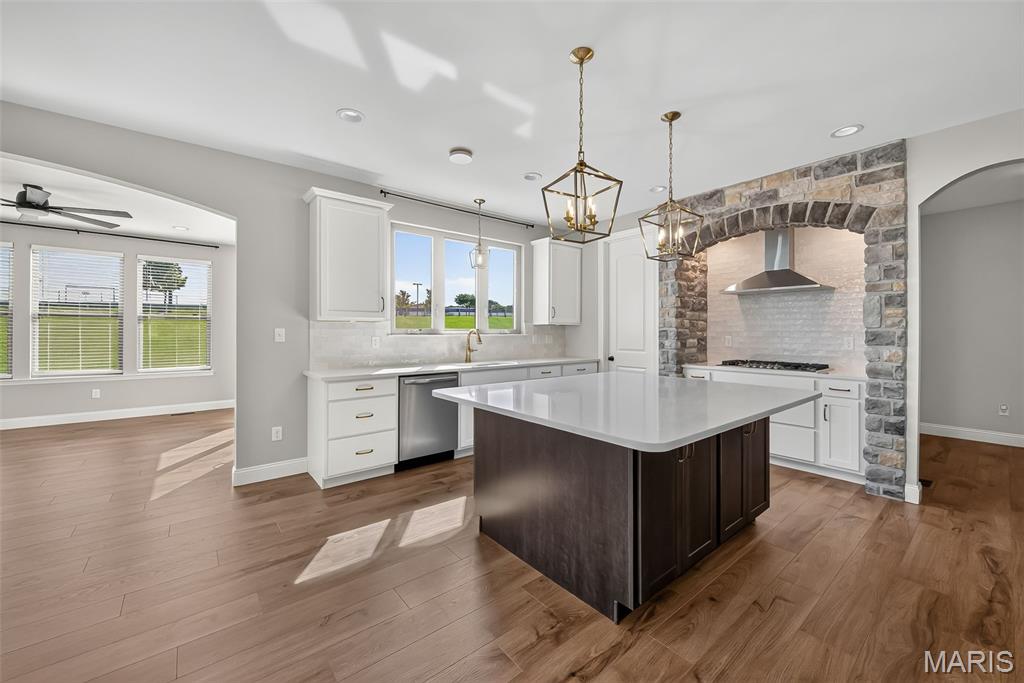
Large Kitchen Island with Quartz Countertops and Seating Bar
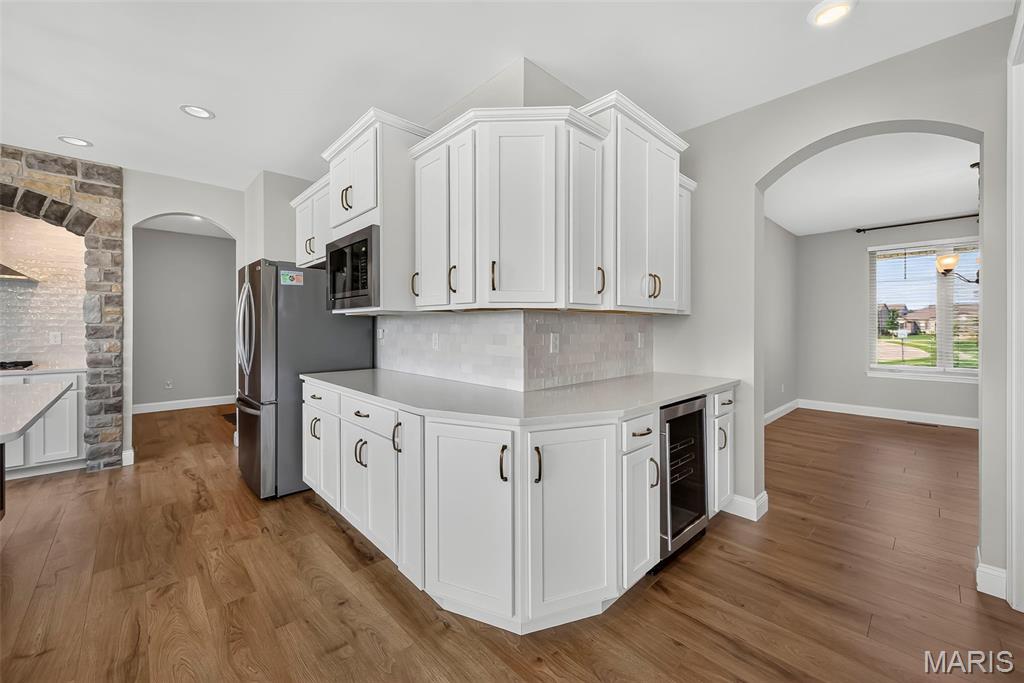
Wrap Around Butlers Pantry with Beverage Fridge
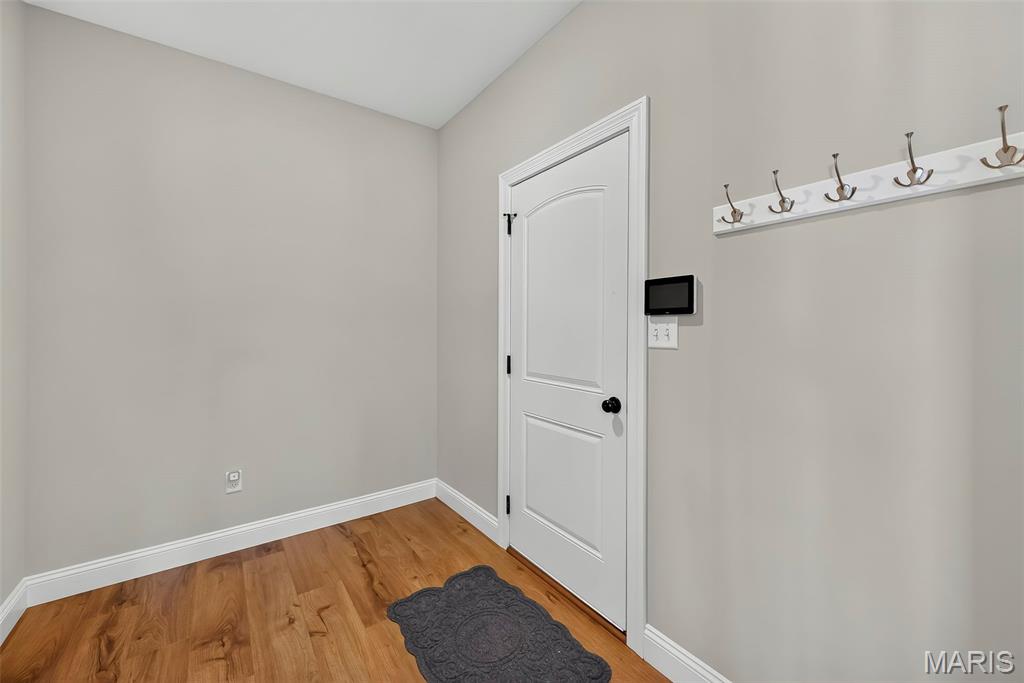
Owners Entry
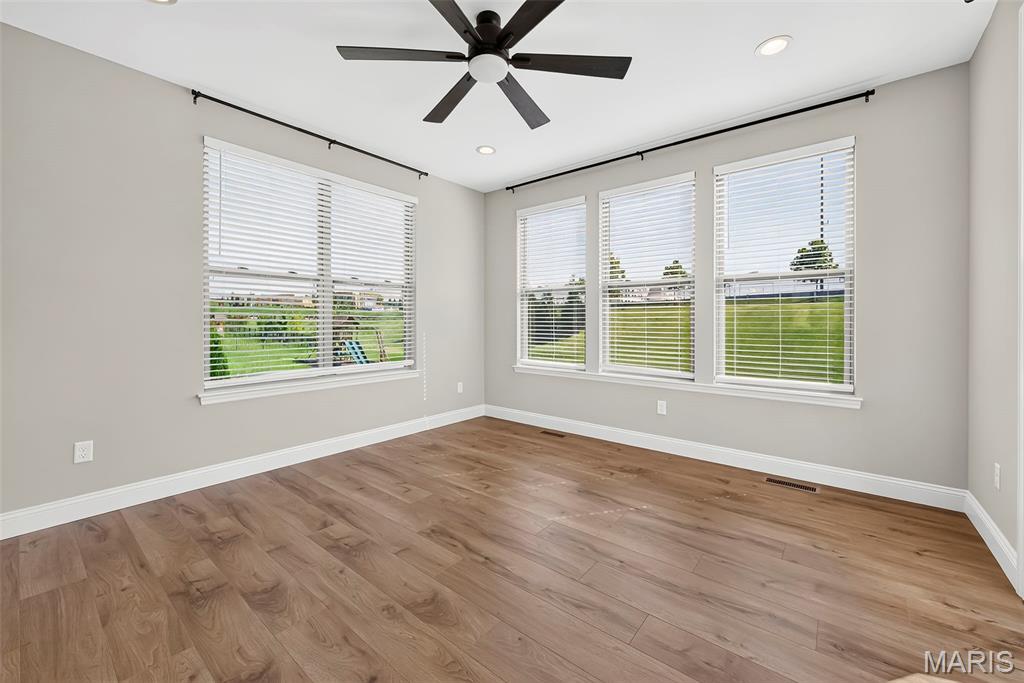
9 Foot Ceilings and Luxury Vinyl Plank Flooring in Sun/Hearth Room
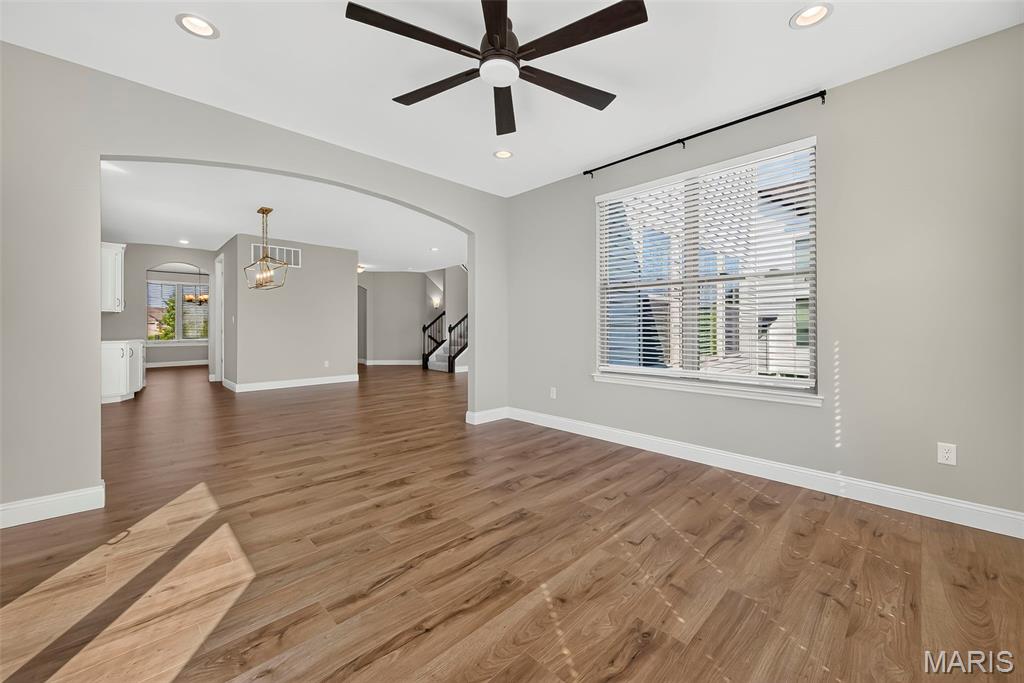
Sun/ Hearth Room with Arched Opening to Breakfast Room
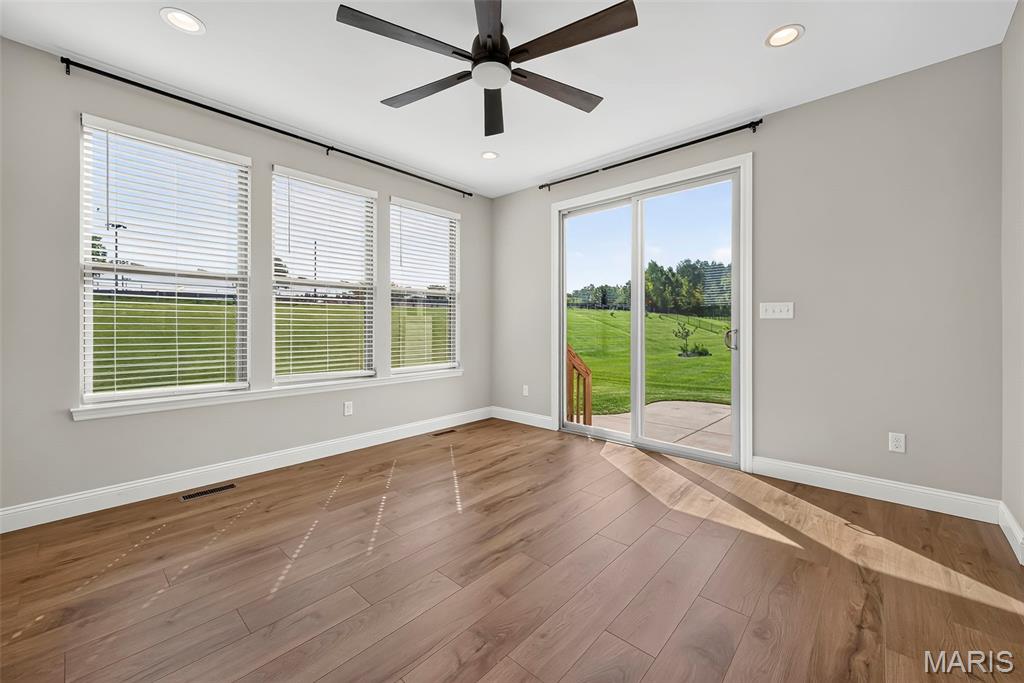
Sun/Hearth Room with Sliding Glass Door Opening to the Patio
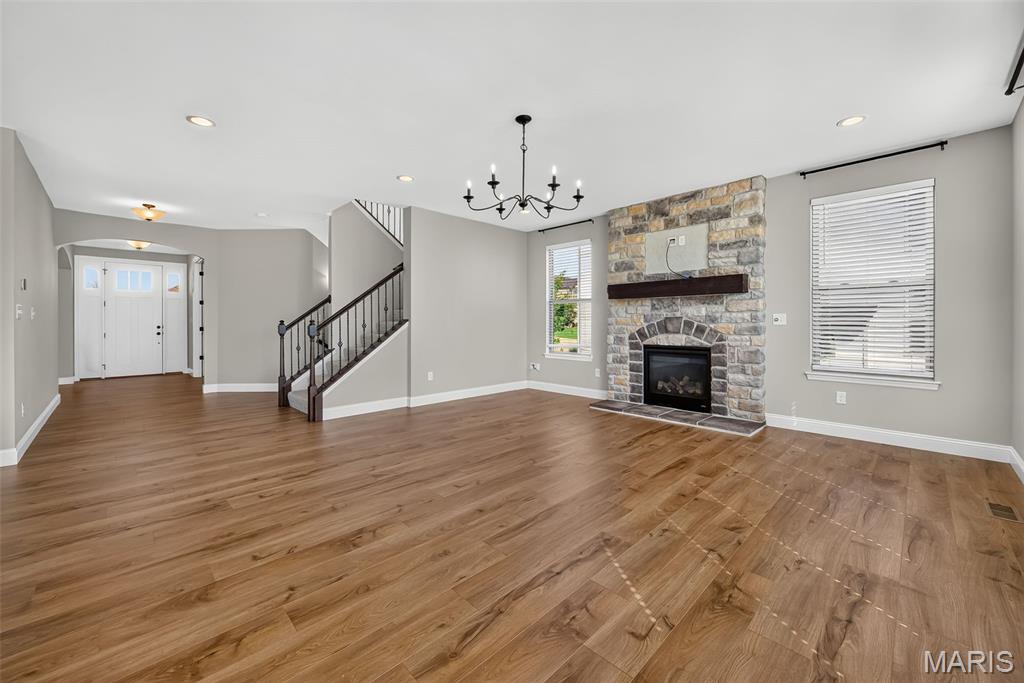
Gas Fireplace with Floor to Ceiling Stone Surround
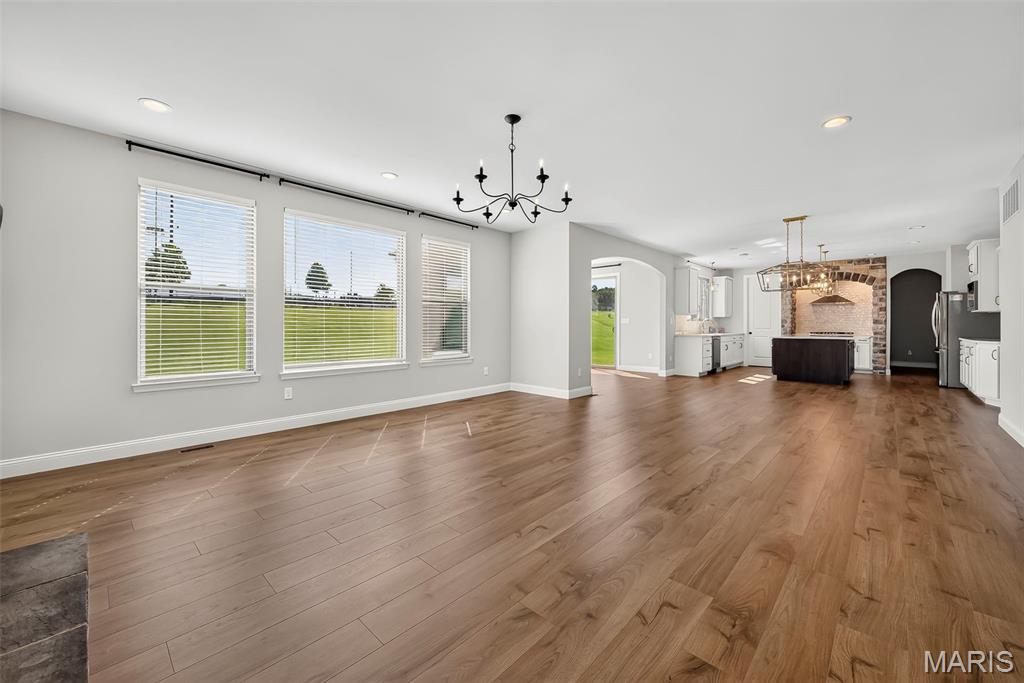
Great Room with 9 Foot Ceilings, Window Wall and Luxury Vinyl Plank Flooring
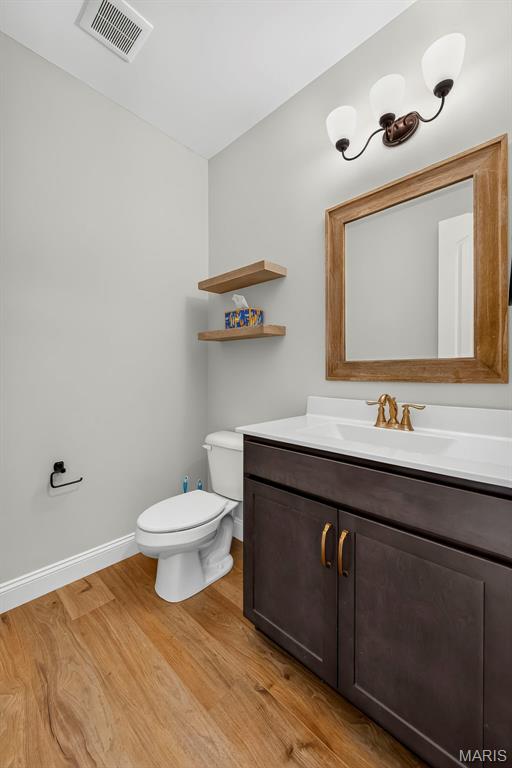
Main Floor Powder Room
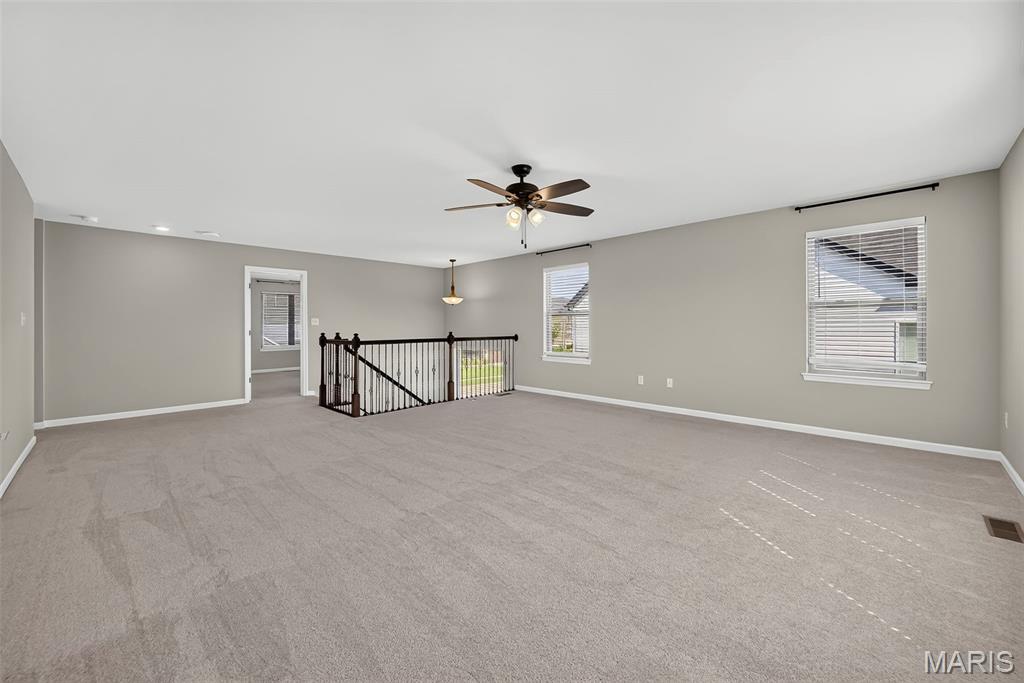
Large Upstairs Bonus Room
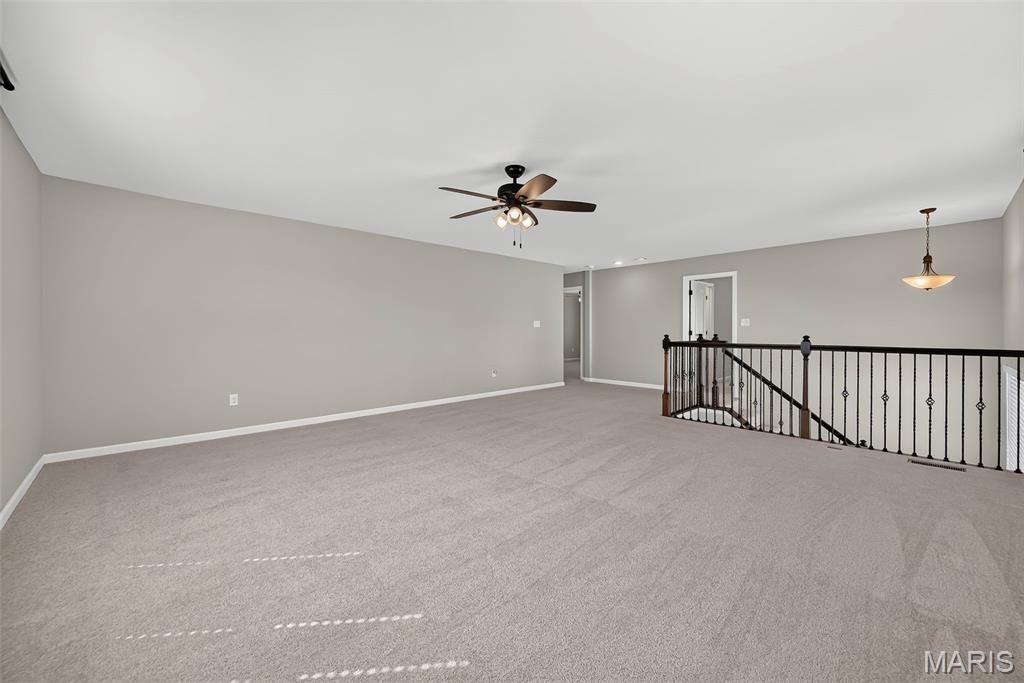
Bonus Room and Staircase with Wrought Iron Spindles
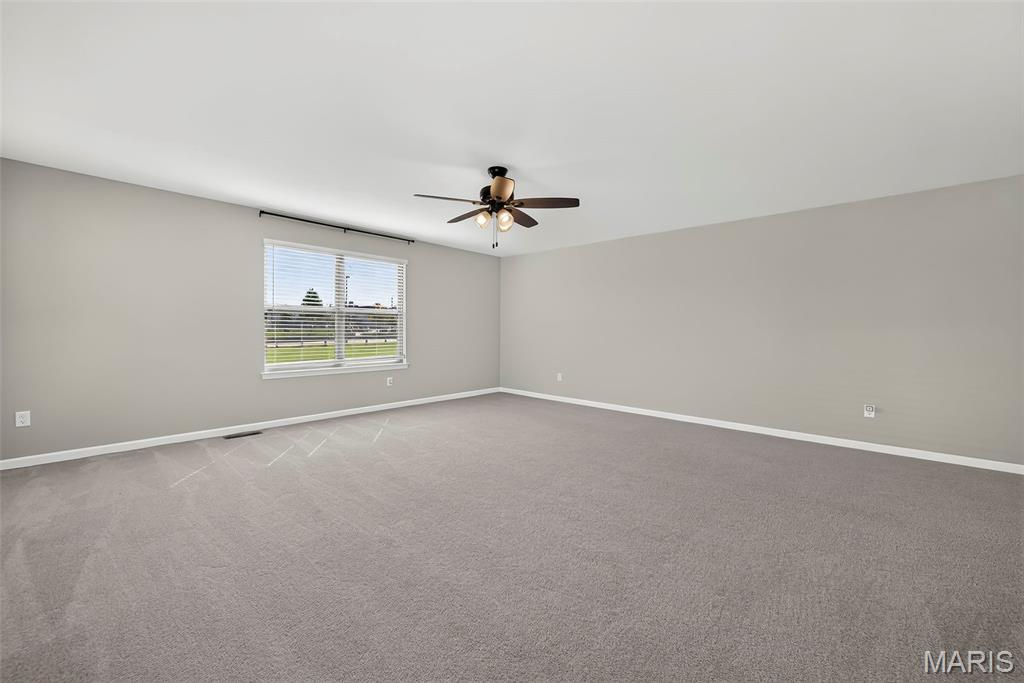
Large Upstairs Bonus Room
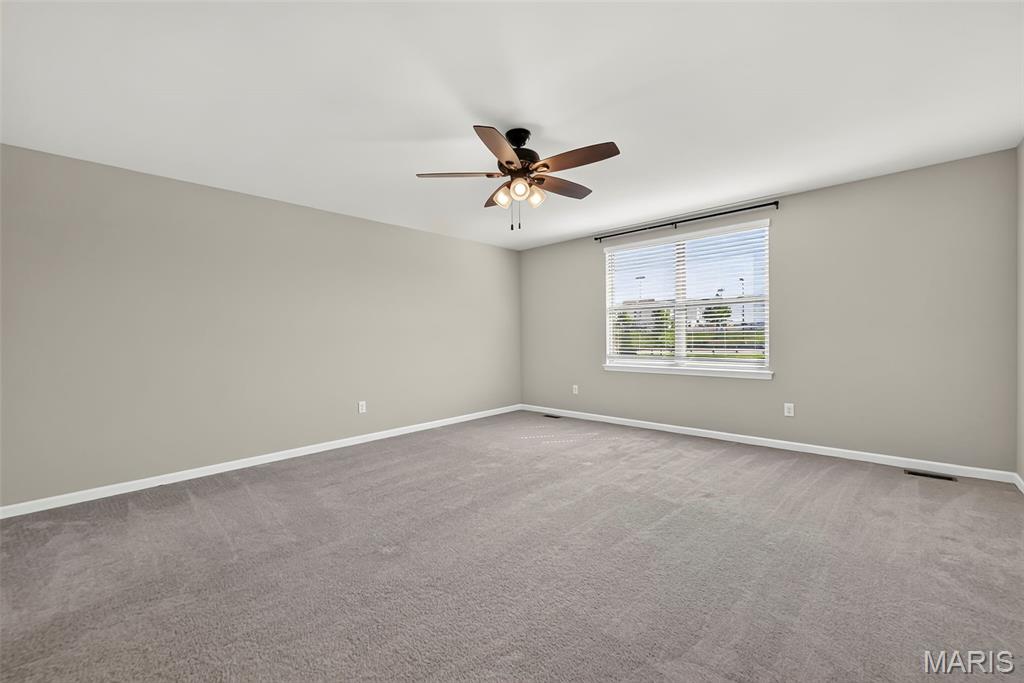
Spacious Primary Bedroom Suite
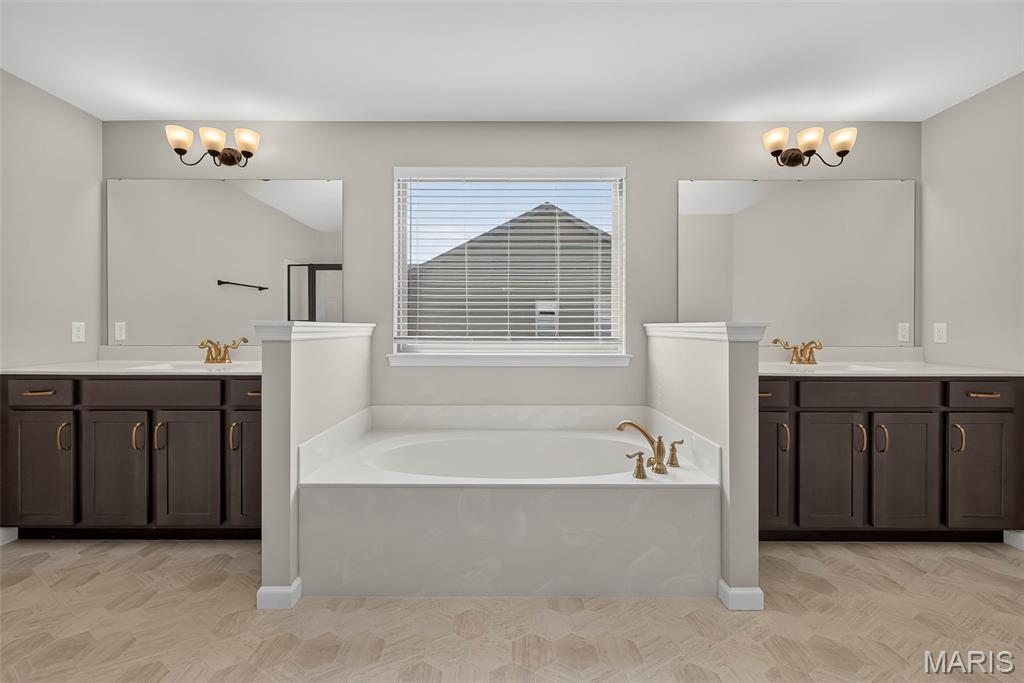
Split Raised Height Vanities and Soaking Tub in Primary Bath
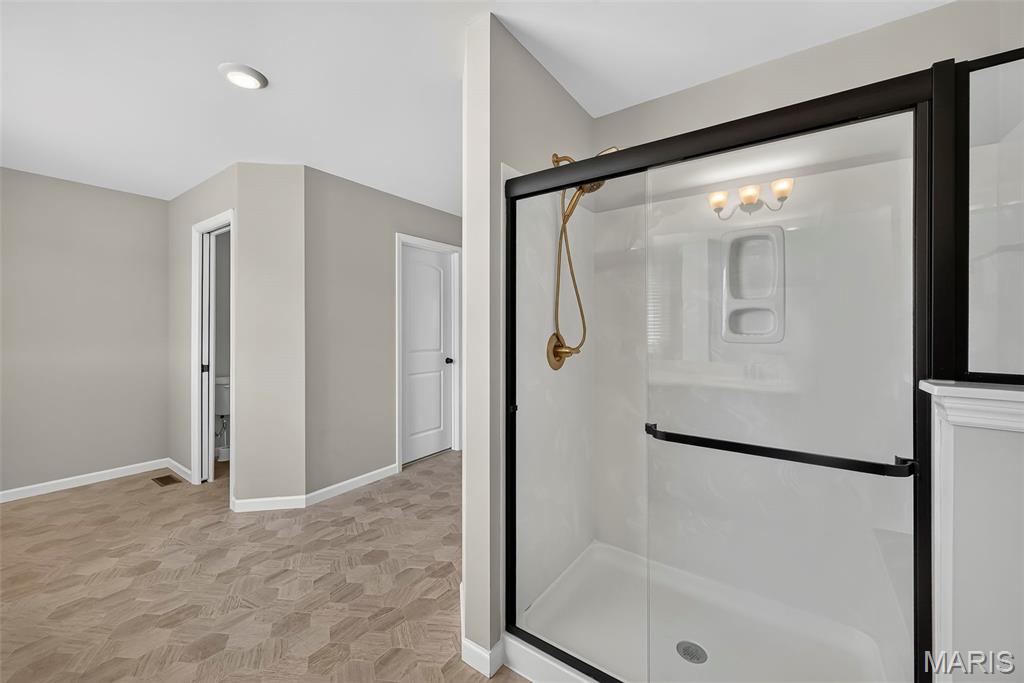
Shower with Marble Surround in Primary Bath
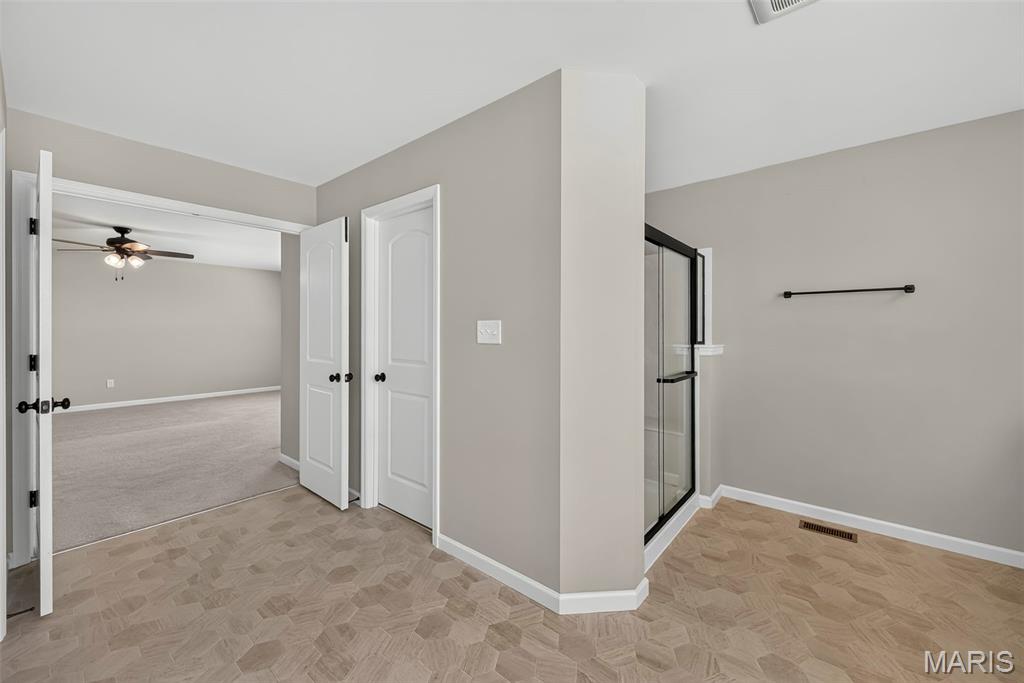
Two Walk in Closets in Primary Bath with Double Door Entry to Primary Bedroom
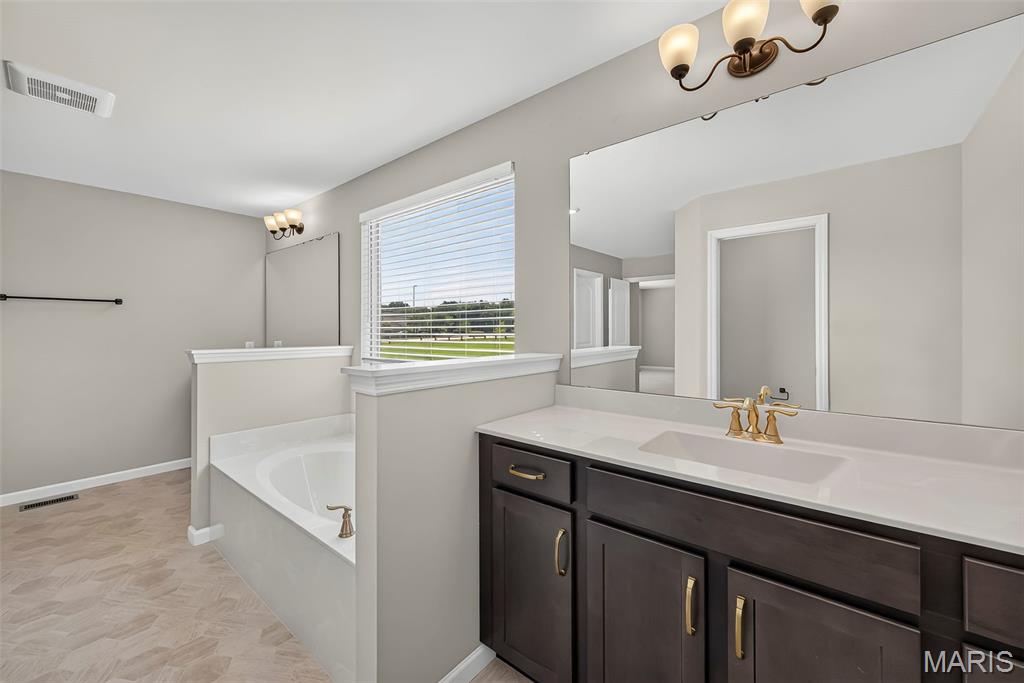
Split Raised Height Vanities and Soaking Tub in Primary Bath
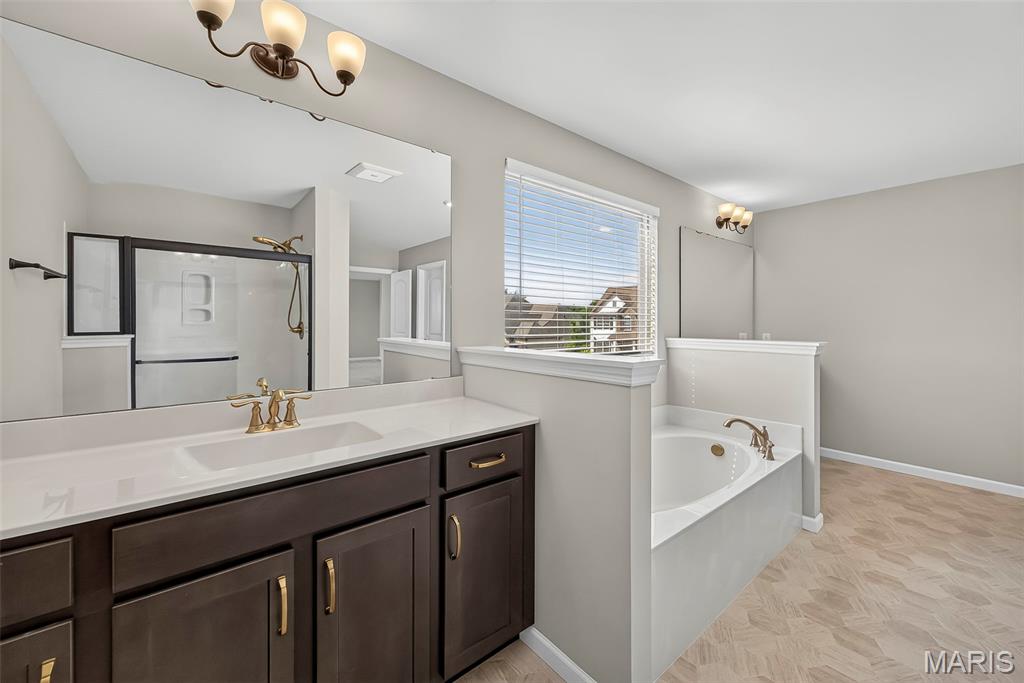
Split Raised Height Vanity, Shower and Soaking Tub in Primary Bath
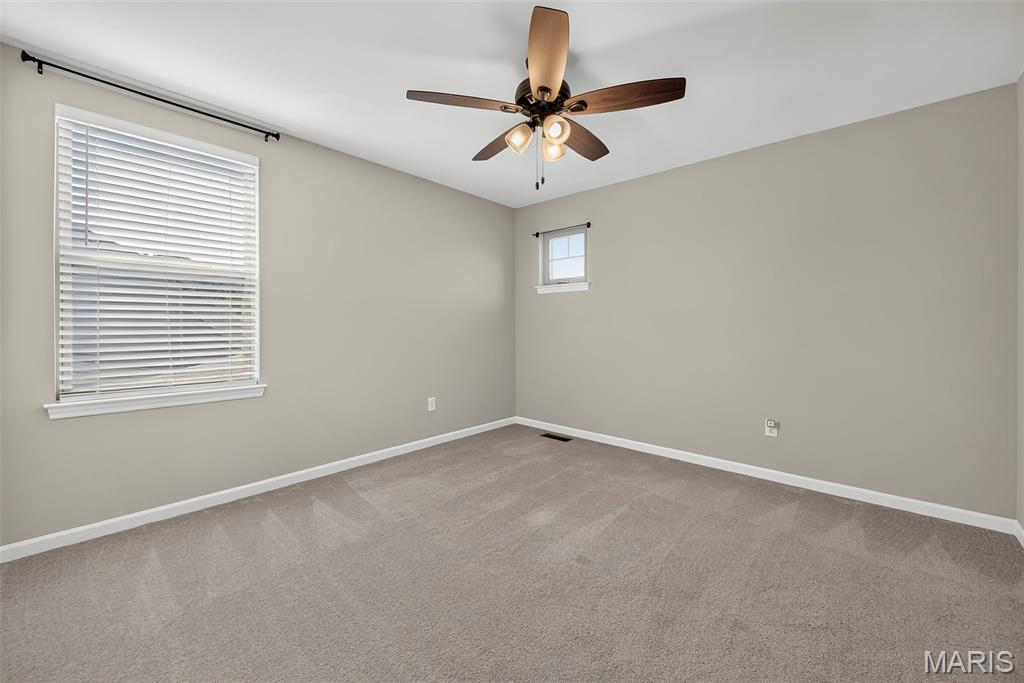
Secondary Bedroom with Walk in Closet and Private Bath
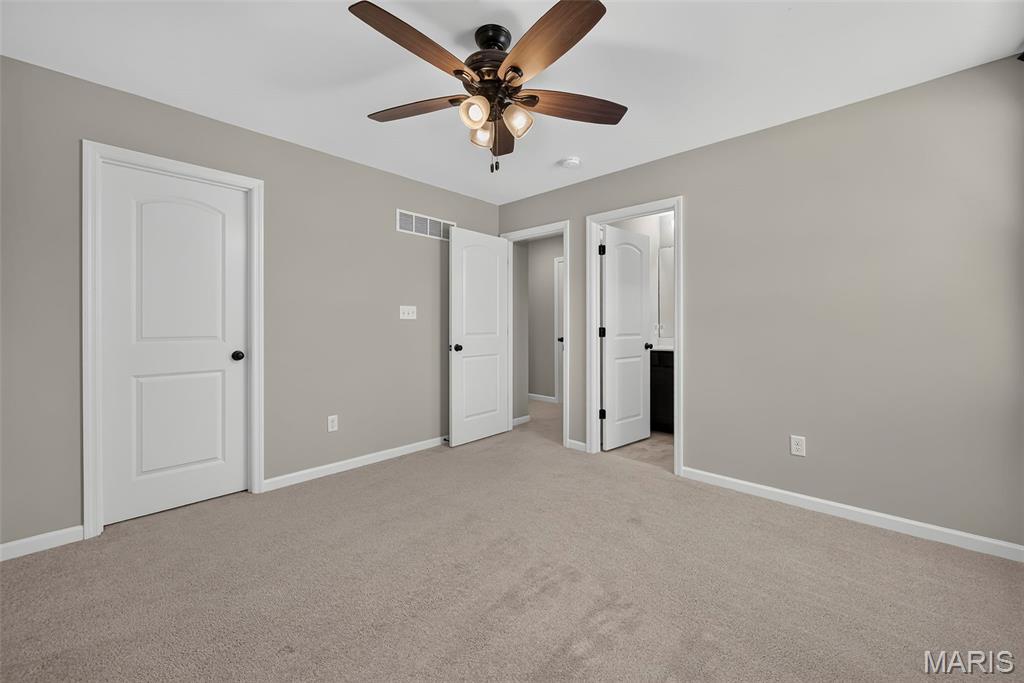
Secondary Bedroom with Walk in Closet and Private Bath
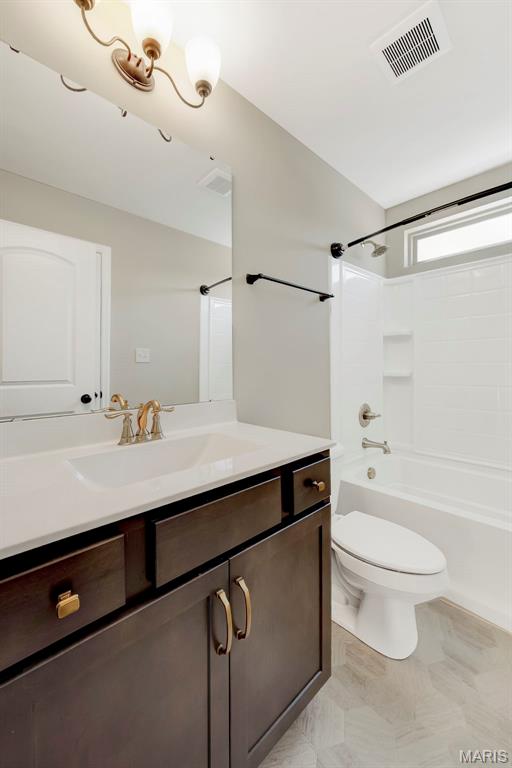
Private Bath in Secondary Bedroom
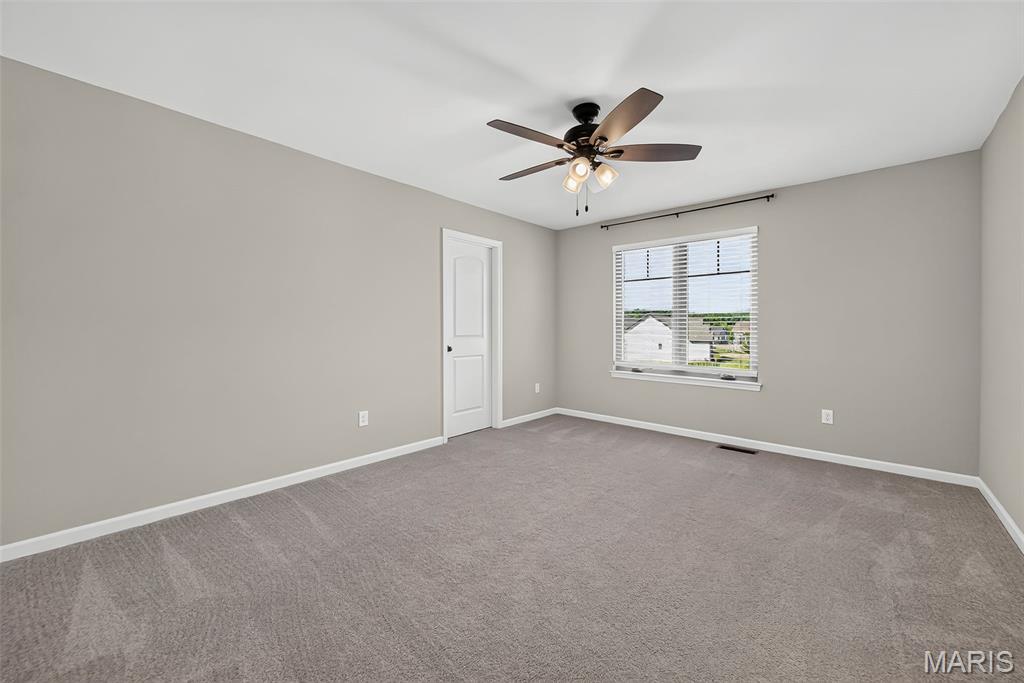
Secondary Bedroom with Walk in Closet and Shared Bath
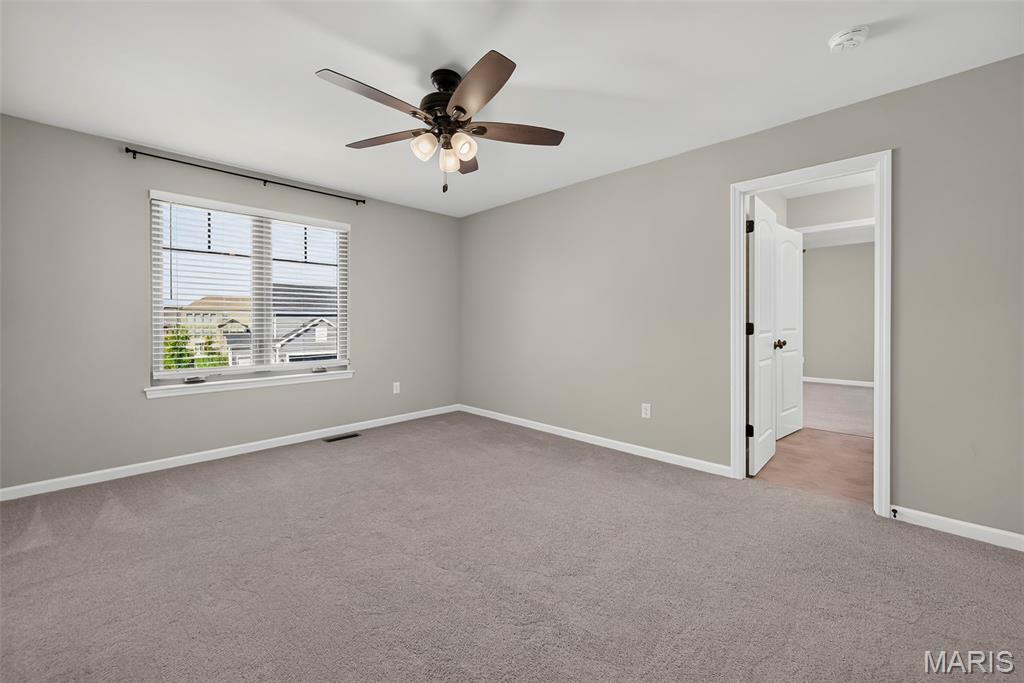
Secondary Bedroom with Walk in Closet and Shared Bath
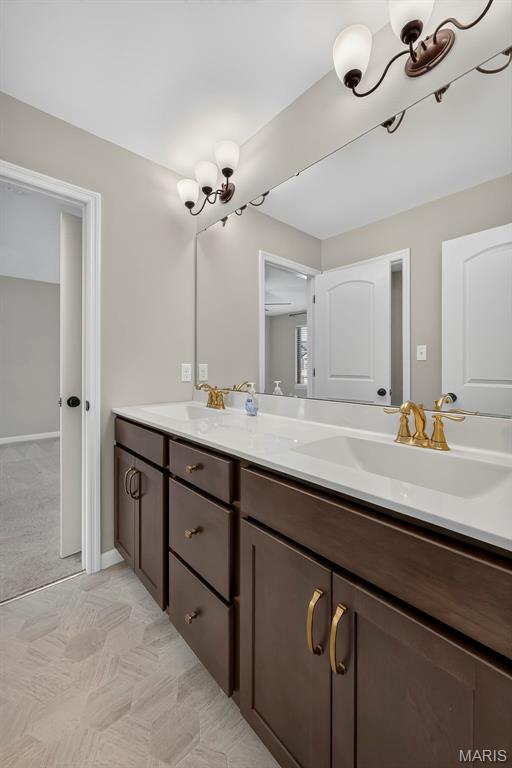
Raised Height Double Bowl Vanity in Shared Bath
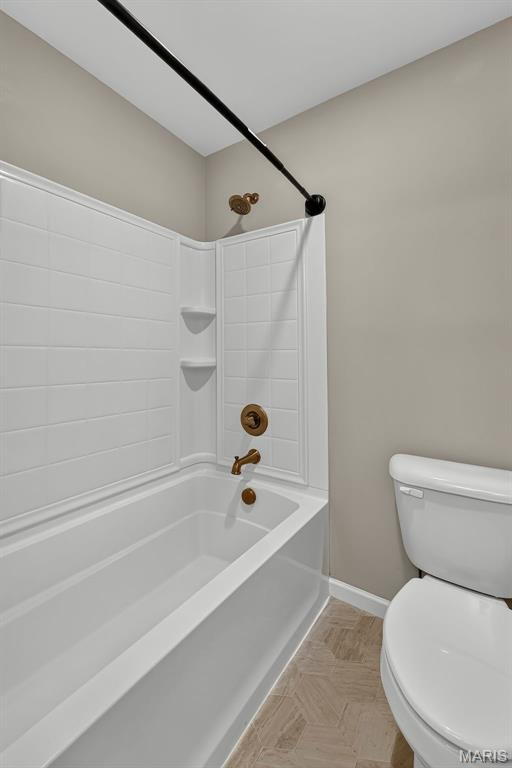
Tub/Shower in Shared Bath
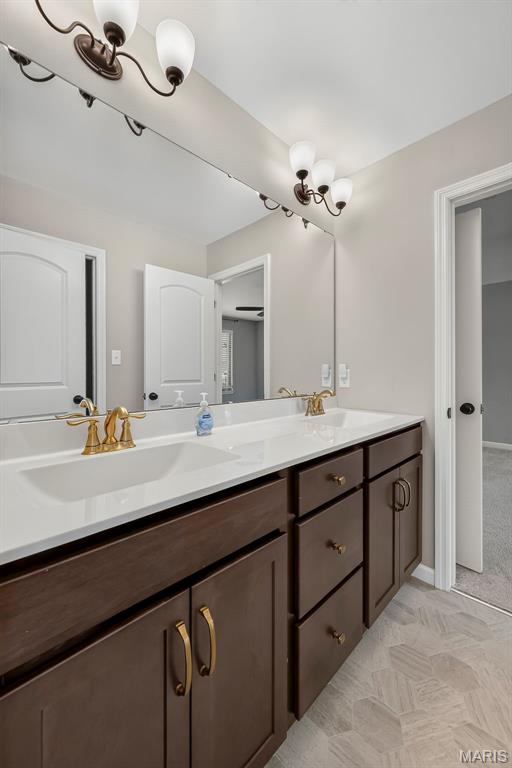
Raised Height Double Bowl Vanity in Shared Bath
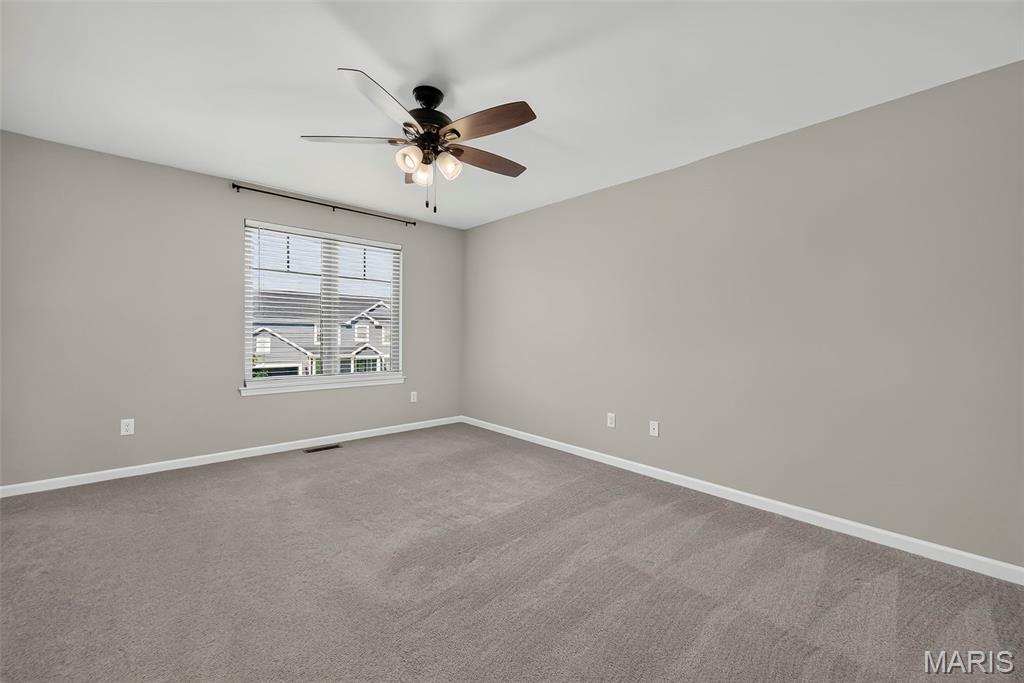
Secondary Bedroom with Walk in Closet and Shared Bath
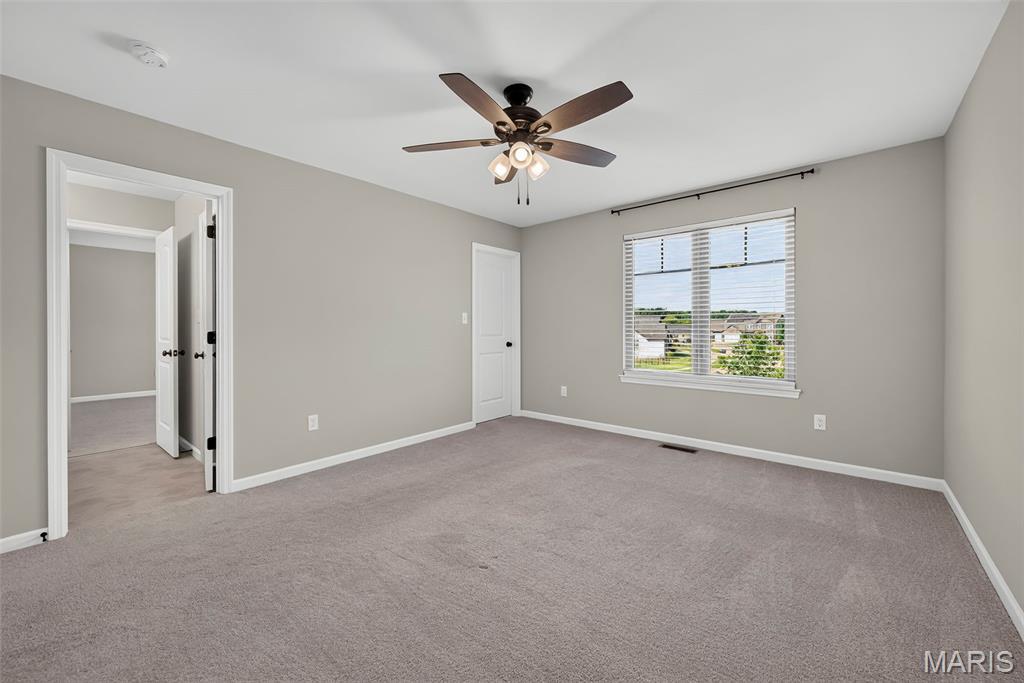
Secondary Bedroom with Walk in Closet and Shared Bath
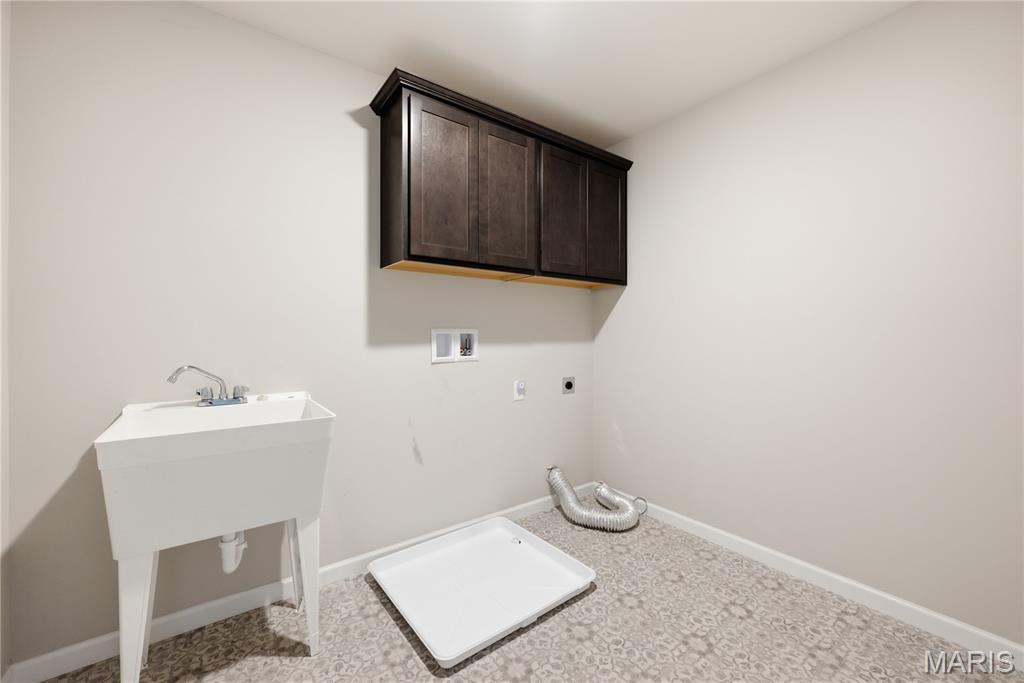
Laundry Room with Wash Sink conveniently located on the Second Floor
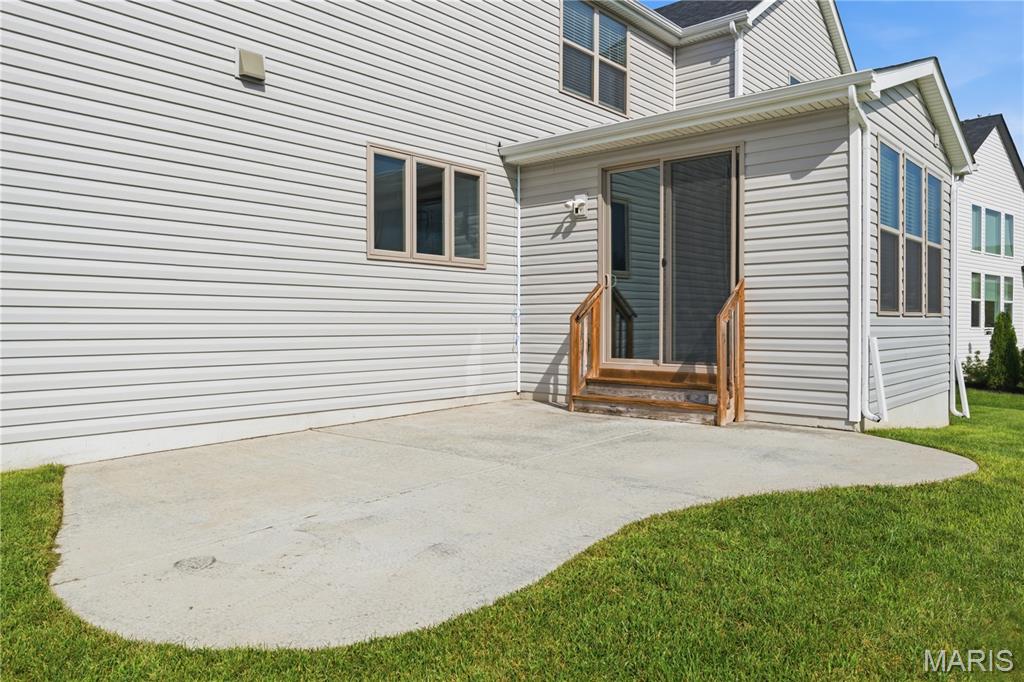
Patio off of Sun/Hearth Room
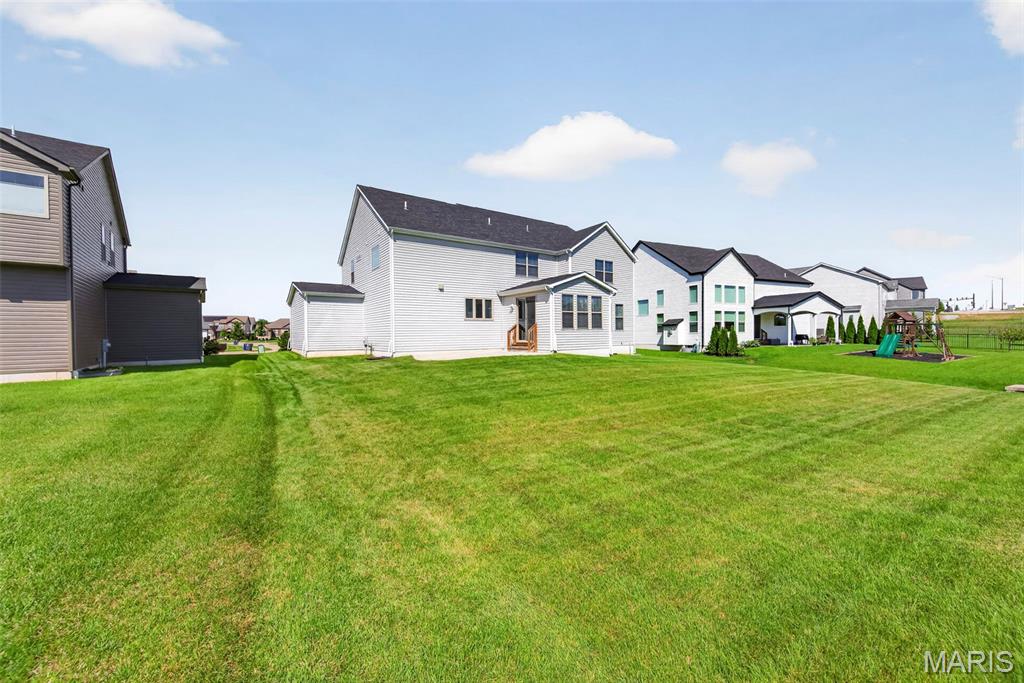
Back Yard and Patio
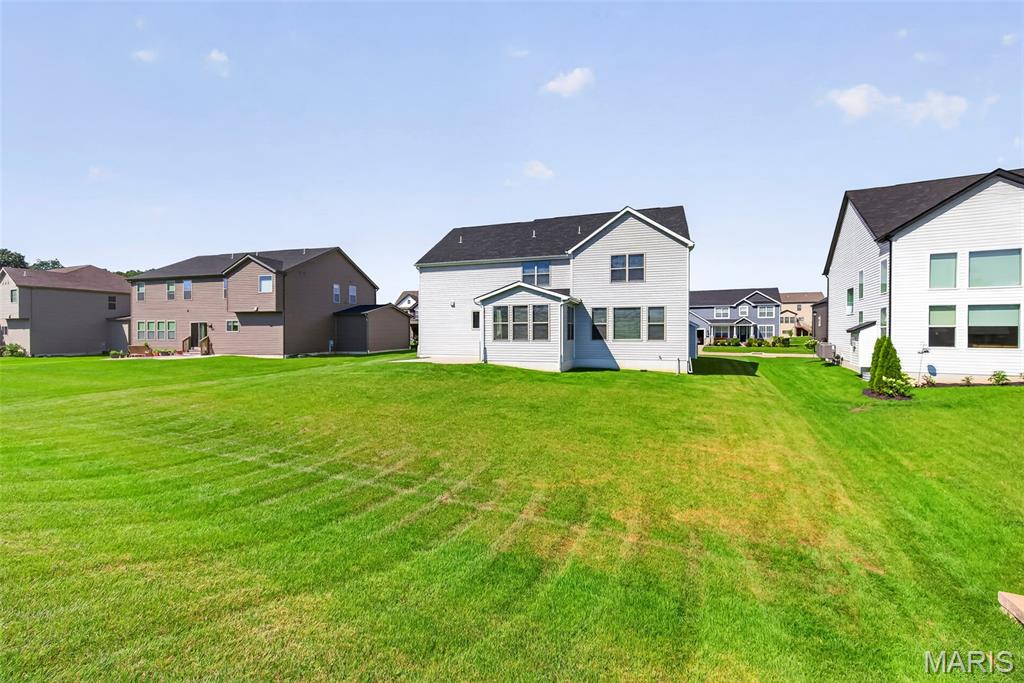
Rear Elevation with Patio and Lawn Irrigation
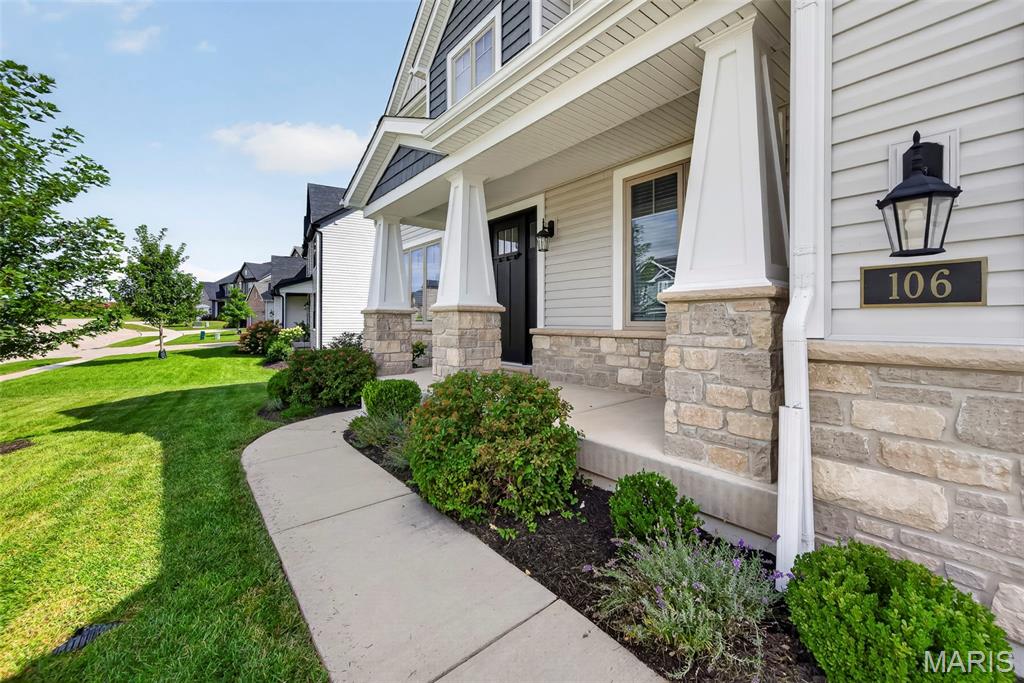
Professional Landscaping and Lawn Irrigation
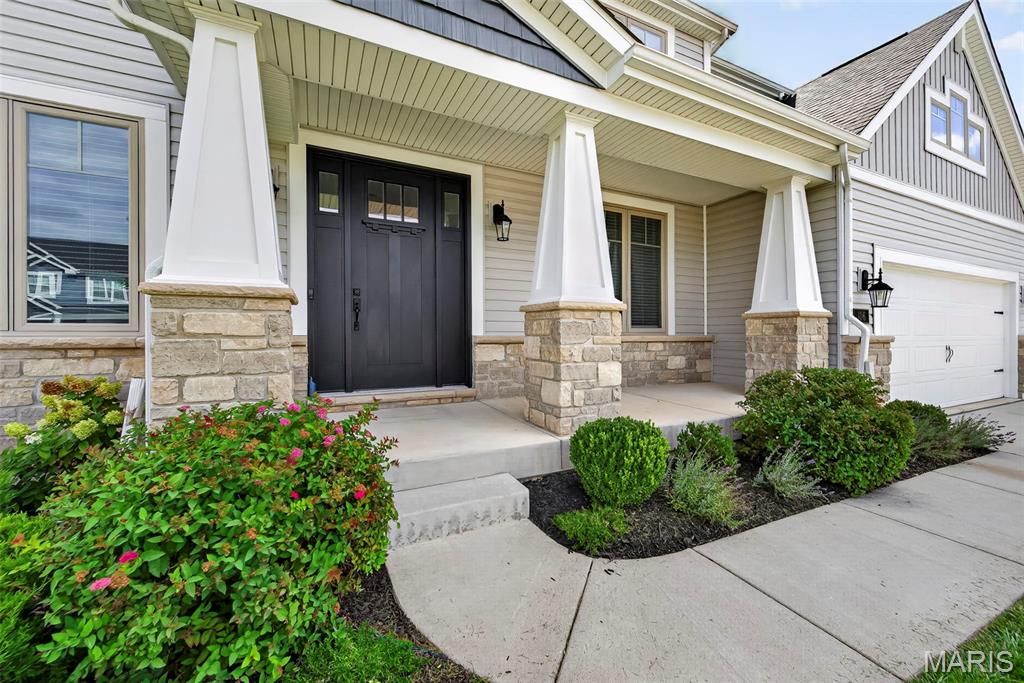
Large Covered Front Porch with Craftsman Style Porch Columns with Stone Bases and a 8 Foot Craftsman Style Front Door
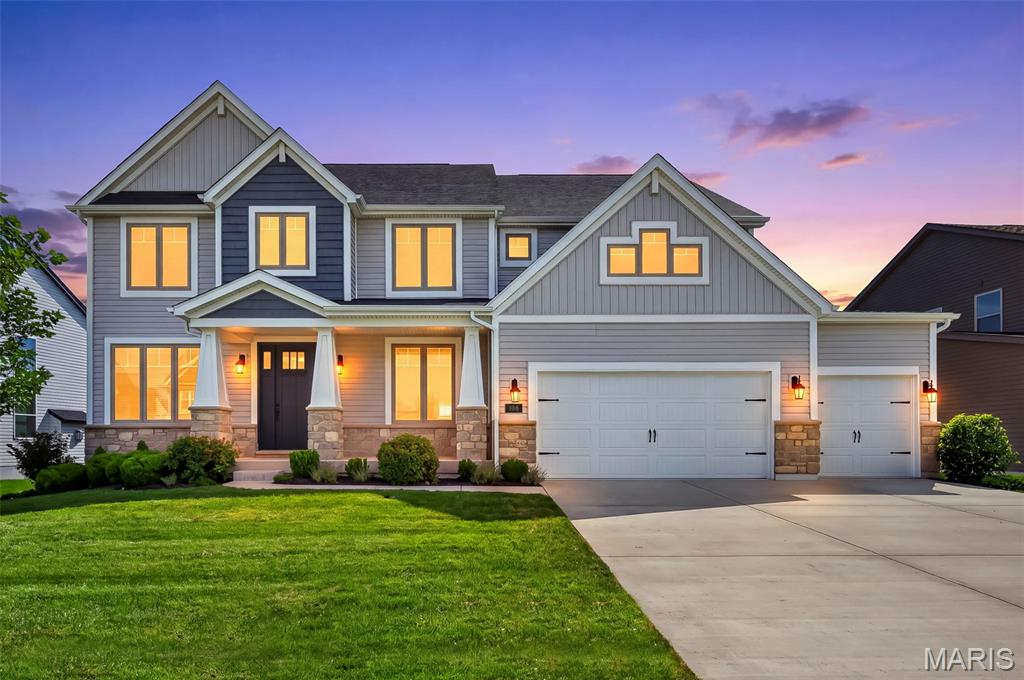
Front Elevation at Dusk
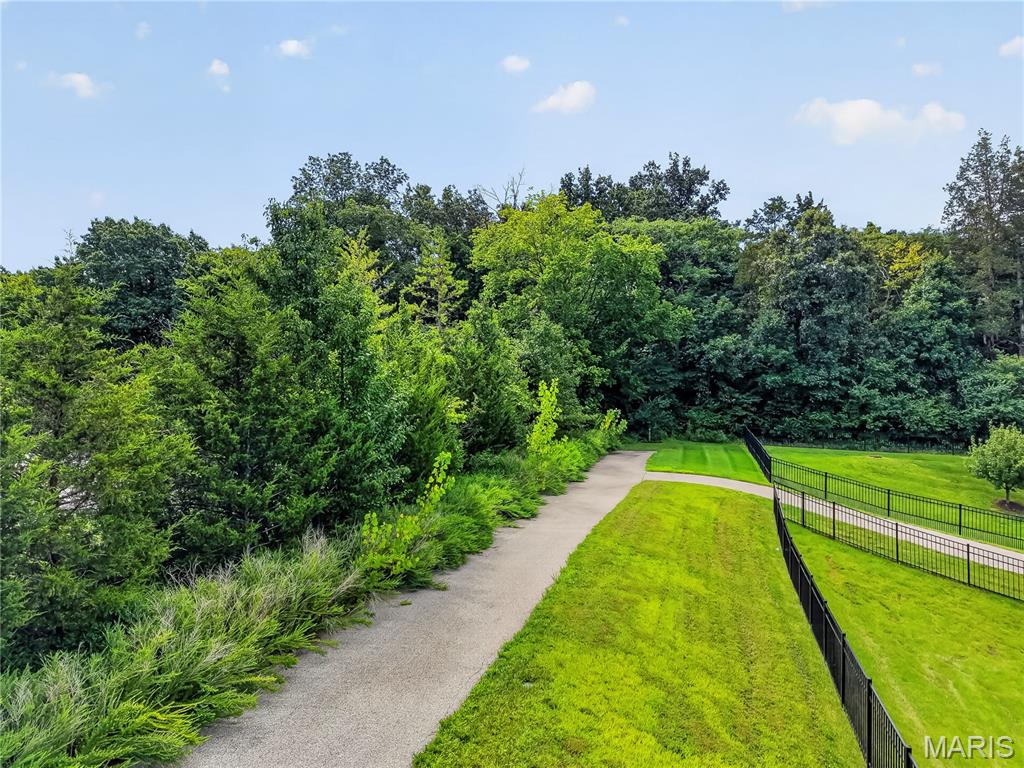
Neighborhood Walking Trails
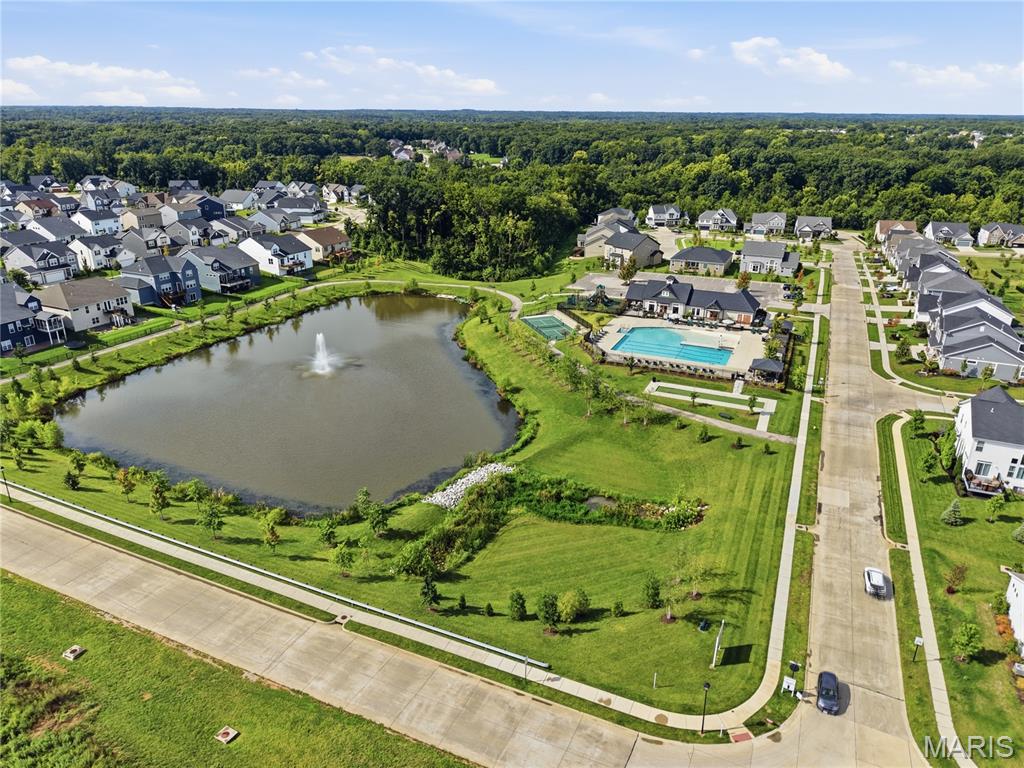
Aerial View of Neighborhood Lake and Pool
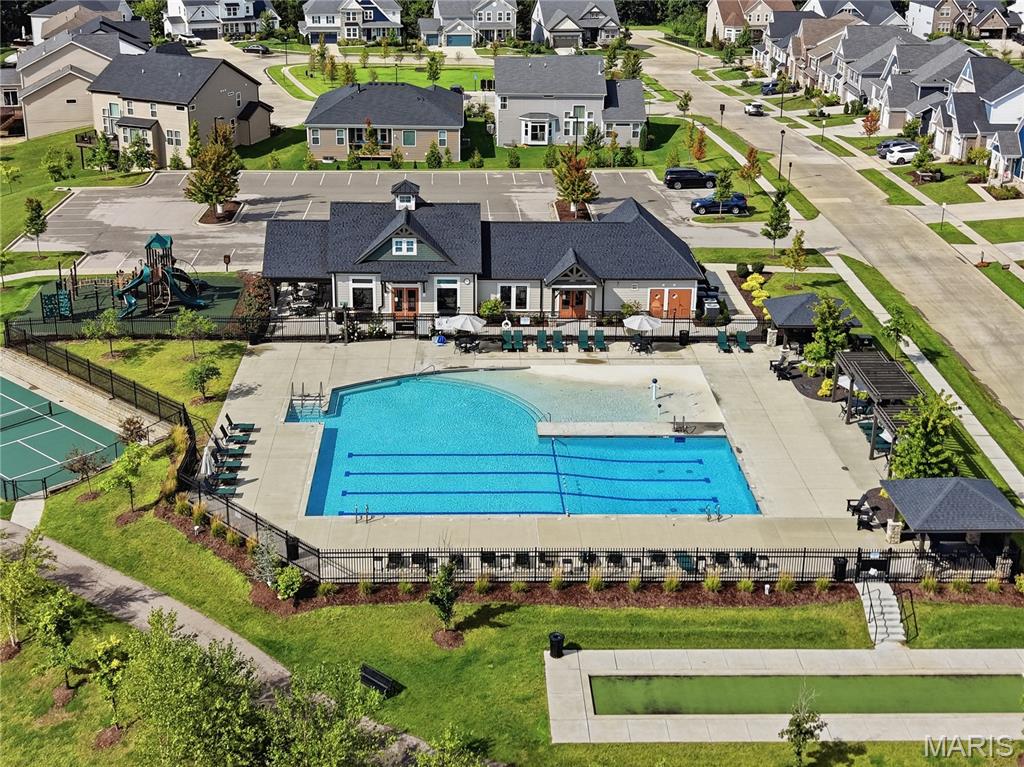
Aerial View of Neighborhood Pool and Club House
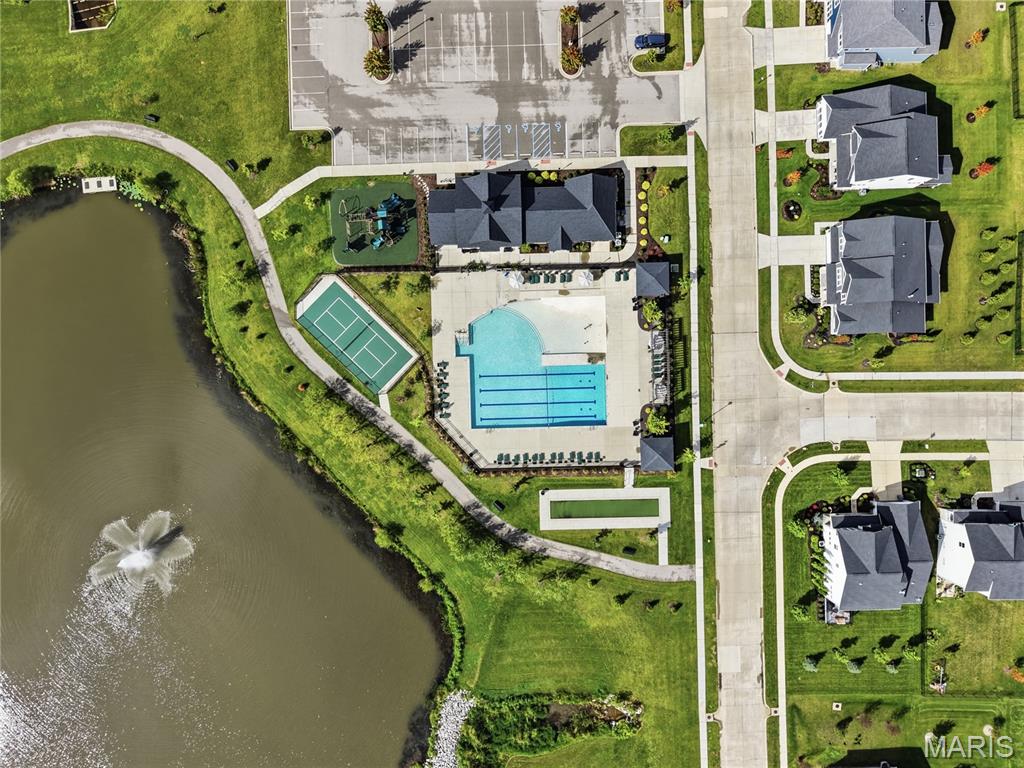
Aerial View of Neighborhood Lake, Clubhouse, Sports Courts and Pool
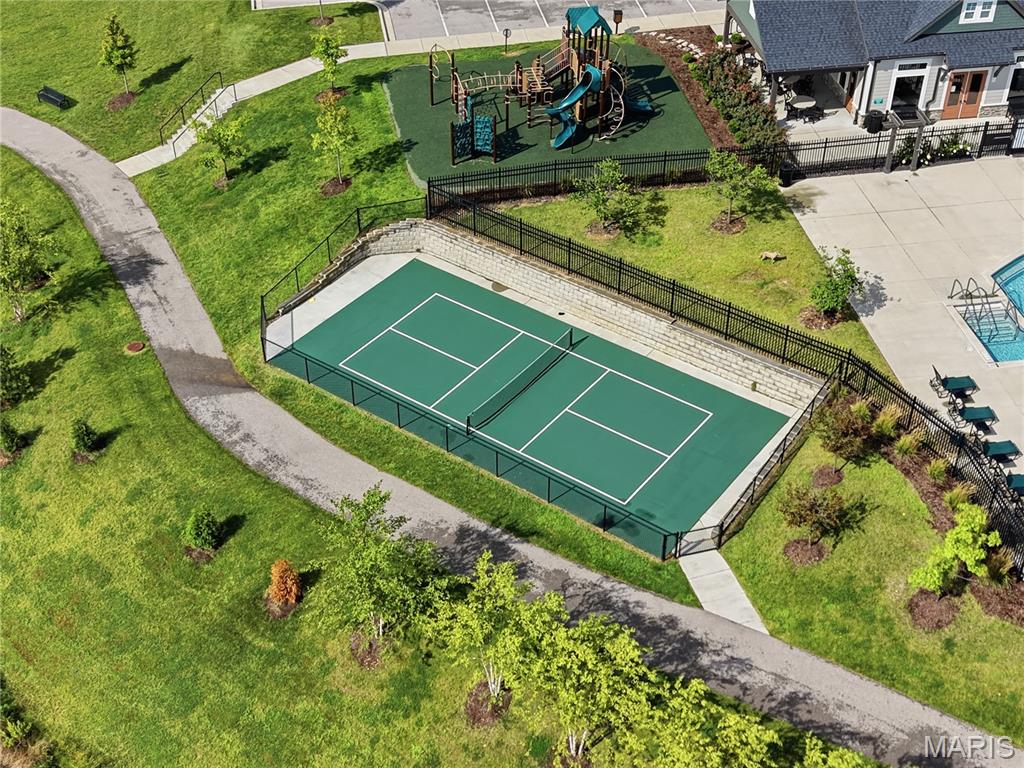
Neighborhood Sports Courts
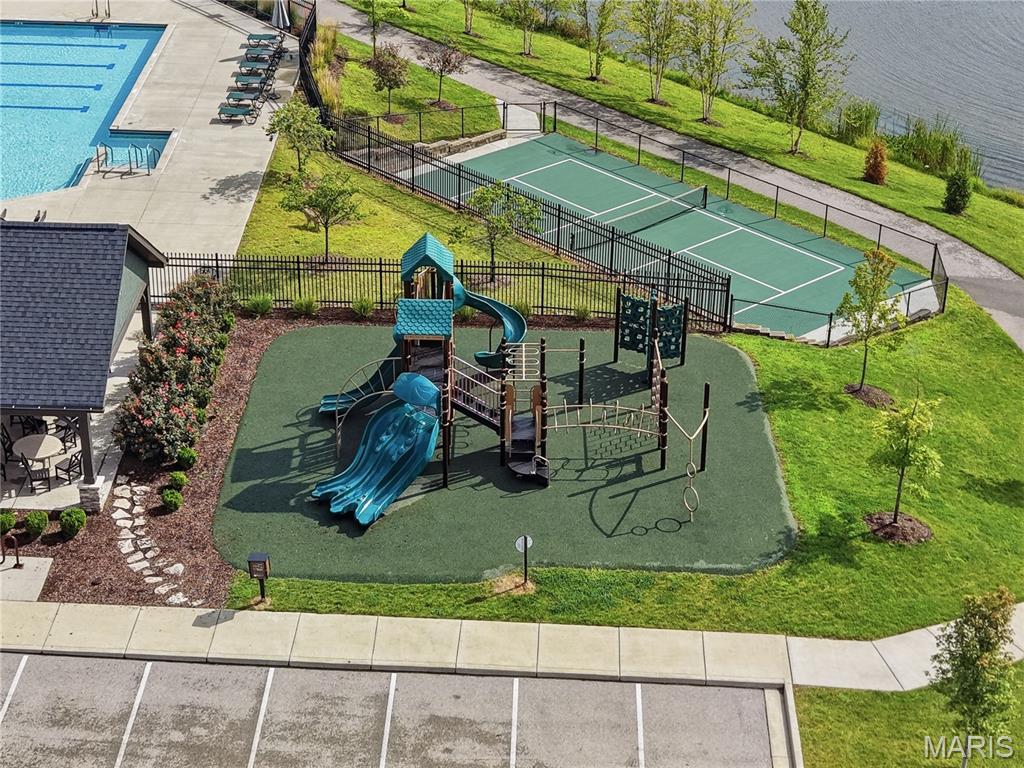
Neighborhood Playground
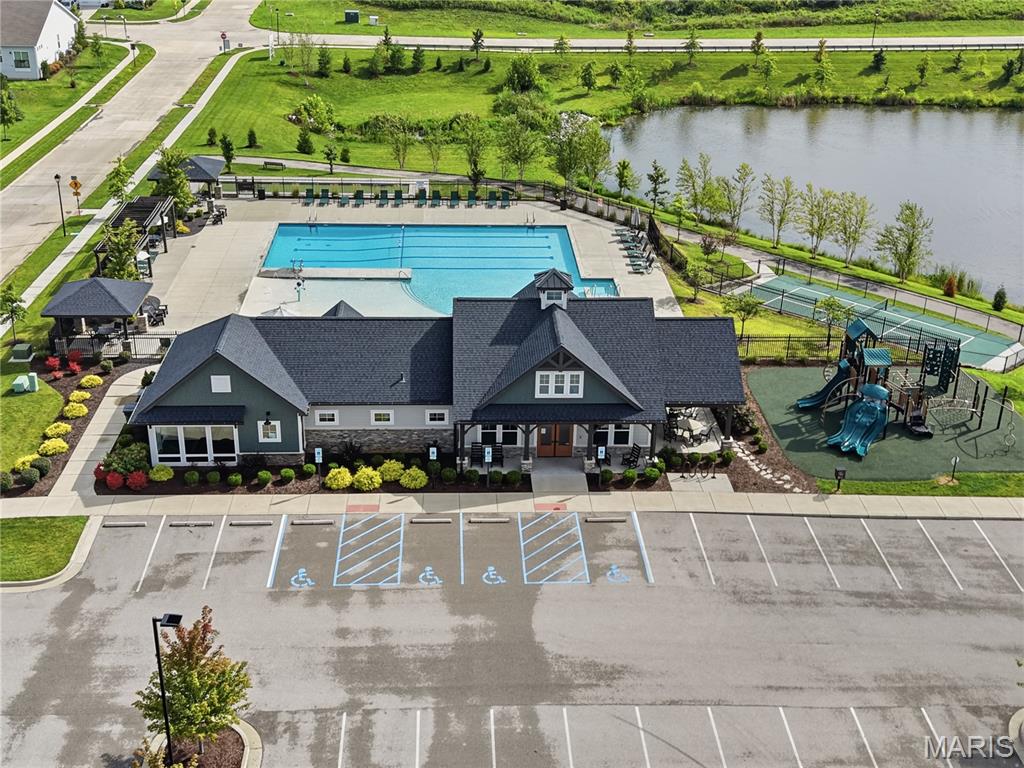
Neighborhood Clubhouse and Pool
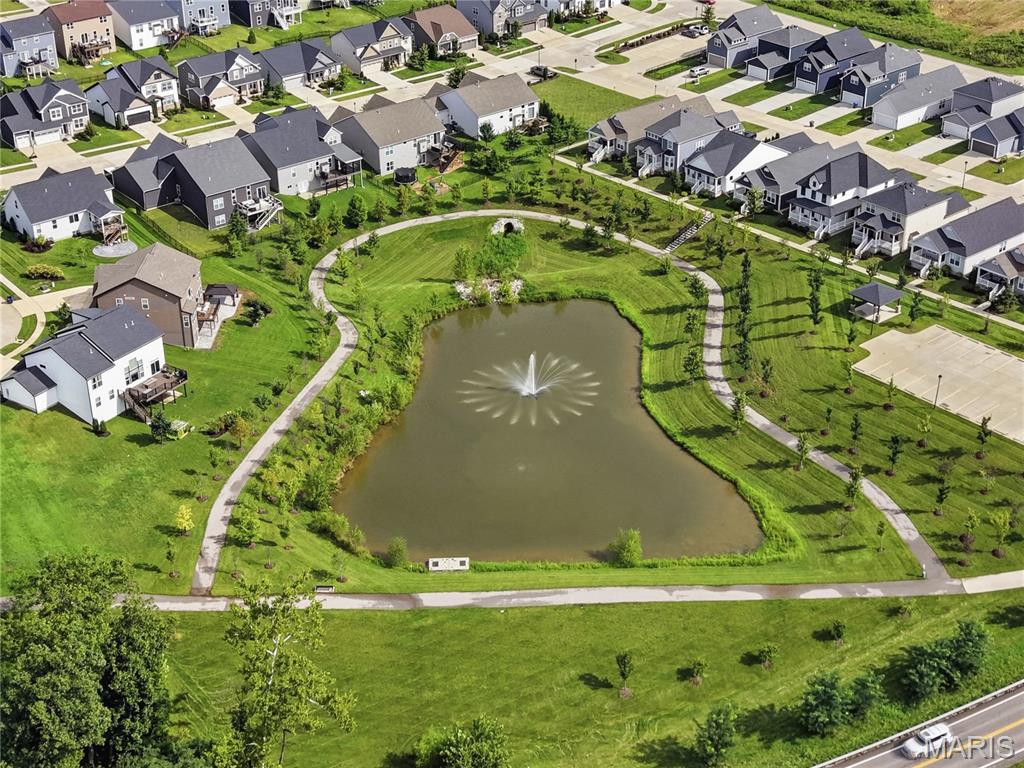
Aerial View of Neighborhood Lake and Walking Trails
Impressive, 4 bedroom, 3.5 bath home with todays most desirable features and finishes! This stunning home is located in the popular Streets of Caledonia neighborhood in O Fallon, with easy access to Highways 40/64 and 364, restaurants, incredible parks, shopping, services, healthcare and recreation. The exterior is elegant with stone, vertical and shake accent siding, architectural shingles, carriage style garage doors, coach lights and an 8 ft tall Craftsman style front door. Features include a gourmet Kitchen, island with seating bar, quartz countertops, tile backsplash, gas cooktop, stainless steel appliances, dishwasher, microwave, double wall ovens, chimney style range hood with stone surround, walk in pantry, 9 foot ceilings on the main floor, wrap around Butlers Pantry, large Breakfast Room, Sun/Hearth Room, luxury vinyl plank flooring, popular side staircase design, spacious Great Room, gas fireplace with stone to the ceiling, window wall, recessed lighting, Dining Room, Powder Room and a main floor Office with 8 ft glass double doors. Upstairs there is a spacious Bonus Room and a Primary Suite with double door Entry, Primary Bath with soaking tub and marble shower, split raised height vanities and 2 walk in closets. There are 3 large secondary bedrooms (all with walk in closets), 2 full bathrooms (1 Princess and 1 shared bath) and a Laundry Room with wash sink and wall cabinets. There are two, hi-efficiency, HVAC systems. Enjoy 3,988 sq ft of smart, open and spacious living space. The garage is oversized (25’8Dx31’3W) and has added storage shelving. There is a patio off the Sun/Hearth Room for outdoor enjoyment. The lower level has a tall pour, egress window, rough in bath and rough in for a wet bar for an easy future finish if desired. Residents have full access to first-class community amenities including 25 Acres of common ground, fountained lakes, walking trails, benches, gazebos, a neighborhood pool and clubhouse, covered pavilions, playground and pickle ball court. Chesterfield Valley is minutes away and Lambert International is an easy commute. Students will attend desirable Wentzville schools. So much to love, check it out!

4 Beds

4 Baths

3,988 sq.ft

$0 per sq.ft

Craftsman,Traditional
$ 775,000
Active
0
26050870
4
4
3,988
Streets Of Caledonia #2
O'Fallon
Wentzville R-IV
St Charles
Residential
Craftsman,Traditional
Residential
$9,717
Last 6 closed homes in this zip.
| Address | Bd/Ba | SqFt | List | Sold | Closed |
|---|---|---|---|---|---|
| 871 Boardwalk Springs Place, O'Fallon, MO 63368 | 3/2 | 1,260 | $229,900 | $229,900 100% of ask |
Oct 22, 2026 |
| 7523 Cinnamon Teal Drive, O'Fallon, MO 63368 | 3/4 | 1,666 | $424,900 | $430,000 101.2% of ask |
Oct 22, 2026 |
| 103 Marigold Meadows, O'Fallon, MO 63368 | 3/3 | 1,728 | $339,000 | $345,000 101.8% of ask |
Oct 20, 2026 |
| 2 Emmons Court, 1294, O'Fallon, MO 63368 | 4/4 | 2,890 | $515,000 | $500,000 97.1% of ask |
Oct 20, 2026 |
| 89 Alta Mira Court, Dardenne Prairie, MO 63368 | 2/2 | 1,633 | $435,000 | $435,000 100% of ask |
Oct 20, 2026 |
| 10 President Drive, O'Fallon, MO 63368 | 3/2 | 1,609 | $299,000 | $252,425 84.4% of ask |
Oct 20, 2026 |
Estimate your monthly payment. Adjust the sliders below.
Estimate only. Not a loan offer. Consult a lender for an accurate quote, including HOA fees, PMI, and current rates.
Great Room
18.6x18.6
Kitchen
17x11
Breakfast Room
15x13.7
Hearth Room
13.7x13.3
Dining Room
15x12
Office
15x12.6
Primary Bedroom
17.7x16
Bonus Room
18.6x18.9
Bedroom
12x12
Bedroom
15x12
Bedroom
15x12
Laundry
7x9
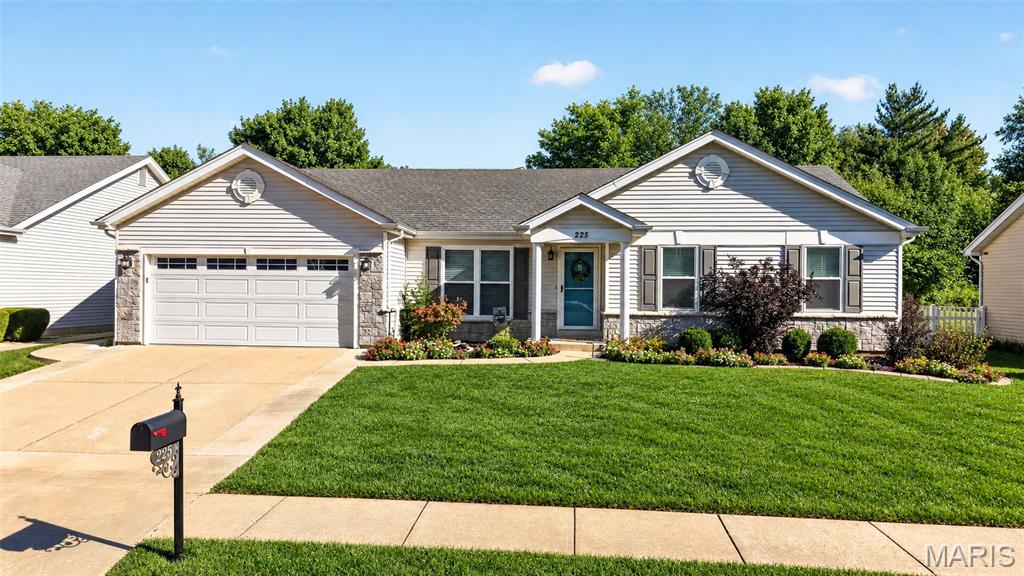
Stunning Updated 3-Bed, 2-Bath Ranch with Finished Basement & Fenced Yard Near Hwy 364! Welcome home to this stunning, move-in ready 3-bedroom, 2-bathroom ranch offering the perfect blend of modern updates, functional living space, and an unbeatable community location! Step inside to an open main level featuring gleaming hardwood floors, neutral paint, and a light-filled great room with soaring vaulted ceilings and elegant arched windows. The chef’s dream kitchen boasts upscale 42-inch white cabinetry, a contrasting grey center island, premium granite countertops, custom tile backsplash, and stainless steel appliances. The main-floor primary suite serves as a private retreat with updated flooring, a ceiling fan, a spacious walk-in closet, and a luxury en-suite bathroom featuring an extended 5-foot ceramic-tiled shower, adult-height vanity, and updated chrome fixtures. Two additional bedrooms offer recently installed carpet and generous closet space, while the updated hall bath includes ceramic tile, granite vanity, and modern lighting. A main-floor laundry adds ultimate daily convenience. Downstairs, the expansive finished basement provides ideal entertaining space with a ceramic tile dining or gaming area, a spacious family room for movie nights, a dedicated home office, and a craft room that doubles as a sleeping area with a closet. Outdoor living is a breeze with a large concrete patio overlooking a fully fenced backyard beautifully landscaped with low-maintenance perennials. Parking is easy with the attached 2-car garage and extended driveway. Nestled in a vibrant neighborhood with a scenic pond, walking trails, and monthly food truck nights, plus convenient access to Highway 364, shopping, and dining, this stunning home is a absolute must-see!
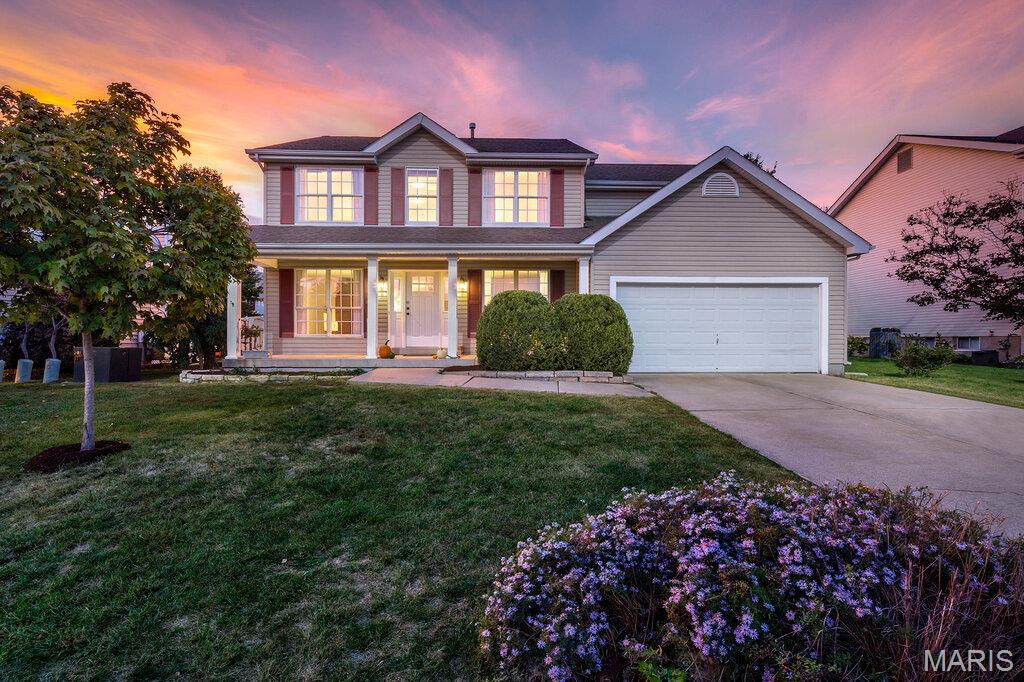
Open Sun, 10/25, 12-2pm. Spectacular 2-story home situated in the sought-after Twin Chimneys subdivision! This home boasts 5 Bedrooms, 2.5 Bathrooms, and 2,600 square feet, plus the partially finished lower level! Upon entering, you will notice the welcoming foyer flanked by the formal dining room and living room. The bright family room features a triple window, wood-burning fireplace, and abundant natural light. The Kitchen has been thoughtfully designed for both everyday living and entertaining, featuring a custom center island/table with built-in storage, newer stainless steel appliances, white cabinetry, tile backsplash, pantry, and ample natural light. The adjoining breakfast nook features French doors leading to the backyard deck with built-in benches, creating an ideal setting for outdoor entertaining. The fully fenced backyard is complemented by established perennial landscaping, offering beautiful blooms throughout the spring and summer. Upstairs, the spacious Primary Bedroom Suite provides a relaxing retreat with a large walk-in closet, double vanities, soaking tub, and separate shower. Four additional generously sized bedrooms share the hall bathroom featuring a tub/shower combination, providing plenty of space for family, guests, or a home office. Additional highlights include new HVAC, newer windows, hardwood flooring, finished lower level with a versatile recreation room, and an unfinished portion of the basement offering abundant storage space. Residents of Twin Chimneys enjoy outstanding neighborhood amenities including three subdivision pools, tennis and pickleball courts, walking trails, playgrounds, and community events throughout the year. Conveniently located near shopping, dining, parks, and major highways, with access to the highly rated Fort Zumwalt School District and Twin Chimneys Elementary School. With its spacious floor plan, desirable five-bedroom layout, finished lower level, inviting outdoor living spaces, and exceptional subdivision amenities, this is a wonderful opportunity to make Twin Chimneys home!
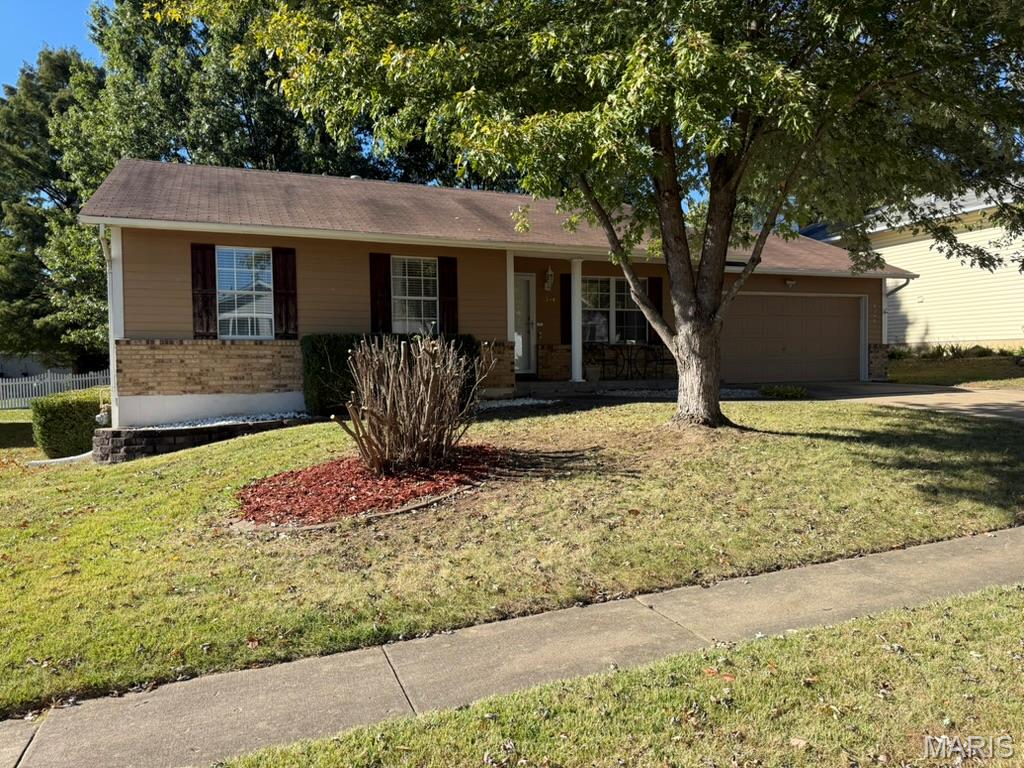
Welcome to 6344 Star Buck Drive in O’Fallon, where comfortable living, a functional layout, and an incredible location come together in an established subdivision within an exceptional school district! This home offers a wonderful opportunity to enjoy the convenience of a thoughtfully arranged living space, additional finished lower-level square footage, and a fenced backyard, all while being just minutes from the shopping, dining, entertainment, and major thoroughfares that make everyday life easier. The main level features three bedrooms, including two traditional bedrooms and a primary bedroom with its own private bathroom. The primary suite provides a comfortable retreat at the end of the day, while the additional bedrooms offer flexibility for family members, guests, or a home office. A full bathroom serves the main living area and secondary bedrooms, adding everyday convenience and functionality to the home's layout. One of the standout features of this property is the finished lower level, which expands the home's usable living space and offers a variety of possibilities. The finished basement includes a non-conforming bedroom that could serve as a hobby room, home office, workout space, guest area, or additional recreational space, depending on your needs. A half bathroom adds convenience, while the separate utility room provides dedicated space for household systems and storage. You will also appreciate the workshop and laundry area, offering room to tackle projects, organize supplies, and manage everyday household tasks. An additional private storage area provides even more room to keep seasonal decorations, equipment, and other belongings neatly tucked away. With its combination of finished space and practical utility areas, the lower level offers flexibility that is increasingly valuable in today's homes. Step outside and discover the benefits of a fenced backyard, offering a defined outdoor space for relaxing, gardening, entertaining, or enjoying time outdoors. Whether you envision summer gatherings, weekend projects, or simply unwinding after a busy day, the backyard provides an opportunity to create an outdoor setting that suits your lifestyle. The established neighborhood adds to the appeal, offering a setting where mature surroundings and convenient access to everyday destinations come together. Location is another major highlight! Situated in O’Fallon, this property offers convenient access to major roadways, making commuting and traveling throughout the surrounding area more manageable. Shopping centers, restaurants, entertainment destinations, and everyday essentials are all within reach, allowing you to spend less time getting where you need to go and more time enjoying your day. From running errands and grabbing dinner to planning weekend activities, the location puts a wide range of amenities within convenient reach. For those who value education and community, the home is located within an exceptional school district, adding another appealing element to this property's overall package. Combined with the established subdivision, flexible living areas, finished basement, fenced yard, and convenient access to the best of O’Fallon and the surrounding communities, this home offers plenty of features to appreciate. Whether you are searching for your next home, looking for additional space to accommodate your hobbies and lifestyle, or hoping to find a property in a convenient and desirable location, 6344 Star Buck Drive deserves a closer look. With three main-level bedrooms, a primary bedroom with a private bath, a finished lower level with additional flexible space, a workshop and laundry area, a half bath, private storage, and a fenced backyard, this property offers a practical combination of comfort, versatility, and location. Come explore the possibilities and discover how this O’Fallon home could be the right place to make your next move!
