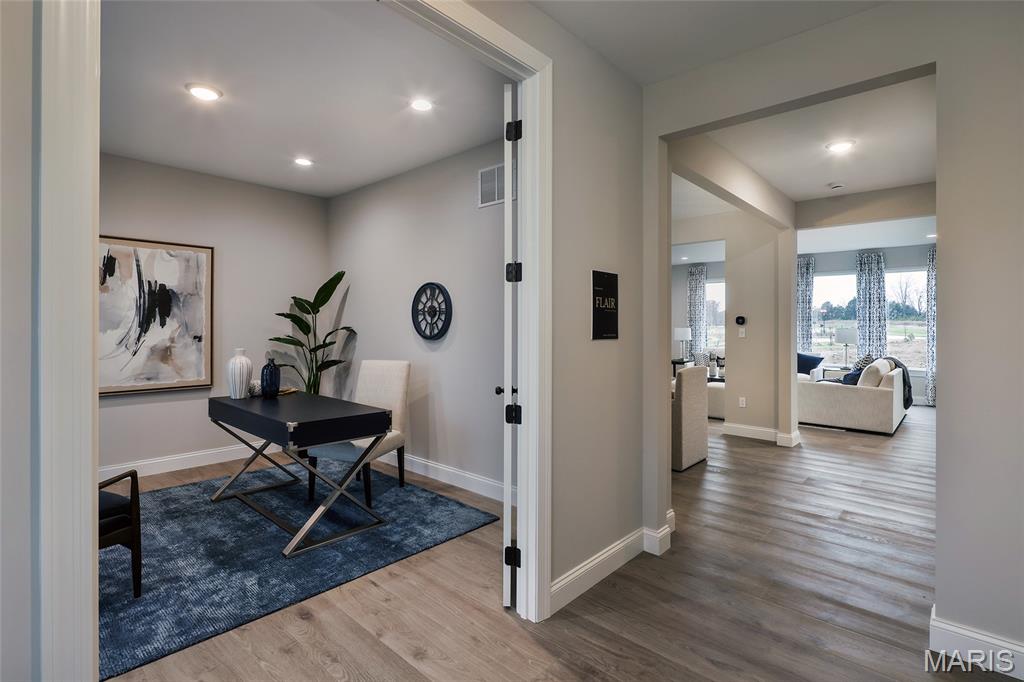
Entrance foyer with a view of the Study
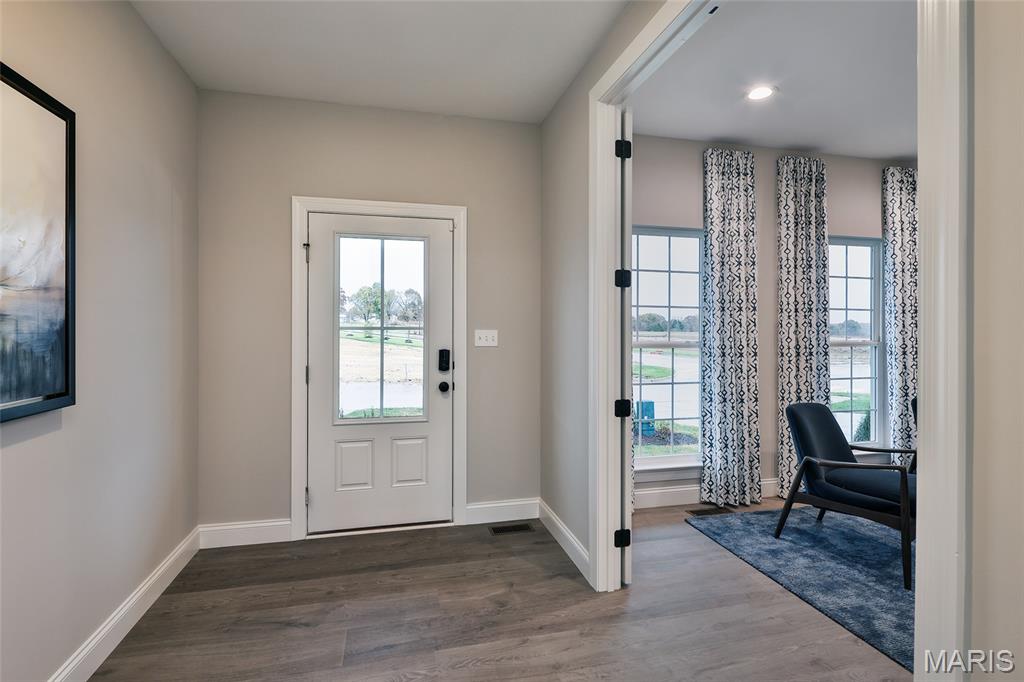
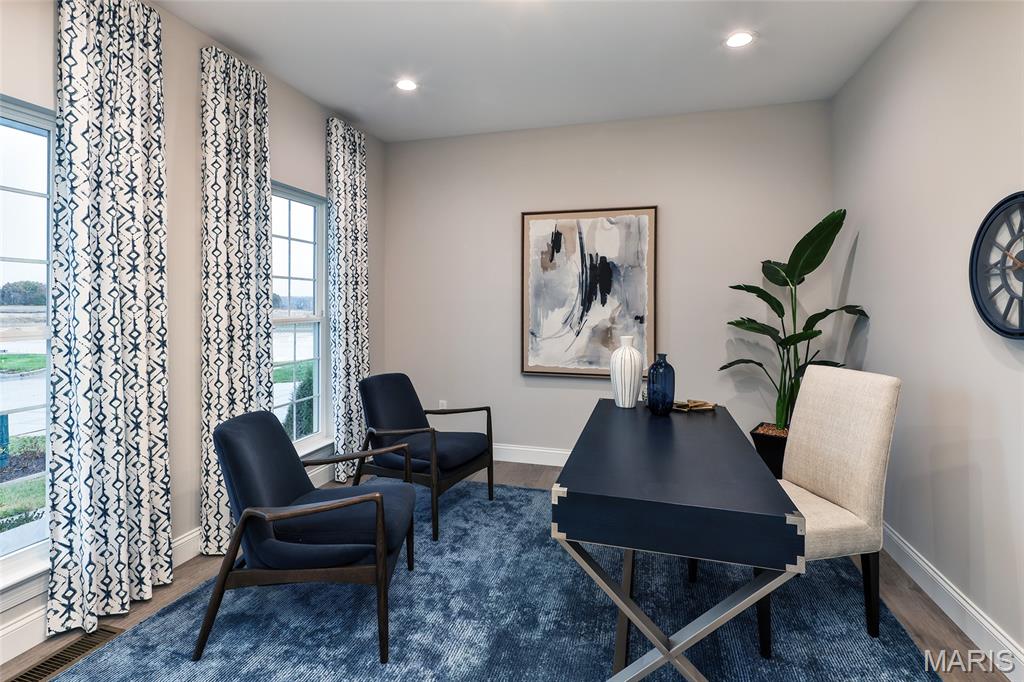
View of Study
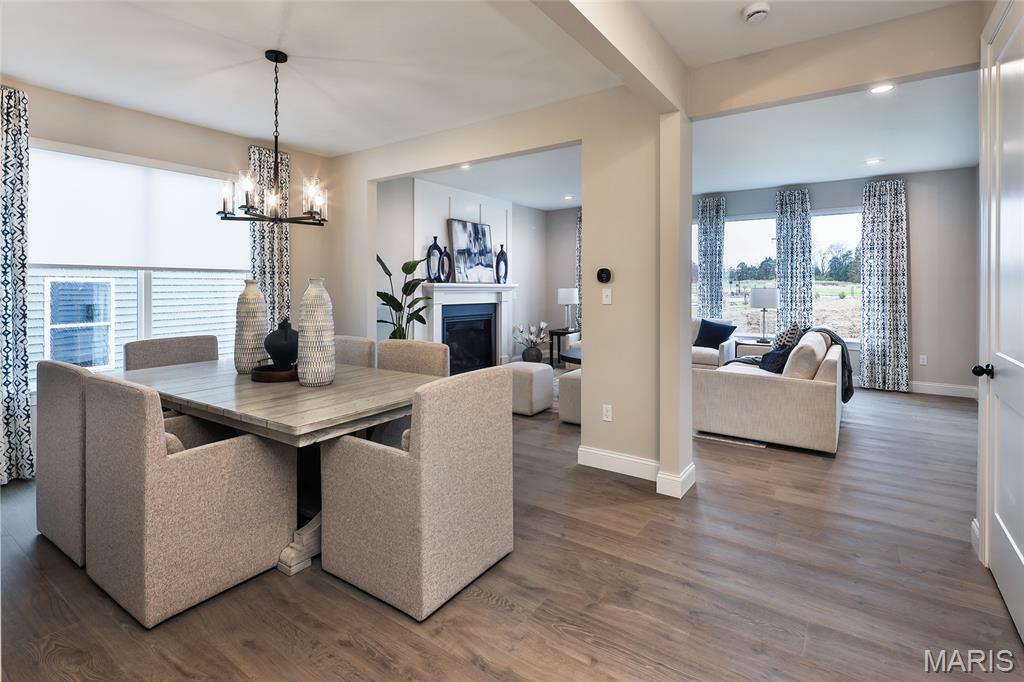
Dining area with view of Family room
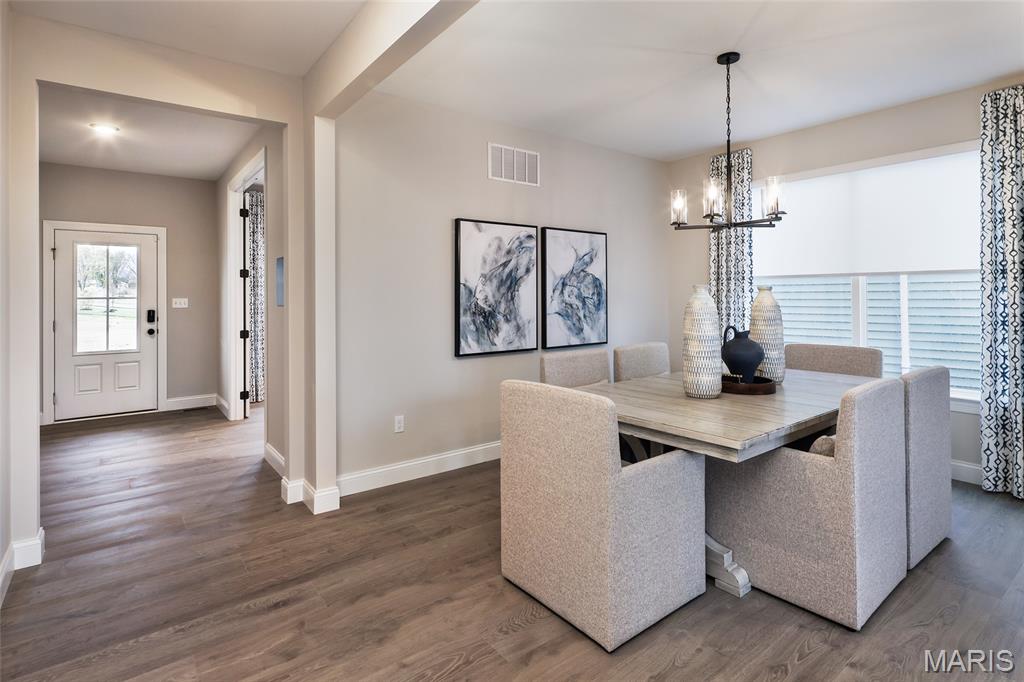
Dining room with a view of the front door in the entrance foyer
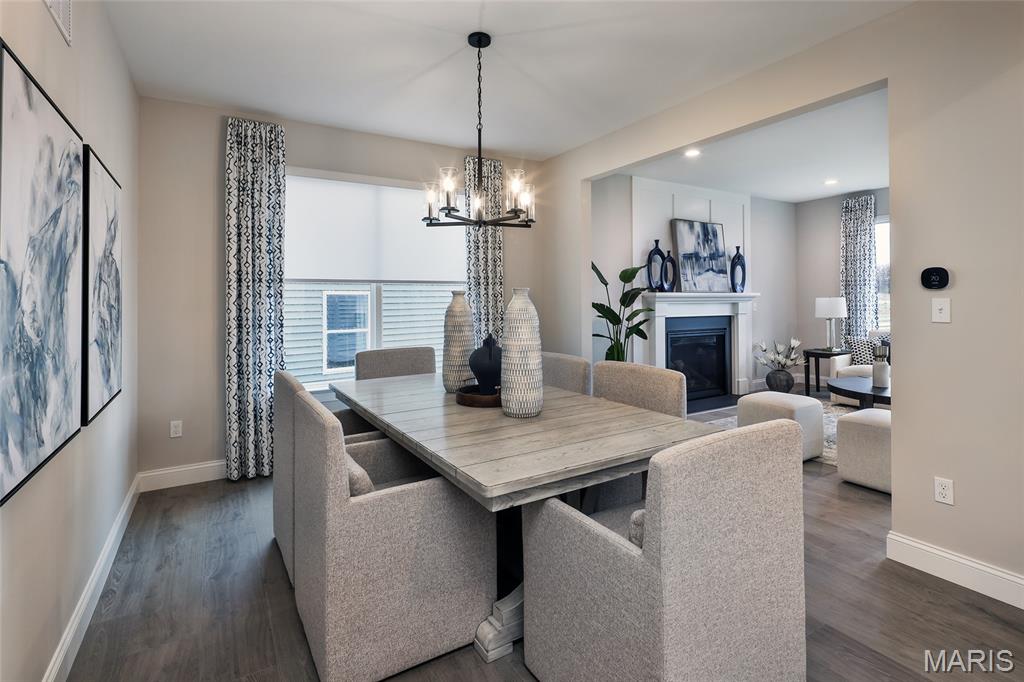
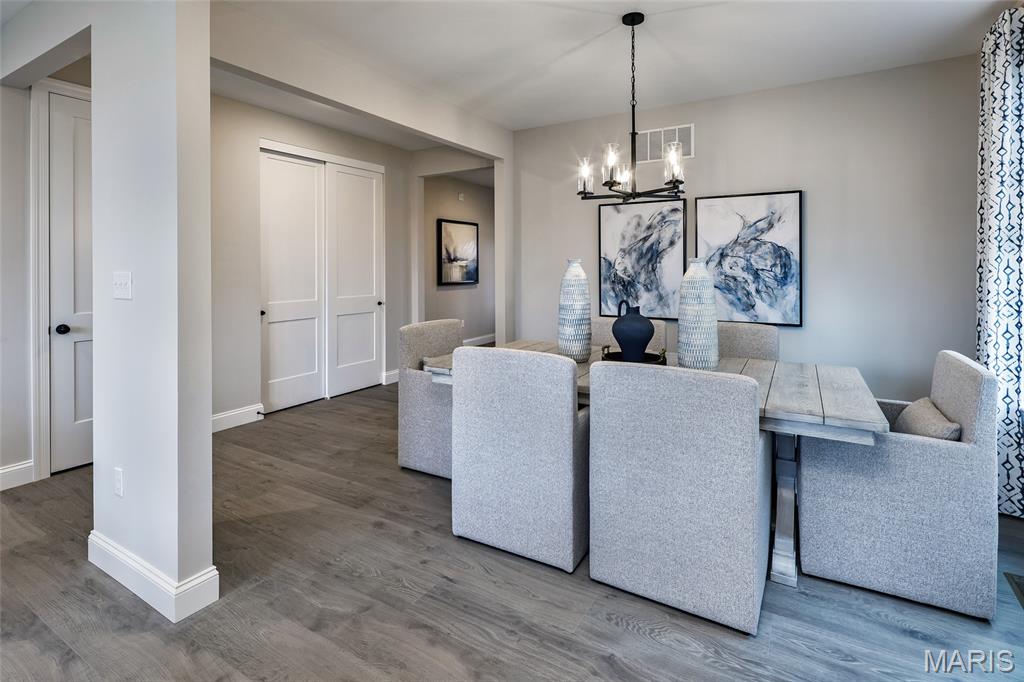
Dining room
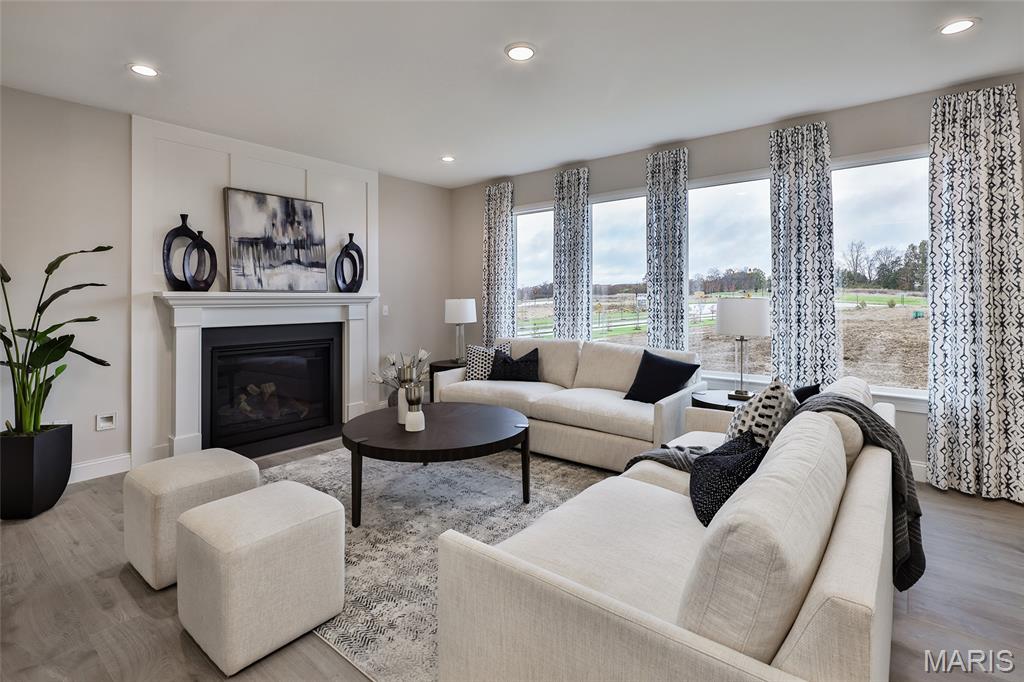
Family room with window wall and gas fireplace
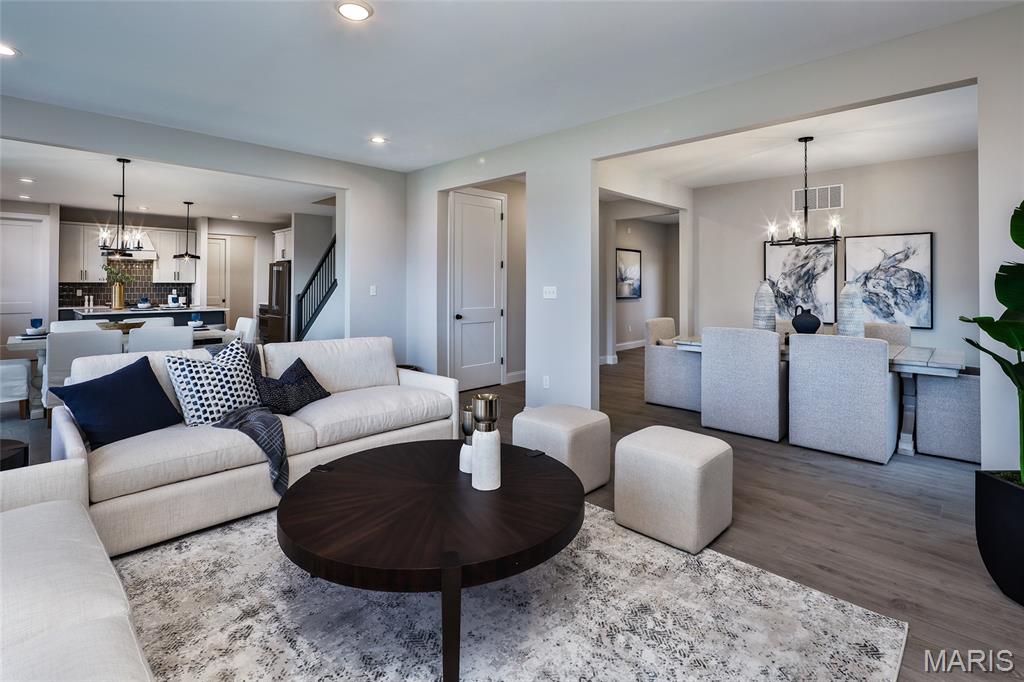
Family room with a view of the Dining area and Kitchen area
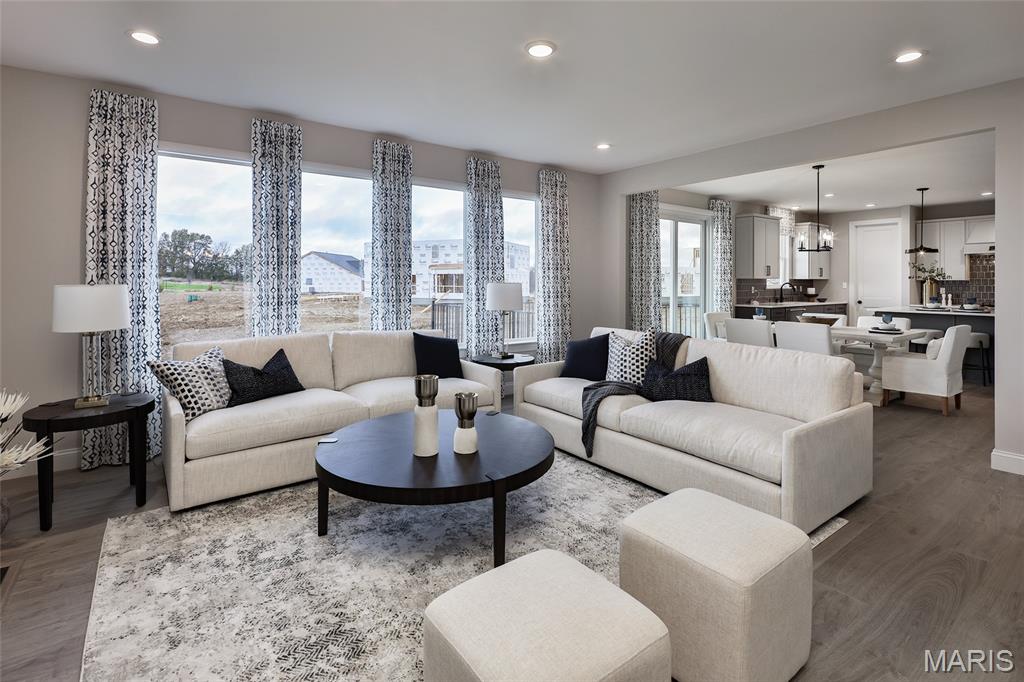
Family room with a view of the window walls
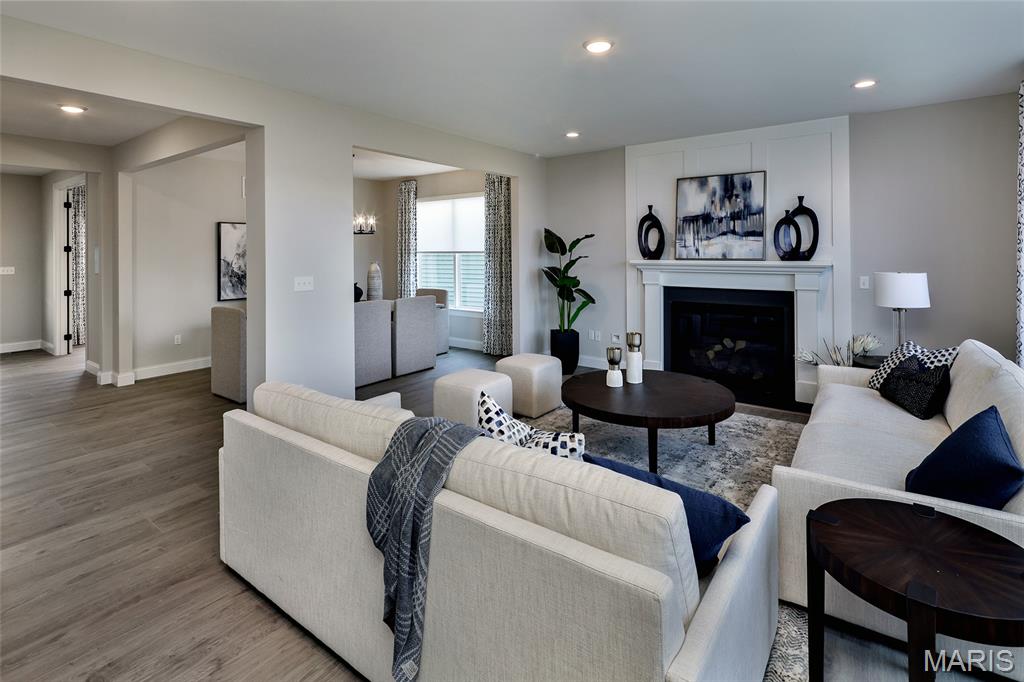
Family room with a view of the Dining area and gas fireplace
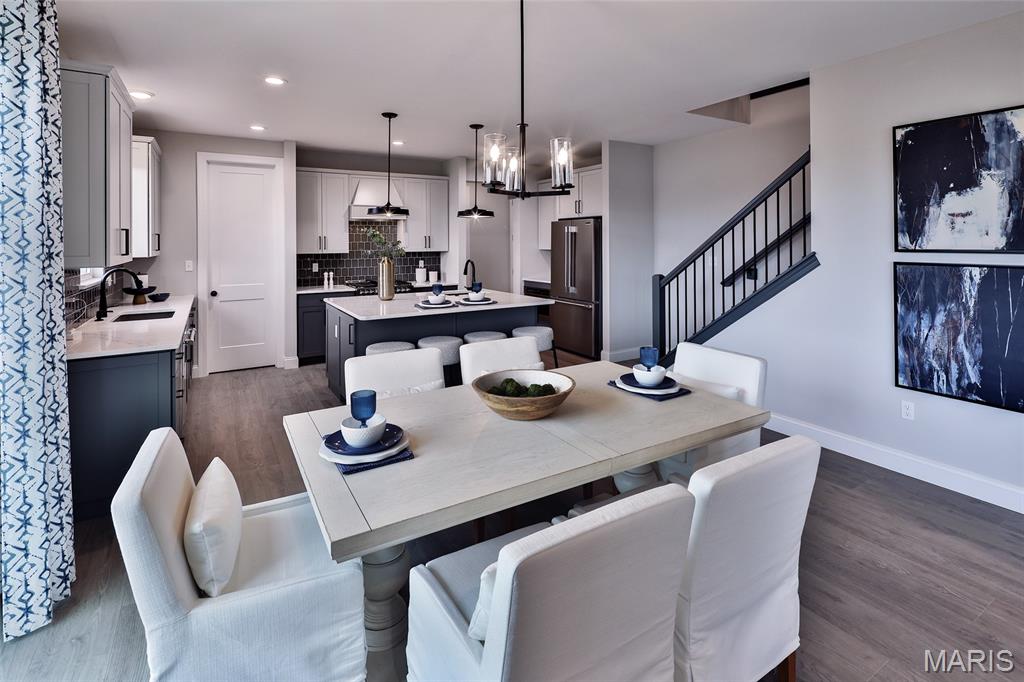
Breakfast area with a view of the Kitchen
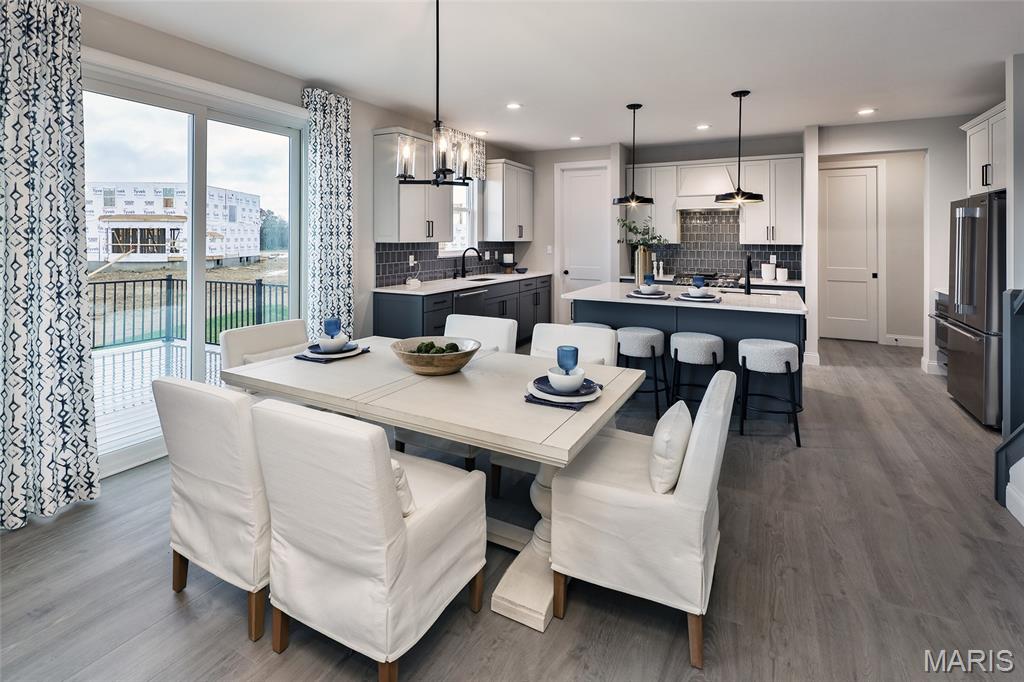
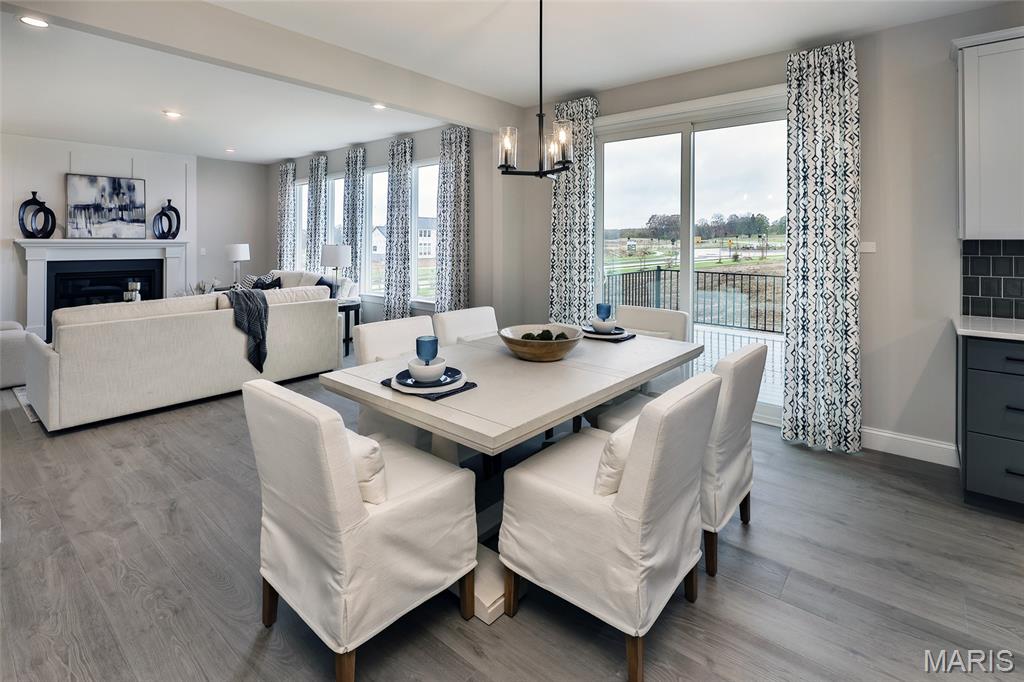
View of the Breakfast area and Family room
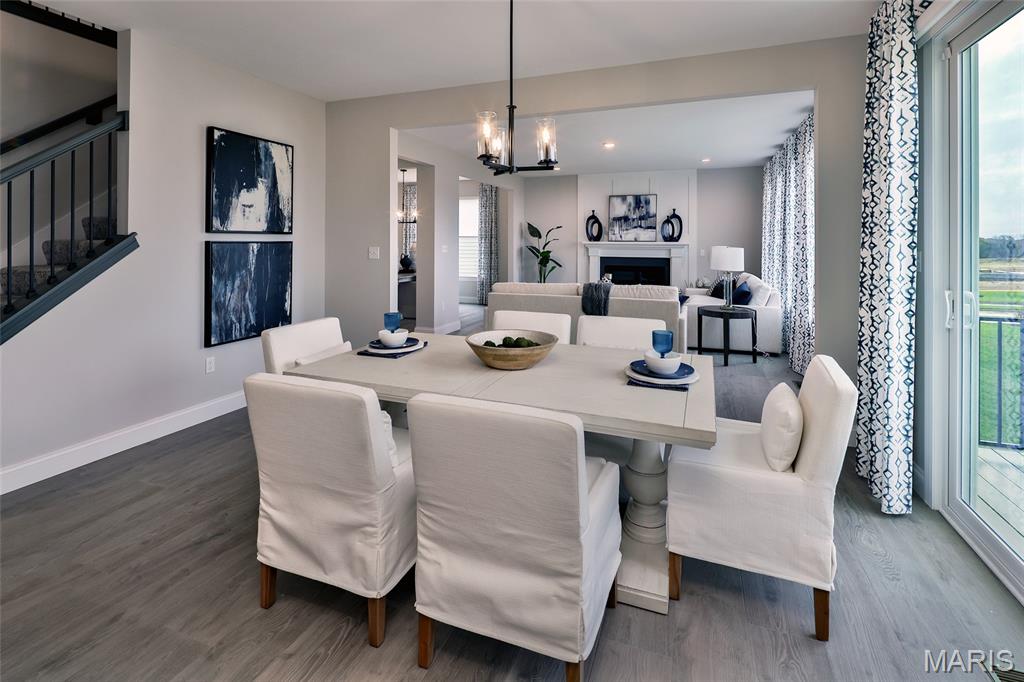
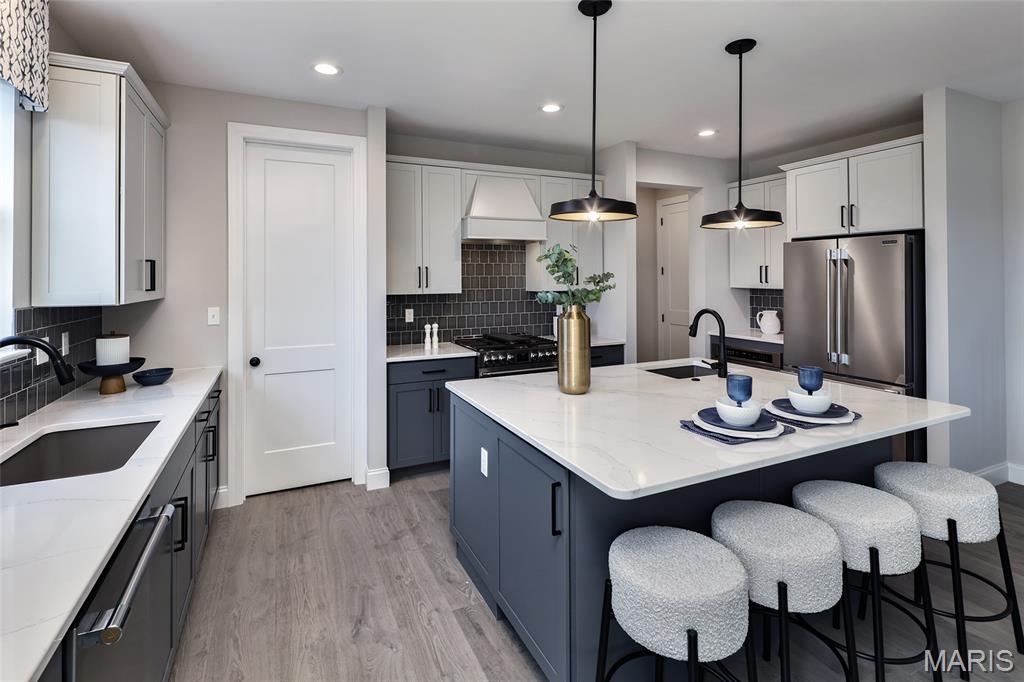
View of the Gourmet Kitchn
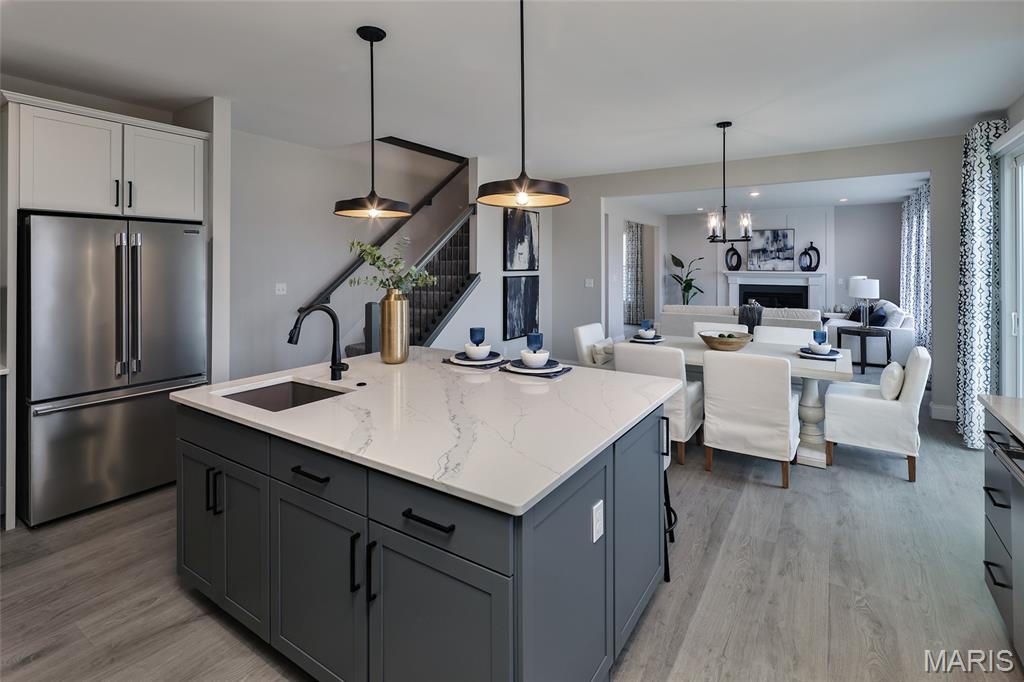
View of the kitchen leading into the breakfast room and family room
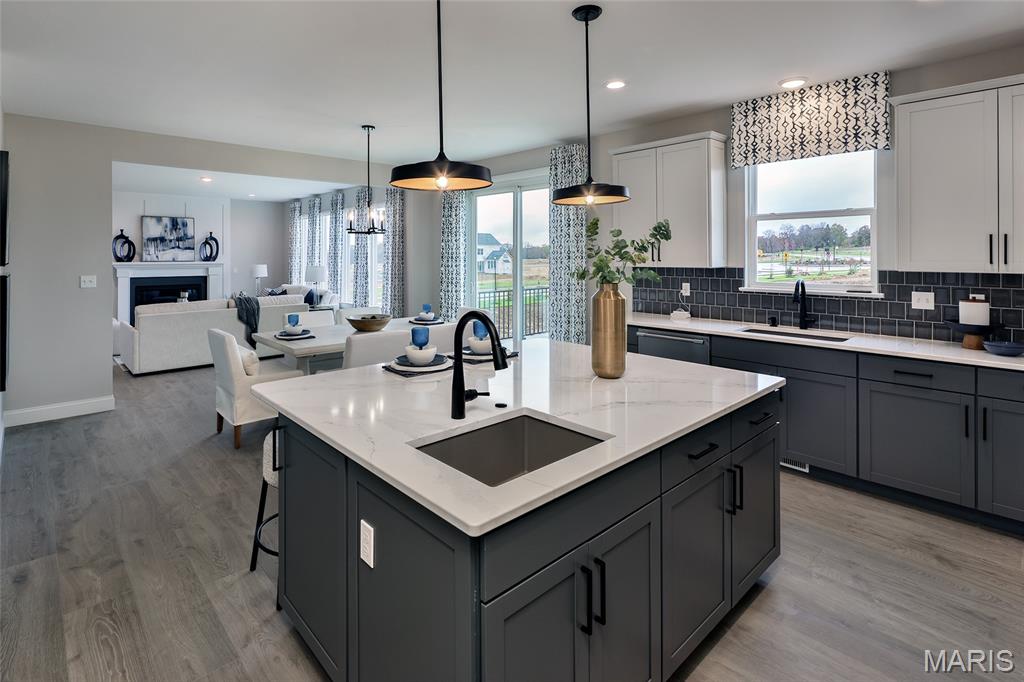
View of Kitchen and large island
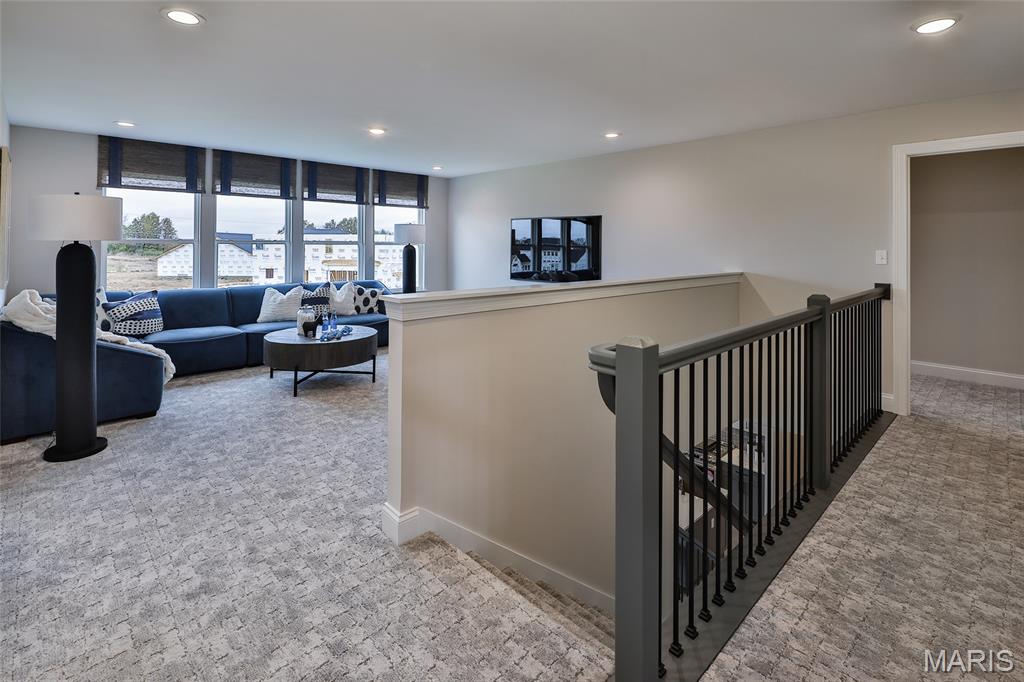
View of the bonus room and stair case
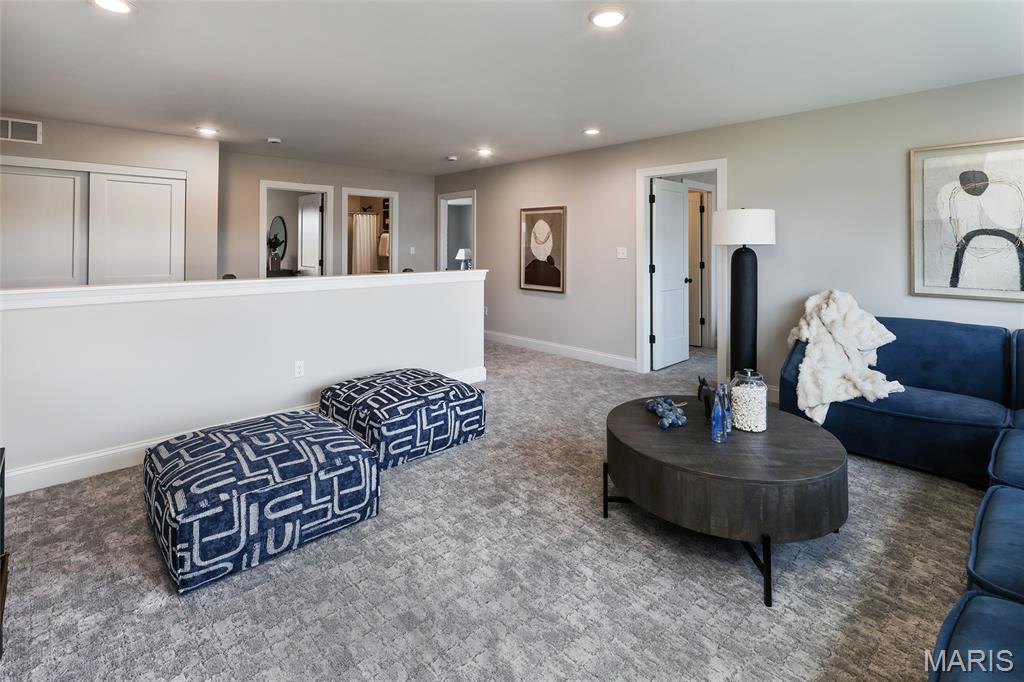
View of the bonus room
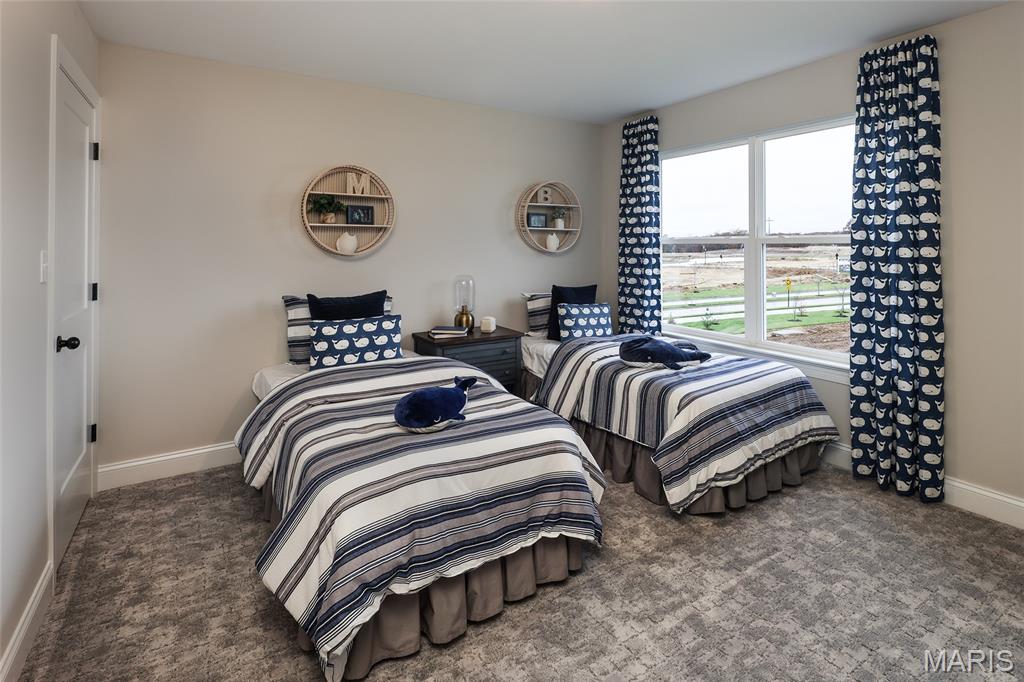
Bedroom 2
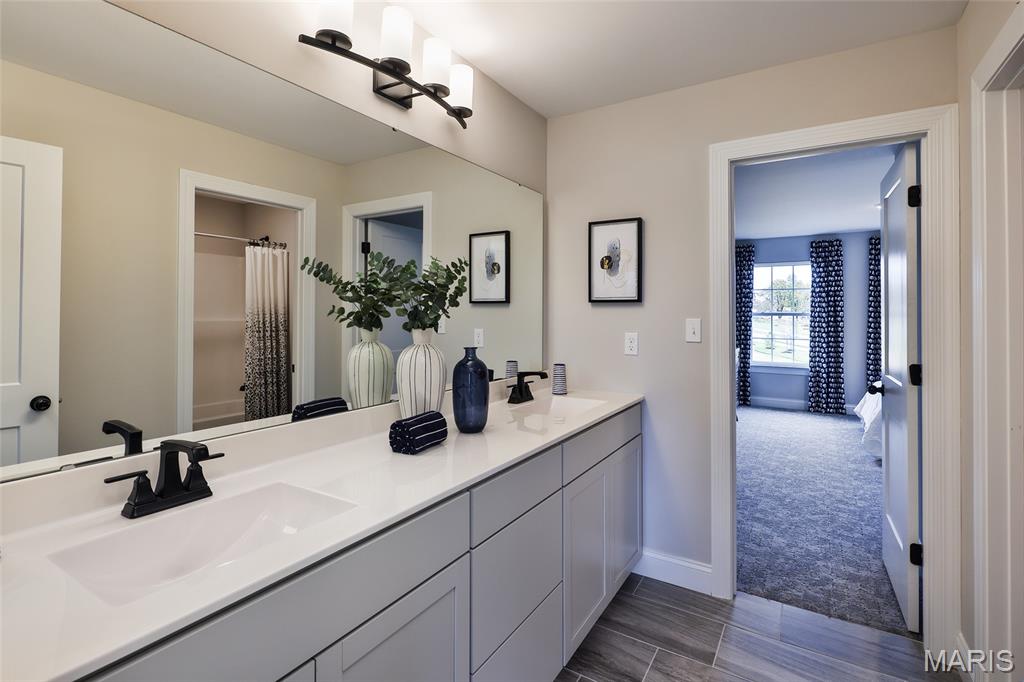
Shared bathroom
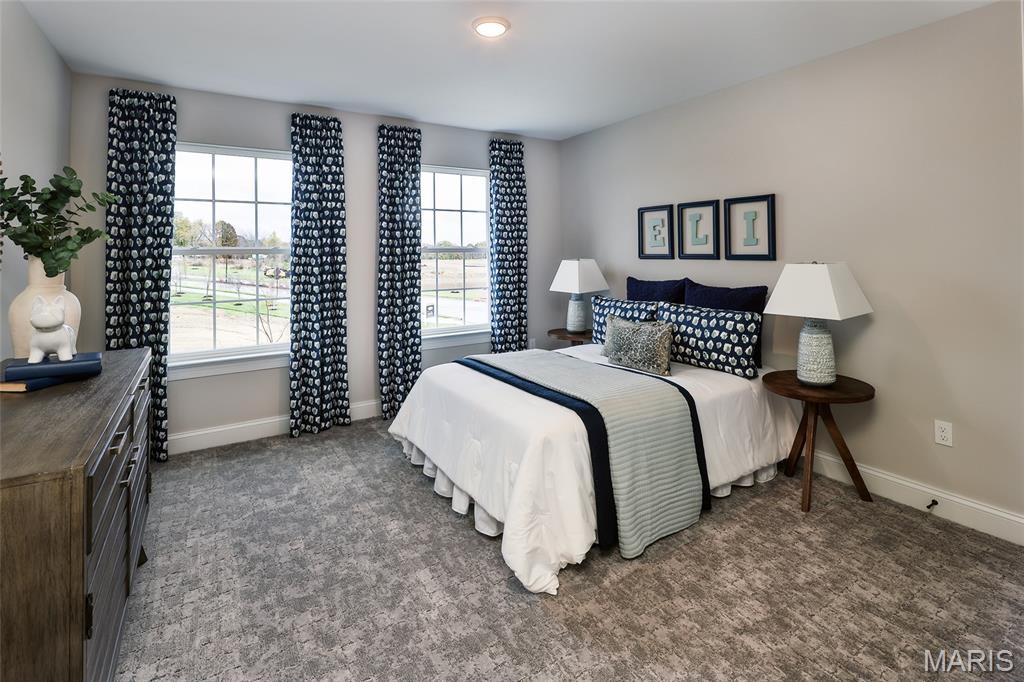
Bedroom 3
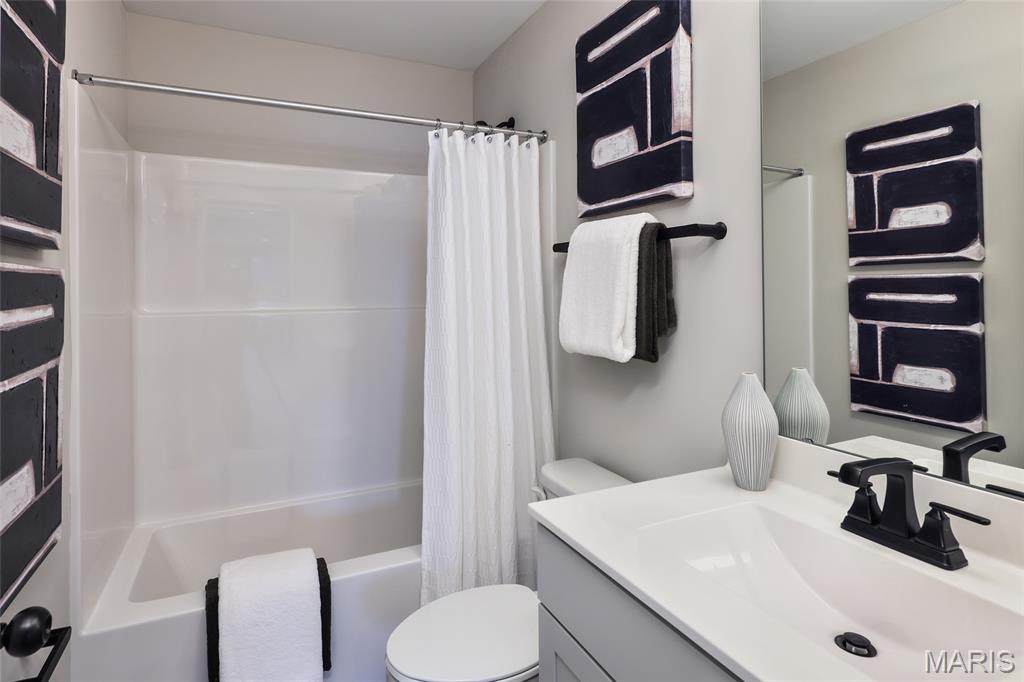
Hall bathroom
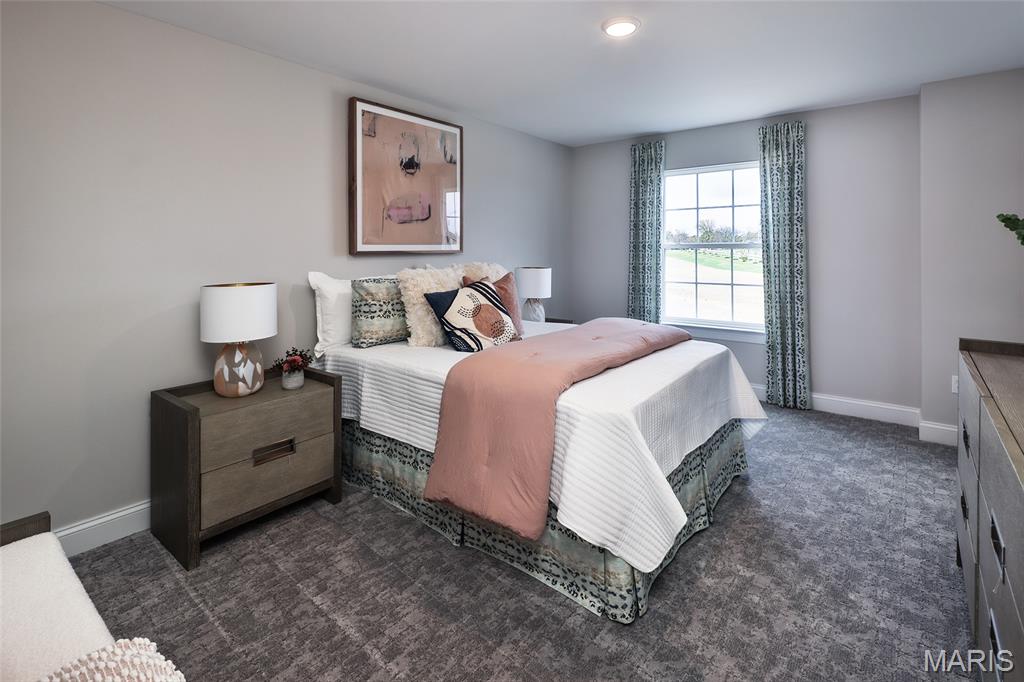
Bedroom 4
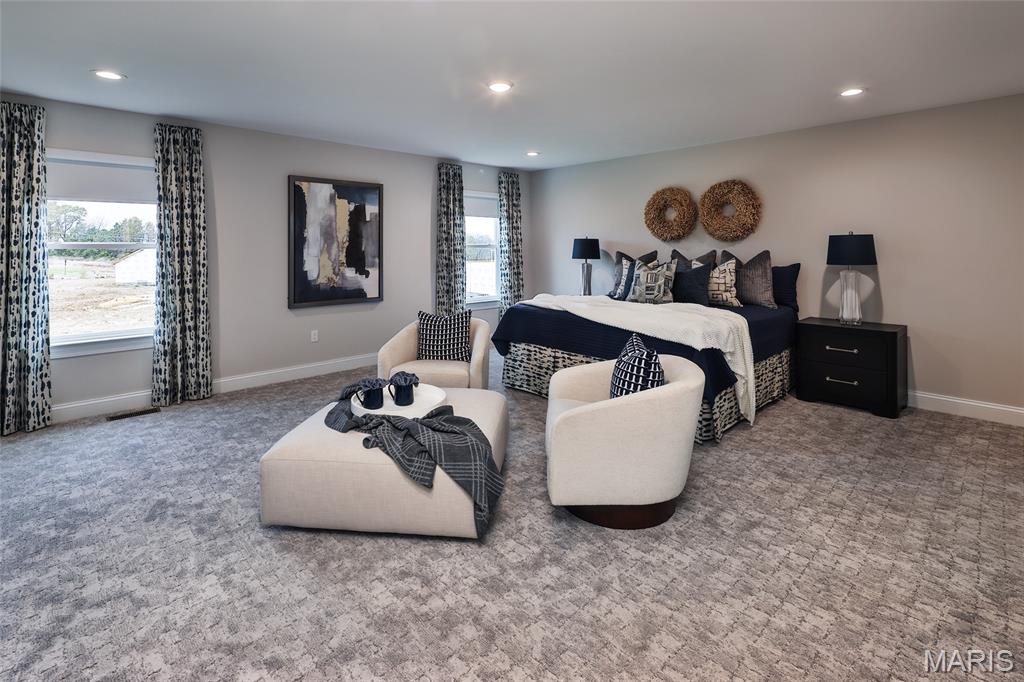
View of the Primary Bedroom
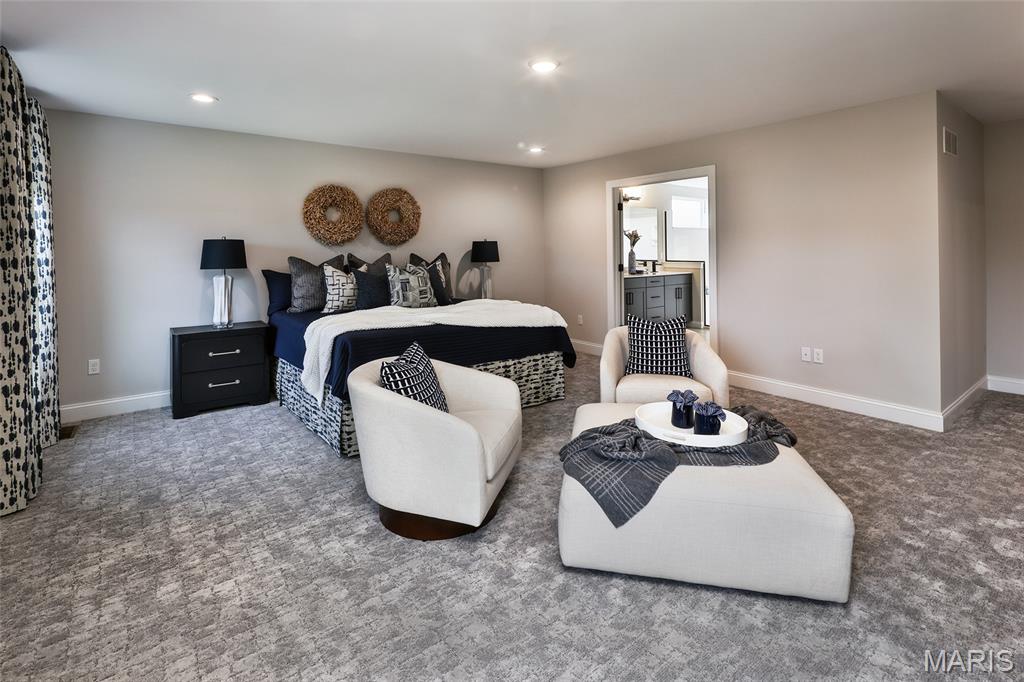
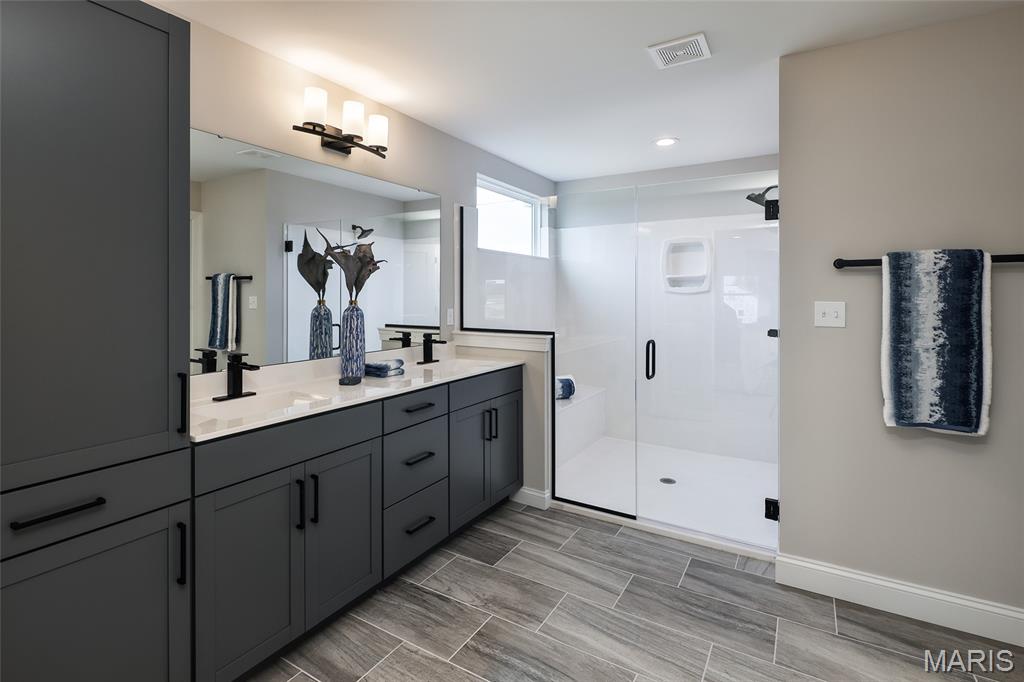
View of the Primary bathroom and Cultured Marble shower
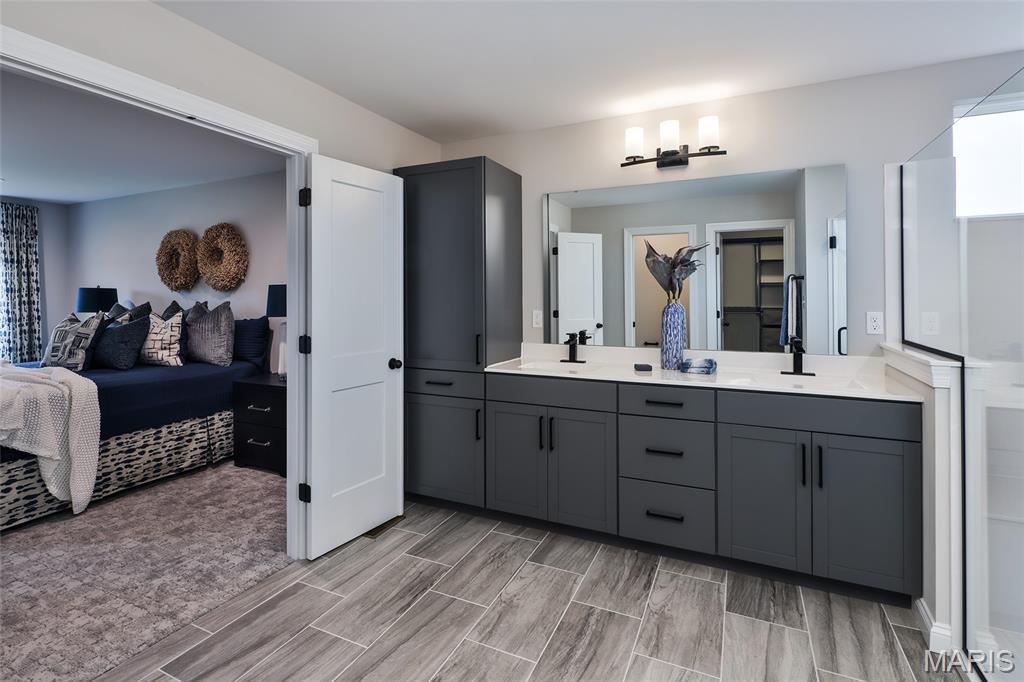
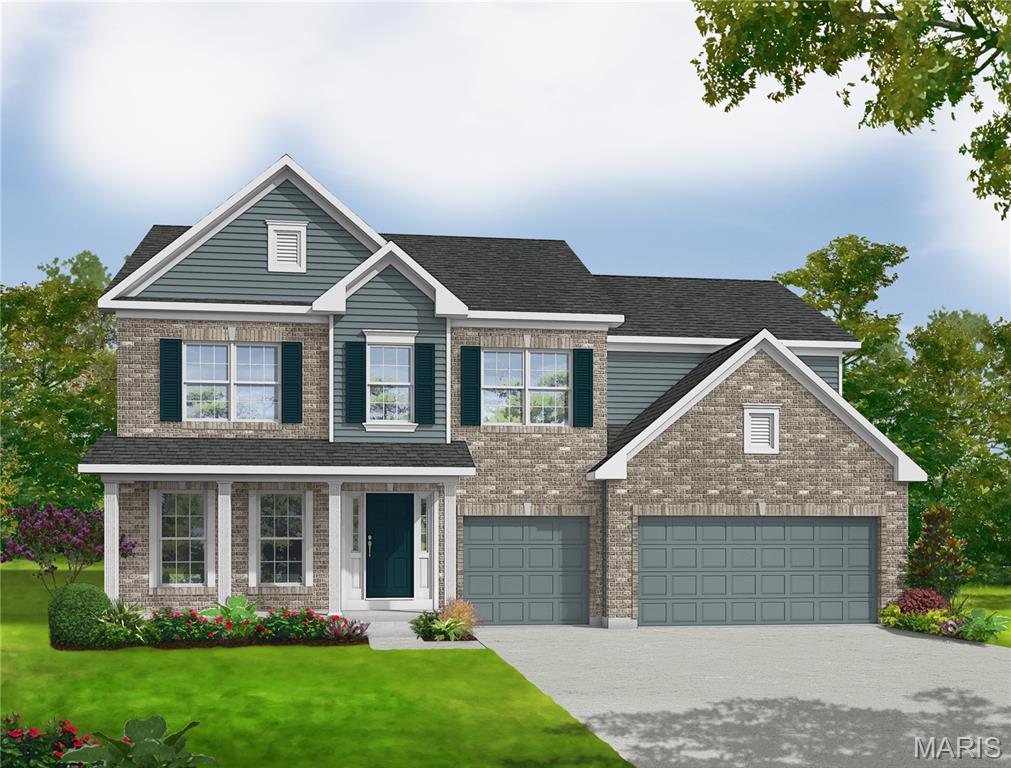
New construction 2-story home by Consort Homes in the Cedarstone community, located in Dardenne Prairie and served by the Wentzville R-IV School District. This spacious floor plan offers 3,215 sq ft of living space with 4 bedrooms, 3.5 baths, and a 3-car attached garage on a landscaped homesite. The main level features an open-concept design with a spacious family room highlighted by an electric fireplace, ceiling fan, and wall of windows. A separate dining room and large breakfast room provide ample gathering space for everyday living and entertaining. The gourmet kitchen is appointed with custom 42" two-tone cabinetry, crown molding, soft-close doors, dovetail construction, full-extension drawers, quartz countertops and sink, an expanded center island, refrigerator cabinet, stainless steel gas appliances, pendant lighting, and a walk-in pantry. Upstairs, a versatile bonus room and convenient second-floor laundry add functionality to the layout. The primary suite offers a spacious retreat with a walk-in closet and private bath featuring a cultured marble walk-in shower, double wave-bowl vanity, and adult-height cabinetry. Three additional bedrooms and two full baths complete the upper level. The walk-out lower level includes an 8-foot pour, rough-in bath, sump pump, and unfinished space ready for future expansion. Conveniently located near shopping, dining, parks, and major highways, this home combines modern design with quality craftsmanship in a desirable Dardenne Prairie location.
Status: Active · MLS# 26061527 · Listing Courtesy of Consort Realty, LLC, [email protected]
StLouisRealEstate.com is operated by Guerrilla Brokers, LLC. The person who answers is a licensed real estate agent who can pull this listing up with you and answer your questions about it.

4 Beds

3 Baths

3,215 sq.ft

$0 per sq.ft

Traditional
$ 733,043
Active
0
26061527
4
3
3,215
Cedarstone
Dardenne Prairie
Wentzville R-IV
St Charles
Residential
Traditional
Residential
Last 6 closed homes in this zip.
| Address | Bd/Ba | SqFt | List | Sold | Closed |
|---|---|---|---|---|---|
| 23 Dunmore Circle, O'Fallon, MO 63368 | 4/3 | 2,478 | $450,000 | $485,000 107.8% of ask |
Nov 9, 2026 |
| 151 Royallsprings Parkway, O'Fallon, MO 63368 | 3/3 | 1,708 | $325,000 | $320,000 98.5% of ask |
Nov 9, 2026 |
| 611 Knollshire Way, Dardenne Prairie, MO 63368 | 5/5 | 2,986 | $619,900 | $615,000 99.2% of ask |
Nov 9, 2026 |
| 232 Spring Borough Drive, O'Fallon, MO 63368 | 4/3 | 1,990 | $349,900 | $360,000 102.9% of ask |
Nov 6, 2026 |
| 2105 Beckewith Trail, O'Fallon, MO 63368 | 4/3 | 1,798 | $399,900 | $399,900 100% of ask |
Nov 6, 2026 |
| 6915 Fieldstone Farms Drive, O'Fallon, MO 63368 | 5/4 | 2,971 | $459,900 | $438,000 95.2% of ask |
Nov 4, 2026 |
Estimate your monthly payment. Adjust the sliders below.
Estimate only. Not a loan offer. Consult a lender for an accurate quote, including HOA fees, PMI, and current rates.
Family Room
15x19
Window wall, Electric Fireplace, Ceiling fan
Bonus Room
15x16
Ceiling fan
Kitchen
16x11
Gourmet kitchen, Custom 42" cabinets, two-tone, soft close, dovetail details, full extension drawers, crown molding, hardware, refrigerator cabinet, Quartz countertops and sink, expanded island, stainless steel gas appliances and pendant lights.
Breakfast Room
15x11
Dining Room
11x12
Primary Bedroom
17x19
Bracing only for future ceiling fan
Bedroom 2
12x12
Bracing only for future ceiling fan
Bedroom 3
12x12
Bracing only for future ceiling fan
Bedroom 4
11x11
Bracing only for future ceiling fan
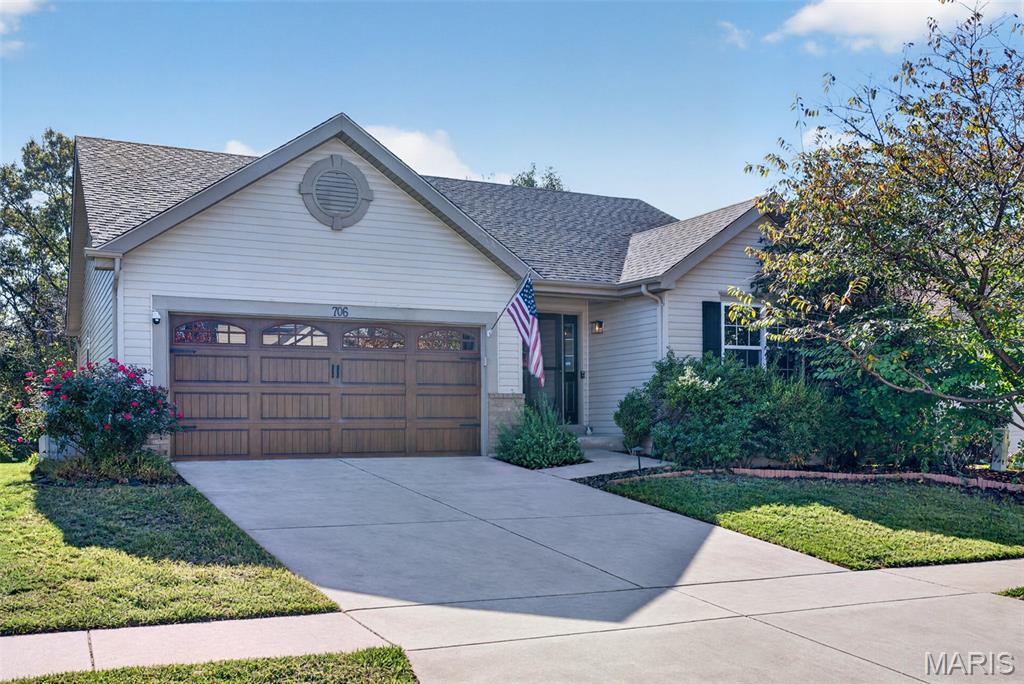
Not your everyday ranch! Welcome to 706 English Ivy, where distinctive architectural details and an exceptional outdoor entertaining space create a home with a personality all its own. From the arched passageways and textured Venetian plaster walls to the vaulted ceilings and richly toned wood floors, there's character around nearly every corner. The main level offers inviting living spaces, an updated kitchen, and three bedrooms, while the partially finished walk-out lower level expands your possibilities with a fourth bedroom and additional gathering space. But the real showstopper? Step outside to discover a beautifully landscaped, fenced backyard featuring a spacious multi-level deck and a covered patio anchored by an impressive outdoor stone fireplace. Whether it's a crisp fall evening around the fire or a summer afternoon entertaining friends, this outdoor setting is something special. Offering 4 bedrooms, 2 full baths (w/ rough-in lower level), an attached 2-car garage, and a wonderful blend of indoor character and outdoor appeal. Beyond the home, a modest annual HOA fee provides access to neighborhood amenities including a community pool, tennis and basketball courts, and playground. First showings begin Friday, November 13!
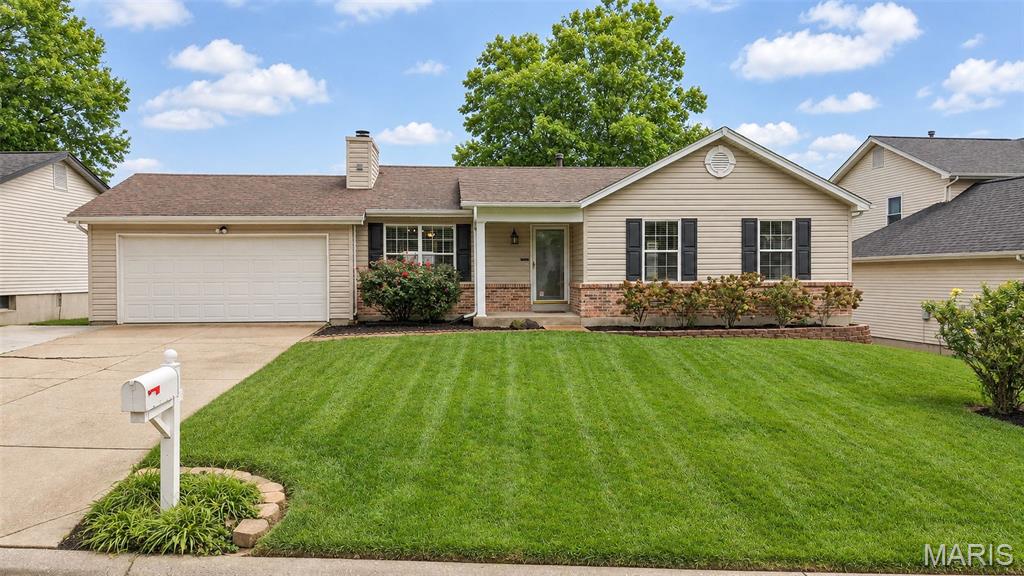
STOP SCROLLING! Your house hunt might officially be OVER! Looking for a move-in-ready home in the heart of O’Fallon with plenty of space, an AMAZING backyard, and a price that won't make your wallet cry? Well, you might want to move FAST on this one! This stunning 3-bedroom, 2-bathroom home is ready for its next owners, and it checks some serious boxes! Vaulted ceilings? Check! A bright, spacious living room with a cozy fireplace? Double check! Private primary suite? You bet! Complete with its own full bathroom. Backyard goals? ABSOLUTELY! Step right out from the dining room onto your BRAND-NEW deck overlooking an enormous backyard, complete with a BRAND-NEW WOOD PRIVACY FENCE surrounding the entire yard! And did we mention the spacious fire pit area? S'mores, bonfires, backyard BBQs, and room to roam! You bring the people, this home brings the space! Need more room? Head downstairs to the HUGE recreation room with a walkout to the patio and backyard! Plus, there's plenty of storage and additional unfinished space just waiting to become your dream home gym, hobby room, or whatever your heart desires. Parking problems? Not here! A 2-car garage PLUS an extended 3-car driveway means there's room for your vehicles AND your guests! And here's the kicker... IT'S PRICED TO SELL FAST!! A move-in-ready home with THIS much space, THIS kind of backyard, and THIS location at an attractive price? Let's just say this is NOT the house you want to add to your favorites and "sleep on it." Schedule your showing ASAP before someone else starts planning their furniture layout! OPEN HOUSE 11/15/26
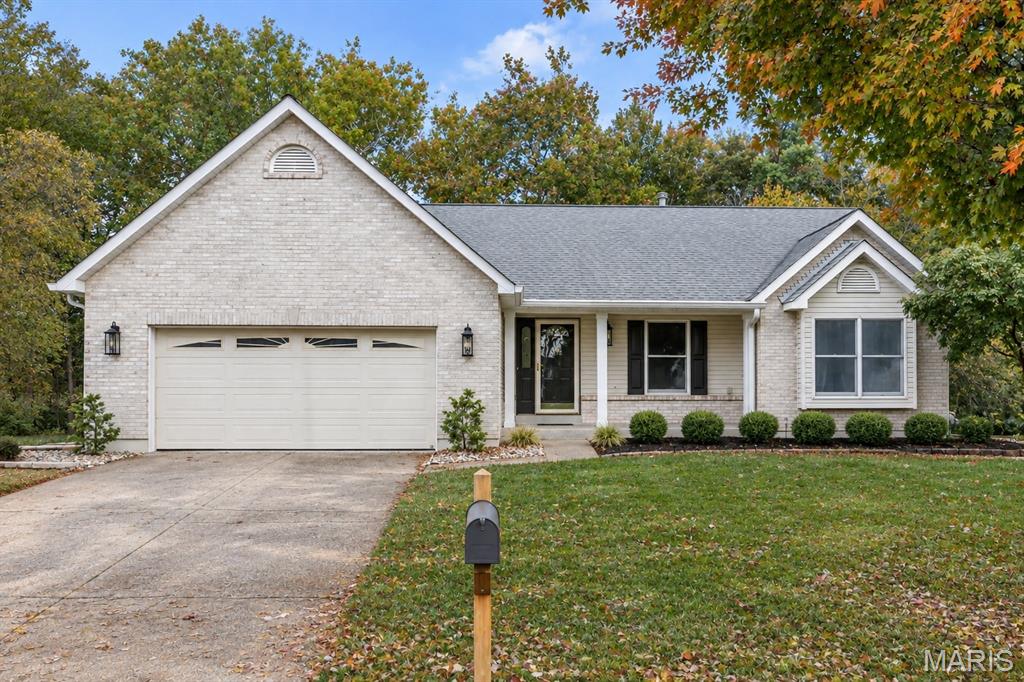
Wide plank flooring, soaring ceilings, neutral interiors and contemporary lighting give this extensively renovated ranch home a fresh appeal. Featuring an open, light-filled layout, this home is designed to accommodate daily comfort and gracious entertaining. Inviting entry foyer leads to formal dining room and spectacular great room with cathedral ceiling, brick fireplace and atrium door that opens to private deck that overlooks wooded ground. The updated kitchen features quartz countertops, white cabinetry and a wide bay window that draws in an abundance of natural light. The vaulted primary bedroom suite with walk-in closet & luxury bath with jetted tub offers an appealing retreat. 2 Additional bedrooms, hall full bath and a convenient laundry complete the main floor living quarters. The walk-out Lower Level featuring a 9 foot foundation pour includes a work center & full bath plus abundant storage space. Situated on a premium cul-de-sac lot with deck and covered and open patios. Located in the highly sought after Villages at Dardenne community with 3 swimming pools, clubhouse, tennis courts, golf course and walking trails.
