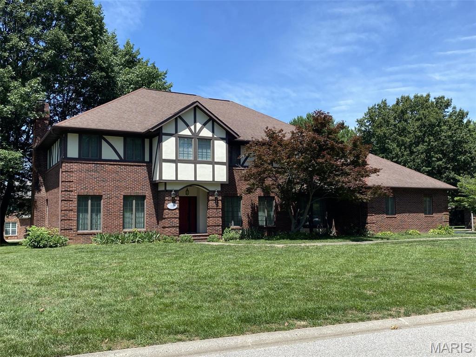
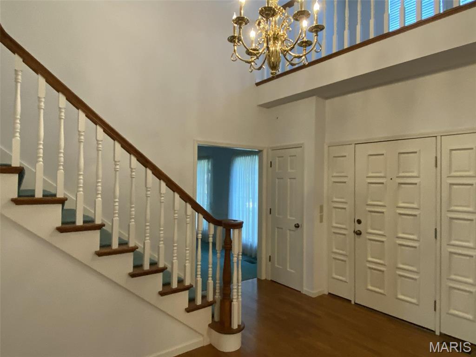
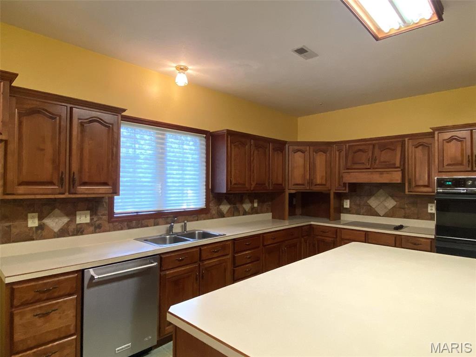
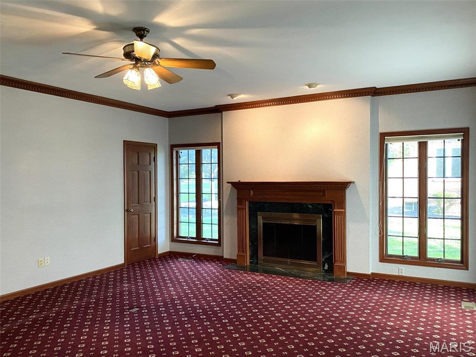
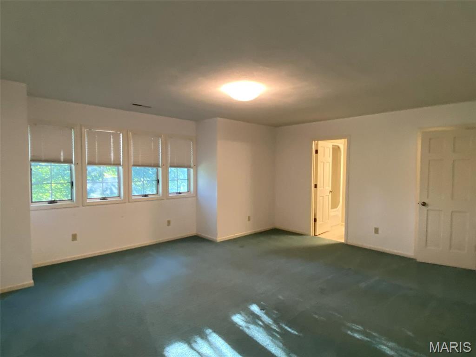
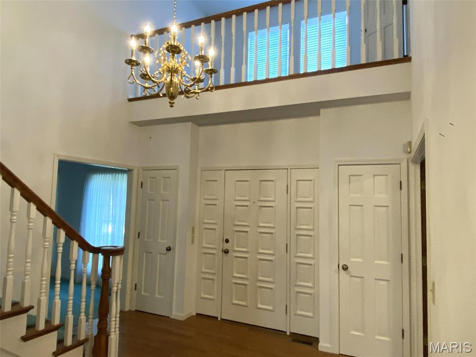
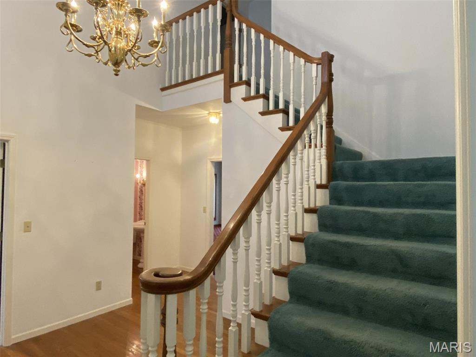
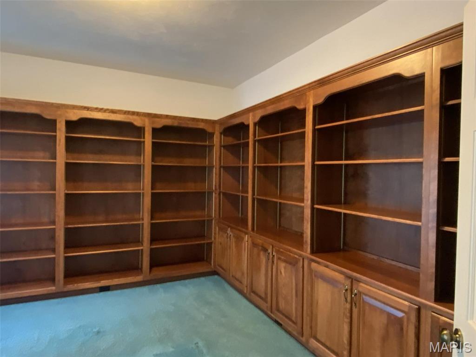
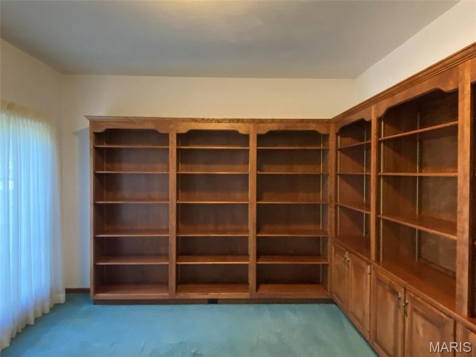
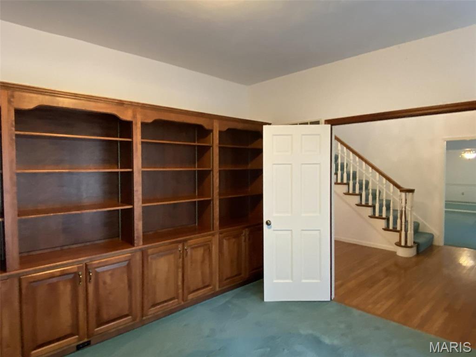
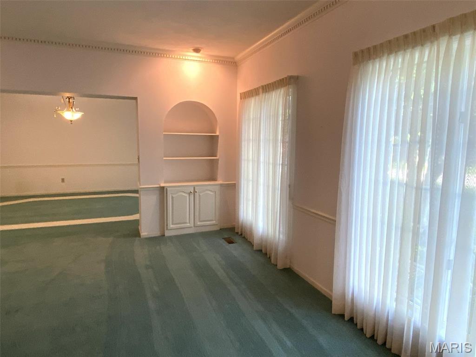
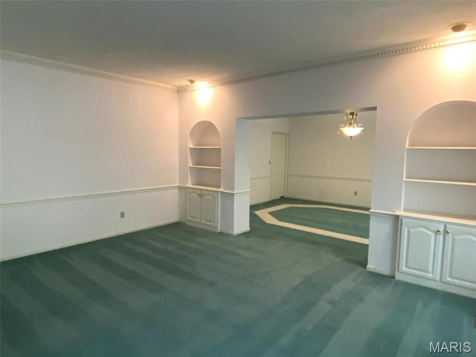
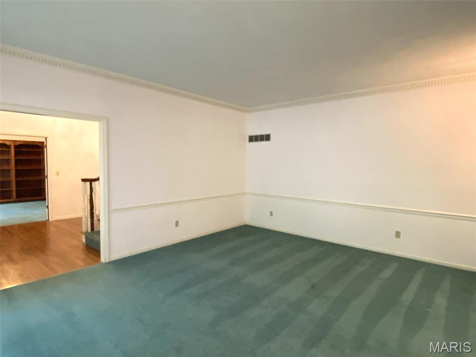
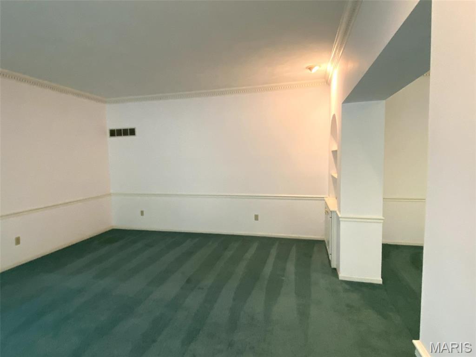
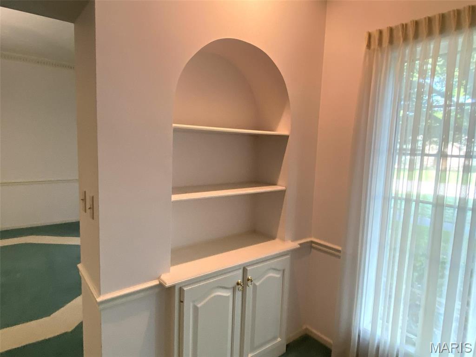
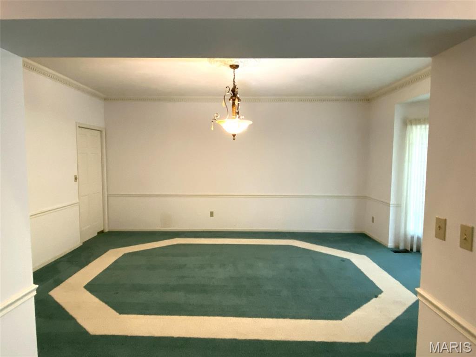
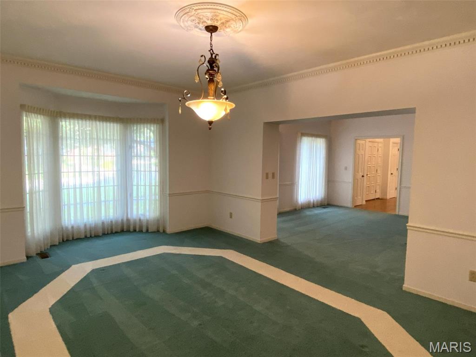
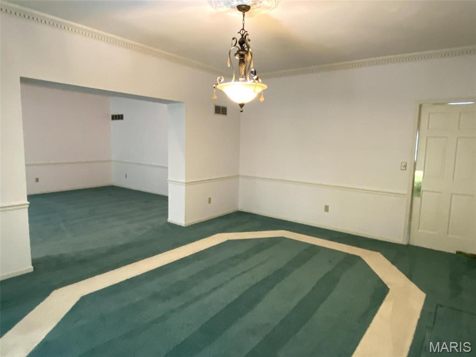
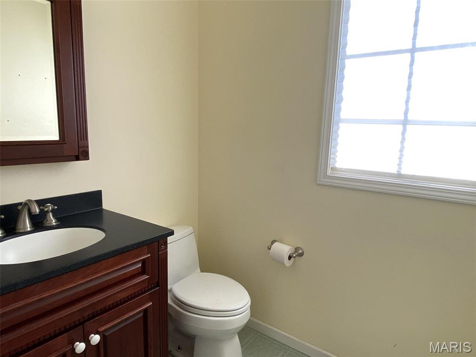
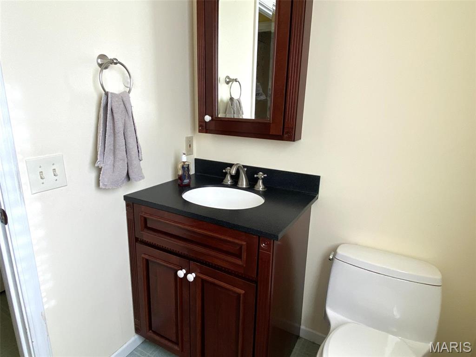
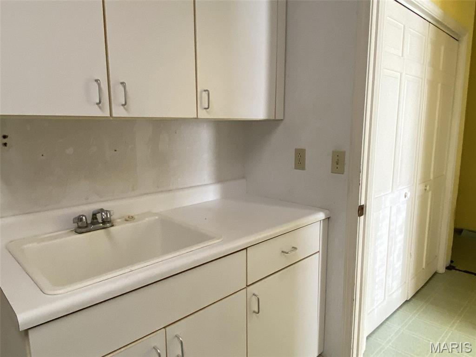
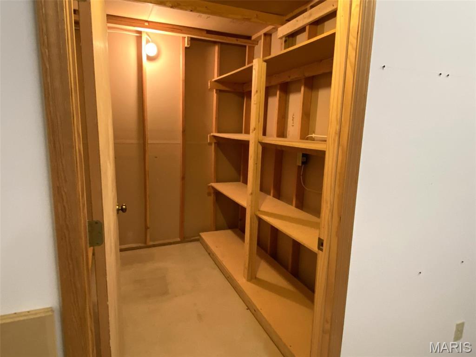
GREAT opportunity to live in beautiful Oak Hill Estates. This home is grand and spacious and you will appreciate the room sizes and storage. Stately 2 story foyer with closets provides a welcoming entrance. The library includes built in bookcases ready for your treasures. There is a formal living room that has a view of the formal living room; perfect for entertaining. The great room has windows that flank the fireplace and built in storage purposefully separates that space from the breakfast room and kitchen. The breakfast room has a bay area with backyard views. Everything will have its place in the kitchen. Ample cabinets, useful countertops, a planning center, and walk in pantry make this well designed kitchen both inviting and inclusive! There is a main floor laundry room with a closet and sink and an additional half bath is located there with easy access to the backyard and the three car side load garage. The upper level has a grand staircase from the foyer as well as a functional stair access from the kitchen. The primary bedroom offers a separate sitting room or office that has a lofted view of the foyer below. You will appreciate the dual walk in closet space and a primary bath that features a jetted tub and separate shower along with built in storage. Two of the bedrooms share an updated jack and jill style bath with a newer granite topped vanity, while the 4th bedroom has a private bathroom. All bedrooms feature their own walk in closets and there is a walk in cedar lined closet in the hallway. A family room in the basement has room for a theatre or pool table and includes a wet bar area and window seat with storage. There is a craft or exercise room in the lower level with mirrored closet doors. Another bathroom is located nearby. There are two 200 amp electrical panels serving the home and a radon mitigation system has been installed. 2 storage rooms or a workshop are also located in the lower level. This one really has space for all your interests or hobbies. Home is being sold AS IS, seller will no no inspections. Home is well built but will need some updating. The exterior brickwork at the fireplace includes a herringbone pattern with soldier courses. The original plans say there is 3/4" tongue and groove subflooring. The HOA covers cul de sac island gardening, security that is hired for the Halloween traffic, Easter egg hunt; Christmas decorating contest and annual meeting. Call your favorite Realtor to view this one! Video recording on premises.

4 Beds

6 Baths

5,730 sq.ft

$0 per sq.ft

Traditional
$ 515,000
Active
0
26037692
4
6
5,730
1,140
Oak Hill Estates
Belleville DIST 118
St Clair-IL
Residential
Traditional
Residential
$13,596
Last 6 closed homes in this zip.
| Address | Bd/Ba | SqFt | List | Sold | Closed |
|---|---|---|---|---|---|
| 2 Notre Dame Hills, Belleville, IL 62223 | 2/2 | 1,388 | $29,500 | $30,000 101.7% of ask |
Sep 4, 2026 |
| 101 Clearview Drive, Belleville, IL 62223 | 3/3 | 1,632 | $219,900 | $225,000 102.3% of ask |
Sep 4, 2026 |
| 330 Hillwood Drive, Belleville, IL 62223 | 4/2 | 1,298 | $209,900 | $210,000 100% of ask |
Sep 4, 2026 |
| 22 Eastwood Drive, Belleville, IL 62223 | 3/3 | 1,815 | $239,900 | $240,000 100% of ask |
Sep 4, 2026 |
| XXX Briar Hill Road, Belleville, IL 62223 | 0/0 | -- | $150,000 | $140,400 93.6% of ask |
Sep 1, 2026 |
| 5 Signal Hill Boulevard, Centreville, IL 62223 | 3/2 | 2,482 | $299,900 | $300,000 100% of ask |
Aug 31, 2026 |
Estimate your monthly payment. Adjust the sliders below.
Estimate only. Not a loan offer. Consult a lender for an accurate quote, including HOA fees, PMI, and current rates.
Living Room
14x17
Dining Room
13x17
Library
12x14
Bathroom
6x5
Great Room
18x24
Kitchen
15x18
Breakfast Room
15x10
Bathroom
6x5
Other
12x12
Primary Bedroom
21x14
Primary Bathroom
14x14
Bedroom 2
18x13
Bedroom 3
18x13
Bathroom
8x7
Bedroom 4
20x13
Bathroom
10x7
The perfect blend of peaceful country views and city convenience awaits! This stunning 4-bedroom, 3-bathroom home is situated in unincorporated St. Clair County, offering a relaxed atmosphere while keeping you just minutes away from local shopping, dining, and daily conveniences.
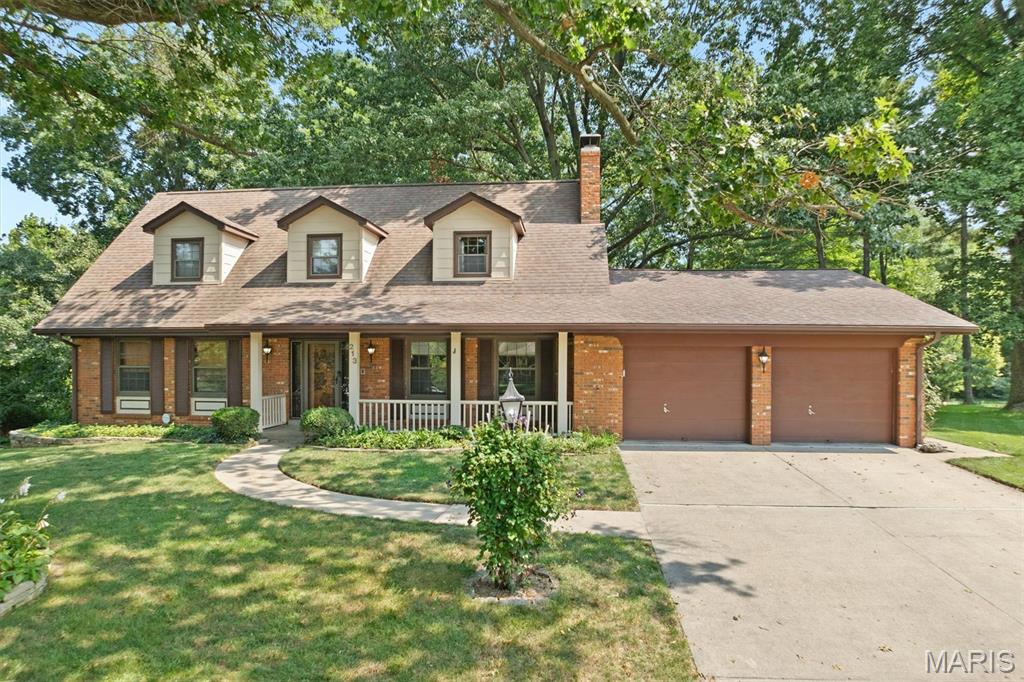
Don't miss the amazing craftsmanship and maintenance of this custom built 4 bedroom, 4 bath home on ( .82) acre wooded lot. Built by 4 star homes. Beautiful moulding & staircase greets you as you enter, Living room, dining room, updated fully equipped kitchen with cherry custom cabinetry and solid surface tops, breakfast room with spacious bay window to take in the private wooded rear yard. 2 masonry fireplaces. 3 of the 4 baths have been updated. Coved ceilings, custom built in cabinetry. Spacious Front porch and updated rear deck for your relaxation. Patio with built in gas Bar B Que Grill & Hot Tub, Half sized Basketball court, and fenced pet run along with Invisible pet fence. Spacious area for work shop/hobby shop. Enjoy the landscaped private rear yard with custom built playhouse. This is a must see. Seller is having an Estate Sale on Sept 4th & 5th. hosted by Pink Lady Estate Sales
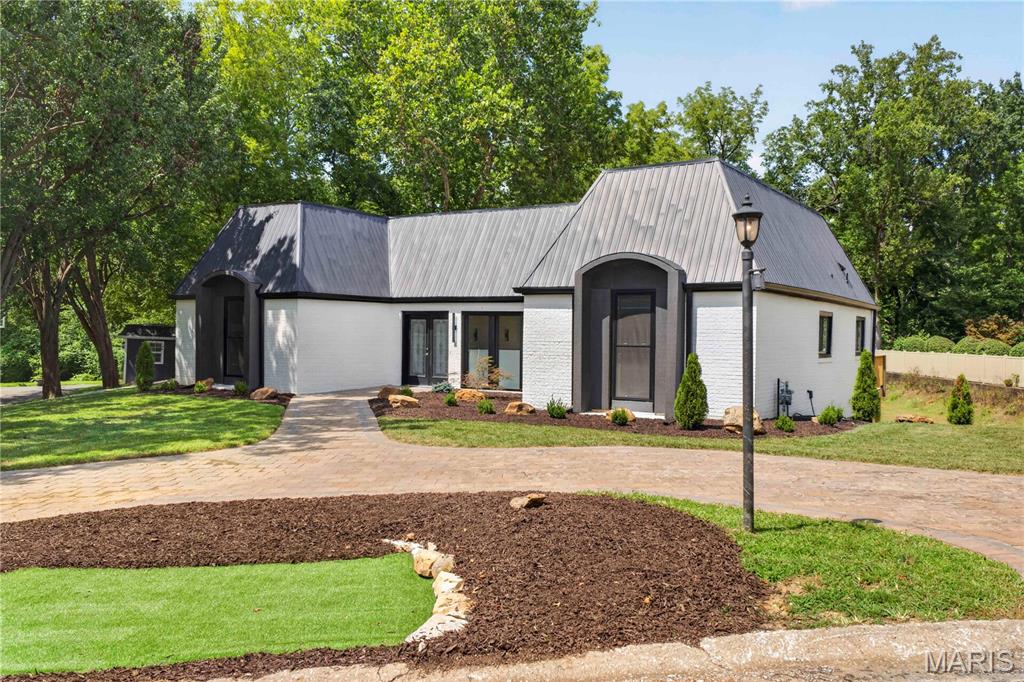
Completely reimagined with striking modern design, this one-of-a-kind 3-bedroom, 4-bath home offers exceptional style and craftsmanship throughout. Soaring vaulted tongue-and-groove ceilings, abundant natural light, and a stunning restored marble fireplace create an inviting living space. Custom color-changing LED lighting in the living room and kitchen allows you to set the perfect ambiance for any occasion. The beautifully updated kitchen features custom cabinetry, a spacious pantry, and opens seamlessly to the main living area. The luxurious primary suite includes a spa-inspired bath with a freestanding soaking tub, oversized walk-in shower, and an adjoining bonus room—perfect for a dream walk-in closet, home office, nursery, fitness room, or whatever fits your lifestyle. Multiple sliding glass doors lead to the expansive deck, creating the perfect space for indoor-outdoor living and entertaining. This architecturally unique home is truly unlike anything else on the market.