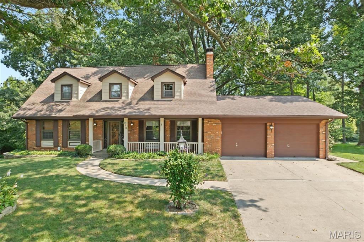
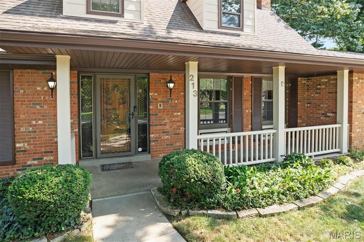
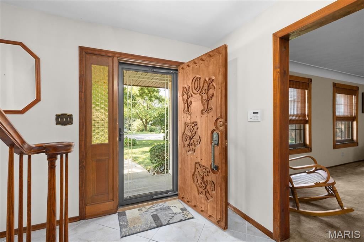
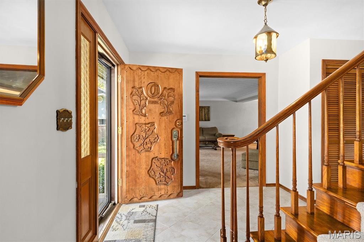
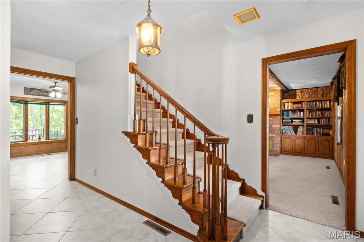
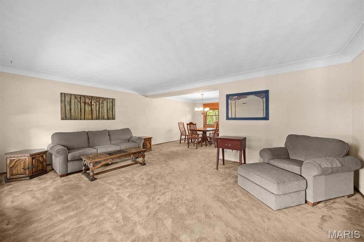
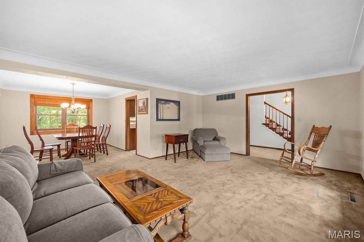
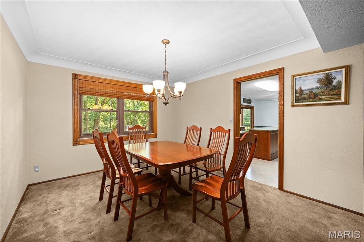
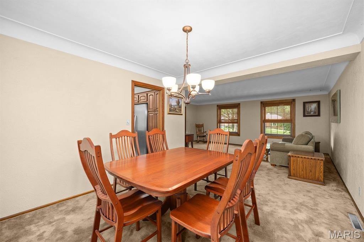
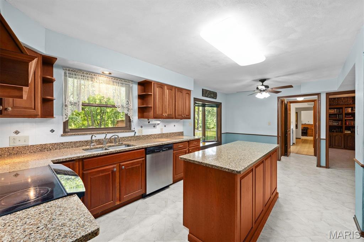
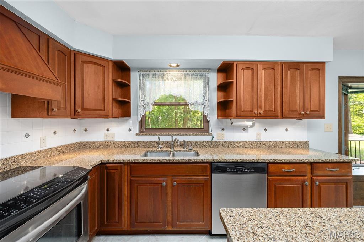
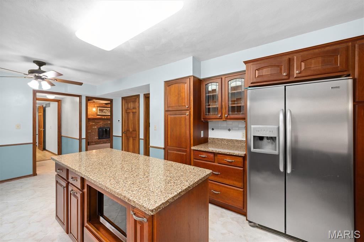
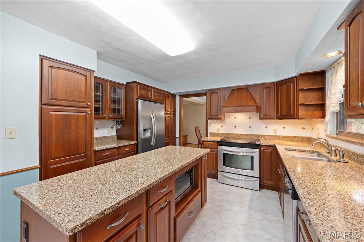
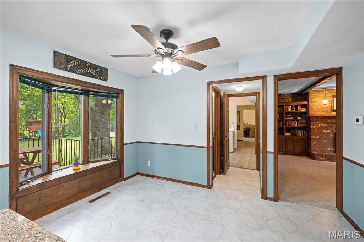
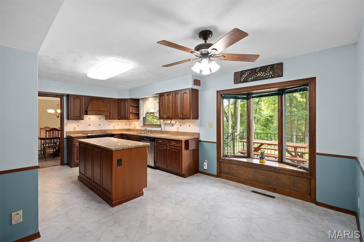
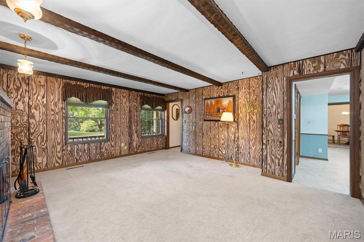
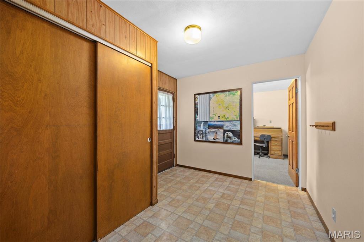
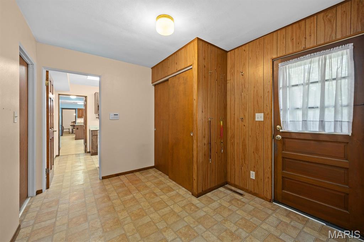
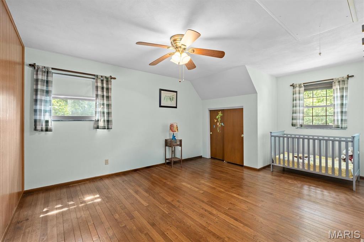
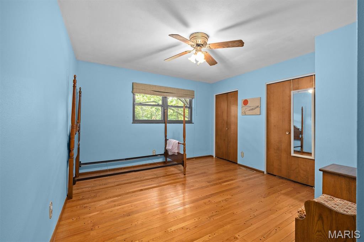
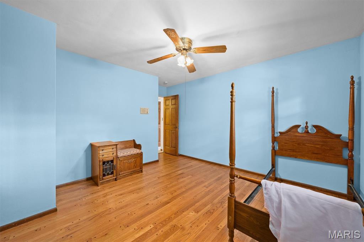
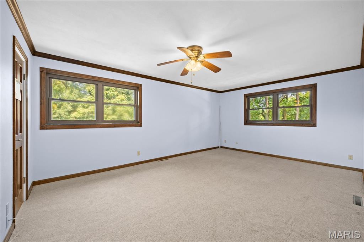
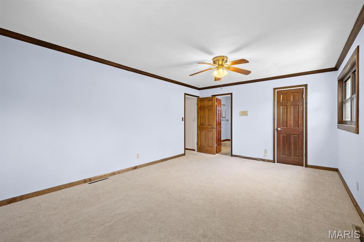
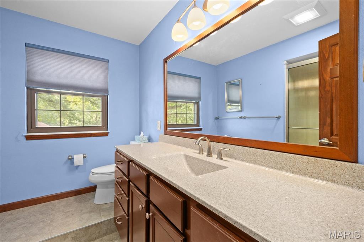
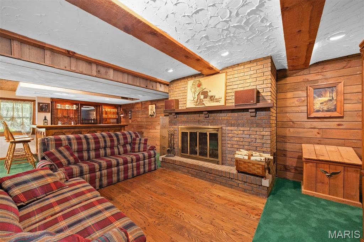
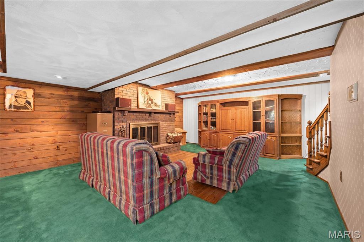
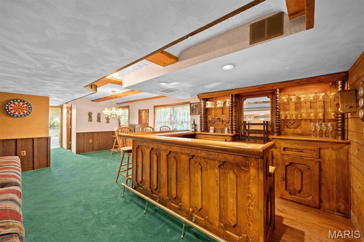
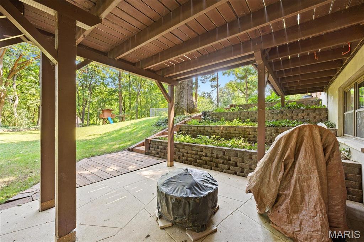
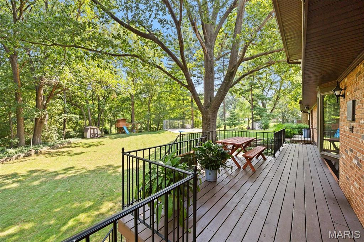
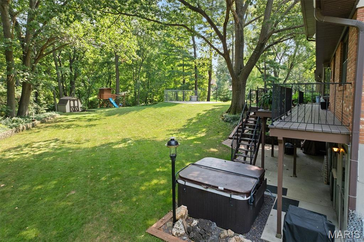
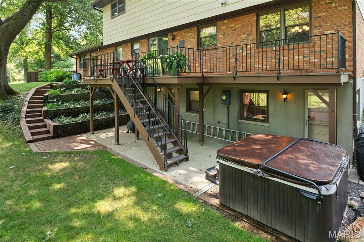
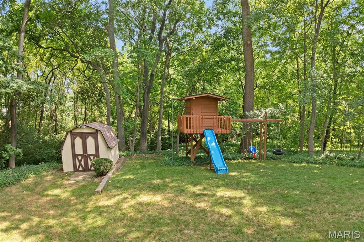
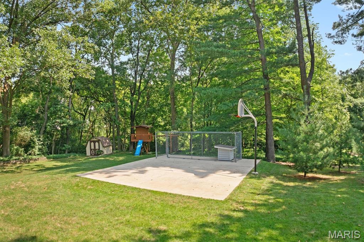
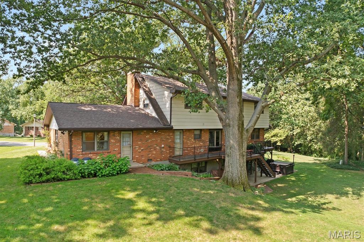
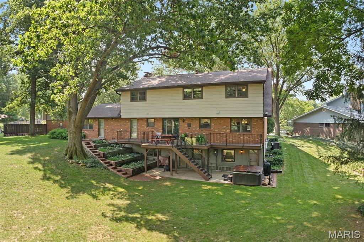
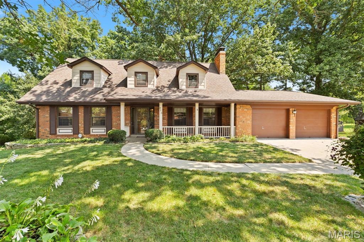
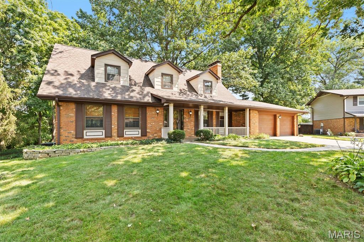
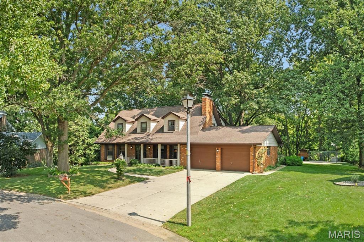
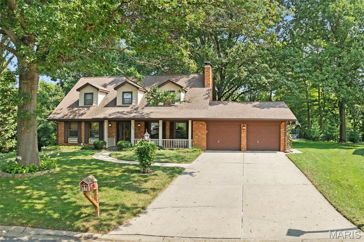
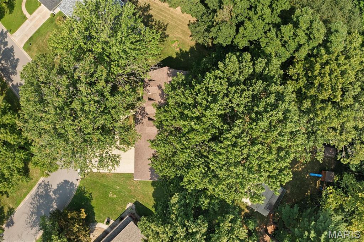
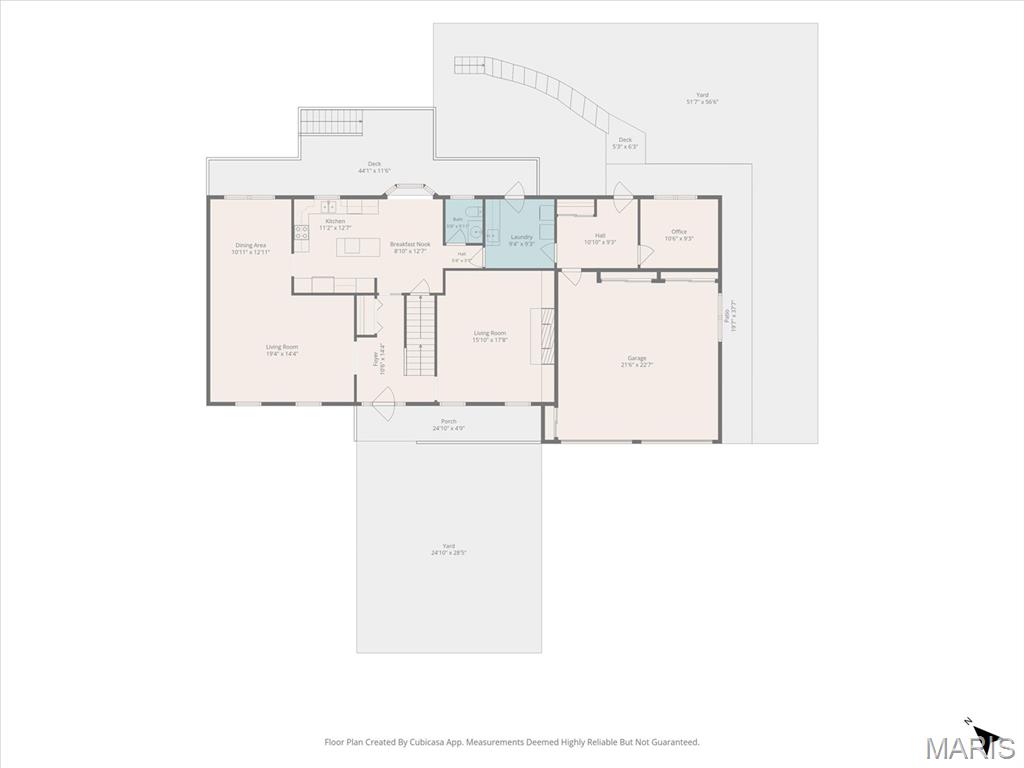
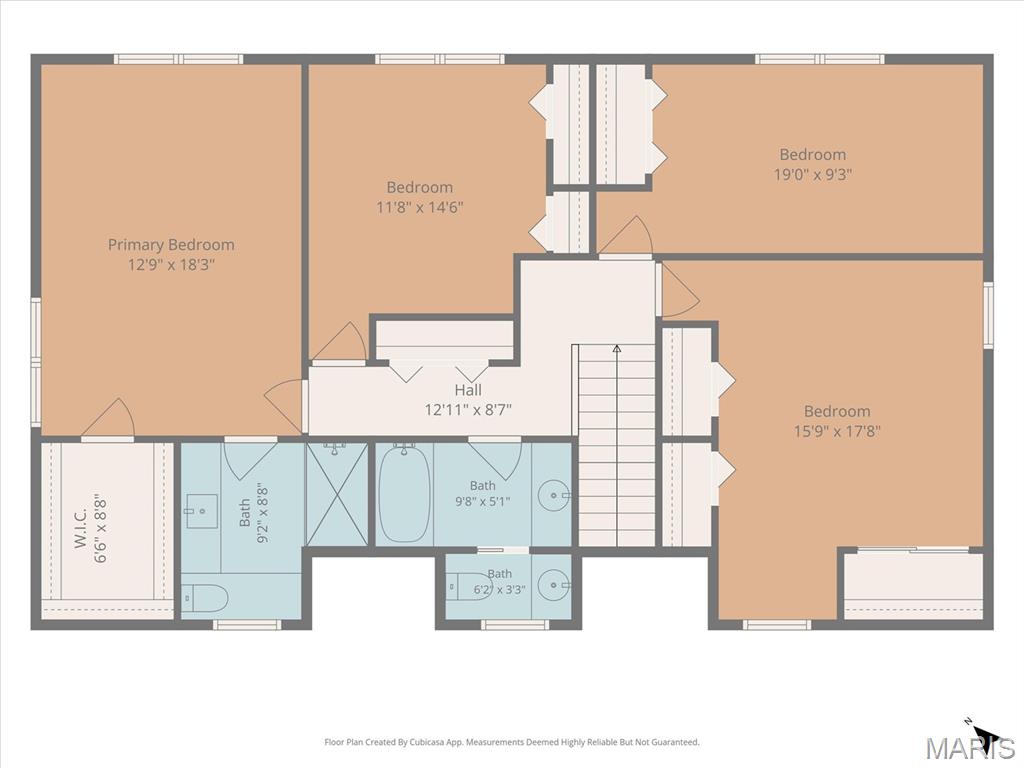
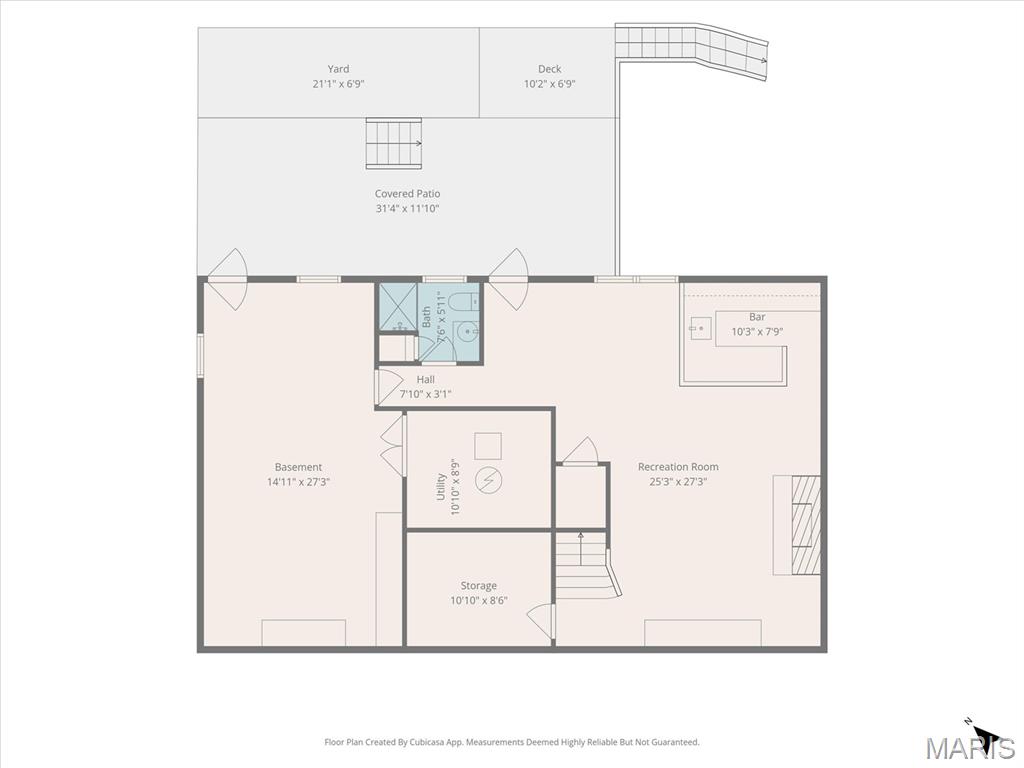
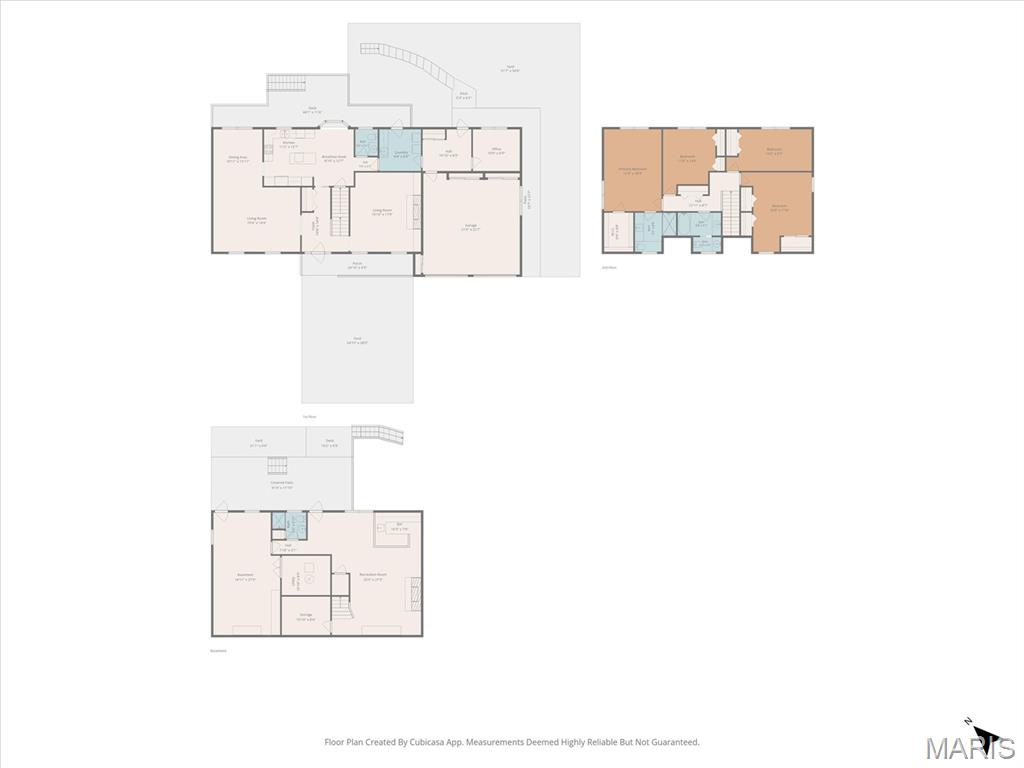
Don't miss the amazing craftsmanship and maintenance of this custom built 4 bedroom, 4 bath home on ( .82) acre wooded lot. Built by 4 star homes. Beautiful moulding & staircase greets you as you enter, Living room, dining room, updated fully equipped kitchen with cherry custom cabinetry and solid surface tops, breakfast room with spacious bay window to take in the private wooded rear yard. 2 masonry fireplaces. 3 of the 4 baths have been updated. Coved ceilings, custom built in cabinetry. Spacious Front porch and updated rear deck for your relaxation. Patio with built in gas Bar B Que Grill & Hot Tub, along with Invisible pet fence. Spacious area for work shop/hobby shop. Enjoy the landscaped private rear yard with custom built playhouse. This is a must see move in ready home.

4 Beds

4 Baths

3,870 sq.ft

$0 per sq.ft

Traditional
$ 375,000
Active
0
26036898
4
4
3,870
870
Heritage Estates
Harmony Emge DIST 175
St Clair-IL
Residential
Traditional
Residential
$6,866
Last 6 closed homes in this zip.
| Address | Bd/Ba | SqFt | List | Sold | Closed |
|---|---|---|---|---|---|
| 102 HILLSIDE Lane, Belleville, IL 62223 | 2/2 | 935 | $1,100 | $1,100 100% of ask |
Oct 22, 2026 |
| 409 Kensington Drive, Belleville, IL 62223 | 4/2 | 1,953 | $180,000 | $173,880 96.6% of ask |
Oct 22, 2026 |
| 45 Dorchester Drive, Belleville, IL 62223 | 3/2 | 1,675 | $125,000 | $115,000 92% of ask |
Oct 21, 2026 |
| 9902 W MAIN Street, 4, Belleville, IL 62223 | 1/1 | 485 | $675 | $675 100% of ask |
Oct 21, 2026 |
| 7345 Arke Drive, Belleville, IL 62223 | 3/1 | 1,144 | $75,000 | $68,500 91.3% of ask |
Oct 21, 2026 |
| 38 S 86th Street, Belleville, IL 62223 | 2/1 | 982 | $50,000 | $50,000 100% of ask |
Oct 20, 2026 |
Estimate your monthly payment. Adjust the sliders below.
Estimate only. Not a loan offer. Consult a lender for an accurate quote, including HOA fees, PMI, and current rates.
Living Room
21x15
COVED CEILING
Dining Room
11x13
COVED CEILING
Kitchen
12x13
CHERRY SOLID WOOD CABINETS UPDATED 2008
Breakfast Room
10x12
BAY WINDOW OVERLOOKS PRIVATE WOODED REAR YARD
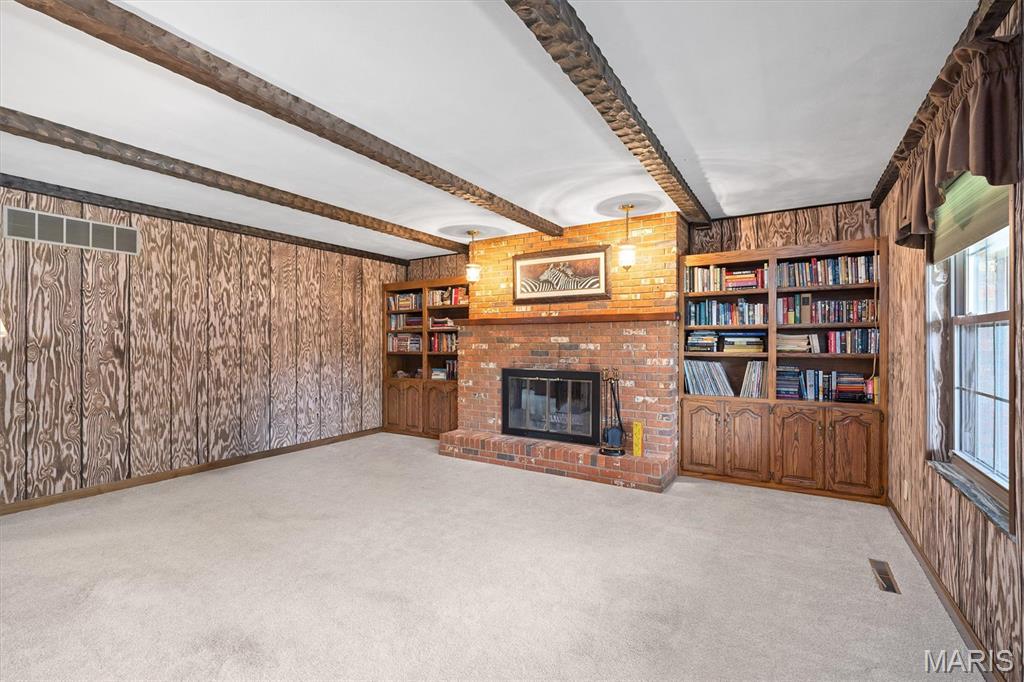
Family Room
18x16
WOOD BURNING MASONRY FIREPLACE, CUSTOM CABINETRY
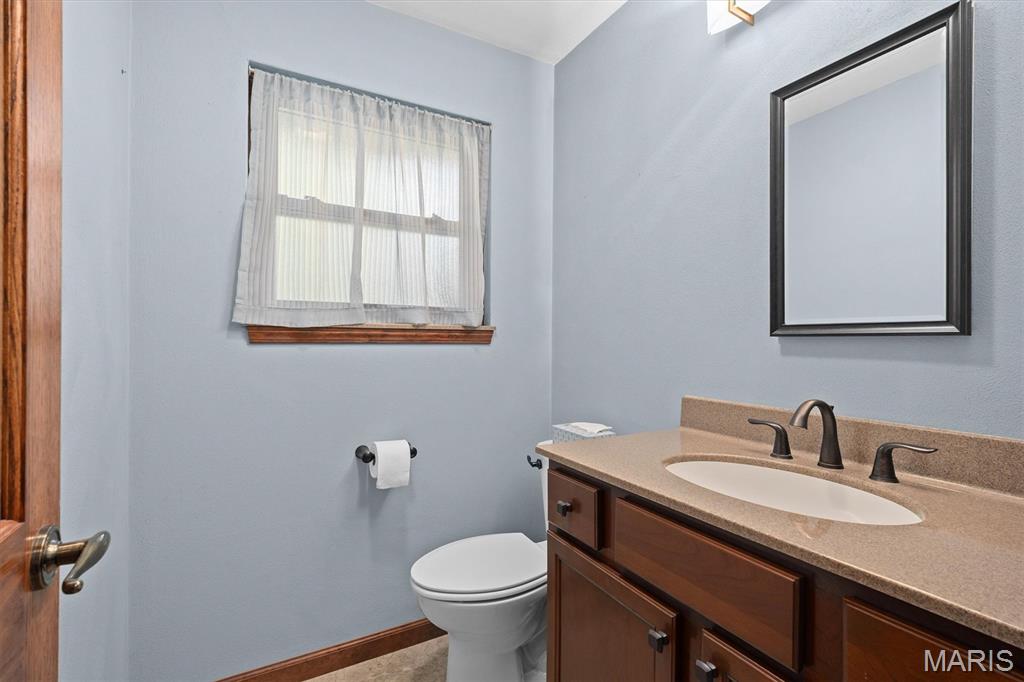
Bathroom
6x5
UPDATED 2014
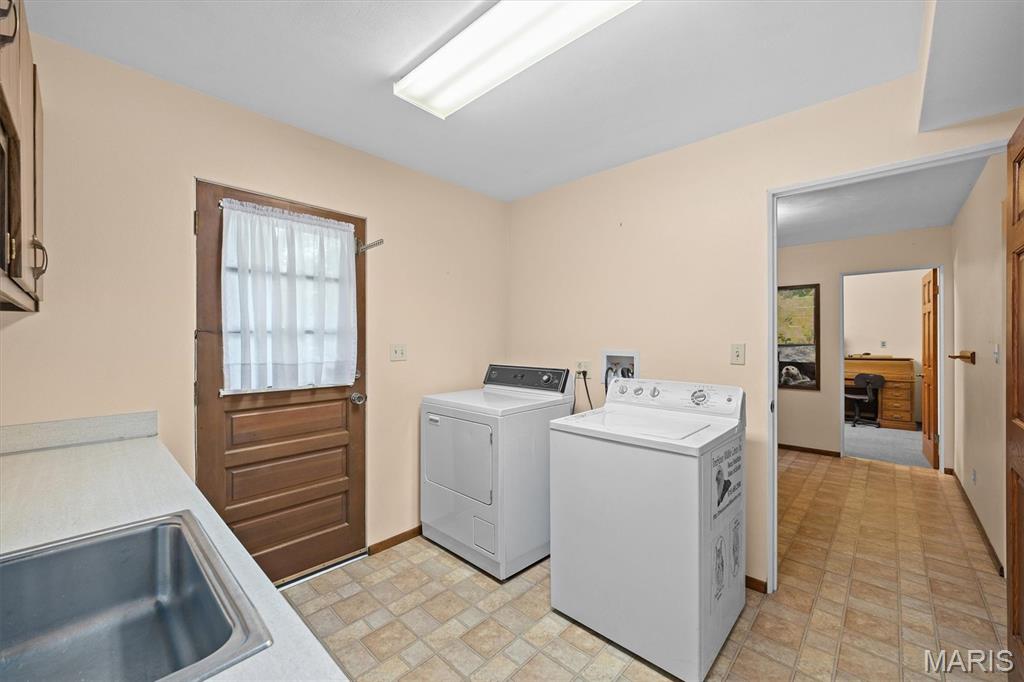
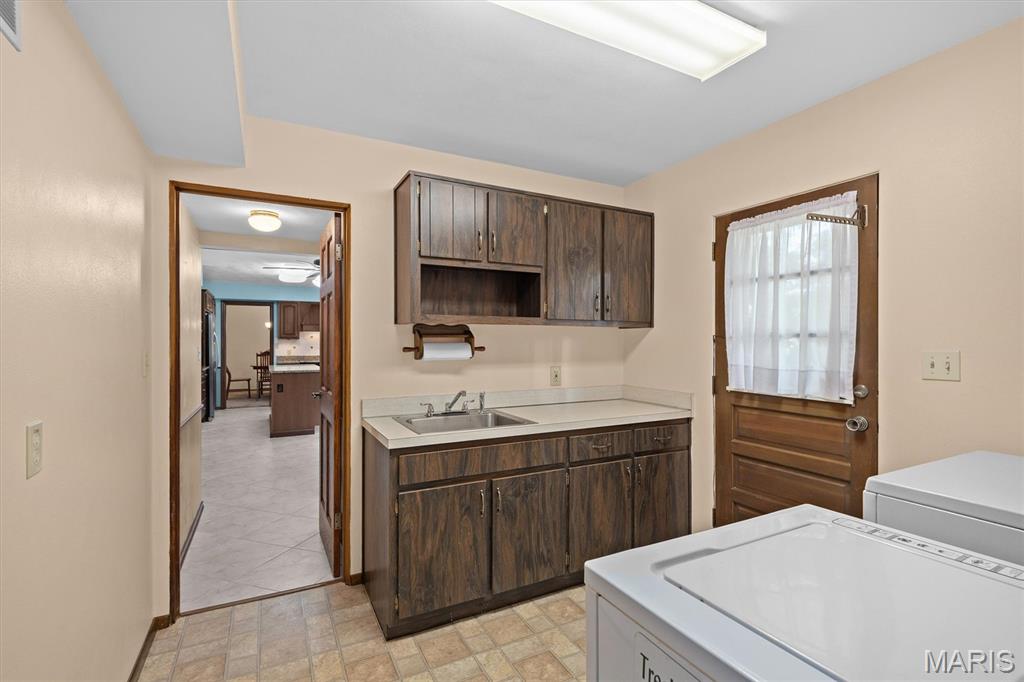
Laundry
10x9
Bonus Room
11x9
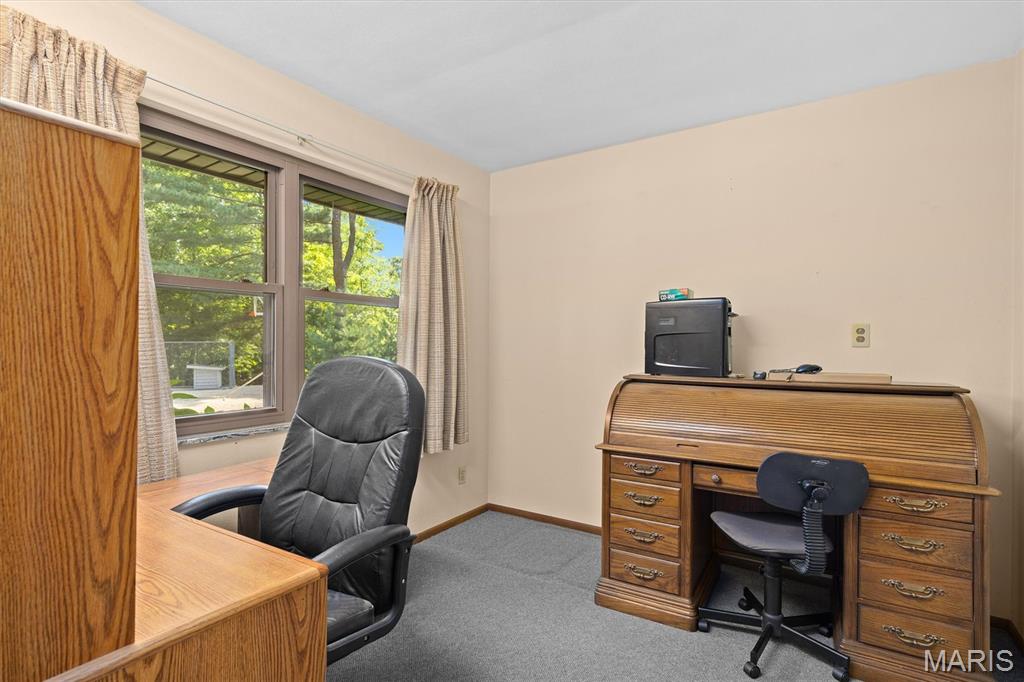
Office
10x9
OFFICE
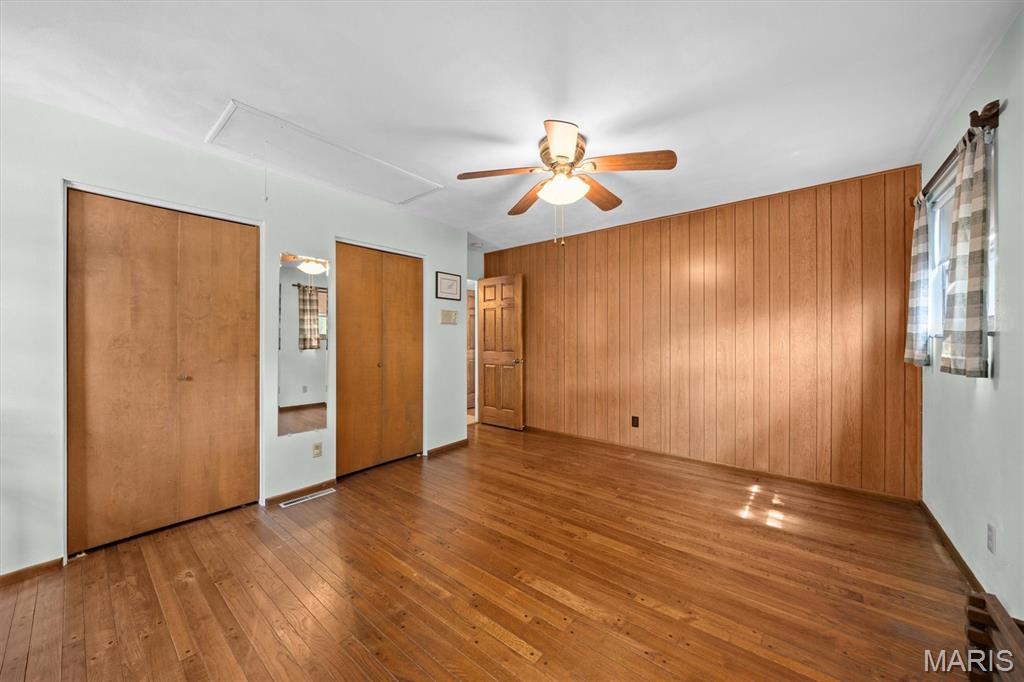
Primary Bedroom
18x13
UPDATED 2016
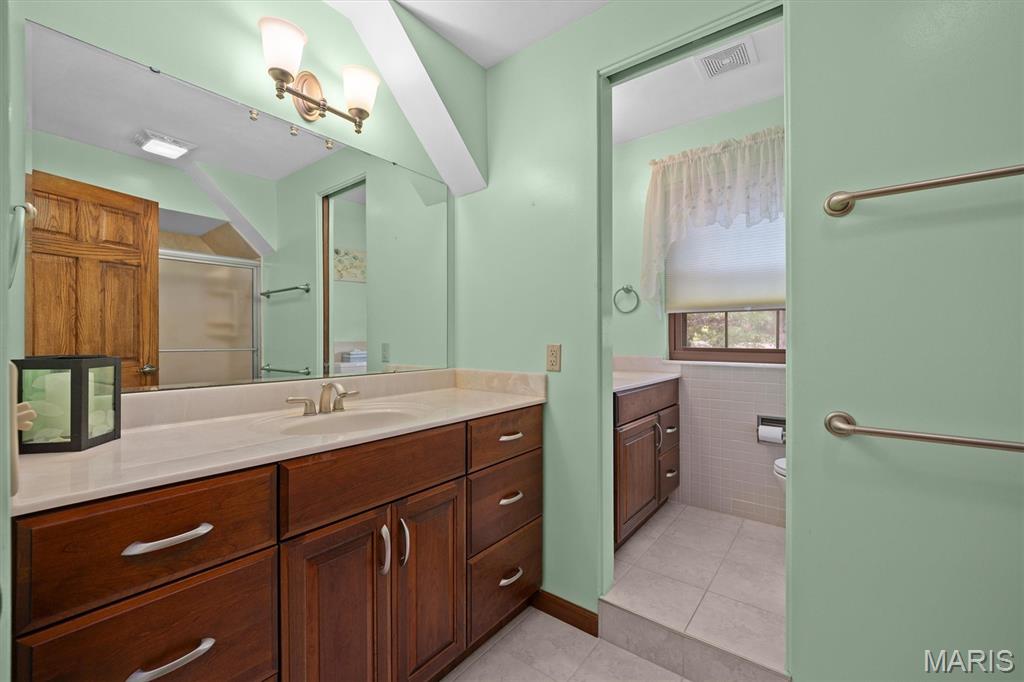
Bathroom 2
9x6
UPDATED 2014
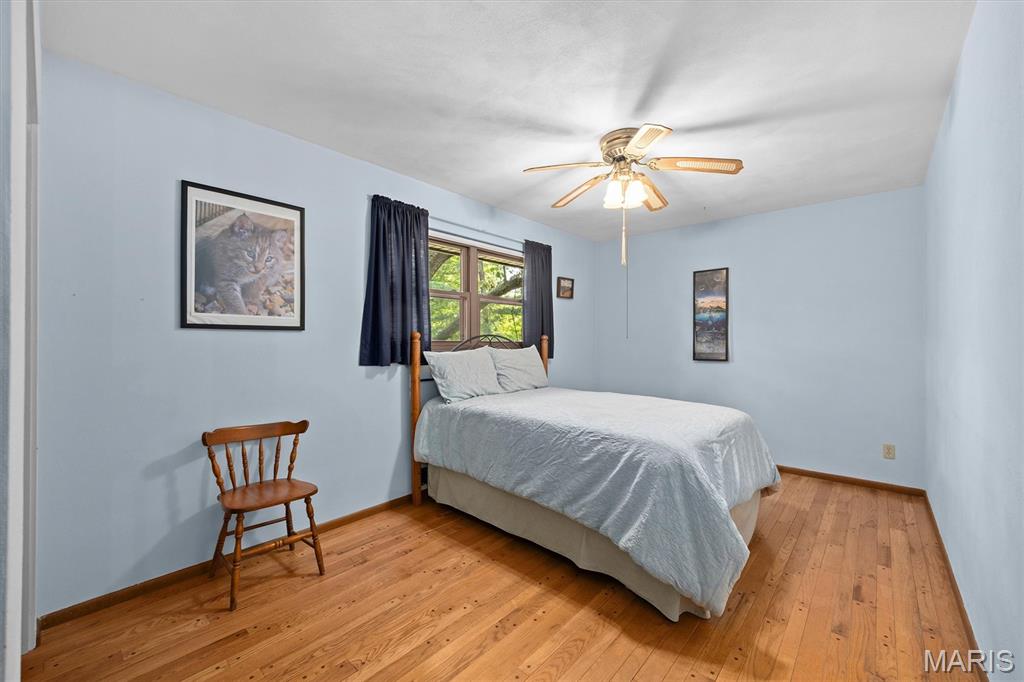
Bedroom 2
17x12
ACCESS TO ATTIC WITH FLOORED STORAGE SPACE.
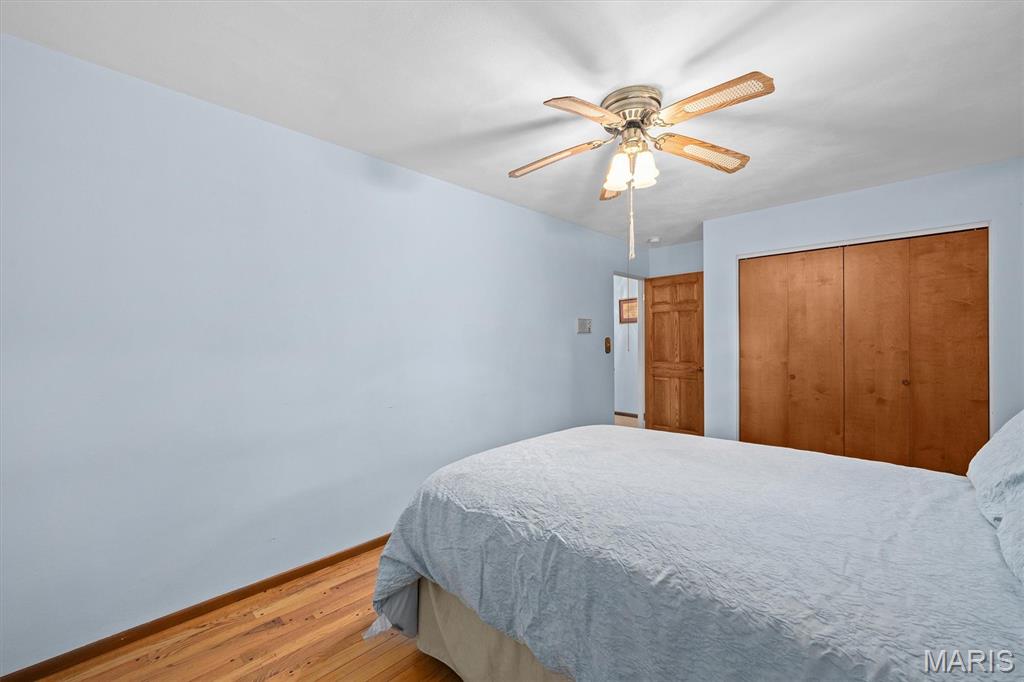
Bedroom 3
17x10
Bedroom 4
12x12
Bathroom 3
10x9
UPDATED 2016
Family Room
20x17
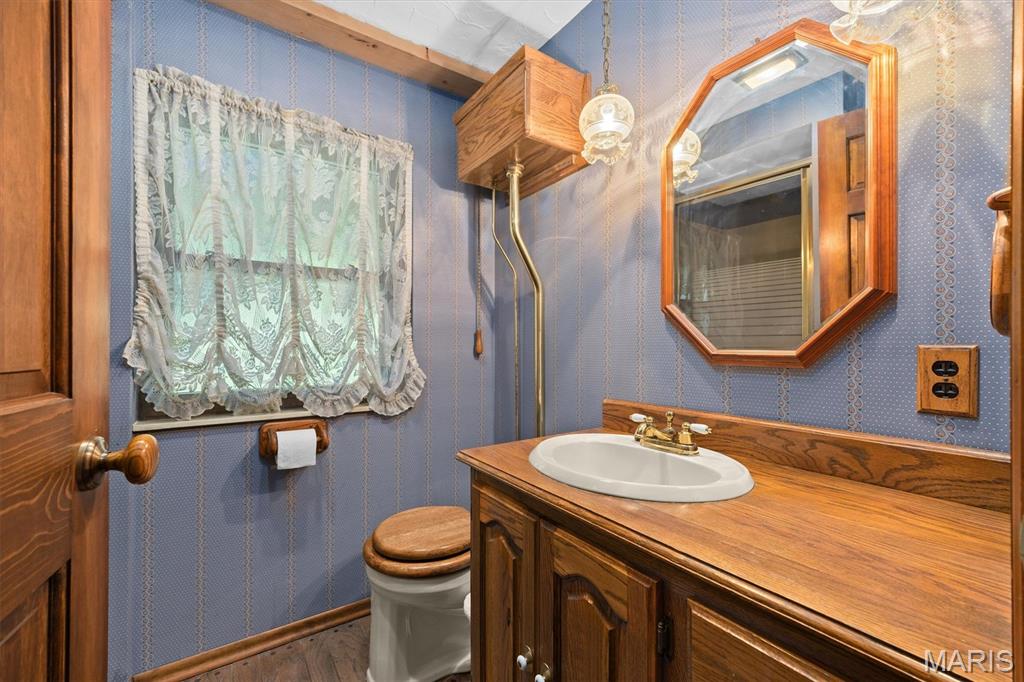
Bathroom 4
7x6
TIMELESS
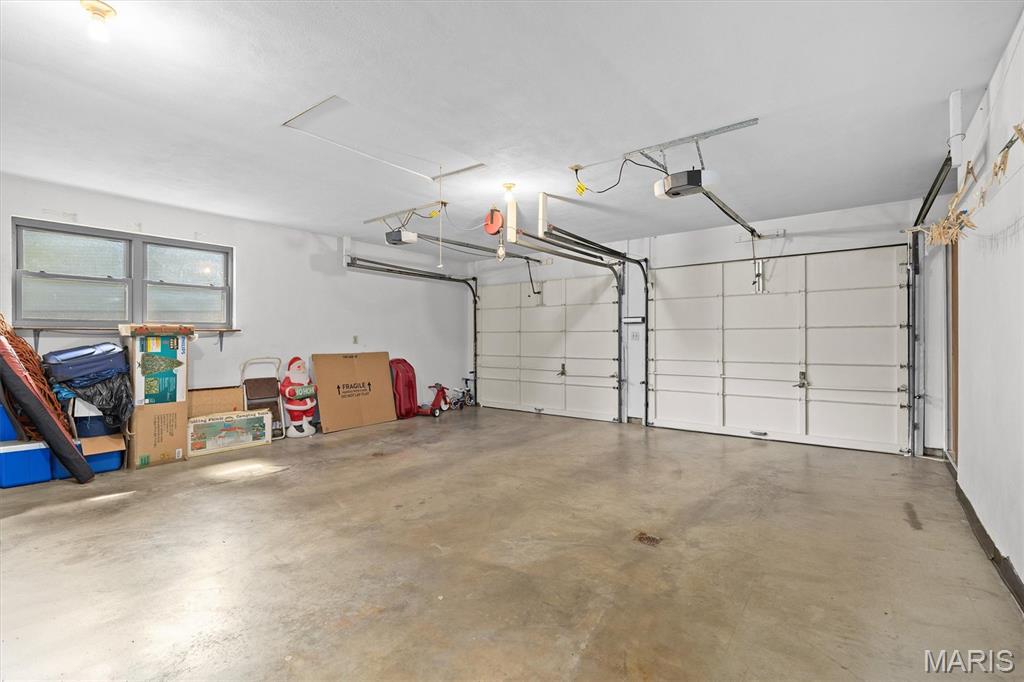
Workshop
27x13
BRIGHT, AND FUNCTIONAL WITH DOOR TO HOT TUB
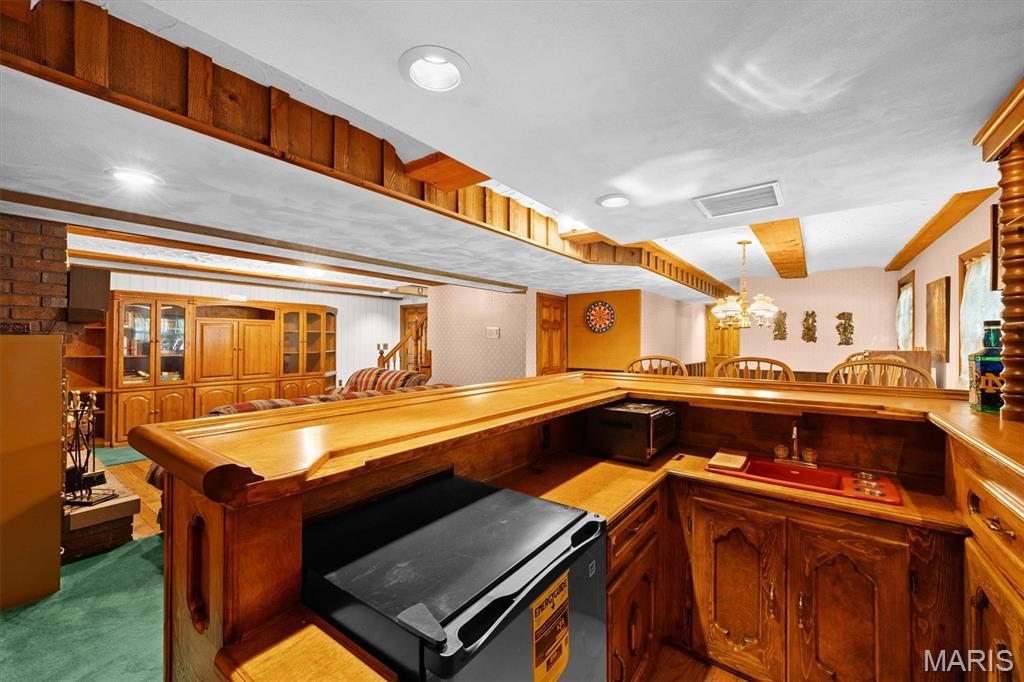
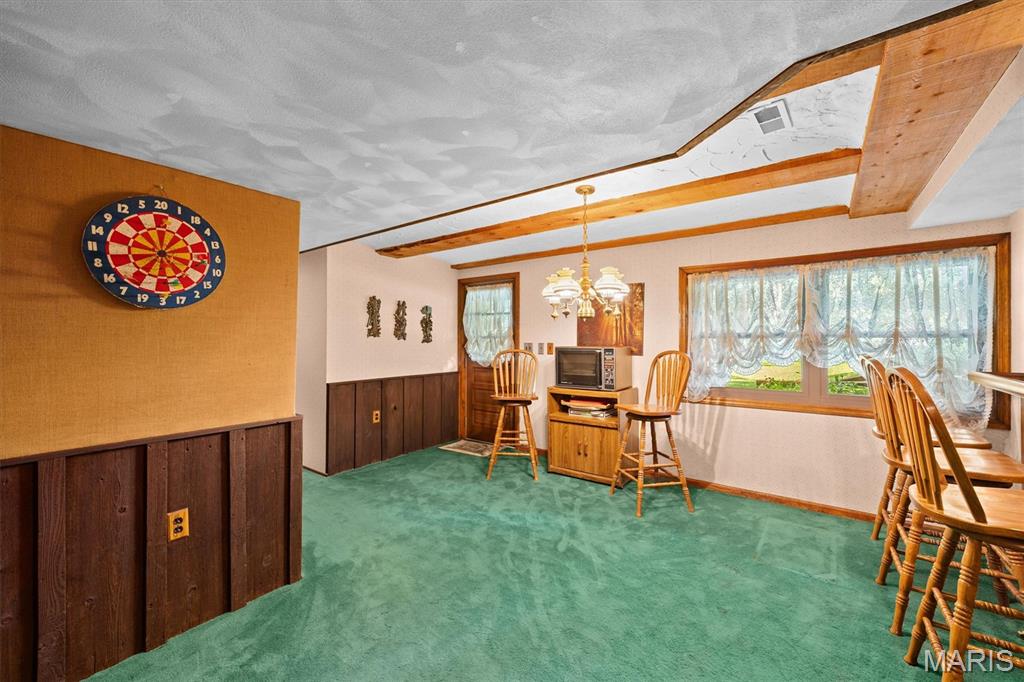
Recreation Room
25x12
BAR, GAME AREA, DOOR TO PATIO AND REAR YARD
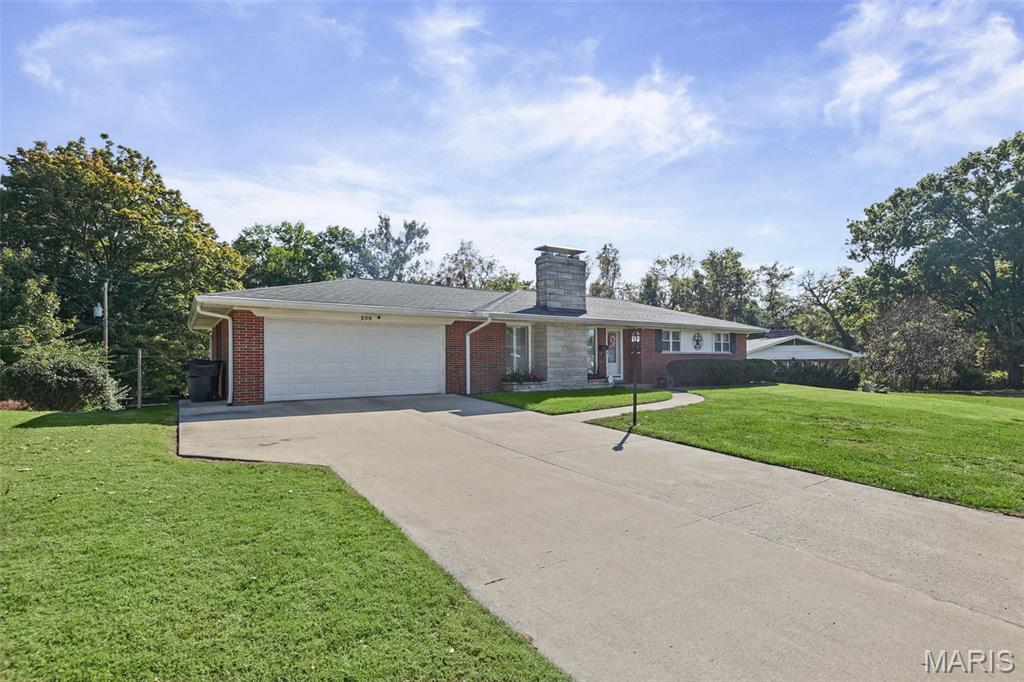
This is it!!! The home you have been searching for has finally hit the market. Step into this 3 bedroom, 3 full bath brick ranch with a walk out basement. This home has two fireplaces, shutter blinds, a bonus room on the lower level that can be used for office space, crafts and so much more. The kitchen boast with stainless steel appliances, quartz countertops and cabinets galore. Walk out the sliding doors to a generous size composite deck. Guest what? I'm not finished yet, this home has a whole house humidifier. The basement features a large open family room with plenty of space for a dining room table, Plantation blinds, an a additional full kitchen with appliances, a large backyard, plus a shed with electric. Contact your favorite Realtor today for a showing!

Completely reimagined with striking modern design, this one-of-a-kind 3-bedroom, 4-bath home offers exceptional style and craftsmanship throughout. Soaring vaulted tongue-and-groove ceilings, abundant natural light, and a stunning restored marble fireplace create an inviting living space. Custom color-changing LED lighting in the living room and kitchen allows you to set the perfect ambiance for any occasion. The beautifully updated kitchen features custom cabinetry, a spacious pantry, and opens seamlessly to the main living area. The luxurious primary suite includes a spa-inspired bath with a freestanding soaking tub, oversized walk-in shower, and an adjoining bonus room—perfect for a dream walk-in closet, home office, nursery, fitness room, or whatever fits your lifestyle. Multiple sliding glass doors lead to the expansive deck, creating the perfect space for indoor-outdoor living and entertaining. This architecturally unique home is truly unlike anything else on the market.
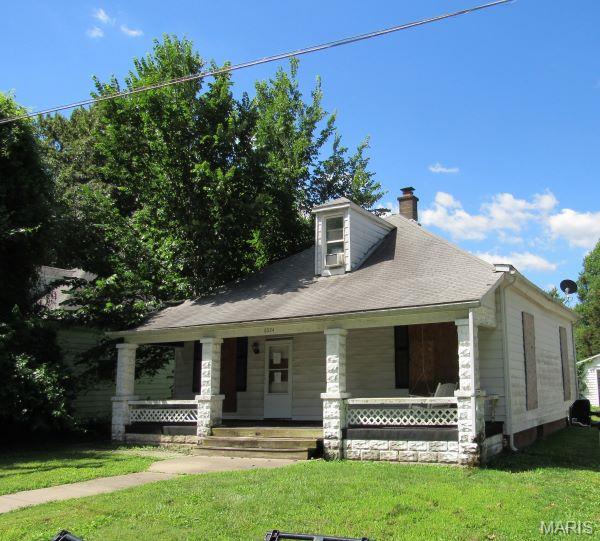
Discover this charming single-family residence built in 1900. Covered front porch, back deck off kitchen and detached garage. Second floor can be used as a bedroom or recreation area. Buyer and buyers agent to verify all MLS information including the measurements.