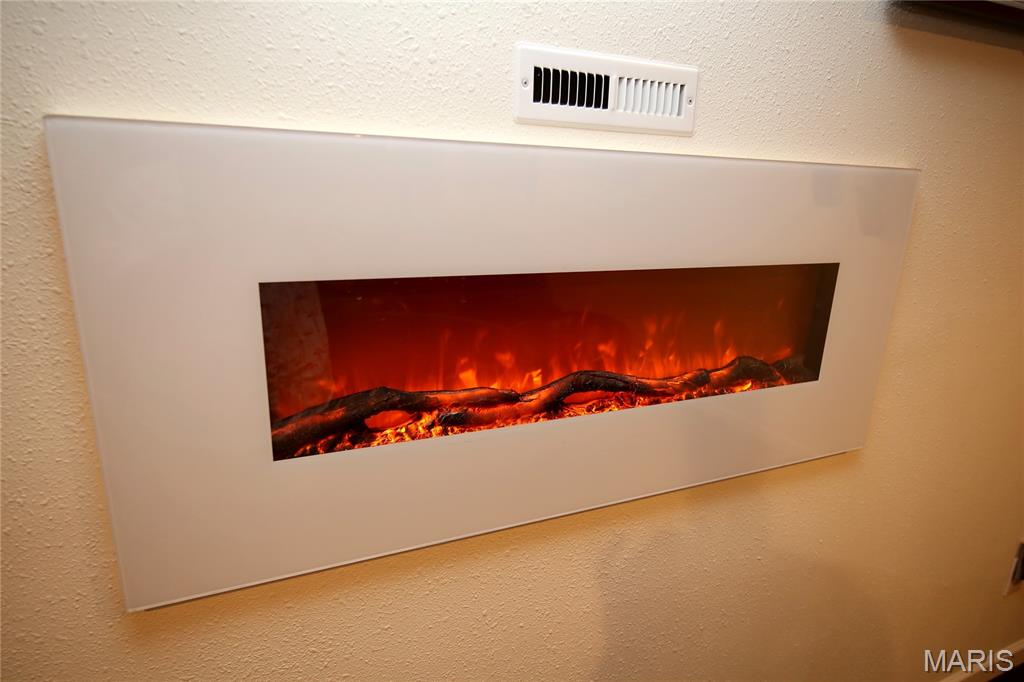
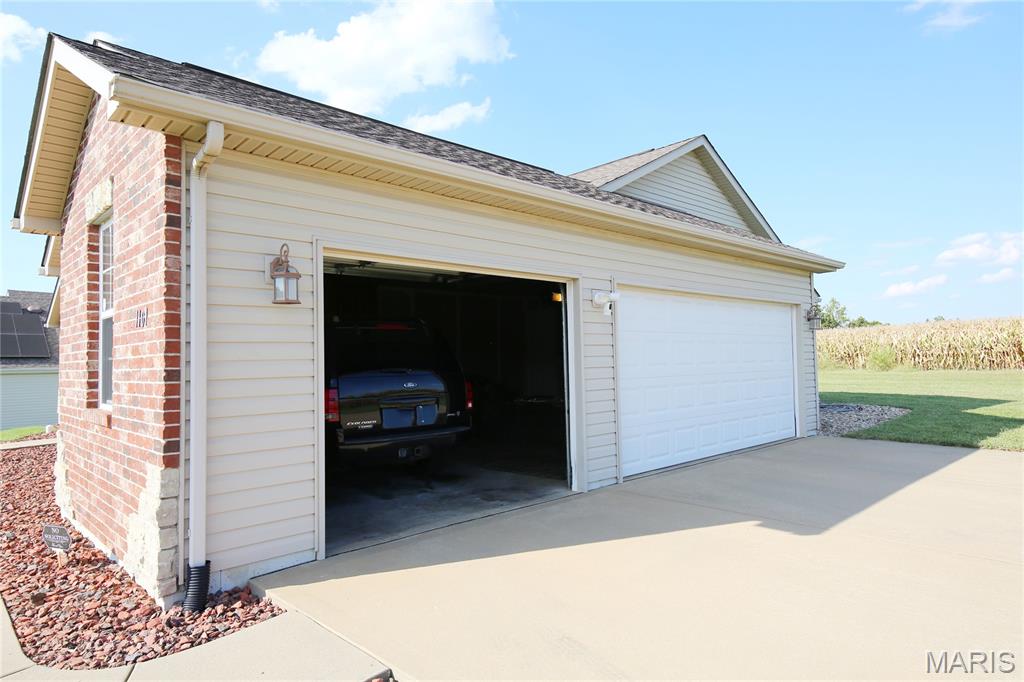
The perfect blend of peaceful country views and city convenience awaits! This stunning 4-bedroom, 3-bathroom home is situated in unincorporated St. Clair County, offering a relaxed atmosphere while keeping you just minutes away from local shopping, dining, and daily conveniences.

4 Beds

3 Baths

3,650 sq.ft

$0 per sq.ft

Ranch
$ 350,000
Coming Soon
0
26053272
4
3
3,650
1,650
n/a
Millstadt DIST 160
St Clair-IL
Residential
Ranch
Residential
$6,178
Last 6 closed homes in this zip.
| Address | Bd/Ba | SqFt | List | Sold | Closed |
|---|---|---|---|---|---|
| 222 Hickory Ridge, Belleville, IL 62223 | 4/3 | 2,067 | $365,000 | $345,000 94.5% of ask |
Sep 8, 2026 |
| 2 Notre Dame Hills, Belleville, IL 62223 | 2/2 | 1,388 | $29,500 | $30,000 101.7% of ask |
Sep 4, 2026 |
| 101 Clearview Drive, Belleville, IL 62223 | 3/3 | 1,632 | $219,900 | $225,000 102.3% of ask |
Sep 4, 2026 |
| 330 Hillwood Drive, Belleville, IL 62223 | 4/2 | 1,298 | $209,900 | $210,000 100% of ask |
Sep 4, 2026 |
| 22 Eastwood Drive, Belleville, IL 62223 | 3/3 | 1,815 | $239,900 | $240,000 100% of ask |
Sep 4, 2026 |
| XXX Briar Hill Road, Belleville, IL 62223 | 0/0 | -- | $150,000 | $140,400 93.6% of ask |
Sep 1, 2026 |
Estimate your monthly payment. Adjust the sliders below.
Estimate only. Not a loan offer. Consult a lender for an accurate quote, including HOA fees, PMI, and current rates.
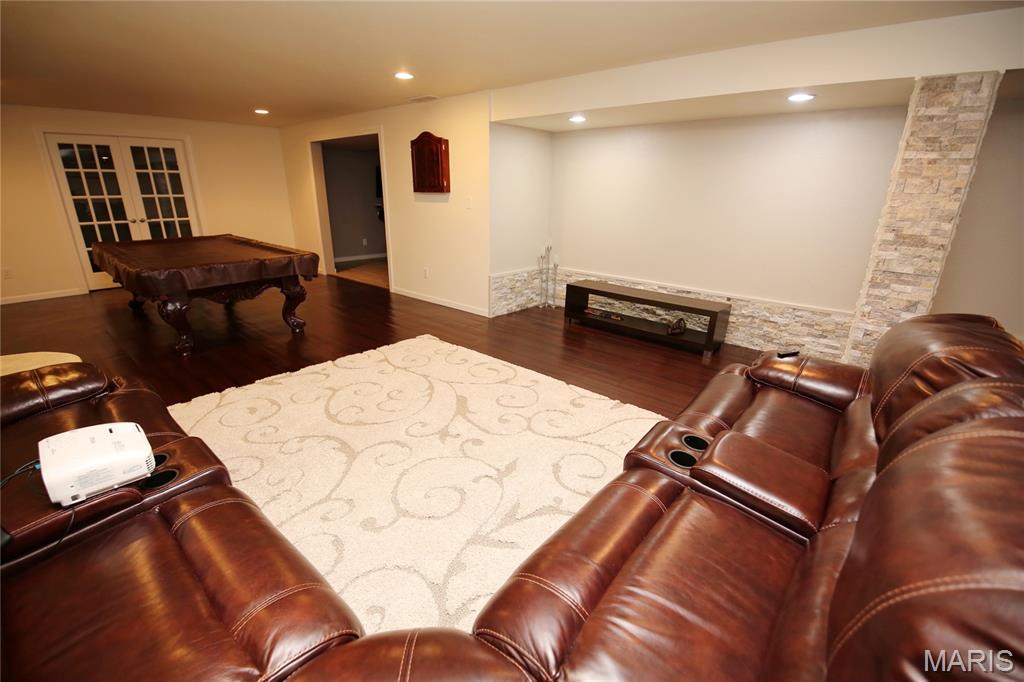
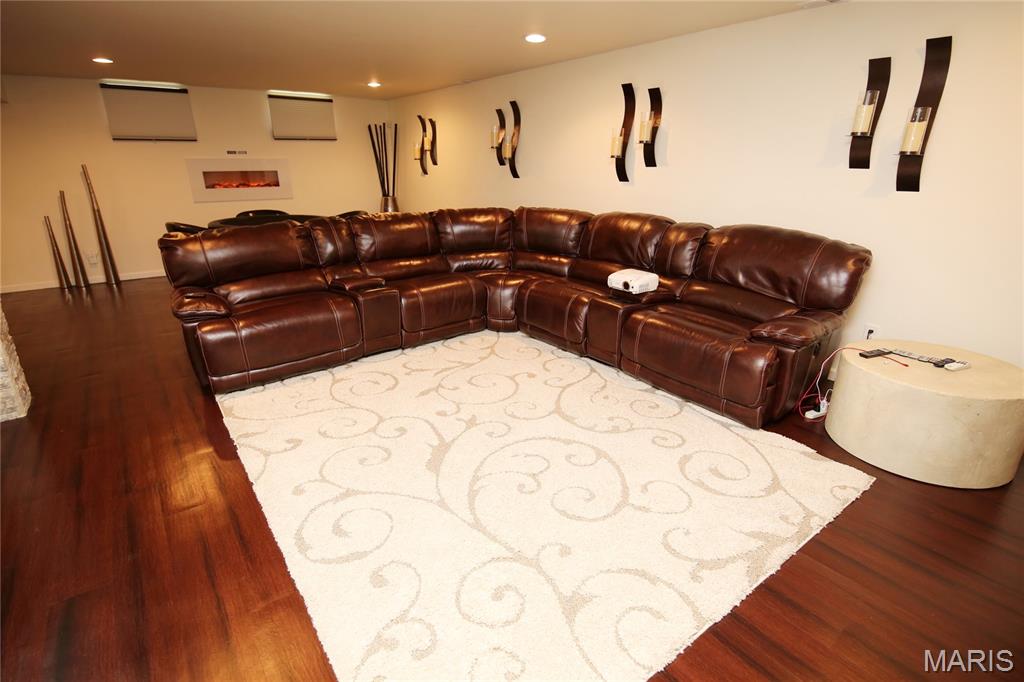
Family Room
40x17
Basement
Bedroom 4
24x10
Exercise Room
13x18
Bathroom
8x5
Other
12x12
foyer
Other
13x10
Wet Bar
Storage
15x13
Utility Room
Kitchen
23x14
Laundry
5x7
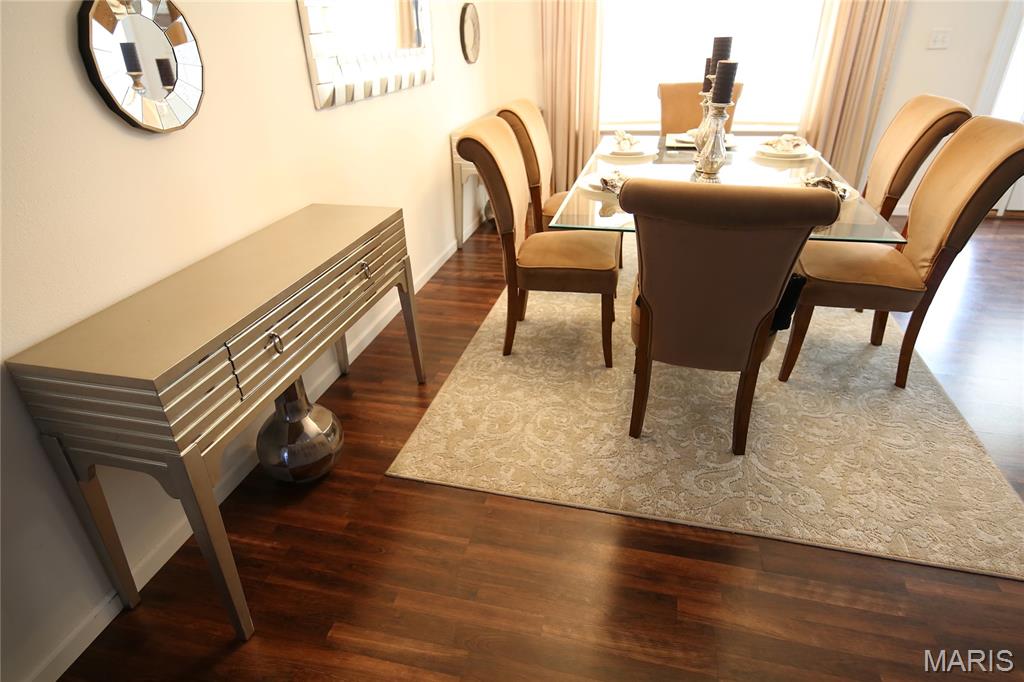
Dining Room
15x11
Other
10x5
upstairs foyer
Bathroom 2
10x5
Other
5x9
Primary walk in closet
Other
17x3
hallway
Laundry
5x7
Living Room
16x18
Primary Bedroom
15x14
Primary Bedroom
Primary Bathroom
9x11
Other
5x6
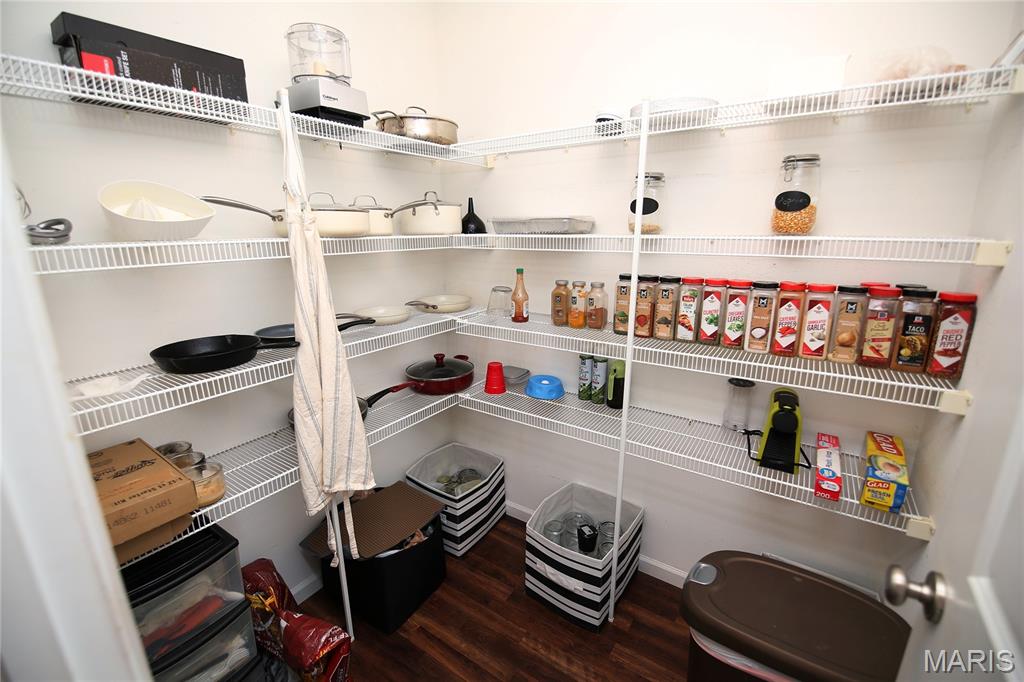
Pantry
Bedroom 2
12x14
Bedroom 3
10x12

The perfect blend of peaceful country views and city convenience awaits! This stunning 4-bedroom, 3-bathroom home is situated in unincorporated St. Clair County, offering a relaxed atmosphere while keeping you just minutes away from local shopping, dining, and daily conveniences.

Contractors, Savvy Investors, Handy Owner Occupants, or Anyone with a vision... check out this opportunity nestled on a quiet dead-end street adjacent to the Country Club Subdivision of Belleville. This 2-bedroom, 1-bath ranch sits on an impressive 0.54-acre lot in the desirable Signal Hill School District. Whether you're looking for a place to call home or a property with future upside, this one offers exceptional flexibility. The expansive lot has already been cleared, making it easy to appreciate its size and envision the possibilities of a future new build. With ample space and the potential to subdivide, the property presents a unique opportunity while still providing plenty of room to enjoy as one scenic homesite. Inside, you'll find original hardwood flooring, elegant concave crown molding, and stylish bathroom tile work that add warmth and character throughout. The home's solid bones provide a great foundation, and you'll appreciate the added peace of mind knowing the lateral sewer has been professionally cleared and an additional yard vent cleanout has been installed. The attached oversized two-car garage offers plenty of room for vehicles, storage, or a workshop. Out back, the private yard is surrounded by mature trees and offers abundant space for a garden, an expansive patio or deck, or simply enjoying the peaceful setting. Conveniently located near public transportation, major highways, shopping, restaurants, hospitals, parks, and walking trails, you'll also be just minutes from everything historic downtown Belleville has to offer, including its popular shops, dining, and seasonal events. Be sure to review the recently completed survey to truly appreciate the scale of this property. It's rare to find an oversized lot of this caliber with an existing home. Whether you choose to move in, update, rent, or explore the property's future potential, this is an opportunity worth seeing.

WELCOME TO KINGS POINTE!! LUXURY LIVING IN THE METRO EAST!! Set at the end of a peaceful cul de sac, 46 Kings Pointe Court is a distinctive brick atrium ranch offering 4 bedrooms, 6 bathrooms, approximately 4,563 square feet of living space, and nearly an acre of privacy. Mature trees, established landscaping, and a peaceful tree lined setting create a sense of seclusion while providing beautiful views throughout the home. The architecture makes an impression, but the rare floor plan is what makes this home memorable. It is open without losing definition between rooms, spacious without feeling disconnected, and filled with natural light. Beautiful windows take advantage of the setting, keeping the surrounding greenery present throughout the home. The beautiful formal dining room brings its own character to the home with a large window that fills the space with natural light and custom wallpaper that gives the room a polished, distinctive finish. It is a dining room meant to be enjoyed, whether hosting holidays, intimate dinners, or special gatherings. The generously sized kitchen was built to accommodate a home of this scale, offering a center island, abundant cabinetry, workspace, a pantry, beautiful lighting, and plenty of room for everyone to gather comfortably. Privacy was clearly considered in the bedroom design, with every bedroom having bathroom access. The main level primary suite is a retreat of its own with a custom closet, private deck access, and a beautiful bath centered around a stand-alone soaking tub, creating the feeling of your own spa oasis. The wraparound deck adds another dimension to the home, extending the living space outdoors and surrounding you with mature trees and greenery. The sauna is located on the deck and stays with the home, providing another place to unwind while enjoying the peaceful, private setting. The atrium design truly comes to life in the finished walkout lower level. Large windows bring in beautiful natural light, allowing this level to feel like a continuation of the home rather than a traditional basement. A second primary suite with its own deck access creates an exceptional option for an in-law suite, extended family, overnight guests, or a private retreat. A spacious family room, wet bar, exercise area, half bath, and additional storage complete this versatile level. Thoughtful updates and maintenance include a new roof in 2023, Leaf Guard gutter protection around the entire home, updated LED lighting throughout, newer kitchen appliances, washer and dryer, water softener, and an Aroma360 Museum360 whole home scenting system. An attached 3 car garage adds even more convenience. **What makes Kings Pointe Court special is how everything comes together** The ease of ranch living, the character of a brick home, two primary suite options with deck access, a light filled walkout lower level, formal dining room, wraparound deck, sauna, nearly an acre of privacy, and a floor plan that is exceptionally hard to duplicate. Schedule your private showing and make this unique home yours!