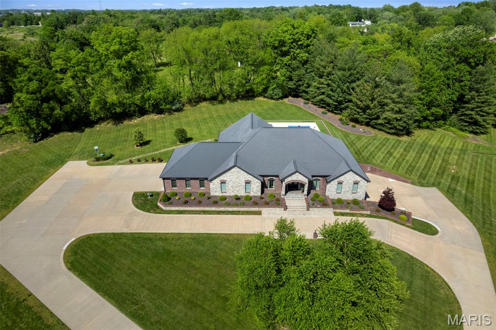
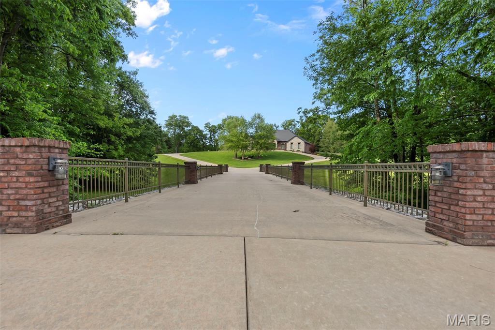
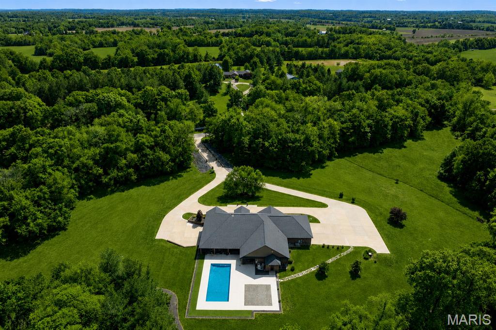
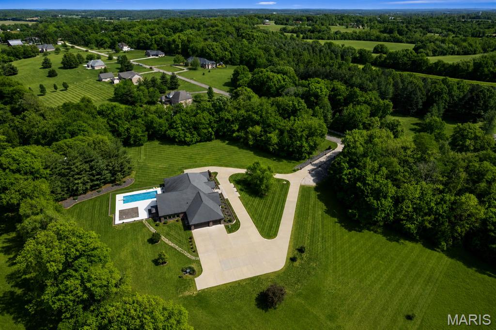
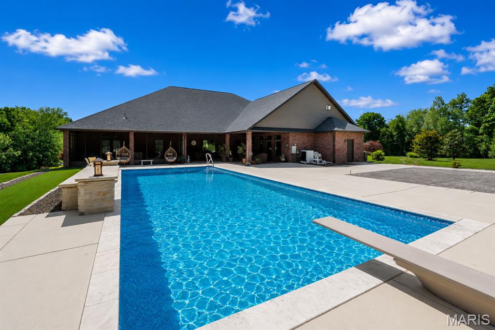
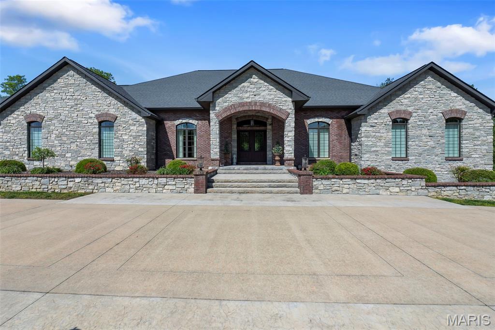
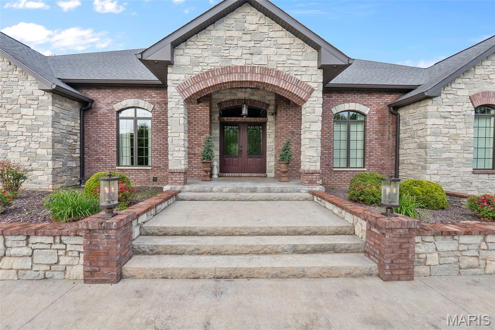
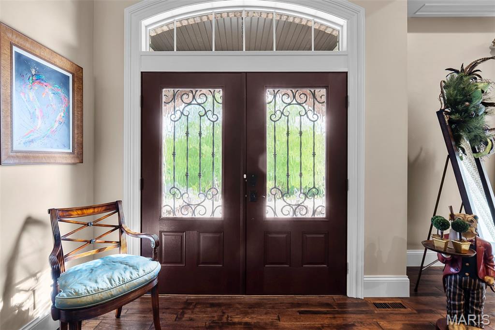
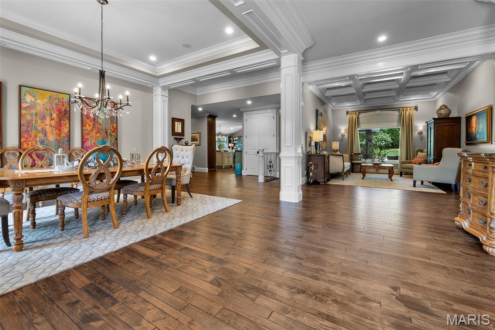
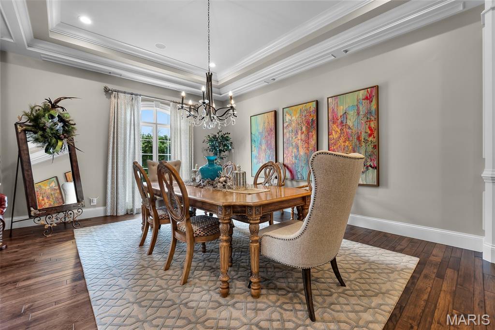
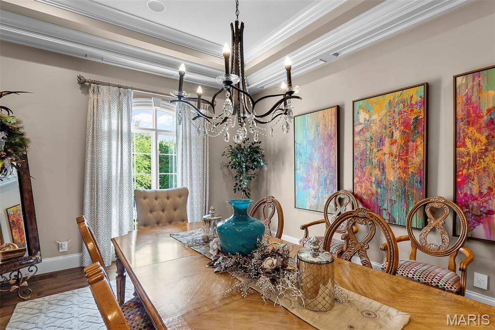
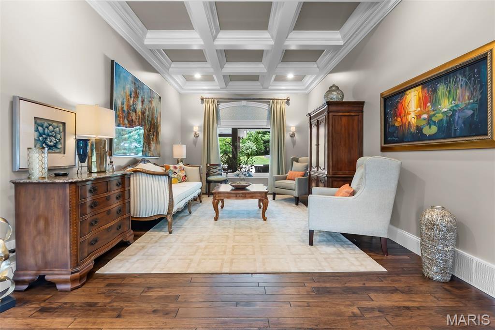
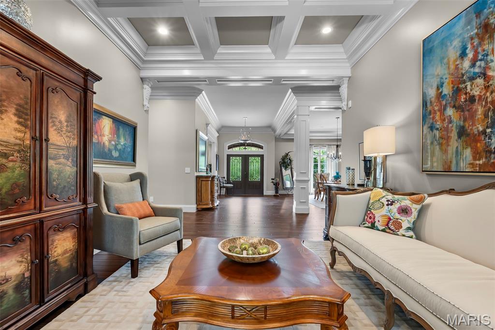
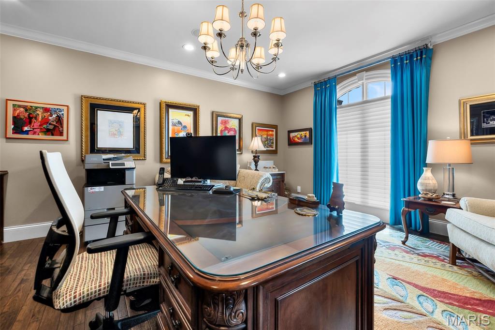
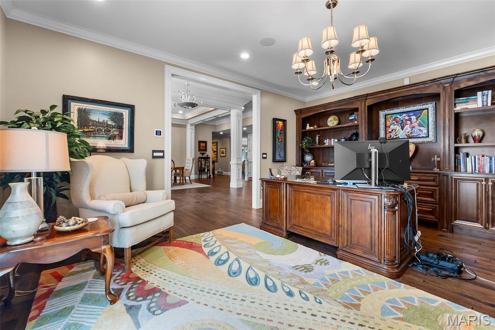
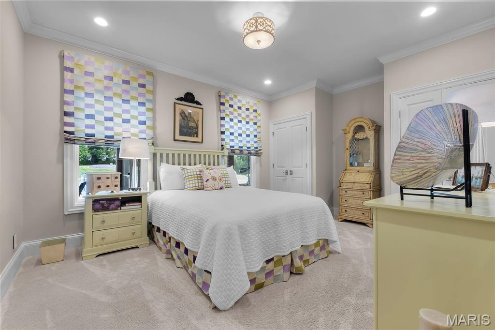
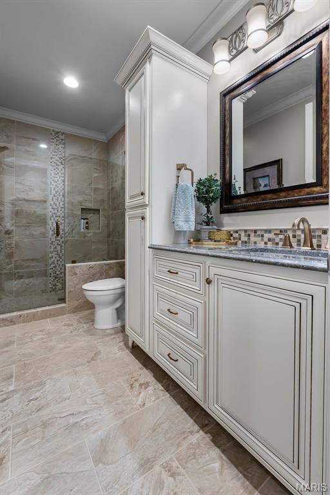
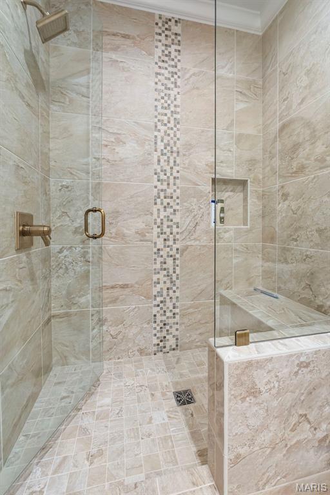
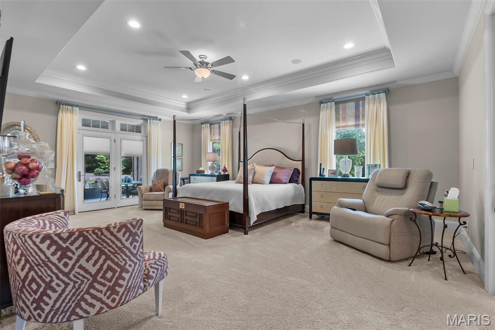
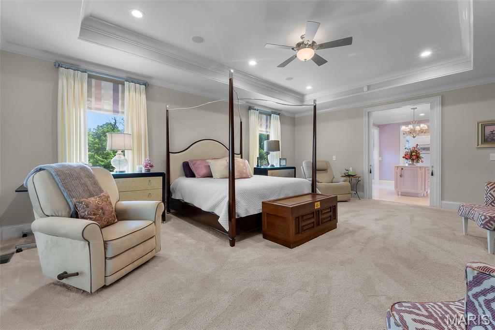
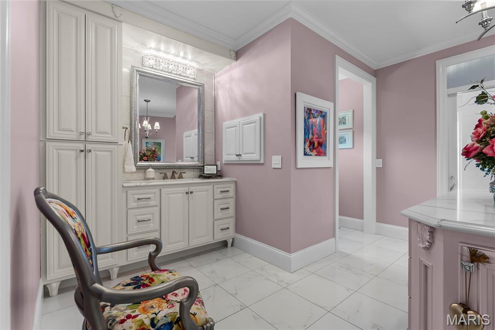
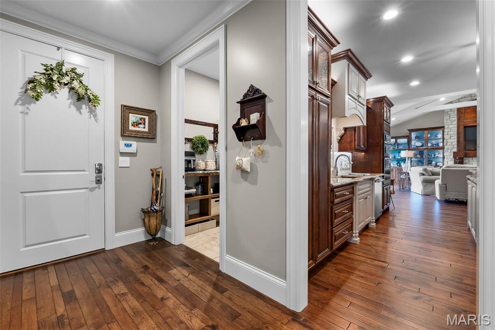
Nestled on 10 +/- breathtaking acres on the edge of Jackson within an exclusive subdivision setting, this extraordinary all-brick estate offers a rare blend of luxury, privacy, and timeless elegance. Surrounded by mature trees and beautifully established landscaping, the property creates a secluded, park-like setting just minutes from town conveniences. Offering nearly 8,000 square feet of finished living space plus approximately 1900 square feet of unfinished space for storage or future expansion, this remarkable residence features 5 bedrooms, a 6th non-conforming bedroom or flex room, and 4 1/2 luxurious bathrooms. Grand entertaining spaces, soaring tray, vaulted, coffered, and volume ceilings, extensive custom crown molding and millwork, and expansive walls ideal for fine art displays elevate the home’s sophisticated design. Custom cabinetry with soft-close doors and drawers, pull-out storage features, stunning light-catching stone countertops, specially designed sink basins, LED lighting, and designer light fixtures showcase the exceptional craftsmanship found throughout the home. Oversized windows flood the residence with natural light while capturing serene views of the surrounding acreage. A grand main-level office makes working from home effortless, while the private elevator provides convenient access between levels whenever stairs are not an option. The property also offers exceptional garage and storage accommodations including a 3-car main-level garage and an additional tandem lower-level garage with its own private driveway, making the lower level ideal for guest quarters or multi-generational living. Outdoors, enjoy your own private resort featuring a spectacular 22x44 heated and cooled saltwater pool complete with expansive concrete decking, built-in benches, elegant glass tile, a premium Bahia shelf, automatic cover, and stunning water features. A 24x24 concrete pad with a water line already ran for a future pool house creates the perfect opportunity for additional entertaining or guest accommodations. Rarely does a property of this caliber become available. For additional details or to arrange your private tour, please reach out — we would be honored to assist you.

5 Beds

5 Baths

7,932 sq.ft

$0 per sq.ft

Ranch
$ 2,200,000
Active Under Contract
0
26032194
5
5
7,932
3,016
Quail Creek Estate
Jackson R-II
Cape Girardeau
Residential
Ranch
Residential
$6,544
Last 6 closed homes in this zip.
| Address | Bd/Ba | SqFt | List | Sold | Closed |
|---|---|---|---|---|---|
| 301 County Road 436, Jackson, MO 63755 | 4/3 | 1,846 | $485,000 | $475,000 97.9% of ask |
Sep 4, 2026 |
| 535 Fraser Ridge, Jackson, MO 63755 | 5/4 | 3,313 | $1,400,000 | $1,314,000 93.9% of ask |
Sep 4, 2026 |
| 598 Southview Drive, Jackson, MO 63755 | 3/2 | 1,250 | $215,000 | $203,000 94.4% of ask |
Sep 3, 2026 |
| 2067 Par Circle, Jackson, MO 63755 | 3/3 | 1,419 | $299,900 | $299,900 100% of ask |
Sep 2, 2026 |
| 4917 Newberry Court, Jackson, MO 63755 | 3/3 | 1,282 | $317,900 | $317,900 100% of ask |
Sep 1, 2026 |
| 5305 County Road 535, Jackson, MO 63755 | 1/1 | 592 | $55,000 | $60,500 110% of ask |
Aug 31, 2026 |
Estimate your monthly payment. Adjust the sliders below.
Estimate only. Not a loan offer. Consult a lender for an accurate quote, including HOA fees, PMI, and current rates.
Living Room
19x13
Coffered Ceiling, Crown Molding
Office
15x18
Auto Blind, Built in , Drapery, Crown Molding
Dining Room
18x14
Tray Ceiling, Crown Molding
Kitchen
17x26
Custom Cabinetry, Pullouts, Soft Close, Jenn Air Appl., Crown
Other
10x5
Pantry with shelving and hidden Elevator
Bathroom 2
12x10
Dual Vanity with Tall Cabinetry between. Tub/Shower, Crown
Bedroom 2
16x14
Ceiling Fan, Crown Molding, Blinds
Bedroom 3
16x13
Ceiling Fan, Crown Molding, Blinds
Great Room
31x25
Custom Cabinetry, 75 inch TV, Vaulted Ceiling, Gas F/P, Media Closet
Bathroom 3
9x8
Bidet Seat on Toliet, Access to Patio, Crown
Bedroom 3
16x12
Blinds, Crown, Dual Closets
Bathroom 3
12x6
Custom Cabinetry, Walk in Glass Shower
Primary Bedroom
20x23
Tray Ceiling, Ceiling Fan, Access to Patio, Security Pad, Crown
Primary Bathroom
13x20
Dual Separate Vanities, Center Jewelry cabinet, Walk in Shower, Separate Toliet, Crown
Other
8x20
Walk in Closet, Custom Cabinetry, Crown
Basement
18x18
Island, Custom Cabinetry, All SS Appliances, Tile Backsplash
Living Room
28x18
Security Pad, Exit to exterior, Open to Kitchen
Bedroom 5
18x12
Blind, Ceiling Fan
Bonus Room
18x12
Set up as Bedroom, 2 Closets but no window or exgress
Laundry
12x6
Utility Sink
Recreation Room
36x29
Lots of Closets, Wet Bar with Refrig/Sink, FP
Storage
36x30
L-Shaped Storage
Other
30x14
1 Car Tandem Garage/Storage
Other
39x28
Main Level 3 car garage with storage room
Storage
8x12
Storage Rm for Pool Equipment
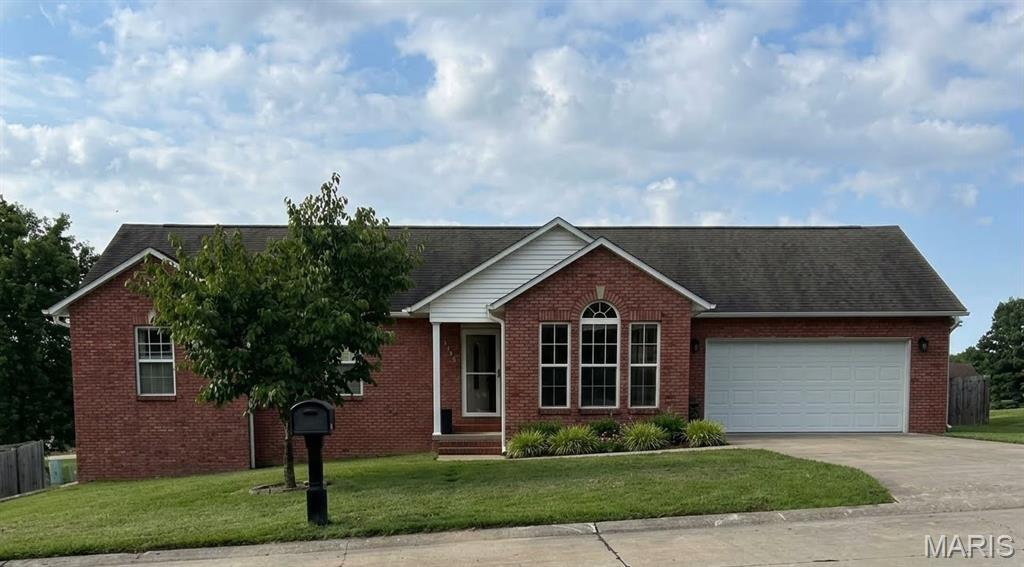
Coming Soon - An exceptional 4-bedroom, 3-bathroom ranch-style home, perfectly situated on a premium corner lot in one of Jackson’s most desirable neighborhoods and just minutes from Jackson's City Park and Civic Center. Offering approximately 2,042 square feet of thoughtfully designed living space, this home features vaulted and tray ceilings and authentic hardwood floors. The expansive kitchen and dining space features durable ceramic tile and opens effortlessly onto the back deck. Step out under a premium 12'x14' hardtop gazebo (installed in 2025), creating an ideal space for outdoor dining, or relaxing under a cool shade. The functional lower-level walkout provides additional value, featuring a large recreation room, an independent sleeping area with closet and window, and a full bathroom—all enhanced by generous natural light. Having guests over? You'll love that there is a kitchenette - so convenient for making drinks and snacks! Home also features a storage room with shelving, tilt-in windows with new screens, ceiling fans, and a washer and dryer. Attached is a finished, 2-car garage with an insulated garage door and a ramp for easy access. Extra-large, premium mailbox - good for bulky mail. And to offer complete mechanical peace of mind, the property boasts a brand-new HVAC system (2026), a newer roof (5 years old), and structural upgrades including new deck support posts (2025). Don't miss this great opportunity to call this house your home! Won't last long!

Breathtaking 5 bedroom, 3 full bathroom home on a sprawling 1 acre lot located in Jackson! This stunning one year old home offers the perfect blend of style, space, and comfort with an attractive brand new fence! Step inside to an open concept layout filled with natural light, hardwood floors, a gorgeous kitchen with a large center island, a spacious walk-in pantry, perfect for all of your storage needs, and an oversized laundry room. The beautiful master suite is a true retreat, featuring lots of space and a luxurious walk-in closet. Head to the lower level and you will find a gorgeous finished basement with a family room, a bar area-already plumbed and ready to become a full kitchenette, and two other bedrooms and full bathroom. Whether you're hosting guests or enjoying quiet evenings, the covered deck is an ideal spot to relax. Make an appointment today to tour this exquisite home!

Welcome to this beautiful Craftsman-style home tucked away on a quiet dead-end street in the highly desirable Jackson School District! Designed with both comfort and style in mind, this home offers an open-concept floor plan featuring a spacious kitchen with granite countertops, a large center island, stainless steel appliances, and plenty of room for gathering with family and friends. The main level boasts a convenient laundry room with a mudroom, a gorgeous primary suite, and generously sized secondary bedrooms. Downstairs, you’ll find an impressive lower level complete with a spacious family room featuring a cozy electric fireplace and custom built-in bookshelves, a game room, an oversized fourth bedroom and full bathroom, plus a John Deere room offering exceptional storage and workspace. Step outside to your own private backyard retreat! Enjoy endless summer days in the above-ground pool, relax on the patio, and entertain guests in the beautifully fenced backyard that offers both privacy and space. This home truly has everything you’ve been looking for. Schedule your private showing today before it’s gone!