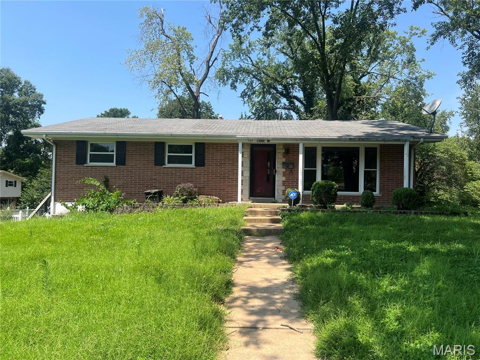
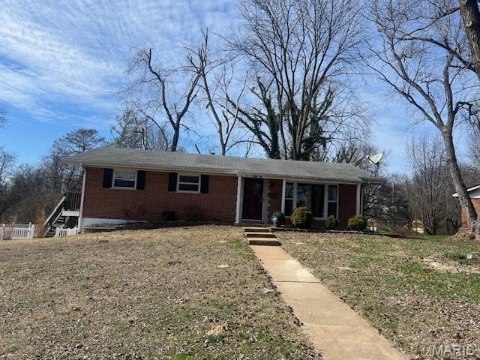
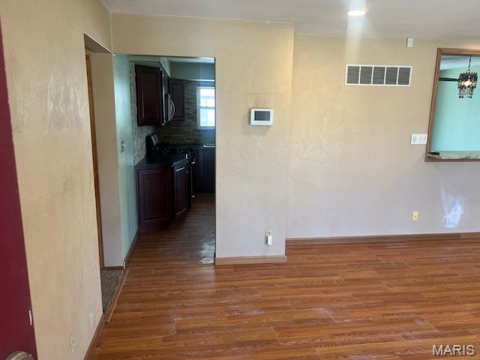
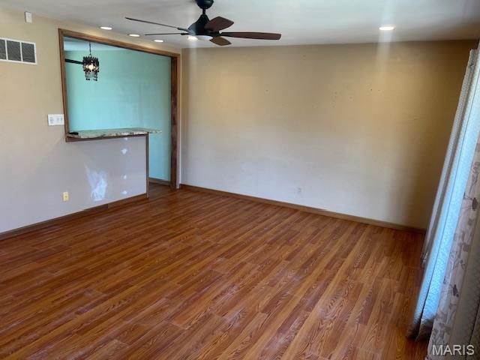
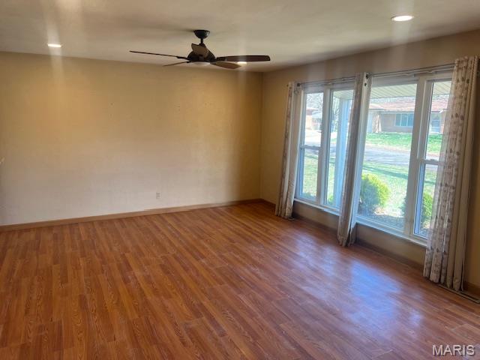
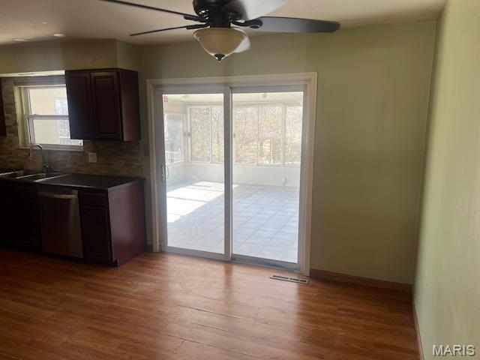
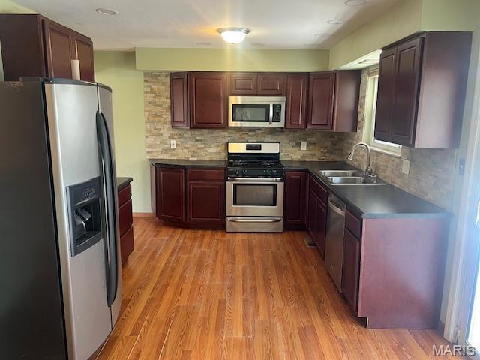
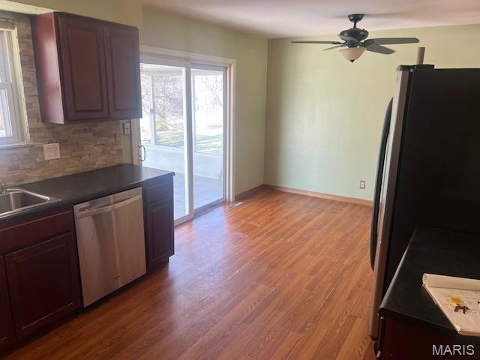
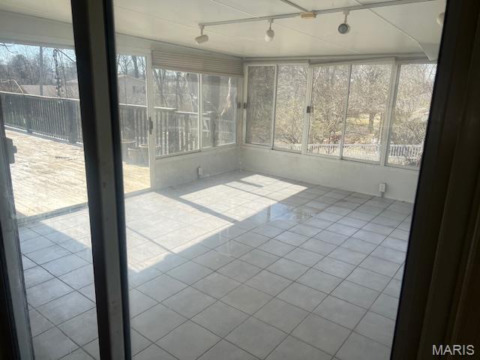
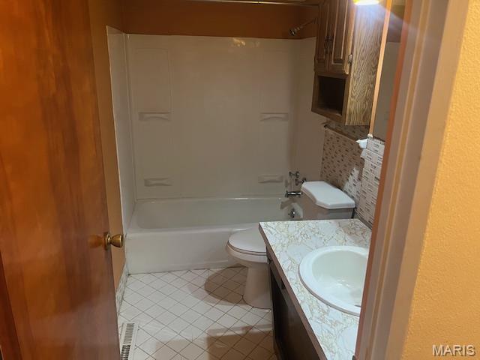
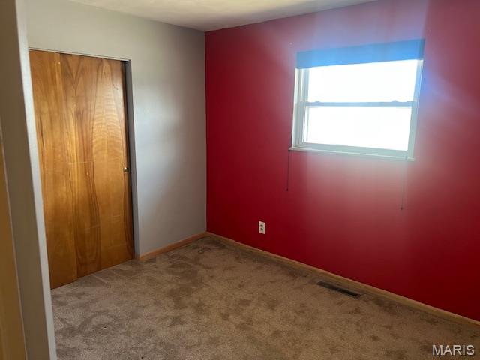
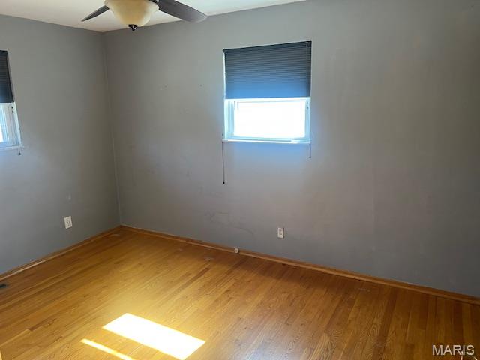
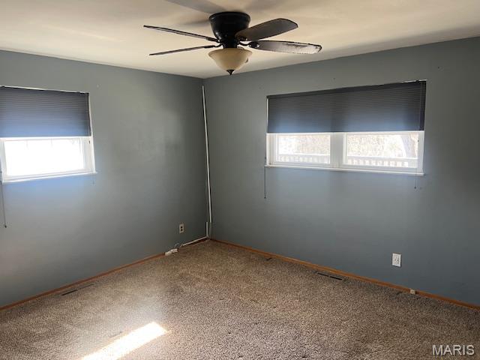
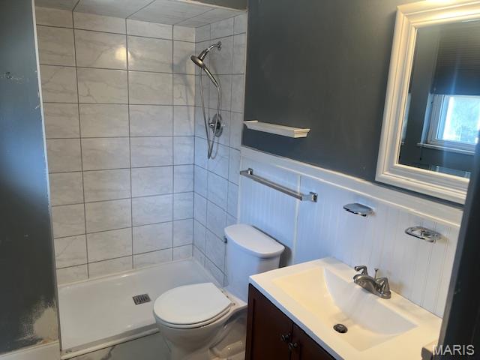
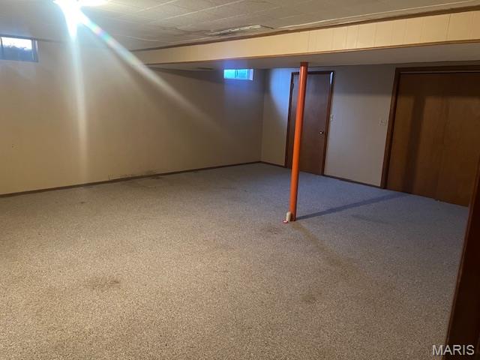
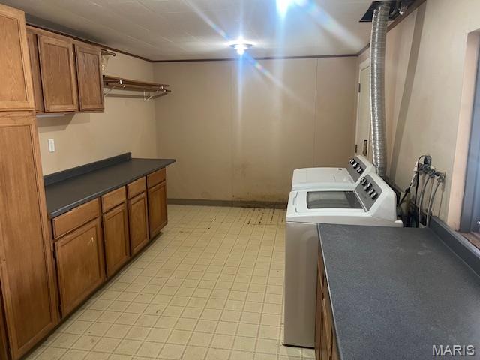
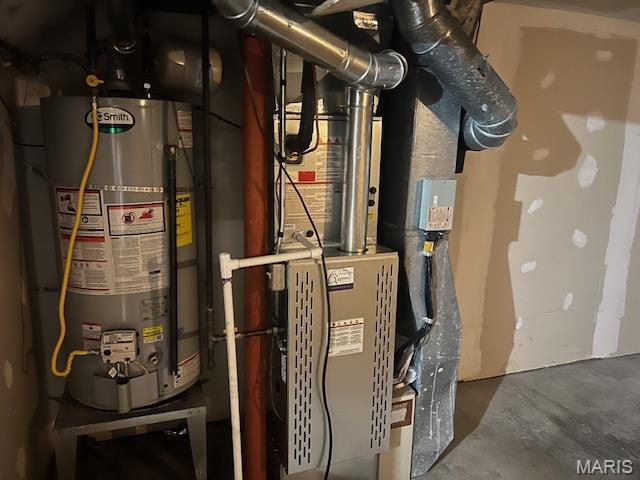
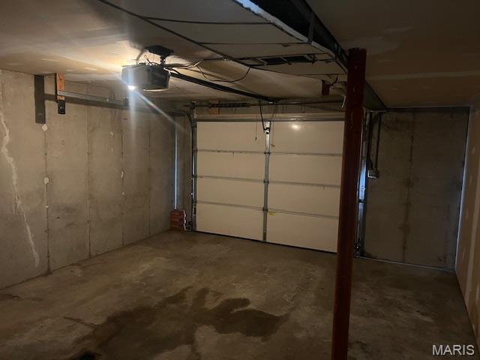
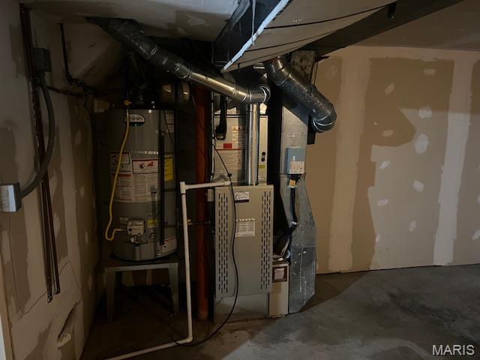
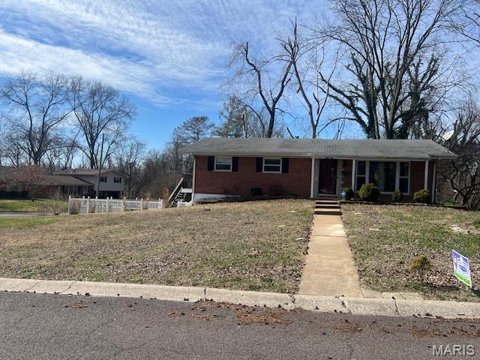
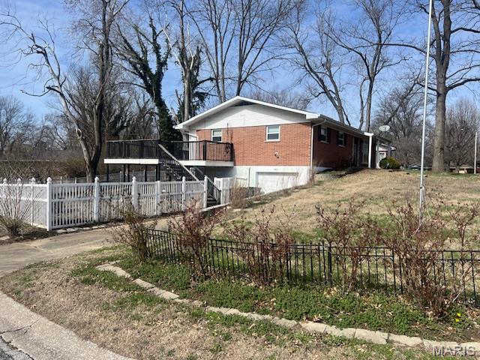
Move right in to this brick, one story home, offering 3 bedrooms and 3 baths! This entertainment ready home boasts wood laminate flooring in the spacious living room that has an oversized picture window letting in an abundance of natural light. Wood laminate continues into the updated kitchen equipped with stainless steel appliances, stone/tile backsplash, and flows into the dining area. From here, a sliding door opens to the large, 20x16, enclosed sun room and deck. The primary bedroom has a beautiful, updated ensuite bath with walk-in shower. 2 additional bedrooms, 1 with wood flooring, share the other full bathroom. The Partially finished, walkout lower level features a large family room, cedar closet, 1/2 bath and ample sized laundry/storage room. Also, a 1-car side entry garage. The Large, fenced rear yard has plenty of trees for shade. This home has plenty of room for the entire family to enjoy! New HVAC-2026.

3 Beds

3 Baths

1,788 sq.ft

$0 per sq.ft

Ranch,Traditional
$ 189,900
Active Under Contract
0
26014432
3
3
1,788
596
Pinecrest Subdivision 4th Add
Belleville
Harmony Emge DIST 175
St Clair-IL
Residential
Ranch,Traditional
Residential
$4,630
Last 6 closed homes in this zip.
| Address | Bd/Ba | SqFt | List | Sold | Closed |
|---|---|---|---|---|---|
| 222 Hickory Ridge, Belleville, IL 62223 | 4/3 | 2,067 | $365,000 | $345,000 94.5% of ask |
Sep 8, 2026 |
| 2 Notre Dame Hills, Belleville, IL 62223 | 2/2 | 1,388 | $29,500 | $30,000 101.7% of ask |
Sep 4, 2026 |
| 101 Clearview Drive, Belleville, IL 62223 | 3/3 | 1,632 | $219,900 | $225,000 102.3% of ask |
Sep 4, 2026 |
| 330 Hillwood Drive, Belleville, IL 62223 | 4/2 | 1,298 | $209,900 | $210,000 100% of ask |
Sep 4, 2026 |
| 22 Eastwood Drive, Belleville, IL 62223 | 3/3 | 1,815 | $239,900 | $240,000 100% of ask |
Sep 4, 2026 |
| XXX Briar Hill Road, Belleville, IL 62223 | 0/0 | -- | $150,000 | $140,400 93.6% of ask |
Sep 1, 2026 |
Estimate your monthly payment. Adjust the sliders below.
Estimate only. Not a loan offer. Consult a lender for an accurate quote, including HOA fees, PMI, and current rates.
Living Room
19x14
Kitchen
18x11
Dining Room
12x11
sliding door opens to the enclosed porch
Primary Bedroom
14x12
Bedroom 2
13x10
Bedroom 3
11x9
Primary Bathroom
9x5
beautiful walk-in tile shower, new sink
Bathroom 2
6x5
Sunroom
20x16
Family Room
20x18
Laundry
15x12
walkout door to back yard
The perfect blend of peaceful country views and city convenience awaits! This stunning 4-bedroom, 3-bathroom home is situated in unincorporated St. Clair County, offering a relaxed atmosphere while keeping you just minutes away from local shopping, dining, and daily conveniences.
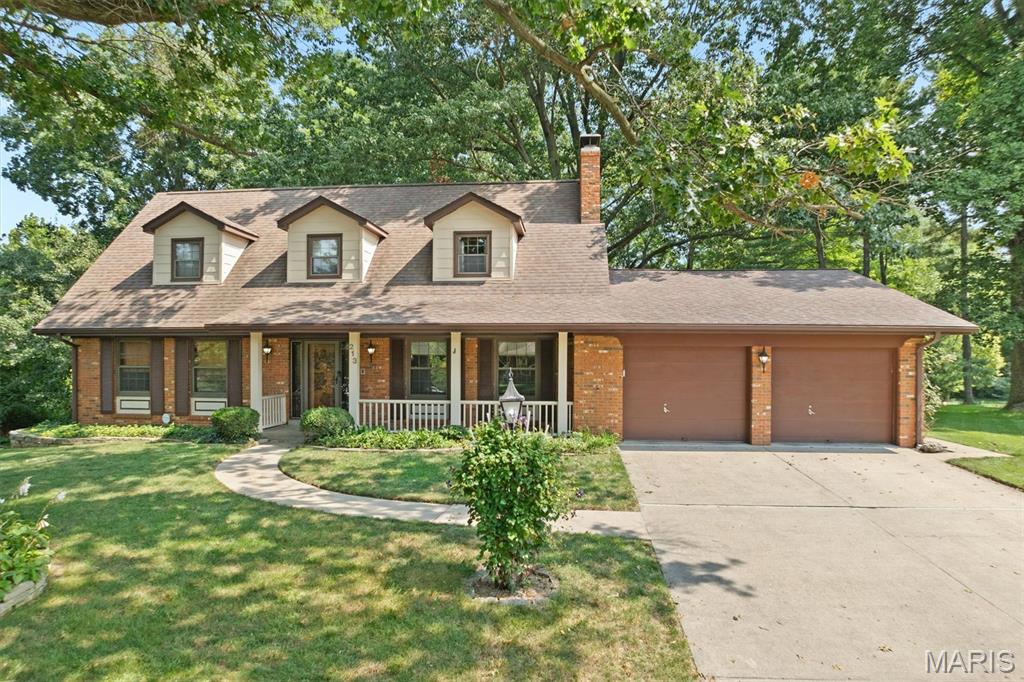
Don't miss the amazing craftsmanship and maintenance of this custom built 4 bedroom, 4 bath home on ( .82) acre wooded lot. Built by 4 star homes. Beautiful moulding & staircase greets you as you enter, Living room, dining room, updated fully equipped kitchen with cherry custom cabinetry and solid surface tops, breakfast room with spacious bay window to take in the private wooded rear yard. 2 masonry fireplaces. 3 of the 4 baths have been updated. Coved ceilings, custom built in cabinetry. Spacious Front porch and updated rear deck for your relaxation. Patio with built in gas Bar B Que Grill & Hot Tub, Half sized Basketball court, and fenced pet run along with Invisible pet fence. Spacious area for work shop/hobby shop. Enjoy the landscaped private rear yard with custom built playhouse. This is a must see. Seller is having an Estate Sale on Sept 4th & 5th. hosted by Pink Lady Estate Sales
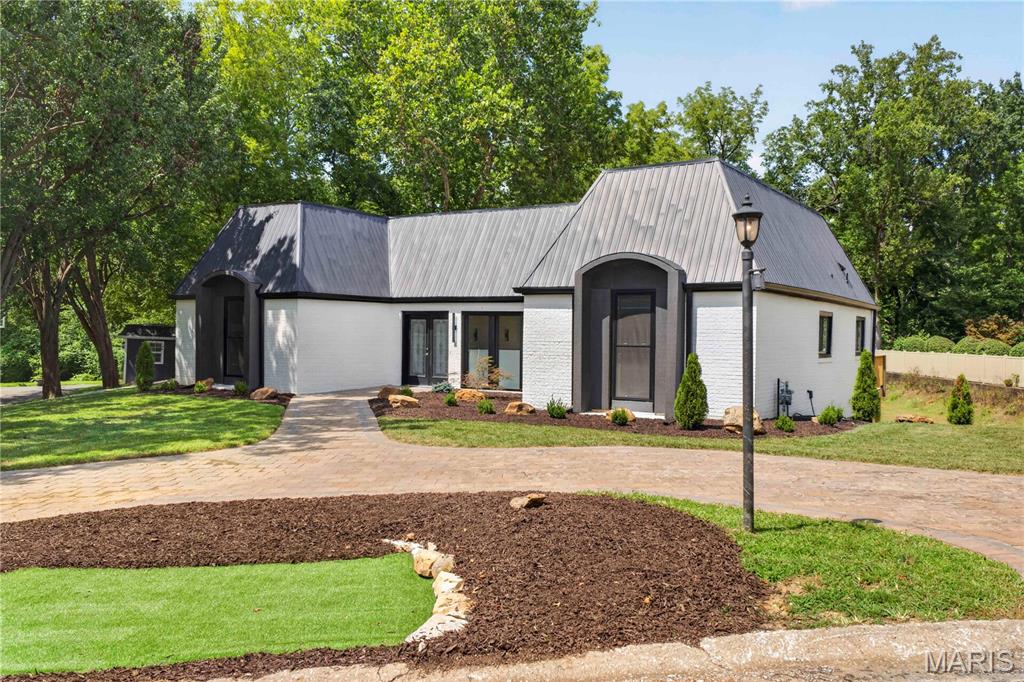
Completely reimagined with striking modern design, this one-of-a-kind 3-bedroom, 4-bath home offers exceptional style and craftsmanship throughout. Soaring vaulted tongue-and-groove ceilings, abundant natural light, and a stunning restored marble fireplace create an inviting living space. Custom color-changing LED lighting in the living room and kitchen allows you to set the perfect ambiance for any occasion. The beautifully updated kitchen features custom cabinetry, a spacious pantry, and opens seamlessly to the main living area. The luxurious primary suite includes a spa-inspired bath with a freestanding soaking tub, oversized walk-in shower, and an adjoining bonus room—perfect for a dream walk-in closet, home office, nursery, fitness room, or whatever fits your lifestyle. Multiple sliding glass doors lead to the expansive deck, creating the perfect space for indoor-outdoor living and entertaining. This architecturally unique home is truly unlike anything else on the market.