Back to Search Results
$767,500sold price Closed

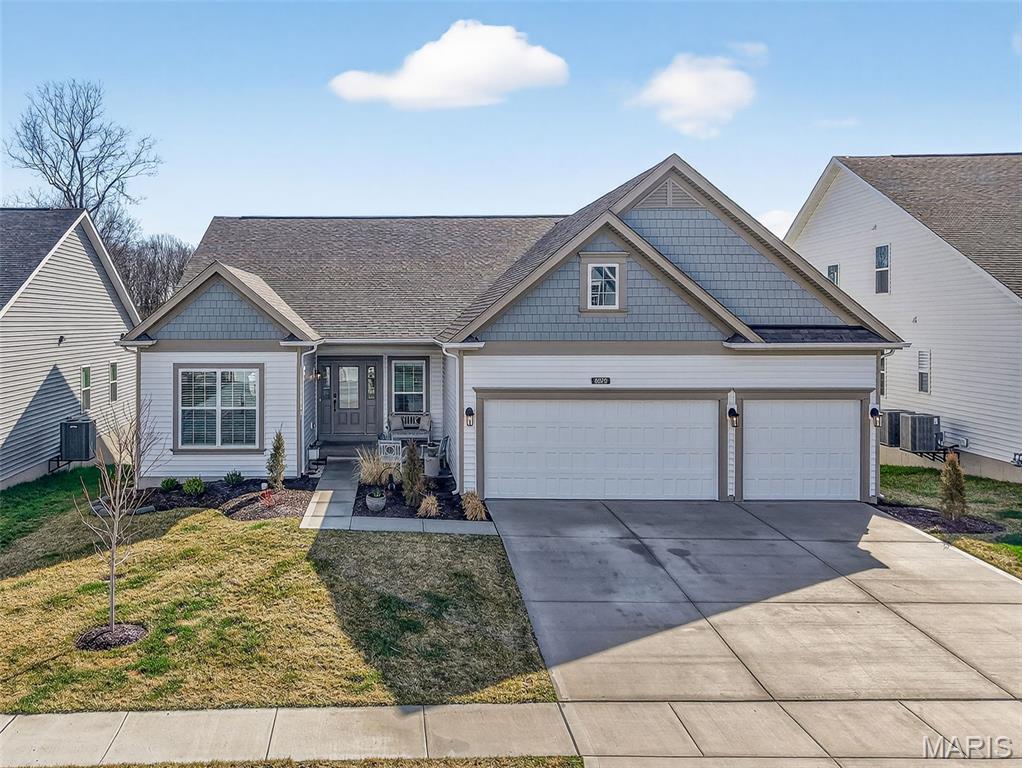
8020 Cotswald Trail, Cottleville, MO, 63304

5 bd | 4 ba | 4,480 sq ft | Ranch
Subdivision: Cottleville Trails #1B
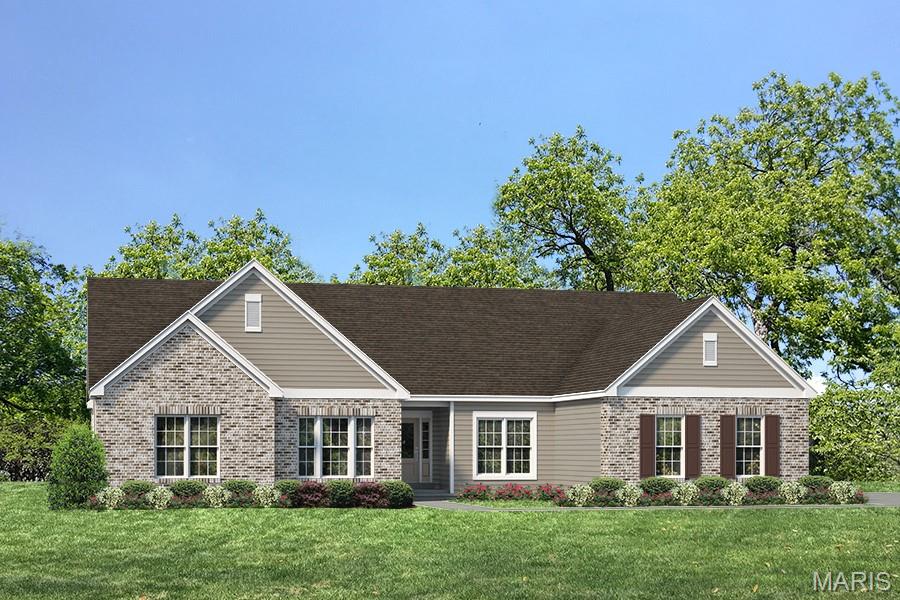
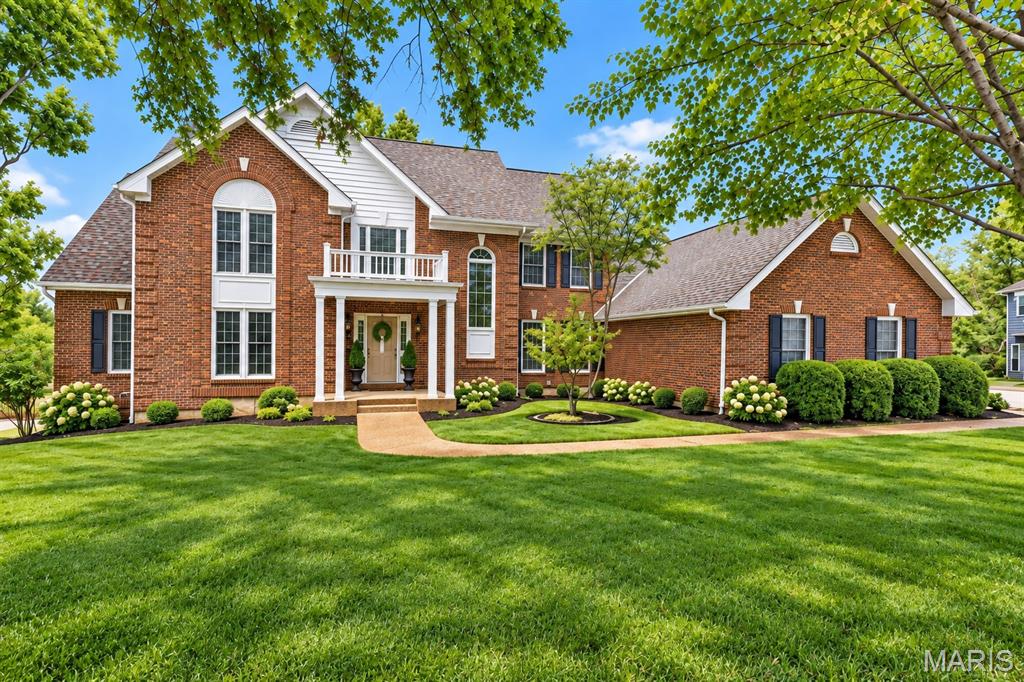
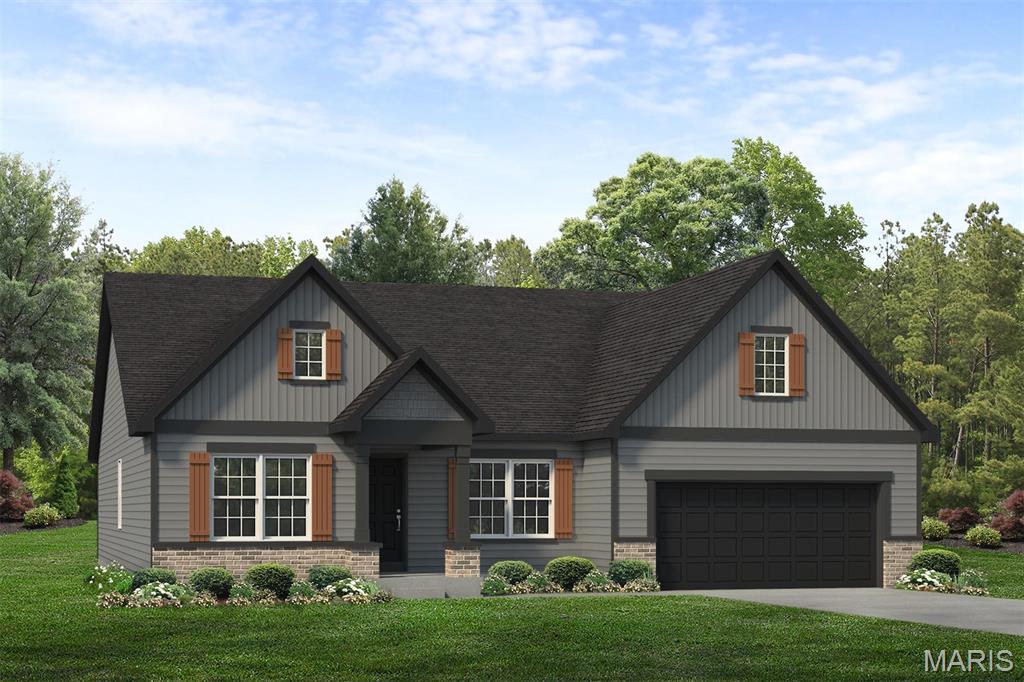
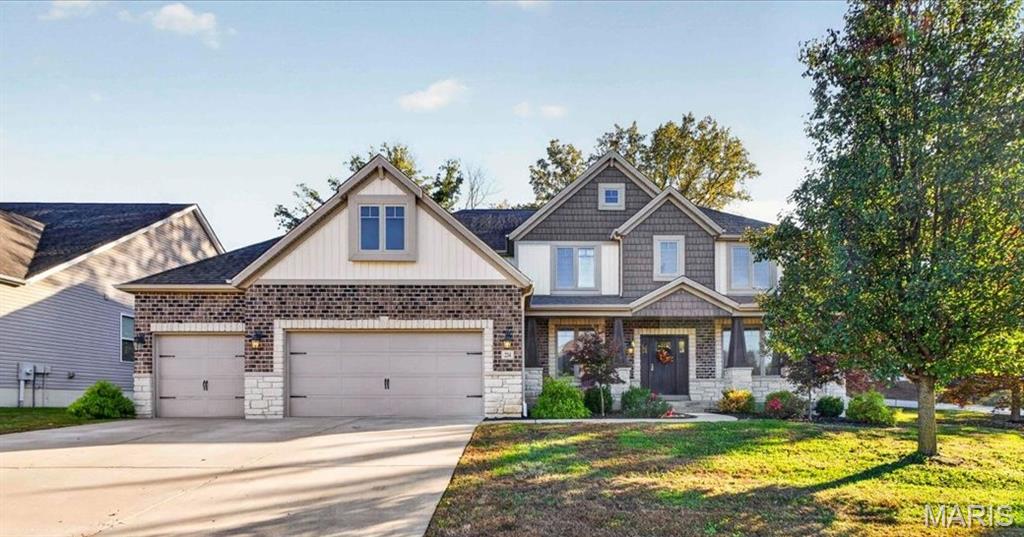
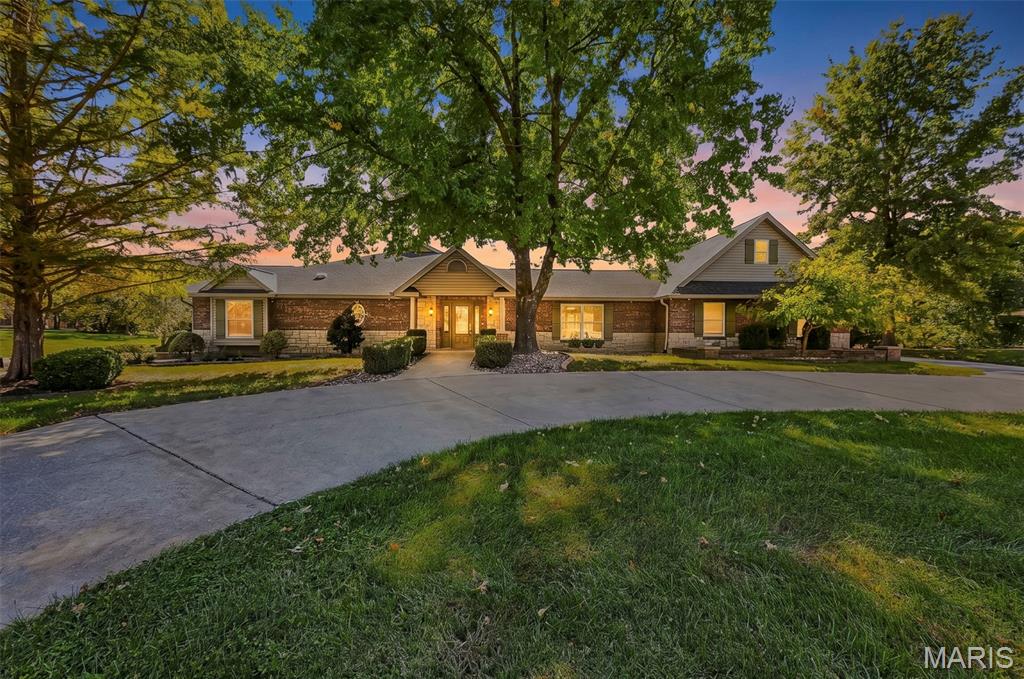
If you have been thinking of building a home in Cottleville Trails but don't want to wait months for it to be finished, this home is for you! Just over a year old with nearly $200,000 in builder and seller upgrades, this gorgeous ranch backs to woods and paved walking trails. It offers nearly 4,500 square feet of luxurious living space with tall 9' ceilings and beautiful hardwood floors with a light natural finish on the main level. The light-filled open floorplan allows the great room with a gas fireplace to flow seamlessly into the chef's kitchen, outfitted with soft-close 42" shaker-style cabinets, quartz counters, undercabinet lighting, stunning custom tile backsplash, double pantry, breakfast bar island, and stainless steel appliances, including a 5-burner gas range. Share meals in the sunny breakfast room that opens to the composite deck, or the front flex room with an eye-catching chandelier that would make a great formal dining room or living room. The private primary suite is tucked in its own wing, and features an electric fireplace, huge walk-in closet, and ensuite bath with dual sinks, soaking tub and frameless glass shower with a rainfall showerhead. The main level also includes 3 spacious guest bedrooms, 2 full baths and a laundry room with utility sink. Invite family and friends to hang out in the finished walk-out lower level rec room with a roughed-in wet bar. Teens and visiting guests will appreciate the privacy of the 5th bedroom and full bath in the lower level. Step out to enjoy the covered patio with RainTight underdecking, which overlooks the level, irrigated back yard. Three-car garage offers space to park your golf cart, which can be used to enjoy the quaint downtown Cottleville amenities less than 1 mile from your door. Cottleville's shopping, dining, and entertainment (outdoor wineries, beer gardens, live music and more) create an ideal lifestyle! Cottleville Trails includes a pool complex, 5 lakes, sand beach offering access to paddleboarding or kayaking on the big lake, playground, miles of paved trails, and much more. This home is better than new, located in one of the hottest neighborhood in the region, and close to the best amenities. What an opportunity! See it today!

Status: Closed · MLS# 26011019 · Listing Courtesy of Keller Williams Realty West
Properties displayed may be listed or sold by various participants in the MLS.

Approximate location. Get directions

Talk to a real agent about this home

StLouisRealEstate.com is operated by Guerrilla Brokers, LLC. The person who answers is a licensed real estate agent with Missouri Online Real Estate, Inc. who can pull this listing up with you and answer your questions about it.

Call now
Calls may be recorded.*
Video or audio, usually in about 2 minutes. How it works

Facts and features

Sold Price

$ 767,500

List Price

$ 779,000

Status

Closed

Days on market

88

MLS#

26011019

Bedrooms

5

Full baths

4

Sq. Ft. Above

4,480

Sq. Ft. Below

1,920

Subdivision

Cottleville Trails #1B

Municipality

Cottleville

School District

Francis Howell R-III

County

St Charles

Property Type

Residential

Style

Ranch

Type

Residential

Additional Information

Property Tax (2025)

$9,898

Room Dimensions

Main level
Bedroom 2
12 × 11 ft · 132 sq ft
9' Ceiling, Big Front Windows, Adjacent Full Bath
Bathroom
8 × 5 ft · 40 sq ft
Tub/Shower Combo
Living Room
13 × 13 ft · 169 sq ft
9' Ceilings, Upgraded Chandelier, Would Also Make Lovely Formal Dining Room
Great Room
18 × 16 ft · 288 sq ft
Gas Fireplace, Wood Views
Breakfast Room
13 × 10 ft · 130 sq ft
Slider to Composite Deck
Kitchen
16 × 14 ft · 224 sq ft
Quartz Counters, 42" Soft-Close Cabinets, Breakfast Bar Island, Pantry, Undercabinet Lighting, Gorgeous Tile Backsplash, 5-Burner Gas Range
Laundry
13 × 7 ft · 91 sq ft
Utility Sink, Cabinet Storage
Bedroom 3
13 × 12 ft · 156 sq ft
Walk-in Closet
Bathroom
8 × 5 ft · 40 sq ft
Seated Shower
Bedroom 4
13 × 11 ft · 143 sq ft
Walk-in Closet
Primary Bedroom
17 × 13 ft · 221 sq ft
Electric Fireplace, French Door Entry, 11'x8' Walk-in Closet
Primary Bathroom
13 × 11 ft · 143 sq ft
Dual Sinks, Soaking Tub, Separate Shower
Lower level
Recreation Room
22 × 16 ft · 352 sq ft
Slider to Covered Patio
Bedroom 5
15 × 13 ft · 195 sq ft
Private
Bathroom
8 × 6 ft · 48 sq ft
Tub/Shower Combo

Recent Nearby Sales in 63304

Last 6 closed homes in this zip.

Address Bd/Ba SqFt List Sold Closed
9043 Camino Trail, Cottleville, MO 63304 3/3 1,660 $399,000 $430,000
107.8% of ask
Nov 17, 2026
75 Hesters Court, Unincorporated, MO 63304 5/5 3,649 $684,900 $670,075
97.8% of ask
Nov 16, 2026
342 Healthy Way, St Charles, MO 63304 4/4 3,215 $719,658 $650,000
90.3% of ask
Nov 13, 2026
510 Keeney Drive, Unincorporated, MO 63304 3/2 832 $224,900 $235,000
104.5% of ask
Nov 12, 2026
2 Summerfield Parkway Court, Unincorporated, MO 63304 4/4 2,466 $400,000 $432,000
108% of ask
Nov 10, 2026
5136 Silver Lake Court, Unincorporated, MO 63304 4/4 2,618 $525,000 $525,000
100% of ask
Nov 10, 2026

Price & Listing History

Listed for sale at $779,000
Mar 12, 2026
Sold for $767,500
Jun 8, 2026 · 98.5% of original list price · 88 days from listing to closing

Every time this home was on the market

Prior listings, expired and canceled listings, days on market, price changes and sold prices from MARIS MLS records.

Loading…

Most MLS-recorded sales near this home

Most closed sales in the last 12 months around this address, listing side and buyer side, plus this listing agent's record.

Loading…

Mortgage Estimator

Estimate your monthly payment. Adjust the sliders below.

Estimated Monthly Payment
$0
Principal & Interest: $0 · Tax: $0 · Ins: $0
Loan Amount: $0
Total Interest: $0
Total of Payments: $0
A Missouri Online Real Estate, Inc. agent will connect you with a trusted local lender.

Estimate only. Not a loan offer. Consult a lender for an accurate quote, including HOA fees, PMI, and current rates.

Video or audio, usually in about 2 minutes. How it works

Other homes for sale nearby

In Cottleville, 63304, closest in price to this one. See all in 63304 →
1 TBB Durham II @ Persimmon Trace, Weldon Spring, MO, 63304 - 3 bed, 2 bath home for sale in Weldon Spring, MO

$769,900

184 days on market
612 Roundstone Drive, Weldon Spring, MO, 63304 - 5 bed, 5 bath home for sale in Weldon Spring, MO
Pending

$799,000

1 day on market
612 Roundstone Drive, Weldon Spring, MO, 63304
5bd | 5ba | 3,482sqft |$229/sqft |1 DOM |1.5 Story MLS#26058987
1014 Santiago Trail, Cottleville, MO, 63304 - 3 bed, 3 bath home for sale in Cottleville, MO
Pending

$799,798

Price drop $24,683 was $824,481
1014 Santiago Trail, Cottleville, MO, 63304
3bd | 3ba | 2,330sqft |$343/sqft |145 DOM |1 Story MLS#26038994
234 Shortleaf Pine Drive, Cottleville, MO, 63304 - 5 bed, 5 bath home for sale in Cottleville, MO

$799,900

Open House
362 Round Tower Drive, Cottleville, MO, 63304 - 4 bed, 4 bath home for sale in Cottleville, MO
Active Under Contract

$750,000

Price drop $100,000 was $850,000
4231 Towers Road, Unincorporated, MO, 63304 - 5 bed, 7 bath home for sale in St Charles, MO
Pending

$750,000

5 days on market
4231 Towers Road, Unincorporated, MO, 63304
5bd | 7ba | 3,942sqft |$190/sqft |5 DOM |1 Story MLS#26057926
1 TBB Arlington II @ Persimmon Trace, Weldon Spring, MO, 63304 - 3 bed, 2 bath home for sale in Weldon Spring, MO

$812,900

184 days on market
301 Healthy Way, St Charles, MO, 63304 - 4 bed, 5 bath home for sale in St Charles, MO

$741,415

Price drop $27,000 was $768,415
301 Healthy Way, St Charles, MO, 63304
4bd | 5ba | 3,340sqft |$222/sqft |109 DOM |1.5 Story MLS#26026982