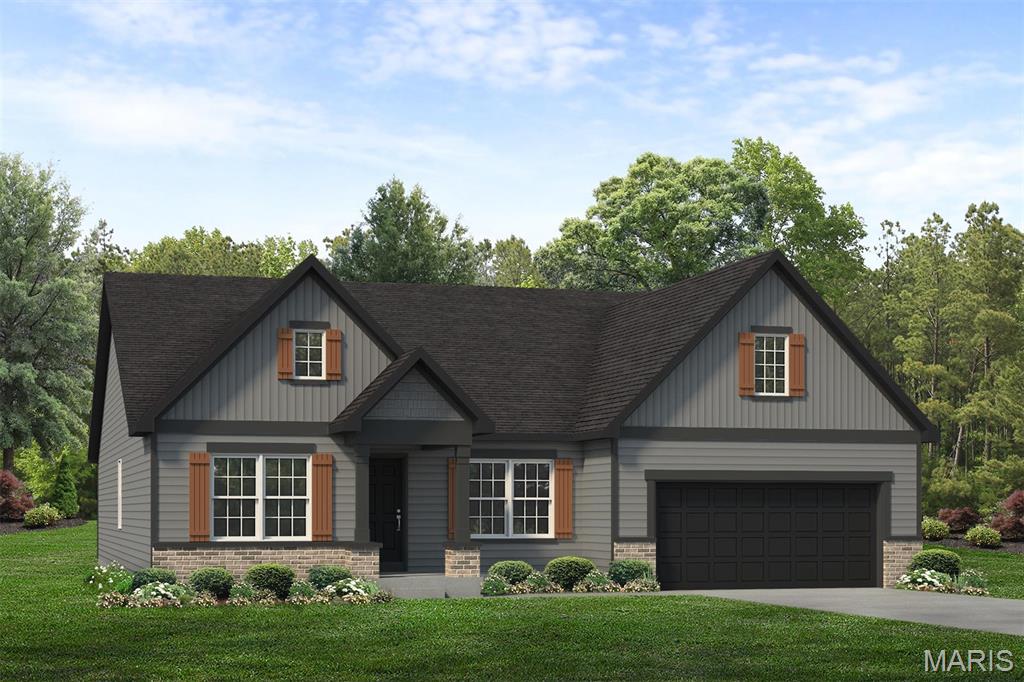
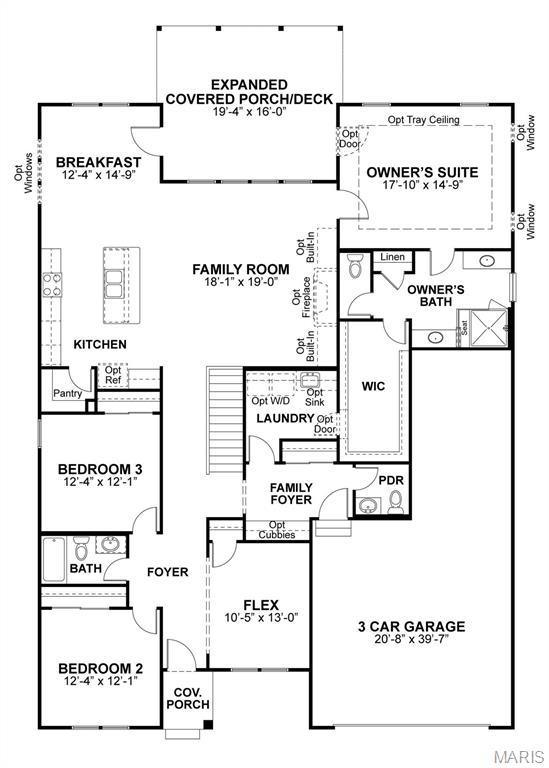
Coming soon to homesite 114 in Cottleville Trails, this customized Jefferson ranch offers 3 bedrooms, 2.5 baths, and 2,330 square feet of thoughtfully designed living space. The open-concept layout features a spacious family room with a fireplace, a beautiful kitchen with a large center island and walk-in pantry, and a breakfast room that flows out to an expanded covered porch/deck. The private owner’s suite includes an upgraded owner’s bath and a large walk-in closet. Additional highlights include two secondary bedrooms, a versatile flex room off the foyer, main-floor laundry, a family foyer with cubbies, and a 3-car garage. This home combines everyday function, open living, and outdoor space in the heart of McKelvey’s Cottleville Trails community.

3 Beds

3 Baths

0 sq.ft

$0 per sq.ft

Contemporary,Craftsman,Other,Ranch
$ 824,481
Active
0
26038994
3
3
Cottleville Trails
Cottleville
Francis Howell R-III
St Charles
Residential
Contemporary,Craftsman,Other,Ranch
Residential
Last 6 closed homes in this zip.
| Address | Bd/Ba | SqFt | List | Sold | Closed |
|---|---|---|---|---|---|
| 5522 Bourbeuse Common, 4, Weldon Spring, MO 63304 | 2/4 | 1,338 | $249,900 | $233,055 93.3% of ask |
Sep 4, 2026 |
| 5864 Wellington Farm Drive, Unincorporated, MO 63304 | 3/3 | 1,625 | $399,900 | $450,000 112.5% of ask |
Sep 3, 2026 |
| 88 James River Court, O'Fallon, MO 63304 | 4/4 | 2,329 | $489,000 | $489,000 100% of ask |
Sep 3, 2026 |
| 5819 Saddlebrook Drive, Unincorporated, MO 63304 | 3/3 | 1,723 | $379,000 | $410,000 108.2% of ask |
Sep 2, 2026 |
| 4516 S St Peters Parkway, St Peters, MO 63304 | 0/0 | -- | $6,000 | $5,500 91.7% of ask |
Sep 1, 2026 |
| 73 Gillette Field Close, Weldon Spring, MO 63304 | 3/3 | 2,285 | $600,000 | $610,000 101.7% of ask |
Aug 31, 2026 |
Estimate your monthly payment. Adjust the sliders below.
Estimate only. Not a loan offer. Consult a lender for an accurate quote, including HOA fees, PMI, and current rates.
Other
10x13
Flex room provides space for a playroom or office
Kitchen
12x12
Kitchen with eat-in island, walk-in pantry, and plentry of cabinetry for storage
Family Room
18x19
Faimly Room with option to add a fireplace
Breakfast Room
12x14
Breakfast room with open flow to the kitchen and great room
Primary Bedroom
18x14
Primary Bedroom with ensuite bathroom and walk-in closet
Bedroom 2
12x12
Bedroom 2 with closet
Bedroom 3
12x12
Bedroom 3 with closet
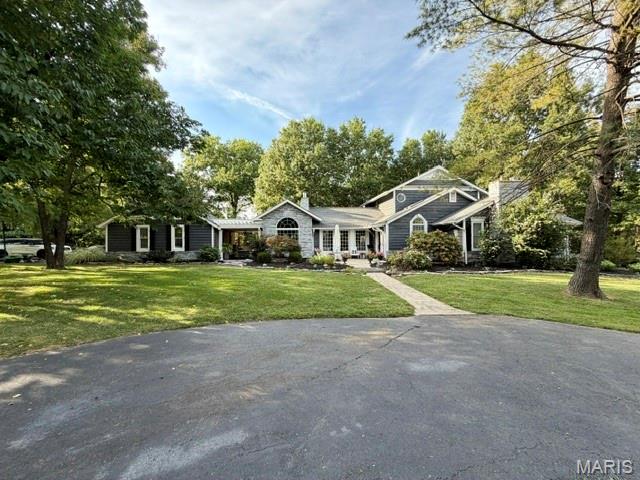
Discover a refreshing alternative to the traditional architecture in this beautifully renovated home, tucked away on over an acre with park-like setting. Designed to feel like a private and tranquil retreat, the outdoor space is highlighted by an inviting inground pool with concrete patio surround—perfect for relaxing, entertaining, and enjoying summer days at home. Inside, the thoughtfully updated custom floor plan. Luxurious main-floor primary suite has walk-in closet and custom walk in slate rain shower in en-suite. Open concept kitchen with granite countertops and SS appliances, update lighting features, dining and living room featuring french doors, arched doorways, ceiling beams, and more. The walk-out lower level adds even more flexible living space with a recreation room, wood-burning stove, and additional bedroom. A new roof, updated hvac and water heater, attached two-car garage with extra width, generous driveway, and extensive recent renovations add to the home's appeal. Plenty of room to build additional garages. More details coming soon! Showings are available to preapproved buyers only. Open house Friday 9/11 4–6PM and Sunday 9/13 1–3PM.
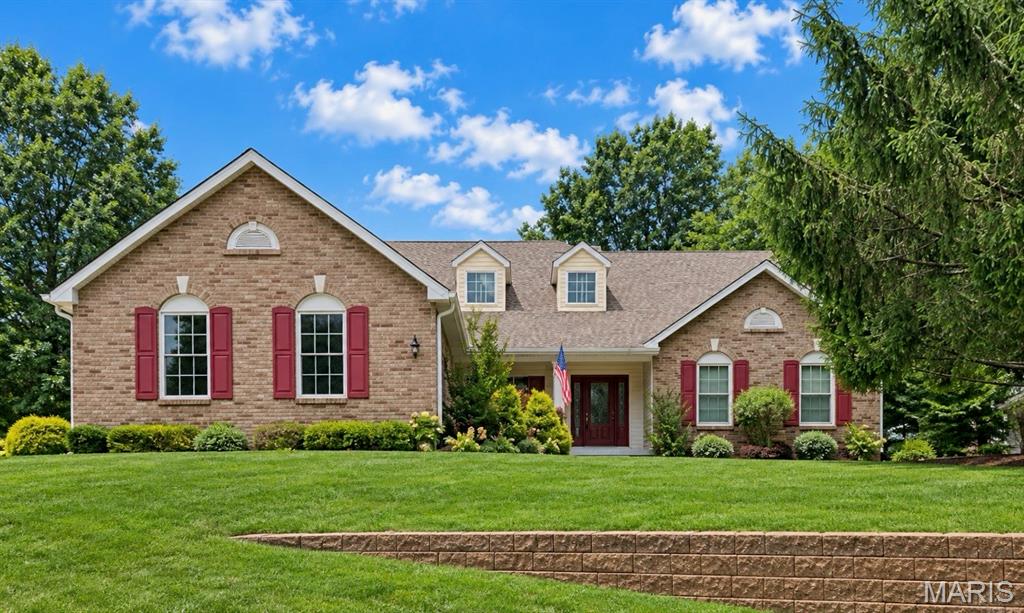
Welcome home to this one-owner, exceptionally well-maintained atrium ranch nestled on just over a half-acre lot surrounded by lush, mature landscaping in a small development tucked away, but just minutes from everything. This spacious home offers 3 bedrooms, 2.5 baths, and a thoughtful floor plan designed for comfortable everyday living and entertaining. The inviting Great Room features a cozy fireplace and abundant natural light, while the formal dining room provides the perfect setting for gatherings and special occasions. The private primary suite offers a relaxing retreat with ample space and comfort. Enjoy the beauty of the outdoors from the composite covered deck overlooking the beautifully landscaped yard or unwind on the covered patio below. The partially finished lower level provides additional living and recreation space, along with easy access to the backyard and garden area—ideal for gardening enthusiasts or anyone who appreciates indoor and outdoor living. With pride of ownership evident throughout, this attractive atrium ranch combines quality, comfort, and a picturesque setting to create a wonderful place to call “Home Sweet Home”
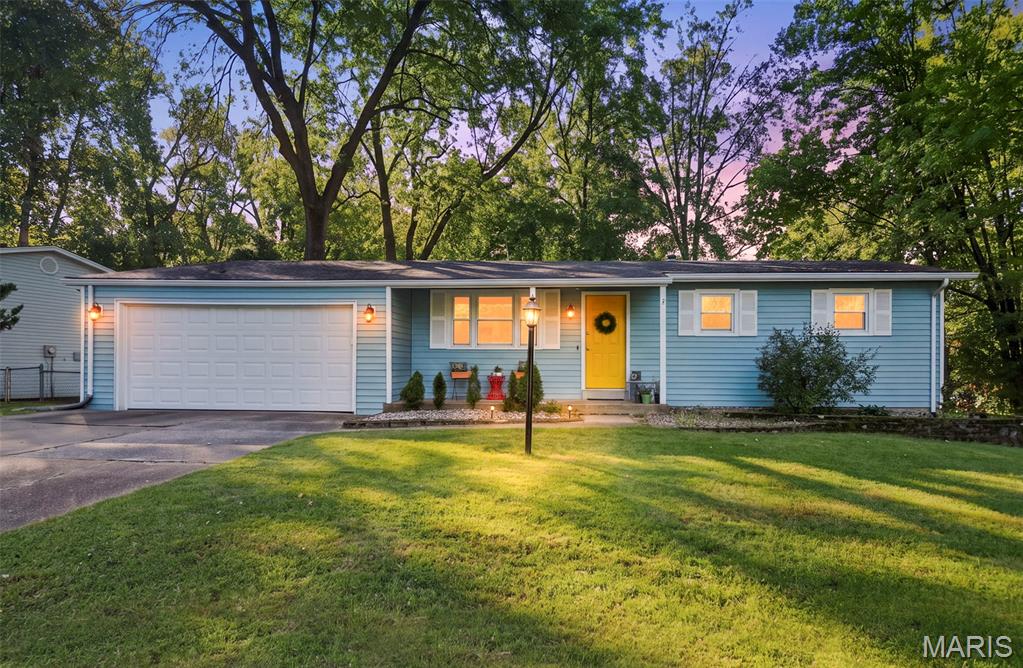
Welcome home to this charming St. Charles ranch offering a comfortable layout, thoughtful updates, and plenty of space inside and out! The main level features 3 bedrooms, a full bath, and an inviting eat-in kitchen complete with quartz countertops, white cabinetry, stainless steel appliances, and a stylish backsplash. LVP flooring and neutral finishes create a fresh, cohesive feel throughout. The partially finished lower level adds even more versatility with a large open living area ready to fit your needs, plus an additional bonus room that could make a great home office, workout space, hobby room, or sleeping area. Step outside to a level, nearly ¼-acre lot with a deck, patio, and storage shed. An oversized 2-car garage provides plenty of additional storage, all in a convenient location near shopping, dining, schools, and major highways.