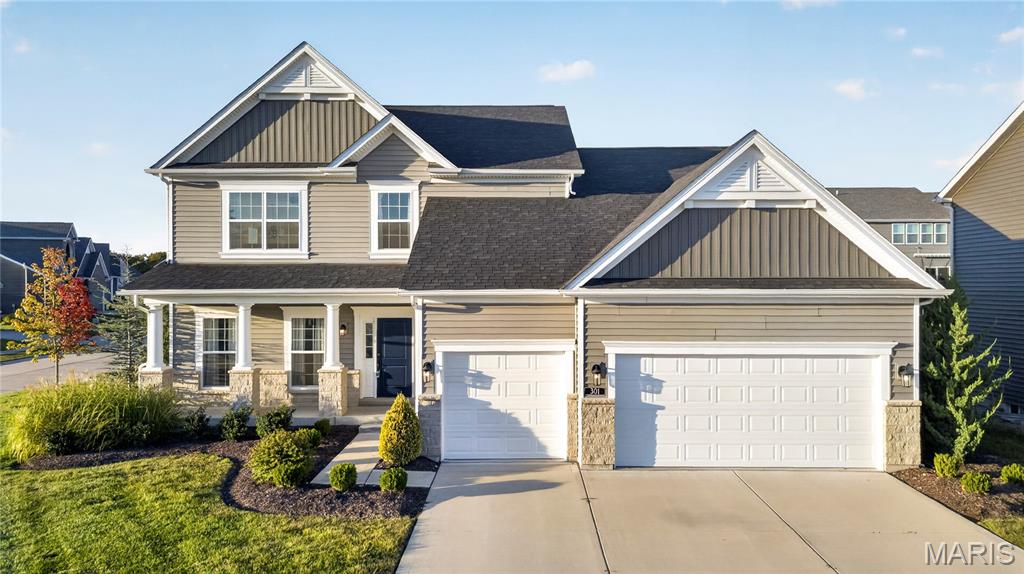
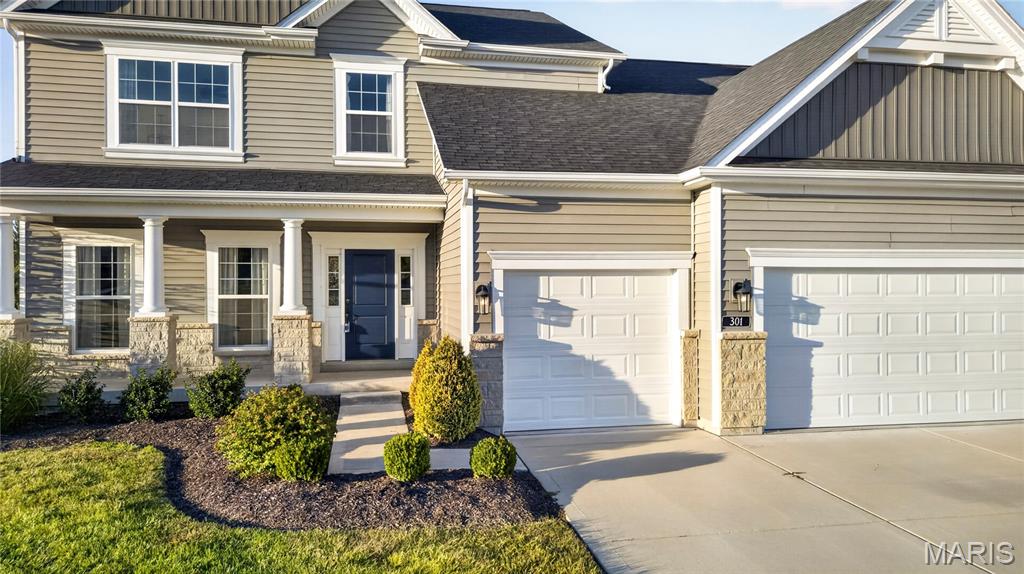
Siding exterior with stone accents, covered front porch with columns, dark paneled front door, attached three-car garage, and concrete driveway
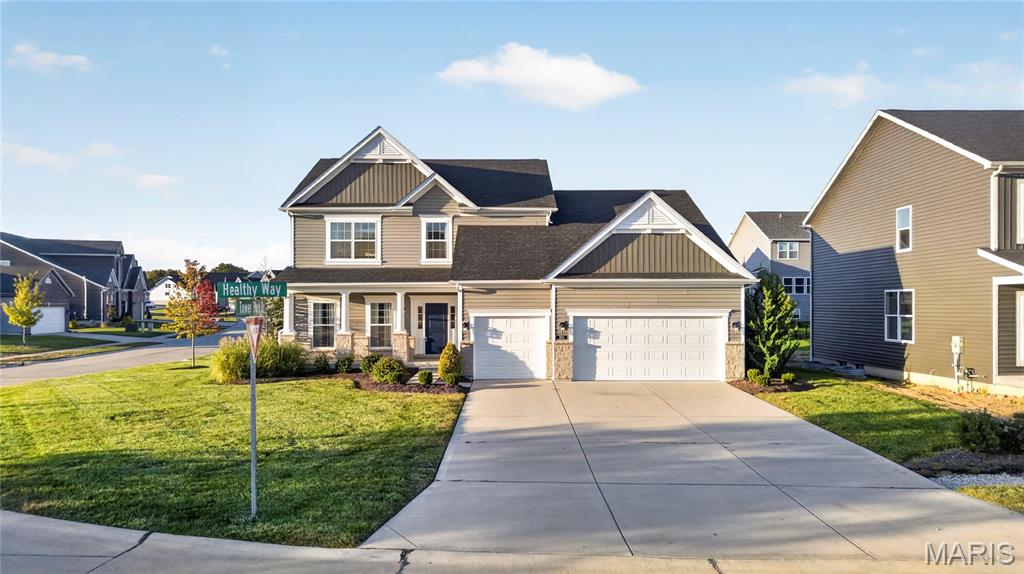
1.5 Story residence featuring a dark gray roof, light gray siding, and stone accents
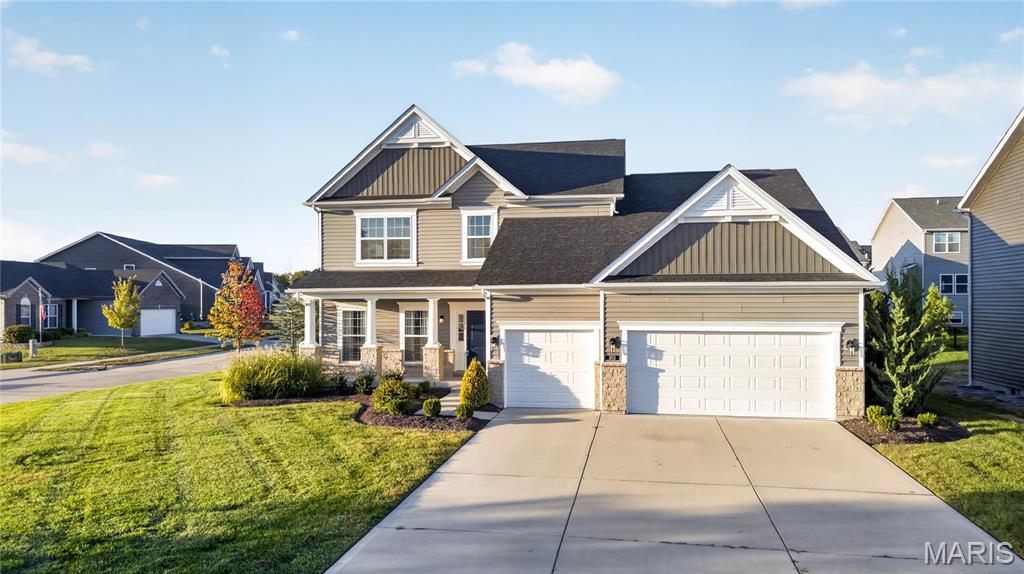
1.5-story residential structure featuring a covered front porch, a three-car garage, and a concrete driveway
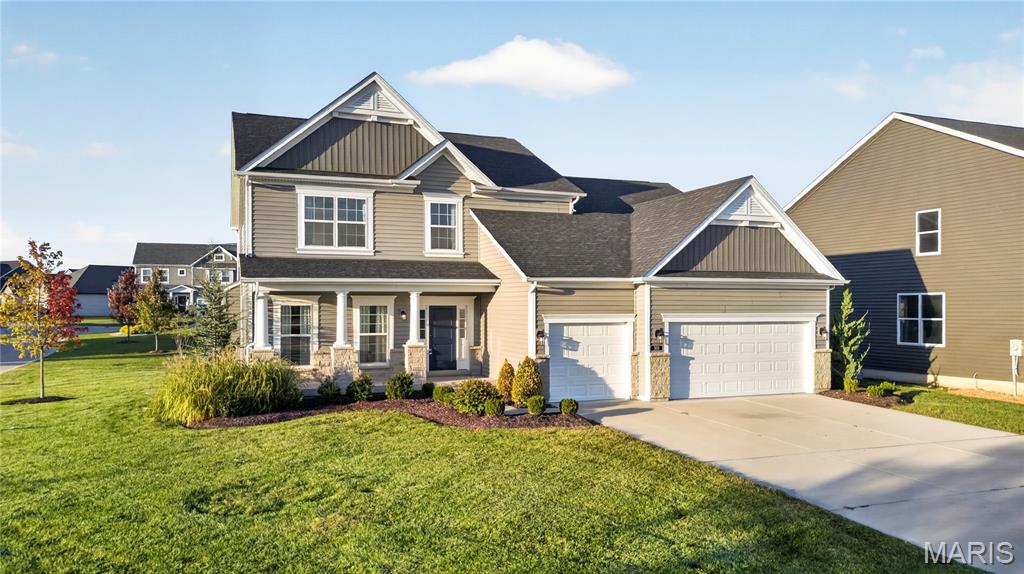
1.5-story siding exterior with stone accents, a covered front porch, and an attached three-car garage
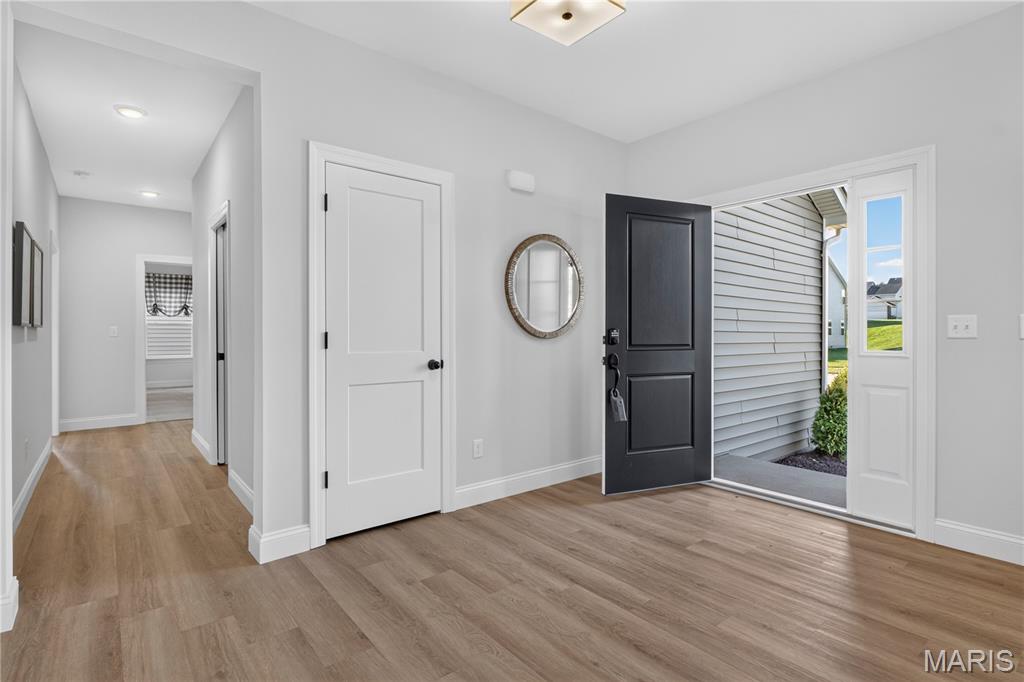
Entryway featuring Luxury Vinyl Plank flooring
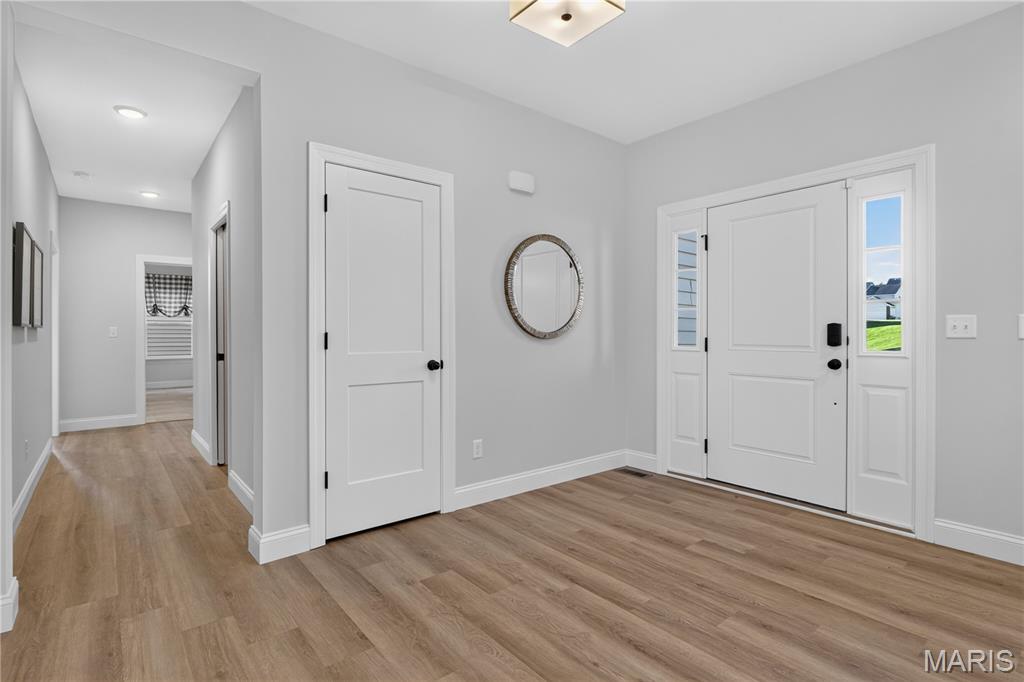
Entryway featuring a white door with sidelights, Luxury Vinyl Plank flooring, and a flush-mount ceiling fixture
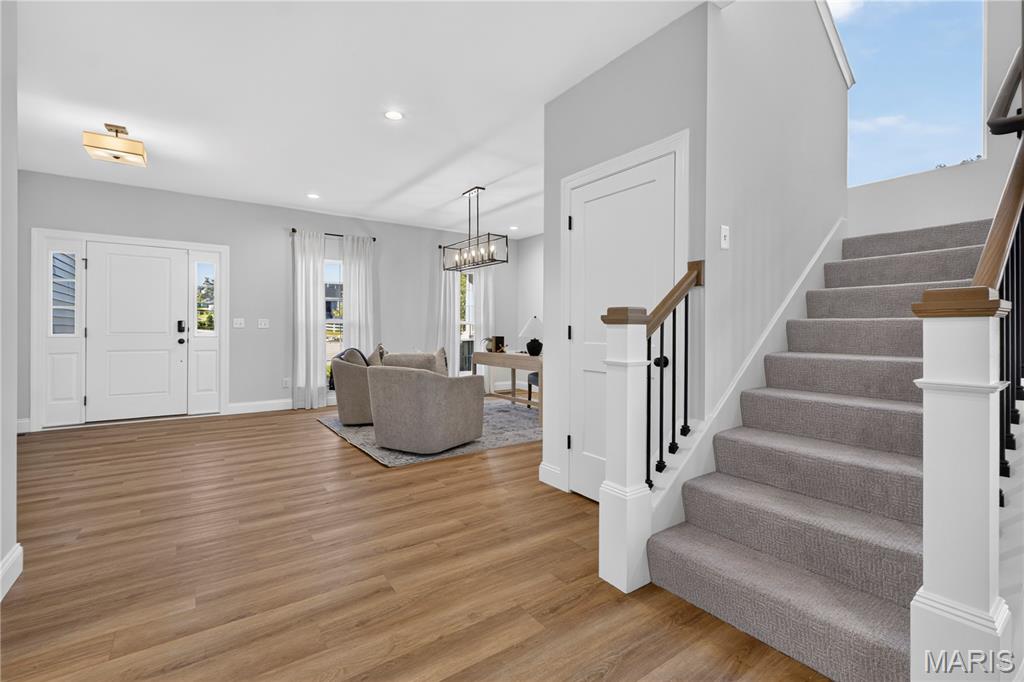
Luxury Vinyl Plank flooring throughout the main level
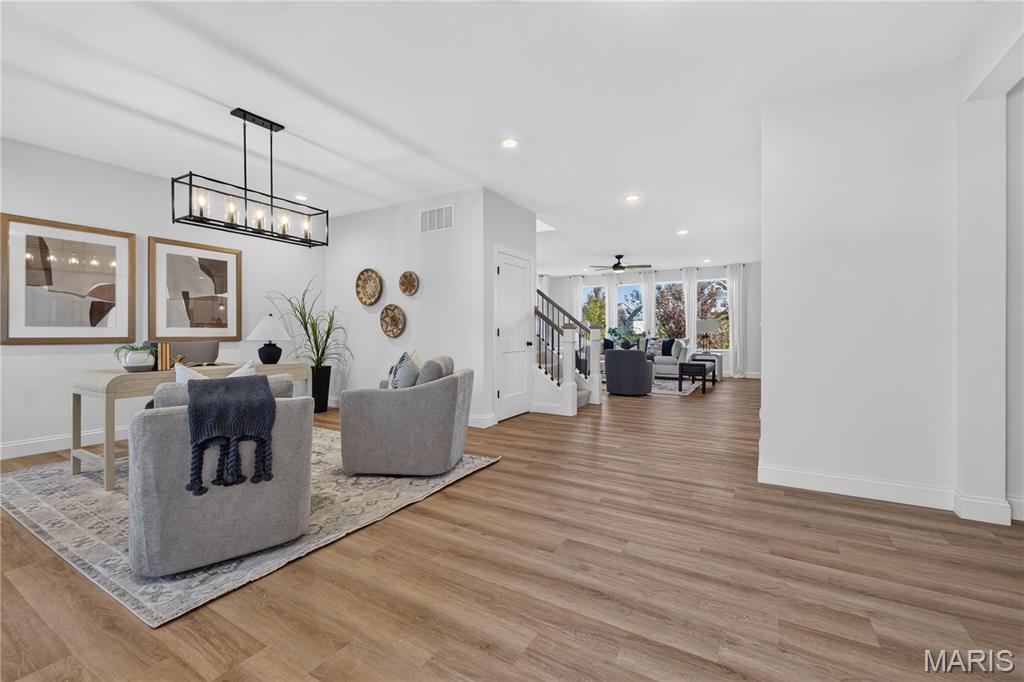
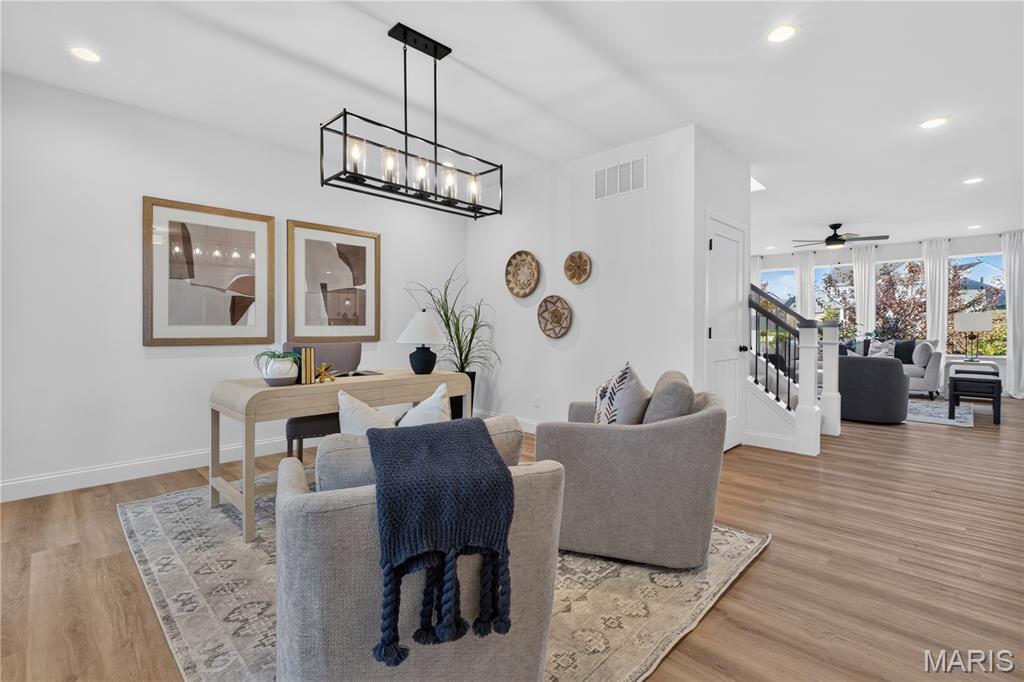
Luxury Vinyl Plank flooring throughout, a modern linear chandelier, recessed lighting, and a staircase with dark wood handrails
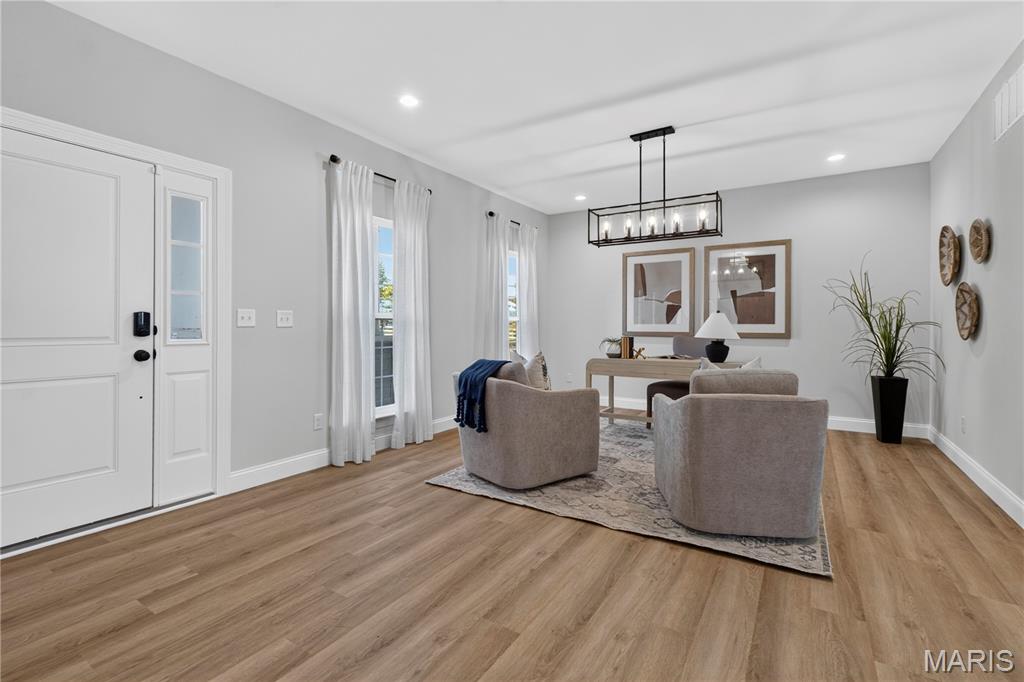
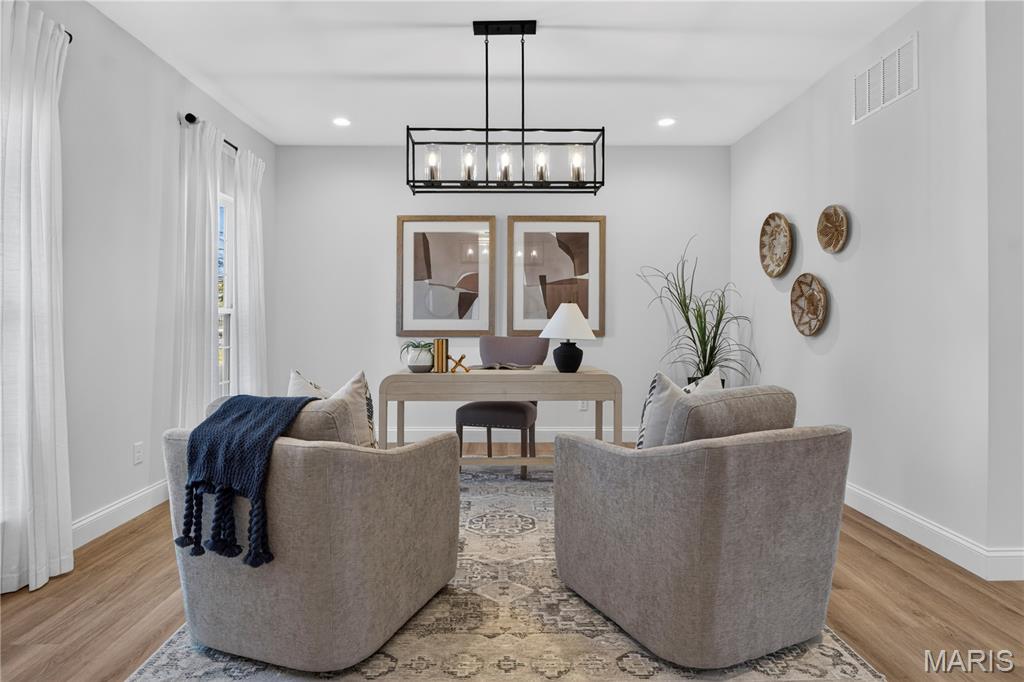
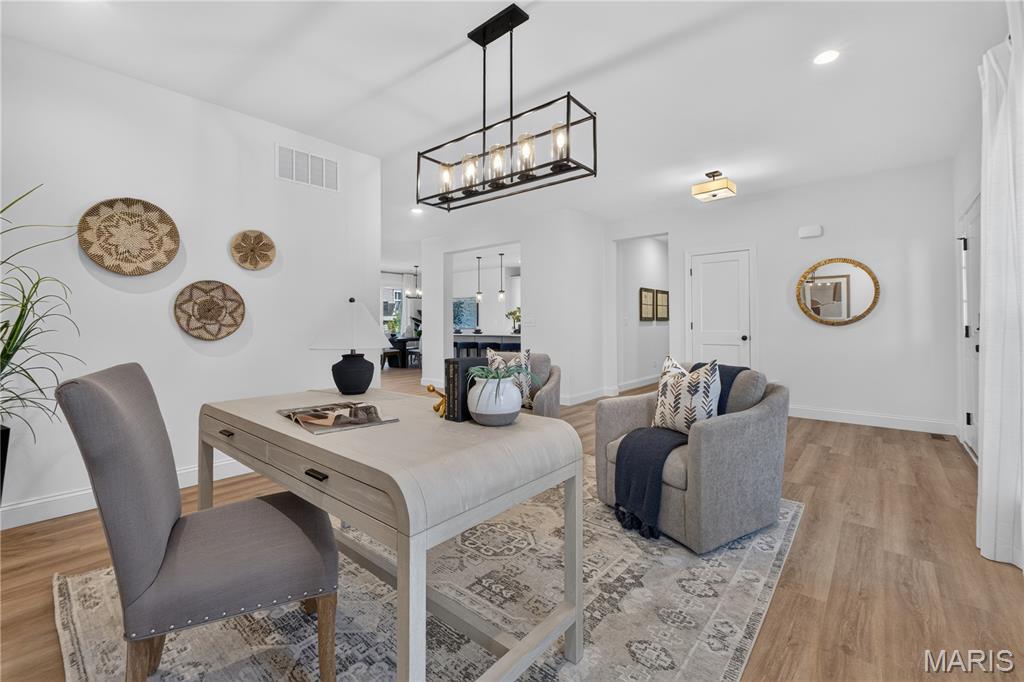
A welcoming foyer opens to a bright home office, featuring tall windows that fill the space with natural light. Wood-look flooring, neutral finishes, recessed lighting, and a striking black chandelier create an inviting setting for work or reading.
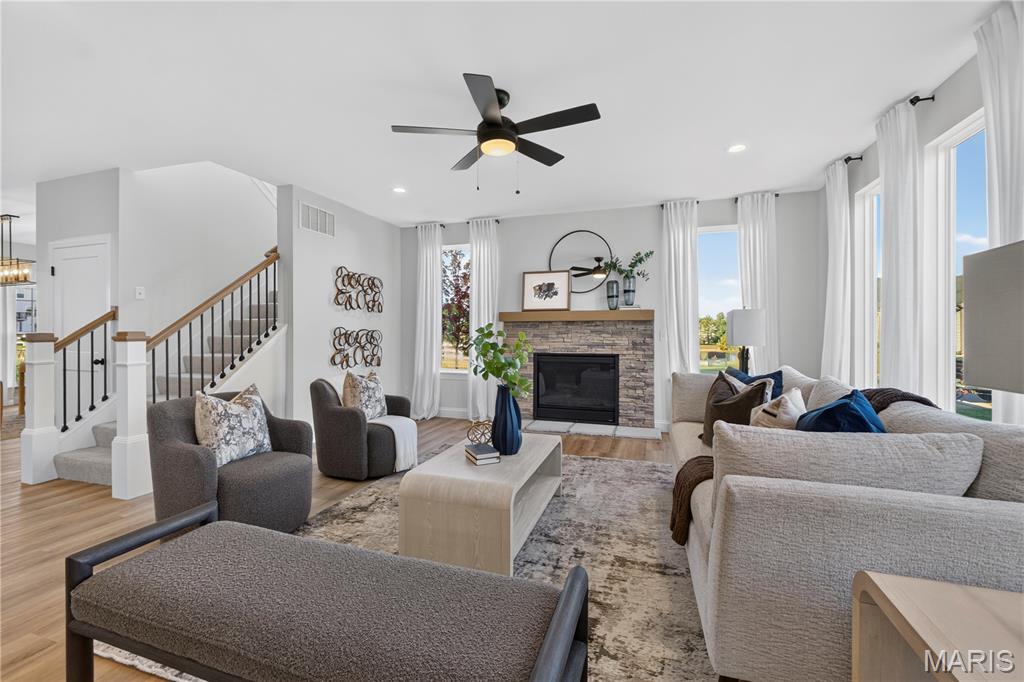
Light-filled great room featuring a stone-surround fireplace, wood mantel, and expansive windows.
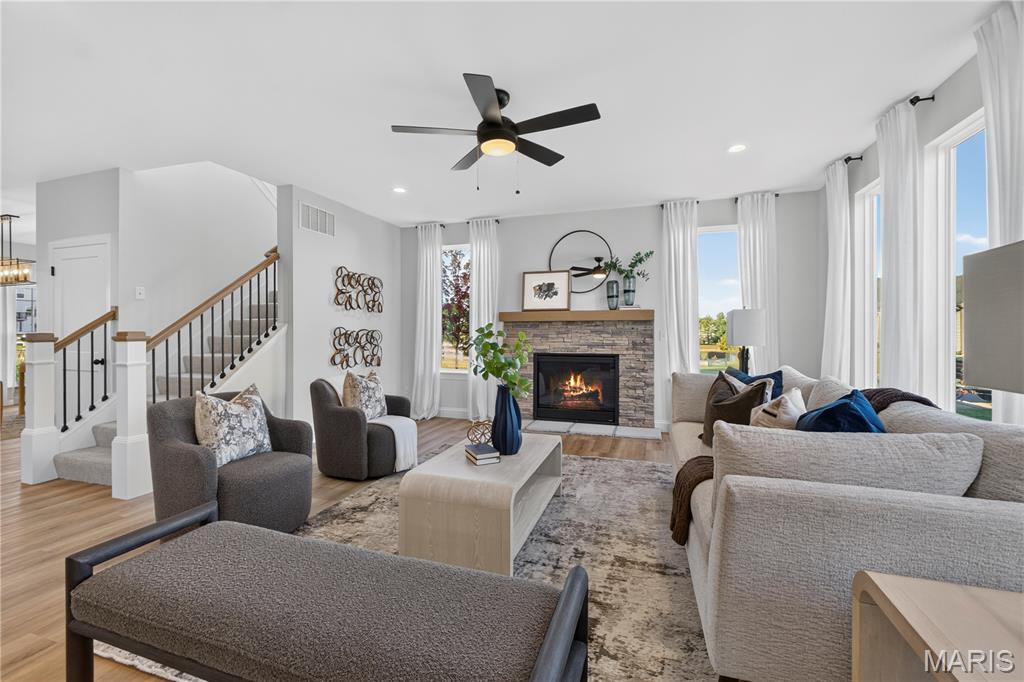
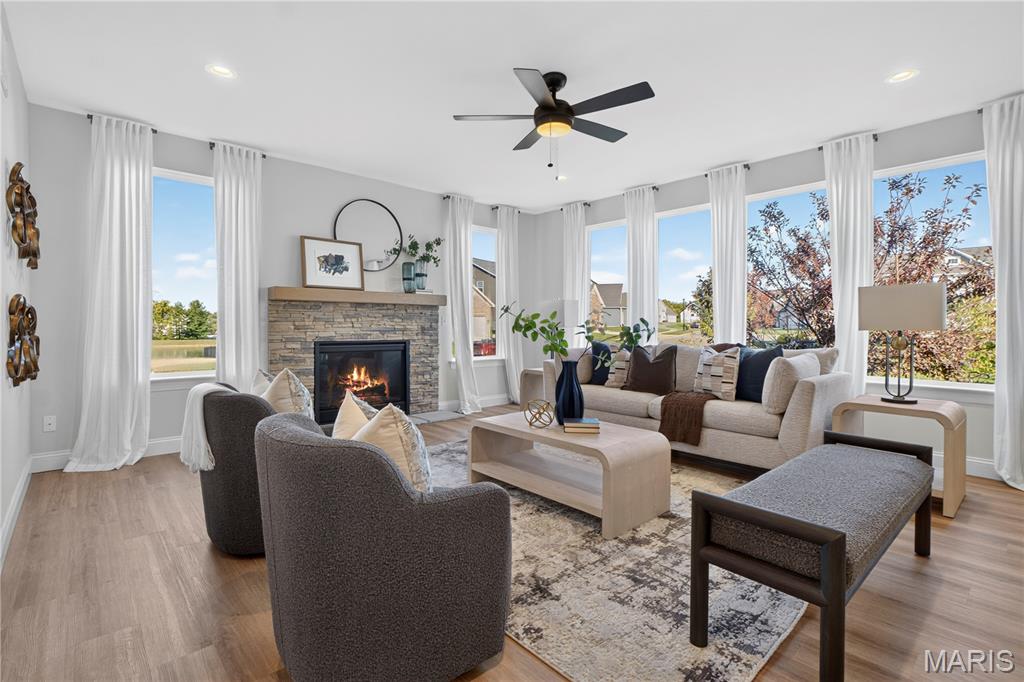
Inviting great room with wood-look flooring, recessed lighting, and a stylish ceiling fan.
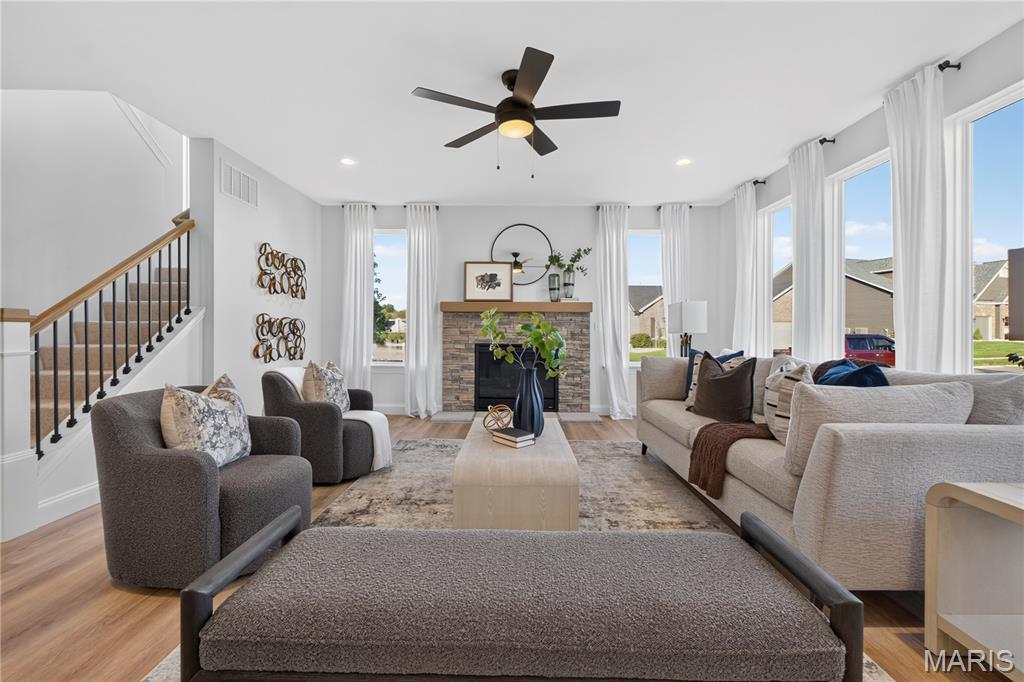
Gather around the beautiful stone-surround fireplace in this bright, open living space.
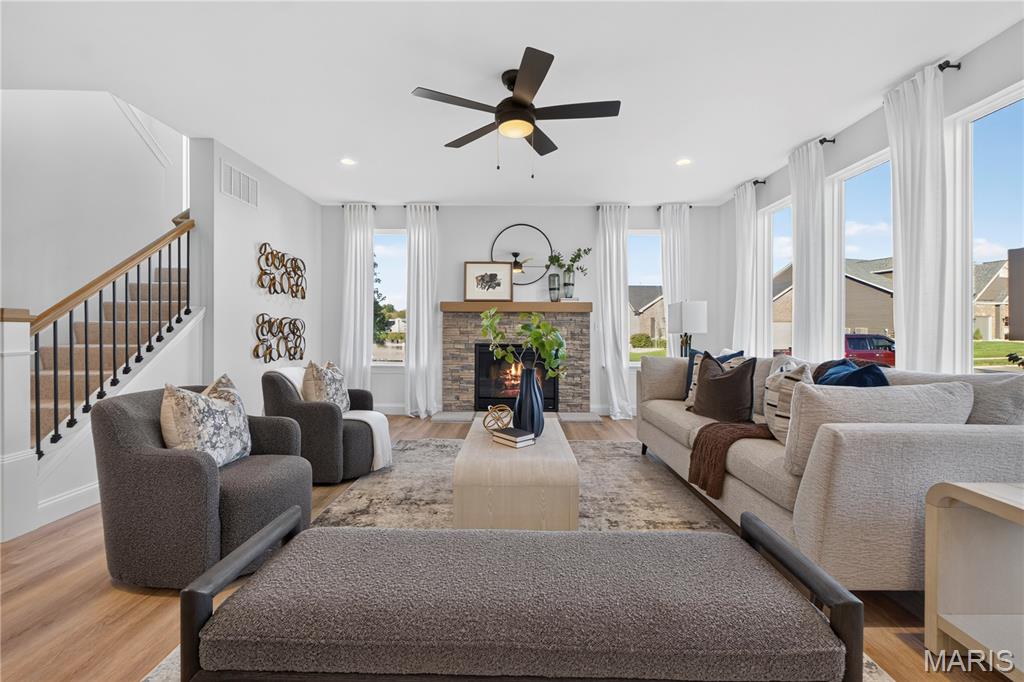
Tall windows and a warm wood mantel bring natural light and character to the great room.
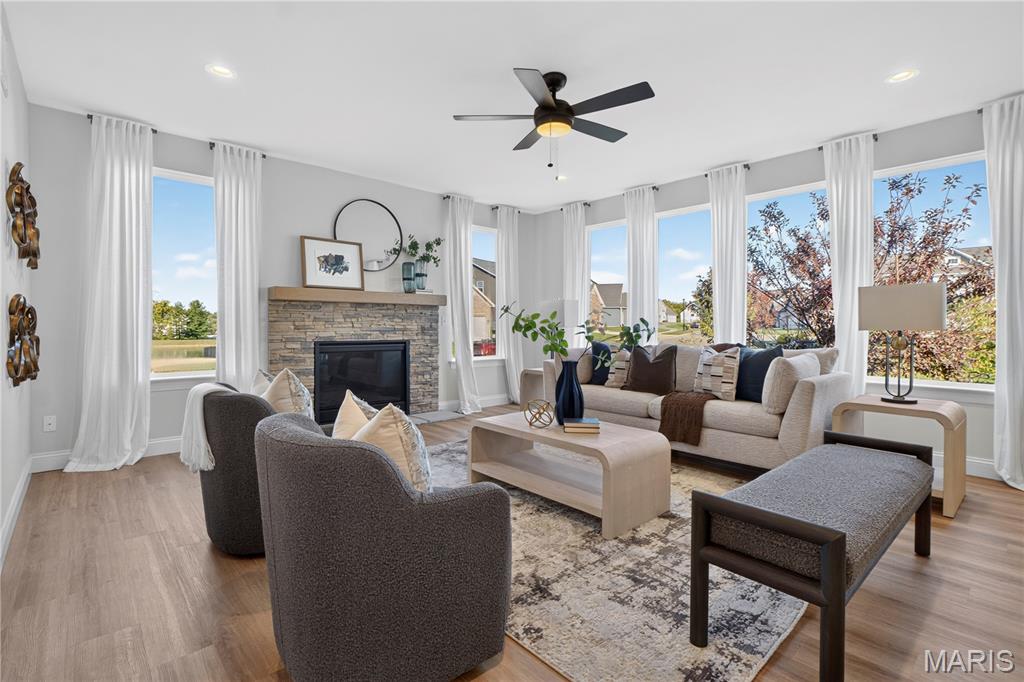
Spacious great room with a striking fireplace and an adjacent staircase accented by iron balusters.
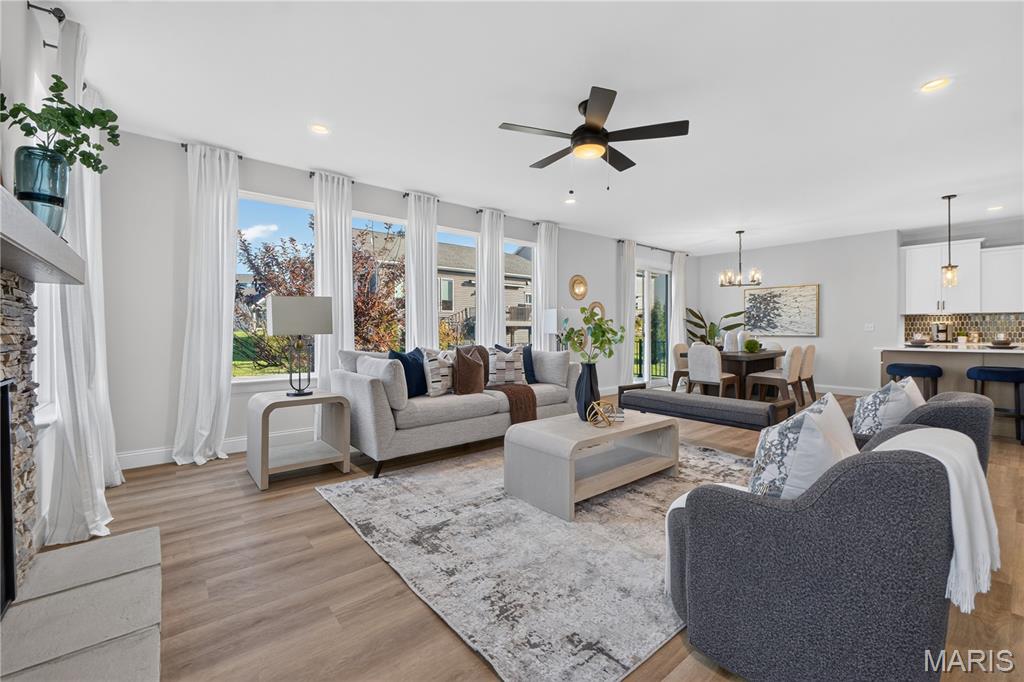
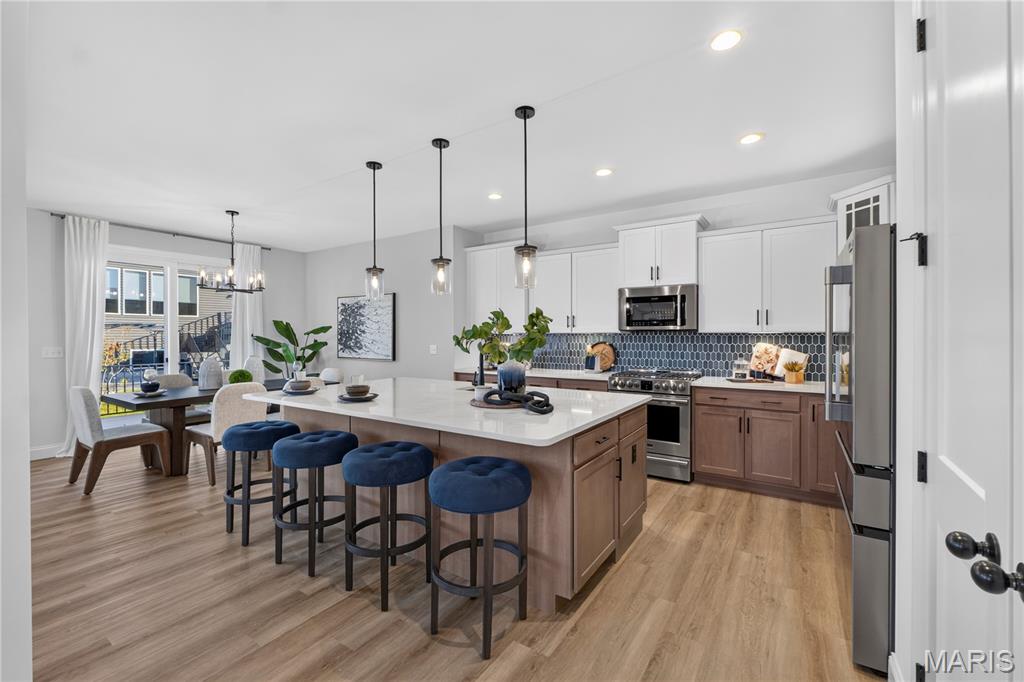
Oversized island with breakfast bar seating and pendant lighting creates an inviting gathering space.
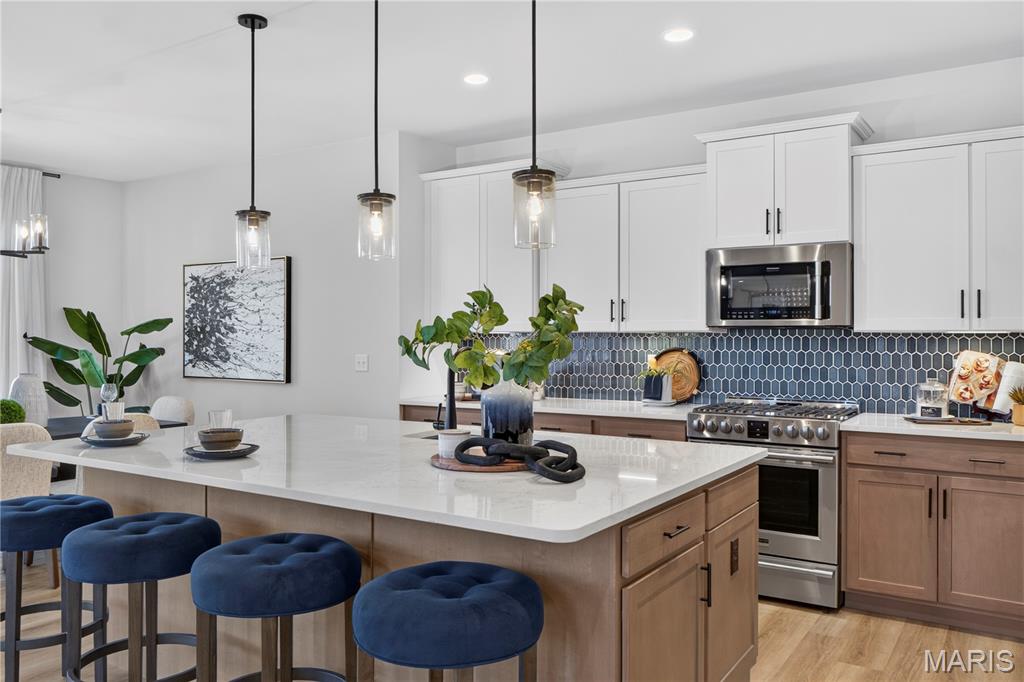
White upper cabinets pair with warm wood-tone lower cabinets and a striking blue tile backsplash.
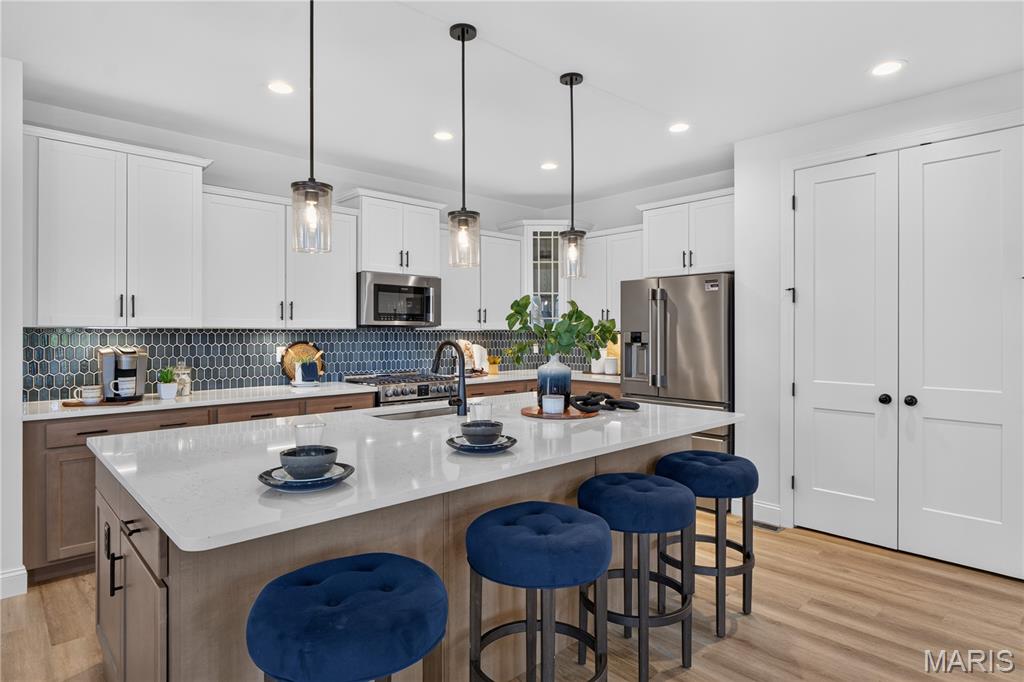
Oversized island with breakfast bar seating and pendant lighting creates an inviting gathering space.
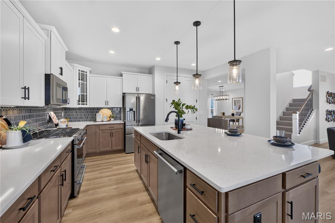
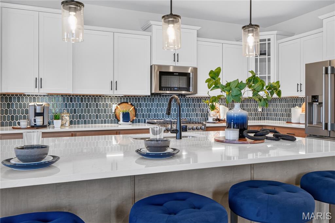
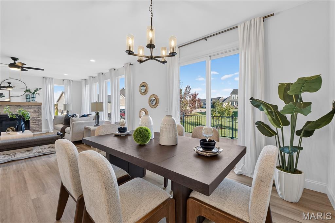
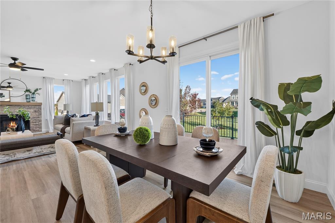
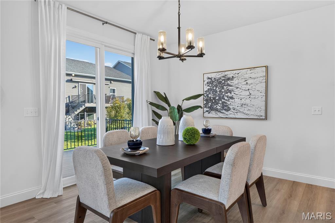
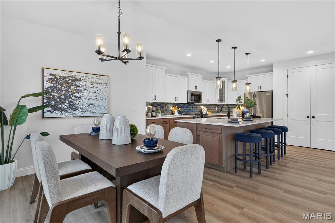
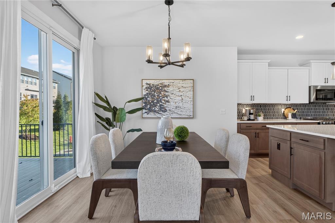
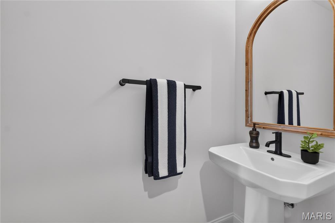
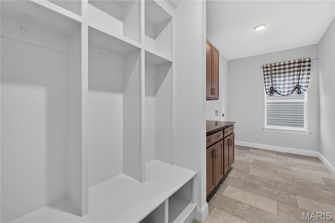
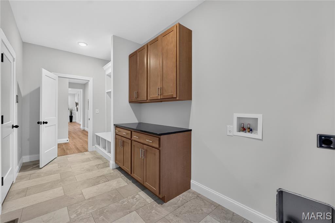
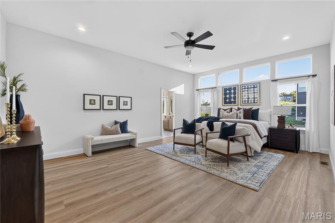
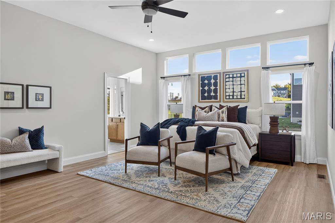
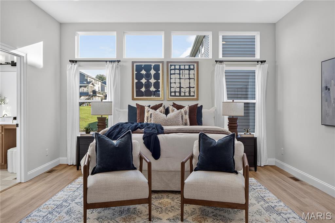
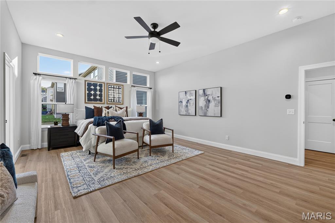
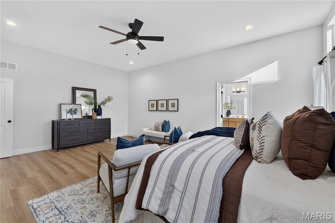
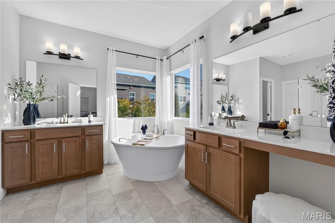
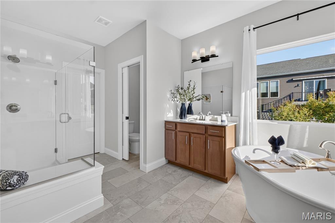
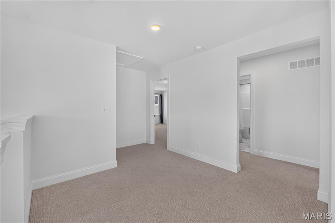
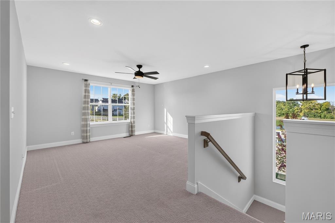
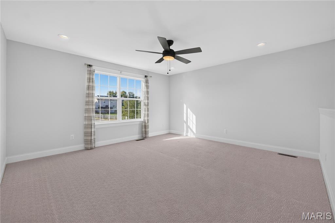
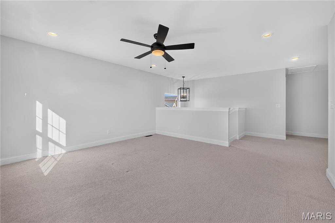
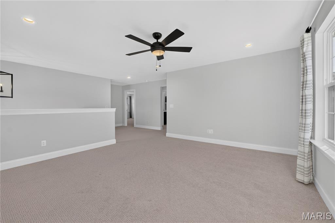
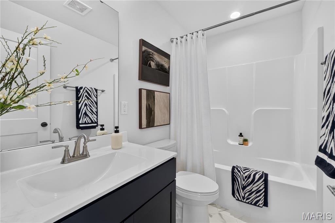
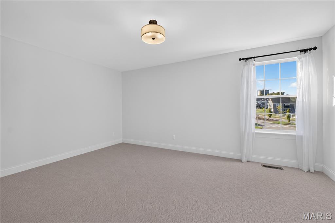
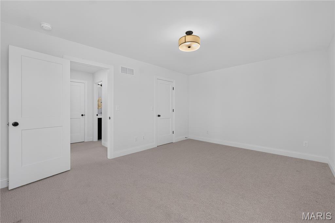
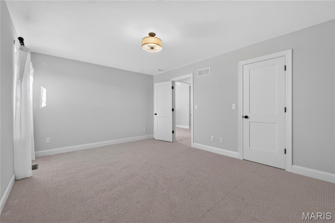
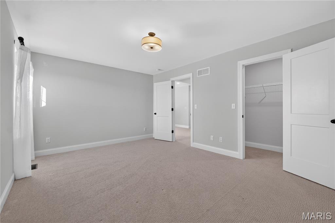
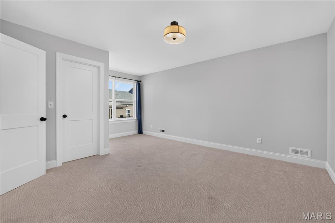
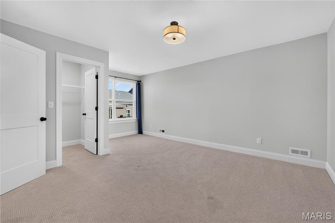
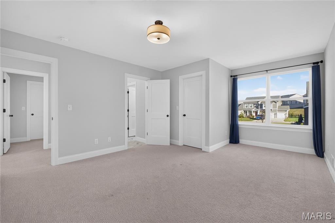
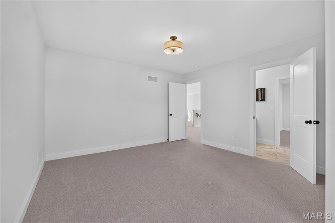
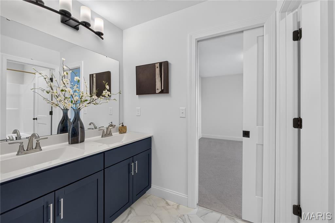
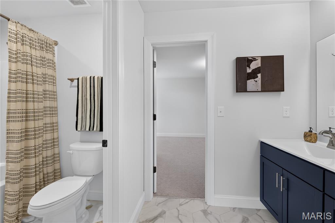
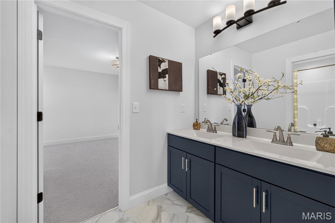
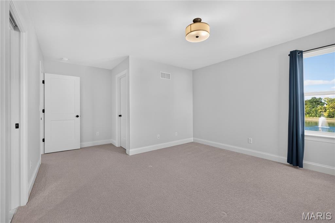
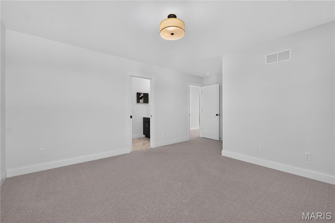
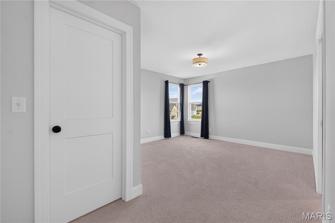
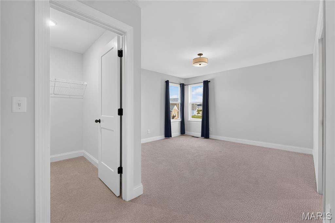
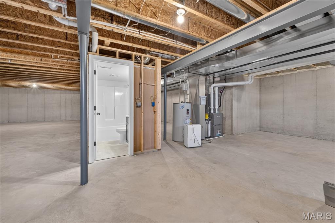
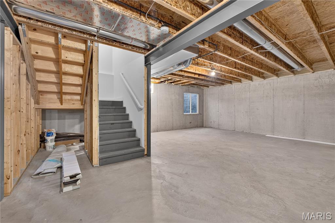
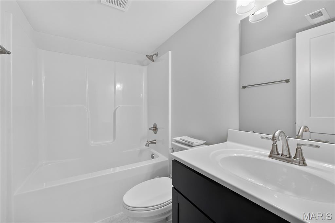
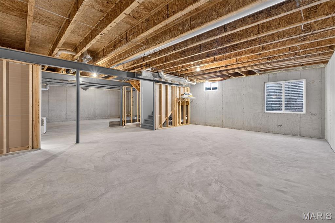
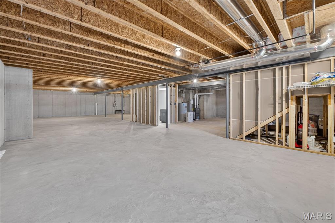
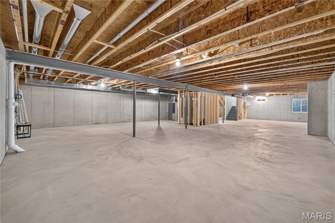
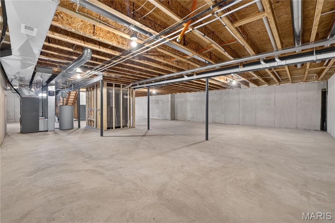
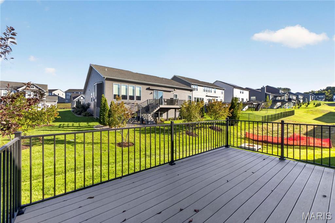
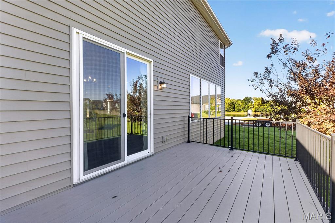
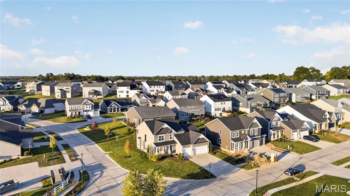
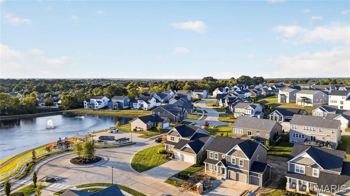
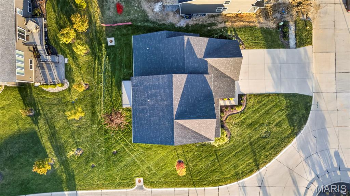
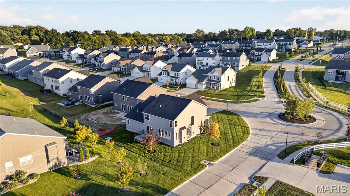
This property is a featured Consort Homes display, built using the highly desirable Extended Bridgeport plan, located in The Reserve at Lakeview Farms within the highly acclaimed Francis Howell R III School District. This impressive 1.5 story Craftsman style residence offers 3,204 sq ft of thoughtfully designed living space with 4 bedrooms, 4.5 baths, and a 3 car attached garage. The main level showcases an open and inviting family room highlighted by a gas fireplace, window wall, and ceiling fan, creating a bright and welcoming atmosphere. The luxury kitchen is designed for both everyday living and entertaining, featuring quartz countertops, stainless steel gas appliances, refrigerator, two tone staggered cabinetry with glass mullion accents, crown molding, decorative panels, roll out trays, refrigerator cabinet, and stylish hardware. Adjacent breakfast and separate dining rooms provide flexible dining options. The main floor primary suite serves as a private retreat with a 10 foot ceiling, ceiling fan, walk in closet, and a beautifully appointed bath featuring a double wave bowl vanity and a freestanding soaking tub. A main level laundry room with cabinetry and Granite countertops and half bath add convenience to the primary living level. The upper level includes a bonus room with ceiling fan, three additional bedrooms with bracing for future ceiling fans, and two full baths, including a shared bath with a double wave bowl vanity. Interior features include laminate, carpet, and luxury vinyl flooring, quartz countertops throughout, a smart thermostat, and dual zoned HVAC for enhanced energy efficiency. The full inground basement offers 8 foot ceilings, an egress window, sump pump, and an unfinished area with full bath — providing excellent potential for future living space.

4 Beds

5 Baths

3,204 sq.ft

$0 per sq.ft

Craftsman
$ 741,415
Active
0
26026982
4
5
3,204
The Reserve at Lakeview Farms
St Charles
Francis Howell R-III
St Charles
Residential
Craftsman
Residential
Last 6 closed homes in this zip.
| Address | Bd/Ba | SqFt | List | Sold | Closed |
|---|---|---|---|---|---|
| 71 Gray Owl Garth Court, St Peters, MO 63304 | 3/4 | 1,497 | $335,000 | $360,000 107.5% of ask |
Oct 22, 2026 |
| 351 Briar Creek Court, St Charles, MO 63304 | 4/4 | 2,623 | $479,900 | $465,000 96.9% of ask |
Oct 21, 2026 |
| 6 Marveline Drive, Unincorporated, MO 63304 | 3/1 | 912 | $259,900 | $260,000 100% of ask |
Oct 20, 2026 |
| 923 Haversham Drive, Unincorporated, MO 63304 | 4/4 | 1,920 | $415,000 | $415,000 100% of ask |
Oct 16, 2026 |
| 6020 Lafayette Drive, Weldon Spring, MO 63304 | 4/5 | 2,838 | $650,000 | $650,000 100% of ask |
Oct 16, 2026 |
| 4734 Briarcroft Drive, St Charles, MO 63304 | 5/4 | 3,692 | $649,900 | $660,000 101.6% of ask |
Oct 16, 2026 |
Estimate your monthly payment. Adjust the sliders below.
Estimate only. Not a loan offer. Consult a lender for an accurate quote, including HOA fees, PMI, and current rates.
Family Room
17x18
Window wall, Ceiling fan, Gas Fireplace
Bonus Room
14x15
Ceiling Fan
Kitchen
14x14
Luxury Kitchen, Includes Refrigerator, SS gas appliances, Custom two-tone staggard cabinets with glass mullion, crown molding, hardware, deco panels and roll trays. Refrigerator cabinet, Quartz countertops.
Breakfast Room
11x12
Dining Room
14x13
Primary Bedroom
15x21
10' ceiling, ceiling fan.
Bedroom 2
12x12
Bracing only for future ceiling fan
Bedroom 3
12x12
Bracing only for future ceiling fan
Bedroom 4
11x16
Bracing only for future ceiling fan
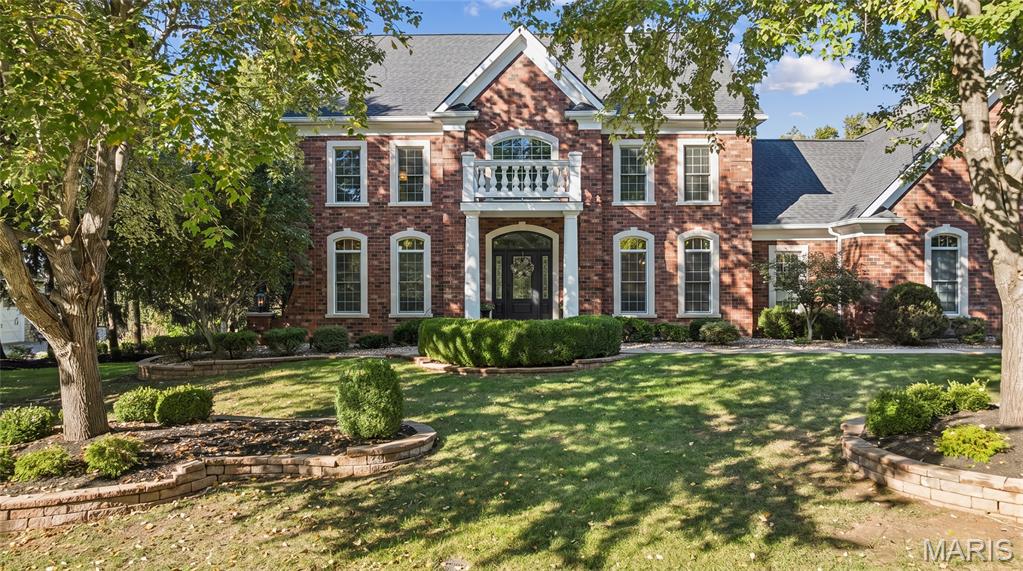
Timeless Georgian architecture, custom-built quality, and an all-brick exterior distinguish 15 Windcastle Dr in the sought-after Windcastle neighborhood. Set among mature trees and established landscaping, this impressive residence offers four bedrooms, four full bathrooms, and two main-level half baths, with generous spaces for everyday living and entertaining. At the heart of the home, a beautifully appointed custom kitchen features abundant cabinetry, a planning desk, walk-in pantry, gas cooktop, and double ovens. Its spacious layout offers plenty of room for preparing meals and gathering with guests. Two fireplaces—one wood-burning and one gas—add warmth and character to the living spaces. Expansive rear windows fill the home with natural light while framing views of the pool and wooded surroundings. The remodeled primary bath features a freestanding soaking tub, dual vanities, a glass-enclosed shower, patterned tile flooring, and warm gold-tone fixtures. A spacious walk-in closet with built-in storage completes the suite. The newly updated Jack-and-Jill bathroom in October 2026 adds another fresh touch. The lower level features a theater room for movie nights and an eight-foot gun safe. Exceptional storage includes two storage rooms off the theater room, an additional lower-level storage room, and extensive garage attic storage. Outside, a private backyard retreat invites effortless entertaining. The in-ground pool with diving board is surrounded by an expansive patio, while an elevated deck overlooks the landscaped setting. A poolside gazebo provides shade for outdoor dining, and a fire-pit area offers a welcoming spot for evenings beneath the trees. An irrigation system serves the entire yard. Notable improvements include new Pella windows across the rear of the home, new garage doors, and refinished kitchen floors in 2026; a new roof, gutters, downspouts, and fascia in 2025; and a refinished pool deck and new pool cover in 2024. Classic architecture, thoughtful updates, abundant storage, and inviting indoor and outdoor gathering spaces make this a home to enjoy in every season.
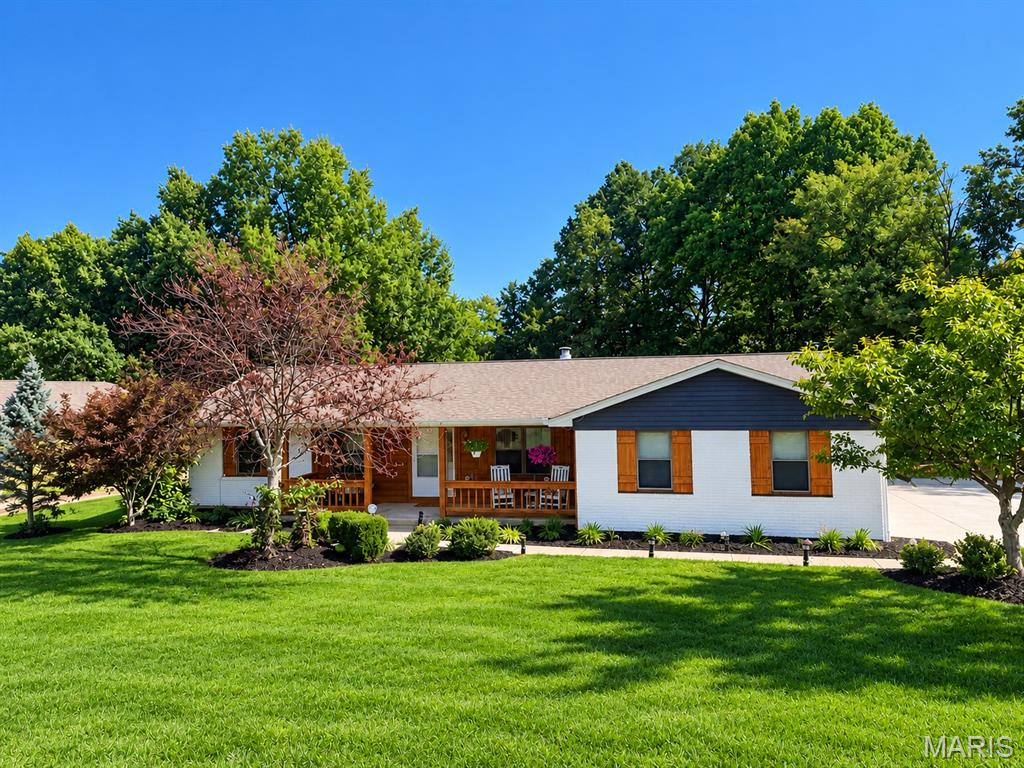
Welcome Home to this STUNNING, SPRAWLING RANCH offering over 2,100 SQ. FT. OF LIVING SPACE situated on MORE THAN HALF AN ACRE! This beautifully maintained 3 BEDROOM, 2 BATH HOME features a BRAND-NEW SUN PORCH, inviting covered front porch, extended driveway, OVERSIZED GARAGE, newer hot tub & GREENHOUSE that are included! Step inside to a welcoming entry foyer, FRESH NEUTRAL PAINT, OPEN FLOOR PLAN, and LUXURY VINYL PLANK FLOORING throughout. The spacious family room showcases a WOOD-BURNING FIREPLACE, recessed lighting, and ceiling fans. The OVERSIZED CHEF’S KITCHEN is sure to impress, featuring CUSTOM CABINETRY, CENTER ISLAND, TILE BACKSPLASH, STAINLESS STEEL APPLIANCES, GAS RANGE, PANTRY, and a charming breakfast room. Retreat to the SPACIOUS PRIMARY SUITE offering a WALK-IN CLOSET, and a private en suite bath enhanced with LUXURY TILE FLOORING. The FINISHED LOWER LEVEL provides additional living space with a generous recreation area, plus a ROUGH-IN FOR A FUTURE BATHROOM. Additional highlights include a NEW DRIVEWAY, NEW GUTTERS, NEWER WATER HEATER, WHOLE HOUSE AIR PURIFIER, & WATER FILTRATION SYSTEM. Enjoy the outdoors with the STUNNING BRAND NEW SUN PORCH overlooking a Spacious Yard,—perfect for relaxing, entertaining, and enjoying your own private retreat! SPACE, STYLE, COMFORT, AND IMPRESSIVE UPDATES—THIS HOME HAS IT ALL!

