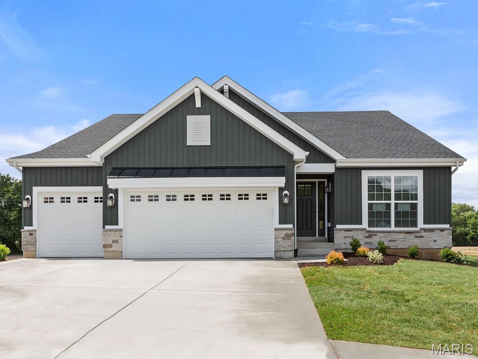
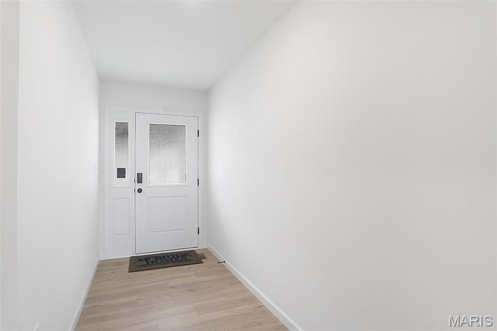
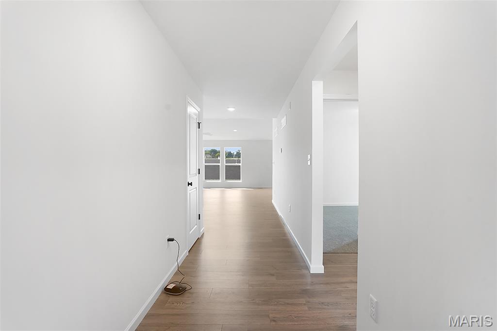
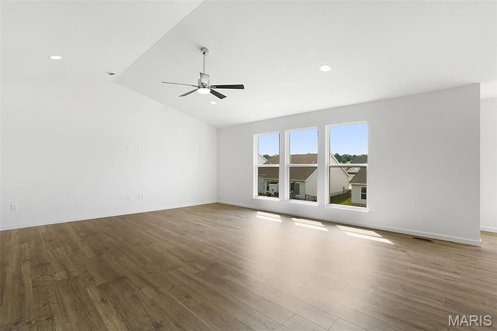
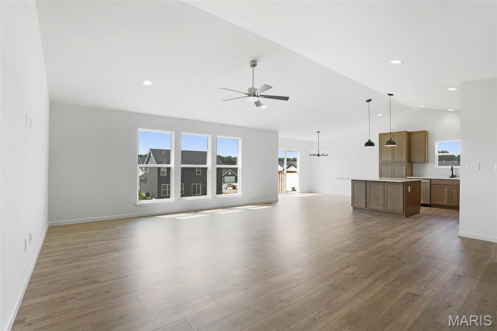
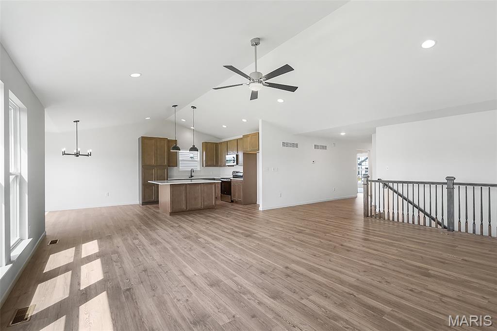
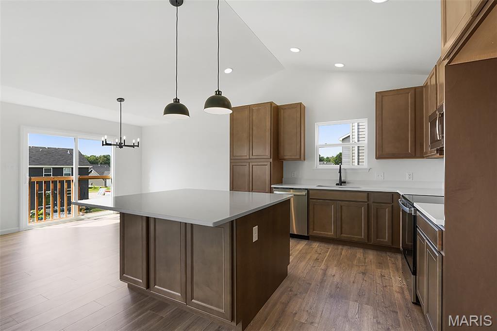
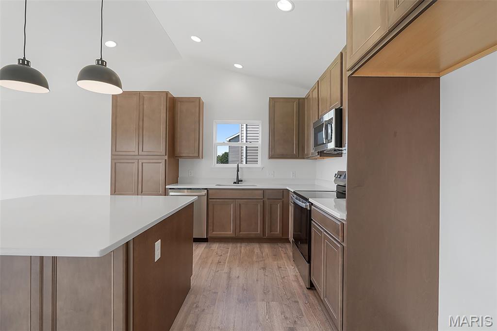
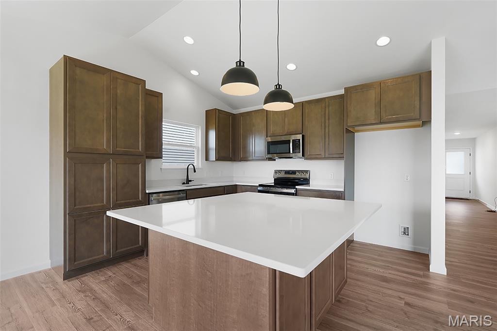
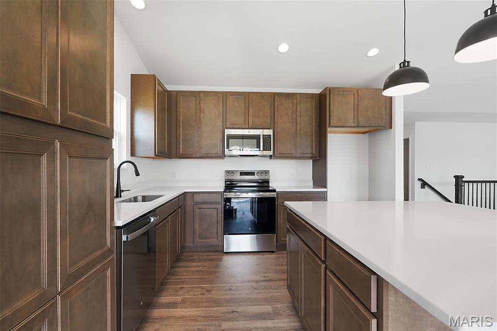
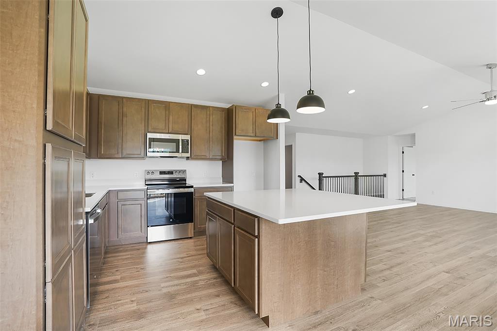
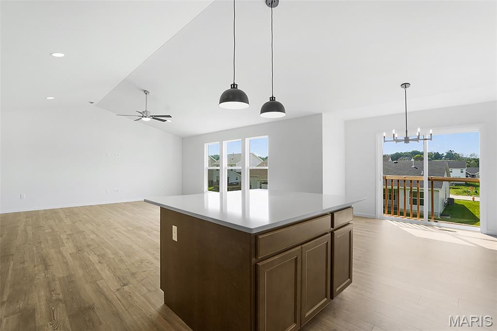
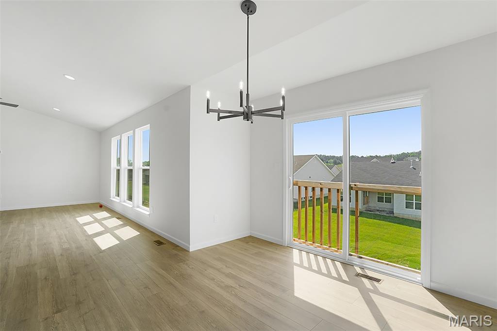
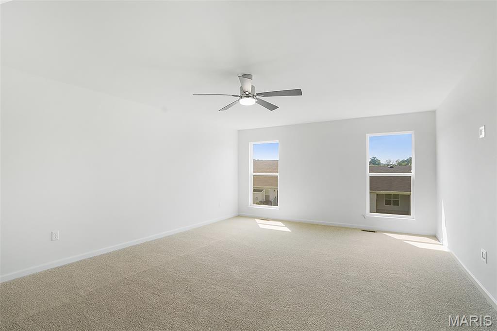
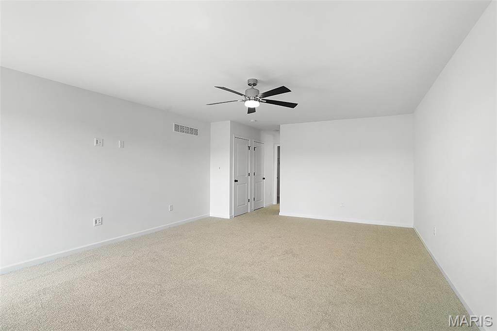
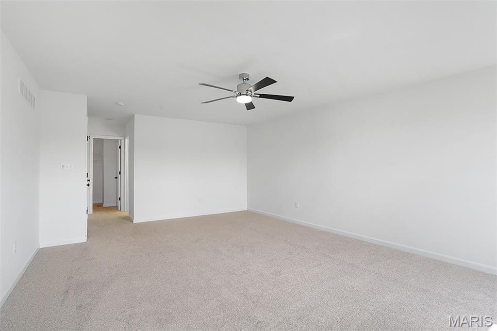
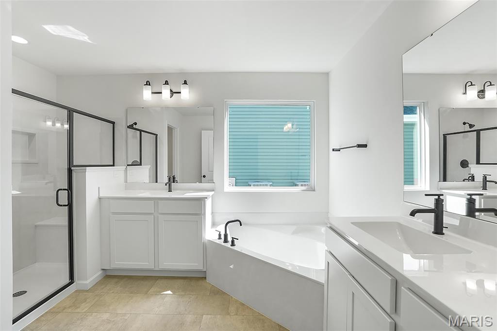
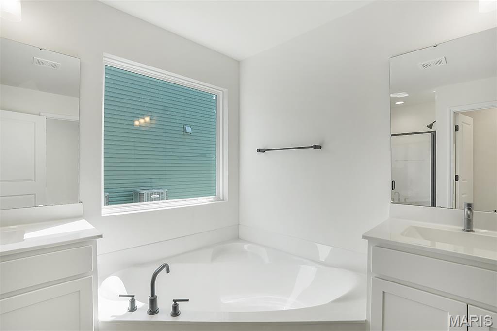
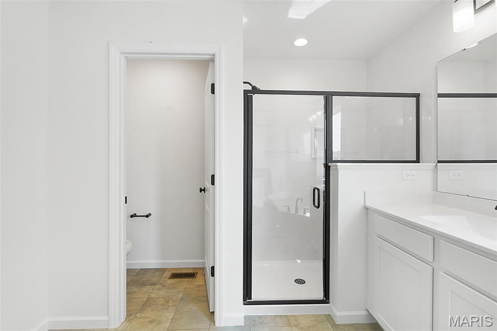
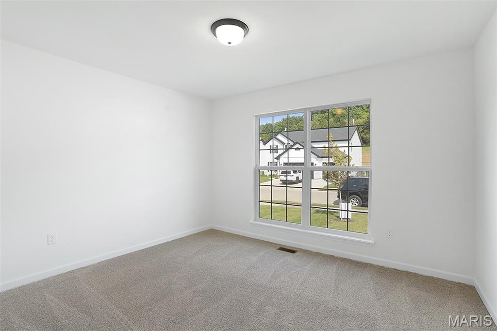
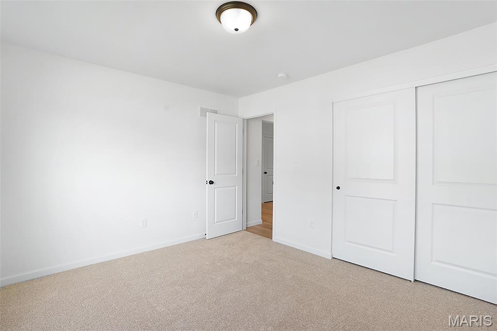
New McBride Homes Maple Expanded ranch 3BR, 2BA, ready this summer! Rustic Farmhouse exterior! This home has a 3-CAR GARAGE, open floor plan w/vaulted ceilings, living rm w/ceiling fan, 6’ windows, & wood laminate flooring in the main living area. The kitchen has Landen Burlap 42” cabinets, lg center sq. island w/breakfast bar, quartz countertops, & stainless GE appliances. The master suite has a ceiling fan, walk in closet, & private bathroom w/a corner tub w/window, shower w/seat, dual vanities, & private toilet rm. 2 more BRs w/ceiling fan prewires, 2nd full bath, & main floor laundry add convenience. Upgrades include 2 panel interior doors, garage coachlights, LL ¾ bath rough-in & more. Langeneckert Farm offers beautiful new homes in Mehlville with convenient access to shopping, dining, parks, and major highways for easy commuting throughout St. Louis County. Enjoy peace of mind with McBride Homes’ 10 year builders warranty & incredible customer service! Similar photos shown.

3 Beds

2 Baths

1,989 sq.ft

$0 per sq.ft

Ranch
$ 611,716
Pending
0
26008837
3
2
1,989
Langeneckert Farm Estates
Unincorporated
Mehlville R-IX
St Louis
Residential
Ranch
Residential
Last 6 closed homes in this zip.
| Address | Bd/Ba | SqFt | List | Sold | Closed |
|---|---|---|---|---|---|
| 2674 Lido, Unincorporated, MO 63129 | 3/3 | 1,830 | $335,000 | $370,000 110.4% of ask |
Sep 4, 2026 |
| 4136 Pasco Drive, Unincorporated, MO 63129 | 2/1 | 852 | $225,000 | $214,500 95.3% of ask |
Sep 4, 2026 |
| 2800 Blackforest Drive, D, Unincorporated, MO 63129 | 1/1 | 747 | $73,900 | $73,000 98.8% of ask |
Sep 4, 2026 |
| 2605 Bluff Ridge Drive, Unincorporated, MO 63129 | 3/2 | 1,546 | $270,000 | $270,000 100% of ask |
Sep 3, 2026 |
| 539 Golden Valley Drive, Unincorporated, MO 63129 | 2/2 | 864 | $242,500 | $257,000 106% of ask |
Sep 3, 2026 |
| 1090 Humber Circle, Unincorporated, MO 63129 | 3/2 | 1,260 | $189,900 | $195,000 102.7% of ask |
Sep 3, 2026 |
Estimate your monthly payment. Adjust the sliders below.
Estimate only. Not a loan offer. Consult a lender for an accurate quote, including HOA fees, PMI, and current rates.
Breakfast Room
11x9
Kitchen
12x12
Great Room
21x21
Primary Bedroom
15x21
Bedroom 2
12x11
Bedroom 3
12x11

Welcome to this extensively upgraded villa in the sought-after Villas of Southwoods. This move-in-ready home has been thoughtfully enhanced with high-quality finishes and improvements throughout. The remodeled kitchen serves as the centerpiece of the home, featuring an upgraded gas range that brings both performance and style to everyday cooking and entertaining. Hardwood flooring in the dining area complements the updated space, while the fully renovated lower level adds polished, flexible living space. The lower-level primary suite offers a private retreat, highlighted by a luxurious en suite bathroom with an impressive walk-in shower, elevated finishes, and a spa-like feel. On the main level the light bright bedroom features new carpet, and close proximity to the full bath. The open living room creates an inviting setting for everyday living and entertaining, anchored by a natural gas fireplace that adds warmth and character. The laundry and utility space has also been upgraded with added storage, providing practical organization and functionality. Outdoor living has been elevated with an added rear patio, professionally enhanced landscaping, and a custom stone grill area designed for effortless entertaining. This dedicated outdoor space creates the perfect setting for grilling, gathering with friends, or enjoying relaxed evenings at home. This upgraded villa offers the convenience of maintenance-friendly living without sacrificing style, comfort, or finished space.
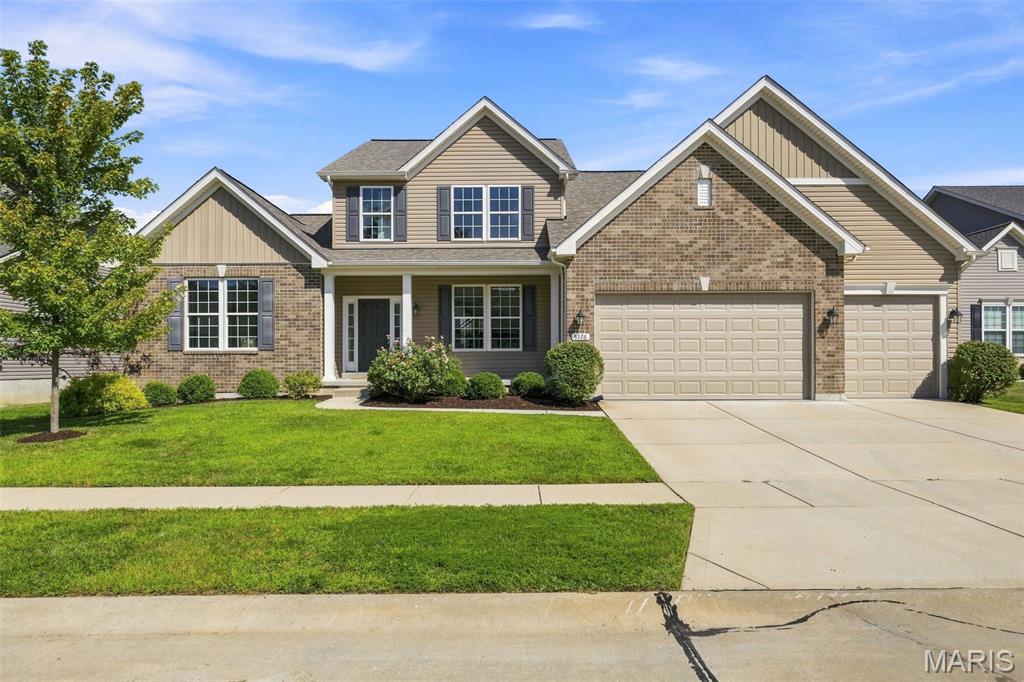
Welcome to 5326 Wilson Court, a beautifully appointed 5-bedroom, 3 full and 2 half bath home tucked on a quiet cul-de-sac in desirable Wilson Estates. Just a few years young, this spacious home combines the ease of newer construction with thoughtful upgrades and a newly finished lower level. The open main level is designed for both everyday living and entertaining, with generous gathering spaces and a convenient main-floor laundry room featuring upgraded shelving. The main-floor primary suite offers a private retreat with a spacious bath and upgraded closet system. Upstairs, the thoughtful floor plan continues with three additional bedrooms. Bedroom two features its own private ensuite bath, while bedrooms three and four share a Jack-and-Jill bath—providing exceptional flexibility and privacy throughout the home. The newly finished lower level is a standout, adding an incredible amount of usable living space. You'll find a large recreation area, kitchenette, 5th bedroom, half bath, and separate workout room with workout equipment included, plus abundant unfinished storage. Outdoor living has been enhanced with an added oversized patio, fire pit, intentional landscaping, and a fenced backyard, creating multiple spaces to relax or entertain. A 3-car garage and plentiful storage throughout complete the package. Located in the heart of Oakville, 5326 Wilson Court delivers the space, functionality, and finishes today's buyers are looking for—all in a newer home where the finishing touches have already been done.

A little bit country, surprisingly close to everything. Less than a mile from Cliff Cave Park and the Mississippi Greenway, this fully renovated 4-bedroom, 2-bath home offers nearly an acre of space in an incredibly convenient South County location. Inside, the updated kitchen features butcher-block counters, stainless appliances and an open connection to the family room, where a wood-burning stove adds warmth and character. A separate living room and dining area give the main level plenty of room to spread out, while three bedrooms and a full bath keep everyday living easy. Downstairs, the finished space adds even more flexibility with a fourth bedroom, full bath and additional living area—ideal for guests, a home office, hobbies or multigenerational living. But this property really sets itself apart outside. An oversized attached garage, extensive additional parking, dedicated RV parking and multiple outbuildings create possibilities that are hard to find at this price point. There’s room for a workshop, game room, equipment, hobbies and storage, plus a chicken coop, garden space and a private stone patio for relaxing outdoors. And the location gives you the best of both worlds. Head east to Cliff Cave Park for miles of paved and natural-surface trails, wooded bluffs, Mississippi River views, biking, hiking and a scenic overlook. Head west and you’re just minutes from Telegraph Road shopping, groceries, restaurants and everyday conveniences, with easy access to I-255/270. Space to live. Space to play. Space for the projects, vehicles and hobbies that usually don’t fit anywhere else—all in the heart of Oakville.