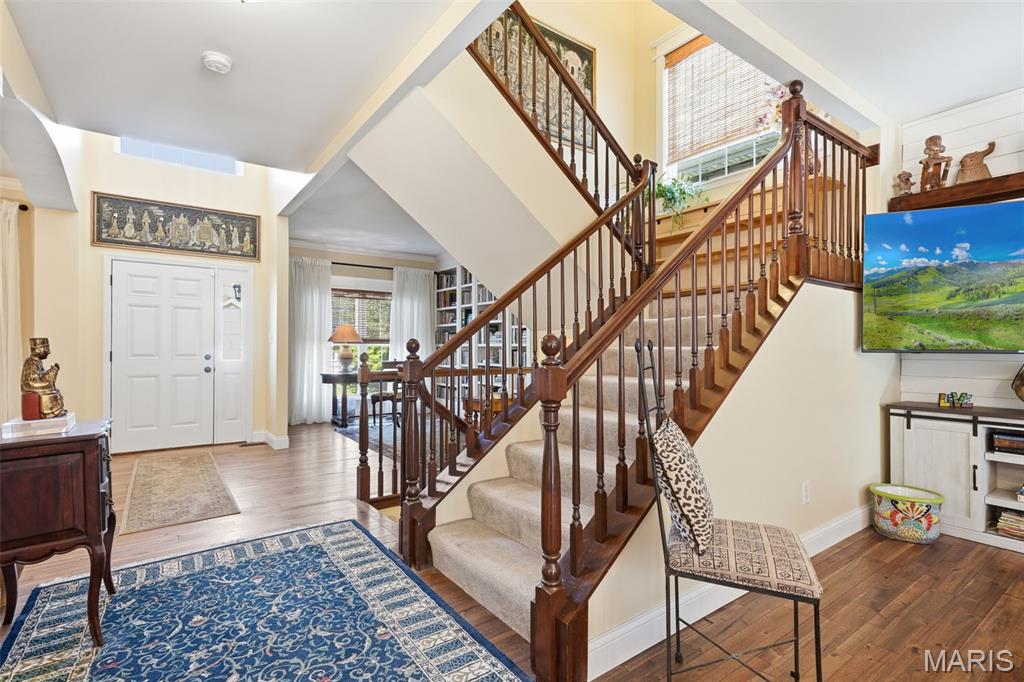
With Striking Staircase
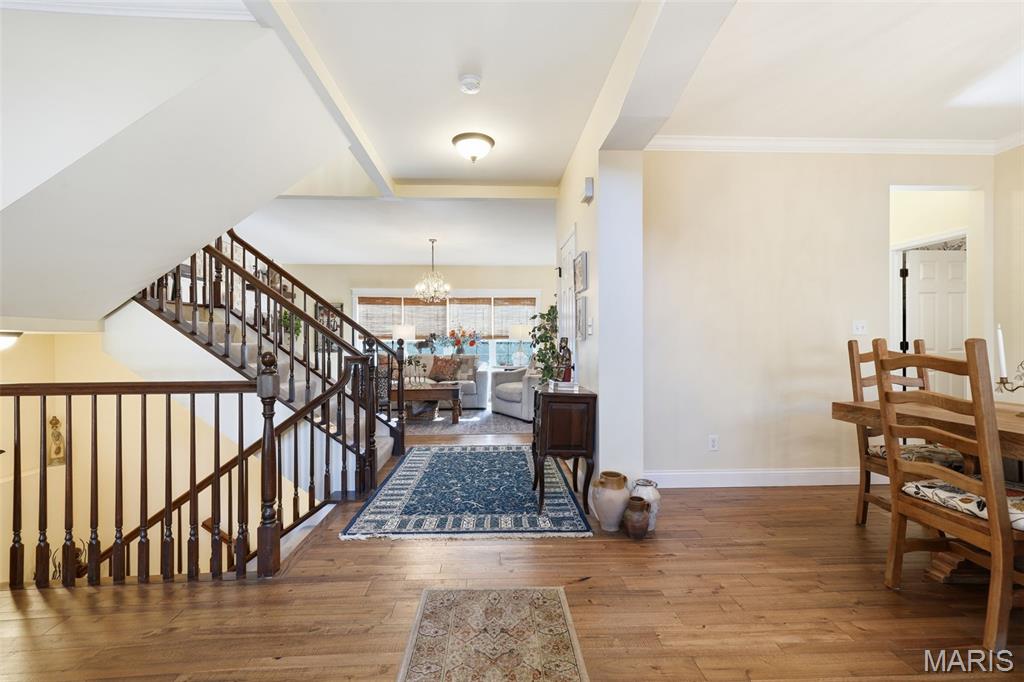
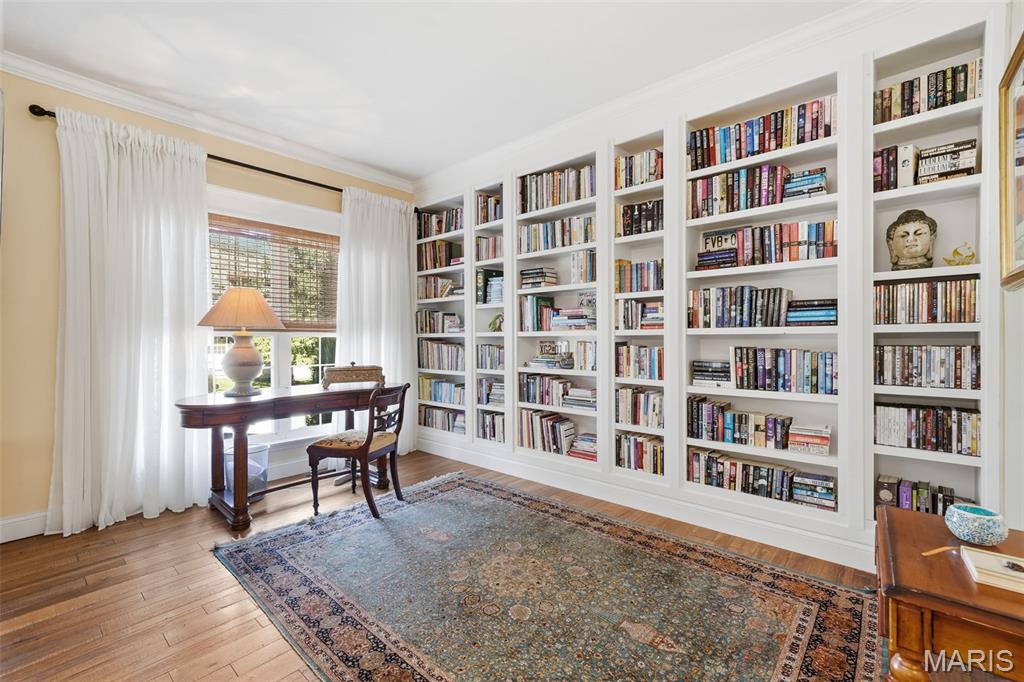
Added Built in Shelving
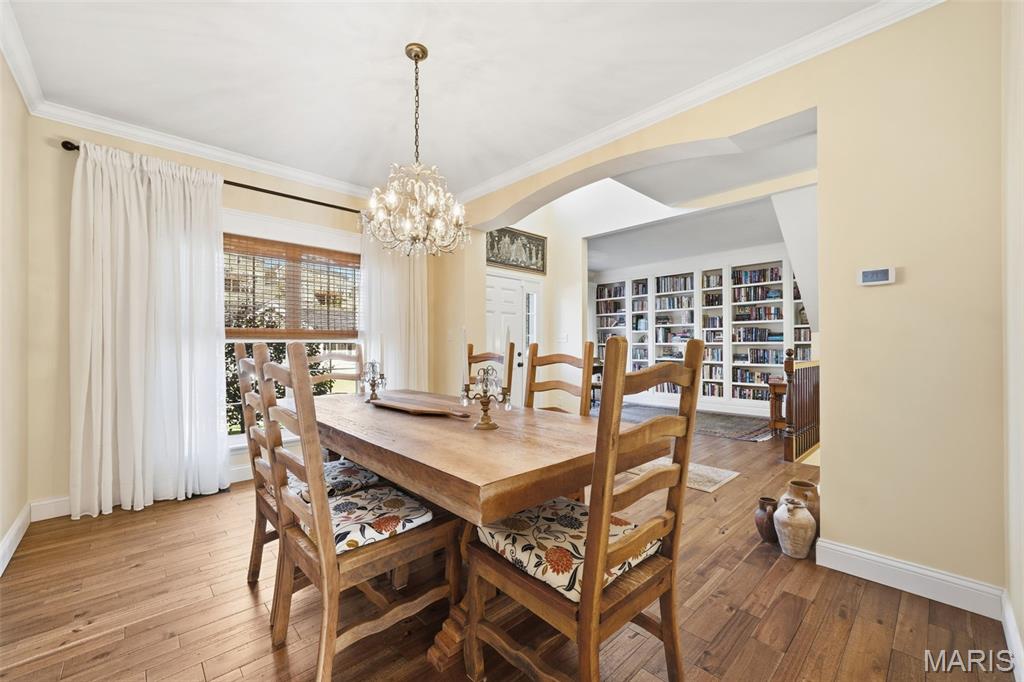
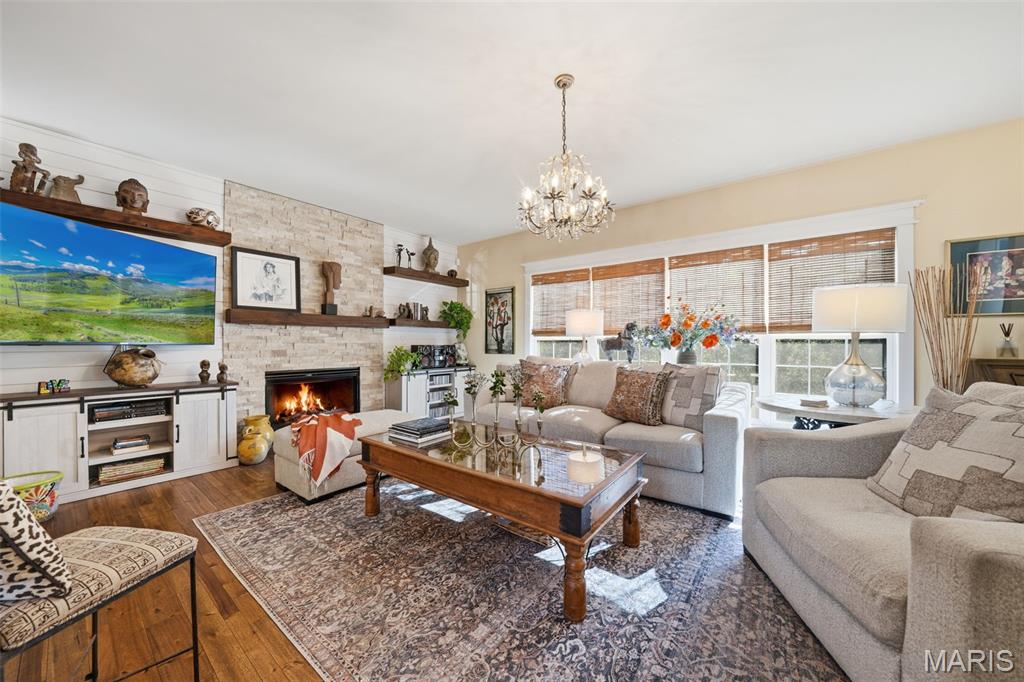
Hardwood Floors and Fireplace
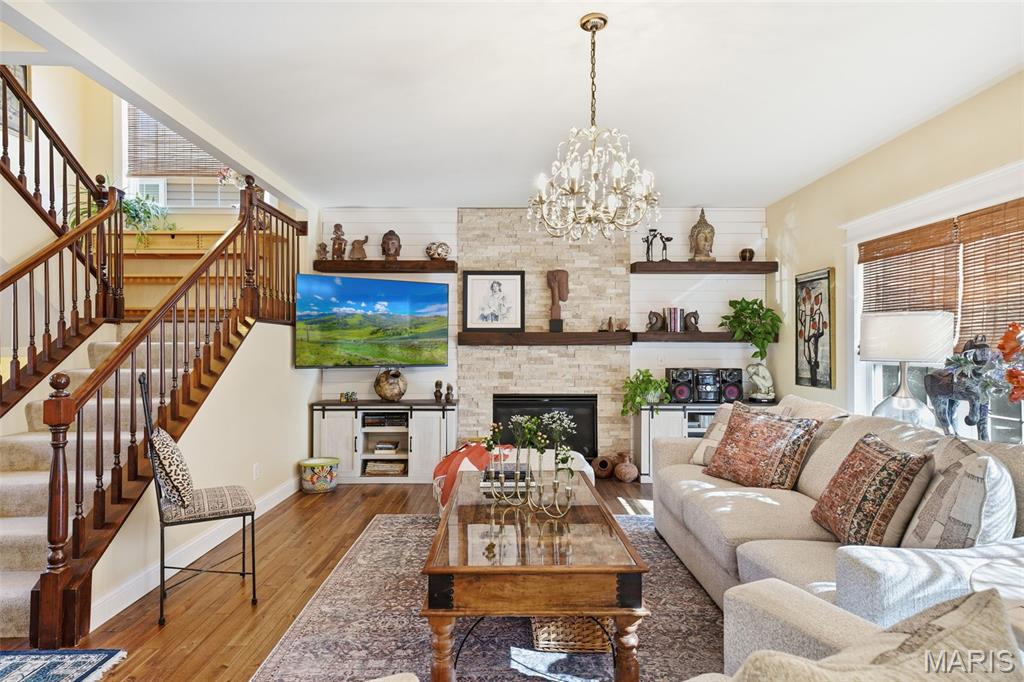
Built-in Shelving And Windows Overlooking Backyard
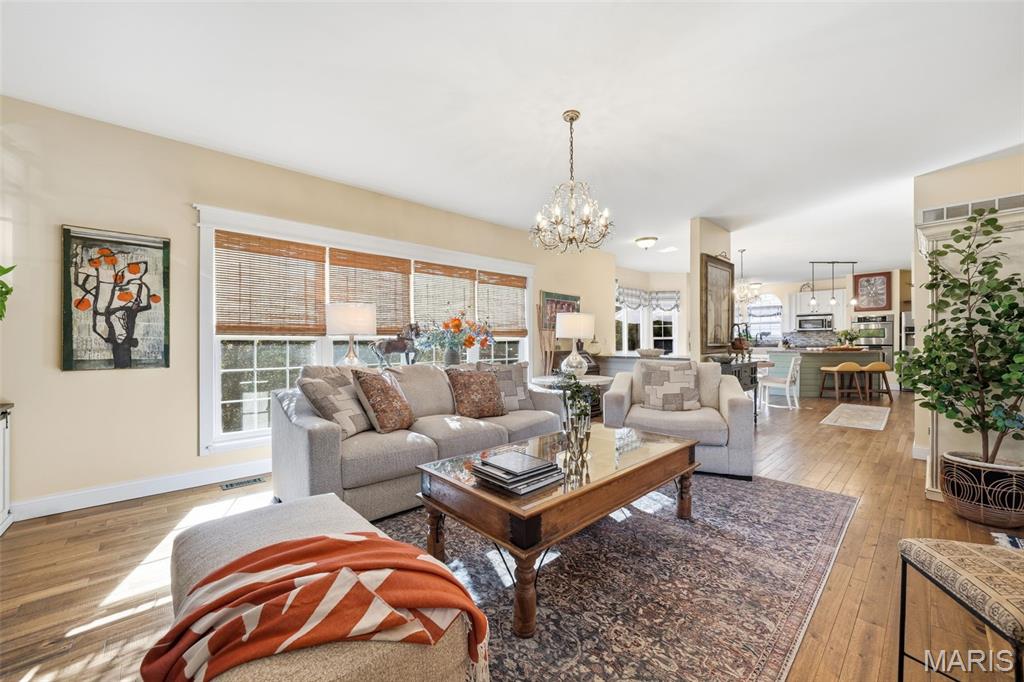
View looking into the Kitchen
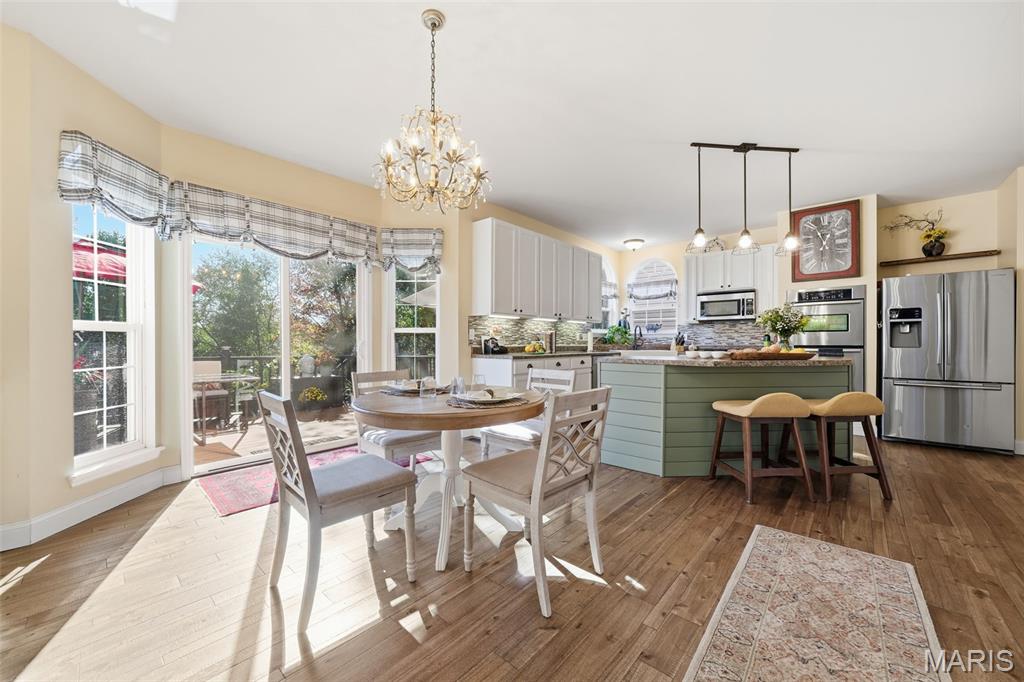
Adjacent to Kitchen with Access to Large Deck
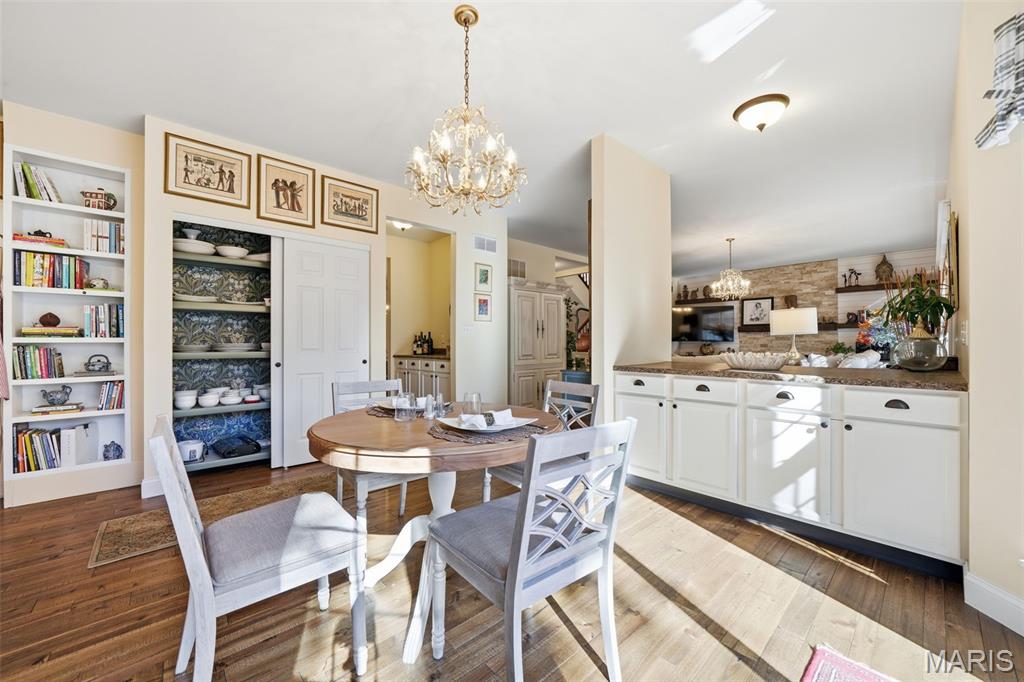
Large Dry Bar and Pantry
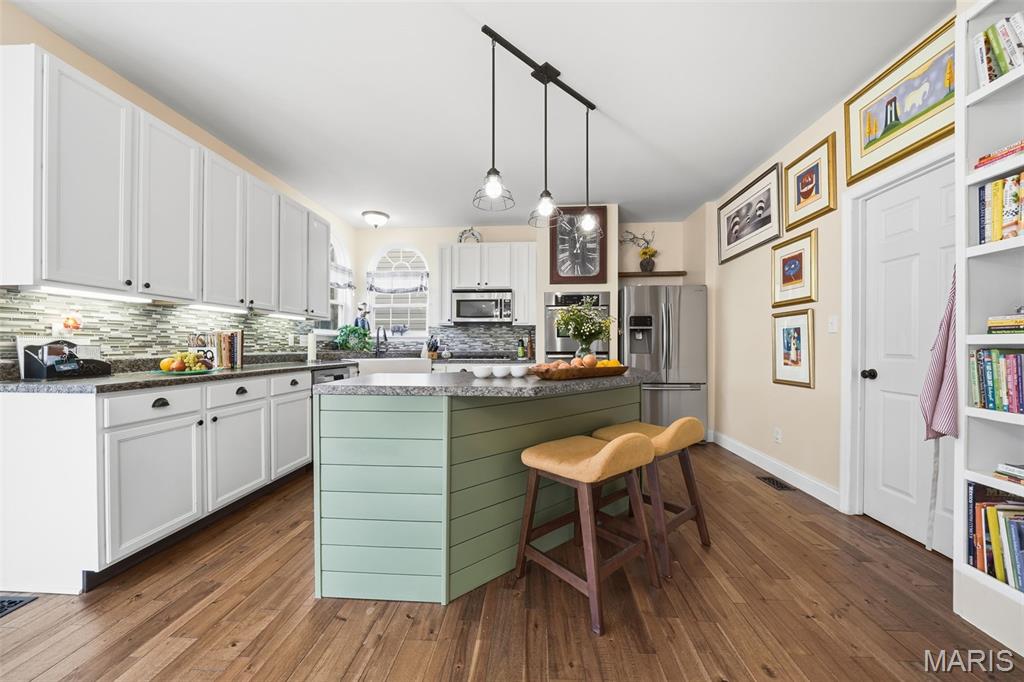
with Kitchen Island
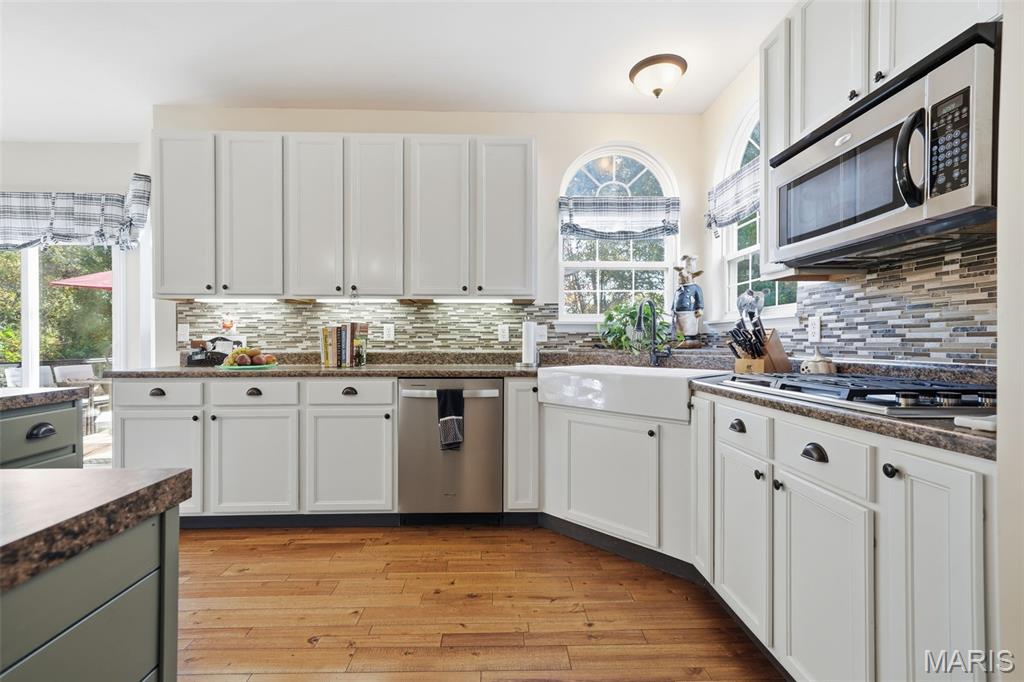
Wish Gas Cooktop
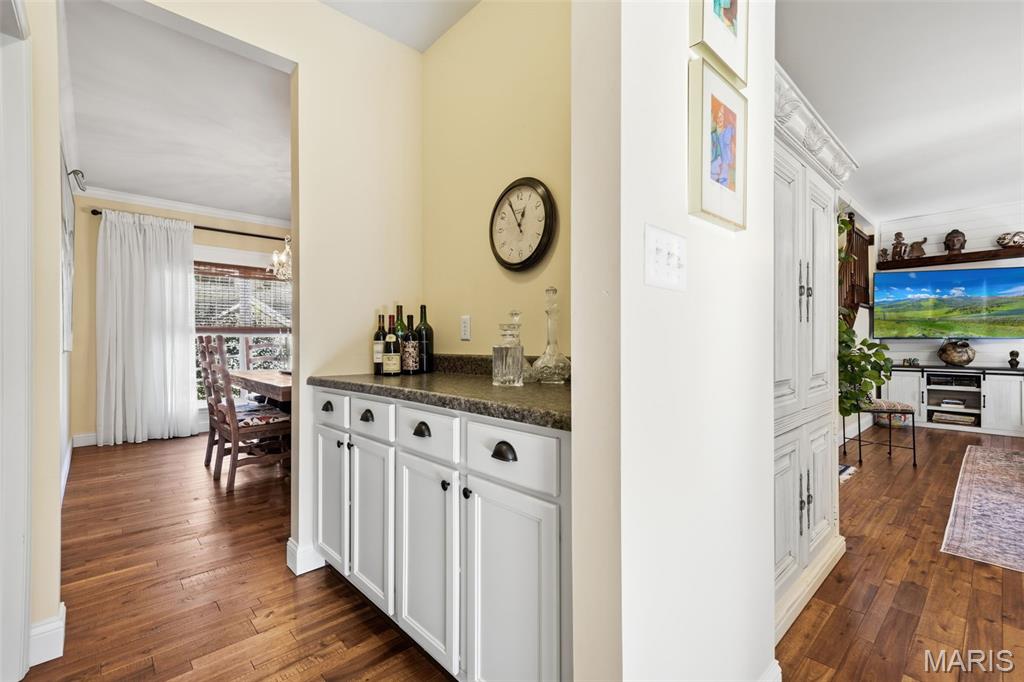
Butlers Pantry Adjacent to the Dining Room
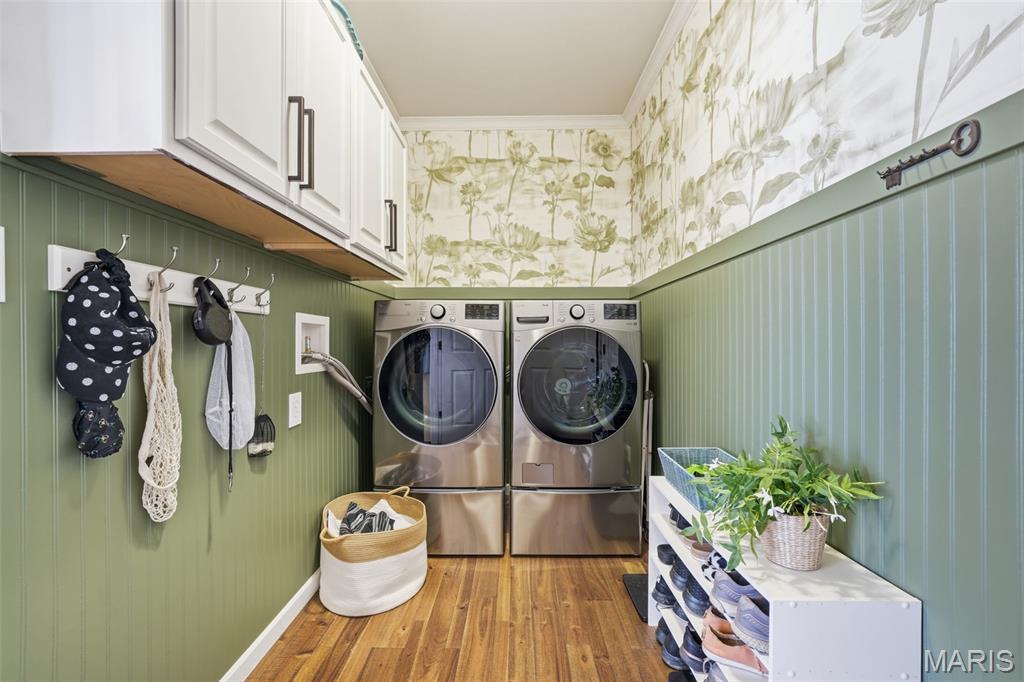
Main Floor Laundry with access to 2 Car Garage
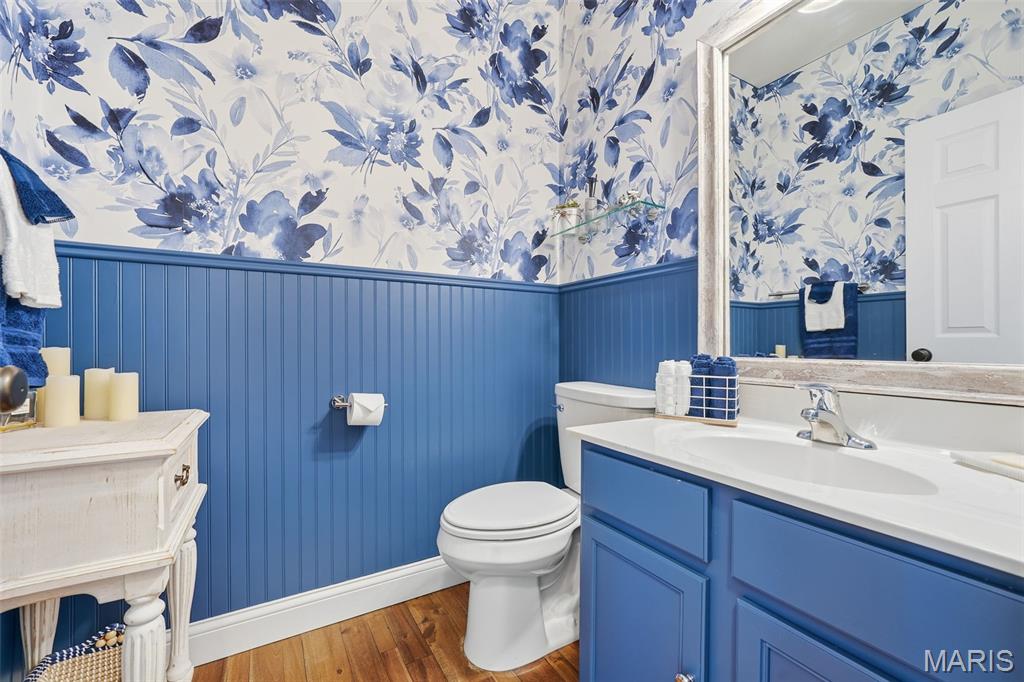
Powder Room on Main Floor
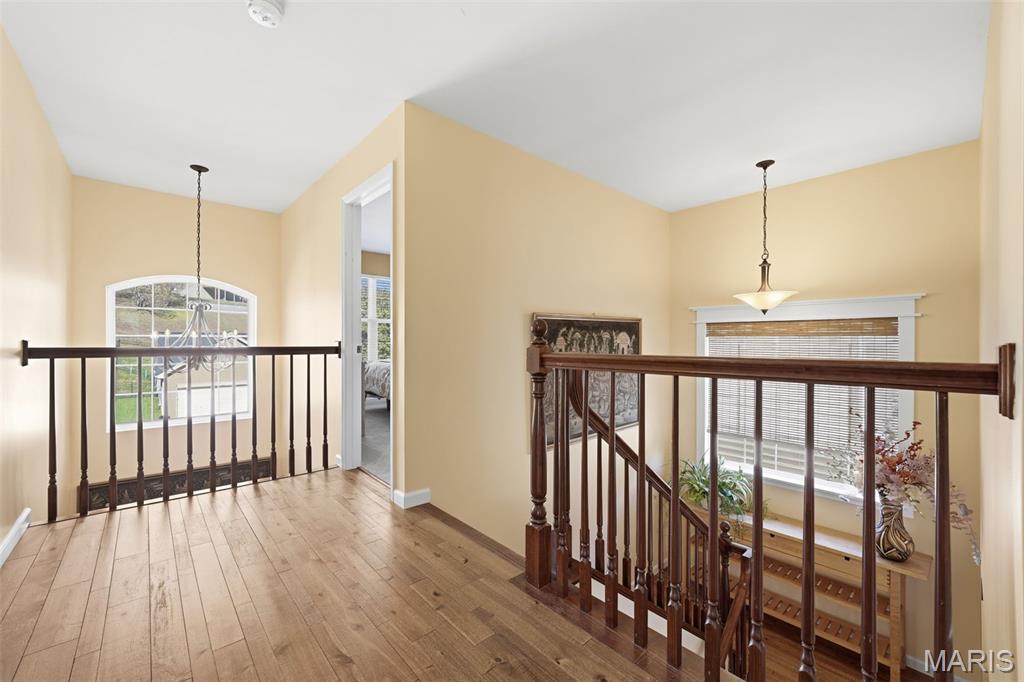
Hallway on 2nd Floor
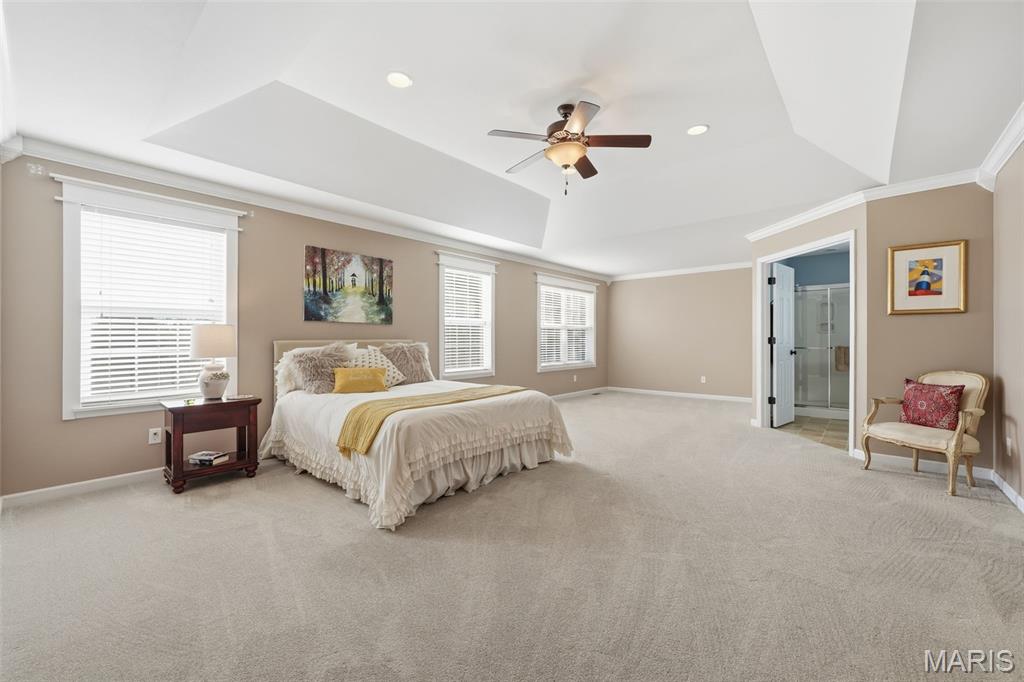
Ensuite with 2 Walk-In Closets
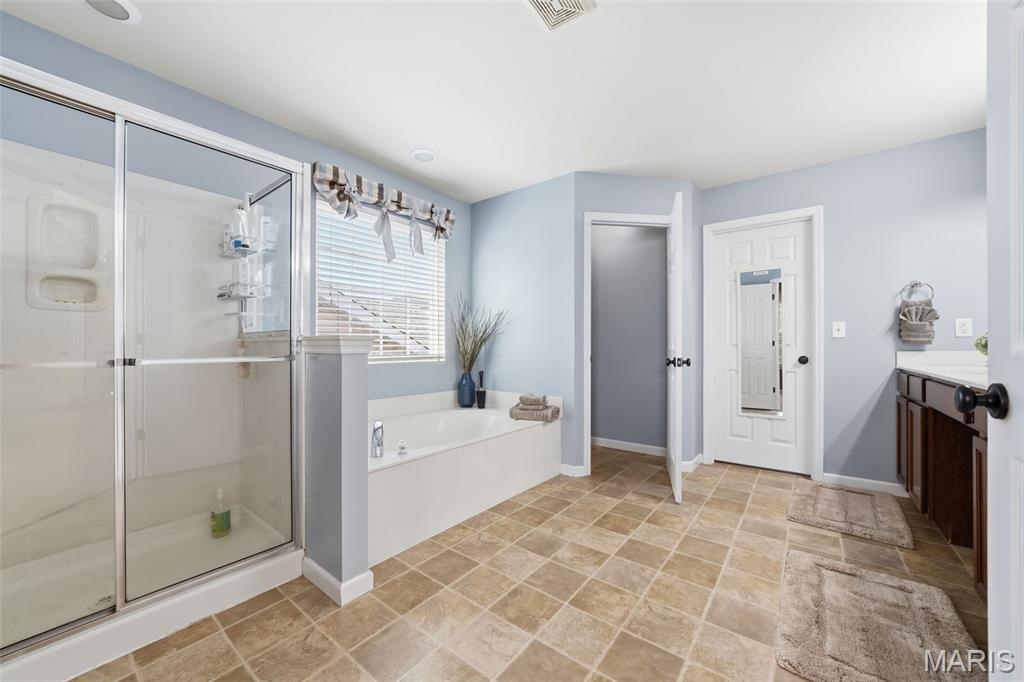
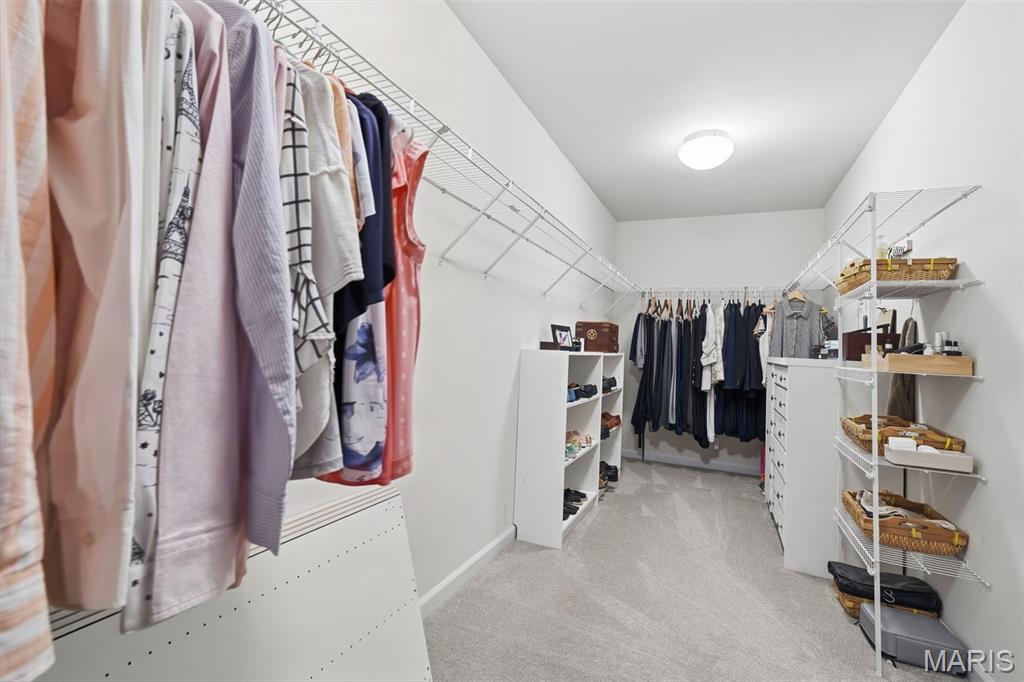
Private water closet and Double Sinks with entrance to Large Walk-in Closet
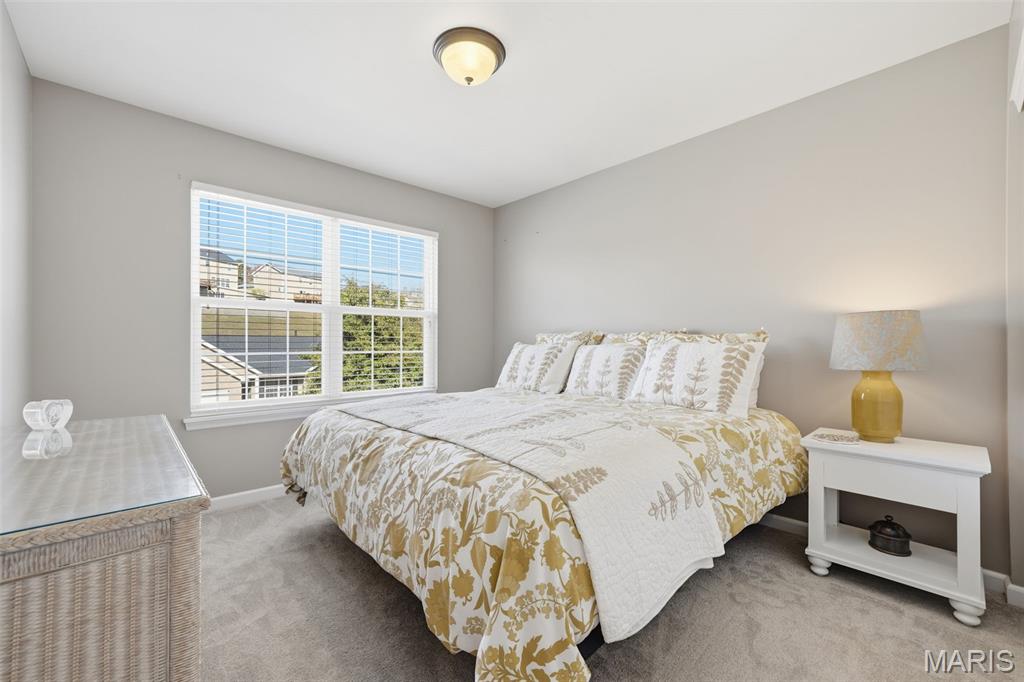
Bedroom 2 on 2nd Floor
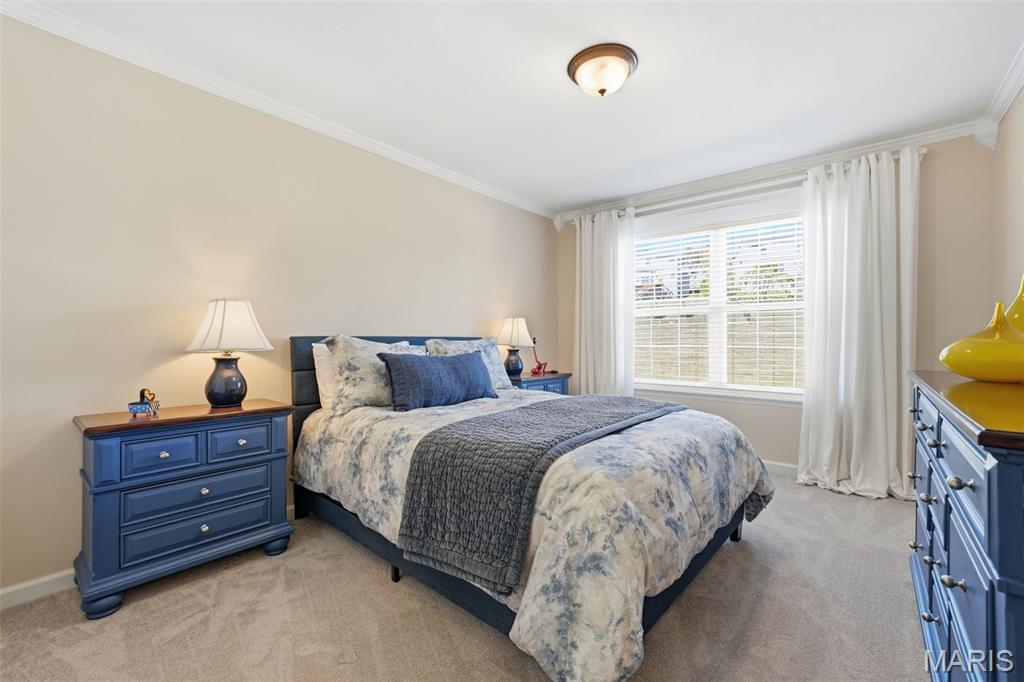
Bedroom 3 on 2nd Floor
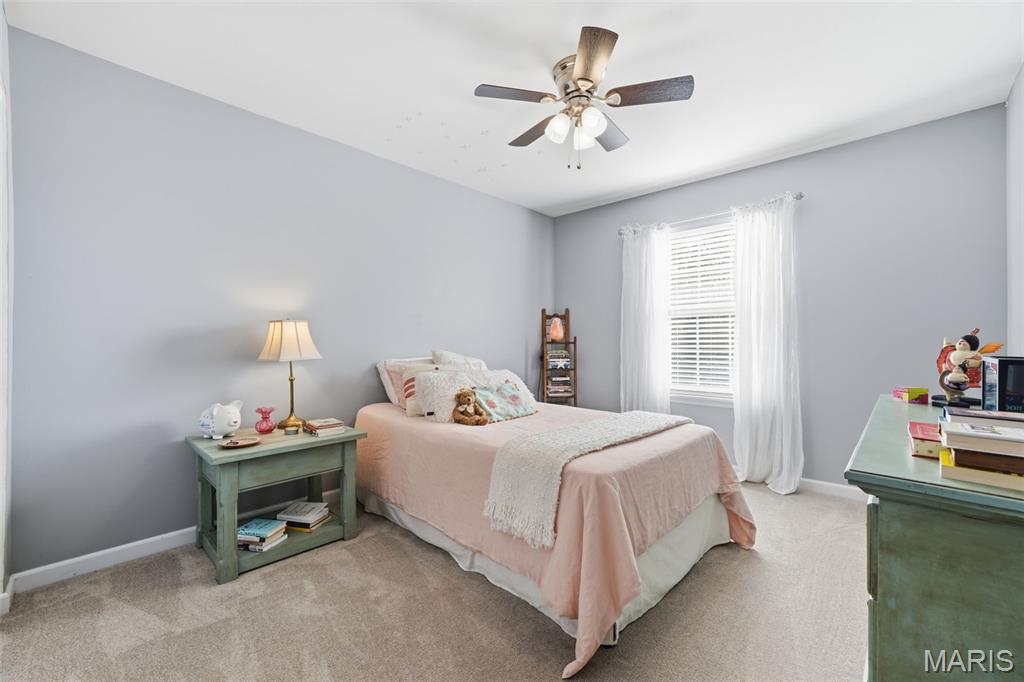
Bedroom 4 on 2nd floor
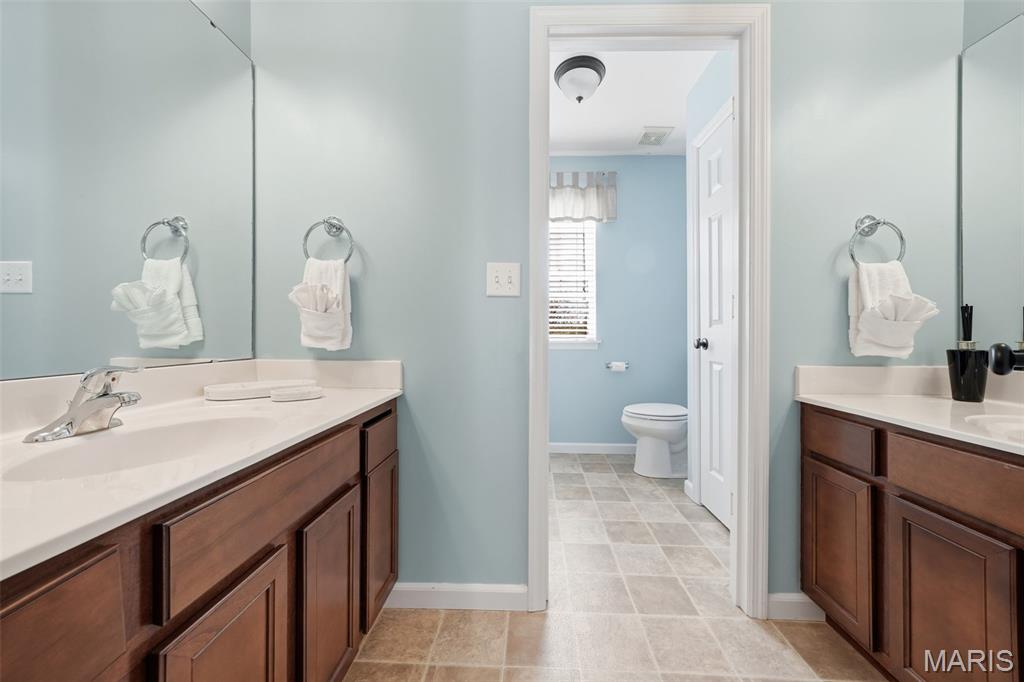
2nd floor Bathroom with Double Vanities and Separated Bathing Area
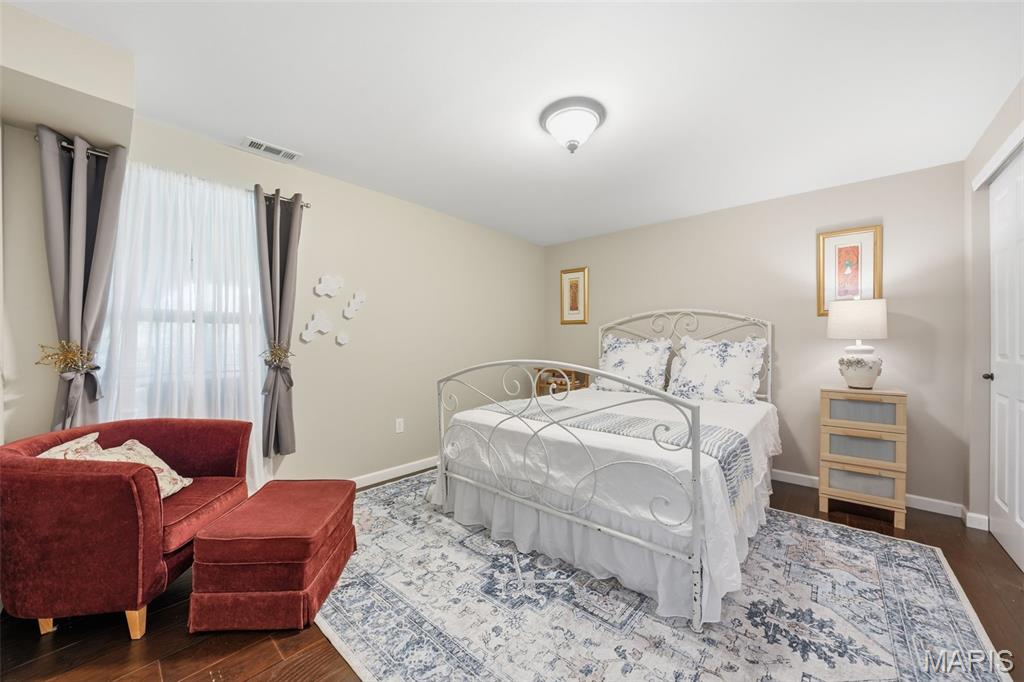
Bedroom 5 in lower level with Large Window
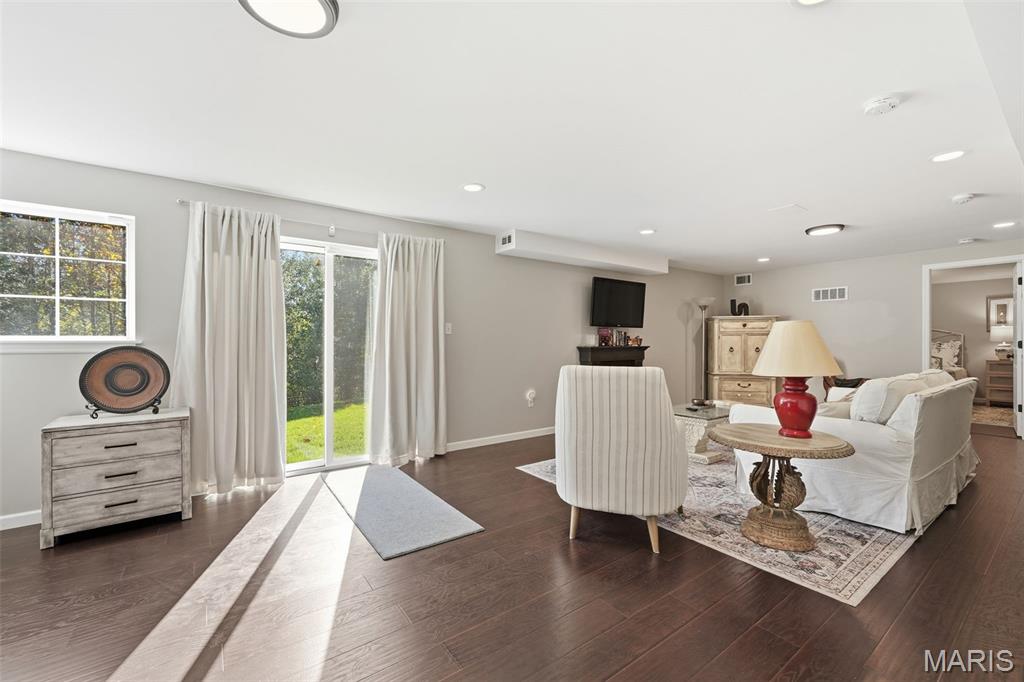
Lower level Family Room with access to outdoor patio
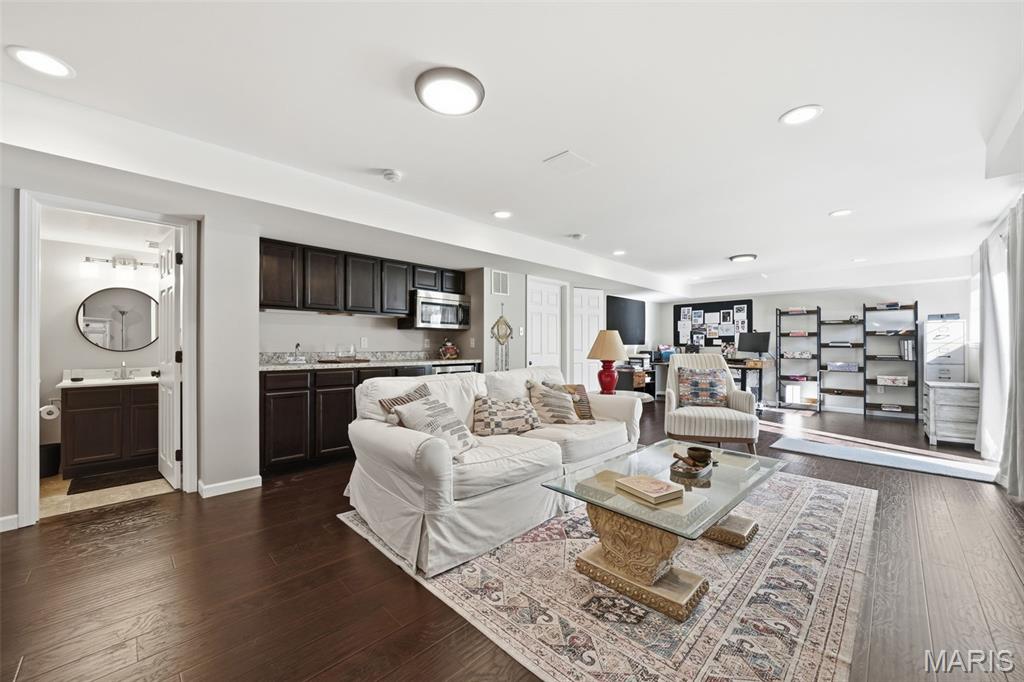
Lower Level Family Room with Wet Bar, Beverage Cooler and Microwave
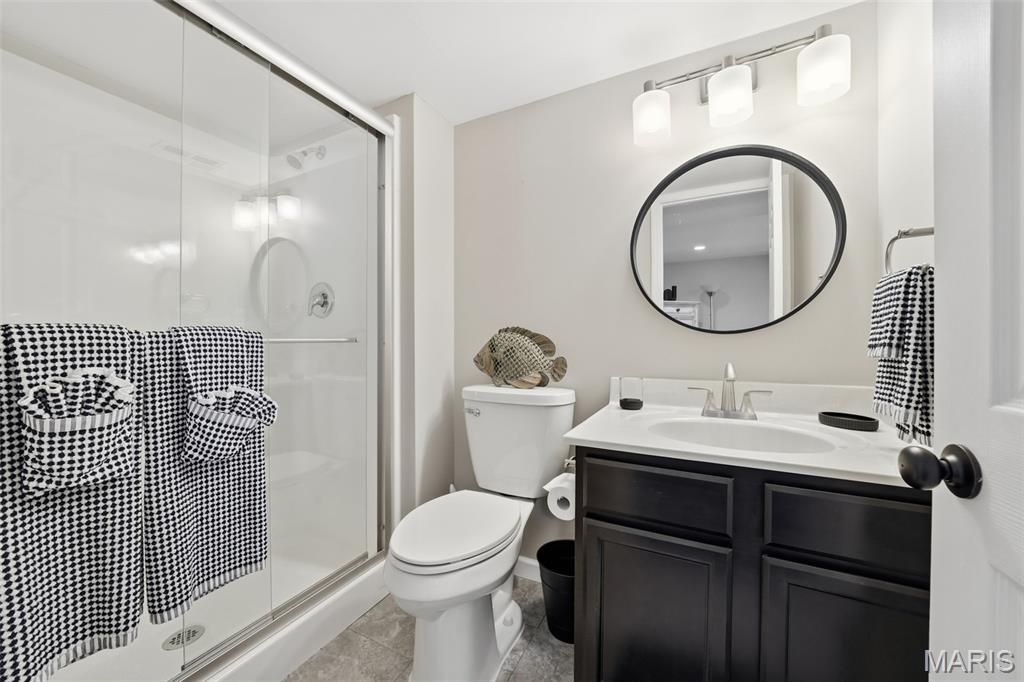
Lower Level Full Bath
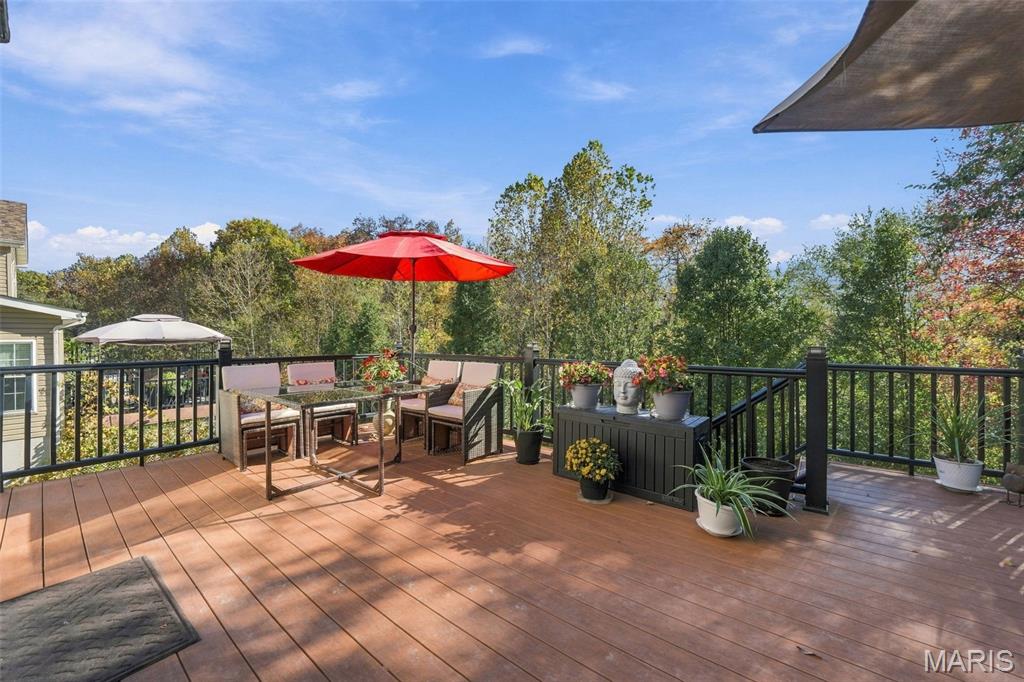
Deck off the Kitchen Area
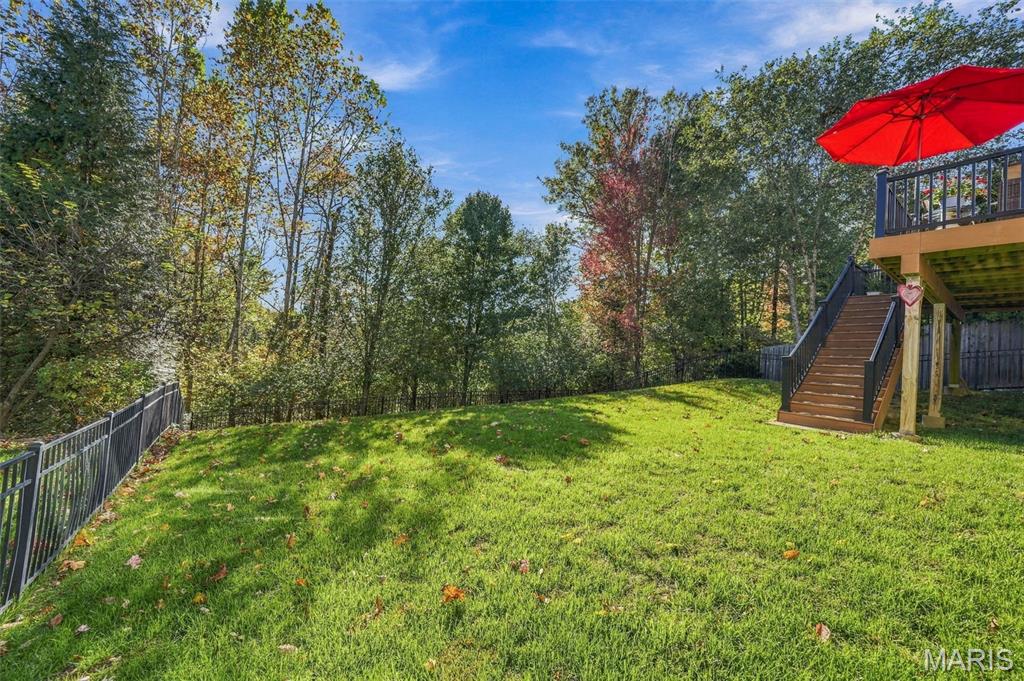
Back yard with new Aluminum Black Fence
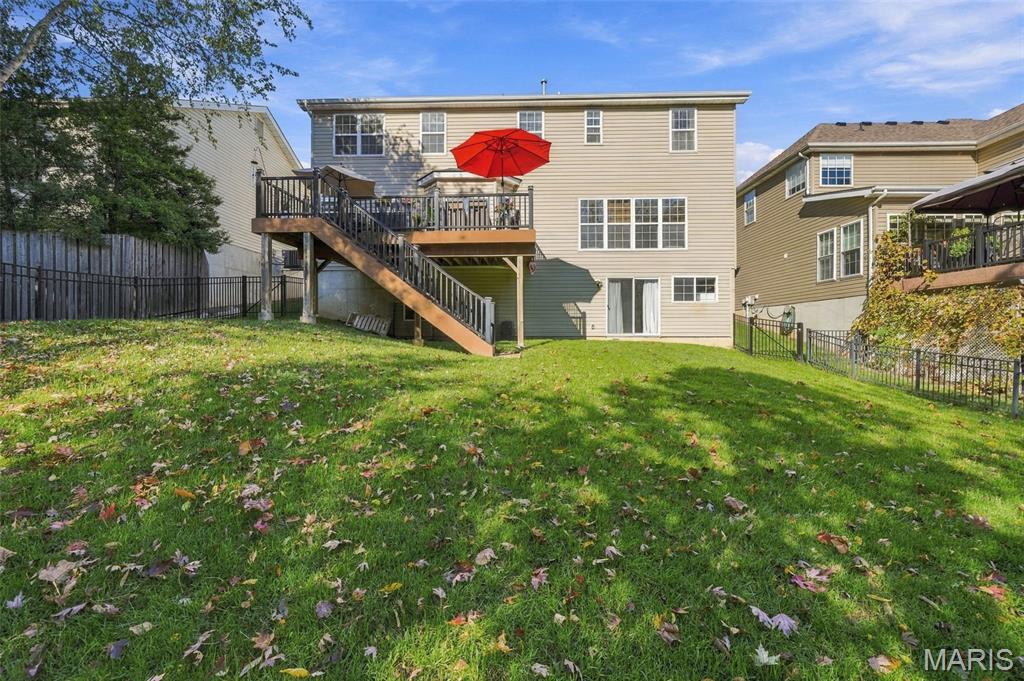
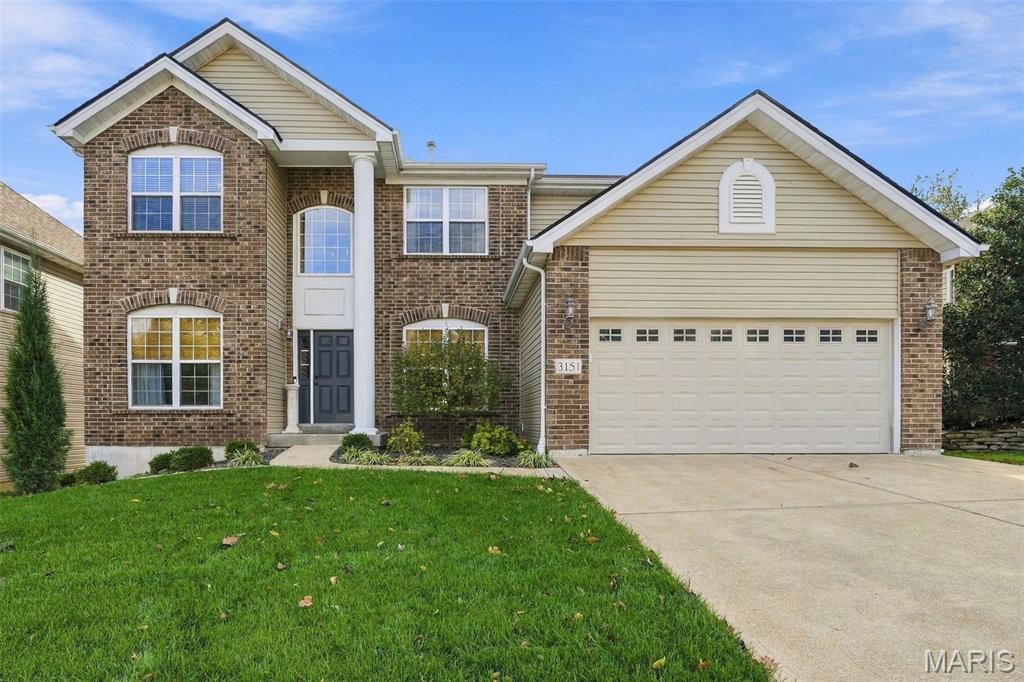
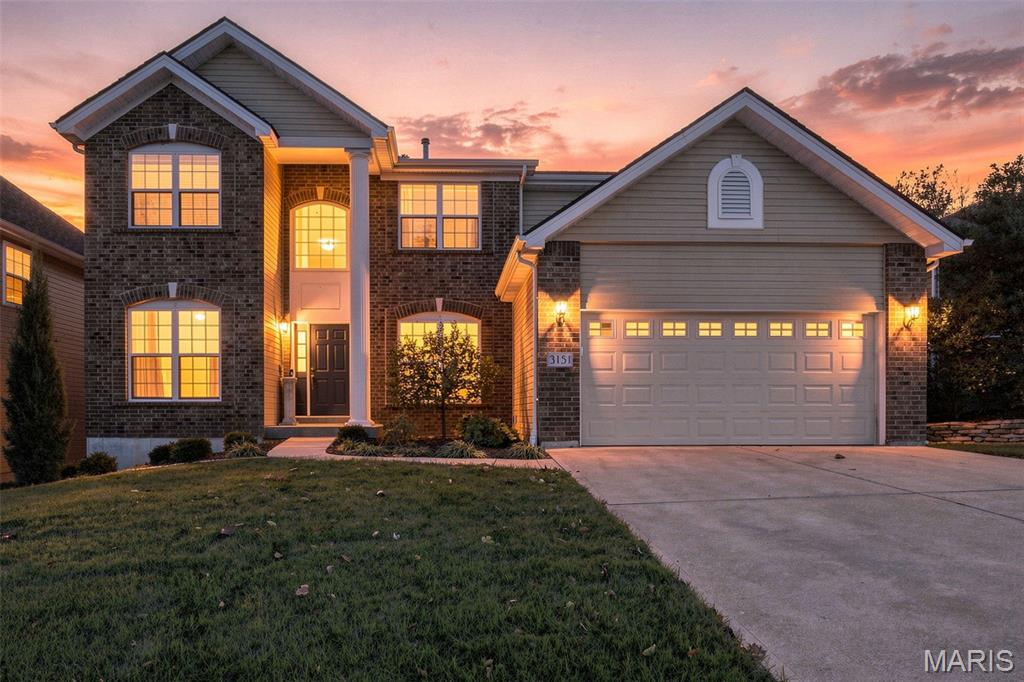
Experience exceptional space and comfort in this beautifully appointed two-story home. The open floor plan showcases hardwood flooring, 9-foot ceilings, and a stunning chef's kitchen complete with a Wolf gas cooktop, double ovens, stainless steel refrigerator, 42-inch cabinetry, farmhouse sink, and oversized center island. The breakfast room opens to a composite deck with peaceful common ground views, while the formal dining room, butler's pantry, dry bar, and inviting great room with a floor-to-ceiling stone fireplace make entertaining effortless. A flexible office, den, or living room, along with main-floor laundry and a full bath, provide added convenience. The upper level features a luxurious primary retreat with a coffered ceiling, sitting area, two walk-in closets, and a spa-inspired bath. Three additional bedrooms and a hall bath with double vanities and a private shower area complete the floor. The finished walk-out lower level adds valuable living space with a recreation room, kitchenette, 5th bedroom, and full bath. Enjoy peace of mind with major updates including a new roof, siding, and gutters (2025), sprinkler system (2024), A/C (2023), and garage door (2023). A desirable location near Bee Tree Park complete this impressive home! Major updates include: roof, siding, and gutters (2025), inground sprinkler system (2024), AC (2023), garage door (2023), 1 new furnace (2026). Zoned HVAC, black aluminum privacy fence (2025). Conveniently located near Bee Tree Park.
Status: Coming Soon · MLS# 26066721 · Listing Courtesy of Coldwell Banker Realty - Gundaker, [email protected]
StLouisRealEstate.com is operated by Guerrilla Brokers, LLC. The person who answers is a licensed real estate agent who can pull this listing up with you and answer your questions about it.

5 Beds

4 Baths

3,110 sq.ft

$0 per sq.ft

Traditional
$ 585,000
Coming Soon
0
26066721
5
4
3,110
738
Kingsridge Estates One
Unincorporated
Mehlville R-IX
St Louis
Residential
Traditional
Residential
$5,826
Last 6 closed homes in this zip.
| Address | Bd/Ba | SqFt | List | Sold | Closed |
|---|---|---|---|---|---|
| 2845 Windford Drive, Unincorporated, MO 63129 | 3/3 | 1,344 | $345,000 | $349,000 101.2% of ask |
Nov 9, 2026 |
| 6909 Christopher Drive, Unincorporated, MO 63129 | 3/2 | 1,374 | $279,900 | $280,777 100.3% of ask |
Nov 6, 2026 |
| 2459 Cripple Creek Drive, Unincorporated, MO 63129 | 2/3 | 2,215 | $389,900 | $430,000 110.3% of ask |
Nov 6, 2026 |
| 146 Tori Pines Drive, Unincorporated, MO 63129 | 2/2 | 1,486 | $354,900 | $374,900 105.6% of ask |
Nov 6, 2026 |
| 218 Martigney Drive, Unincorporated, MO 63129 | 3/2 | 1,084 | $299,900 | $287,900 96% of ask |
Nov 6, 2026 |
| 4392 Chateau De Ville Drive, H, Unincorporated, MO 63129 | 2/1 | 943 | $119,500 | $119,500 100% of ask |
Nov 6, 2026 |
Estimate your monthly payment. Adjust the sliders below.
Estimate only. Not a loan offer. Consult a lender for an accurate quote, including HOA fees, PMI, and current rates.
Living Room
14x10
Dining Room
10x14
Family Room
22x15
Breakfast Room
12x14
Kitchen
13x14
Laundry
11x6
Primary Bedroom
26x16
Primary Bathroom
14x12
Bedroom
10x16
Bedroom
10x14
Bedroom
10x14
Recreation Room
33x17
Bedroom
13x11
Bathroom
8x6
Experience exceptional space and comfort in this beautifully appointed two-story home. The open floor plan showcases hardwood flooring, 9-foot ceilings, and a stunning chef's kitchen complete with a Wolf gas cooktop, double ovens, stainless steel refrigerator, 42-inch cabinetry, farmhouse sink, and oversized center island. The breakfast room opens to a composite deck with peaceful common ground views, while the formal dining room, butler's pantry, dry bar, and inviting great room with a floor-to-ceiling stone fireplace make entertaining effortless. A flexible office, den, or living room, along with main-floor laundry and a full bath, provide added convenience. The upper level features a luxurious primary retreat with a coffered ceiling, sitting area, two walk-in closets, and a spa-inspired bath. Three additional bedrooms and a hall bath with double vanities and a private shower area complete the floor. The finished walk-out lower level adds valuable living space with a recreation room, kitchenette, 5th bedroom, and full bath. Enjoy peace of mind with major updates including a new roof, siding, and gutters (2025), sprinkler system (2024), A/C (2023), and garage door (2023). A desirable location near Bee Tree Park complete this impressive home! Major updates include: roof, siding, and gutters (2025), inground sprinkler system (2024), AC (2023), garage door (2023), 1 new furnace (2026). Zoned HVAC, black aluminum privacy fence (2025). Conveniently located near Bee Tree Park.
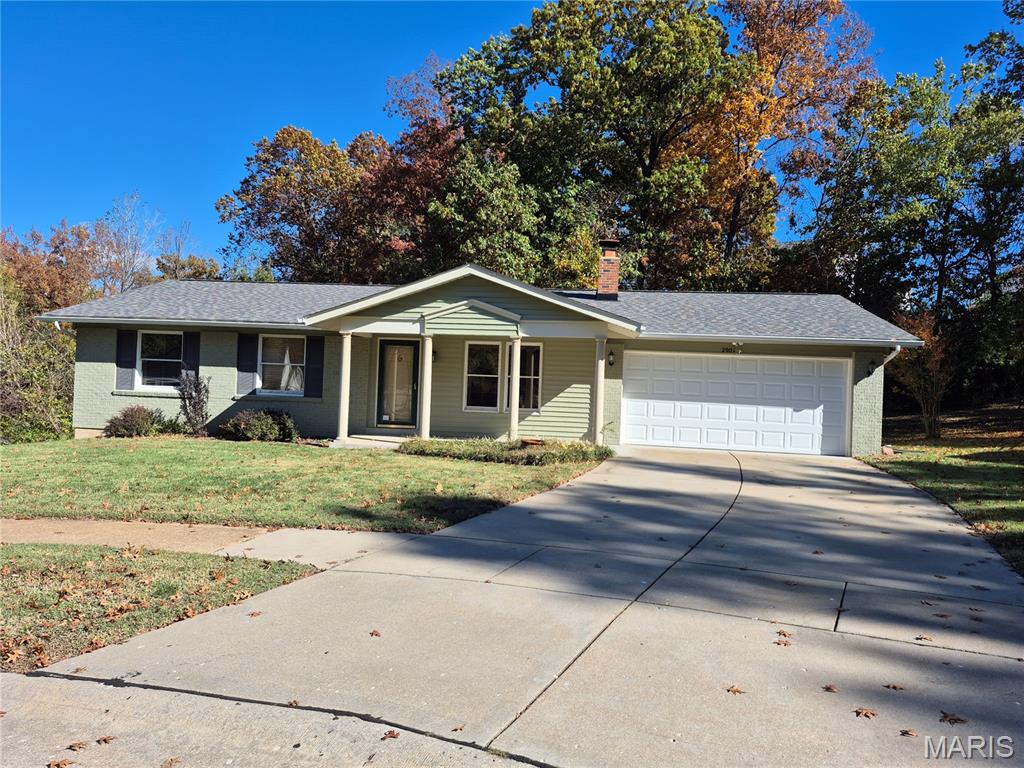
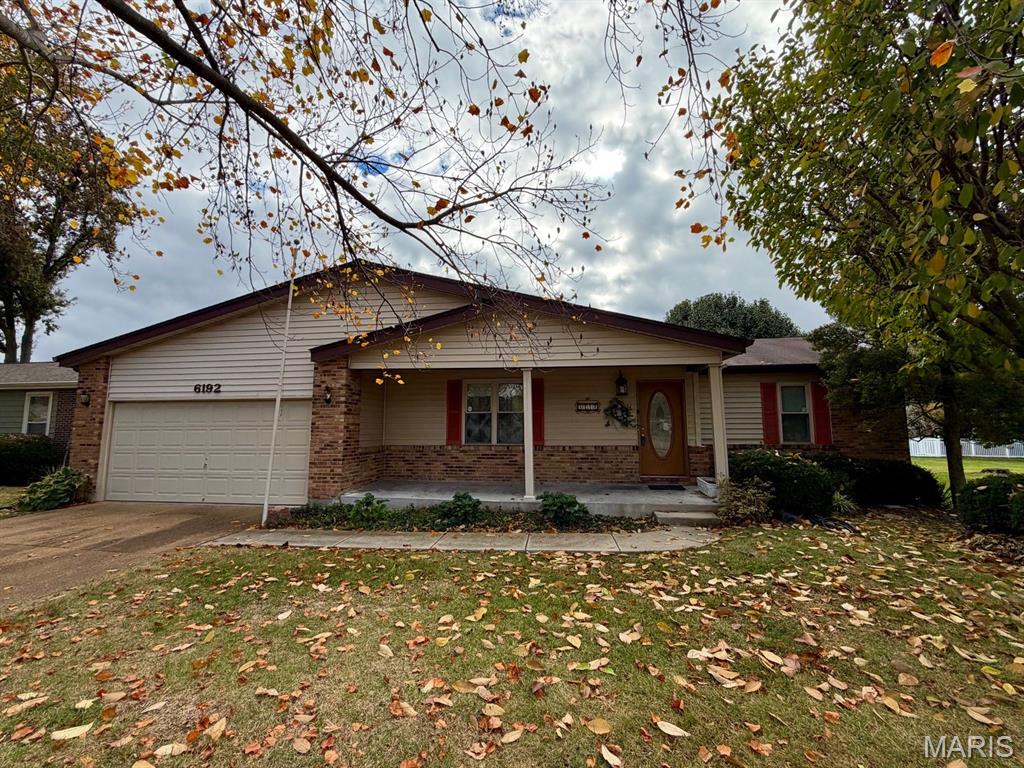
Welcome to this charming ranch in the heart of Oakville! Nestled on a quiet cul-de-sac, this 3 bedroom 2 bath home is in the desirable Mehlville School District and is only 1 mile from Bee Tree Park. This home features beautiful hardwood floors, French door entry into one of the 3 upstairs bedrooms, an updated, bright eat-in kitchen and double doors that lead you out to the screened in porch that looks out to wooded common ground known to attract an array of wildlife and creates a perfect spot for entertaining. The partially finished basement with a large brick fireplace is ready for your own personal touches. It's convenient location to shopping, restaurants and schools make this home a must see! New HVAC system installed in 2022. Roof, siding and gutters replaced in Fall 2025.
This Is the One You've Been Dreaming Of! Welcome home to this beautiful property nestled in the highly sought-after Meadowgreen Trails Subdivision! Enjoy the perfect combination of convenience and privacy, with quick access to the highway, shopping, dining, and everyday essentials, all while enjoying the peaceful feel of this desirable neighborhood. Step inside and be greeted by soaring ceilings and a spacious living room that creates an inviting first impression. The generously sized kitchen offers plenty of room to cook, gather, and entertain, making it a space you'll truly love. With the adjoining dining area and an incredible bonus room that opens to the cozy backyard, hosting will be effortless! When it's time to unwind, escape to the spacious primary suite featuring a private bathroom and an oversized walk-in closet with all the room you need. From the welcoming layout to the fantastic location, this home has so much to offer. Whether you're entertaining, relaxing, or simply enjoying everyday life, you'll find that this home checks all the boxes. Don't miss your opportunity to make this one yours! Come see for yourself why it instantly feels like HOME!
