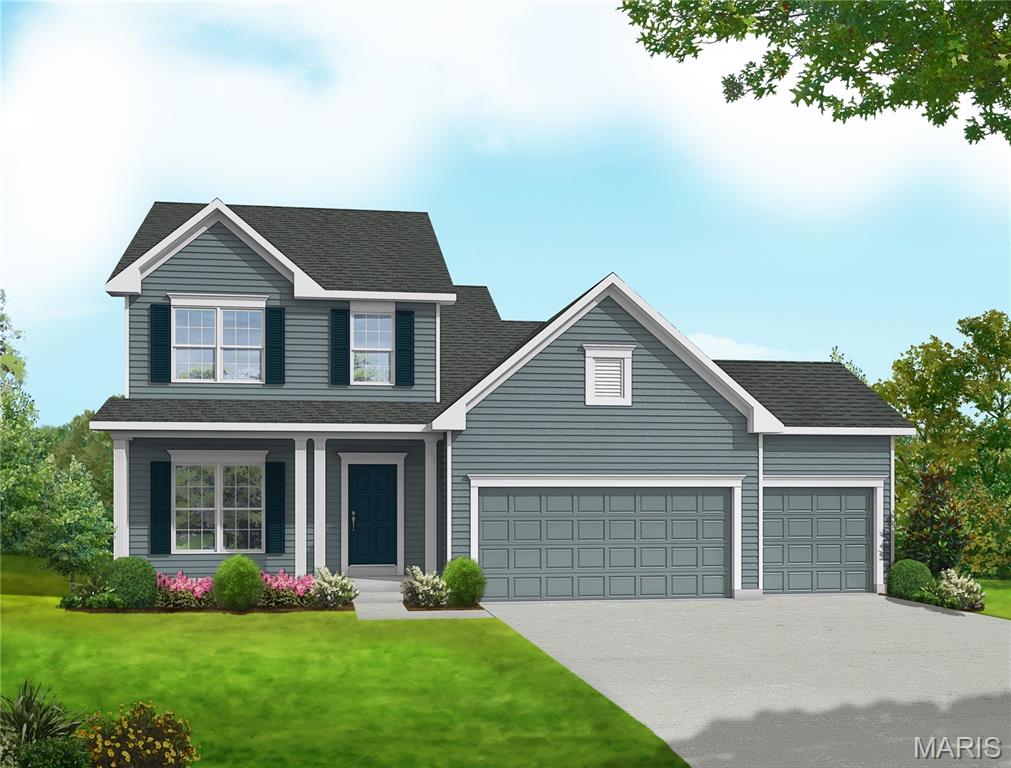
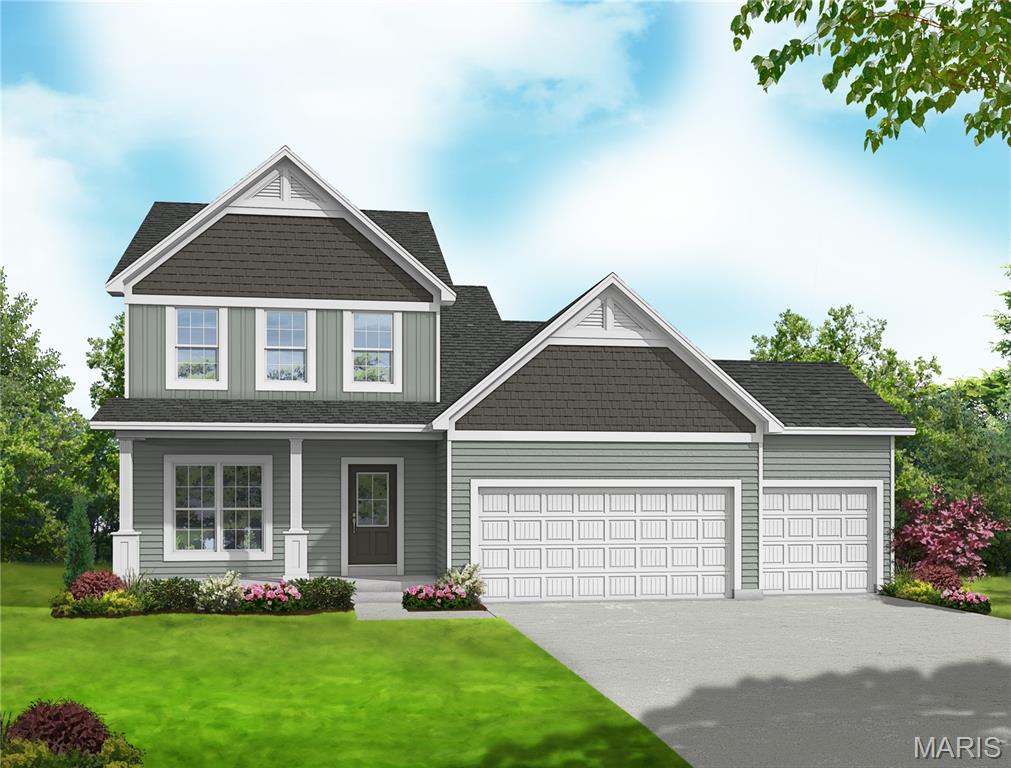
Elevation 2
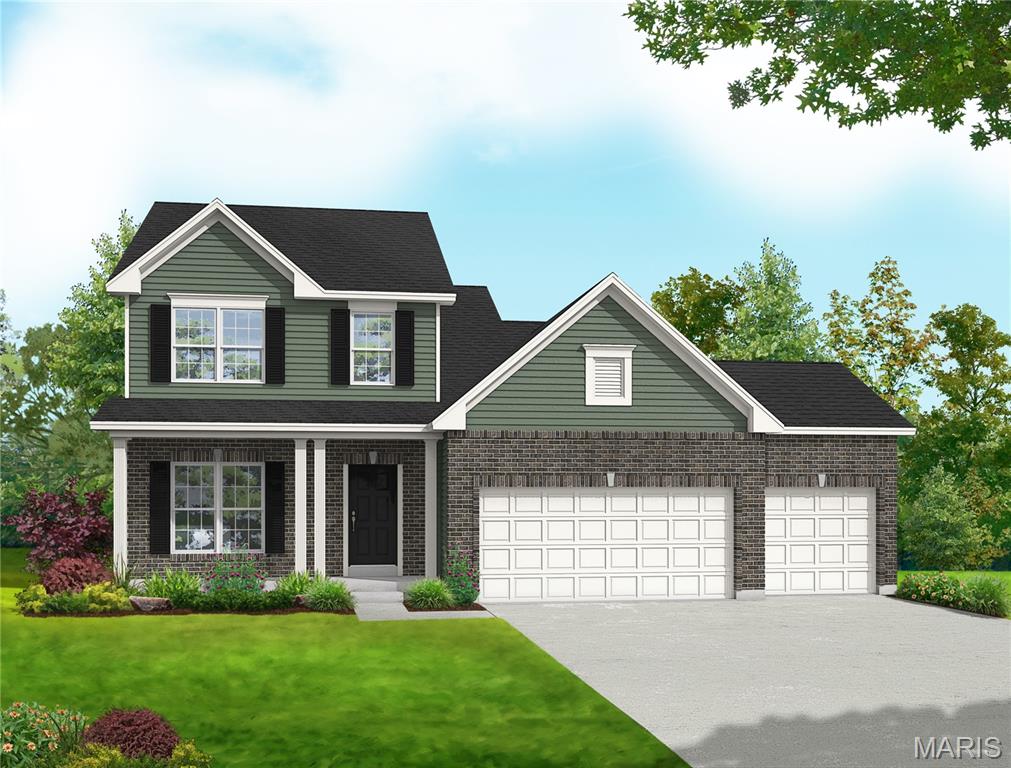
Elevation 3
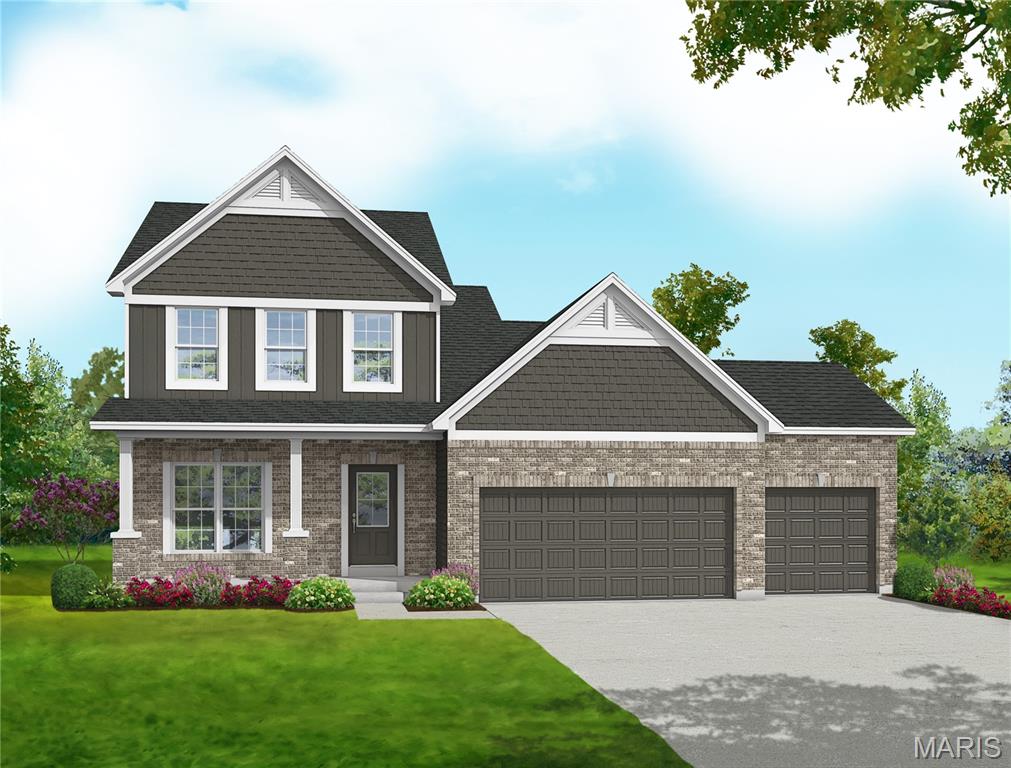
Elevation 4
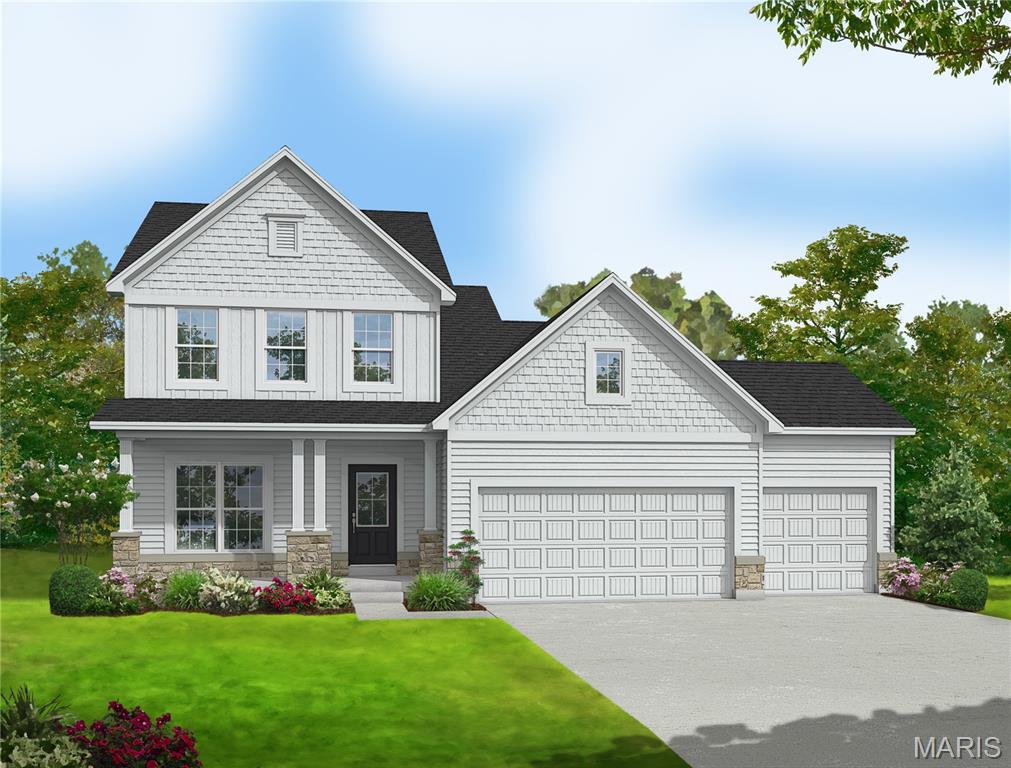
Elevation 5
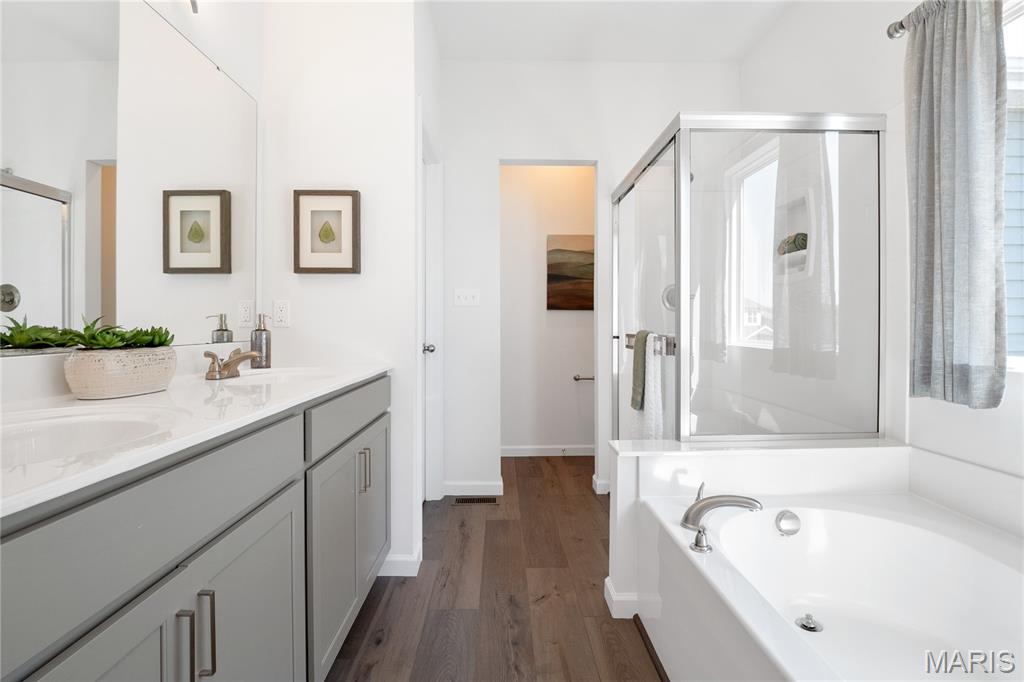
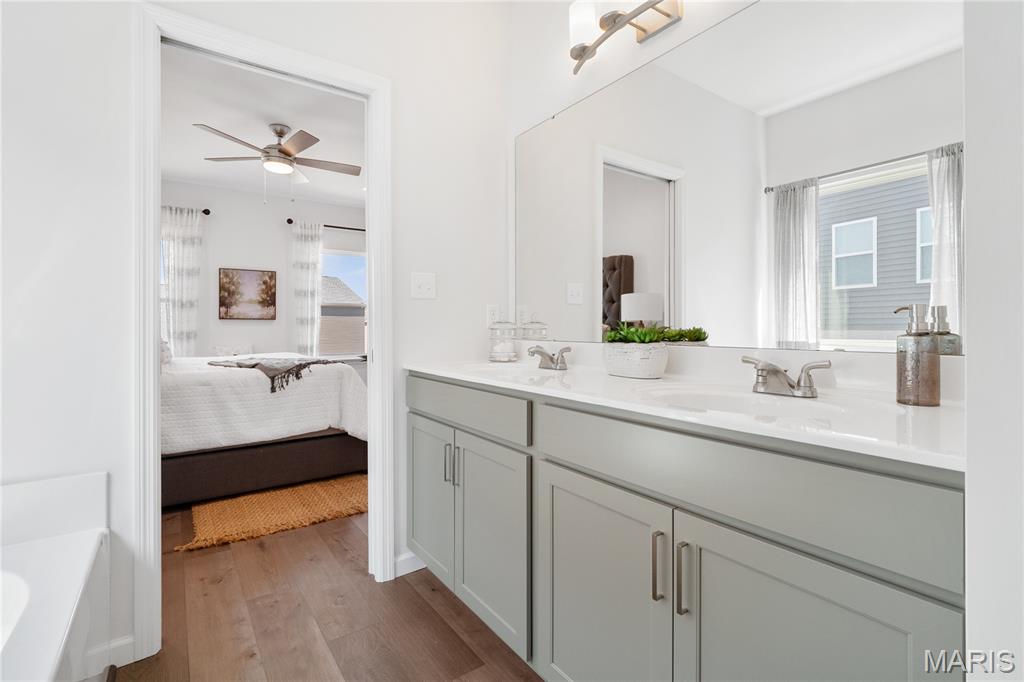
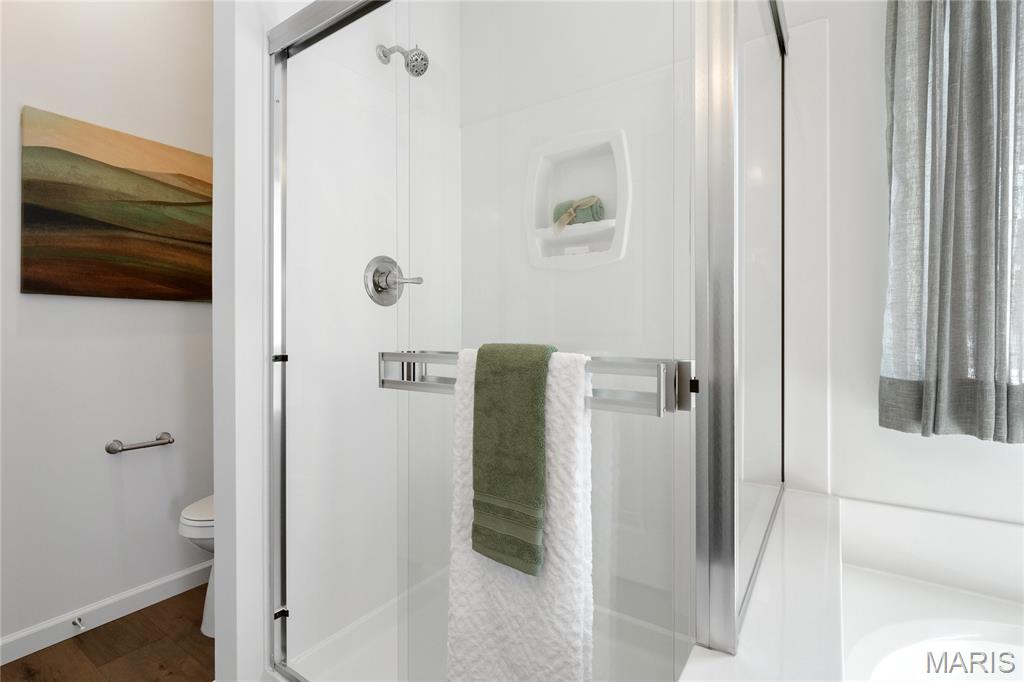
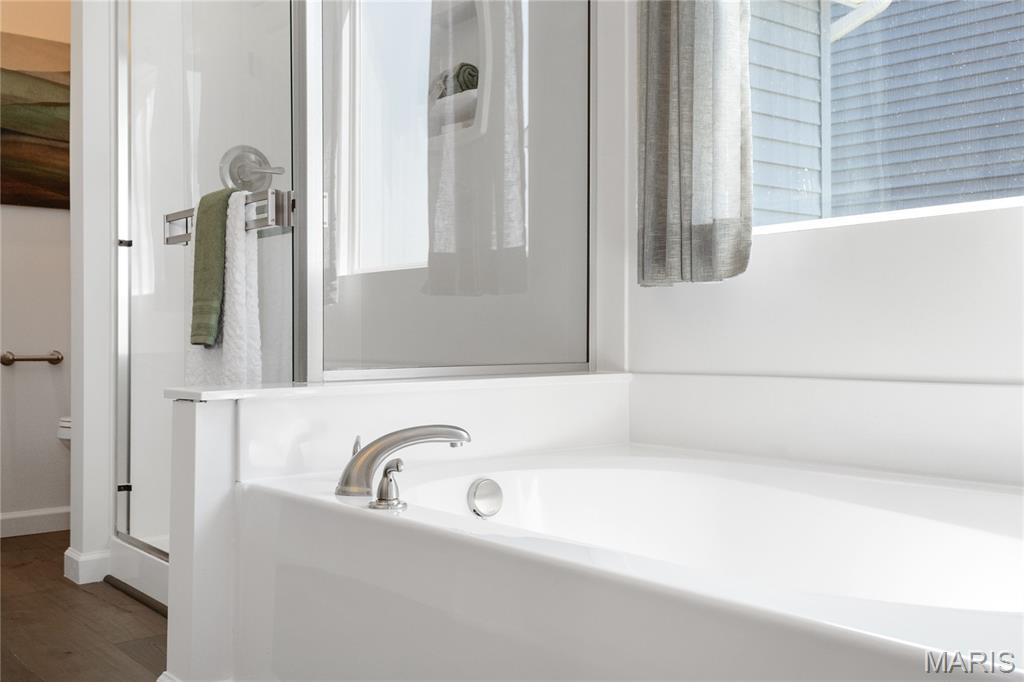
Primary Bath with optional double sink
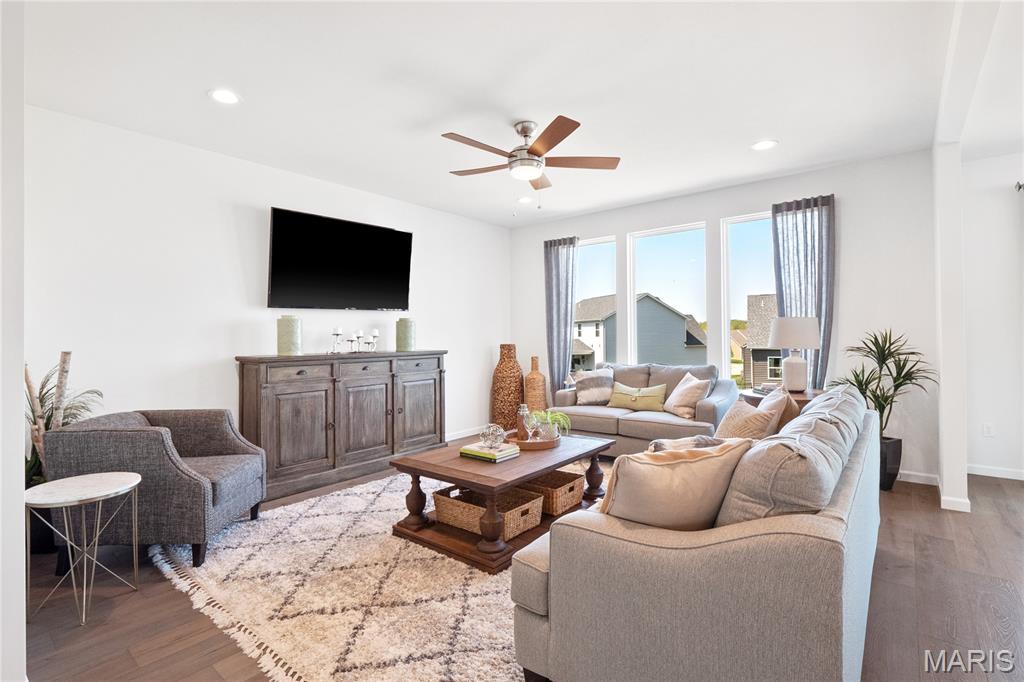
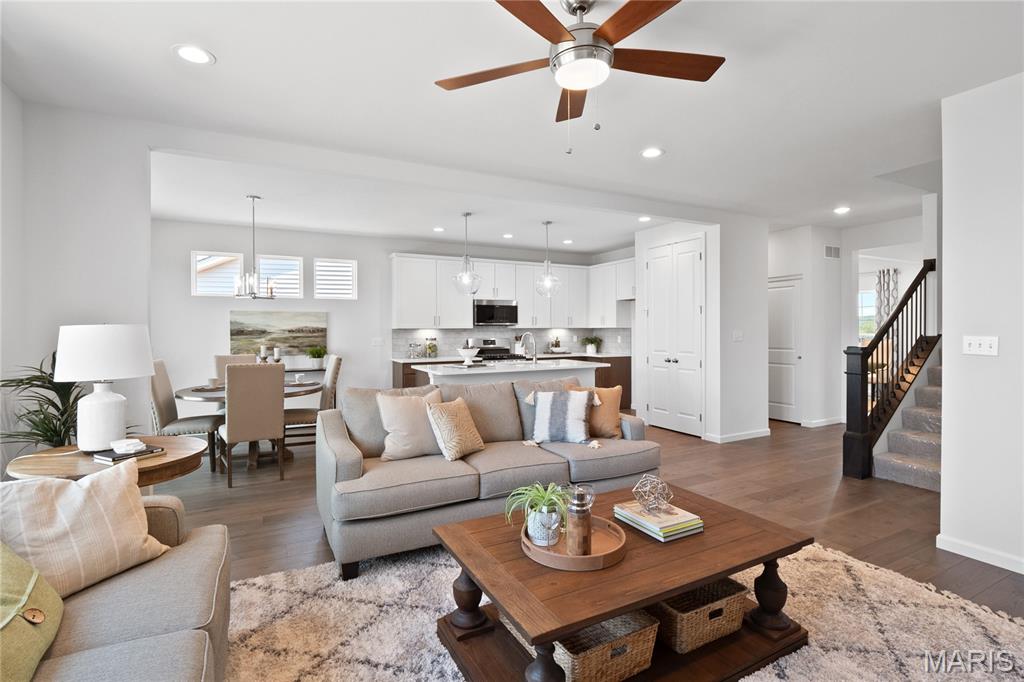
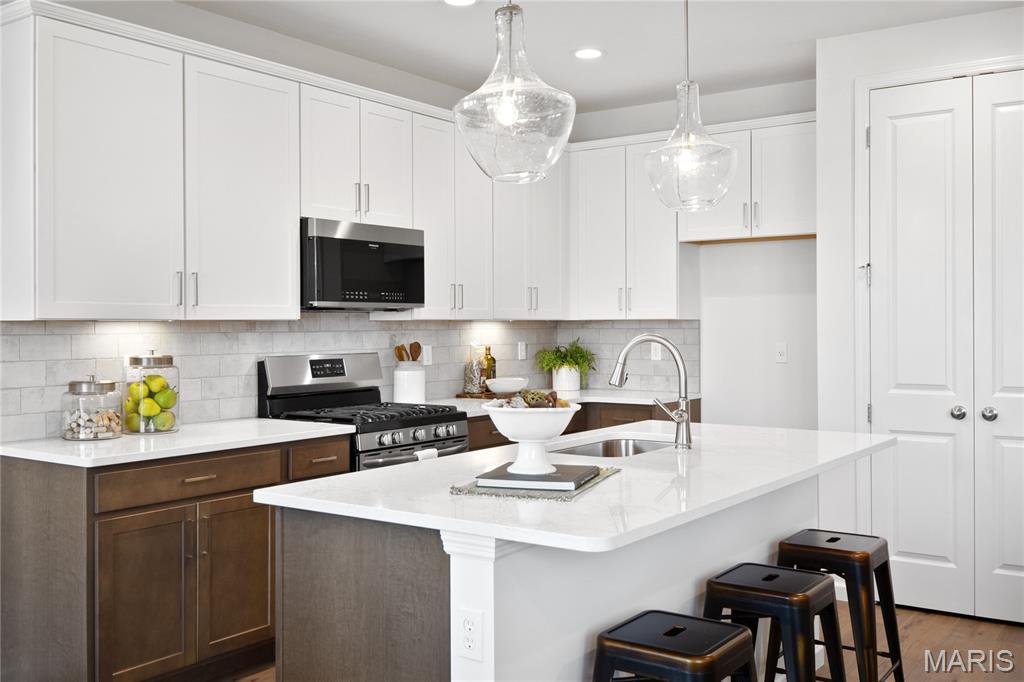
Kitchen with center island with seating
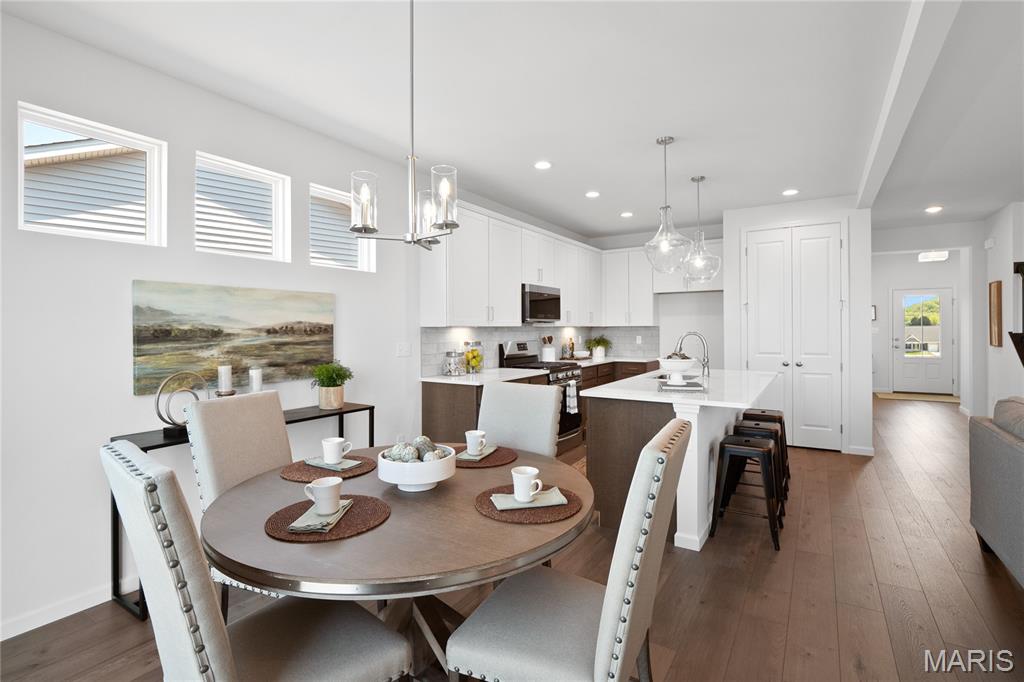
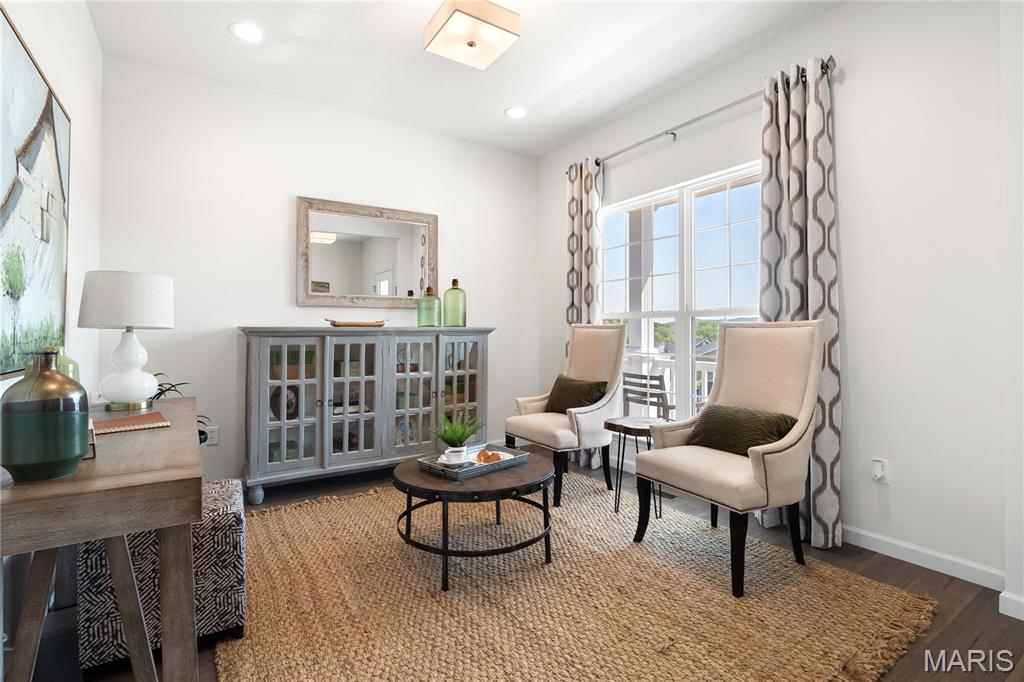
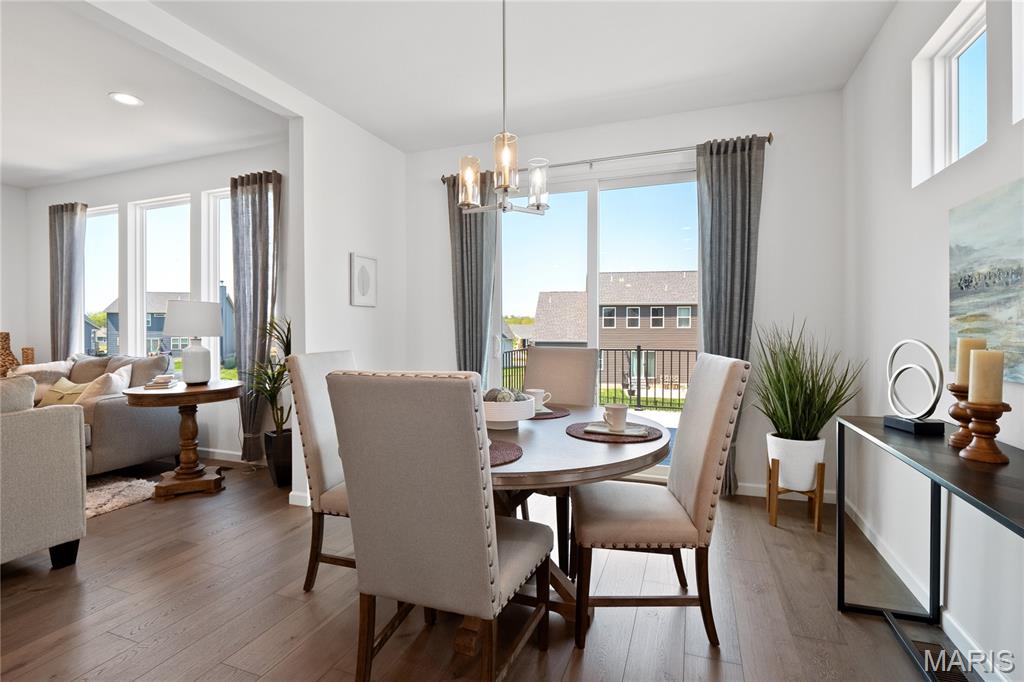
Breakfast room




Optional shared bathroom second floor.






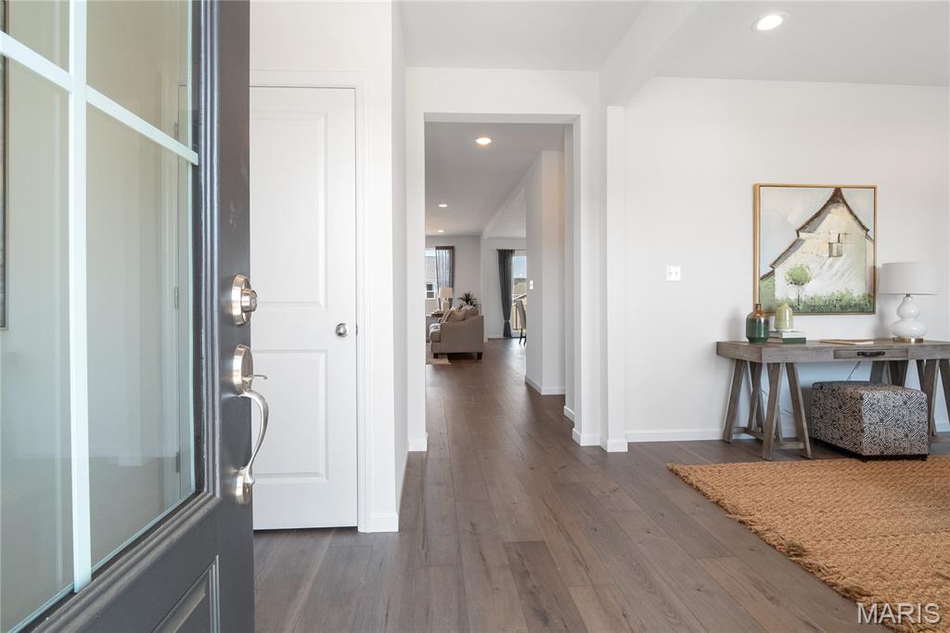
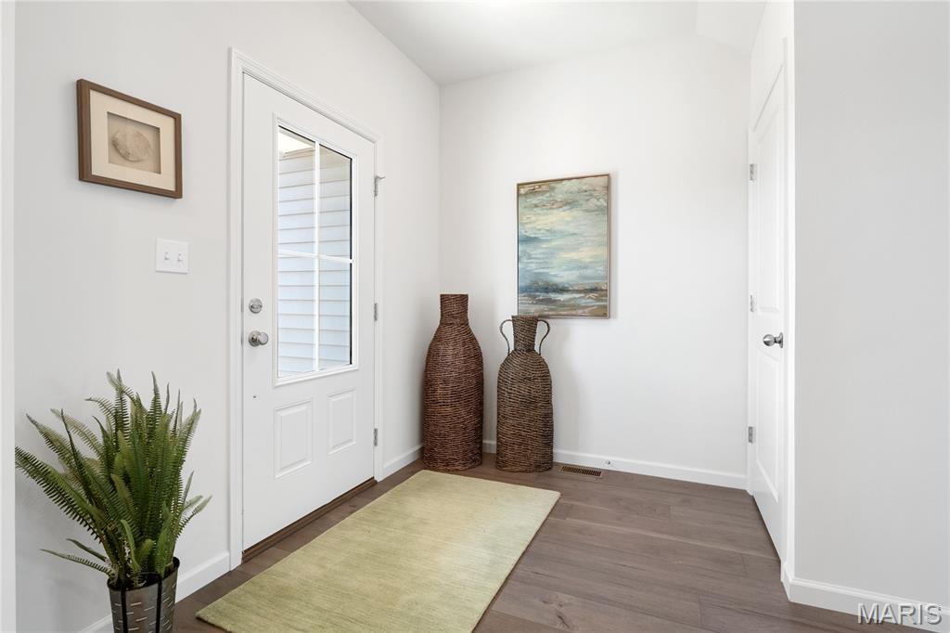
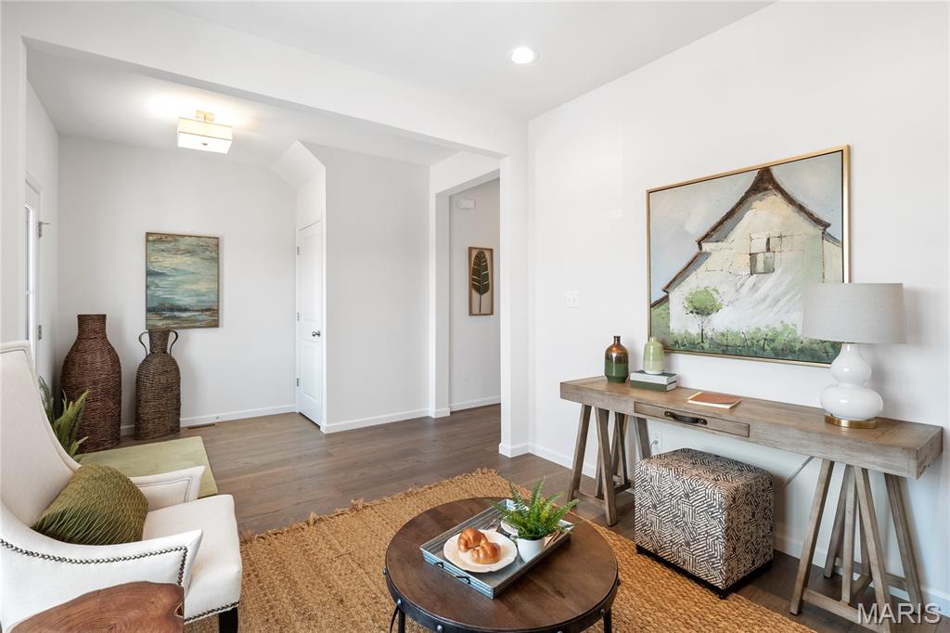
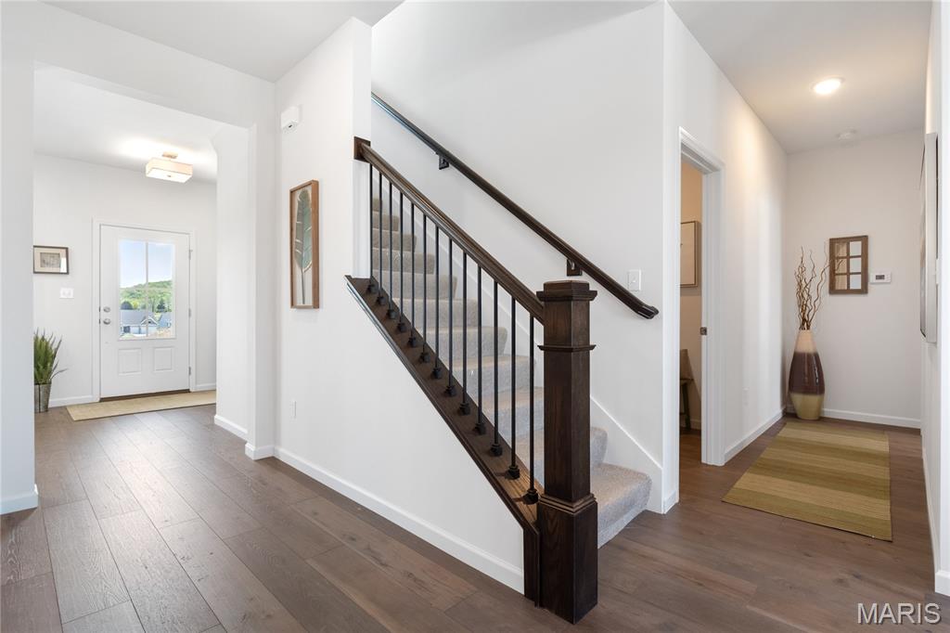
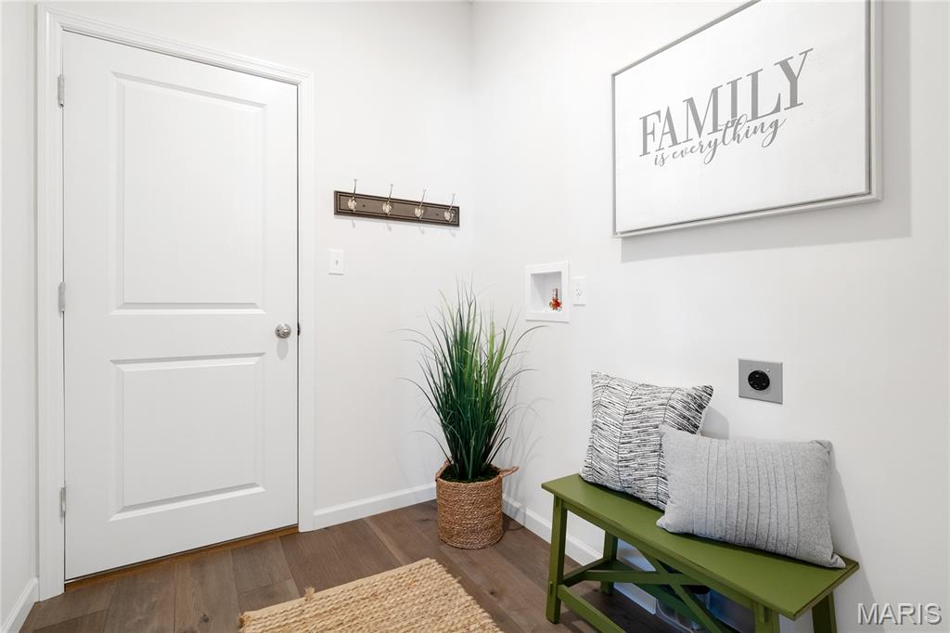
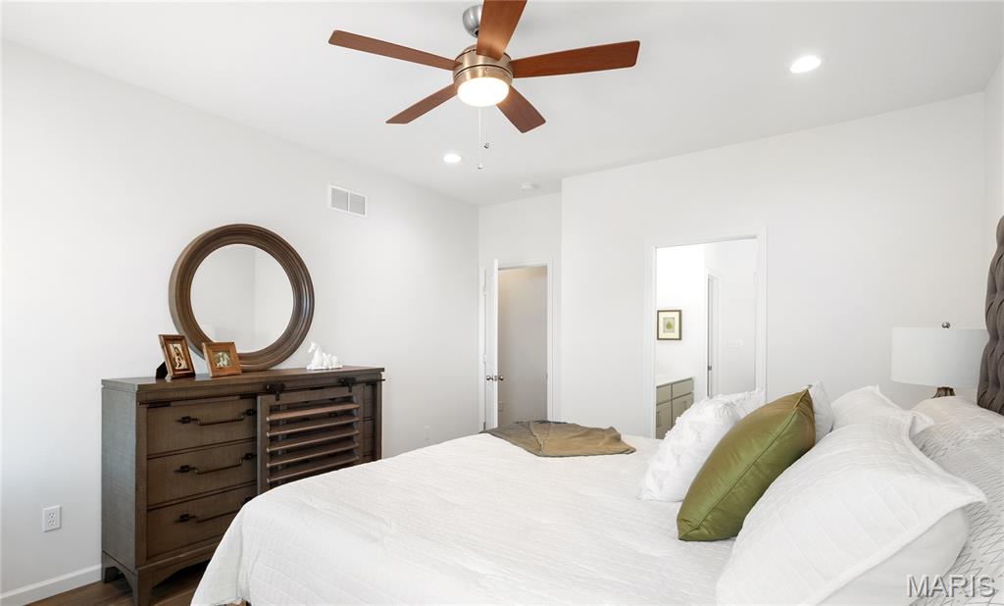
The CHESAPEAKE by Consort Homes. BASE PRICE* 2,318 sq ft, 4 beds, 2.5 bath. Main floor plan features Kitchen adjoining Great and Breakfast Rooms; Primary suite with bath and walk-in closet; Laundry Room; and Study or formal Dining. The kitchen features energy efficient appliances, pantry, plenty of cabinetry and island. Main floor Laundry & zoned HVAC. Some upgraded options included fireplace and/or window wall in Great Room, and optional Bath layouts. Some INCLUDED Features: 9' main floor ceiling heights, 3-car garage, High efficiency HVAC and appliances, Sealed ductwork, House wrap, Air infiltration/Energy seal package, Premium wood construction, Low E vinyl windows, 50-gallon water tank, sump pump/pit, Brushed nickel plumbing and light fixtures, fully sodded yard and more. Personalize your home with the assistance of our design consultant! Photos are of a previously built Chesapeake. Some items shown may be upgrades.

4 Beds

3 Baths

2,318 sq.ft

$0 per sq.ft

Traditional
$ 633,900
Active
0
26021921
4
3
2,318
Claymont Hills
Unincorporated
Mehlville R-IX
St Louis
Residential
Traditional
Residential
Last 6 closed homes in this zip.
| Address | Bd/Ba | SqFt | List | Sold | Closed |
|---|---|---|---|---|---|
| 105 River Breeze Way, Unincorporated, MO 63129 | 2/3 | 1,688 | $450,000 | $435,000 96.7% of ask |
Sep 8, 2026 |
| 7207 Emerald Hill Court, Unincorporated, MO 63129 | 3/3 | 1,765 | $349,900 | $340,000 97.2% of ask |
Sep 8, 2026 |
| 2674 Lido, Unincorporated, MO 63129 | 3/3 | 1,830 | $335,000 | $370,000 110.4% of ask |
Sep 4, 2026 |
| 4136 Pasco Drive, Unincorporated, MO 63129 | 2/1 | 852 | $225,000 | $214,500 95.3% of ask |
Sep 4, 2026 |
| 2800 Blackforest Drive, D, Unincorporated, MO 63129 | 1/1 | 747 | $73,900 | $73,000 98.8% of ask |
Sep 4, 2026 |
| 2605 Bluff Ridge Drive, Unincorporated, MO 63129 | 3/2 | 1,546 | $270,000 | $270,000 100% of ask |
Sep 3, 2026 |
Estimate your monthly payment. Adjust the sliders below.
Estimate only. Not a loan offer. Consult a lender for an accurate quote, including HOA fees, PMI, and current rates.
Great Room
16x14
Bonus Room
12x19
Kitchen
12x11
Breakfast Room
9x11
Dining Room
10x11
Optional Study ILO Dining
Primary Bedroom
15x12
Bedroom 2
10x12
Bedroom 3
10x12
Bedroom 4
10x12

Welcome to this extensively upgraded villa in the sought-after Villas of Southwoods. This move-in-ready home has been thoughtfully enhanced with high-quality finishes and improvements throughout. The remodeled kitchen serves as the centerpiece of the home, featuring an upgraded gas range that brings both performance and style to everyday cooking and entertaining. Hardwood flooring in the dining area complements the updated space, while the fully renovated lower level adds polished, flexible living space. The lower-level primary suite offers a private retreat, complete with a custom-designed closet, and is highlighted by a luxurious en suite bathroom with a spa-like feel. The impressive double walk-in shower features a rain showerhead alongside a detachable handheld option, plus dual wall-mounted body jets and a built-in bench on both sides — a true spa experience at home. On the main level, the light and bright bedroom features new carpet and close proximity to the full bath. The open living room creates an inviting setting for everyday living and entertaining, anchored by a natural gas fireplace that adds warmth and character. The laundry and utility space has also been upgraded with added storage, providing practical organization and functionality. Outdoor living has been elevated with an added rear patio, professionally enhanced landscaping, and a custom stone grill area designed for effortless entertaining. This dedicated outdoor space creates the perfect setting for grilling, gathering with friends, or enjoying relaxed evenings at home. This upgraded villa offers the convenience of maintenance-friendly living without sacrificing style, comfort, or finished space.

Look no further for your perfect family home located in a cul- de- sac! Located at 2456 Willow Knoll Drive, this beautiful 4-bed, 2.5-bath home offers plenty of room to grow. The main level welcomes you with a cozy atmosphere, dining room in front that enters into and an inviting kitchen that serves as the heart of the home opened towards a great room. You can also find a family room in the Main level. Upstairs, you will find four generously sized bedrooms, providing peaceful retreats for the whole family. The large fenced-in backyard offers a safe and ideal space for children and pets to play, including a covered patio for dining, new landscape layout and extended retention wall. Enjoy weekends exploring the nearby Bee Tree County Park located minutes away. Situated in a quiet, friendly neighborhood within the Mehlville R-IX school district boundaries. This home has been lovingly maintained and is ready for its next chapter. Don't miss out on making lasting memories here!

Welcome to 5326 Wilson Court, a beautifully appointed 5-bedroom, 3 full and 2 half bath home tucked on a quiet cul-de-sac in desirable Wilson Estates. Just a few years young, this spacious home combines the ease of newer construction with thoughtful upgrades and a newly finished lower level. The open main level is designed for both everyday living and entertaining, with generous gathering spaces and a convenient main-floor laundry room featuring upgraded shelving. The main-floor primary suite offers a private retreat with a spacious bath and upgraded closet system. Upstairs, the thoughtful floor plan continues with three additional bedrooms. Bedroom two features its own private ensuite bath, while bedrooms three and four share a Jack-and-Jill bath—providing exceptional flexibility and privacy throughout the home. The newly finished lower level is a standout, adding an incredible amount of usable living space. You'll find a large recreation area, kitchenette, 5th bedroom, half bath, and separate workout room with workout equipment included, plus abundant unfinished storage. Outdoor living has been enhanced with an added oversized patio, fire pit, intentional landscaping, and a fenced backyard, creating multiple spaces to relax or entertain. A 3-car garage and plentiful storage throughout complete the package. Located in the heart of Oakville, 5326 Wilson Court delivers the space, functionality, and finishes today's buyers are looking for—all in a newer home where the finishing touches have already been done.
