Back to Search Results
$375,000sold price Closed

9620 Chamblin Drive, Unincorporated, MO, 63123

4 bd | 4 ba | 3,434 sq ft | Traditional
Subdivision: Carriage Crossing Place
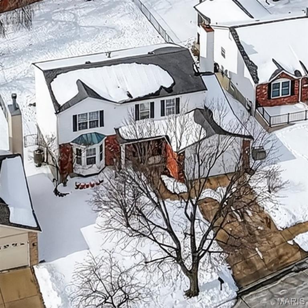
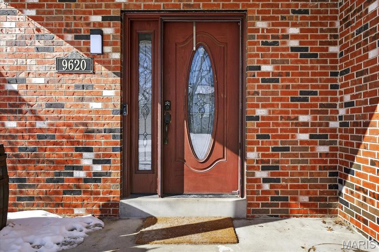
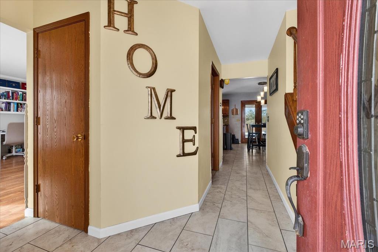
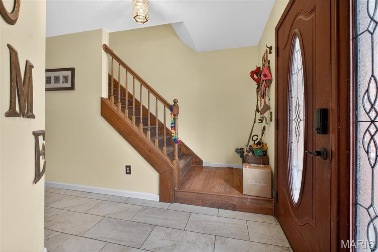
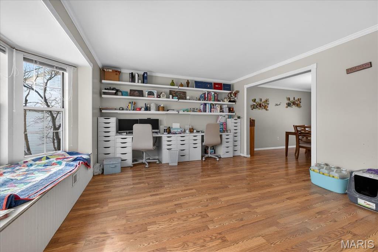
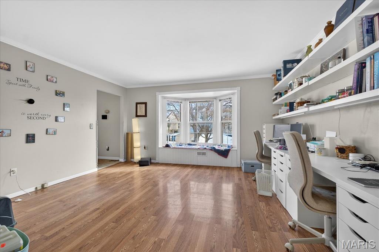
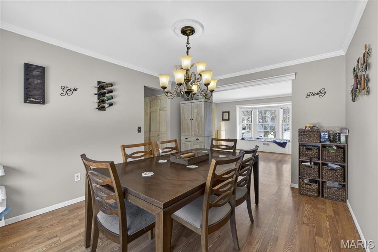
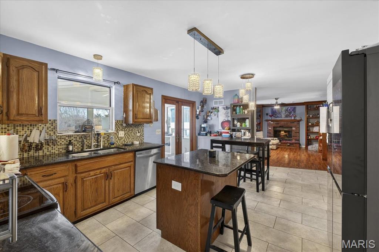
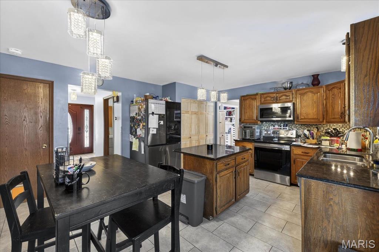
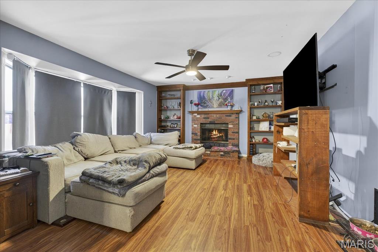
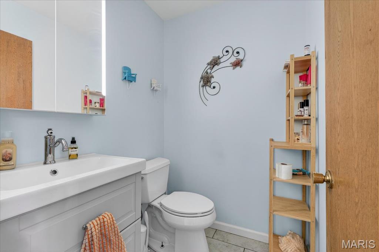
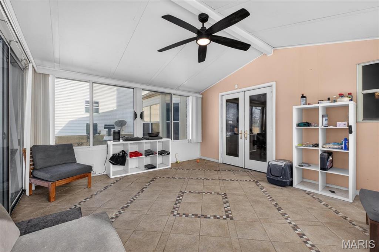
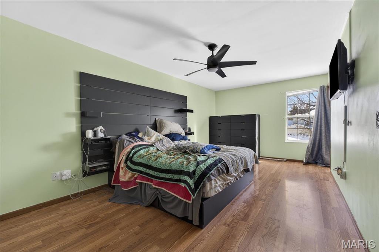
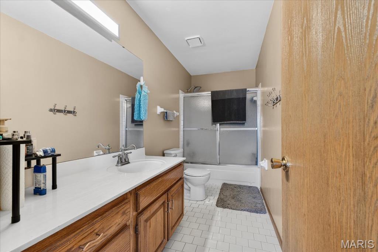
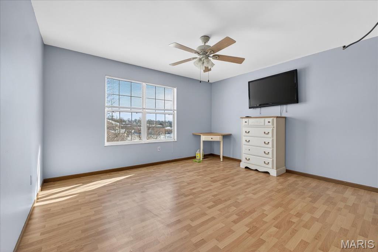
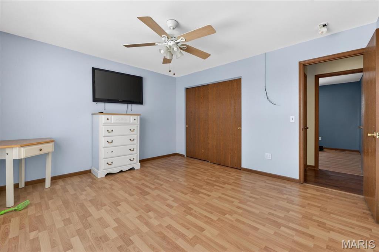
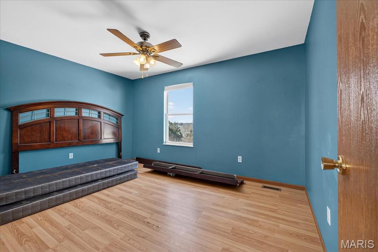
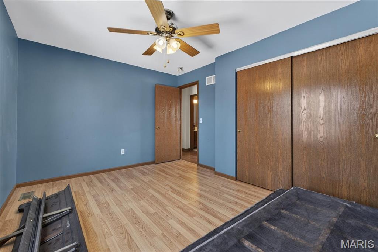
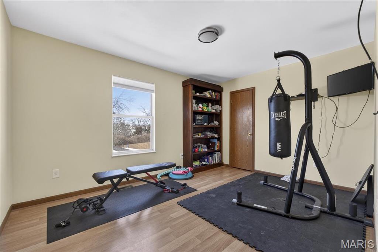
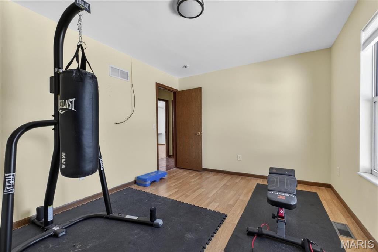
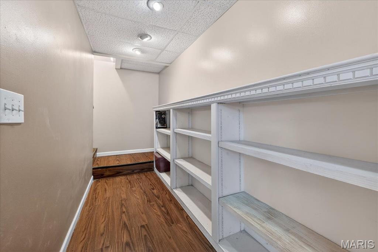
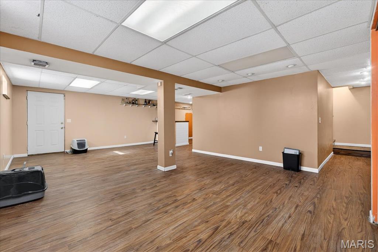
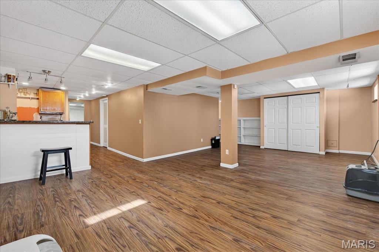
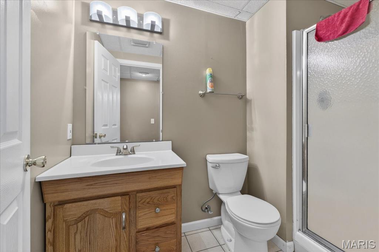
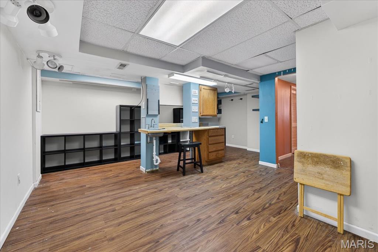
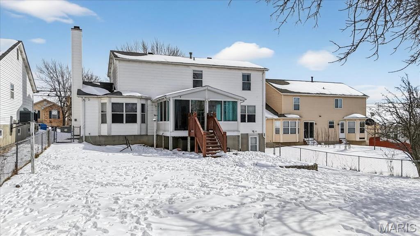
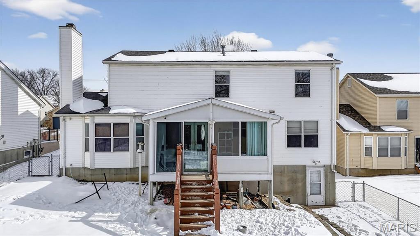
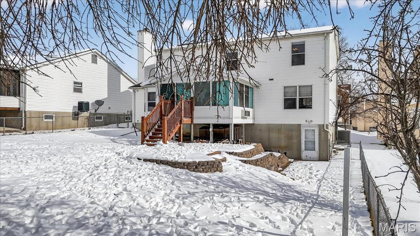
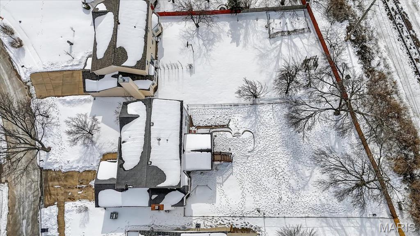
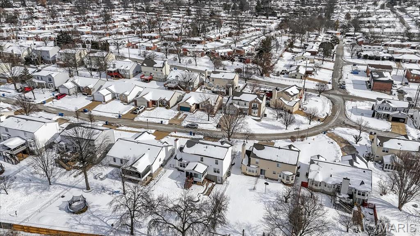
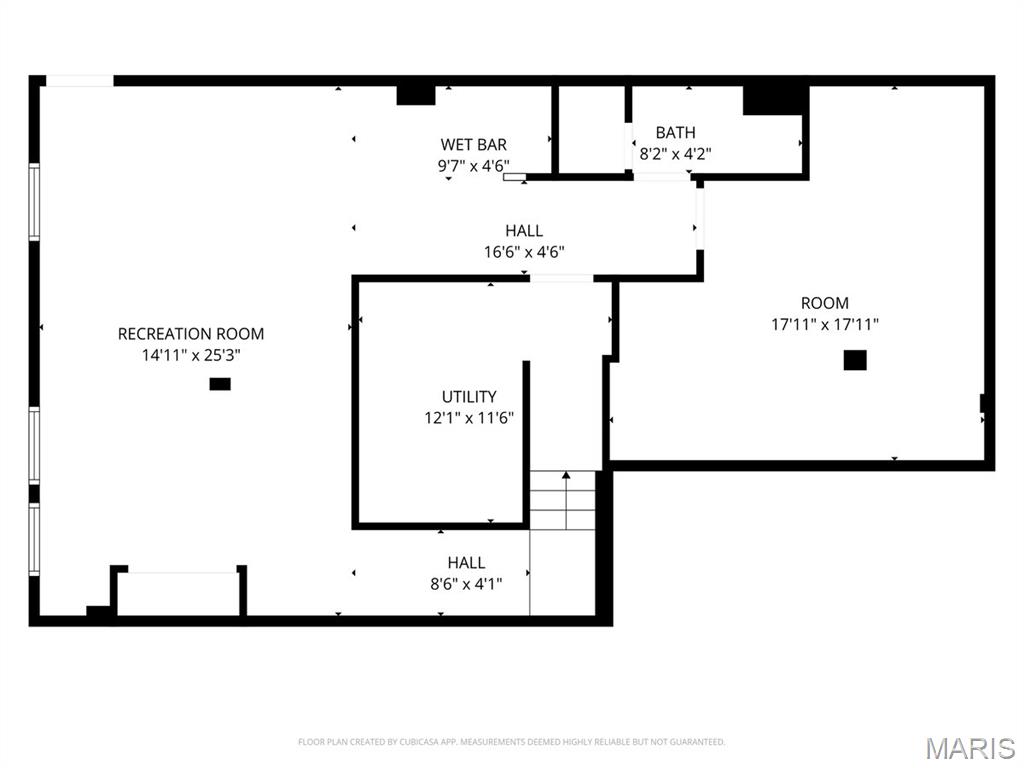
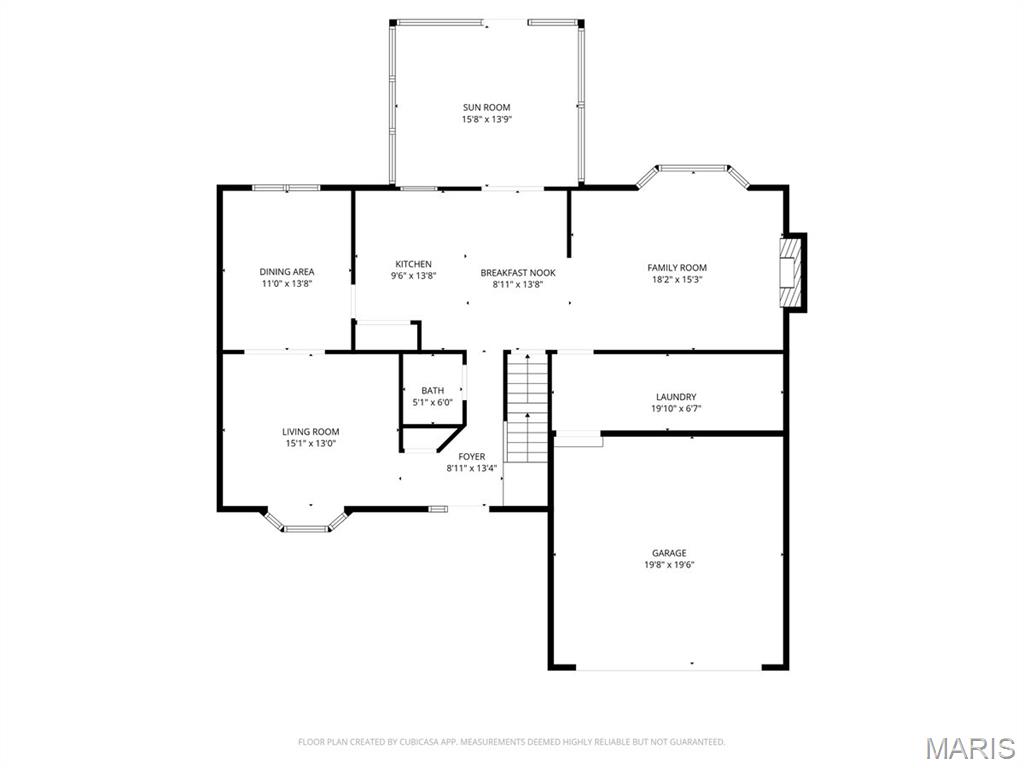
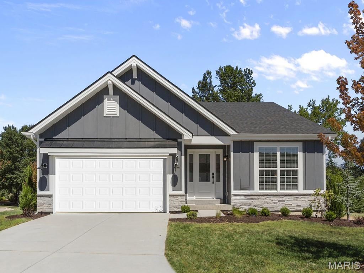
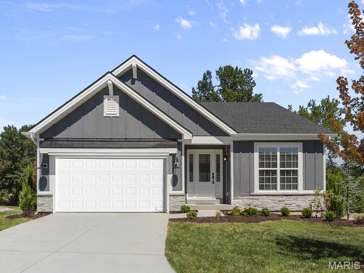
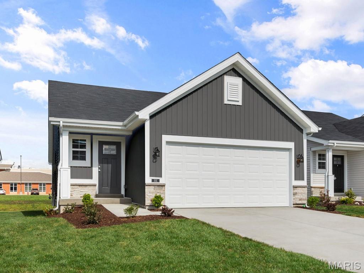
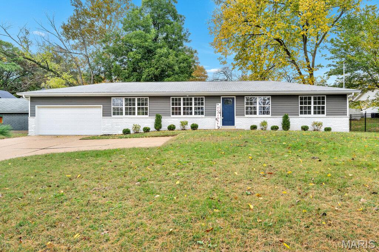
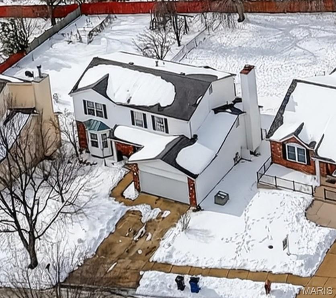
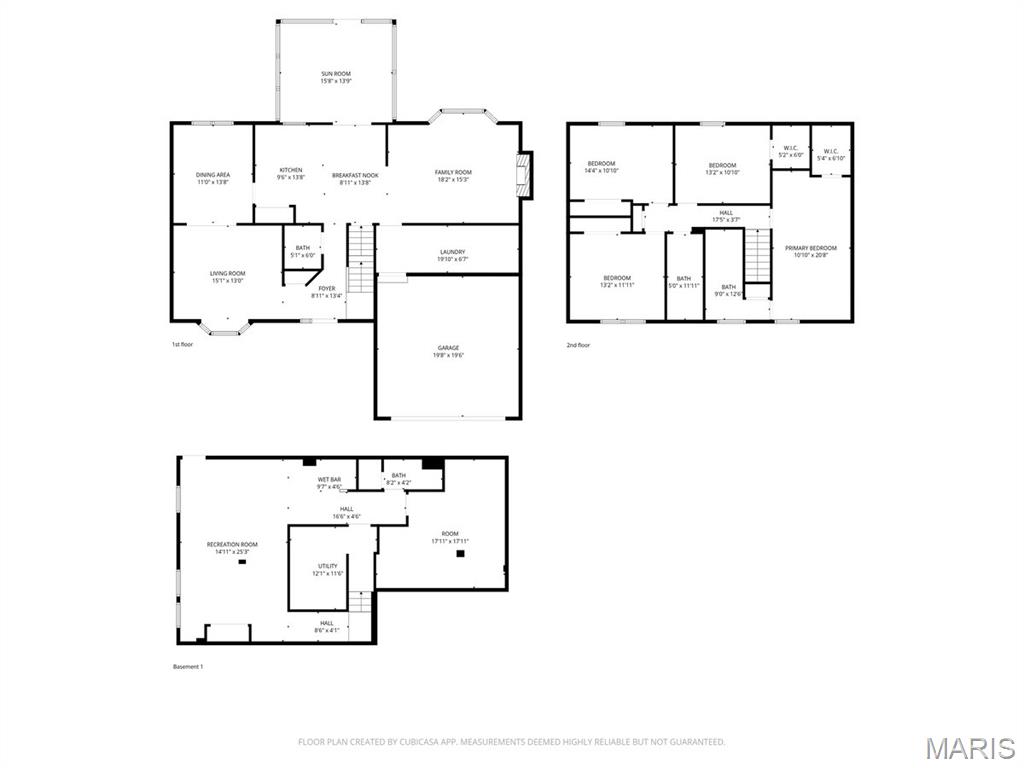
Welcome home to this classic two-story beauty that delivers space, comfort, and a few delightful surprises at every turn! From the moment you arrive, you’ll appreciate the traditional charm, classic brick front, bay windows, and the inviting presence of a home that’s been thoughtfully maintained and upgraded. Inside, the main level flows beautifully for both everyday living and entertaining. A cozy family room anchors the space with an operable wood-burning fireplace and sunny bay windows overlooking the fenced backyard—perfect for relaxing evenings or casual gatherings. At the front of the home, a bright living room with bay windows offers a welcoming space for conversation, reading, or hosting guests. The large eat-in kitchen is a true gathering spot, featuring granite countertops, a tile backsplash, newer appliances (all just 3–5 years old), and plenty of room to linger over morning coffee or weeknight dinners. Just off the kitchen, a spacious sunroom provides the perfect spot to enjoy the outdoors year-round while overlooking the fenced backyard. A dedicated formal dining space nearby offers an ideal setting for holidays, celebrations, and memorable meals. A convenient half bath and deep laundry room complete the main floor. Upstairs, retreat to a spacious primary suite featuring a walk-in closet and private ensuite bath. Three additional bedrooms offer flexibility for guests, home offices, or hobbies—one with its own walk-in closet—along with a full hall bath to keep mornings running smoothly. The finished lower level is where this home truly shines. Designed for entertaining and everyday fun, the expansive rec room offers plenty of space for movie nights, game tables, or watching the big game. A wet bar and full bathroom make hosting effortless, while a separate bonus room adds even more flexibility for a home gym, office, or guest space. Enjoy easy access to the outdoors with a level walk-out to the patio and fenced backyard, seamlessly blending indoor and outdoor living. Behind the scenes, you’ll find smart and practical upgrades that add peace of mind: a Nest smart thermostat, smoke and CO2 detectors on both the main and upper levels, Vivint exterior cameras, and stunning GOVEE permanent outdoor lighting—all included and ready to go. And here’s the cherry on top: a brand-new roof is on the way! The insurance claim is already in process, the contractor is paid, and installation will be completed by closing. With a fenced backyard, flexible living spaces, and smart-home convenience throughout, this home is ready to welcome its next chapter. Come see it in person—you might just fall in love. Seller to offer UpKeep Home Warranty to help ensure a smooth transition and continued peace of mind after closing.

Status: Closed · MLS# 26005498 · Listing Courtesy of Envision Realty, [email protected]
Properties displayed may be listed or sold by various participants in the MLS.

Approximate location. Get directions

Talk to a real agent about this home

StLouisRealEstate.com is operated by Guerrilla Brokers, LLC. The person who answers is a licensed real estate agent with Missouri Online Real Estate, Inc. who can pull this listing up with you and answer your questions about it.

Call now
Calls may be recorded.*
Video or audio, usually in about 2 minutes. How it works

Facts and features

Sold Price

$ 375,000

List Price

$ 399,900

Status

Closed

Days on market

60

MLS#

26005498

Bedrooms

4

Full baths

4

Sq. Ft. Above

3,434

Sq. Ft. Below

1,100

Subdivision

Carriage Crossing Place

Municipality

Unincorporated

School District

Mehlville R-IX

County

St Louis

Property Type

Residential

Style

Traditional

Type

Residential

Additional Information

Property Tax (2024)

$4,039

Room Dimensions

Main level
Dining Room
0X0 Level i
Kitchen
0X0 Level i
Family Room
0X0 Level i
Living Room
0X0 Level i
Laundry
0X0 Level i
Bathroom 3
0X0 Level i
Sunroom
0X0 Level i
Upper level
Primary Bedroom
0X0 Level p
Primary Bathroom
0X0 Level p
Bathroom 2
0X0 Level p
Bedroom 2
0X0 Level p
Bedroom 3
0X0 Level p
Bedroom 4
0X0 Level p
Lower level
Recreation Room
0X0 Level w
Utility Room
0X0 Level w
Bonus Room
0X0 Level w
Bathroom 4
0X0 Level w

Recent Nearby Sales in 63123

Last 6 closed homes in this zip.

Address Bd/Ba SqFt List Sold Closed
9049 Southview Lane, Unincorporated, MO 63123 3/2 1,468 $260,000 $260,000
100% of ask
Nov 18, 2026
7834 Fleta Street, Unincorporated, MO 63123 3/1 864 $200,000 $190,000
95% of ask
Nov 17, 2026
7646 Genesta Street, Unincorporated, MO 63123 3/1 991 $140,000 $100,000
71.4% of ask
Nov 16, 2026
8446 Hampstead Drive, Unincorporated, MO 63123 3/2 1,250 $240,000 $235,000
97.9% of ask
Nov 16, 2026
3820 Primm Street, St Louis City, MO 63123 3/2 1,026 $199,000 $213,000
107% of ask
Nov 13, 2026
9757 Tesson Creek Estates Drive, Unincorporated, MO 63123 3/4 2,154 $430,000 $430,000
100% of ask
Nov 13, 2026

Price & Listing History

Listed for sale at $399,900
Feb 1, 2026
Sold for $375,000
Apr 2, 2026 · 93.8% of original list price · 60 days from listing to closing

Every time this home was on the market

Prior listings, expired and canceled listings, days on market, price changes and sold prices from MARIS MLS records.

Loading…

Most MLS-recorded sales near this home

Most closed sales in the last 12 months around this address, listing side and buyer side, plus this listing agent's record.

Loading…

Mortgage Estimator

Estimate your monthly payment. Adjust the sliders below.

Estimated Monthly Payment
$0
Principal & Interest: $0 · Tax: $0 · Ins: $0
Loan Amount: $0
Total Interest: $0
Total of Payments: $0
A Missouri Online Real Estate, Inc. agent will connect you with a trusted local lender.

Estimate only. Not a loan offer. Consult a lender for an accurate quote, including HOA fees, PMI, and current rates.

Video or audio, usually in about 2 minutes. How it works
Other homes for sale nearby

In Affton, 63123, closest in price to this one. See all in 63123 →
10458 Jeffleigh Lane, Unincorporated, MO, 63123 - 2 bed, 3 bath home for sale in Affton, MO

$407,065

Price drop $13,000 was $420,065
10458 Jeffleigh Lane, Unincorporated, MO, 63123
2bd | 3ba | 1,566sqft |$260/sqft |7 DOM |2 Story MLS#26070155
2 Berwick at Grove at Grant’s Trail Manors, Unincorporated, MO, 63123 - 3 bed, 3 bath home for sale in St Louis, MO

$414,900

386 days on market
2 Maple at Grove at Grant’s Trail Manors, Unincorporated, MO, 63123 - 3 bed, 2 bath home for sale in St Louis, MO

$414,900

386 days on market
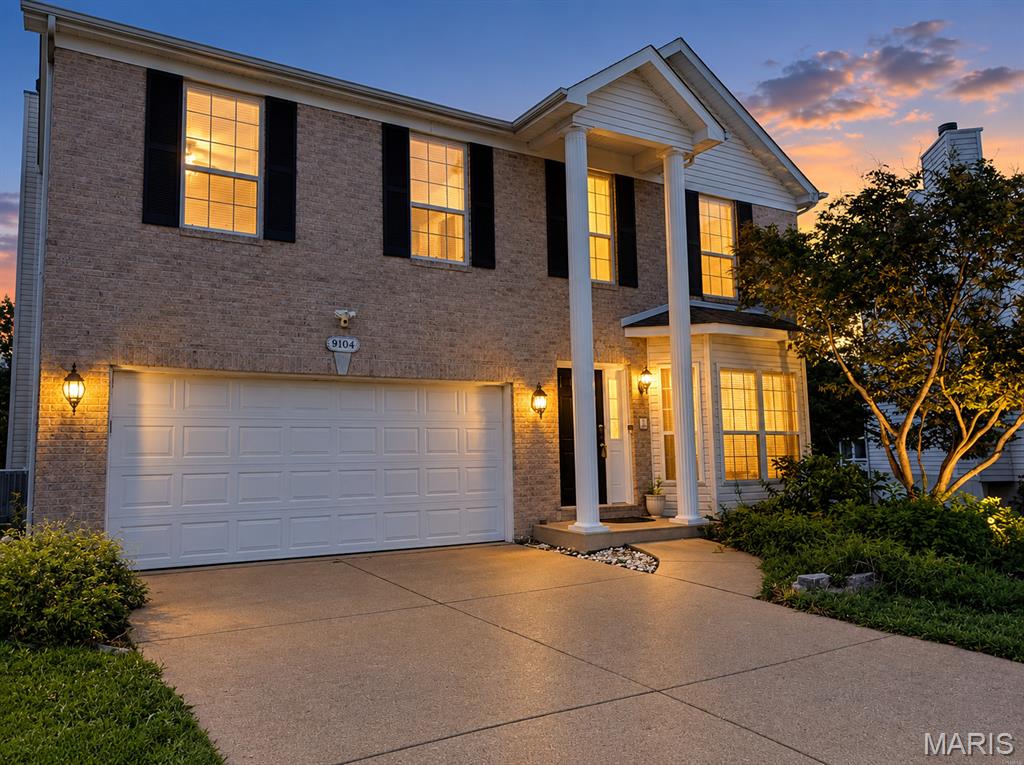
9104 Cedarberry Circle, Green Park, MO, 63123 - 4 bed, 4 bath home for sale in St Louis, MO
Pending

$415,000

Price drop $50,000 was $465,000
9104 Cedarberry Circle, Green Park, MO, 63123
4bd | 4ba | 2,856sqft |$145/sqft |100 DOM |2 Story MLS#26047799
2 Aspen at Grove at Grant's Trail Manors, Unincorporated, MO, 63123 - 3 bed, 2 bath home for sale in St Louis, MO

$382,900

387 days on market
2 Aspen II at Grove at Grant’s Trail Manors, Unincorporated, MO, 63123 - 3 bed, 2 bath home for sale in St Louis, MO

$417,900

387 days on market
10423 Jeffleigh Lane, Unincorporated, MO, 63123 - 2 bed, 2 bath home for sale in Affton, MO

$418,388

6 days on market
10423 Jeffleigh Lane, Unincorporated, MO, 63123
2bd | 2ba | 1,214sqft |$345/sqft |6 DOM |1 Story MLS#26070304
9197 Pardee Road, Crestwood, MO, 63123 - 4 bed, 2 bath home for sale in Crestwood, MO

$380,000

14 days on market