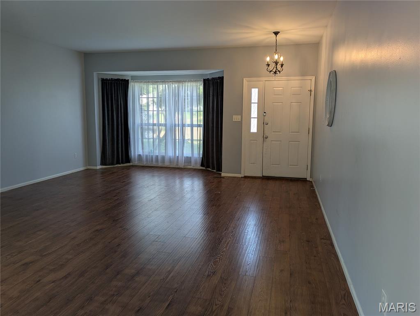
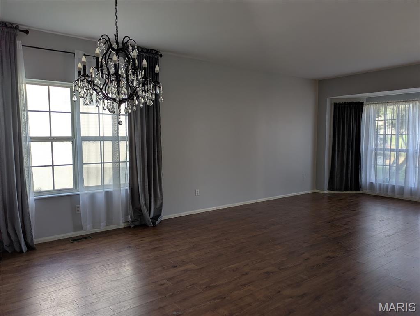
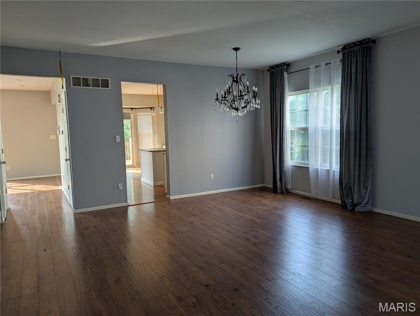
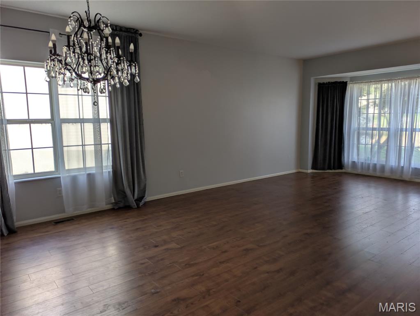
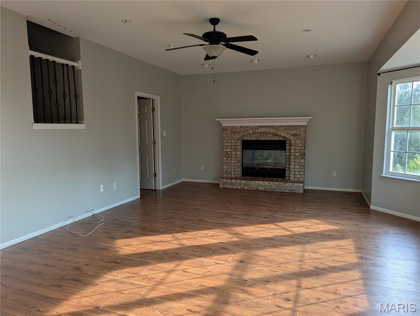
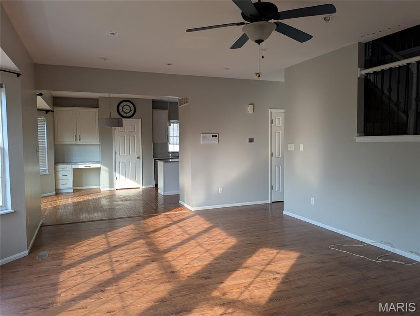
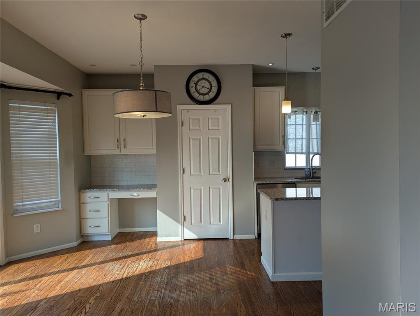
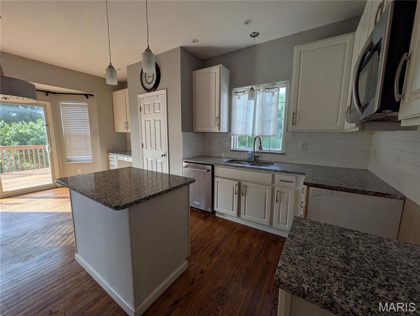
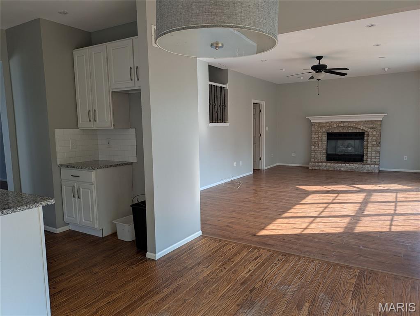
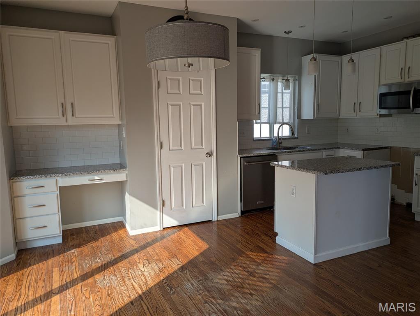
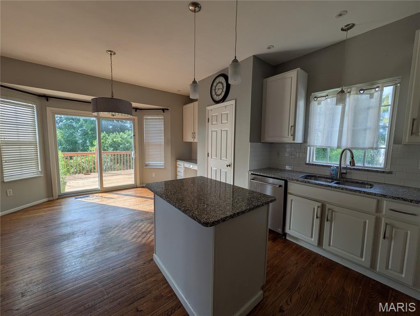
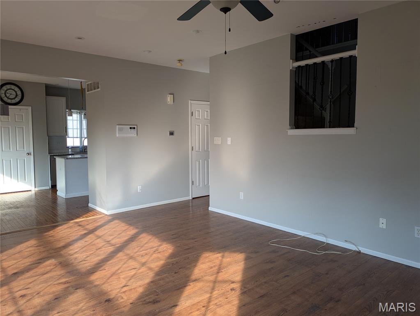
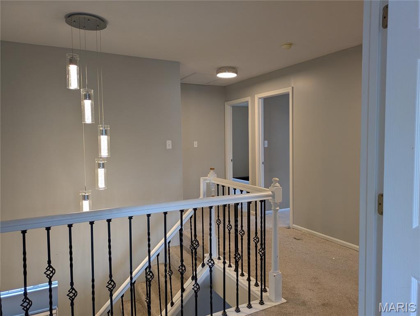
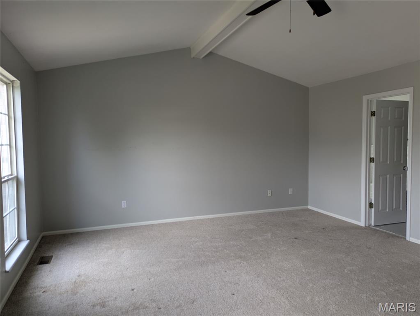
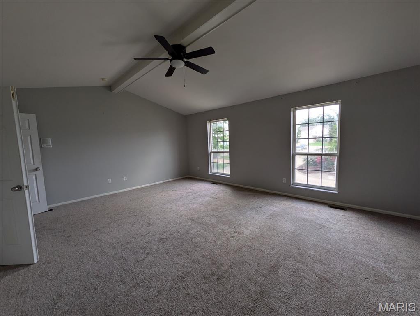
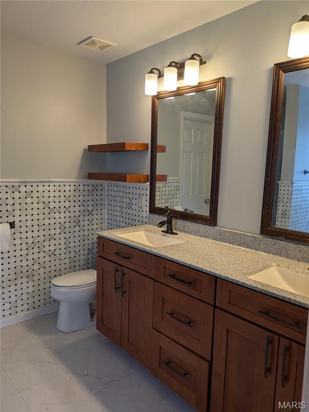
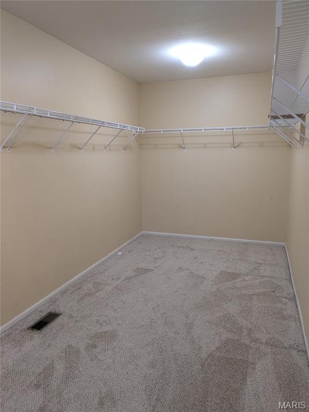
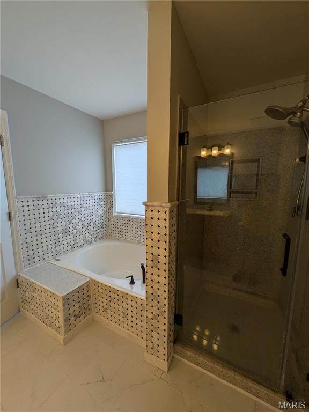
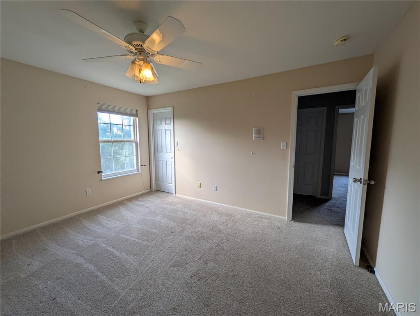
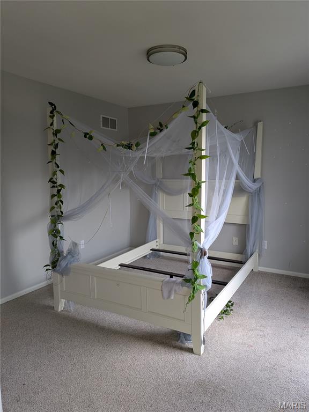
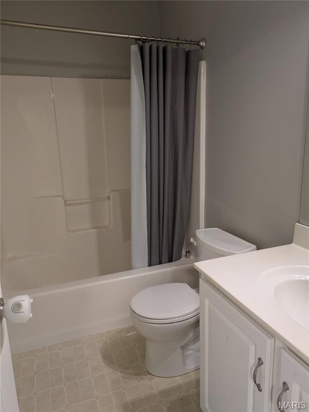
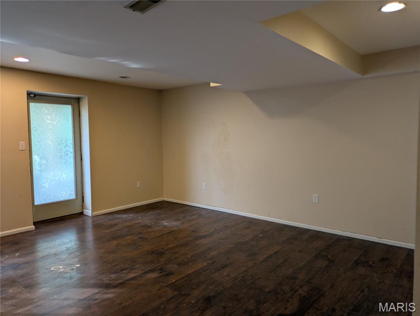
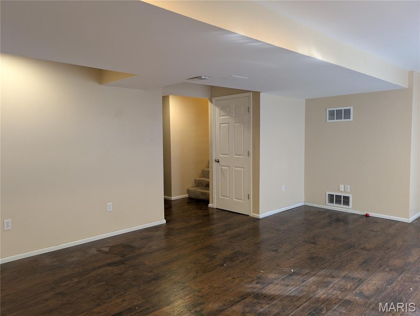
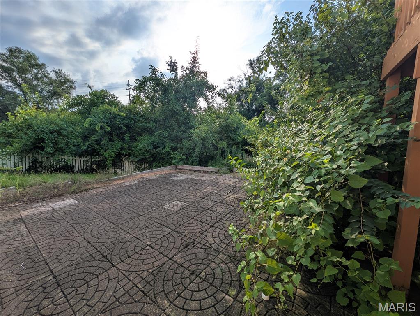
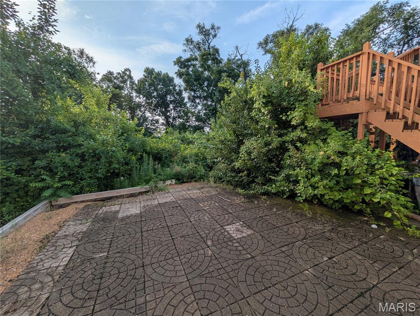
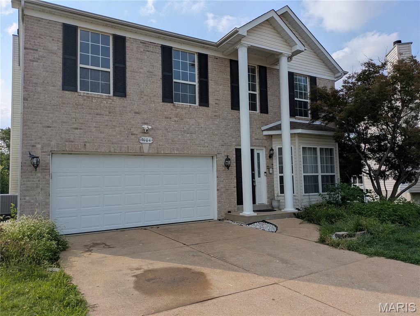
HUGE 4 bedroom, 3.5 bath, 2-story home with 3,400 sf situated on a cul-de-sac! 9 ft ceilings throughout the main level! Features include living rm/dining rm combination, kitchen w/center island, granite counters and nearby main floor laundry. Breakfast room with planning desk, bay windows and easy access to a deck overlooking the fenced back yard with lots of privacy. Large family room with gas fireplace & bay window! The upper level boasts a Primary Suite with vaulted ceiling, private bath with double sinks, separate tub/shower large walk-in closet. Three additional bedrooms, a bonus room and and guest bath complete the upper level. The partially finished basement includes a recreation rm, a possible sleeping area, full bath, utility/storage area & a walk-out to a large patio. Easy access to Grants Trail, parks, shopping, restaurants & highways! NOTE: This home needs some TLC, cosmetic improvements and repairs--but look at the location, the square footage and the price! So Much Potential. Come Have a Look and Welcome Home!

4 Beds

4 Baths

3,480 sq.ft

$0 per sq.ft

Traditional
$ 465,000
Coming Soon
0
26047799
4
4
3,480
Cedarberry Parke
Green Park
Mehlville R-IX
St Louis
Residential
Traditional
Residential
$5,202
Last 6 closed homes in this zip.
| Address | Bd/Ba | SqFt | List | Sold | Closed |
|---|---|---|---|---|---|
| 9208 Wampum Drive, Unincorporated, MO 63123 | 3/3 | 1,468 | $255,000 | $255,000 100% of ask |
Jul 31, 2026 |
| 4266 Kay Lane, 1, Unincorporated, MO 63123 | 2/1 | 850 | $79,900 | $70,000 87.6% of ask |
Jul 31, 2026 |
| 4828 Reavis Barracks Road, Unincorporated, MO 63123 | 4/3 | 1,008 | $230,000 | $226,500 98.5% of ask |
Jul 30, 2026 |
| 10949 Coral Ridge Drive, Unincorporated, MO 63123 | 2/1 | 864 | $275,000 | $279,000 101.5% of ask |
Jul 30, 2026 |
| 9904 Markhall Lane, Unincorporated, MO 63123 | 4/3 | 1,419 | $339,900 | $342,000 100.6% of ask |
Jul 30, 2026 |
| 9968 Doerste Court, Unincorporated, MO 63123 | 3/2 | 1,080 | $299,900 | $333,000 111% of ask |
Jul 30, 2026 |
Estimate your monthly payment. Adjust the sliders below.
Estimate only. Not a loan offer. Consult a lender for an accurate quote, including HOA fees, PMI, and current rates.
Living Room
17x14
Dining Room
17x10
Family Room
23x15
Kitchen
14x9
Breakfast Room
13x10
Laundry
7x7
Primary Bedroom
20x16
Bedroom 2
15x11
Bathroom 3
14x12
Bedroom 4
12x11
Bonus Room
16x7
Recreation Room
21x16
Bonus Room
16x15
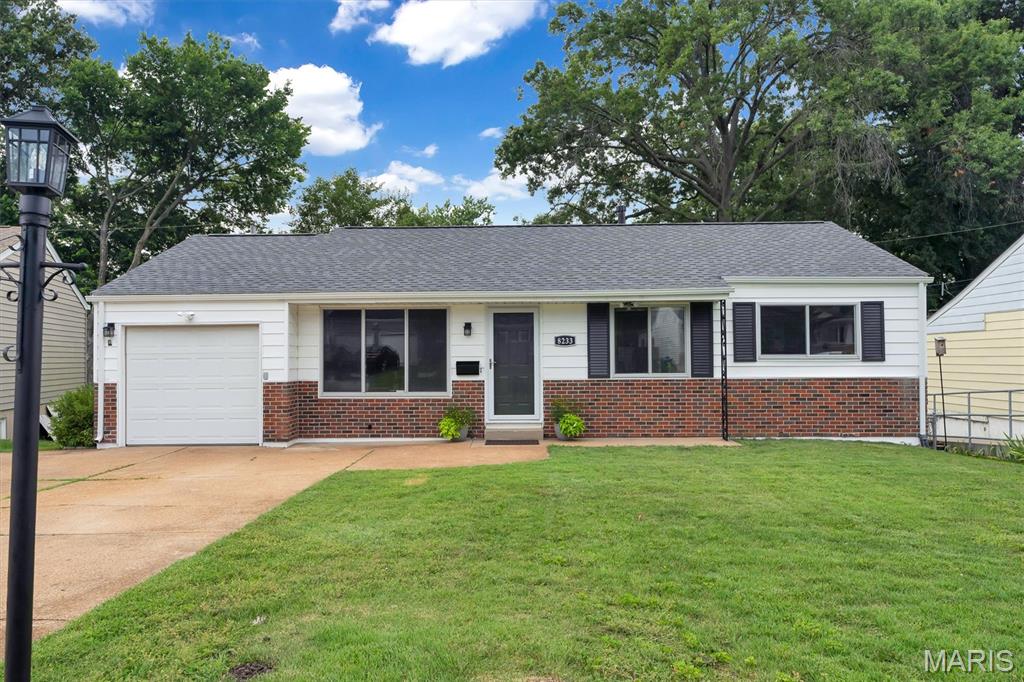
this inviting ranch-style residence is ready for you to move in and begin your next chapter. The residence offers three comfortable bedrooms, providing personal space for everyone. Complementing these are two well-appointed bathrooms. You will love all the natural light in the living /dining room.The kitchen offers plenty of cabinets and counter space,along with stainless appliances.The lower level offers even more living space , with a kitchenette area, and recreation/family area , and convenient access to the half bath.The property also features a private yard, offering a personal outdoor retreat, and a welcoming porch, perfect for enjoying the surroundings. This property presents a wonderful opportunity to experience comfortable living in a desirable location.
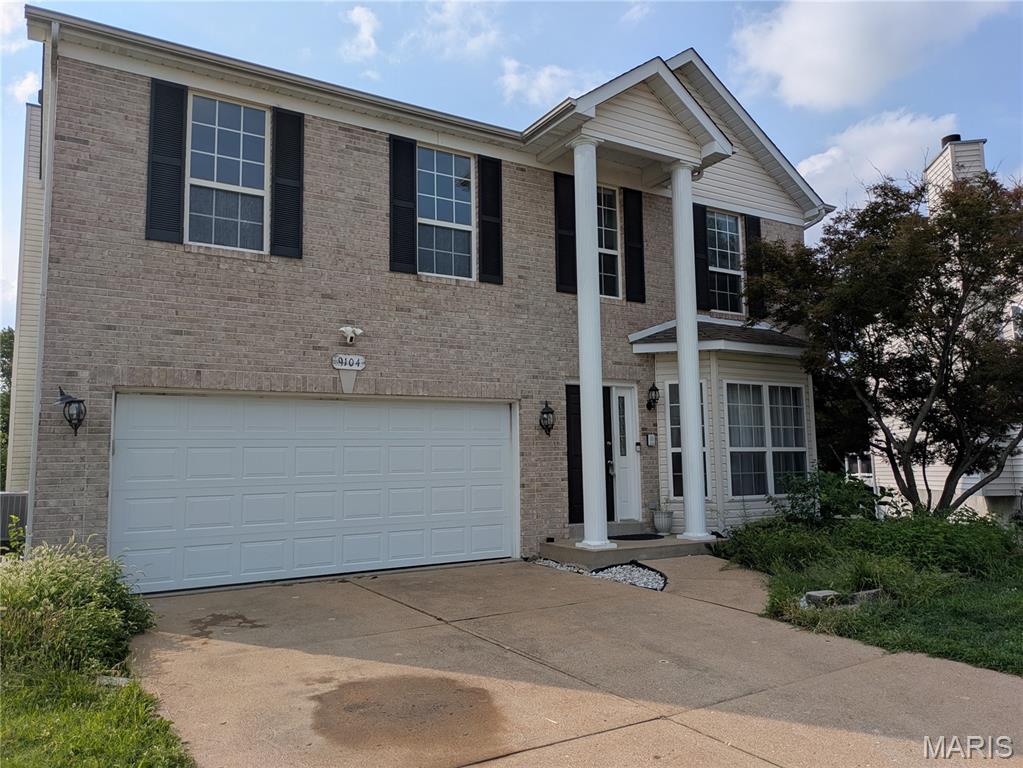
HUGE 4 bedroom, 3.5 bath, 2-story home with 3,400 sf situated on a cul-de-sac! 9 ft ceilings throughout the main level! Features include living rm/dining rm combination, kitchen w/center island, granite counters and nearby main floor laundry. Breakfast room with planning desk, bay windows and easy access to a deck overlooking the fenced back yard with lots of privacy. Large family room with gas fireplace & bay window! The upper level boasts a Primary Suite with vaulted ceiling, private bath with double sinks, separate tub/shower large walk-in closet. Three additional bedrooms, a bonus room and and guest bath complete the upper level. The partially finished basement includes a recreation rm, a possible sleeping area, full bath, utility/storage area & a walk-out to a large patio. Easy access to Grants Trail, parks, shopping, restaurants & highways! NOTE: This home needs some TLC, cosmetic improvements and repairs--but look at the location, the square footage and the price! So Much Potential. Come Have a Look and Welcome Home!
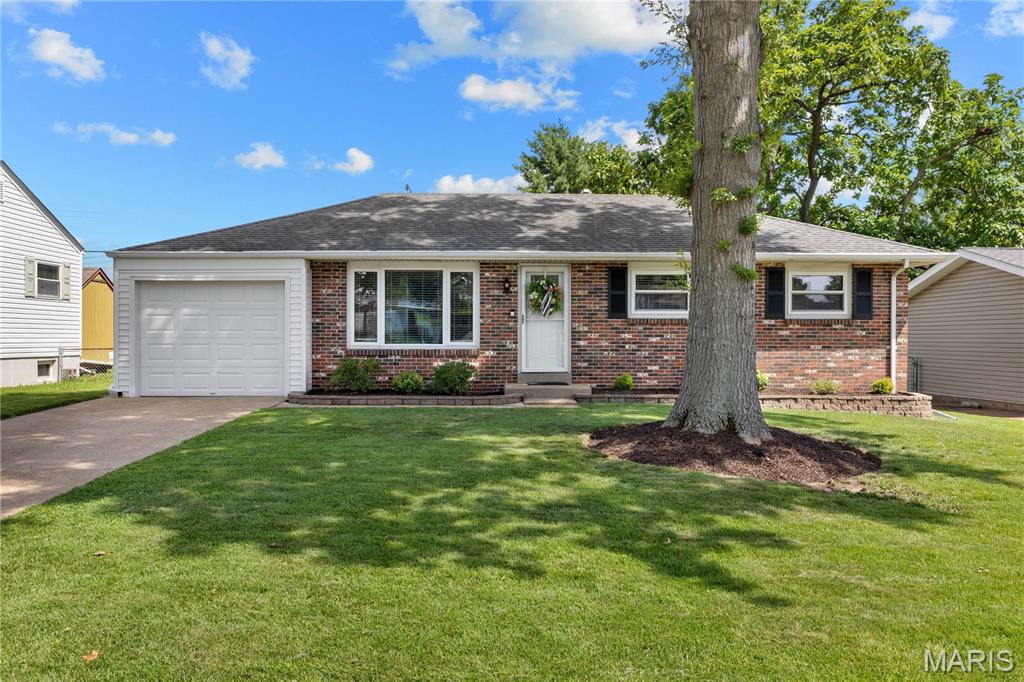
This updated brick ranch-style home offers stylish finishes and an open, light-filled floor plan designed to accommodate daily comfort and entertaining. The welcoming living room featuring original oak hardwoods & large windows transitions into the custom-designed kitchen with white Shaker cabinetry, granite countertops, stainless steel appliances and 9’ peninsula with breakfast bar. A spacious primary bedroom plus 2 additional bedrooms & hall full bath complete the main floor living quarters. Lower Level entertainment space includes expansive recreation room, office, full bath & ample storage space. Situated on a deep level lot with fenced backyard & private patio providing an ideal relaxing space. Conveniently located just minutes from Clydesdale Park, Grant’s Trail, shopping & restaurants.