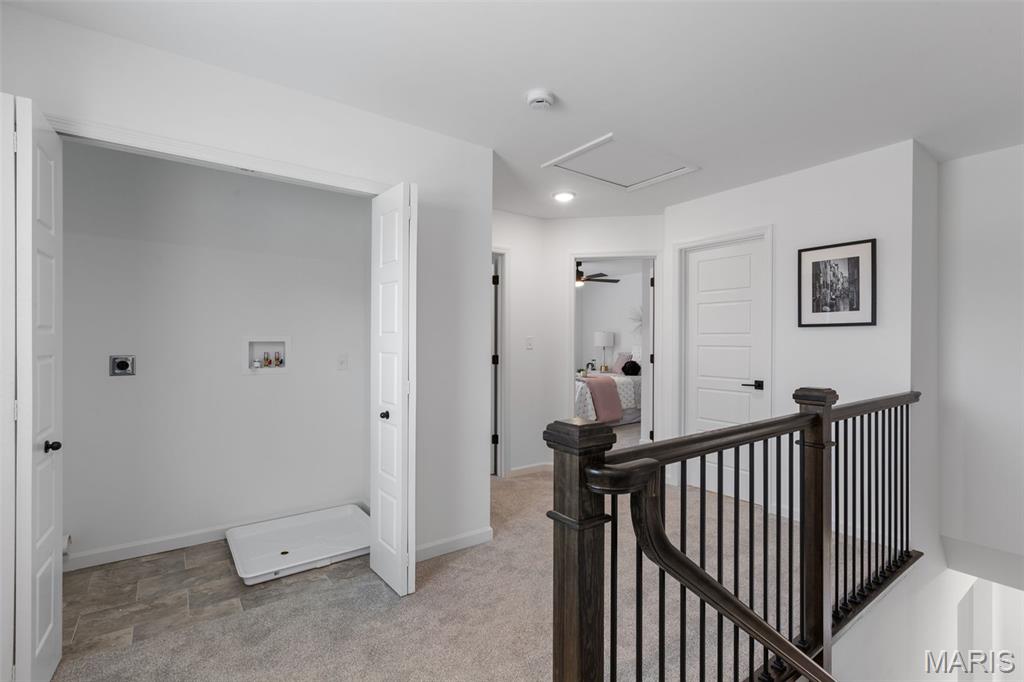
Hall with an upstairs landing, light carpet, and attic access
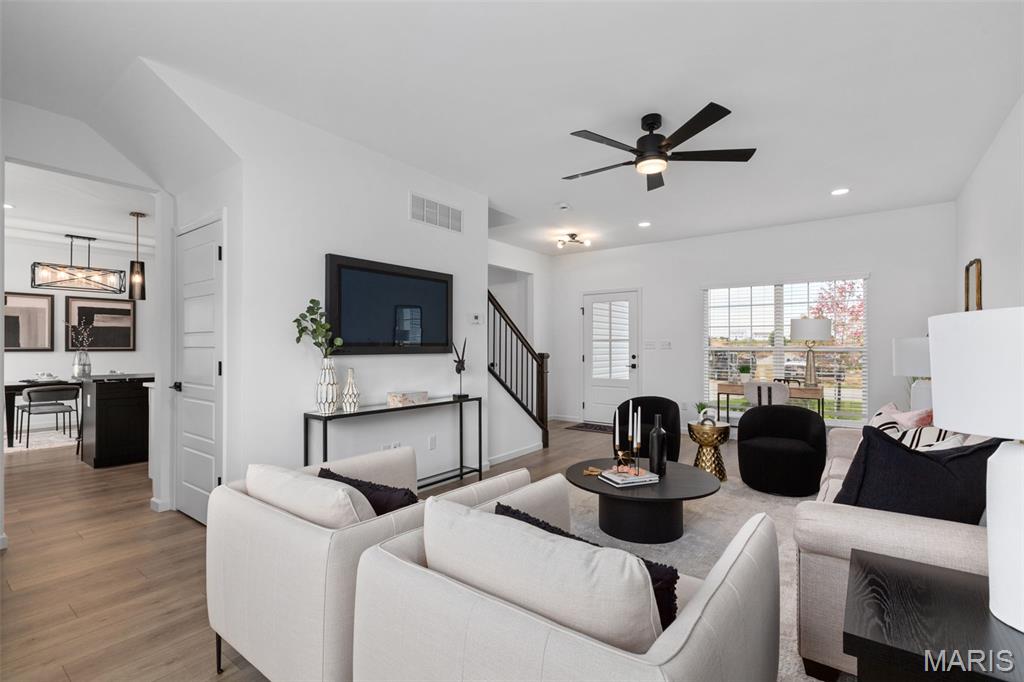
Living area with wood finished floors, recessed lighting, a ceiling fan, and stairway
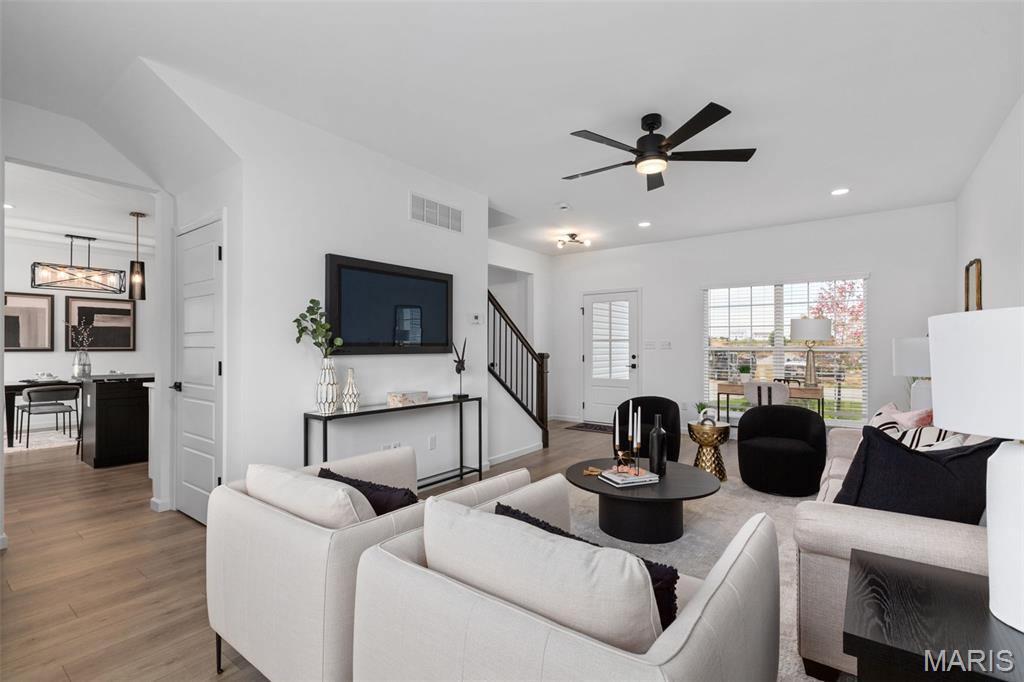
Living area with wood finished floors, recessed lighting, a ceiling fan, and stairway
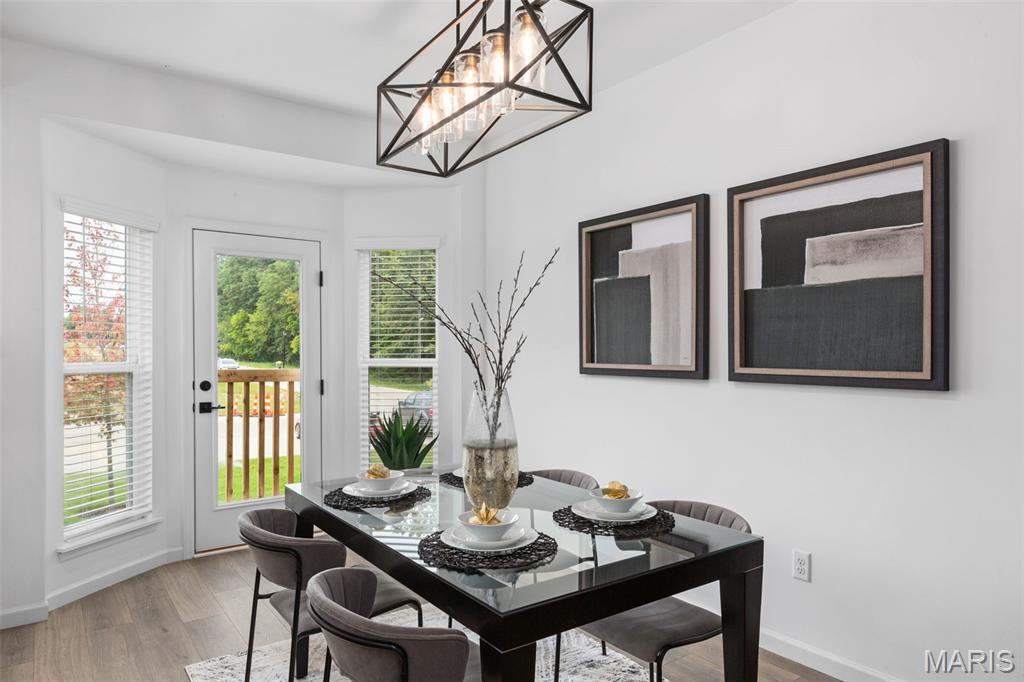
Dining room with wood finished floors and a chandelier
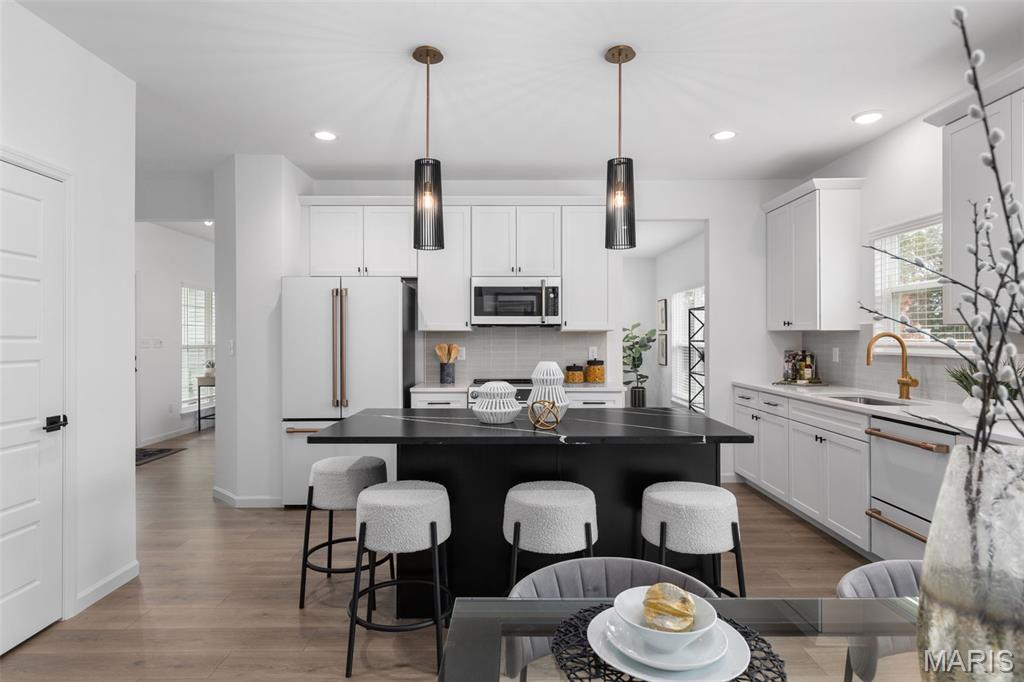
Kitchen with white appliances, a kitchen bar, light wood-type flooring, a kitchen island, and recessed lighting
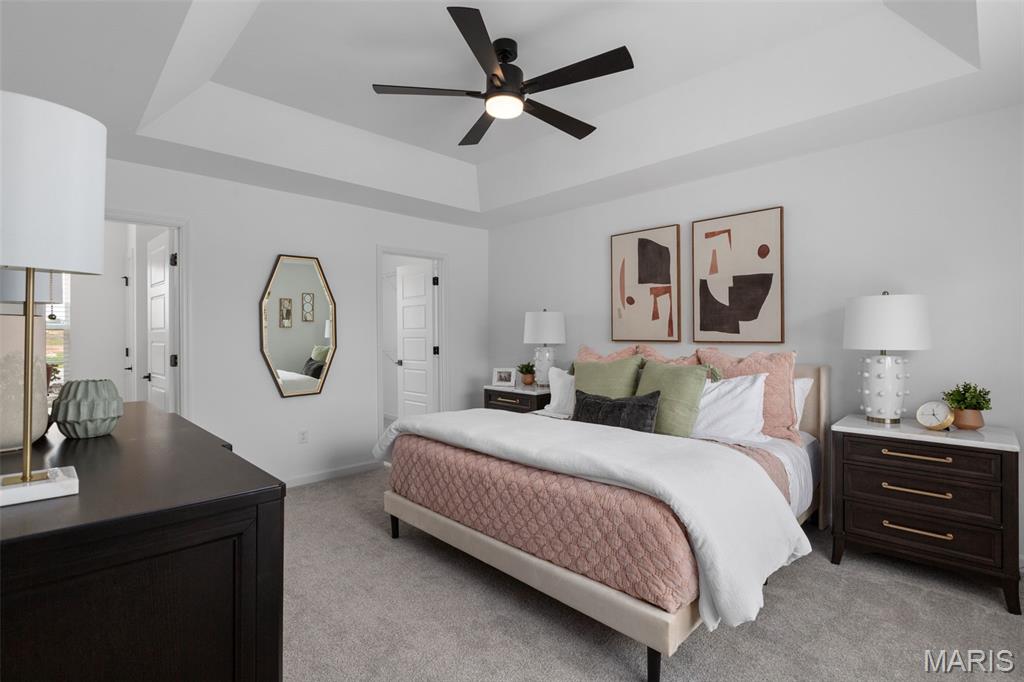
Bedroom featuring a tray ceiling, light colored carpet, and a ceiling fan
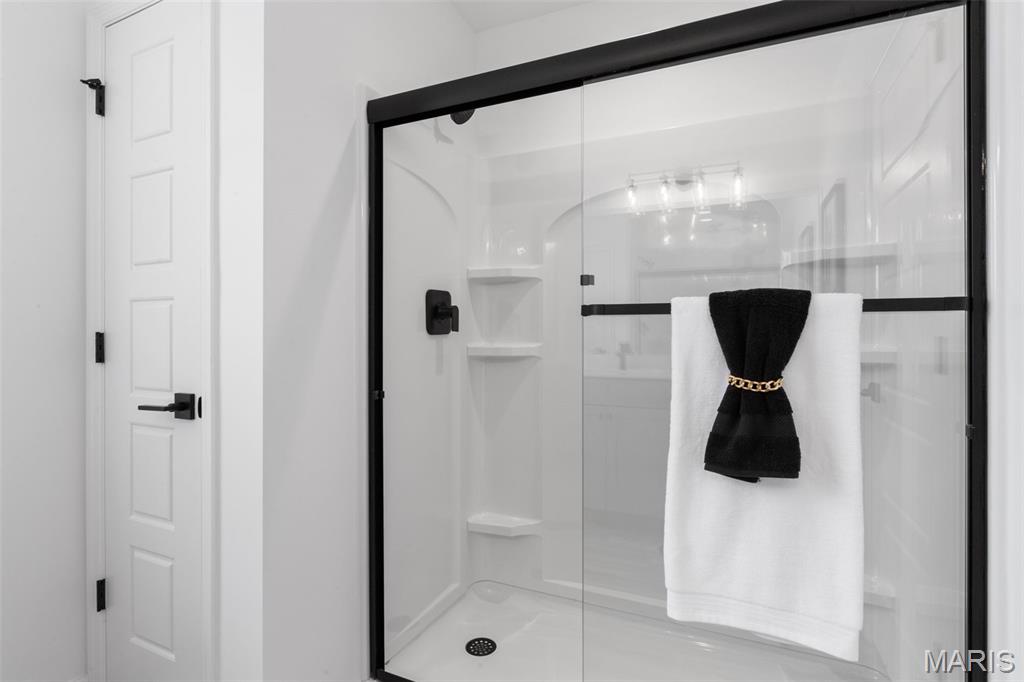
Full bath featuring a shower stall
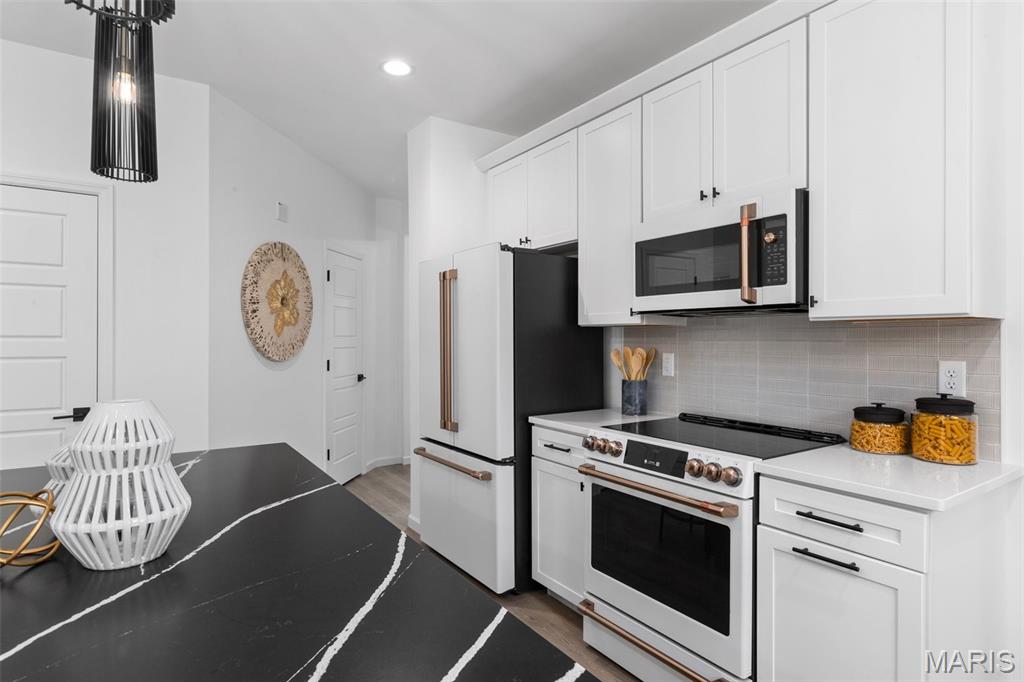
Kitchen with white appliances, tasteful backsplash, white cabinetry, recessed lighting, and light wood-style floors
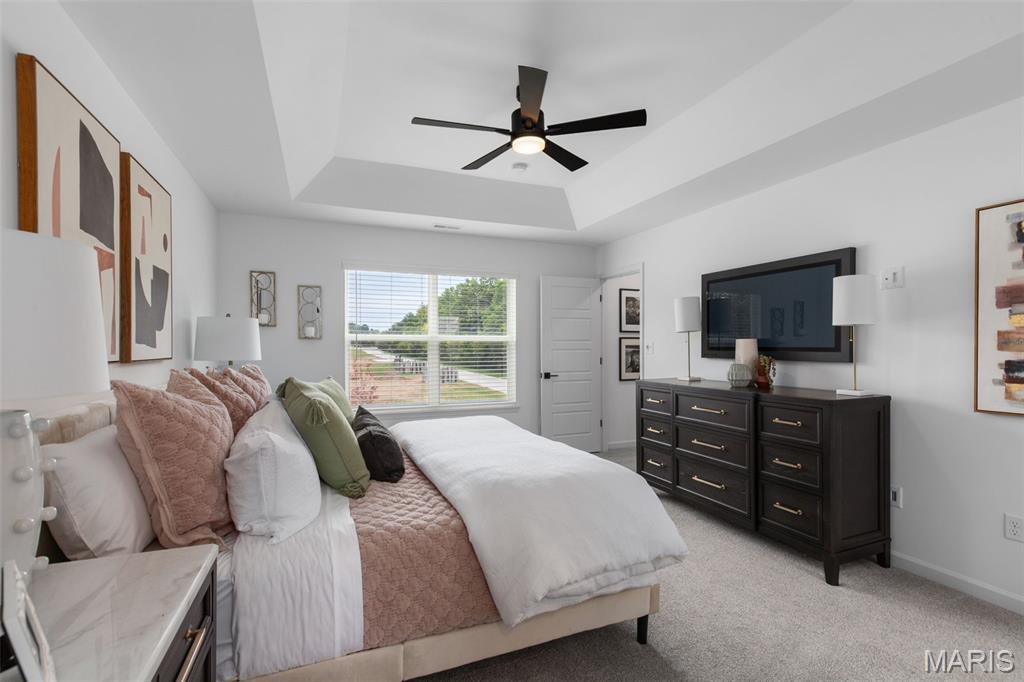
Bedroom featuring light carpet, a tray ceiling, and ceiling fan
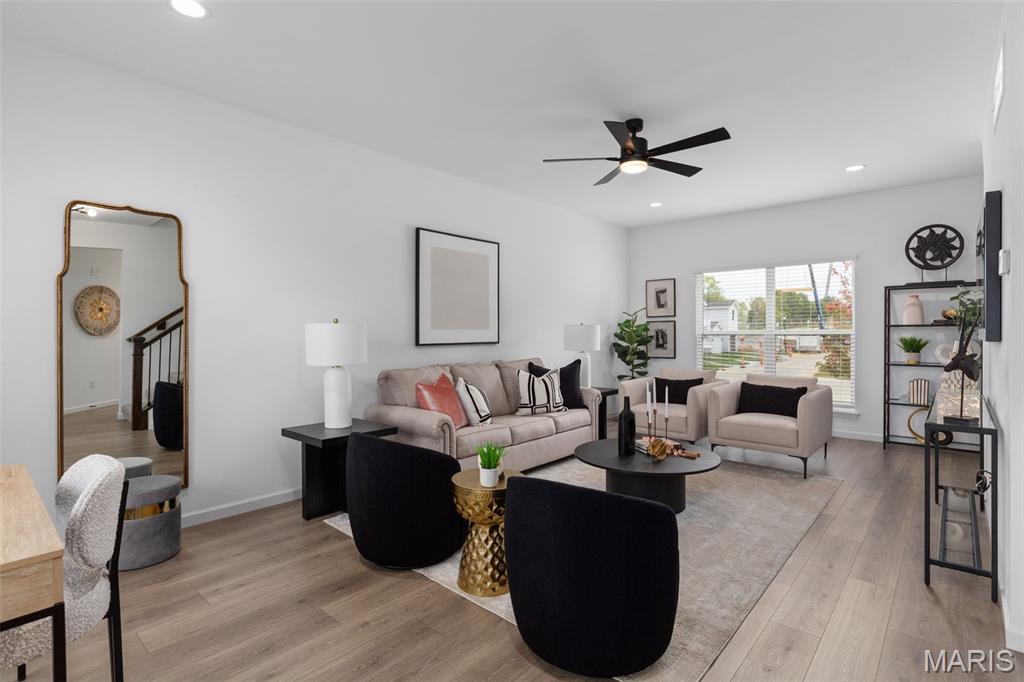
Living area with light wood-style flooring, recessed lighting, ceiling fan, and stairway
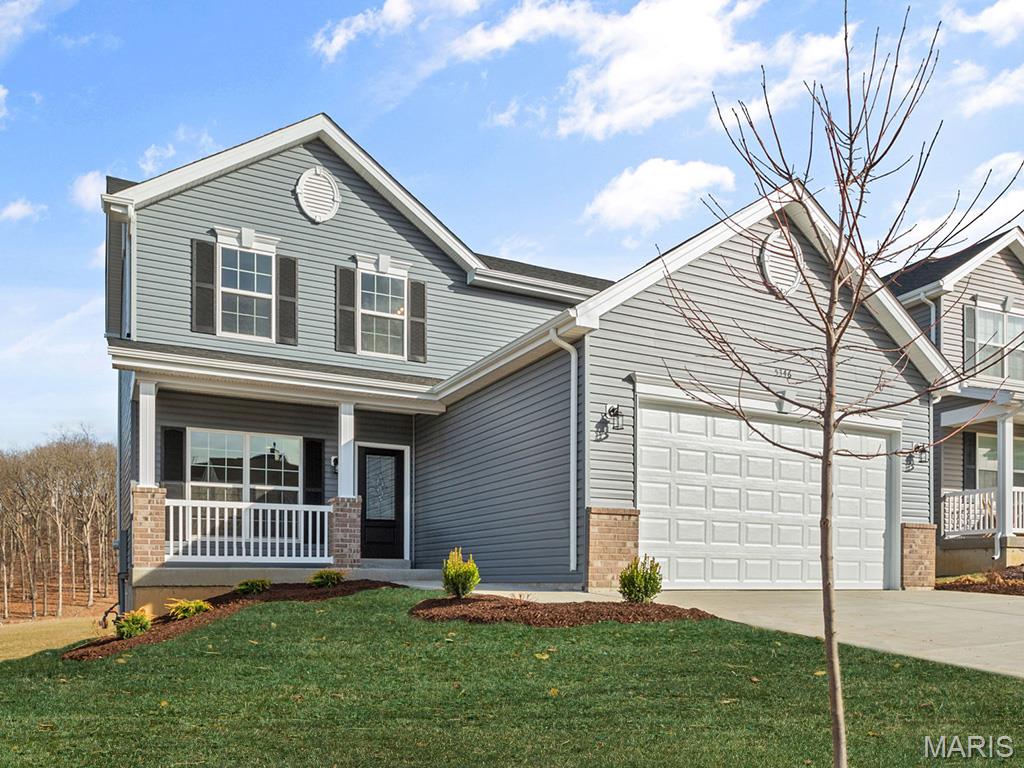
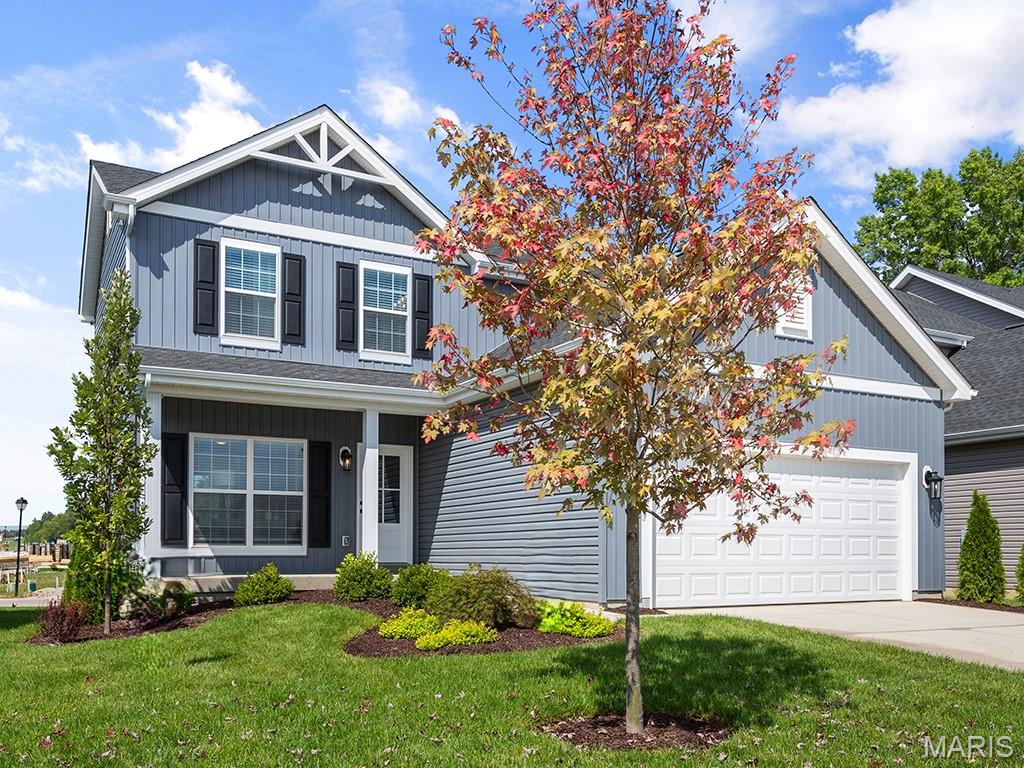
View of front of house featuring brick siding, covered porch, an attached garage, driveway, and a front yard
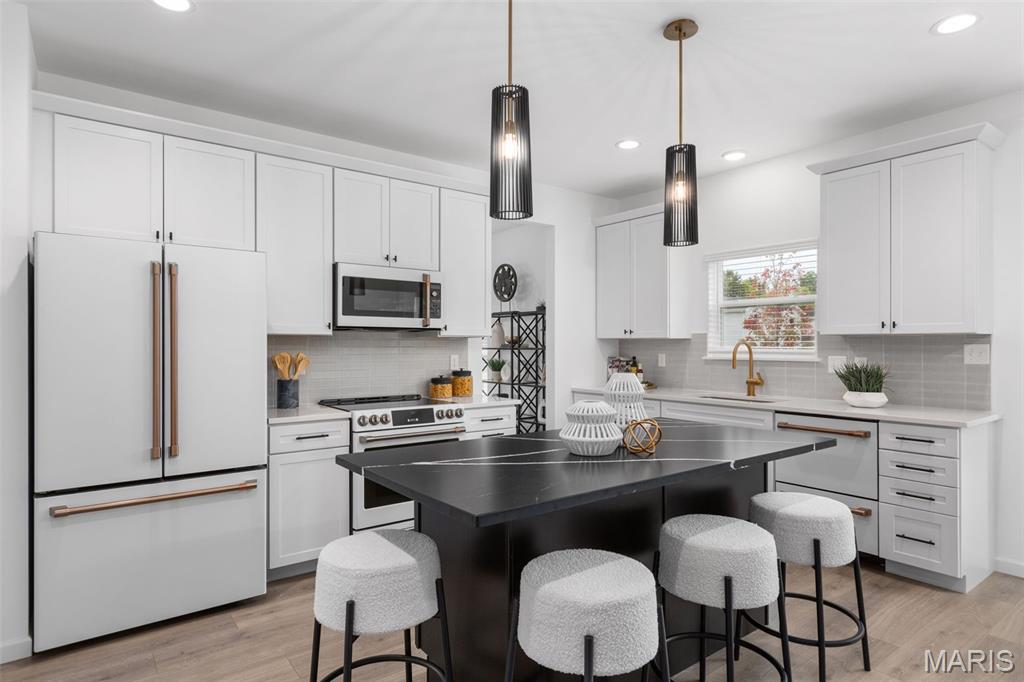
Kitchen featuring white appliances, light wood-style flooring, a kitchen breakfast bar, pendant lighting, and recessed lighting
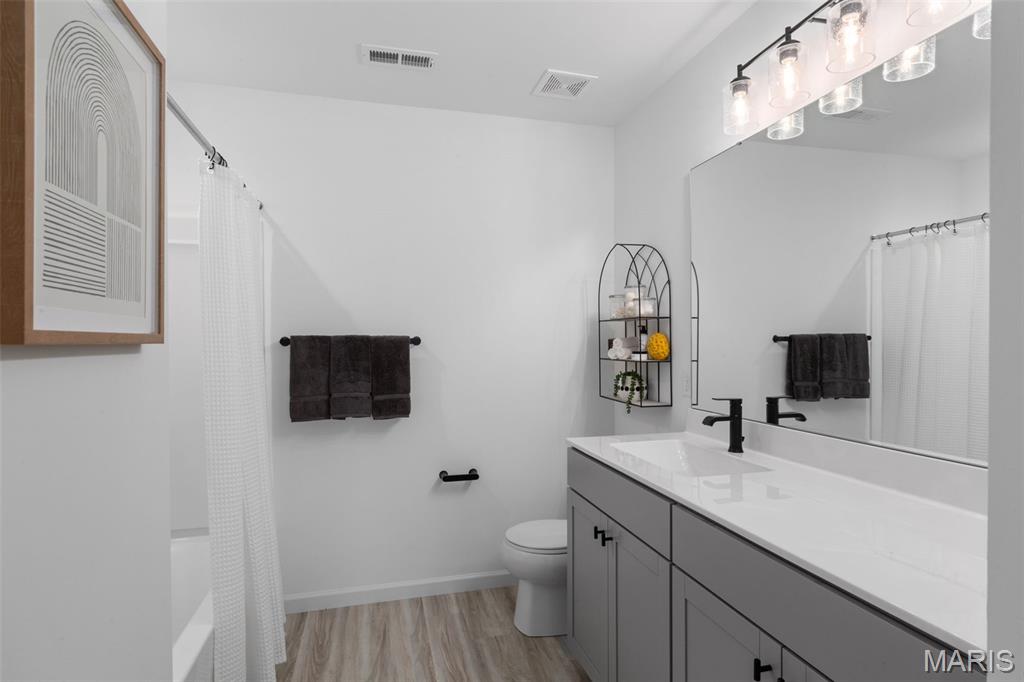
Bathroom with light wood-type flooring, vanity, and shower / bath combo with shower curtain
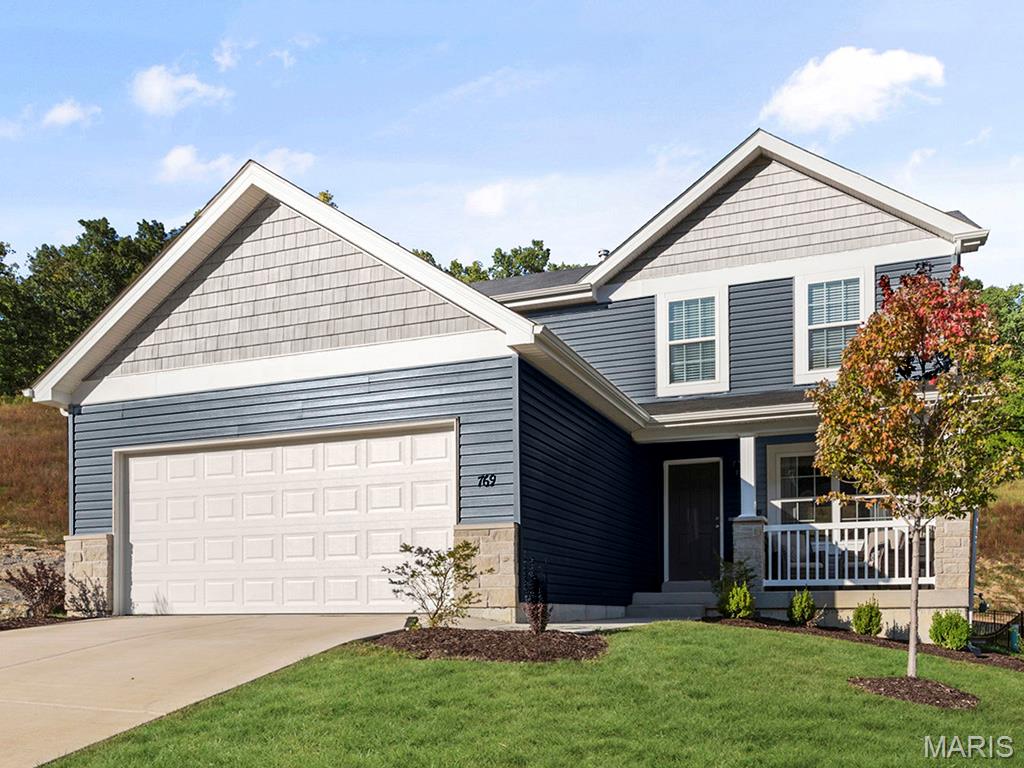
Craftsman-style home featuring covered porch, driveway, a front yard, and a garage
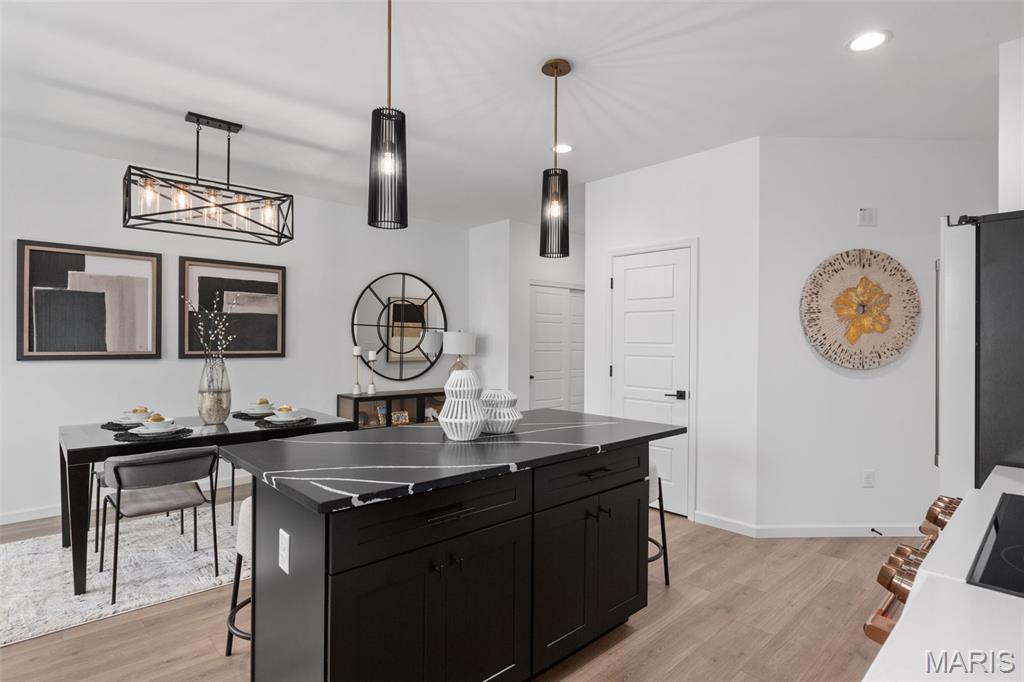
Kitchen with a breakfast bar area, dark cabinets, hanging light fixtures, light wood-type flooring, and a center island
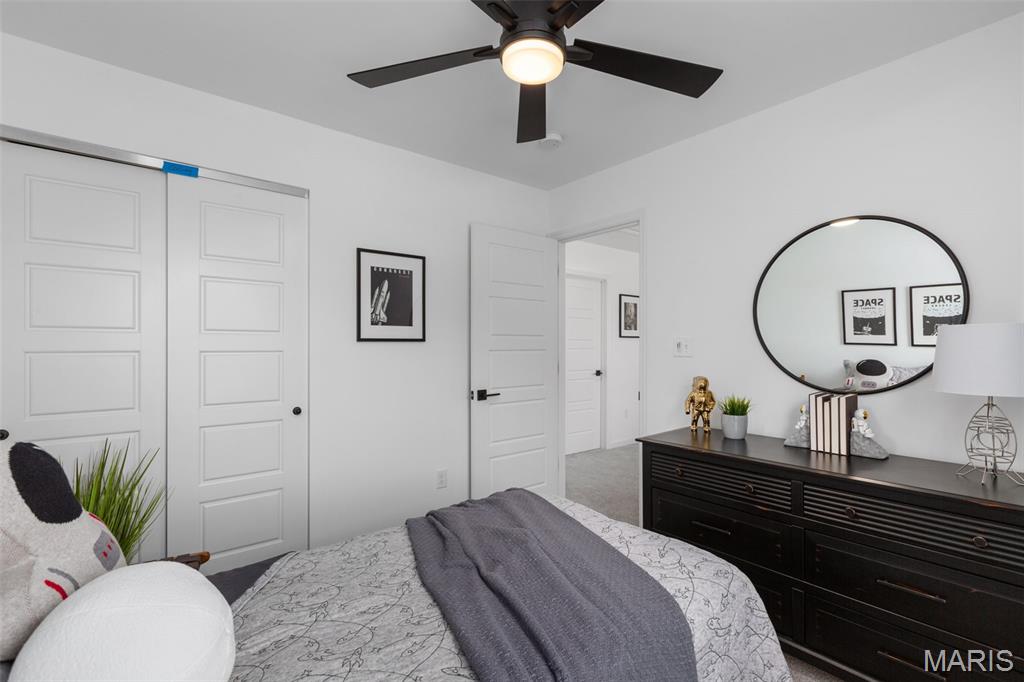
Carpeted bedroom featuring ceiling fan and a closet
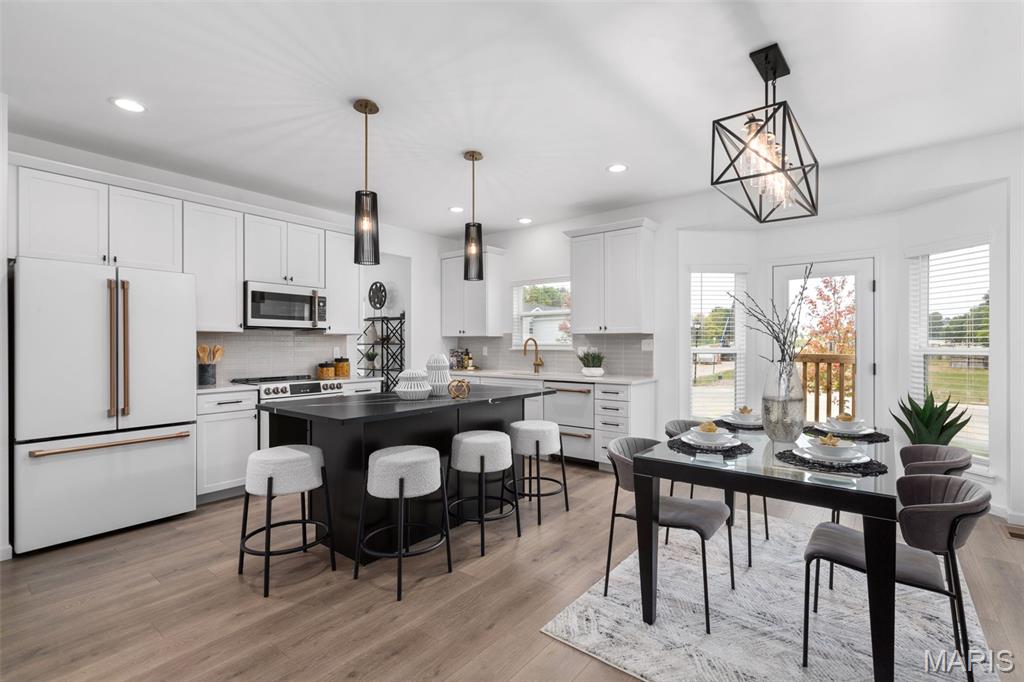
Kitchen featuring white appliances, decorative light fixtures, white cabinetry, and recessed lighting
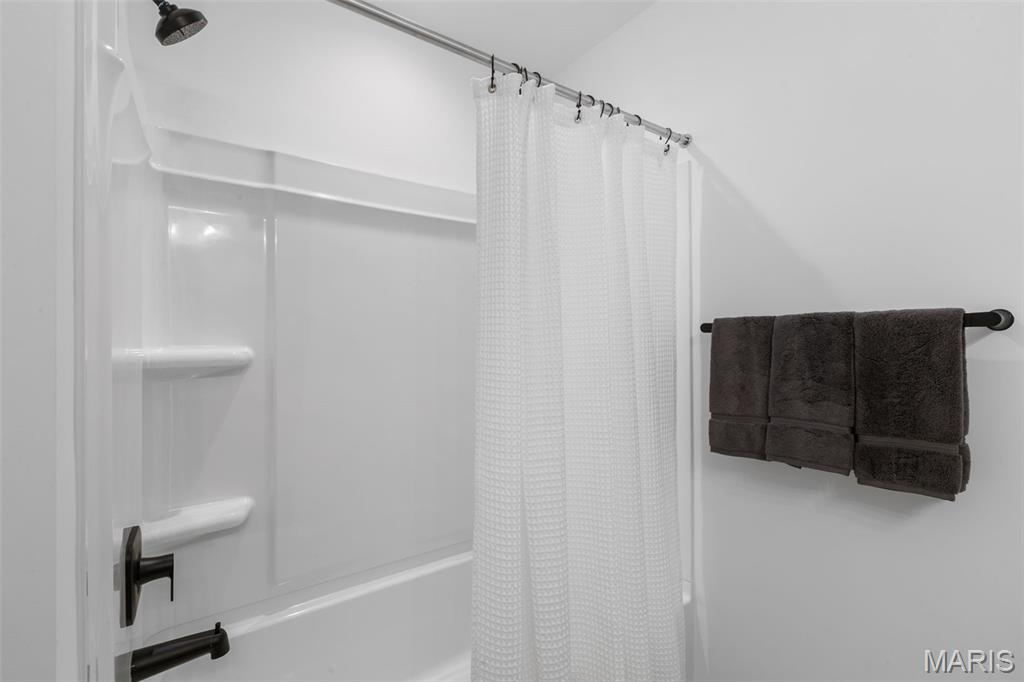
Bathroom with shower / tub combo
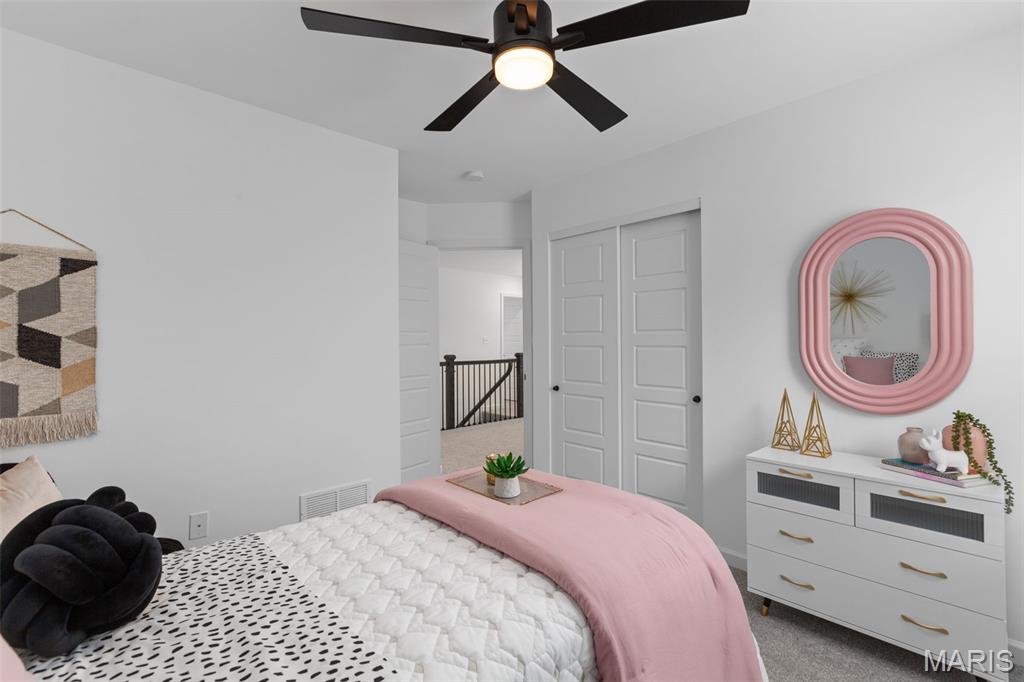
Bedroom featuring dark carpet, a ceiling fan, and a closet
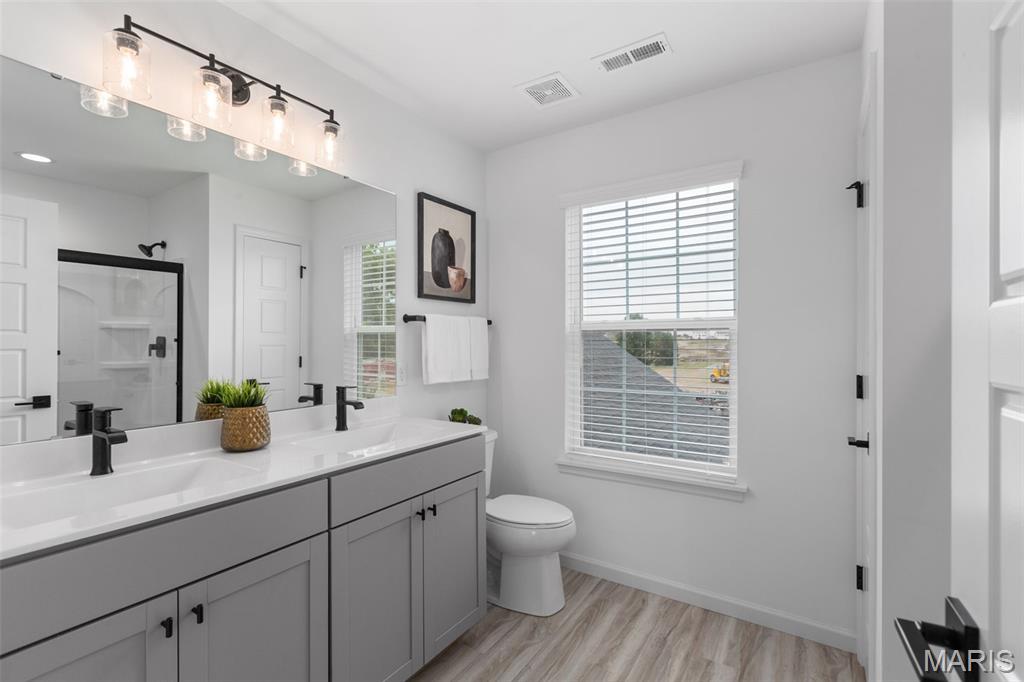
Bathroom featuring double vanity, a stall shower, and light wood-style flooring
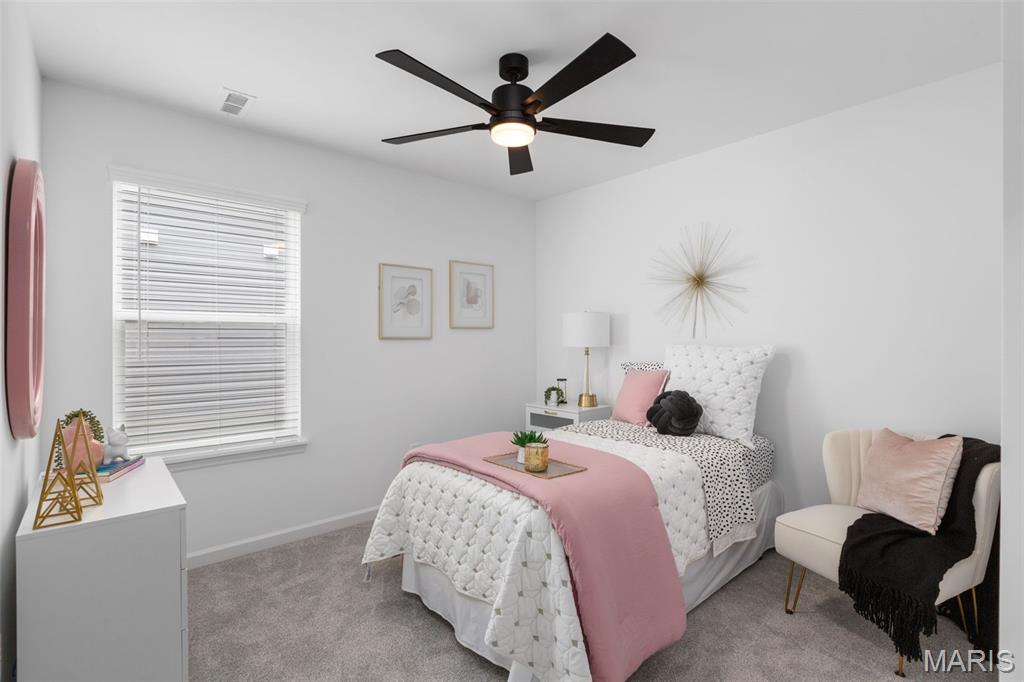
Bedroom featuring carpet flooring and ceiling fan
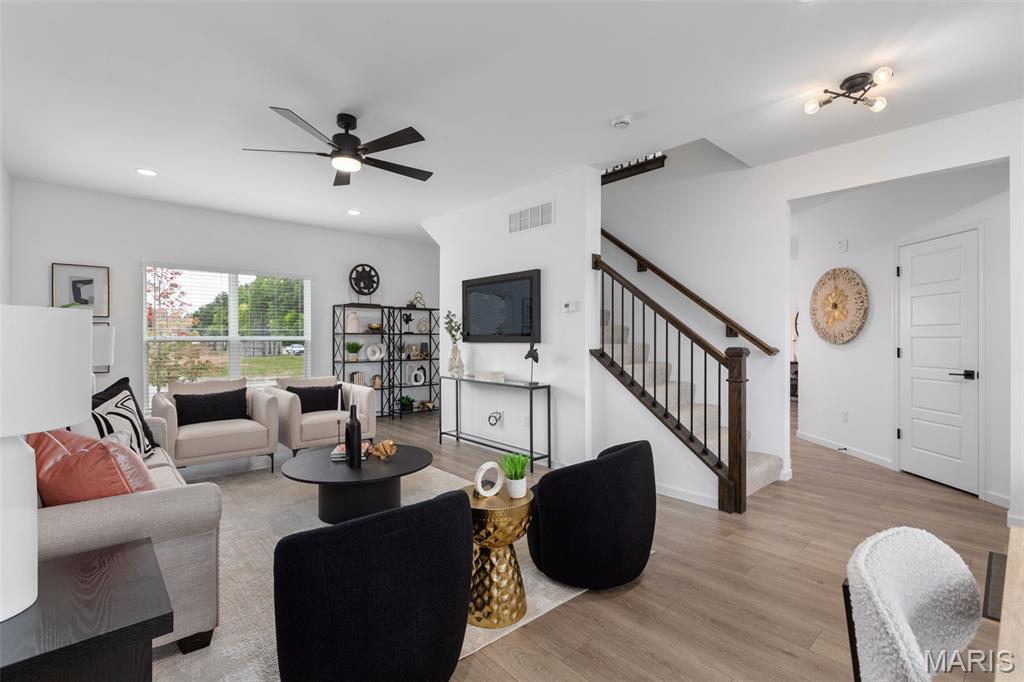
Living area with stairs, light wood-style flooring, ceiling fan, and recessed lighting
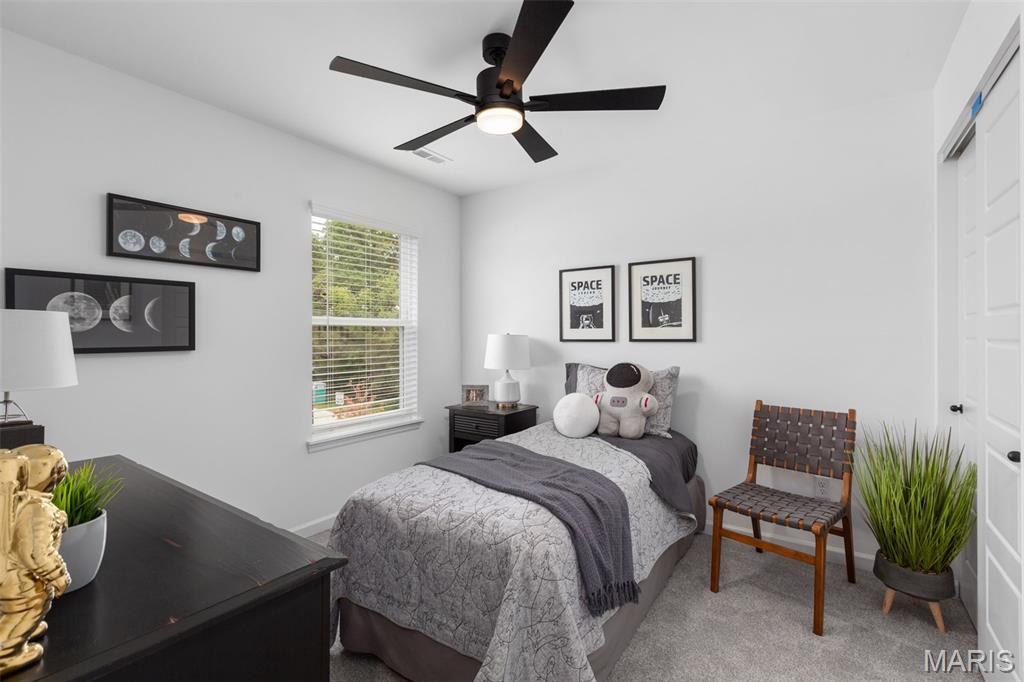
Bedroom featuring carpet, ceiling fan, and a closet
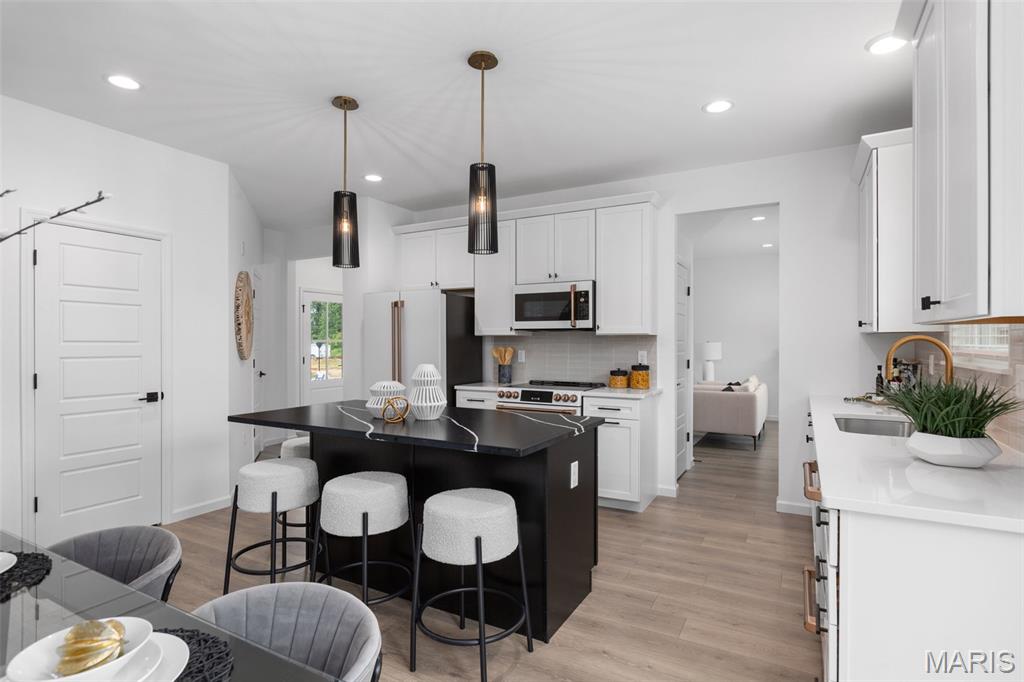
Kitchen with a breakfast bar, a kitchen island, white cabinetry, light wood-style floors, and recessed lighting
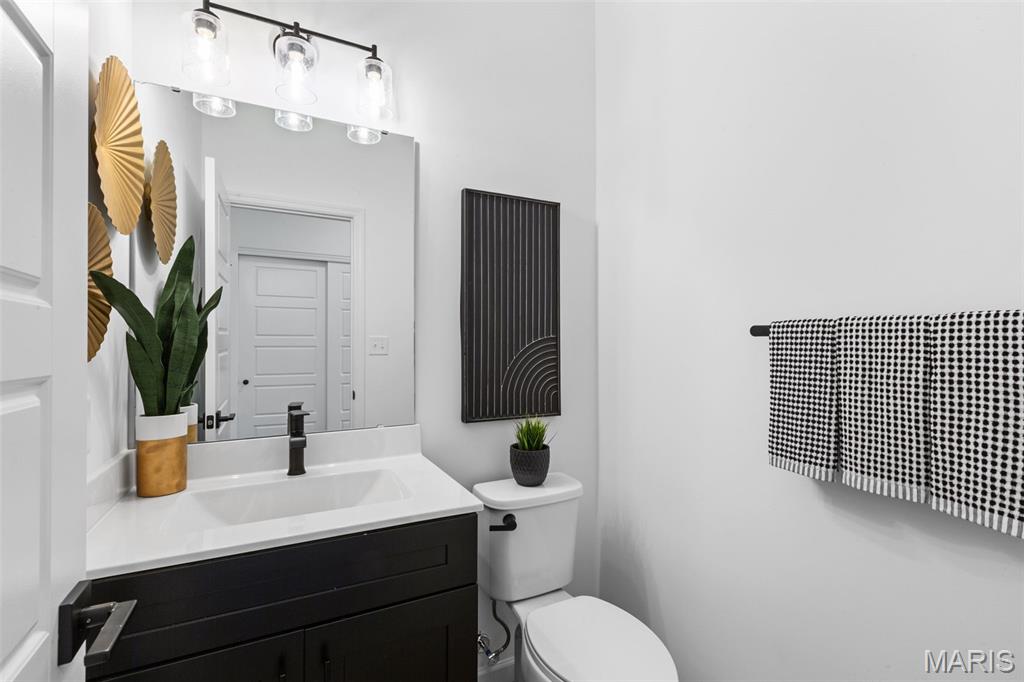
Half bathroom with vanity and toilet
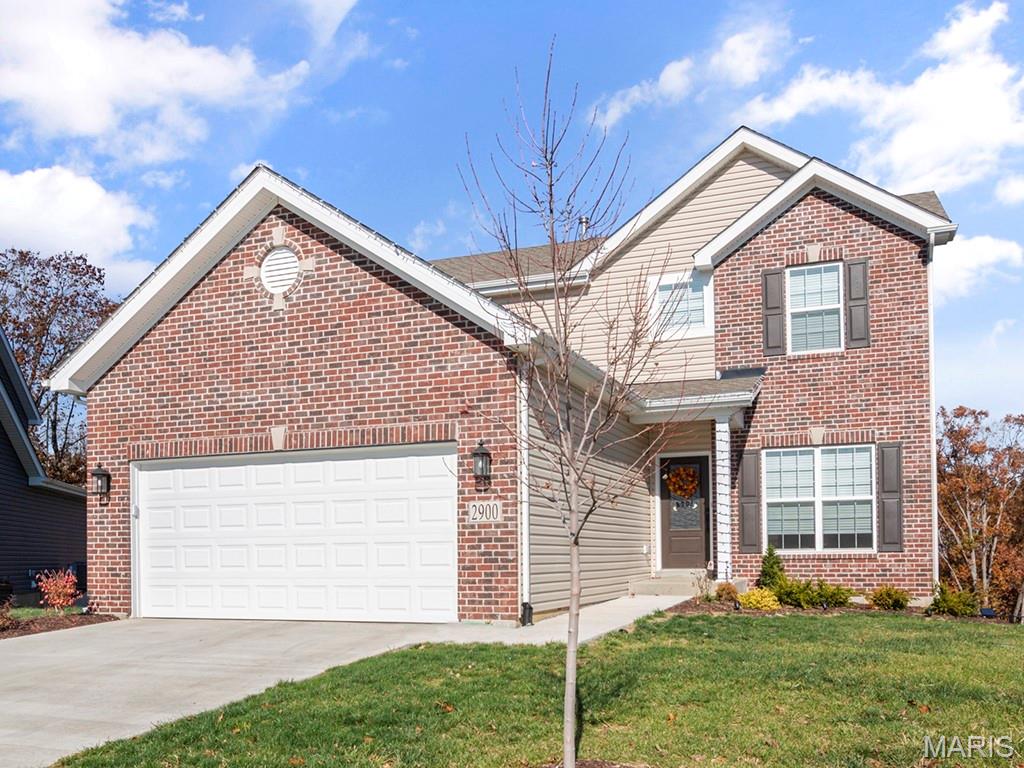
Traditional-style home featuring a garage, brick siding, concrete driveway, and a front yard
Pre-Construction. To Be Built Home ready to personalize into your dream home! BASE PRICE and PHOTOS are for 3BR, 2.5BA Berwick Two Story. Pricing will vary depending on various interior/exterior selections. This home features an incredible spacious family room, perfect for entertaining! Enjoy the expansive kitchen with lots of cabinetry and available center island. This space opens to a large dining area with access to the backyard, plus you can personalize with bay windows or built in desk. Upstairs you’ll find a large master bedroom with walk-in closet and available luxury master bath, 2 secondary bedrooms, and 2nd floor laundry. The Berwick includes 2 car garage, soffits & fascia and much more! Grove at Grant’s Trail is a premier new home community in Affton, blending versatile floor plans with scenic green spaces and everyday convenience. Enjoy peace of mind with McBride Homes’ 10 year builders warranty and incredible customer service! Display photos shown.

3 Beds

3 Baths

1,728 sq.ft

$0 per sq.ft

Traditional
$ 411,900
Active
0
25071461
3
3
1,728
Grove at Grant’s Trail Manors
Unincorporated
Mehlville R-IX
St Louis
Residential
Traditional
Residential
Last 6 closed homes in this zip.
| Address | Bd/Ba | SqFt | List | Sold | Closed |
|---|---|---|---|---|---|
| 9713 Shuffle Drive, Unincorporated, MO 63123 | 4/3 | 1,250 | $294,900 | $300,500 101.9% of ask |
Sep 4, 2026 |
| 4630 Tiemann Avenue, Unincorporated, MO 63123 | 2/1 | 910 | $130,000 | $122,440 94.2% of ask |
Sep 4, 2026 |
| 11219 Behr Drive, Green Park, MO 63123 | 3/2 | 960 | $275,000 | $270,000 98.2% of ask |
Sep 3, 2026 |
| 4746 Seibert Avenue, Unincorporated, MO 63123 | 2/2 | 1,073 | $225,000 | $236,000 104.9% of ask |
Sep 2, 2026 |
| 9131 Lucia Drive, Unincorporated, MO 63123 | 2/2 | 1,042 | $239,900 | $247,500 103.2% of ask |
Sep 2, 2026 |
| 9438 Tiber Drive, Unincorporated, MO 63123 | 3/1 | 888 | $225,000 | $225,000 100% of ask |
Sep 1, 2026 |
Estimate your monthly payment. Adjust the sliders below.
Estimate only. Not a loan offer. Consult a lender for an accurate quote, including HOA fees, PMI, and current rates.
Kitchen
10x16
Breakfast Room
9x16
Dining Room
13x11
Living Room
13x12
Primary Bedroom
13x16
Bedroom 2
10x10
Bedroom 3
10x11

Welcome to 7907 E Yorkshire Drive, an adorable and well-loved 3-bedroom home in the Affton School District! Full of charm and thoughtful updates, this home offers nicely landscaped front for added curb appeal. Inside, hardwood floors throughout the living room, dining area and two bedrooms, plus a bright, updated kitchen featuring new countertops, freshly painted cabinetry, tile flooring, pantry, gas range and refrigerator—all included. Lots of natural light make this 1955 1 story home bright and airy. Step outside to the spacious 16x20 deck overlooking a level, fully fenced backyard with storage shed—plenty of room for pets, play, gardening, entertaining or simply relaxing outdoors. The partially finished lower level adds valuable living and storage space with a family/rec room, convenient second toilet, laundry area with washer and dryer included, workshop and ample storage. An attached 1-car garage adds everyday convenience. STAY COOL with the BRAND NEW AC (outside condensing unit). As if the home isn't enough to make you fall in love...the location is hard to beat! Enjoy living just minutes from Tower Tee, Center St. Louis, 9 Mile Garden, Federhofer's Bakery and Grant's Trail, with convenient access to shopping, dining, recreation and major roadways throughout the St. Louis area. Cute, comfortable and lovingly maintained, this Affton home offers a wonderful combination of character, usable space, a great backyard and an incredibly convenient location. Come see why 7907 E Yorkshire Drive is such an easy place to call home!

Seller is offering a closing cost credit toward flooring or another update of the buyer’s choice! Priced under $240,000 in the desirable Mehlville School District, this 3 bedroom, 2 full bath home offers over 1,800 finished sq. ft. and plenty of potential. The open main level flows nicely from the foyer into the living and dining areas, with a main floor primary bedroom featuring a large walk in closet. Upstairs, you’ll find a bright and airy loft with plenty of natural light that could make a great office, bedroom, or flex space, along with a second bedroom with its own walk in closet and a full bath. The finished lower level offers a spacious rec room, ample storage, sump pit, and newer HVAC and AC. Enjoy the private wooded backyard that backs to the trees, plus a large concrete patio, fully insulated one car garage, and a fantastic location just steps from Grants Trail and Green Park. Located in Tiffany Village, this home offers the space, location, and opportunity to make it your own!

Perfect for multi-generational families, roommates, savvy investors, or really anyone seeking a spacious single-family home that offers a unique, flexible layout setting it apart from others. Built in 2000 and meticulously maintained, this residence is move-in ready and features recent upgrades, including fresh paint and new carpeting throughout. The home’s design seamlessly accommodates dual-living arrangements. The lower level offers convenient, no-step entry directly from the 2-car garage, leading to a complete, self-contained living space that includes a kitchen, living room, full bathroom, bedroom, and private walkout access to the fully fenced backyard.The main level is equally impressive, featuring: Custom Chef’s Kitchen: Equipped with stone looking finish counters and an eat-in breakfast bar, new range, and tile back splash. A large, sunlit family room flows into the dining area, which opens via sliding glass doors to a spacious rear deck. Two generous bedrooms, two full bathrooms, and main-level laundry ensure functional, comfortable living. The current owner has prioritized maintenance, including a recently updated sump pump system for total peace of mind regarding the lower level. Situated in a charming, quiet neighborhood, the property offers the best of both worlds: a serene retreat that is still under 15 minutes from downtown entertainment, nearby restaurants, and shopping. This is a rare opportunity to own a newer home with exceptional versatility and income potential. Schedule your private showing today.
