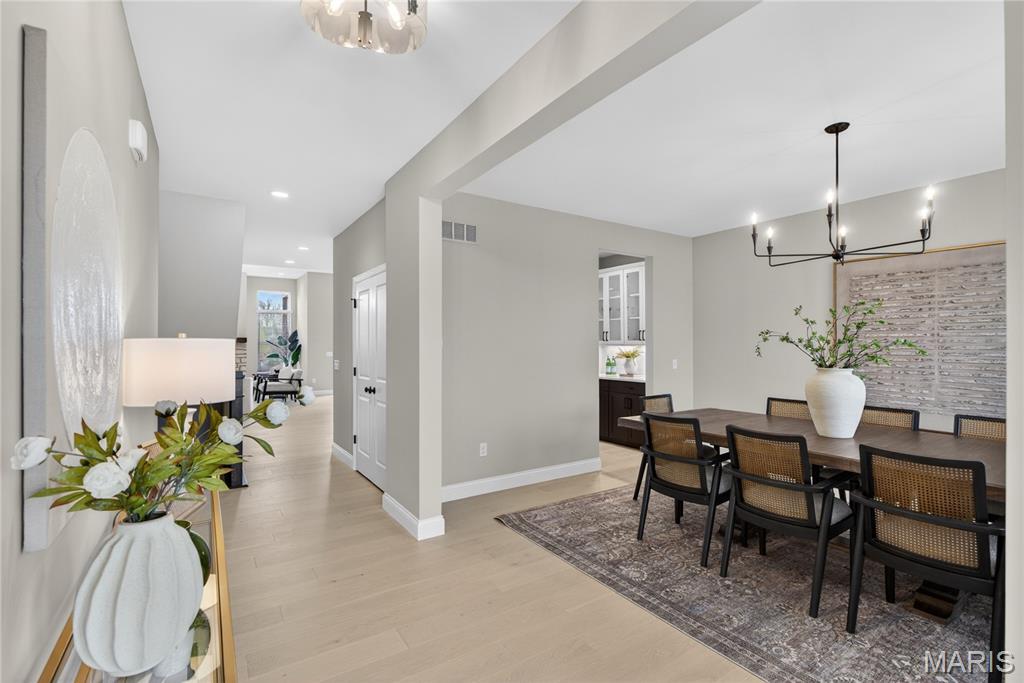
Open-concept dining area featuring light-toned wood-finish flooring, a contemporary chandelier, and recessed lighting
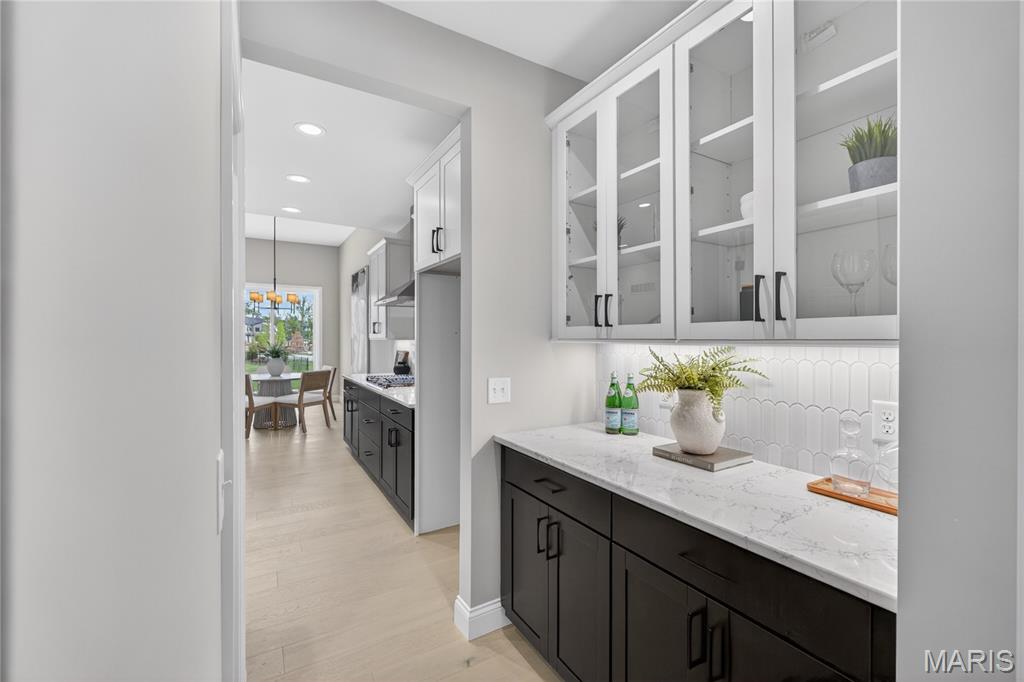
White cabinetry with glass inserts, under-cabinet lighting, and a picketed tile backsplash
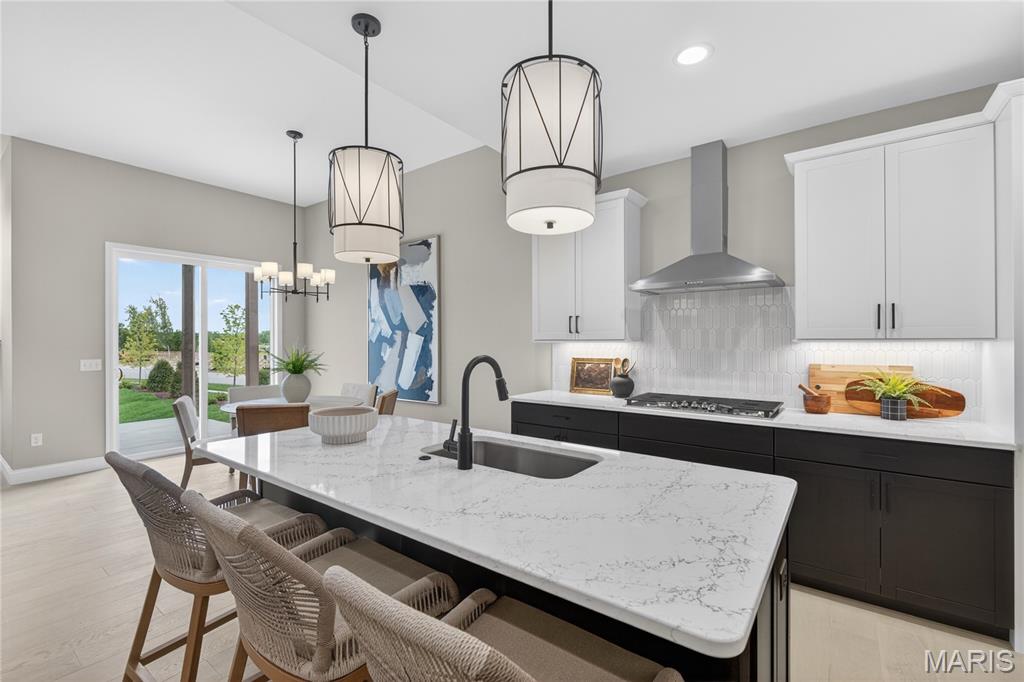
Contemporary kitchen featuring a large island with a light-toned countertop, a matte black faucet, and pendant lighting
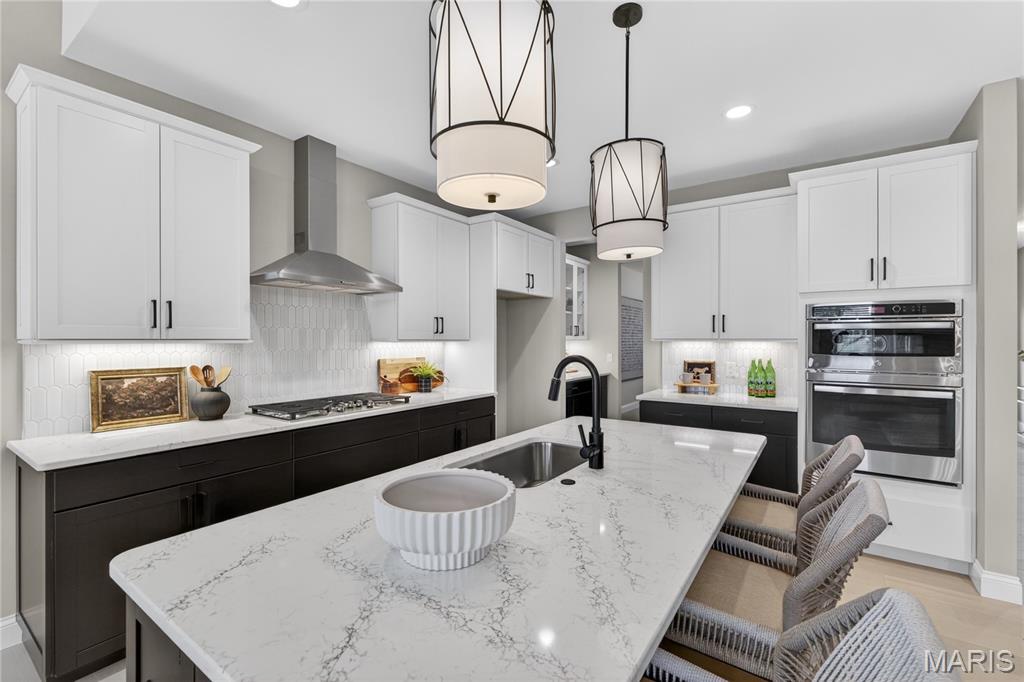
Modern kitchen featuring a large island with sink, white shaker cabinetry, stainless steel appliances, a gas cooktop, and a complementary tile backsplash
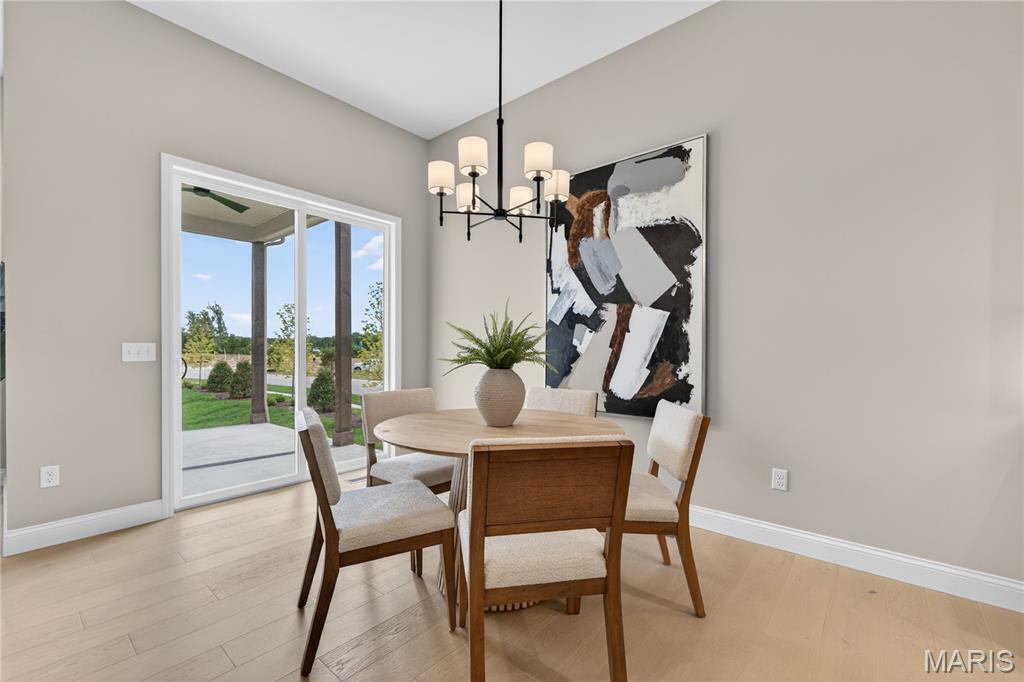
Dining area featuring wood-finish flooring, a contemporary chandelier, and a sliding glass door providing access to an outdoor covered patio
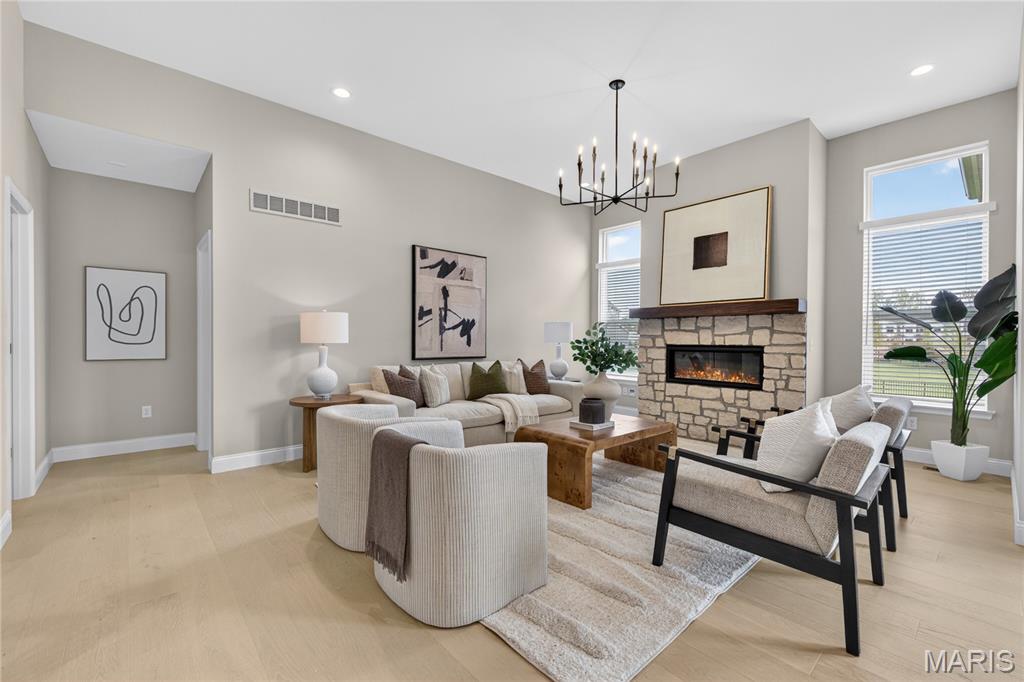
Spacious living area featuring light wood-finish flooring, a stone-clad fireplace with a wood mantle, and a contemporary chandelier
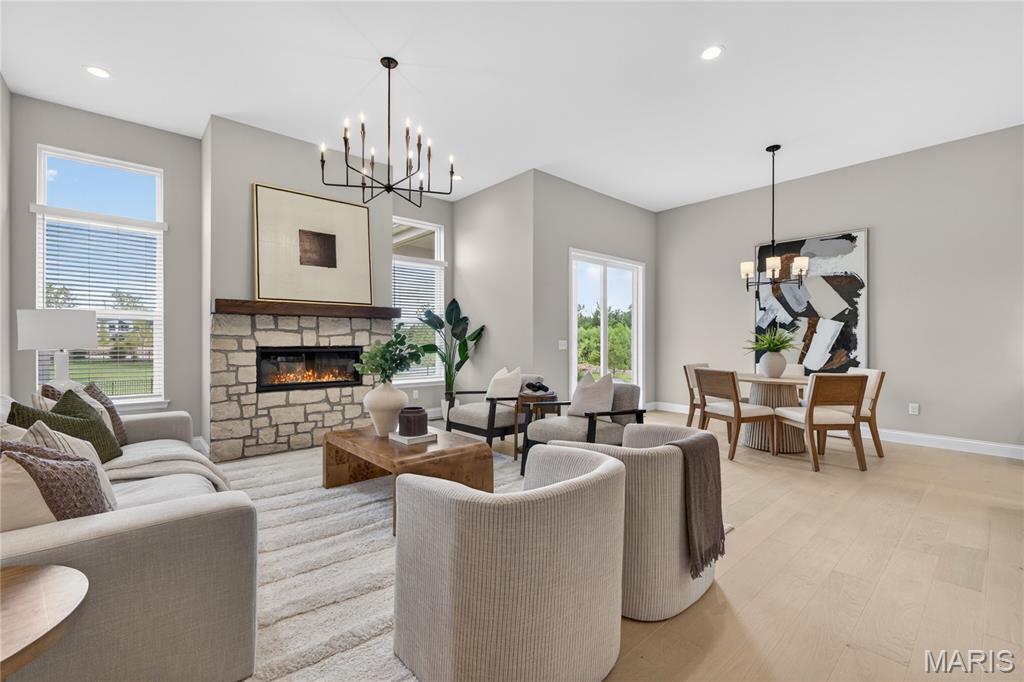
Open-concept living area with light wood-finish flooring, a stone-clad fireplace with a wood mantel, and tall windows
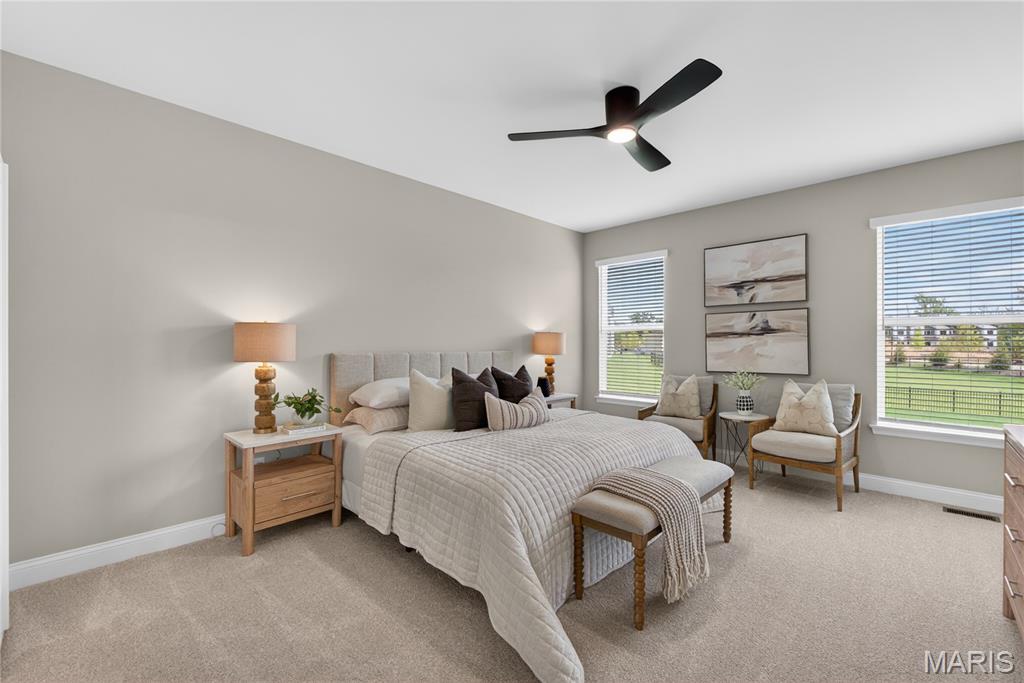
Carpeted room with light neutral wall tones

Spacious bathroom featuring dual vanities with dark cabinetry and white countertops, a walk-in shower with black-veined wall tile, and light-toned tile flooring
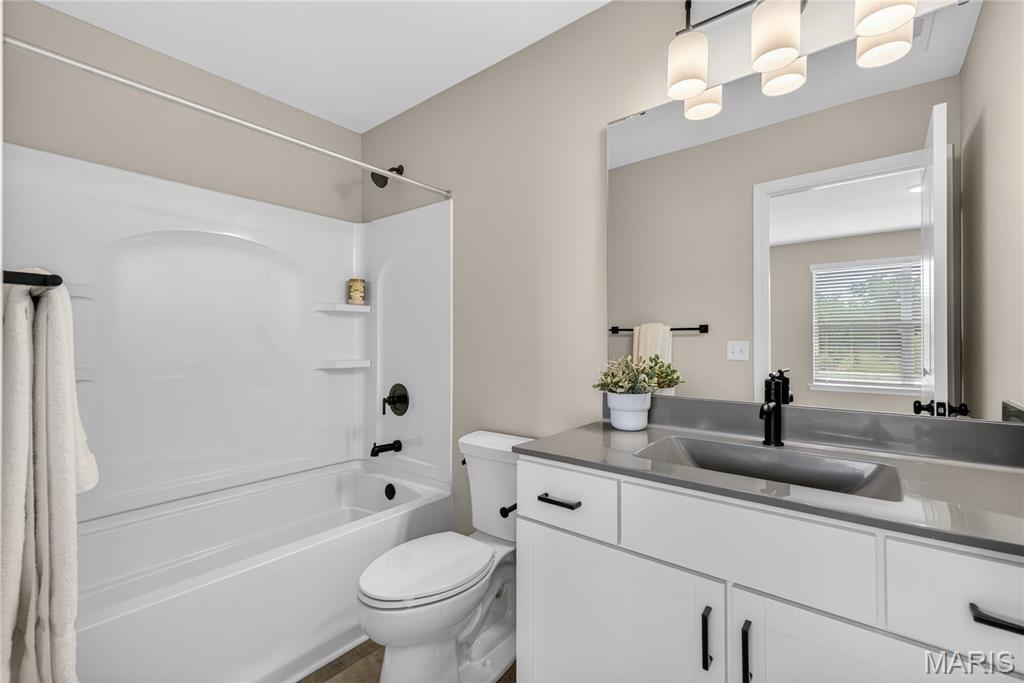
Bathroom featuring a white bathtub/shower combination with a single-handle faucet, a toilet, and a vanity with a dark countertop and integrated sink
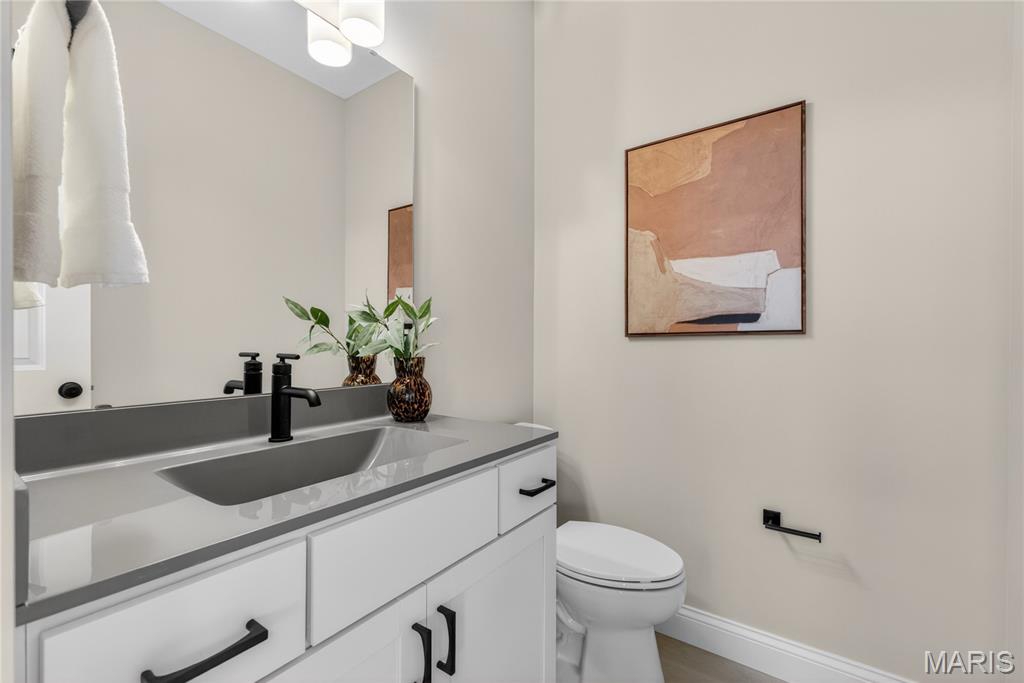
Bathroom featuring a white vanity with slab-style drawers, a gray countertop, an integrated rectangular sink, and a matte black faucet
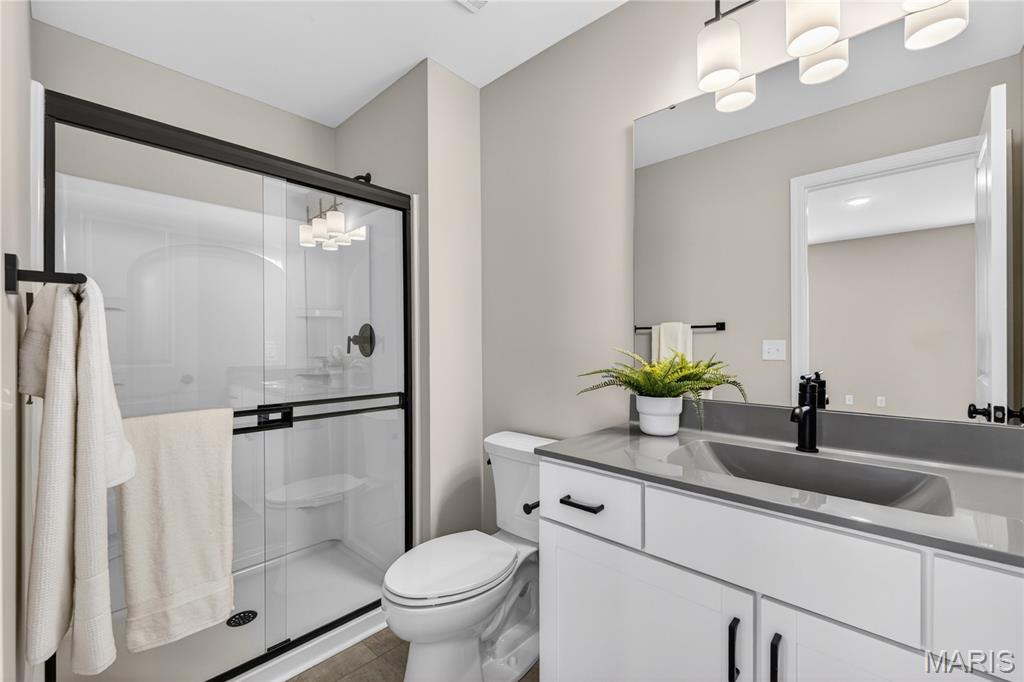
Full bathroom featuring a glass-enclosed shower with black trim, a white vanity with a gray countertop, a rectangular undermount sink, and a black faucet
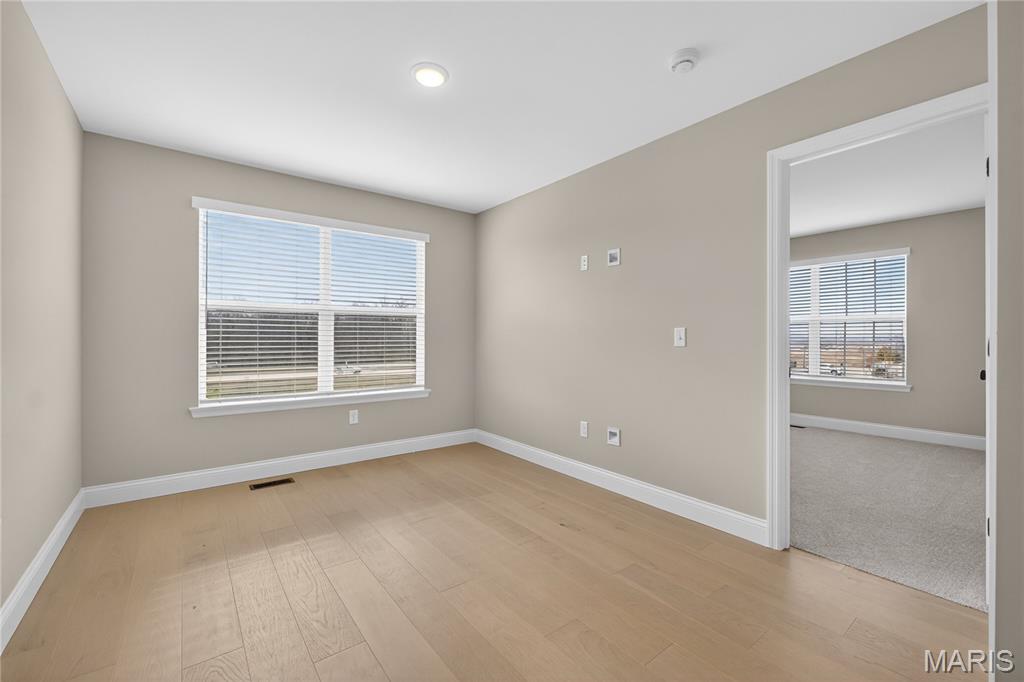
Bright room featuring a large window with horizontal blinds, light wood-finish flooring, recessed ceiling lighting, and neutral wall paint
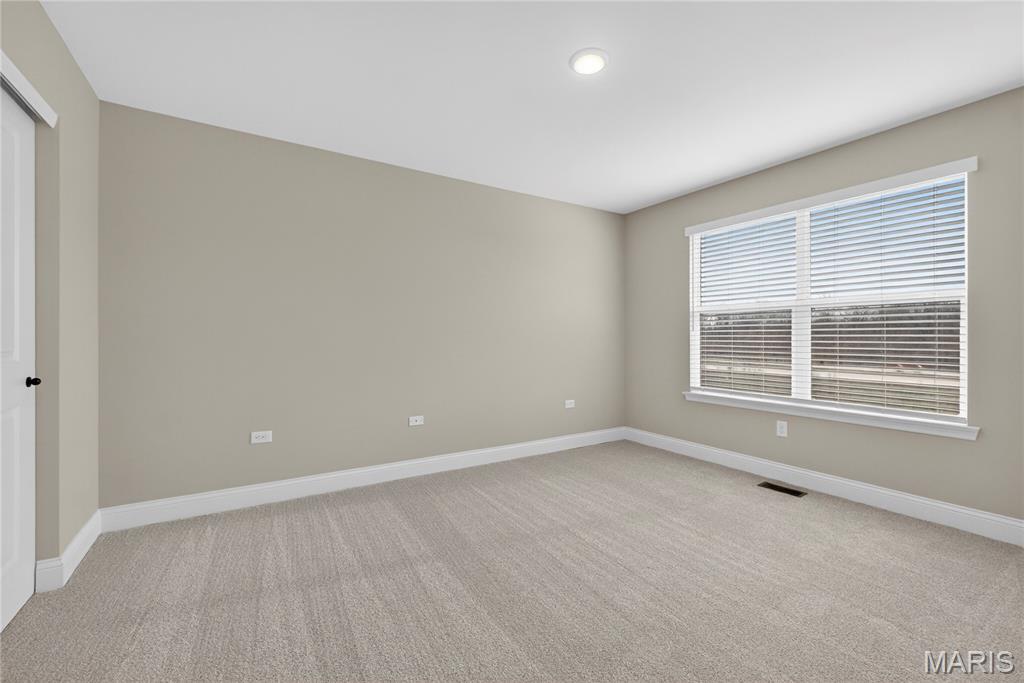
Neutral-toned carpeting paired with white trim and a window featuring blinds
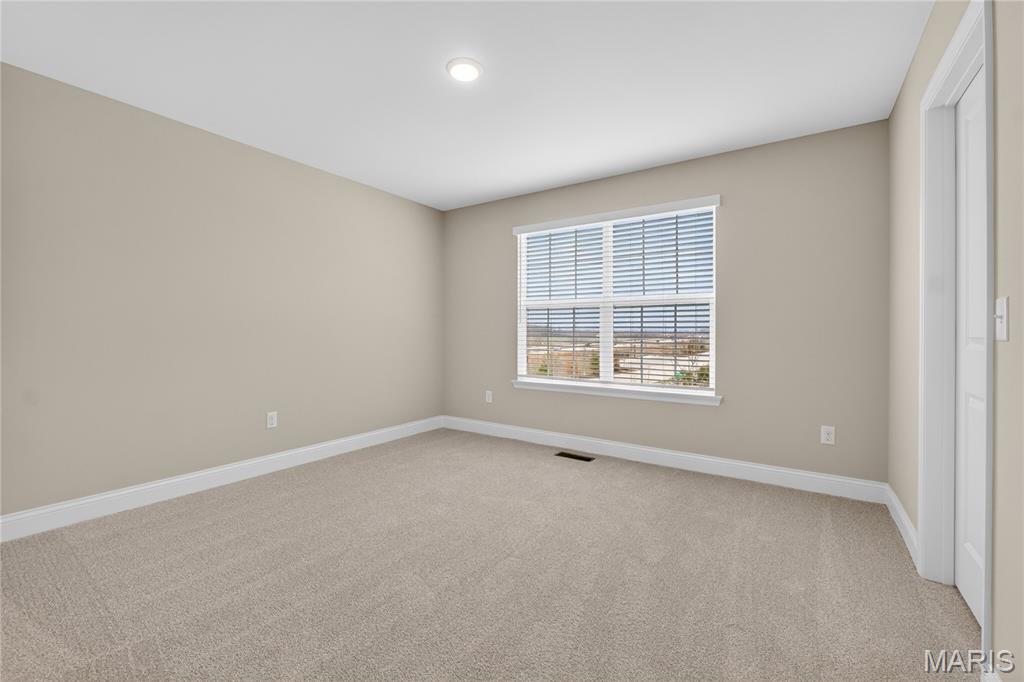
Room featuring neutral wall tones, recessed lighting, white baseboards, and a window with horizontal blinds
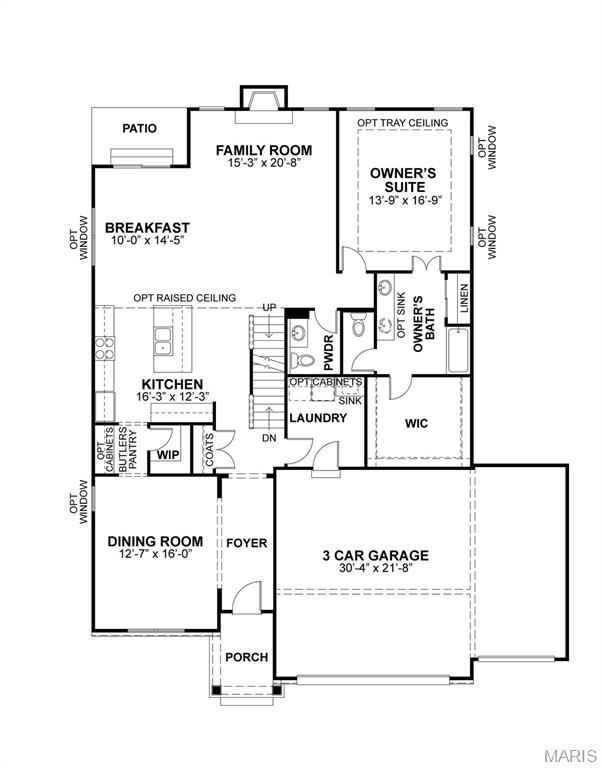
View of Main floor layout
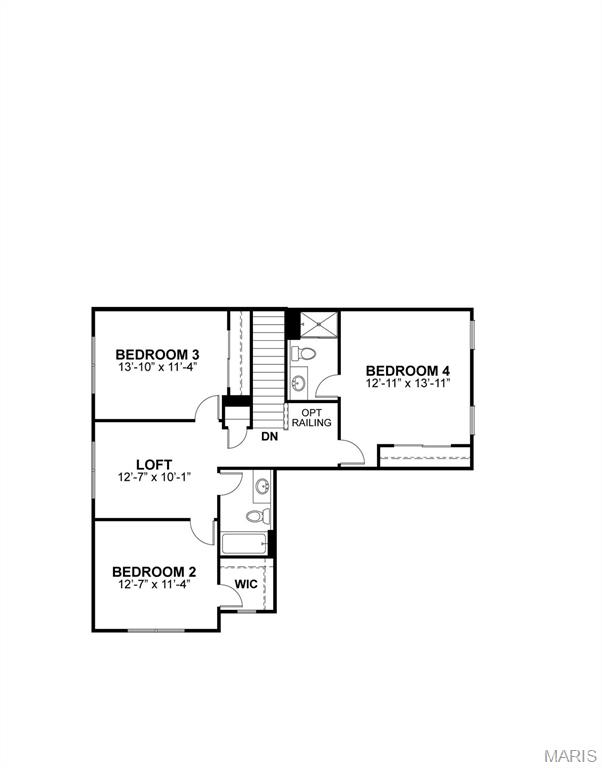
View of second floor layout
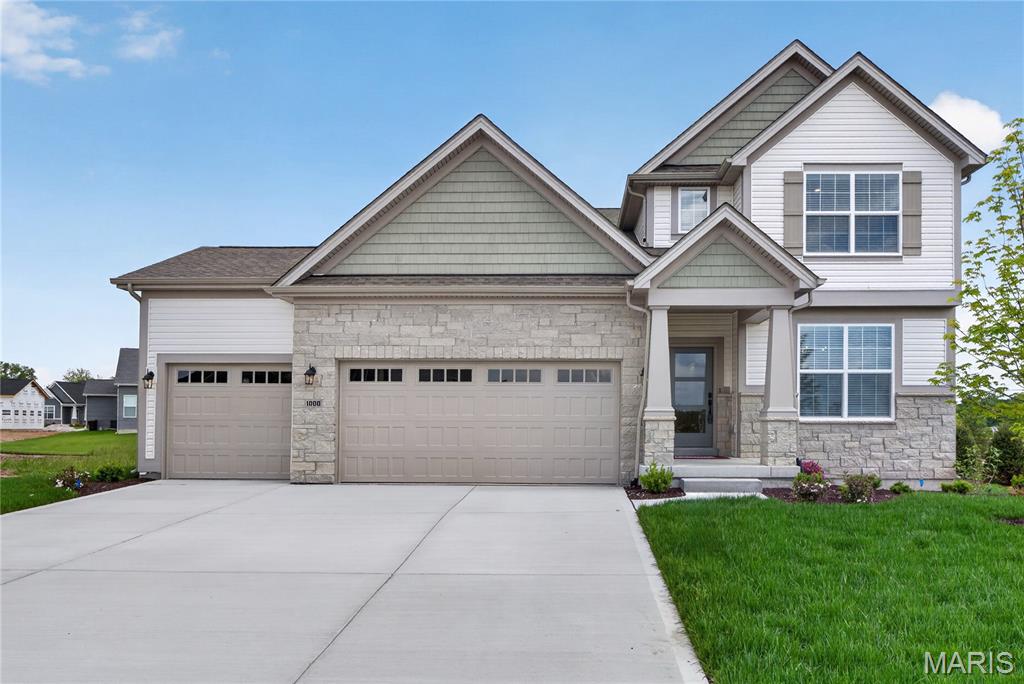
MOVE-IN READY on Homesite 107- This stunning 4 Bedroom, 3 and a half Bathroom residence boasts high end finishes showcasing modern luxury in the middle of Cottleville Trails. The spacious layout offers an open floor plan perfect for entertaining guests and fostering a sense of togetherness. The living space features a sleek fireplace ideal for gathering and relaxing. Each bedroom offers a personal haven for every family member, providing comfort and privacy. The open concept kitchen is the heart of the home creating a perfect space for your family's daily life. The backyard is a canvas for family fun and entertaining guests. Located in Francis Howell Schools you'll love the safe and vibrant community, all the amenities and conveniences right at your doorstep, and easy access to Downtown Cottleville! This home is a true gem that seamlessly combines luxury, style, and functionality for your perfect family living experience. This home will not last – schedule your appointment today!

4 Beds

4 Baths

0 sq.ft

$0 per sq.ft

Contemporary,Craftsman,Modern,Other
$ 768,963
Active
0
25072797
4
4
Cottleville Trails #4B
Cottleville
Francis Howell R-III
St Charles
Residential
Contemporary,Craftsman,Modern,Other
Residential
Last 6 closed homes in this zip.
| Address | Bd/Ba | SqFt | List | Sold | Closed |
|---|---|---|---|---|---|
| 324 Shirley Ridge Drive, Unincorporated, MO 63304 | 2/2 | 1,290 | $1,795 | $1,795 100% of ask |
Jul 31, 2026 |
| 1010 Waldo Lane, Unincorporated, MO 63304 | 4/4 | 2,194 | $440,000 | $450,000 102.3% of ask |
Jul 31, 2026 |
| 5507 Norgate Court, Cottleville, MO 63304 | 2/2 | 1,210 | $325,000 | $330,000 101.5% of ask |
Jul 31, 2026 |
| 128 N Biddeford Court, Unincorporated, MO 63304 | 4/3 | 2,208 | $399,000 | $399,000 100% of ask |
Jul 30, 2026 |
| 4141 Millers Ridge, Unincorporated, MO 63304 | 5/5 | 3,296 | $625,000 | $635,000 101.6% of ask |
Jul 30, 2026 |
| 42 Clarksburg Court, Weldon Spring, MO 63304 | 4/4 | 2,539 | $715,000 | $800,000 111.9% of ask |
Jul 30, 2026 |
Estimate your monthly payment. Adjust the sliders below.
Estimate only. Not a loan offer. Consult a lender for an accurate quote, including HOA fees, PMI, and current rates.
Dining Room
12x16
Kitchen
16x12
Kitchen with butlers pantry and walk-in pantry, quartz counter tops
Breakfast Room
10x14
Family Room
15x20
Family room with fireplace, mantel, and 11ft ceilings
Primary Bedroom
13x16
Primary bedroom with ensuite bathroom with dual sink vanity, water closet, shower, and large walk-in closet
Bedroom 2
12x11
Second bedroom with walk-in closet
Bedroom 3
13x11
Third bedroom with closet
Bedroom 4
13x14
fourth bedroom with ensuite full bath
Loft
12x10
Open loft great for play area or second living room
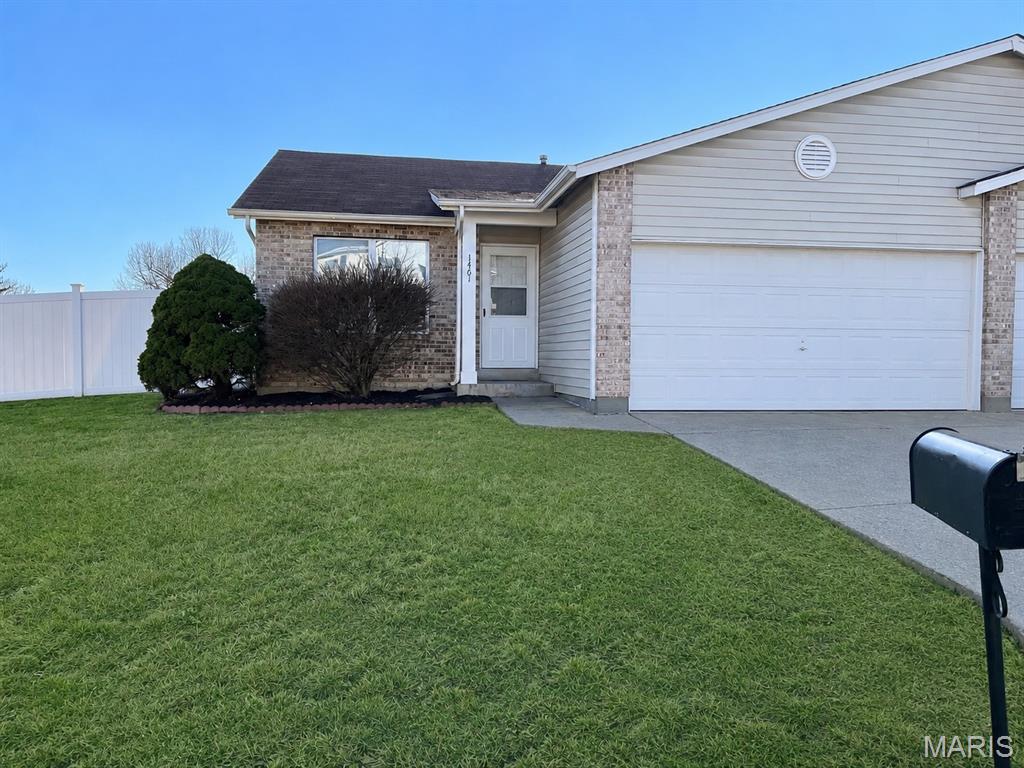
Available for September 1 occupancy, this completely updated 2 bed 2.5 bath home offers new LVP Flooring and fresh paint throughout, updated Kitchen with new Appliances! This is an open floorplan concept with White cabinetry, white doors and trim and Vaulted ceiling making for a light and bright feel. Fridge, Oven with range, Dishwasher, Clothes Washer and Dryer all provided. Full Basement with additional half bath and lots of storage room. Convenience of Main Floor Laundry, Full bath in Master Bedroom, 2 Car Garage. ENJOY MAINTENANCE FREE LIVING and your Outdoor Patio. Landlord covers landscaping/lawn care (just think no mowing and no weed eating in the hot summer!) snow removal and salted driveway and sidewalk. As well as Community Pool, Clubhouse, tennis courts. Convenient to shopping and Highways 364, 270, 70, 94 & 40. Request your appointment today. Sorry pets are not accepted.
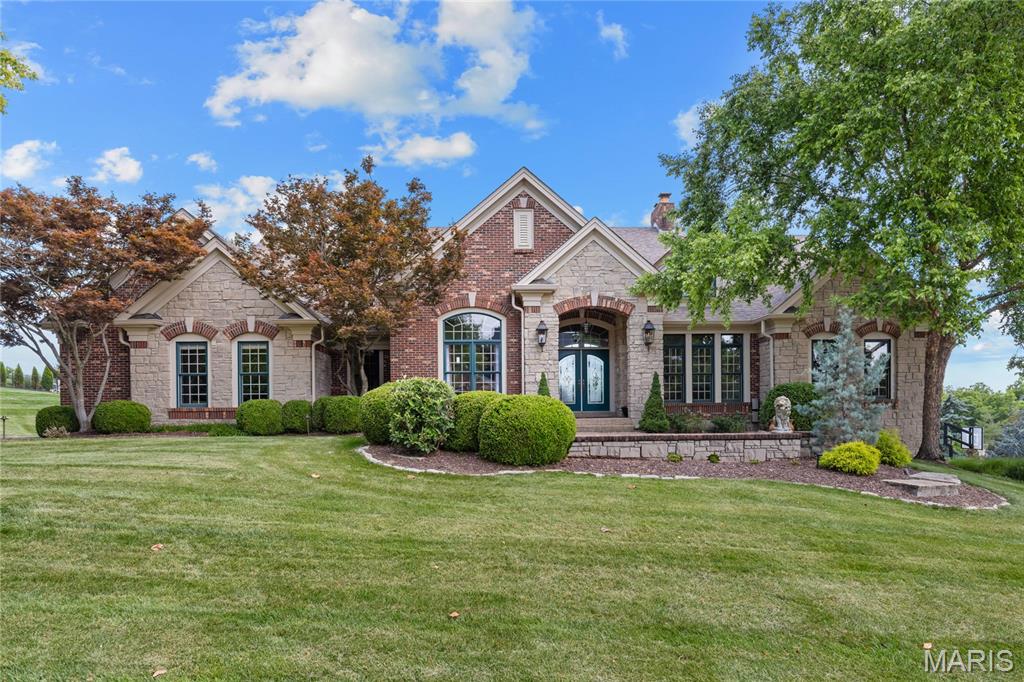
Experience award-winning luxury in this spectacular Homearama Showcase Award-winning ranch by Hardesty Homes, where exceptional craftsmanship and timeless design are showcased throughout. A welcoming front terrace leads to extraordinary double entry doors with leaded glass, opening into a grand foyer with soaring 12-foot ceilings, custom millwork, and rich white oak flooring throughout the main living spaces. The elegant study, framed by architectural columns, and the formal dining room with its striking octagonal ceiling create an impressive first impression. The breathtaking great room features a dramatic dimensional ceiling, a floor-to-ceiling cast stone fireplace flanked by custom built-ins, and an expansive wall of windows overlooking the beautifully landscaped, park-like grounds. Designed for both everyday living and entertaining, the exceptionally large kitchen offers 42-inch custom cabinetry, premium Monogram appliances, and an impressive 7-foot center island. The adjoining breakfast room, complete with a convenient planning center, flows effortlessly into the inviting hearth room, highlighted by a full-height brick and stone fireplace. The luxurious primary suite serves as a private retreat with a coffered ceiling and a spa-inspired marble bath featuring a soaking tub. A second ensuite bedroom completes the thoughtfully designed main level. A stunning atrium staircase leads to the expansive lower level, built with a 10-foot foundation pour and designed for entertaining. This exceptional space includes a stacked stone fireplace, wet bar, media room, two additional bedrooms, and a full bath. Outdoor living is equally impressive, with an atrium door opening to a composite deck overlooking a resort-style pool, hot tub, and beautifully landscaped gardens—creating a private backyard oasis. Located in the prestigious Camelot community, this remarkable residence combines award-winning design, exceptional quality, and luxurious amenities to deliver an unparalleled living experience.
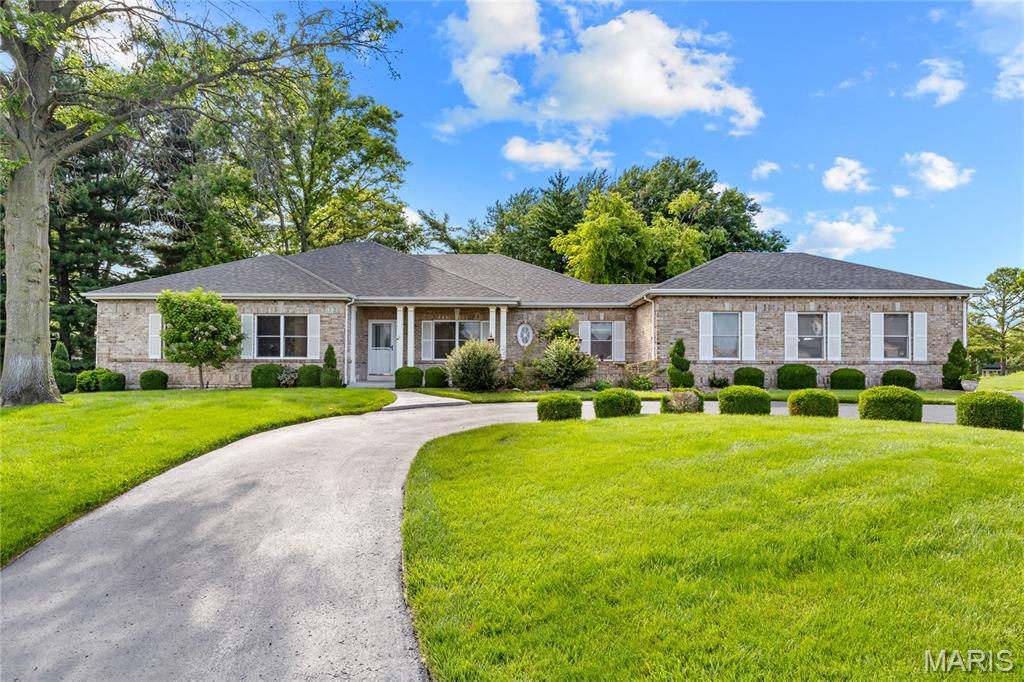
This exceptional brick great room ranch in prestigious Whitmoor Country Club features well-proportioned rooms with distinctive design elements & updates throughout. Impressive front porch entrance with leaded glass door leads to gracious foyer, private study, formal dining room and stunning great room with wet bar & floor-to-ceiling brick fireplace flanked by full-height windows that offer perfect views of the 4th hole on the North course. The custom-designed kitchen features 42” oak cabinetry, granite countertops, premium stainless steel appliances & 7’ center island. The adjoining breakfast room with a convenient planning center opens to a light-filled sun porch providing a relaxing retreat. The coffered primary bedroom suite with wide bay window, spacious walk-in closet & vaulted bath with jetted tub plus 2 generous-sized additional bedrooms and hall full bath complete the main floor living quarters. Broad atrium staircase accesses Lower Level entertainment space with expansive recreation room, gathering bar, office with built-in work center & full bath. Situated on a premium cul-de-sac lot with parklike backyard with mature trees & patio. Enjoy a sought-after golf community lifestyle with access to clubhouse, pool, tennis courts, fitness center and a 36-hole championship golf course just a short walk or cart ride away
