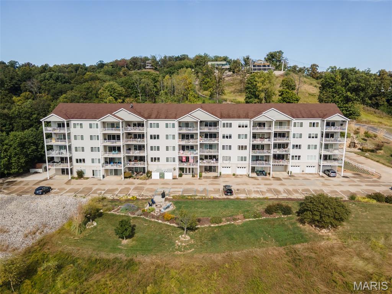
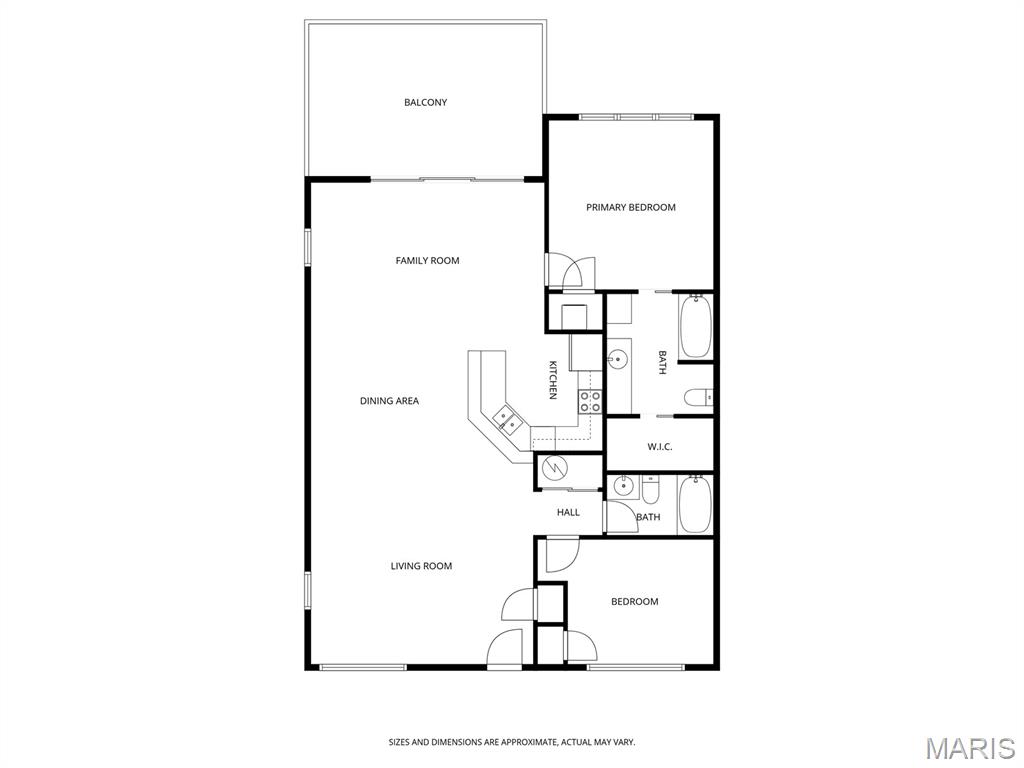
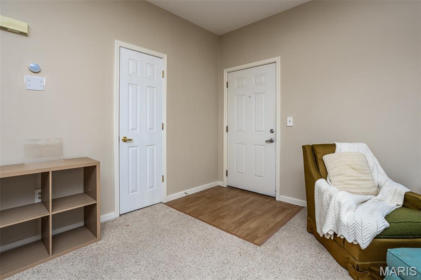
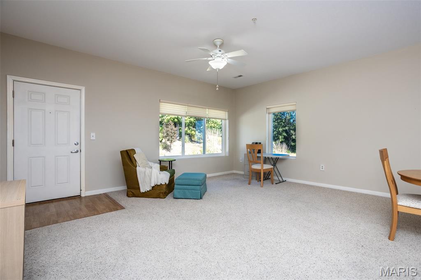
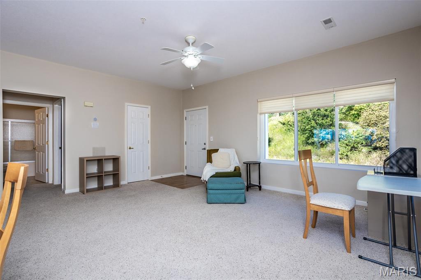
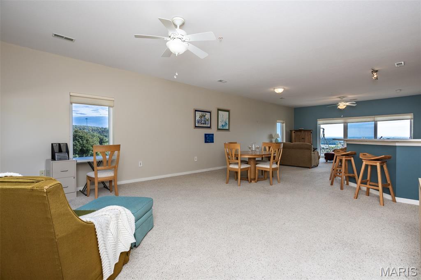
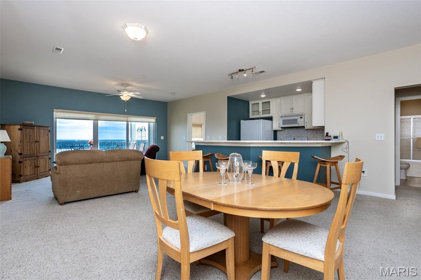
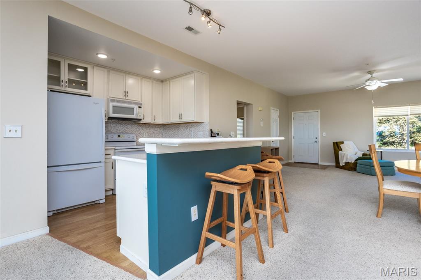
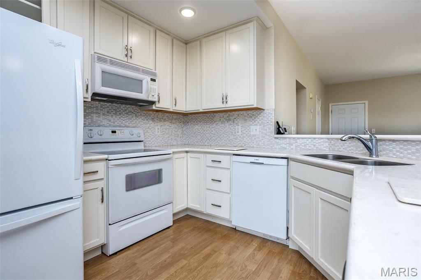
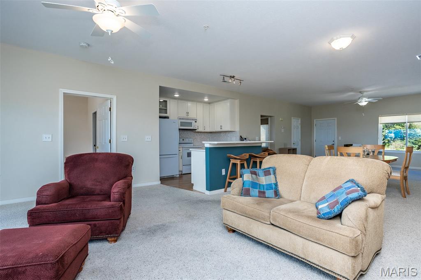
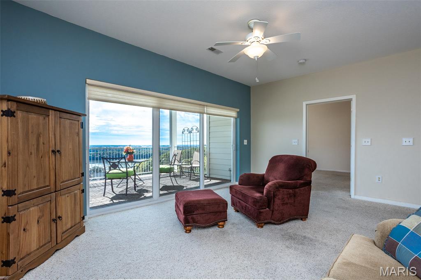
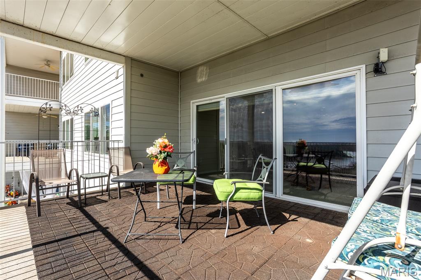
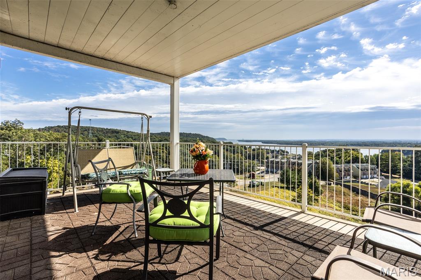
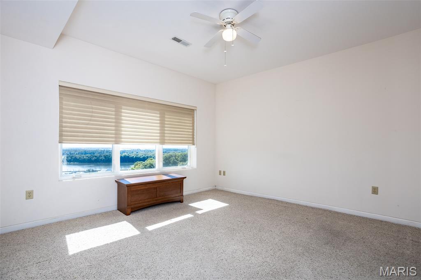
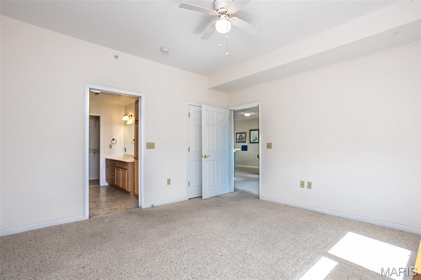
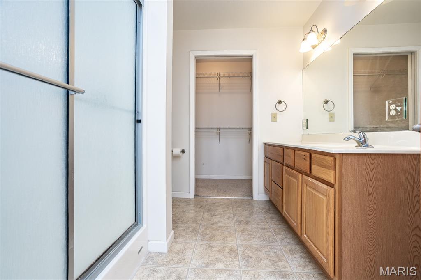
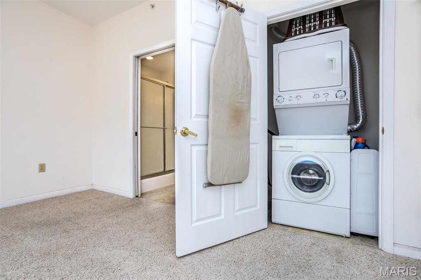
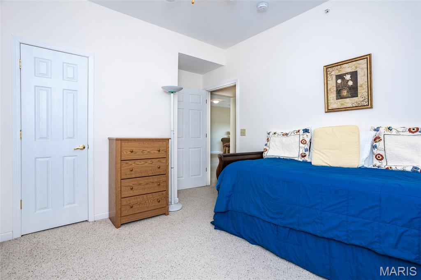
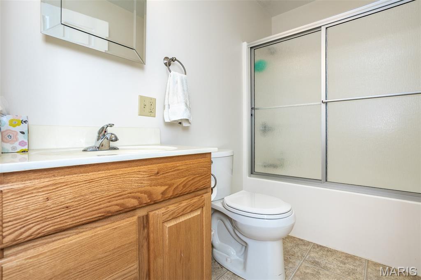
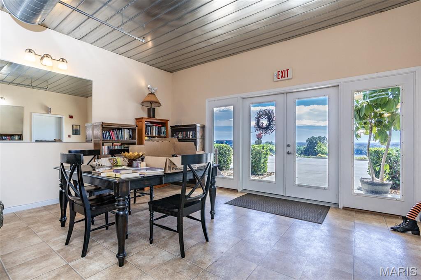
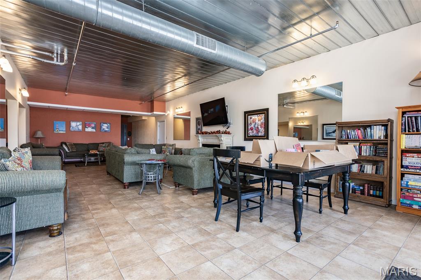
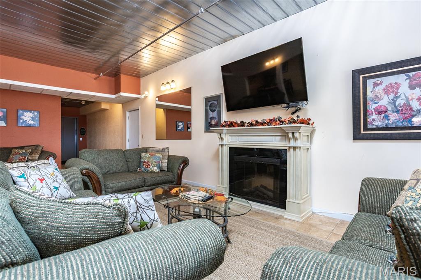
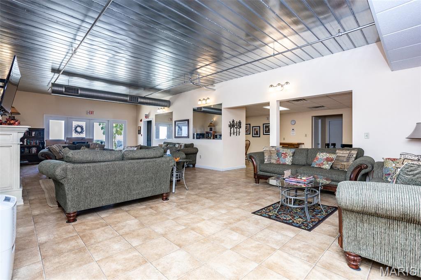
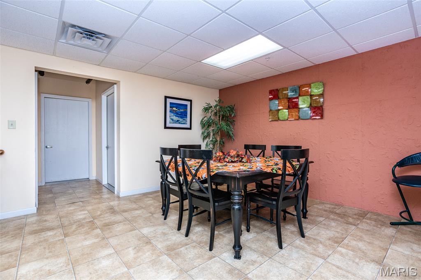
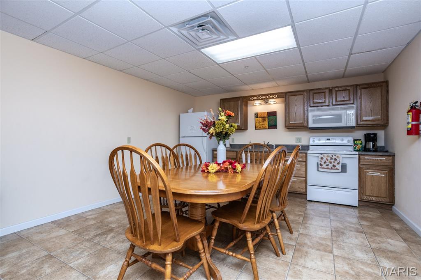
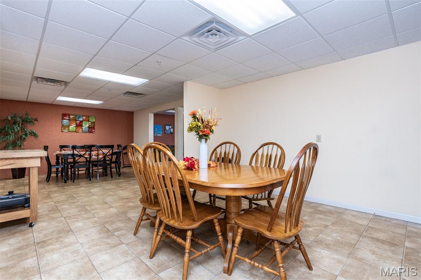
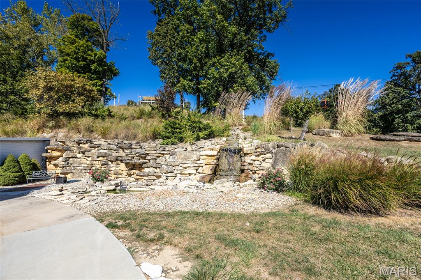
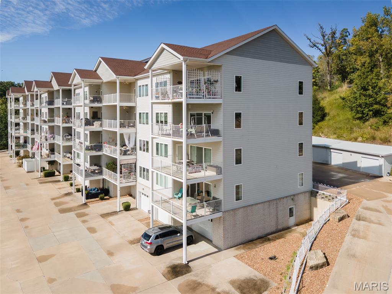
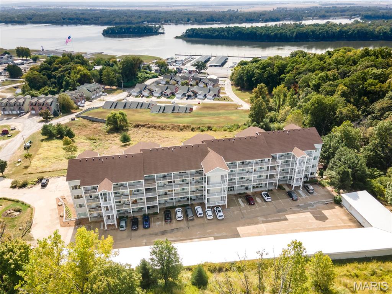
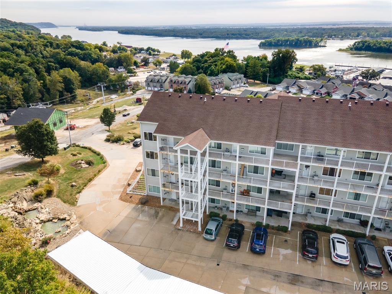
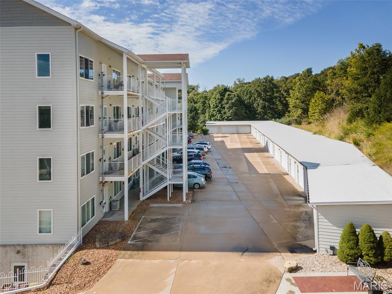
ENJOY the VIEW!!!!! High above the confluence of the Mississippi and Illinois Rivers – is this your weekend retreat or your fulltime residence? Open floor plan, living, dining and kitchen – leading to the covered porch and the VIEW! Two bedrooms, two full baths, appliances and washer and dryer included. One car detached garage, extra storage, community center on the lower floor. Close to all the fun of Grafton – shopping, dining, and boating.

2 Beds

2 Baths

1,381 sq.ft

$0 per sq.ft

Other
$ 200,000
Active
0
25069336
2
2
1,381
None
Jersey DIST 100
Jersey-IL
Residential
Other
Residential
$4,782
Last 6 closed homes in this zip.
| Address | Bd/Ba | SqFt | List | Sold | Closed |
|---|---|---|---|---|---|
| 14489 Springfield Street, Grafton, IL 62037 | 3/2 | 2,680 | $795,000 | $795,000 100% of ask |
Oct 23, 2026 |
| 14808 Sycamore Street, Grafton, IL 62037 | 3/3 | 1,060 | $225,500 | $122,000 54.1% of ask |
Oct 22, 2026 |
| 15394 Wildwood Lane, Grafton, IL 62037 | 3/2 | 1,680 | $336,000 | $331,500 98.7% of ask |
Oct 9, 2026 |
| 14904 Sycamore Street, Grafton, IL 62037 | 3/2 | 1,588 | $209,000 | $194,500 93.1% of ask |
Sep 15, 2026 |
| 1001 Grafton Hills Drive, Grafton, IL 62037 | 3/2 | 1,700 | $361,000 | $352,000 97.5% of ask |
Aug 6, 2026 |
| 14177 Zimmerman Lane, Grafton, IL 62037 | 2/1 | 728 | $55,000 | $55,000 100% of ask |
Jul 24, 2026 |
Estimate your monthly payment. Adjust the sliders below.
Estimate only. Not a loan offer. Consult a lender for an accurate quote, including HOA fees, PMI, and current rates.
Living Room
25x12
Dining Room
12x13
Kitchen
11x13
Primary Bedroom
13x13
Primary Bathroom
9x8
Bedroom 2
10x11
Bathroom 2
5x8
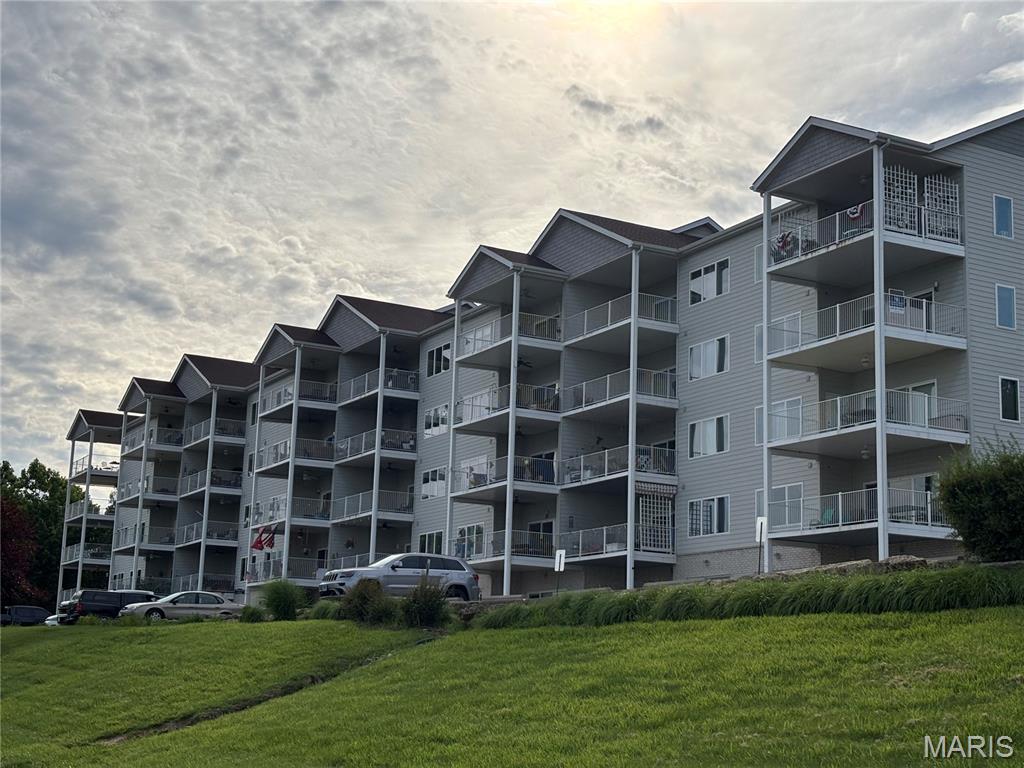
SPECTACULAR VIEW! 3 BEDROOM, 2 BATH CONDO! OPEN FLOOR PLAN! Features a Large Custom Book shelf in the Great Room! Great for FULL-TIME living or a Weekend Retreat! ALL appliances included. Cherry kitchen cabinets. Trash compactor. 4 Bar stools will also remain! Stackable Washer/Dryer combo stays. Pocket doors. Window coverings as shown, will remain. Large 19' x 12' Covered Deck w/ceiling fan. This condo is ready for your colors and special touches to make it yours! Enjoy the Easy Grafton lifestyle living with the vast views of the confluence of the Mississippi and Illinois Rivers, along with strolling along it's historic Main St., featuring many eateries, quaint shops, wineries, marina, water activities and much more. (Monthly fees include water, sewer and basic DirectTV). A 1 Year "CINCH" CONDO Home Warranty is Included with sale.
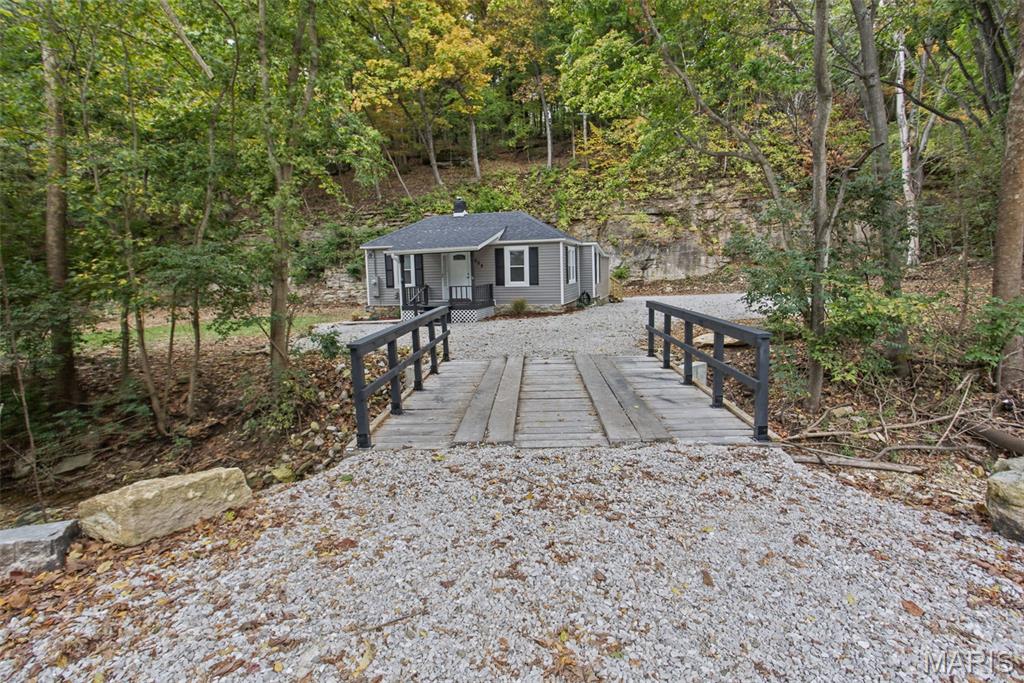
Remodeled from top to bottom and move in ready, this 2 bedroom, 1 bath home at 508 N Market St in Grafton offers a peaceful setting with extensive updates throughout. Major improvements include a new roof, siding, windows, insulation, electrical, plumbing, water heater, HVAC, flooring, kitchen cabinets, granite countertops, appliances, and more. Located outside the flood plain, this property is ideal for a full-time residence, weekend getaway, or BNB investment. Enjoy the outdoors on the spacious deck featuring a four-person hot tub. The sale also includes a mobile home located on the same parcel, offering additional living or rental possibilities. With the bridge replaced less than a year ago and warranties on new components, the work has already been done for you. The trailer has also seen several recent updates, including a new roof, updated siding and deck, plumbing improvements, new subflooring, laminate flooring and carpet, and an updated central heating and cooling system. With these improvements and a rental income of approximately $9,000 annually, this property offers an excellent investment opportunity for those looking to add to their rental portfolio. You don’t want to miss this unique opportunity in the heart of Grafton!
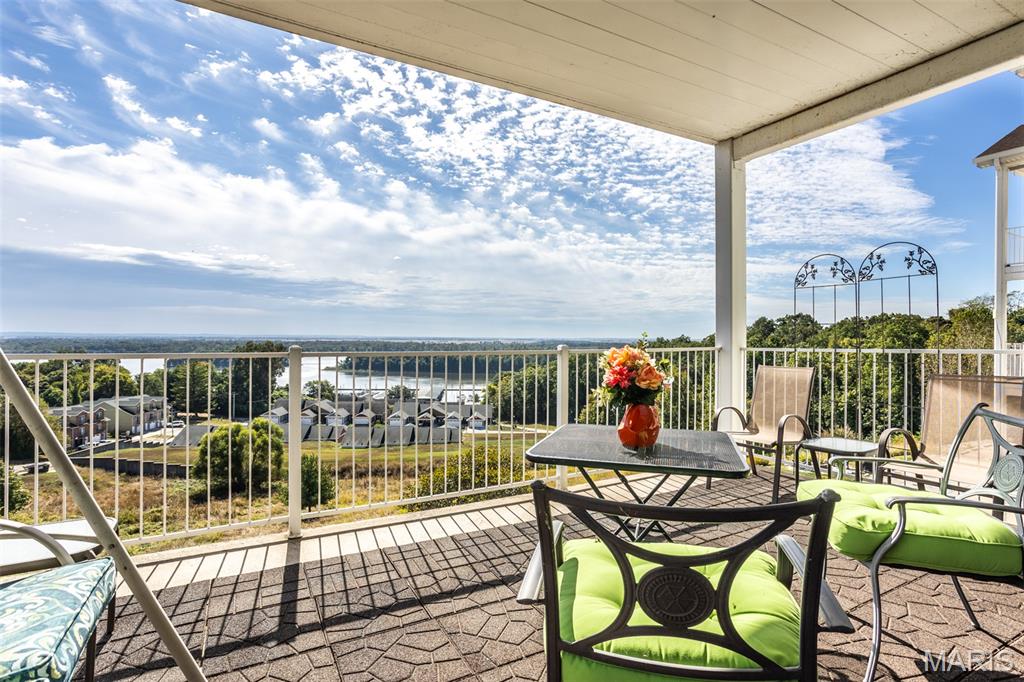
ENJOY the VIEW!!!!! High above the confluence of the Mississippi and Illinois Rivers – is this your weekend retreat or your fulltime residence? Open floor plan, living, dining and kitchen – leading to the covered porch and the VIEW! Two bedrooms, two full baths, appliances and washer and dryer included. One car detached garage, extra storage, community center on the lower floor. Close to all the fun of Grafton – shopping, dining, and boating.