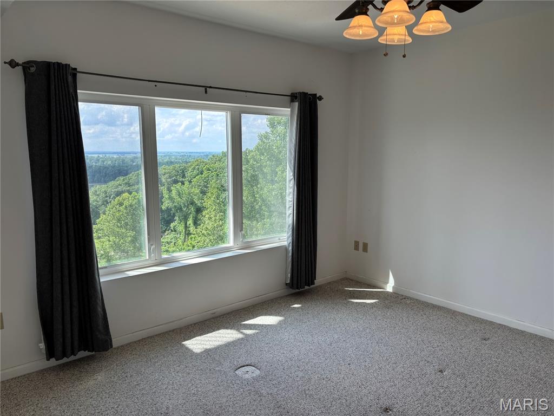
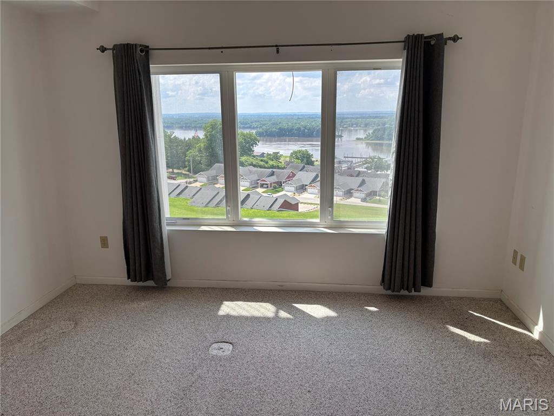
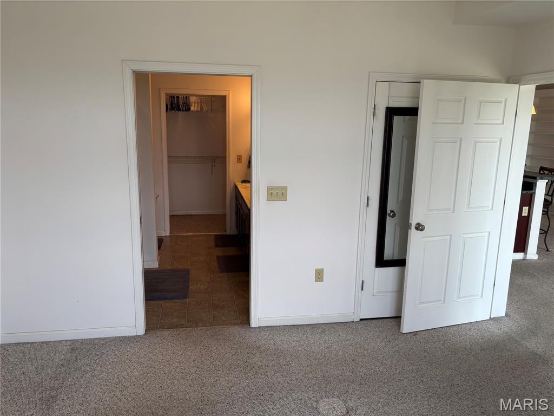
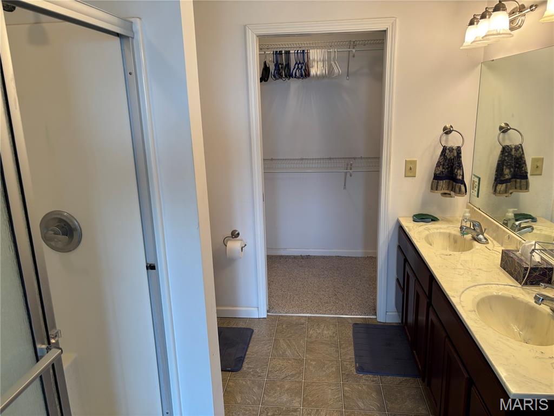
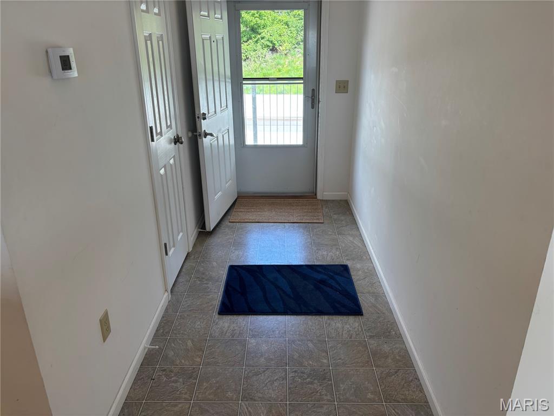
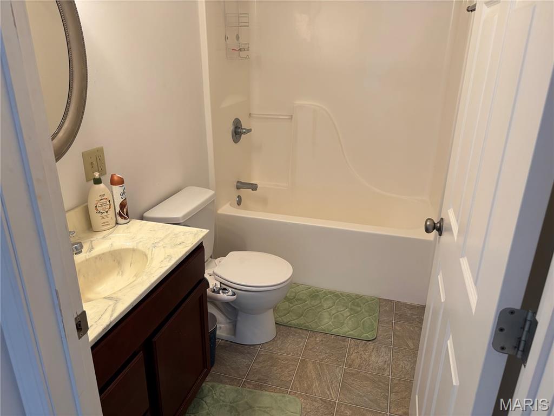
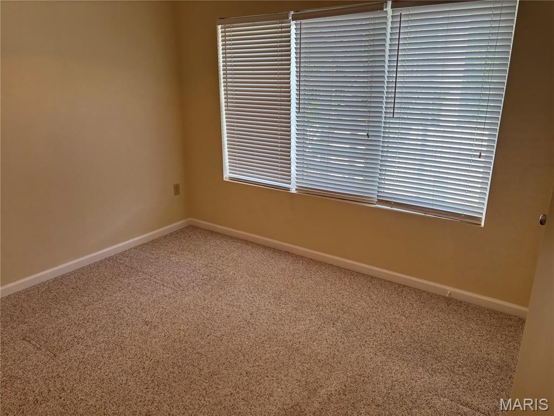
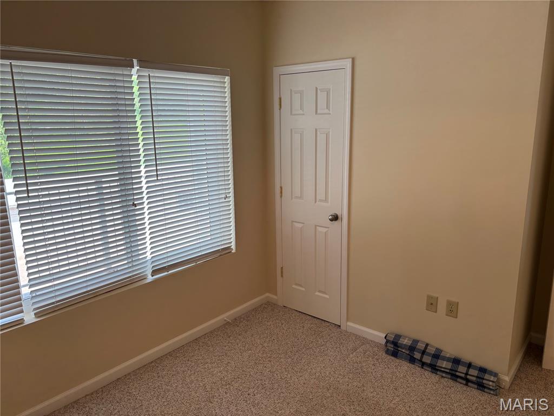
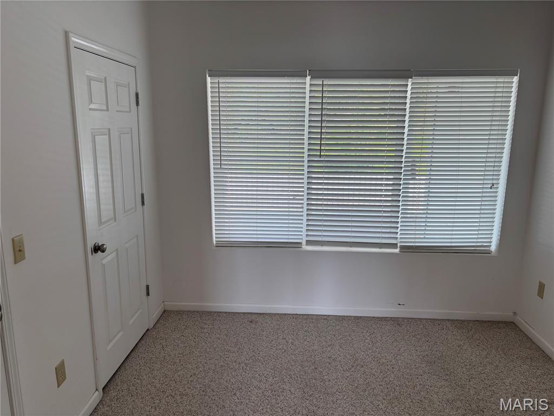
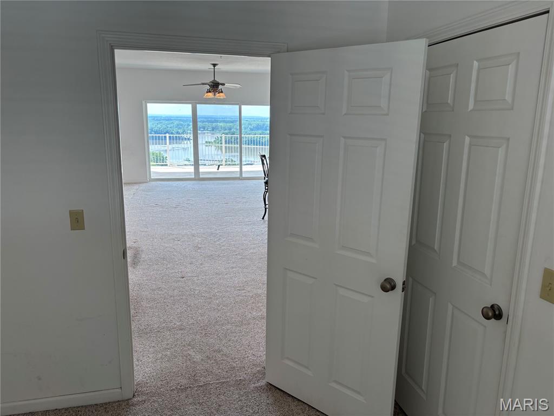
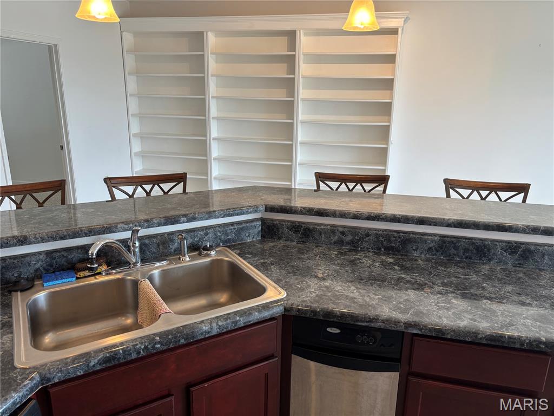
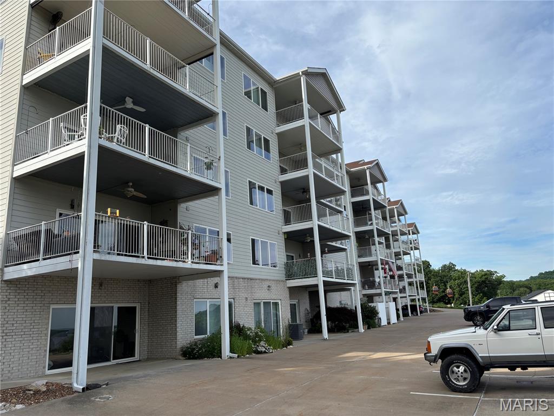
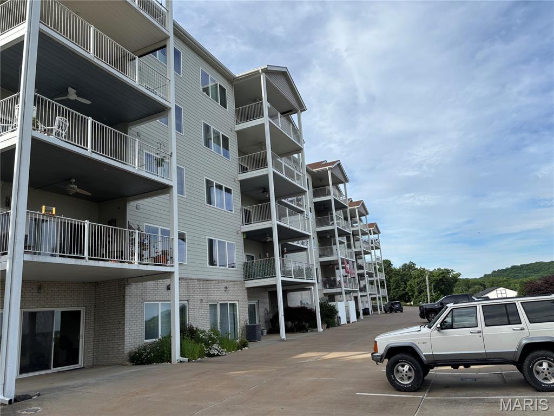
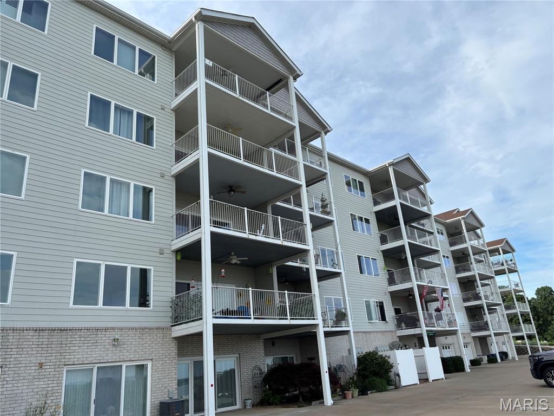
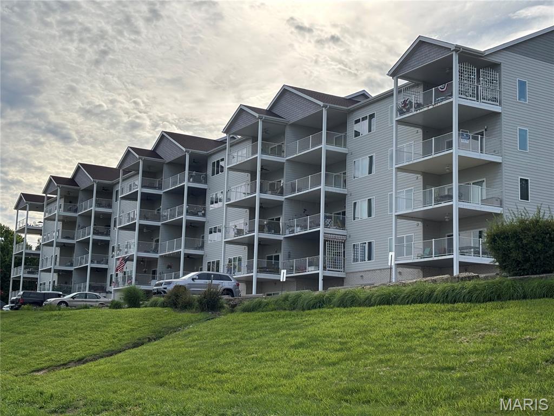
SPECTACULAR VIEW! 3 BEDROOM, 2 BATH CONDO! OPEN FLOOR PLAN! Features a Large Custom Book shelf in the Great Room! Great for FULL-TIME living or a Weekend Retreat! ALL appliances included. Cherry kitchen cabinets. Trash compactor. 4 Bar stools will also remain! Stackable Washer/Dryer combo stays. Pocket doors. Window coverings as shown, will remain. Large 19' x 12' Covered Deck w/ceiling fan. This condo is ready for your colors and special touches to make it yours! Enjoy the Easy Grafton lifestyle living with the vast views of the confluence of the Mississippi and Illinois Rivers, along with strolling along it's historic Main St., featuring many eateries, quaint shops, wineries, marina, water activities and much more. (Monthly fees include water, sewer and basic DirectTV). A 1 Year "CINCH" CONDO Home Warranty is Included with sale.

3 Beds

2 Baths

1,381 sq.ft

$0 per sq.ft

Other
$ 189,900
Active
0
26033274
3
2
1,381
Timber Ridge Condos
Jerseyville
Jersey DIST 100
Jersey-IL
Residential
Other
Residential
$4,379
Last 6 closed homes in this zip.
| Address | Bd/Ba | SqFt | List | Sold | Closed |
|---|---|---|---|---|---|
| 14904 Sycamore Street, Grafton, IL 62037 | 3/2 | 1,588 | $209,000 | $194,500 93.1% of ask |
Sep 15, 2026 |
| 1001 Grafton Hills Drive, Grafton, IL 62037 | 3/2 | 1,700 | $361,000 | $352,000 97.5% of ask |
Aug 6, 2026 |
| 14177 Zimmerman Lane, Grafton, IL 62037 | 2/1 | 728 | $55,000 | $55,000 100% of ask |
Jul 24, 2026 |
| 339 Sandpiper Lane, Grafton, IL 62037 | 4/4 | 3,496 | $529,900 | $500,000 94.4% of ask |
Jul 22, 2026 |
| 428 Sandpiper Lane, Grafton, IL 62037 | 3/3 | 1,488 | $349,900 | $349,900 100% of ask |
Jul 17, 2026 |
| 1026 Wood Duck Court, Grafton, IL 62037 | 3/3 | 2,500 | $549,900 | $529,900 96.4% of ask |
Jul 14, 2026 |
Estimate your monthly payment. Adjust the sliders below.
Estimate only. Not a loan offer. Consult a lender for an accurate quote, including HOA fees, PMI, and current rates.
Great Room
28x18
River View, Ceiling Fan
Kitchen
10x9
Cherry Cabinets, Includes Appliances
Primary Bedroom
13x13
Ceiling Fan, River View
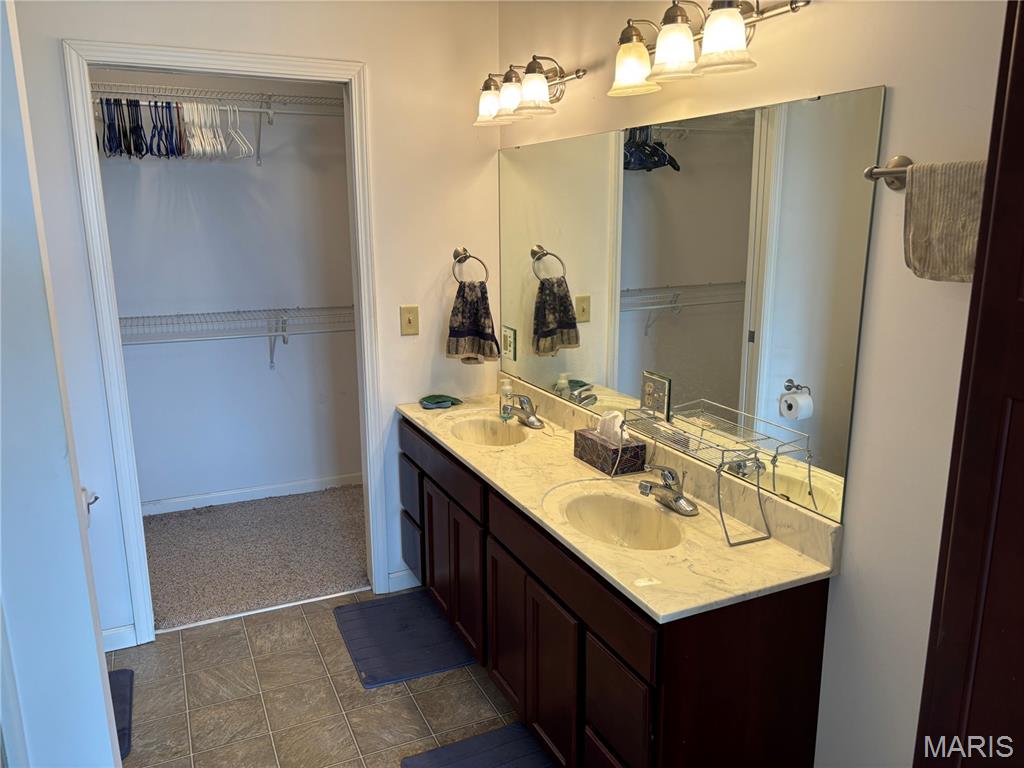
Primary Bathroom
9x8
Double sink, shower, & walk-in closet
Bedroom 2
12x10
Ceiling Fan
Bedroom 3
10x10
Double door closet
Bathroom 2
8x5
Laundry
4.5x2.5
Utility Room
5x3
Other
10x5
Entrance Foyer
Other
8x4
Walk-In Closet in Primary Bedroom
Other
19x12
Covered Concrete Deck w/Ceiling Fan
Other
7x6
Storage Closet in Basement
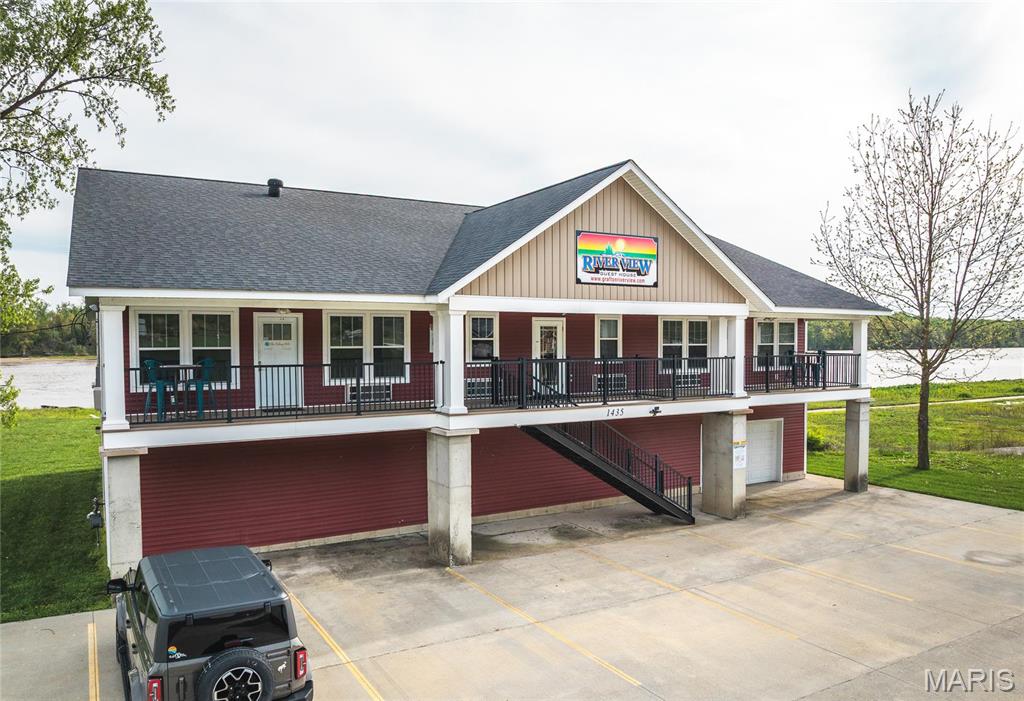
Fantastic investment opportunity in this 6 unit nightly rental located in the quaint river town of Grafton, IL. This well designed riverfront property offers breathtaking views from every suite, making it an unforgettable place to relax and recharge. The large covered decks invite you to start your mornings with a peaceful sunrise and end your evenings with a stunning sunset. The level backyard offers a place for gathering with friends, featuring picnic tables, barbecue grills, and a fire pit—perfect for sharing stories under the stars. For those looking to stay active, easy access to the nearby bike path makes it simple to enjoy a scenic ride along the riverfront. Don't miss your chance at this unique investment opportunity. Location: City

Bonus room + en-suite bath in walkout basement 3 full bathrooms Custom kitchen cabinetry Cambria quartz countertops New flooring throughout Updated lighting & ceiling fans Remodeled laundry room + expanded pantry High-efficiency HVAC Insulated garage walls Spacious walkout basement Large back deck Custom backyard fire pit Underground dog fence Cattle-fenced barnyard Gravel equipment/implement area Chicken coop + birds included Established blackberries & blueberries 4 varieties of grapes Strawberries & pineberries Apple, cherry & chestnut trees Evergreen pines & thuja 2 refrigerators + freezer Washer & dryer Main level ( included in sale) Yellow shed trailer included Dump truck available if desired 2024 Kawasaki Mule Pro 1000 FXT — $14,500 additional Ferris IS700Z commercial mower — $4,500 additional (needs RH transaxle repair)

SPECTACULAR VIEW! 3 BEDROOM, 2 BATH CONDO! OPEN FLOOR PLAN! Features a Large Custom Book shelf in the Great Room! Great for FULL-TIME living or a Weekend Retreat! ALL appliances included. Cherry kitchen cabinets. Trash compactor. 4 Bar stools will also remain! Stackable Washer/Dryer combo stays. Pocket doors. Window coverings as shown, will remain. Large 19' x 12' Covered Deck w/ceiling fan. This condo is ready for your colors and special touches to make it yours! Enjoy the Easy Grafton lifestyle living with the vast views of the confluence of the Mississippi and Illinois Rivers, along with strolling along it's historic Main St., featuring many eateries, quaint shops, wineries, marina, water activities and much more. (Monthly fees include water, sewer and basic DirectTV). A 1 Year "CINCH" CONDO Home Warranty is Included with sale.