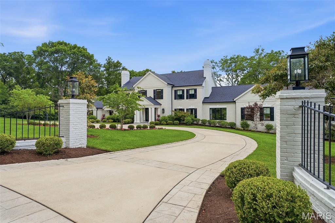
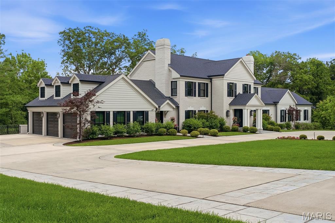
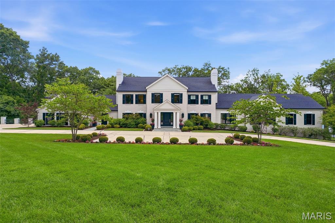
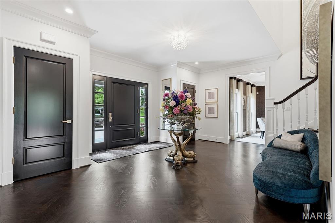
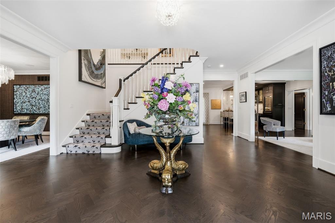
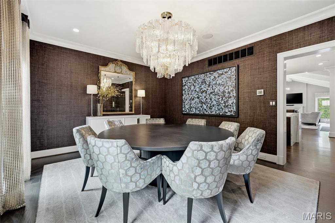
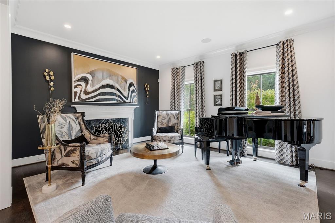
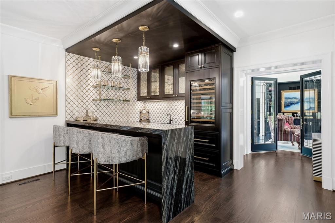
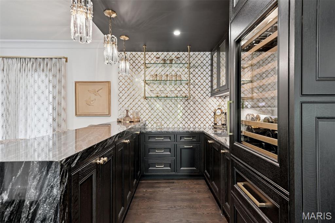
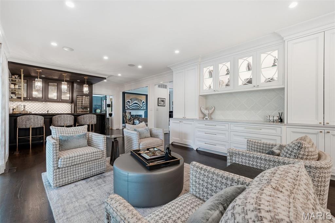
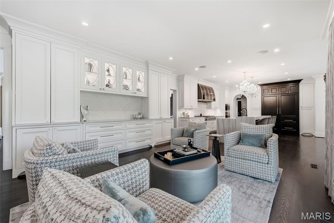
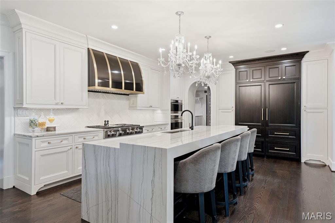
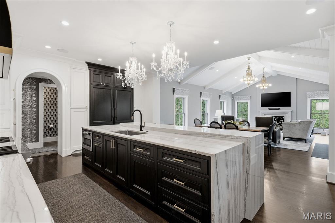
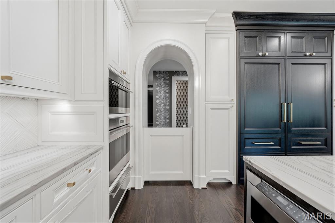
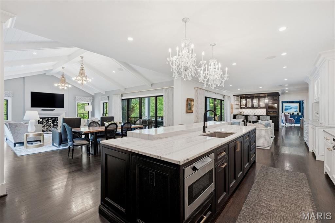
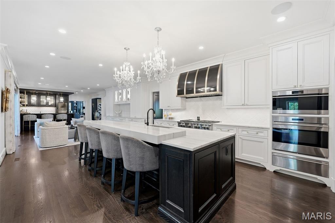
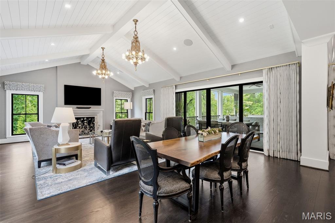
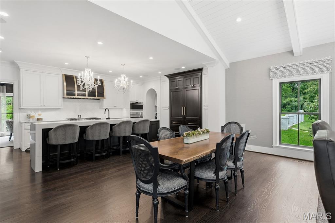
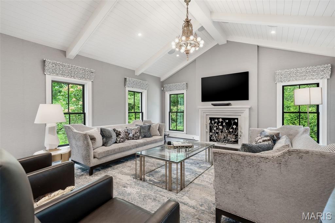
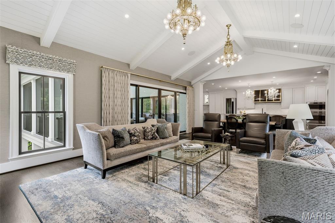
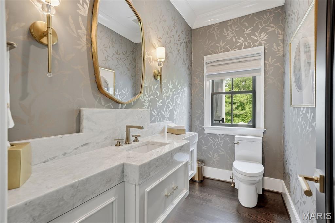
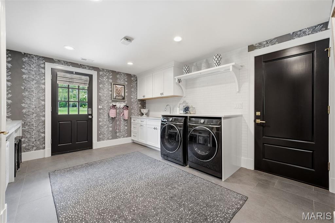
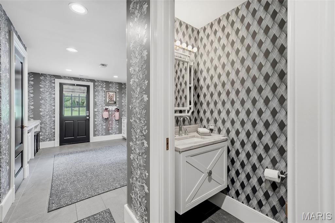
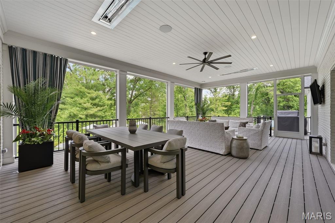
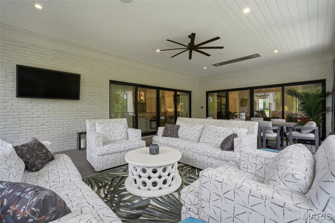
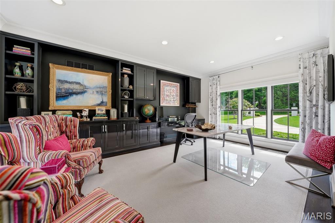
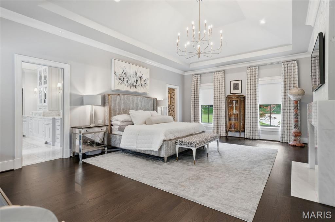
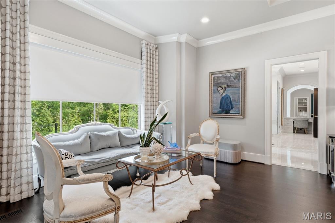
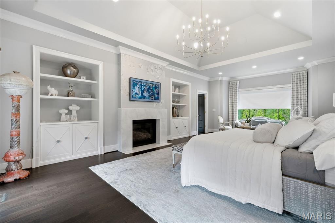
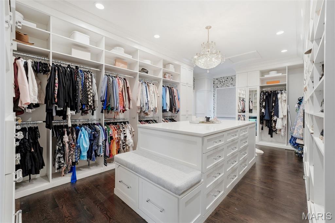
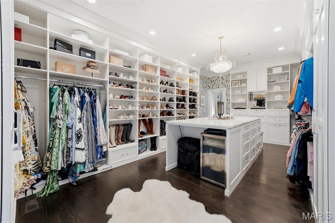
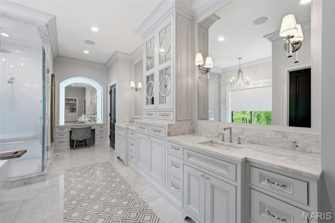
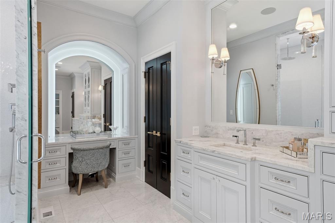
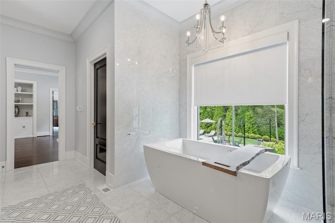
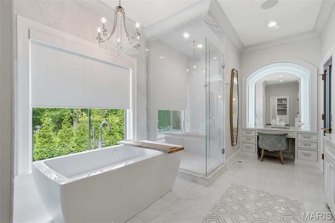
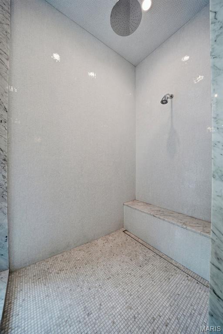
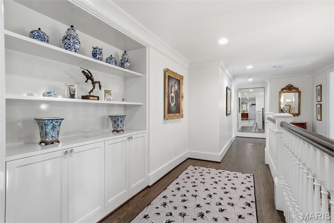
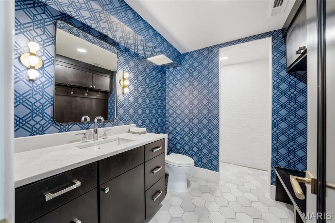
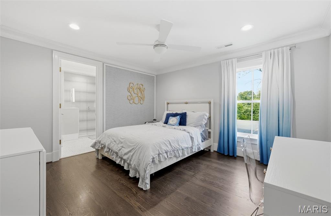
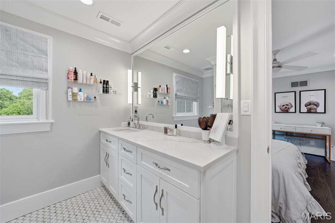
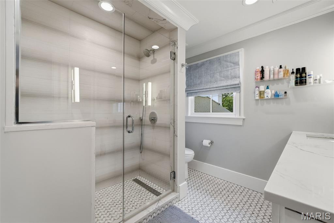
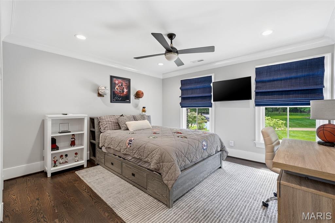
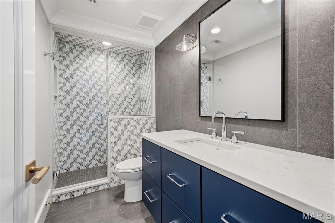
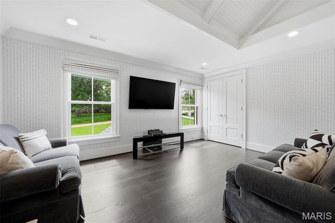
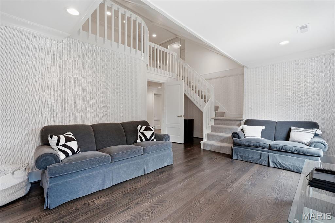
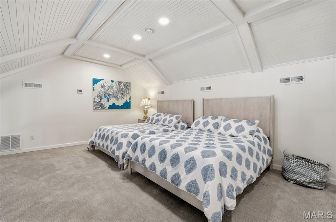
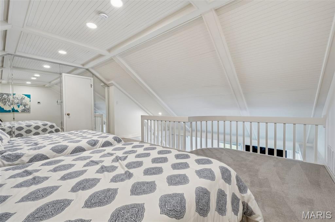
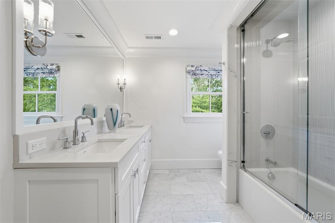
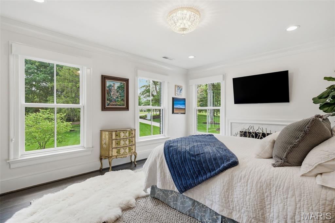
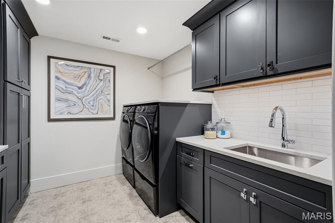
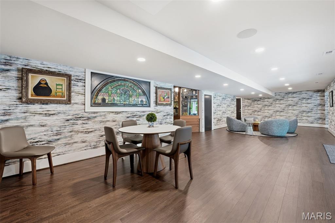
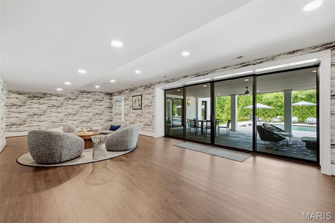
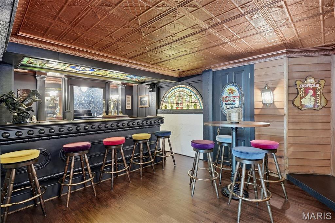
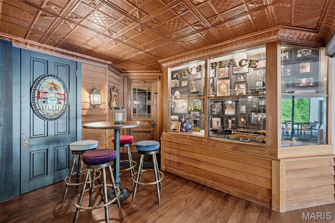
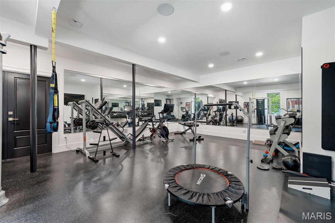
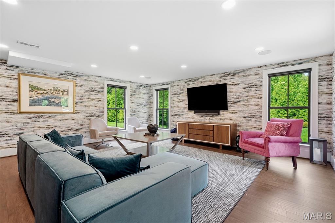
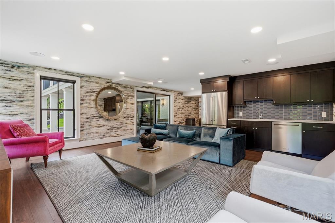
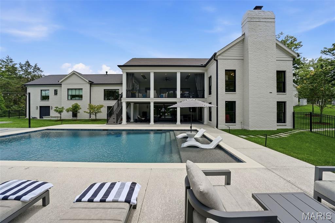
This is a rare opportunity to own one of Ladue’s most exceptional luxury estates. 4 Warridge Drive represents the pinnacle of refined living, architectural sophistication, and resort-style amenities. Meticulously designed and finished to the highest standards, this extraordinary residence offers visual surprises at every turn. From the moment you arrive, the home impresses with its commanding presence, impeccable craftsmanship, and attention to detail. Expansive living and entertaining areas are enhanced by luxury finishes, custom millwork, soaring ceilings, and an effortless flow designed for the owner to live well. The heart of the home is complemented by an array of unparalleled amenities, including a stunning kitchen, spectacular custom bar, and impeccably designed entertainment space, creating the ultimate setting for hosting guests. Outdoors, the estate transforms into a private resort featuring a stunning swimming pool, professionally designed grounds, and a private pickleball court which is an exceedingly rare offering in one of St. Louis’ most coveted neighborhoods. An expansive study off the family room leads to the owner’s suite, a tranquil sanctuary featuring a gracious sitting area, elegant fireplace, spa-inspired bath, and an extraordinary custom walk-in closet, creating a private retreat of exceptional comfort and sophistication. The second level boasts four generous bedrooms including a charming storybook bedroom with a whimsical loft retreat, creating a magical and inviting space that blends imagination with sophisticated design. Every room reflects a commitment to luxury, from the exquisite finishes and bespoke details to the thoughtfully curated spaces that balance comfort and sophistication. This is a home where every element has been elevated, every amenity considered, and every finish selected without compromise. With its unrivaled blend of architectural excellence, resort-style amenities, and bespoke finishes, this is a once-in-a-generation estate that sets a new standard for luxury living.

5 Beds

7 Baths

8,558 sq.ft

$0 per sq.ft

Other
$ 5,500,000
Pending
0
24060372
5
7
8,558
1,905
Warridge Estates
Ladue
Ladue
St Louis
Residential
Other
Sale
Residential
$27,561
Last 6 closed homes in this zip.
| Address | Bd/Ba | SqFt | List | Sold | Closed |
|---|---|---|---|---|---|
| 2756 McKnight Crossing Court, Rock Hill, MO 63124 | 2/2 | 1,165 | $264,900 | $257,000 97% of ask |
Sep 1, 2026 |
| 34 Godwin Lane, Ladue, MO 63124 | 5/5 | 3,249 | $1,200,000 | $1,300,000 108.3% of ask |
Sep 1, 2026 |
| 8701 Washington Avenue, University City, MO 63124 | 3/2 | 1,878 | $449,000 | $450,000 100.2% of ask |
Aug 31, 2026 |
| 18 S McKnight Road, Ladue, MO 63124 | 3/5 | 3,736 | $1,150,000 | $1,615,000 140.4% of ask |
Aug 31, 2026 |
| 22 Oak Bend Court, Ladue, MO 63124 | 3/3 | 2,500 | $750,000 | $780,000 104% of ask |
Aug 31, 2026 |
| 25 Magnolia Drive, Ladue, MO 63124 | 4/5 | 2,898 | $1,175,000 | $1,250,000 106.4% of ask |
Aug 26, 2026 |
Estimate your monthly payment. Adjust the sliders below.
Estimate only. Not a loan offer. Consult a lender for an accurate quote, including HOA fees, PMI, and current rates.
Living Room
16x13
Dining Room
16x13
Sitting Room
32x15
Kitchen
18x15
Hearth Room
27x19
Office
25x25
Laundry
15x13
Primary Bedroom
26x16
Other
23x12
Walk-in closet
Bedroom 2
18x12
Bedroom 3
13x12
Bedroom 4
13x12
Bedroom 5
16x12
Laundry
10x9
Recreation Room
42x14
Gym
24x19
Other
20x12
Bar
Family Room
20x19
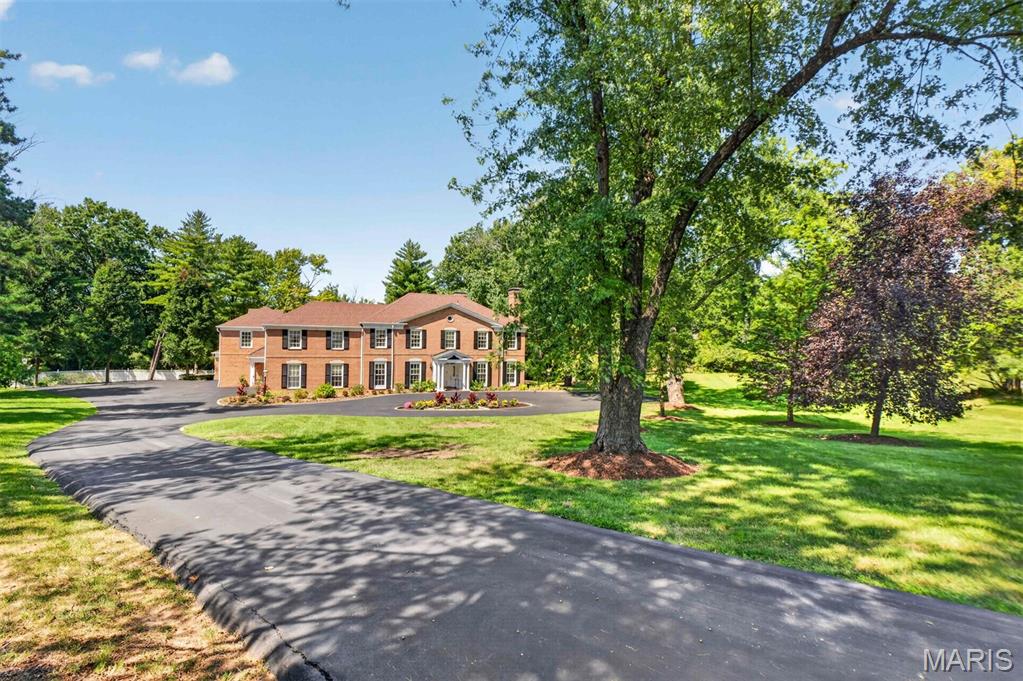
Showings begin Tuesday, 9/8 at 9:00 am Built circa 1963, 1081 Cabin Club Drive reflects the enduring architectural traditions that have defined Ladue for generations. With classic Colonial influence, substantial brick construction, gracious proportions and beautiful period millwork, the residence recalls the distinguished country estates that emerged throughout Ladue during the mid-century. Cabin Club Drive takes its name from the nearby Log Cabin Club, established in 1899 as the first golf club in what would become the City of Ladue. The surrounding countryside soon became coveted for gracious residential estates. Set on more than 1.6 secluded acres, the impressive residence has been lovingly maintained, expanded and thoughtfully updated by its longtime owners. The six-bedroom home offers generous, beautifully proportioned living and entertaining spaces, complemented by a newly finished lower level and an attached one-bedroom apartment ideal for guests, extended family or private quarters. Beyond the residence, a heated swimming pool and beautifully remodeled pool house create a private resort-like setting, while expansive covered and open-air patios invite effortless indoor-outdoor entertaining. A four-car garage, mature landscape and exceptional privacy further distinguish the property. Rich in character, generous in scale, the property presents a rare opportunity to personalize an enduring Ladue estate for its next generation.
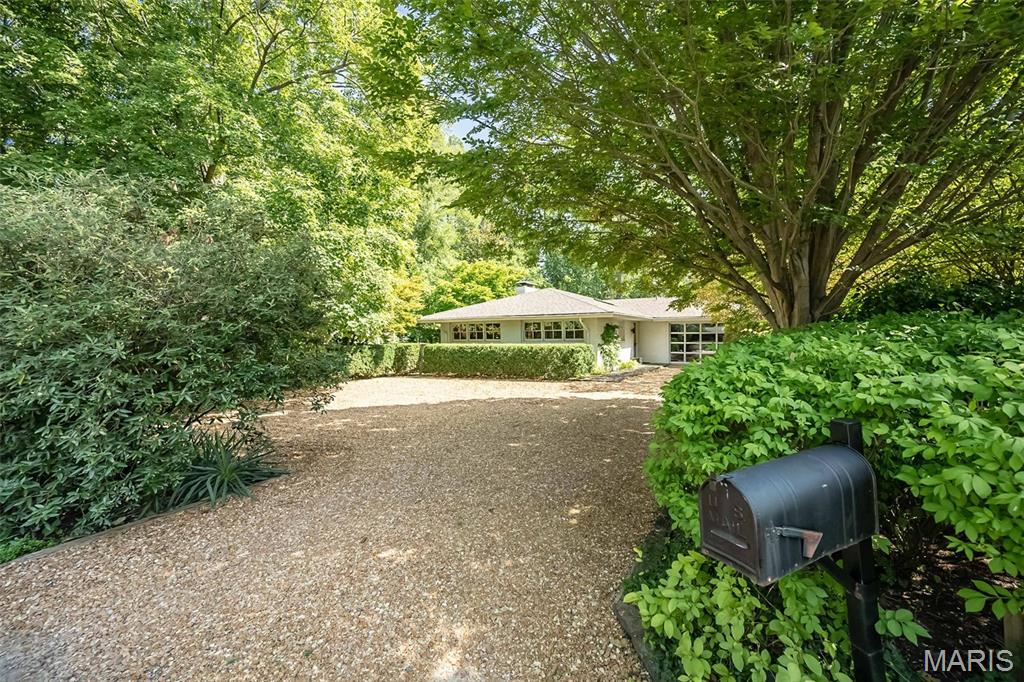
Nestled among the trees, in Ladue close to Clayton, lies a charming condo alternative. Lots of windows provide natural light while the roof overhang keeps it cool in the summer. Eat-in Kitchen with double ovens and soapstone countertops opens to the Living Room featuring a gas fireplace. Primary bedroom and bath on the main floor with Office area and professionally decorated Second bedroom and bath on Lower Level. Landscaping done by Gay Goessling offers wonderful outdoor spaces. Don’t miss this unique gem.
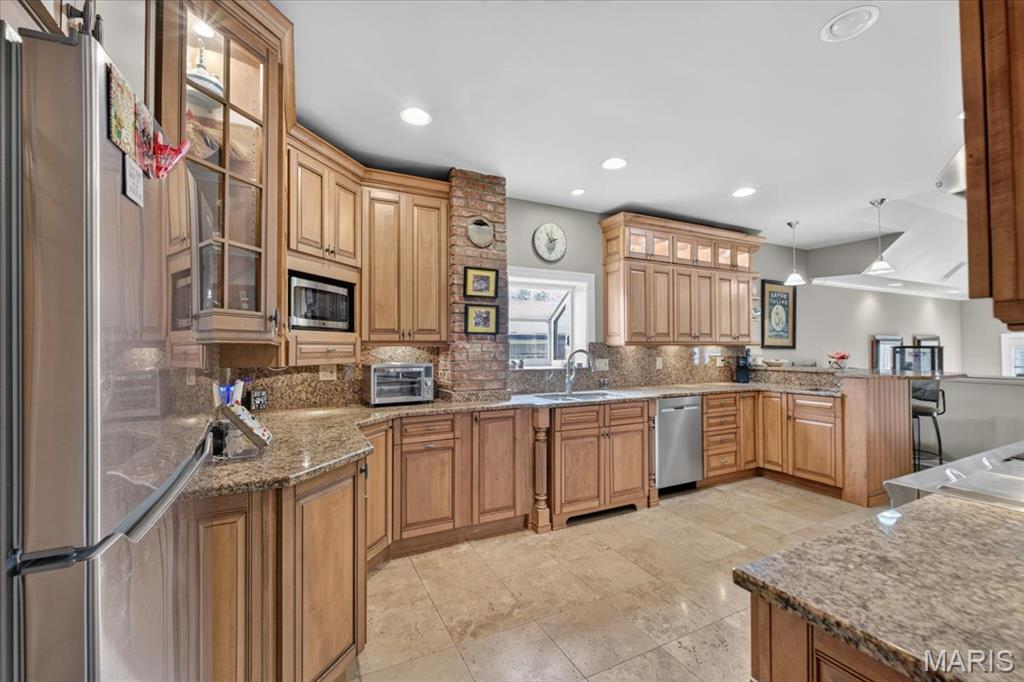
The home's main-level focal point is a large, updated, eat-in kitchen off the large and inviting entry foyer, featuring an antique chandelier. The chef's kitchen features plenty of honey-maple cabinetry, all stainless-steel appliances, and breakfast counter. The large and inviting Primary bedroom features a bay window with a view of the backyard along with a window facing the side yard. There is a wide mini-hallway that features a walk-in closet, leading to the ensuite, remodeled bathroom with double vanity and double, walk-in shower. The junior suite also features an elongated contiguous dressing area with closets and entry into the full bathroom. The Great Room and adjoining dining area features wide, step downs from the main entry, kitchen and bedroom hallway; two full-glass doors leading to the attached wood deck and expansive yard; there is also an oversize, glass door fireplace, 11' mansard ceiling all on well cared for, hardwood flooring. This home's open floor plan and large wood-burning fireplace makes this home inviting for either a cold winter night or holiday entertaining with a house-full of guests. This home is a unique find in the heart of one of St. Louis County's most desired locations.