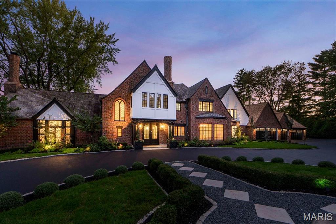
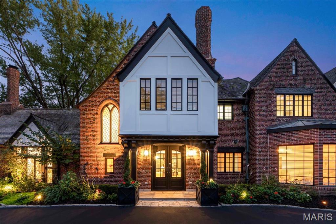
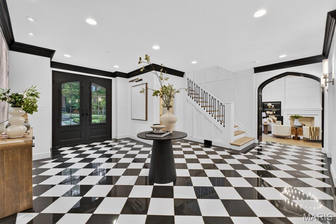
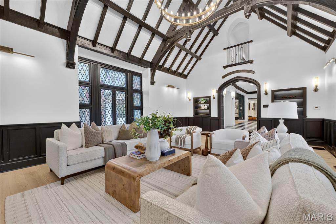
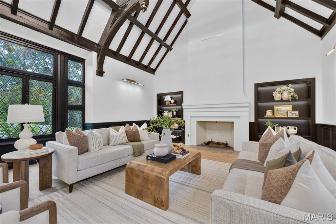
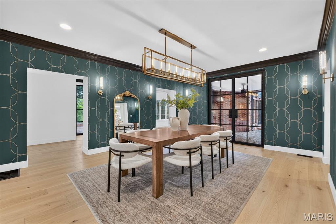
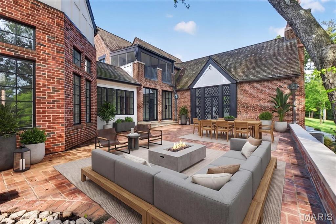
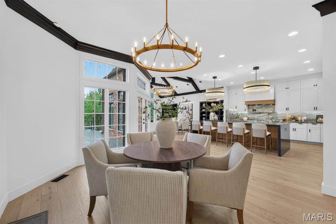
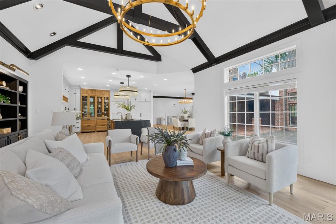
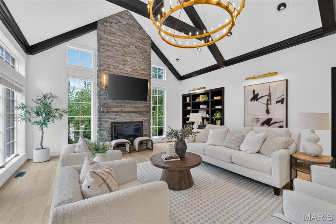
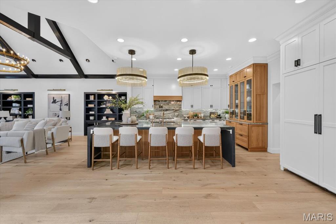
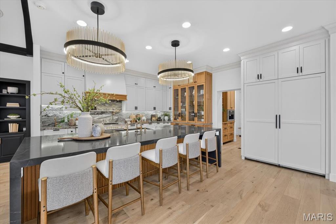
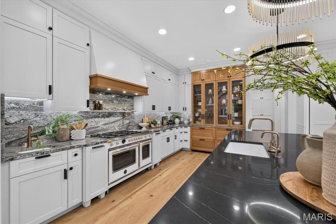
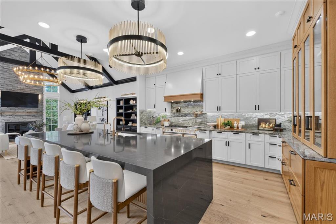
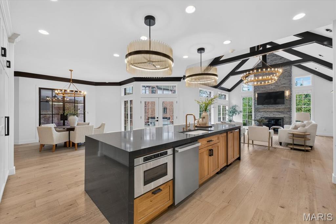
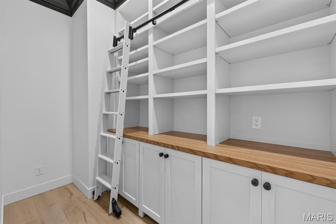
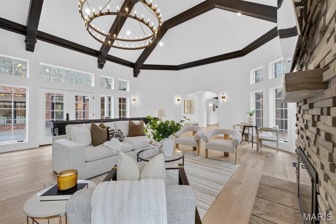
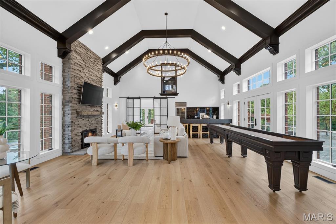
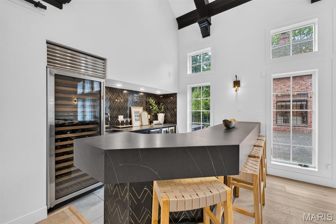
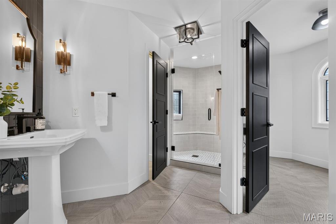
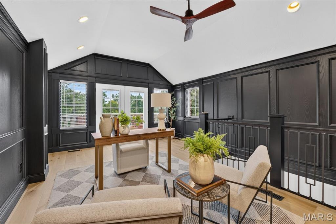
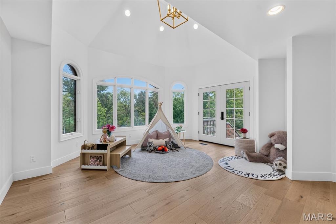
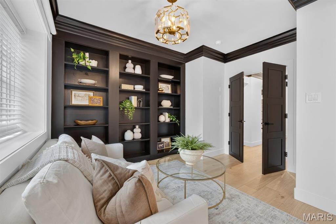
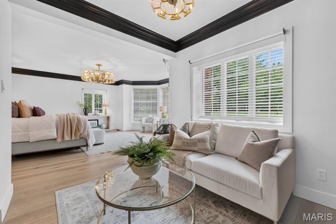
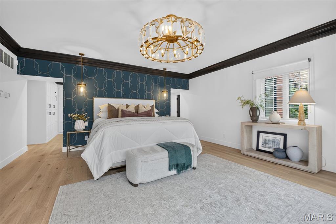
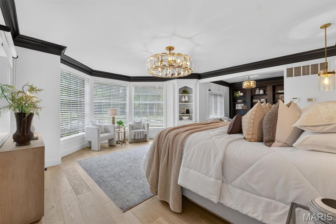
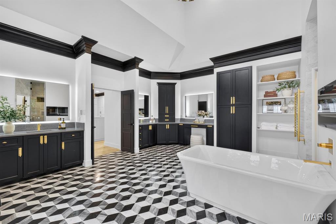
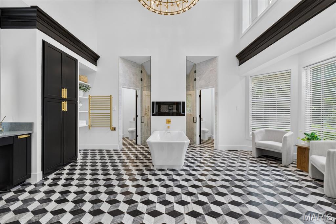
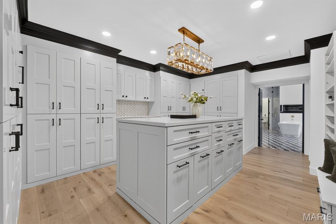
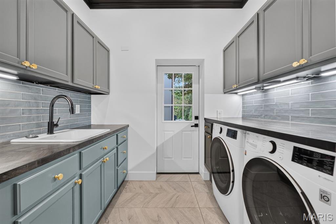
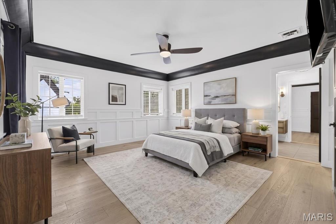
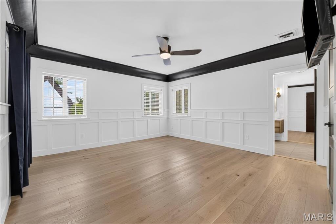
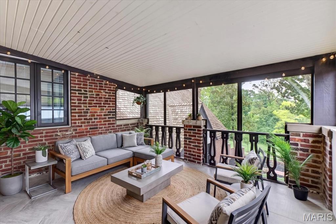
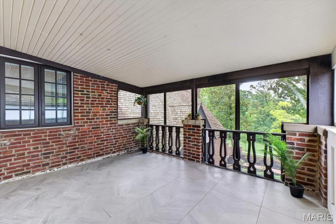
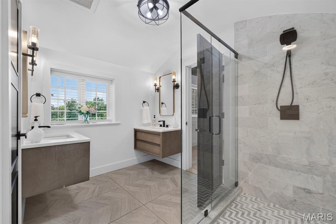
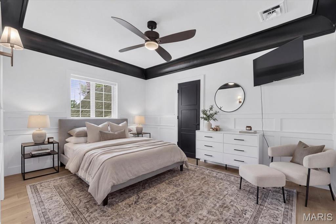
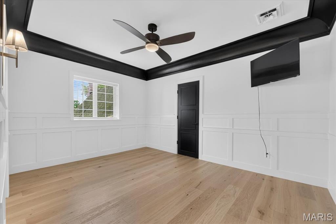
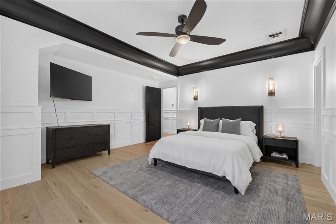
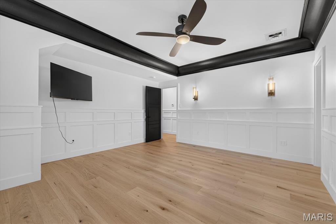
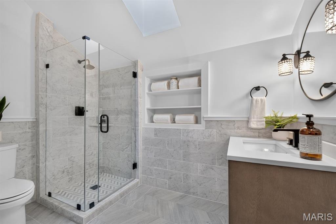
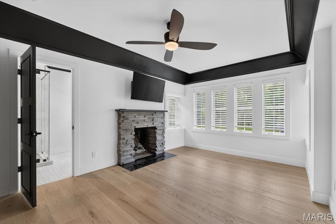
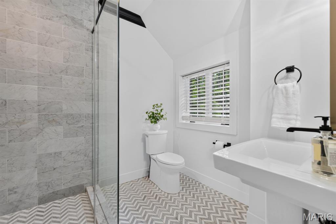
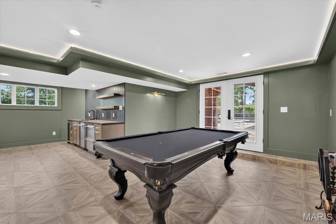
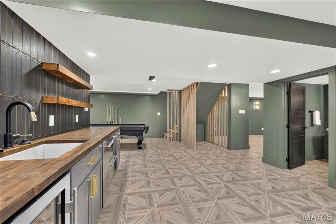
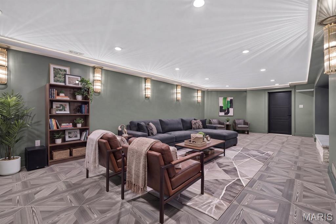
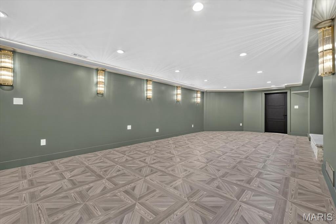
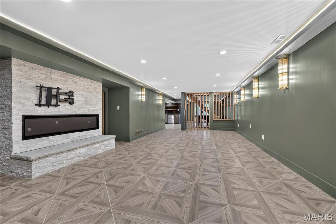
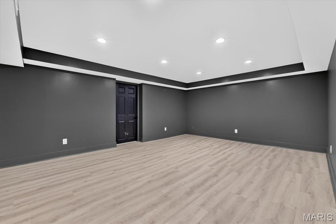
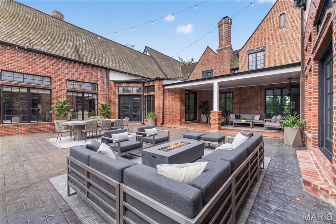
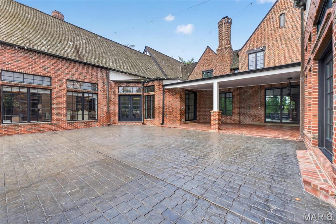
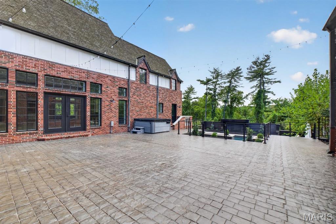
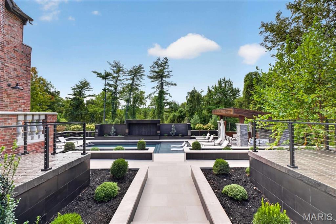
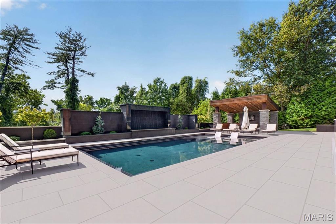
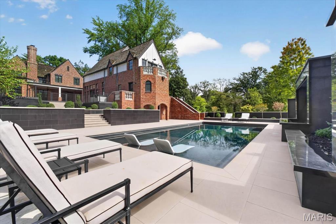
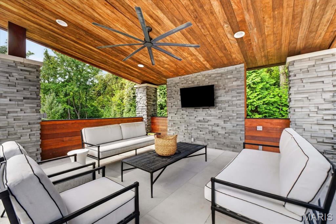
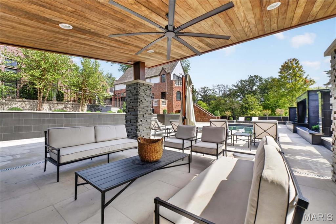
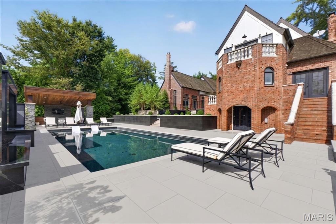
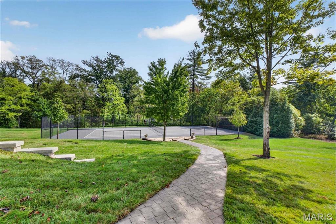
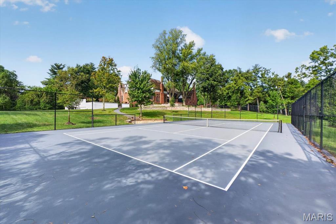
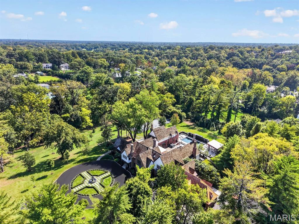
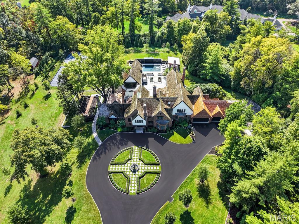
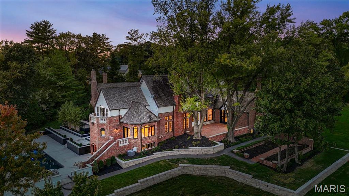
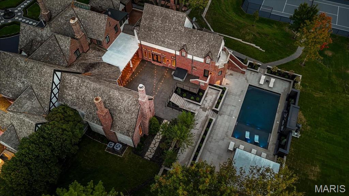
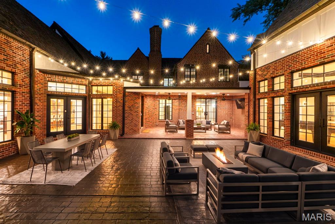
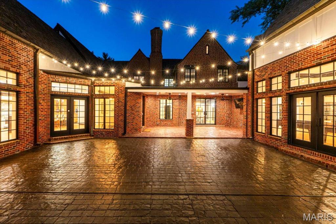
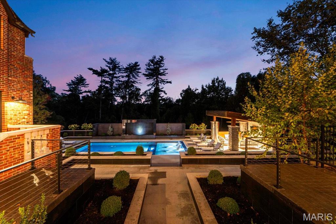
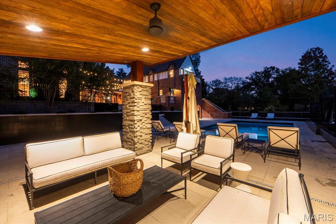
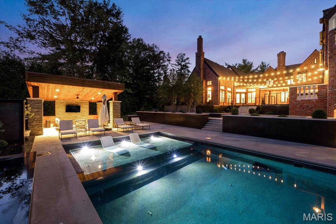
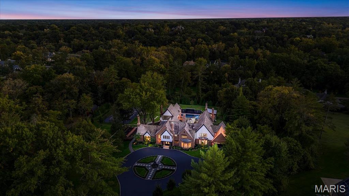
As you pass through the gates, pause to take in the magic of Galloway Manor—a historic estate thoughtfully reimagined for modern living. The sophisticated front hall makes an impactful first impression with black-and-white tile floors and views into the gracious dining room and spectacular living room. Original woodwork, hand-hewn beams, and leaded-glass windows have been painstakingly preserved, while white oak floors, black iron doors, and contemporary lighting introduce a fresh modern Tudor aesthetic. Soaring ceilings and oversized millwork enhance the living room’s dramatic scale, while a second-floor Juliet balcony overlooks the space. Designed for memorable entertaining, the spacious dining room features glass doors opening to the covered terrace and an adjacent 500-bottle wine display. The kitchen, breakfast room, and family room encompass the west side of the home, with beautiful views of the terraces, pool, and grounds. Custom cabinetry, glass display shelving, a waterfall-edge island, statement lighting, Dacor appliances, and a Bertazzoni range distinguish the kitchen. The casual breakfast room flows seamlessly into the light-filled family room, where a cathedral ceiling and gas fireplace create an inviting gathering place. A butler’s pantry, built-in coffee bar, generous storage, laundry room, and powder room complete this wing. Stretching along the home's eastern side, the great room opens directly to the terraces, creating an exceptional connection between the interior and outdoor living spaces. This impressive room includes a fireplace, a built-in bar with counter seating, and a Sub-Zero wine refrigerator. The main-floor primary suite is a private retreat with a sitting area and an expansive walk-in closet appointed with custom cabinetry, a center island, and quartz countertops. The exceptional primary bath features a soaring ceiling, dual vanities, a makeup area, a walk-through shower, and dual water closets. Upstairs, four generously sized bedrooms offer excellent closet space, including one with a charming sleeping porch, plus three full bathrooms and the convenience of second-floor laundry. A third-floor playroom provides additional flexible living space. The renovated walkout lower level adds recreational space with a full bar, bathroom, and spacious family and game rooms. Direct access to the pool and outdoor living areas makes this level ideal for relaxed gatherings and effortless indoor-outdoor living. The spectacular four-acre grounds offer an array of inviting settings for both intimate gatherings and grand-scale entertaining. The pool and outdoor living area feature a striking water element, expansive patios, and a pergola for shaded relaxation. The covered terrace is perfect for fall football, while the tennis court welcomes novices and competitors alike. A recently constructed six-car garage completes this exceptional property, all surrounded by beautifully landscaped grounds with ample space for play, gardening, and outdoor enjoyment.
Status: Active · MLS# 26063421 · Listing Courtesy of Janet McAfee Inc., [email protected]
StLouisRealEstate.com is operated by Guerrilla Brokers, LLC. The person who answers is a licensed real estate agent who can pull this listing up with you and answer your questions about it.

5 Beds

8 Baths

9,521 sq.ft

$0 per sq.ft

Other,English,Historic,Tudor
$ 6,950,000
Active
0
26063421
5
8
9,521
1,220
Section 19-45-6
Ladue
Ladue
St Louis
Residential
Other,English,Historic,Tudor
Residential
$51,168
Last 6 closed homes in this zip.
| Address | Bd/Ba | SqFt | List | Sold | Closed |
|---|---|---|---|---|---|
| 712 Wenneker Drive, Clayton, MO 63124 | 0/0 | -- | $210,000 | $251,000 119.5% of ask |
Nov 4, 2026 |
| 767 Wenneker Drive, Ladue, MO 63124 | 3/3 | 1,608 | $3,850 | $3,900 101.3% of ask |
Nov 4, 2026 |
| 33 Narragansett Drive, Ladue, MO 63124 | 2/2 | 1,232 | $510,000 | $555,000 108.8% of ask |
Nov 3, 2026 |
| 1081 Cabin Club Drive, Ladue, MO 63124 | 8/10 | 6,850 | $3,499,000 | $3,212,500 91.8% of ask |
Oct 28, 2026 |
| 59 Pointer Lane, Ladue, MO 63124 | 4/4 | 3,508 | $979,000 | $1,300,000 132.8% of ask |
Oct 27, 2026 |
| 8435 Louwen Drive, Clayton, MO 63124 | 5/3 | 1,656 | $539,000 | $539,000 100% of ask |
Oct 27, 2026 |
Estimate your monthly payment. Adjust the sliders below.
Estimate only. Not a loan offer. Consult a lender for an accurate quote, including HOA fees, PMI, and current rates.
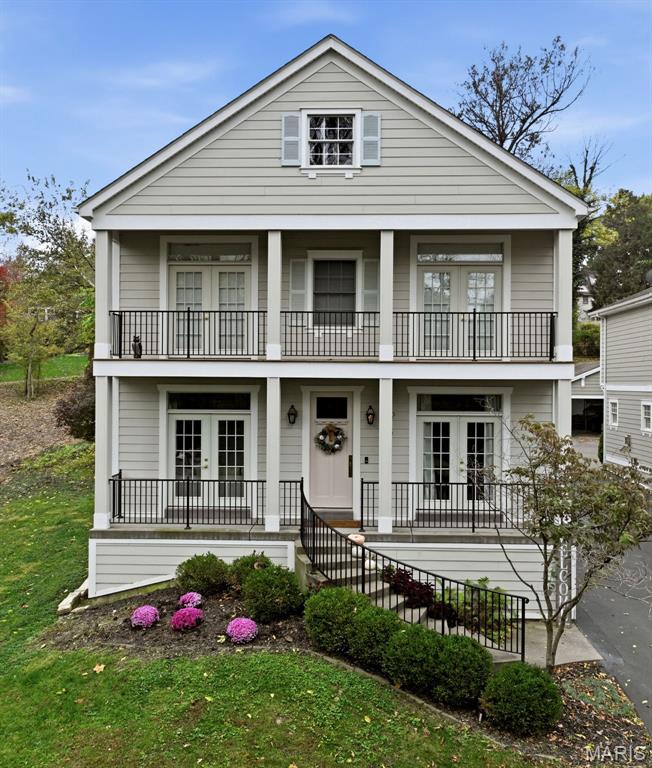
At the end of a lane in Ladue, this 4 bedroom, 4.5 bath home has hosted everything from small dinners to parties of more than 100. The kitchen is made for entertaining, with a patio that wraps right around to it. The three tiered backyard leaves room for everything, including a play area and a putting green. Inside, a sunlit room wrapped in windows works as an office, homework space and TV room, across from a dramatic dark library. The primary suite has a sitting area, a large bath and a custom closet. Upstairs are three more bedrooms, one with its own bath and two sharing a Jack and Jill. A partially finished basement adds room to spread out, and two EV chargers are already in place. Recent updates include new lighting and fixtures in the bathrooms, entry and halls, plus a refreshed front porch. Walk to Kaldi’s, Truffles and Palm Health, with quick access to the highway. Seller is a licensed Missouri real estate agent.
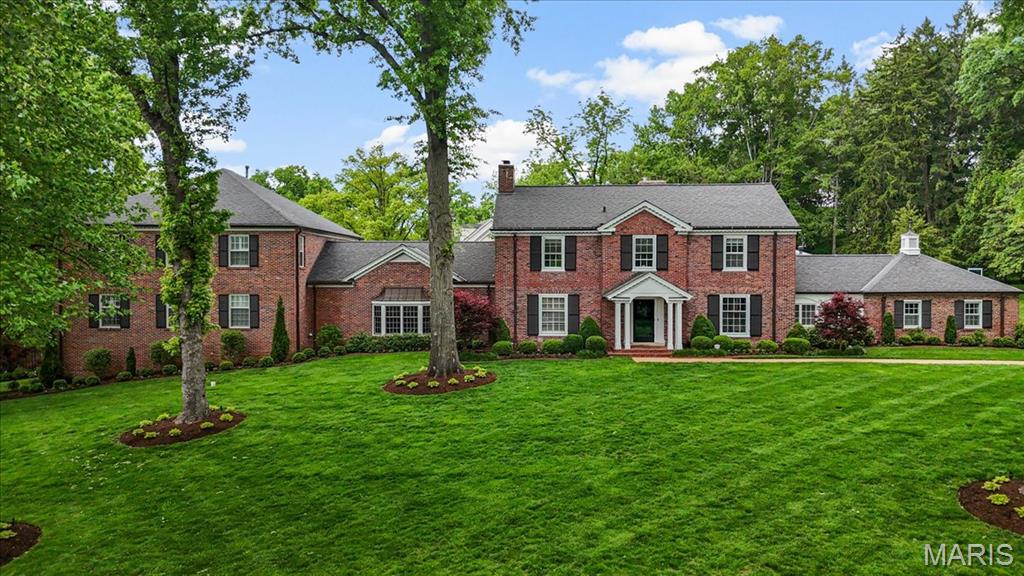
New price offers an incredible opportunity to live in one of Ladue’s most prestigious settings. This exceptional residence has been completely updated, masterfully blending timeless traditional design with elevated, updated modern living. Set on almost 1.5 private acres and showcasing 7 bedrooms and 10+ baths, this exceptional residence masterfully blends timeless traditional design with elevated, updated modern living. With extensive high-end renovations, the home offers a seamless flow of refined living and entertaining spaces. A stunning chef’s kitchen—complete with premium appliances, custom cabinetry, wine fridge wall, a working center island—and additional eat-in island, both with quartzite countertops! The main level opens effortlessly to both formal and informal gathering areas. Two main-level bedroom suites provide ideal accommodations for guests or multi-generational living. Designed with lifestyle in mind, the home features a sophisticated collection of amenities, including a media room, billiards area, pub-style lounge, and a private fitness space. A separate guest apartment or pool house offers additional flexibility and privacy. The outdoor setting is equally impressive, creating a true resort-style experience with a newly constructed pool, expansive patios, and beautifully landscaped grounds. Enhanced by refined finishes, custom millwork, new flooring, designer lighting, and significant system updates—including a whole-home generator—this turnkey residence represents a rare opportunity blending older traditional charm with updates galore. Ladue schools, minutes to Clayton, easy access to highways, and beautiful neighborhoods for just taking a peaceful walk! **ALL FURNITURE NEGOTIABLE**
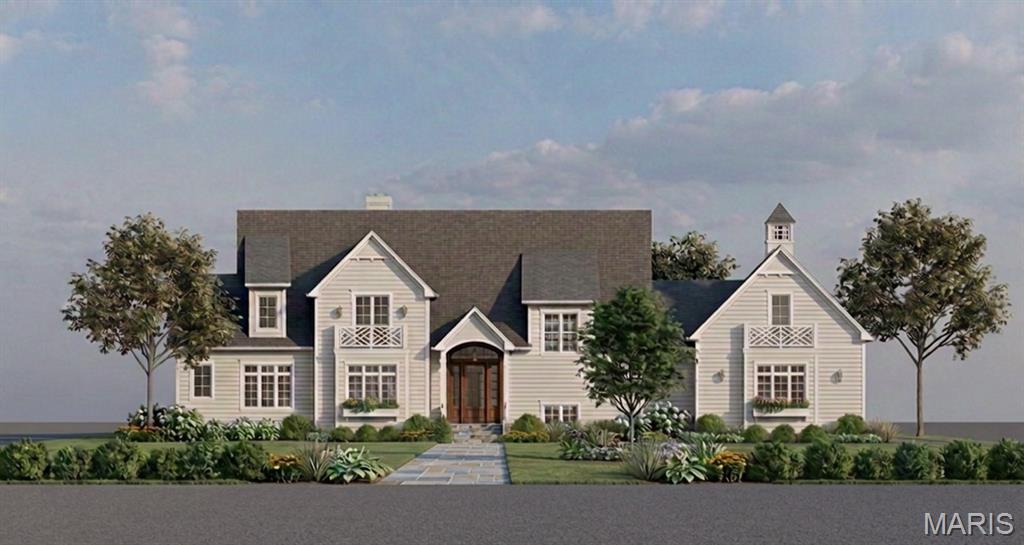
A rare opportunity to own an exceptional custom estate in the heart of Ladue! Tucked away on a beautiful, private nearly an acre lot adjacent to the grounds of Saint Louis Country Club, this extraordinary property offers a serene, park-like setting with a long, sweeping driveway and an expansive building site. Located within the highly sought-after Reed Elementary boundaries, this special setting combines privacy, prestige, and convenience. Architectural plans by highly regarded architect Paul Fendler envision a stunning custom residence, with construction specifications thoughtfully prepared by Amherst Corporation. The proposed home features approximately 4,350 square feet of living space, 4 bedrooms, 4.5 baths, a 3-car attached garage, and a walkout lower level. Designed with remarkable attention to detail, the plans include 10-foot ceilings on the main level and lower level, 9-foot ceilings upstairs, custom cabinetry, Sub-Zero, Wolf and Cove appliances, beautiful white oak flooring, stone countertops, and refined architectural finishes throughout. Additional features include high-efficiency mechanical systems, extensive recessed lighting, smart-home pre-wiring, and an electric vehicle charging outlet in the garage. Optional enhancements offer the opportunity to further customize the home with a finished lower level, swimming pool, whole-house generator, home gym, sauna, and steam room. Surrounded by beautiful newer homes with impressive resale values, this is an exceptional opportunity to bring a thoughtfully designed luxury residence to life in a truly special Ladue setting. Make this remarkable property your own!