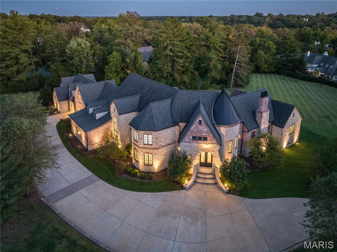
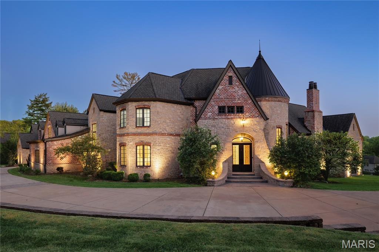
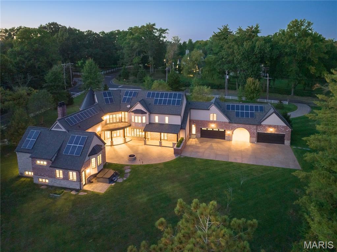
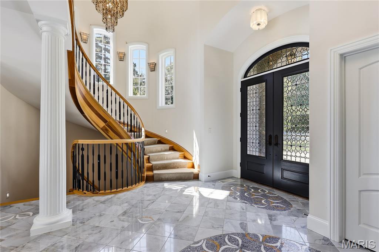
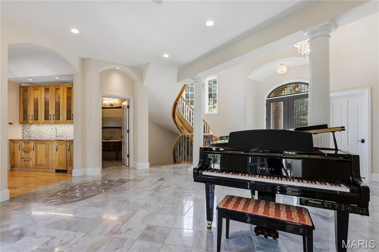
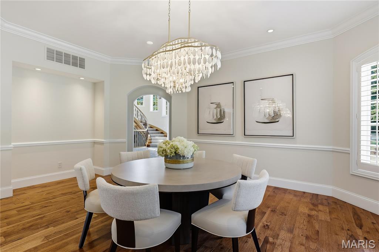
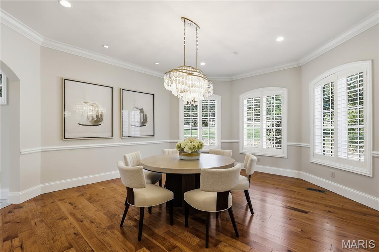
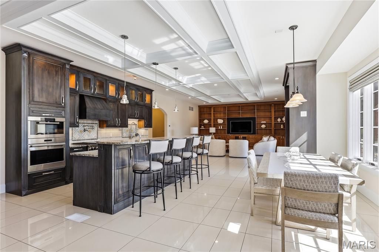
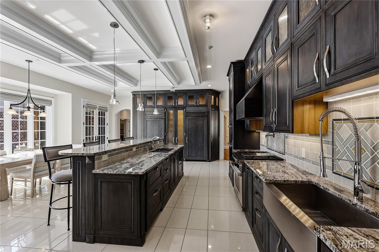
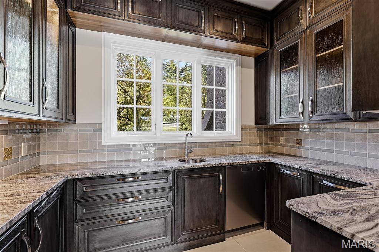
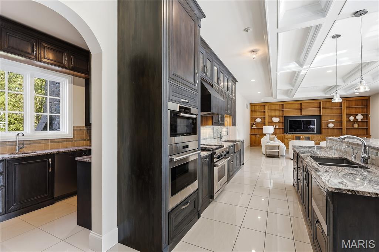
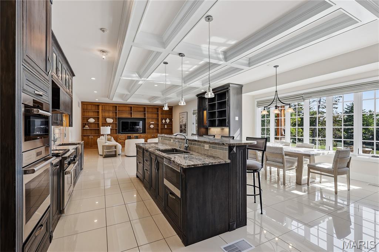
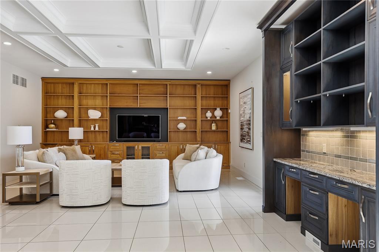
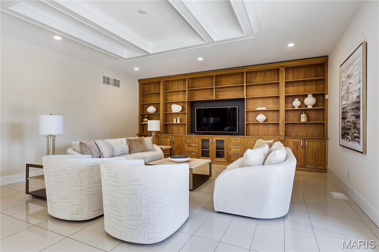
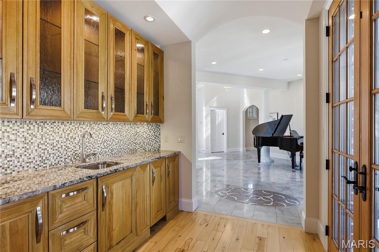
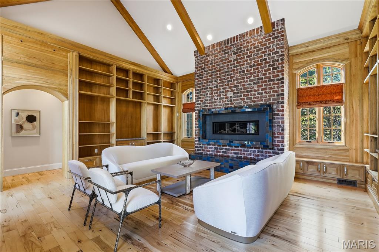
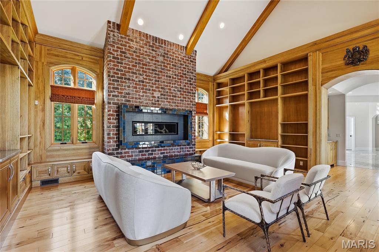
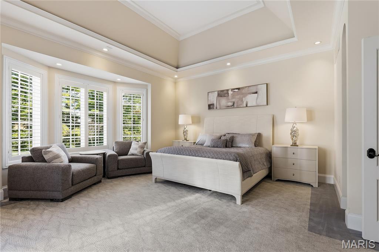
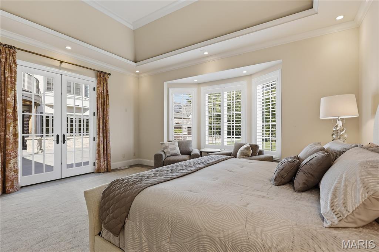
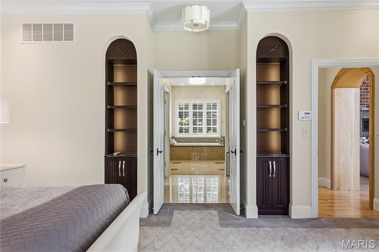
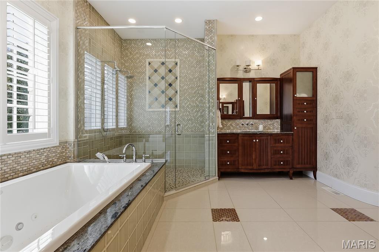
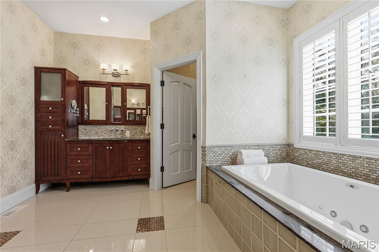
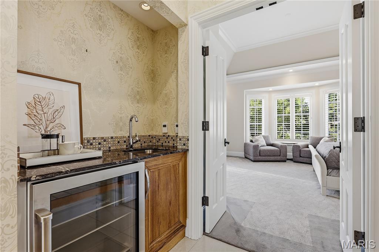
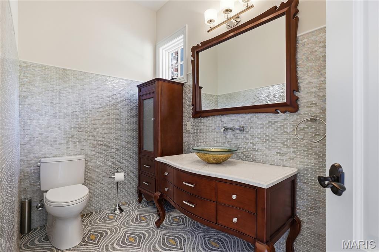
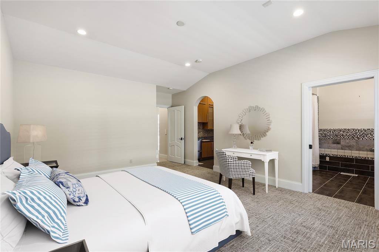
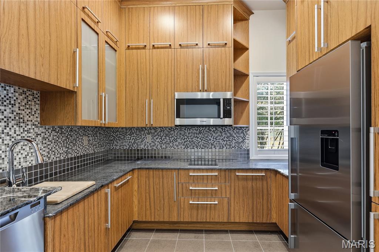
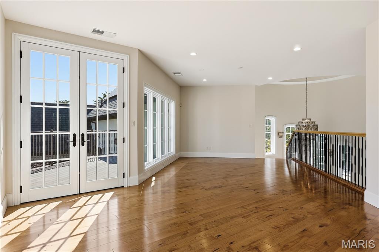
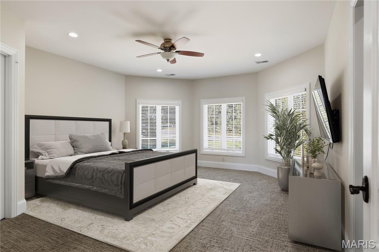
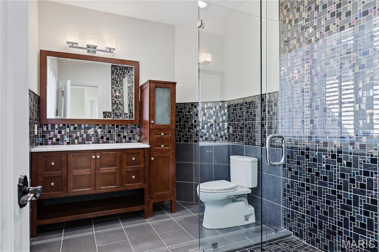
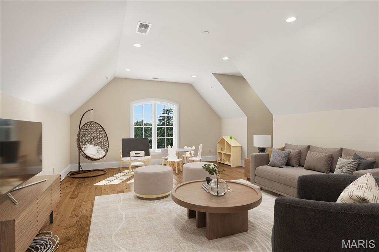
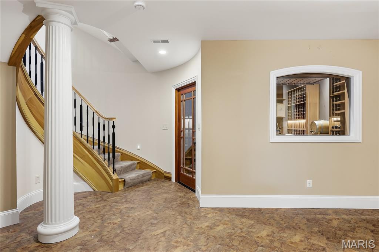
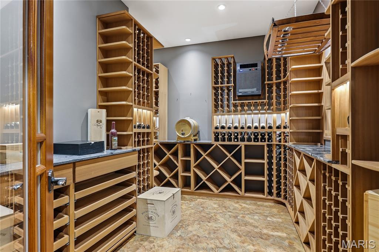
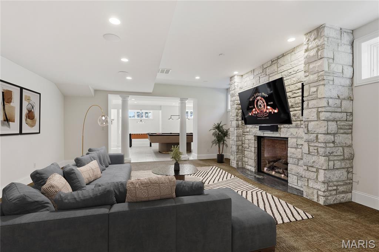
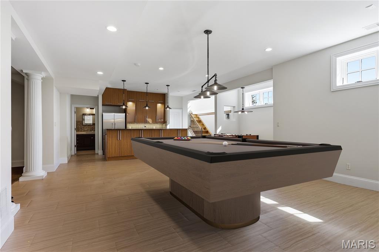
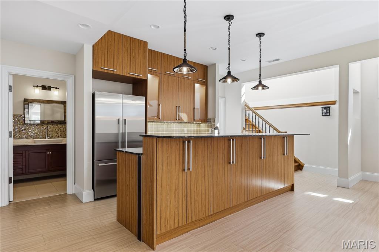
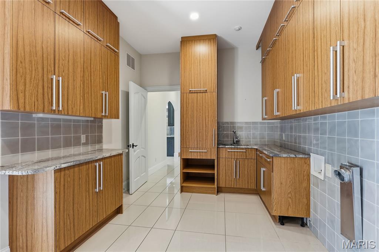
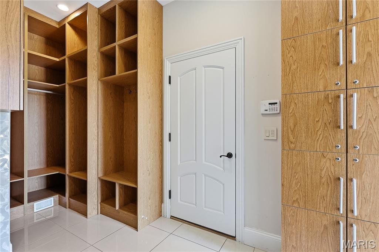
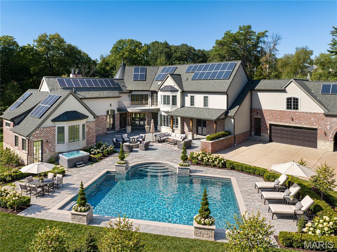
Resplendent, custom built Ladue estate at the intersection of South Warson and Litzsinger Roads, the Gold Coast of Ladue. Set on 3 magnificent acres, the residence provides over 9,400SF of living space. This 11 year old home is singularly unique, worldwide. From a systems standpoint the home offers the highest levels of energy efficiency. Certified Green, it is a hallmark of stellar quality featuring geothermal heating and cooling, solar panels, an elite water filtration system and is EPA certified to provide the highest levels of air quality. Arrival is announced through the double front door entry, where a 2 story foyer and sweeping 3-floor circular staircase awaits. Designer chandeliers, intricate marblework and rich flooring details, welcome. The open floor plan integrates living spaces seamlessly. A vaulted den/library with elaborate millwork details and fireplace provides a retreat, and entrance to the primary suite wing. Off the foyer, a light filled dining room with room to accomodate 10+ adjoins the chefs kitchen and family room. With custom cabinetry, integrated top of the line appliances, dual sinks, 3 ovens, and a massive island, this space is an anchor for entertaining and casual living. A full butlers pantry is the perfect prep and caterer's space with an additional dishwasher. The expansive walk-in pantry leaves no box unchecked. The eat-in kitchen has an integrated breakfast room as well as a family room with a wall of custom woodwork shelving, and planning desk. Two powder rooms are found on the main level. Additionally, an all encompassing guest suite with full kitchen is perfect for short or long term guests, full time in-laws, or au pair. The Primary Suite is completely secluded with a spectacular spa-inspired bath, featuring, dual vanities, separate tub and shower, dual commodes, room-size organized closet and beverage station. All areas of main level are detailed with French doors that lead to numerous exterior entertainment areas. The second level hosts 3 bedroom suites, an outdoor terrace, and a massive loft perfect for as game room, study area, or media room. A walk-up lower level includes temperature controlled wine room, media room with fireplace and game room with full kitchen. Laundries are available on both main and lower levels. Porte cochere drive creates 2 separate garages with oversized parking for 4, plus abundant additional parking areas, ideal for large scale entertaining or fundraising. The grounds in back yard are ideally situated for a future pool. A rendering is provided in the photos section to spark imagination. This exceptional offering is a statement of refined elegance, distinctive simplicity and unsurpassable in the entire region for it's quality, location and price.

5 Beds

9 Baths

9,382 sq.ft

$0 per sq.ft

Manse
$ 4,449,000
Active
0
26055182
5
9
9,382
1,870
Sec 19-45-6
Ladue
Ladue
St Louis
Residential
Manse
Residential
$47,272
Last 6 closed homes in this zip.
| Address | Bd/Ba | SqFt | List | Sold | Closed |
|---|---|---|---|---|---|
| 2632 McKnight Crossing Court, Rock Hill, MO 63124 | 1/1 | 567 | $139,000 | $135,000 97.1% of ask |
Oct 22, 2026 |
| 10144 Winding Ridge Road, Ladue, MO 63124 | 5/8 | 8,096 | $5,999,900 | $5,850,000 97.5% of ask |
Oct 6, 2026 |
| 10 Edgewood Road, Ladue, MO 63124 | 6/6 | 8,650 | $4,600,000 | $4,400,000 95.7% of ask |
Oct 5, 2026 |
| 8416 Louwen Drive, Ladue, MO 63124 | 3/3 | 1,630 | $3,650 | $3,650 100% of ask |
Oct 2, 2026 |
| 2662 McKnight Crossing Court, Rock Hill, MO 63124 | 2/3 | 1,361 | $273,000 | $265,000 97.1% of ask |
Sep 29, 2026 |
| 4 Warridge Drive, Ladue, MO 63124 | 5/7 | 6,653 | $5,500,000 | $5,750,000 104.5% of ask |
Sep 25, 2026 |
Estimate your monthly payment. Adjust the sliders below.
Estimate only. Not a loan offer. Consult a lender for an accurate quote, including HOA fees, PMI, and current rates.
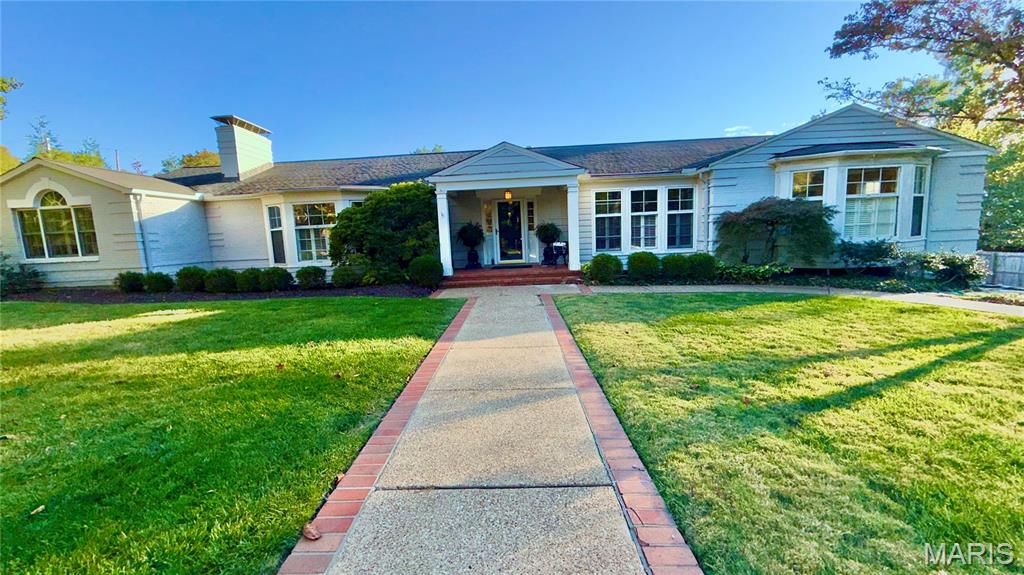
#2 Warson Lane in Ladue, Missouri, presents a distinguished single-family residence originally constructed in 1942. This inviting home is prepared for immediate occupancy, offering a timeless ranch-style architecture that seamlessly blends historical character with modern functionality. The residence provides five thoughtfully arranged bedrooms, ensuring ample space for private retreats or a home office. Supplementing these living quarters are five bathrooms, designed to accommodate the needs of a busy household with ease and efficiency. The exterior of the property is defined by its classic ranch silhouette, complemented by a welcoming screened porch that serves as a transition between the interior living areas and the grounds. This structural design highlights a commitment to ease of movement and accessibility with an elevator, reflecting the enduring appeal of this architectural style. Main floor bedrooms with carpeting have hardwood floors underneath. Roof was installed November 2016. Zoned HVAC, One of the units was replaced January 2026. Contact Kelly Messmer to schedule your private tour and experience the refined comfort this residence offers.
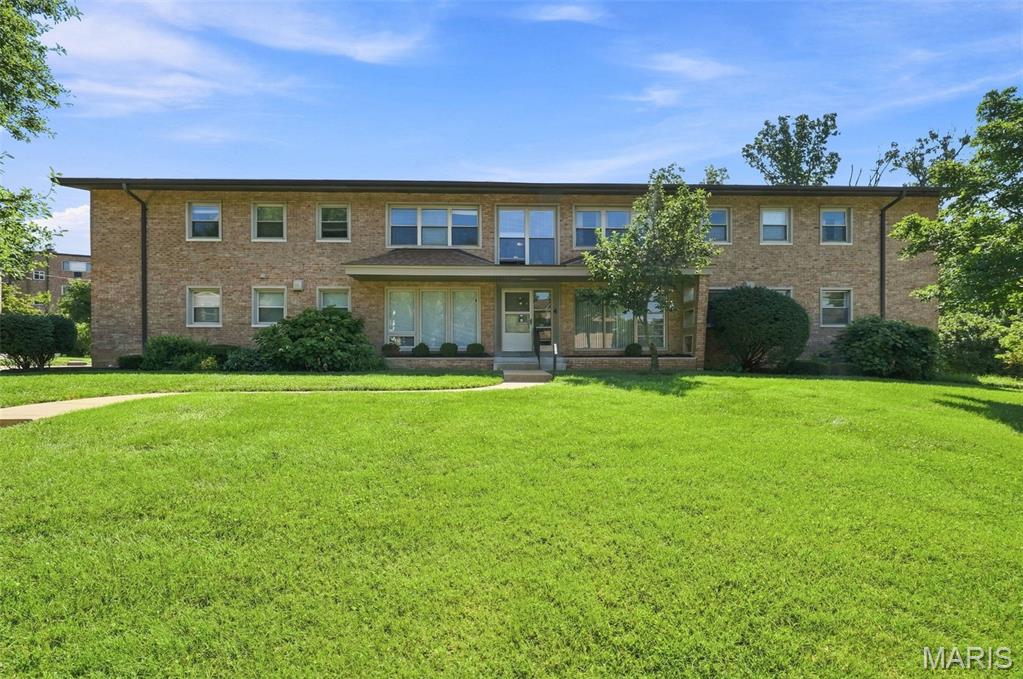
Welcome home to this bright and inviting first-floor condo, perfectly positioned at the end of a peaceful cul-de-sac in University City. Sunlight pours through the large picture window, filling the open living and dining space with warmth. Recent updates — including new flooring, fresh paint, a new never-used stove and dishwasher, and in-unit laundry hookups — make everyday living a breeze. Both bedrooms offer comfortable space to unwind, and the classic full bath features a tub/shower combo & linen closet. Storage is abundant thanks to a spacious walk-in closet inside the unit, plus additional shared storage and even more laundry facilities downstairs. You’ll appreciate the convenience of an assigned parking spot in the secure attached garage, with ample street parking available for guests. Step outside to enjoy the expansive grassy backyard bordered by trees — a serene spot to relax and take in nature. Just minutes from Clayton, major highways, restaurants, shopping, Ruth Park Golf Course, and Washington University, this location is hard to beat. With U. City code compliance already passed, you can move right in and start enjoying your new home. Ask about seller paid buyer incentives - possible creative low interest rate financing options for buyer or 1 year of condo fees paid. A great condo at an incredibly affordable price! Move-in ready! Celebrate Thanksgiving in your new condo!
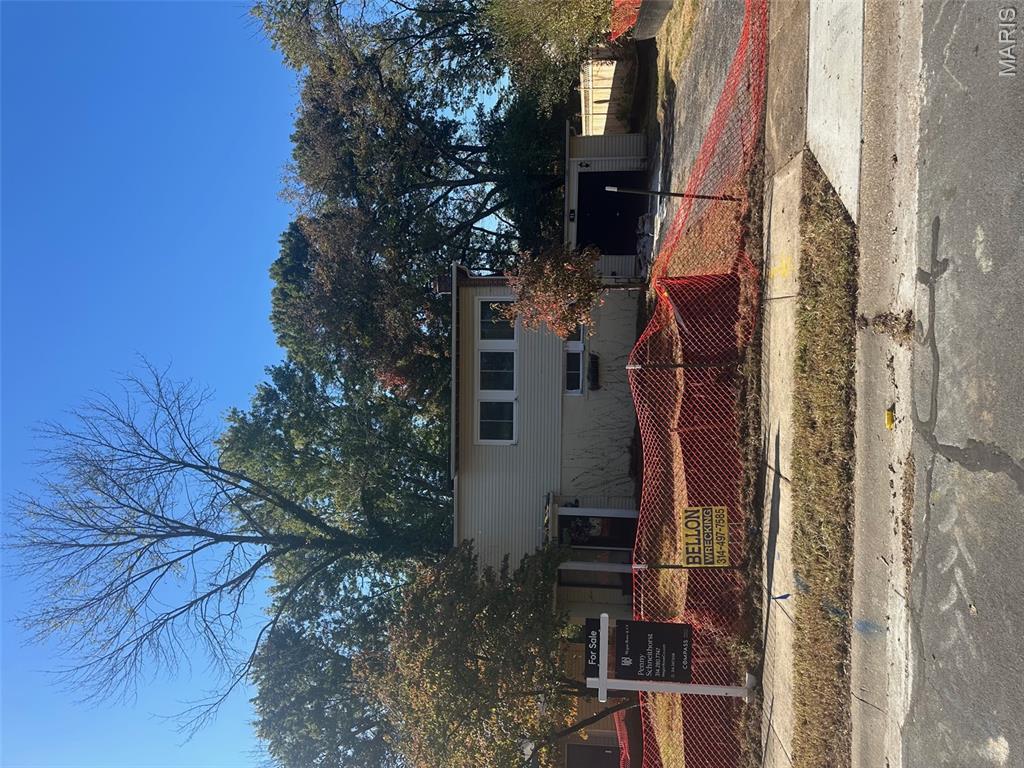
Skip the red tape and start building soon after purchasing this lot! This lot sits in a highly sought-after Ladue neighborhood within the top-rated Ladue School District. The sellers are at the end of the tedious municipality approvals, making this the perfect opportunity to build a custom home without the typical multi-month delays. What comes with the purchase: * The plot of land. * Pre-Approved Plans: Fully approved architectural designs for a premium residence are included in the purchase price. * These City Approvals Completed: Fully approved for demolition, fire review, and stormwater management by the City of Ladue. *** The new build is not a part of the purchase price. That is for the buyer to do after purchasing the lot.*** Proposed Home Details of already approved plans: * Style: 1.5-Story Residence * Total Space: ~5,062 total sq ft (.2-acre lot) * Main & Upper Floors: 3,262 ± sq ft * Lower Level: 1,800 ± sq ft * Bedrooms/Baths: 5 bedrooms (including a convenient main-floor primary suite) and 4.5 bathrooms * Note: All specs to be verified directly with the builder. Listing agent has a verbal agreement with a local, prestigious builder who stated that he would be able to build the home for the buyer. The builders contact information can be shared with the buyers agent. Contract Terms * Form: Must be submitted on a Special Sale Contract. * Condition: Sold strictly as-is. * Disclosures: Owners have never lived on the property. Utilities are currently off but are readily available at the street.