

The Sherwood Color Floor Plan. Disclaimer: Artist renderings may vary in precise detail from actual construction and some features shown may not be standard. All dimensions are approximate. Zykan & Sons Homes, in an effort to improve its product, reserves the right to make changes without notice.

Sherwood Floor Plan. Disclaimer: Artist renderings may vary in precise detail from actual construction and some features shown may not be standard. All dimensions are approximate. Zykan & Sons Homes, in an effort to improve its product, reserves the right to make changes without notice.
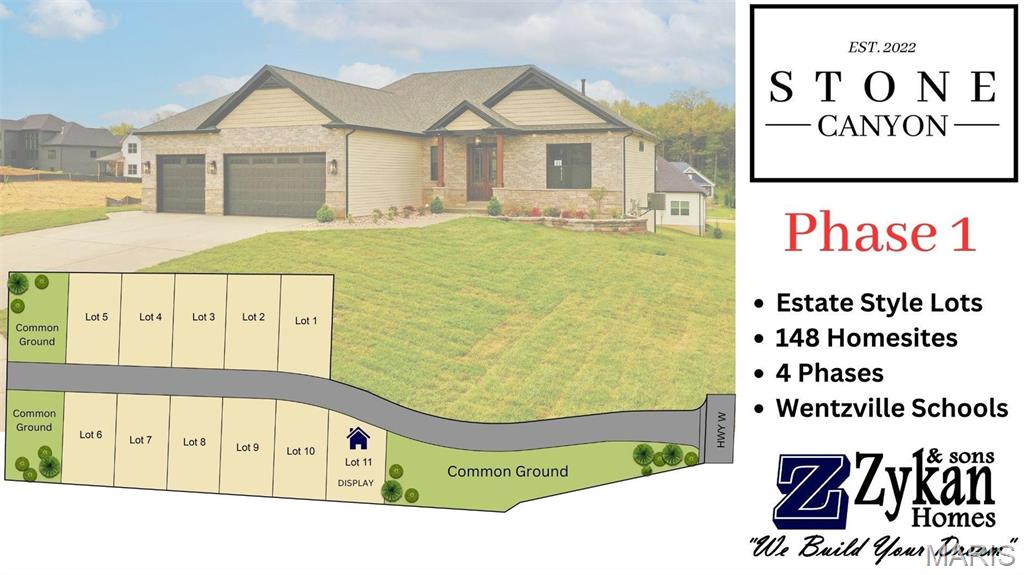
Phase 1 Map

Phase 2 Map

Photos are of Stone Canyon Sherwood Display and show many upgrades.
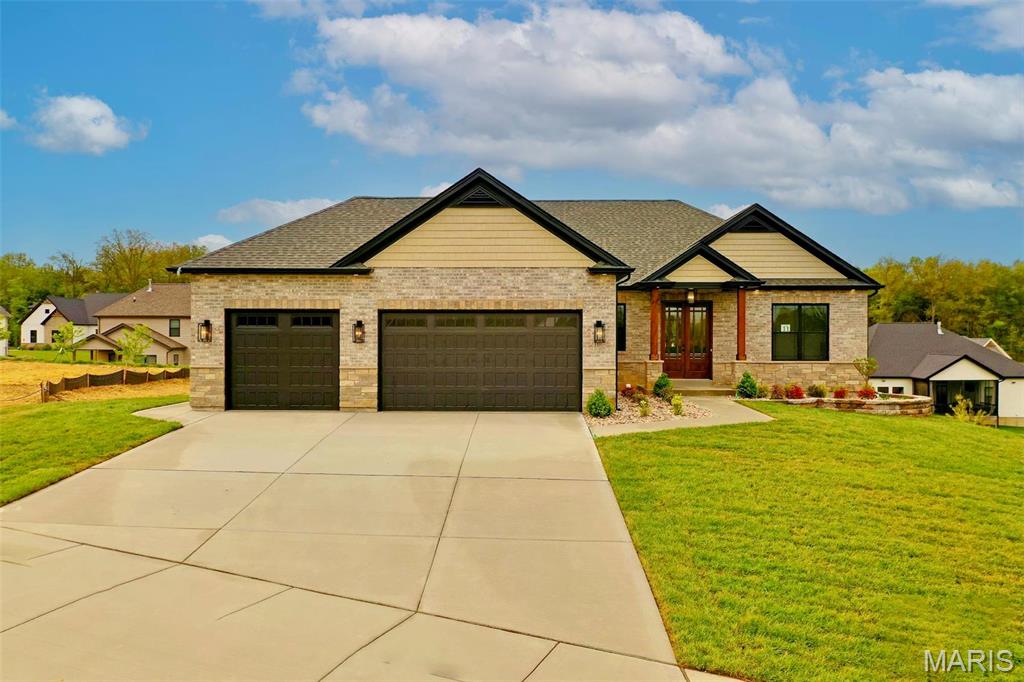
Photos are of Stone Canyon Sherwood Display and show many upgrades.

Photos are of Stone Canyon Sherwood Display and show many upgrades.
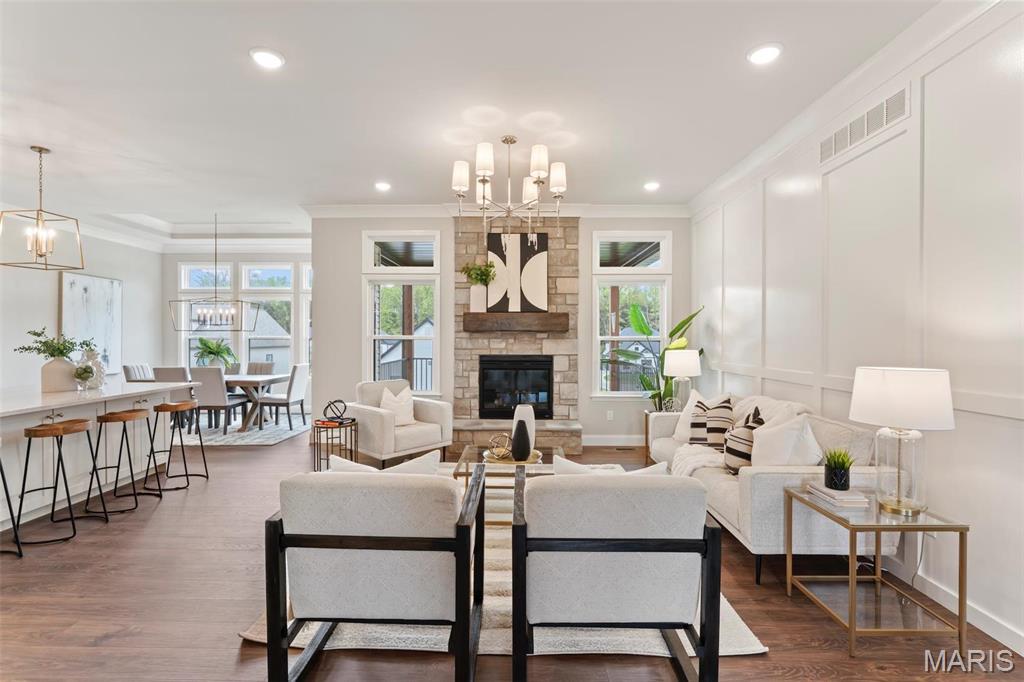
Photos are of Stone Canyon Sherwood Display and show many upgrades.
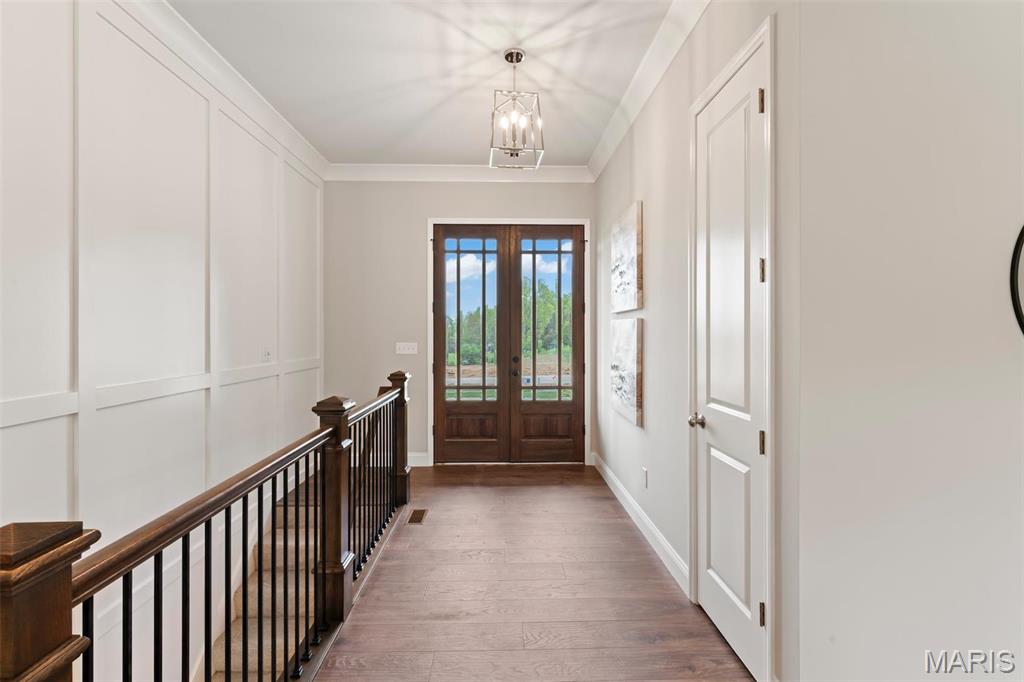
Photos are of Stone Canyon Sherwood Display and show many upgrades.
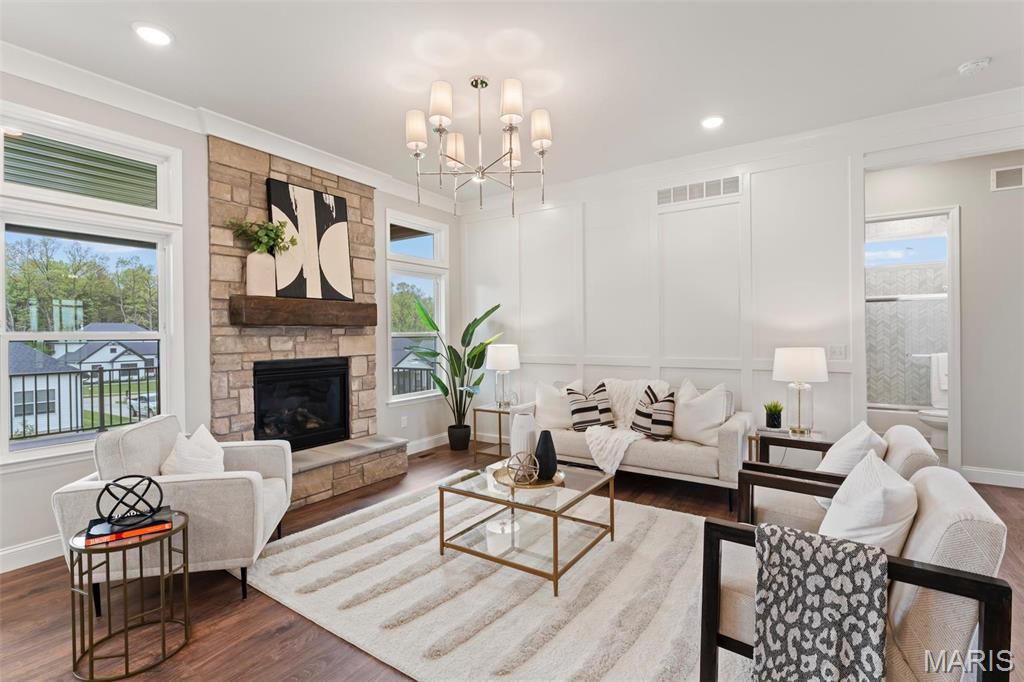
Photos are of Stone Canyon Sherwood Display and show many upgrades.
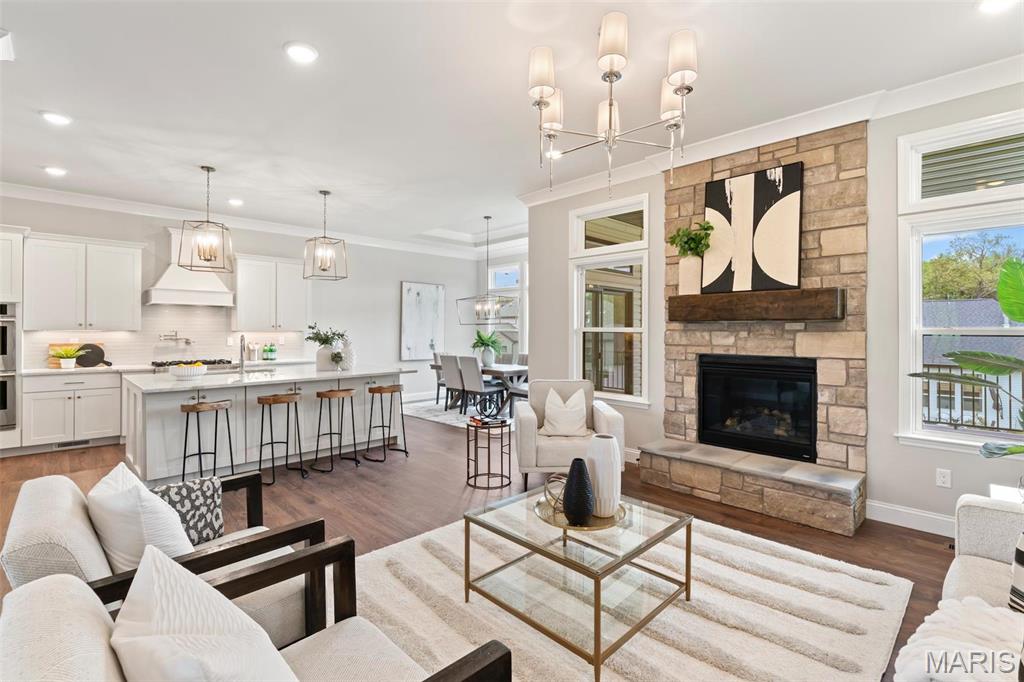
Photos are of Stone Canyon Sherwood Display and show many upgrades.
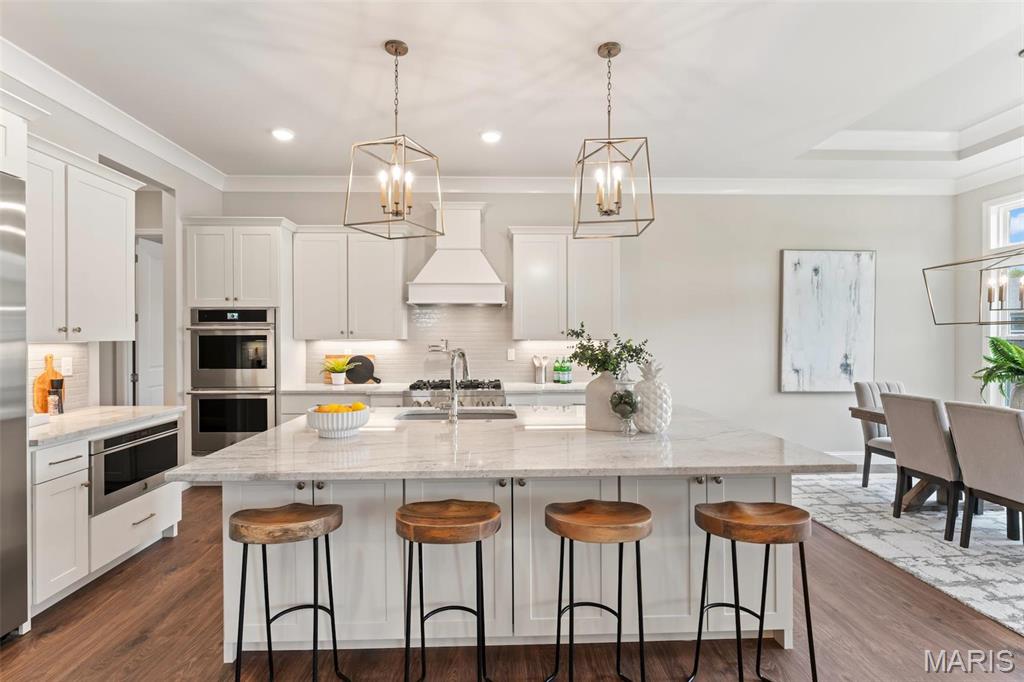
Photos are of Stone Canyon Sherwood Display and show many upgrades.
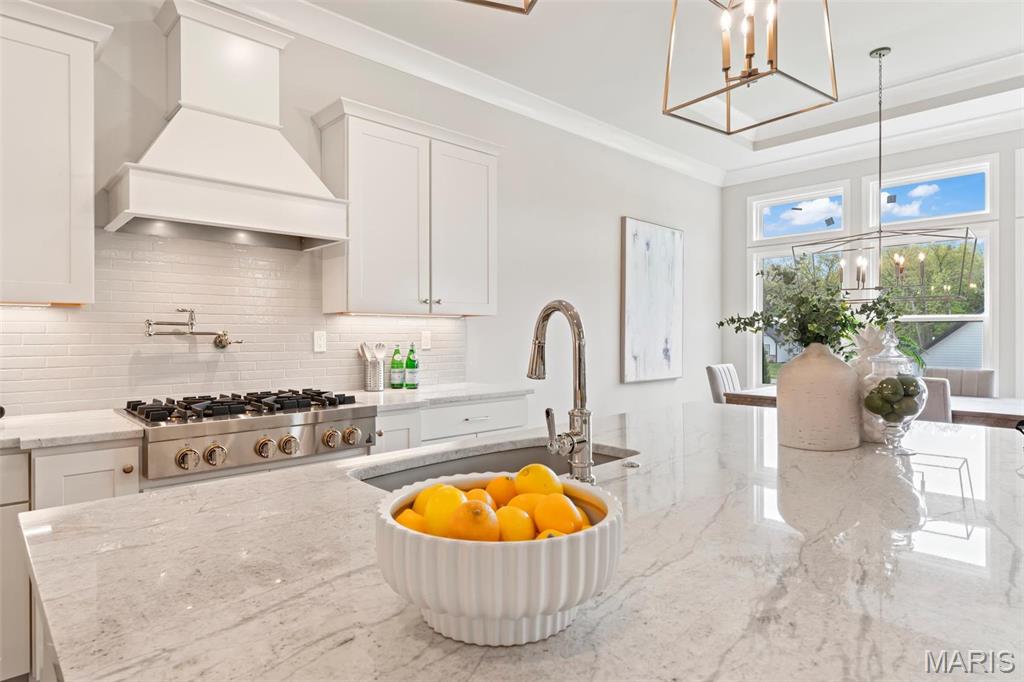
Photos are of Stone Canyon Sherwood Display and show many upgrades.
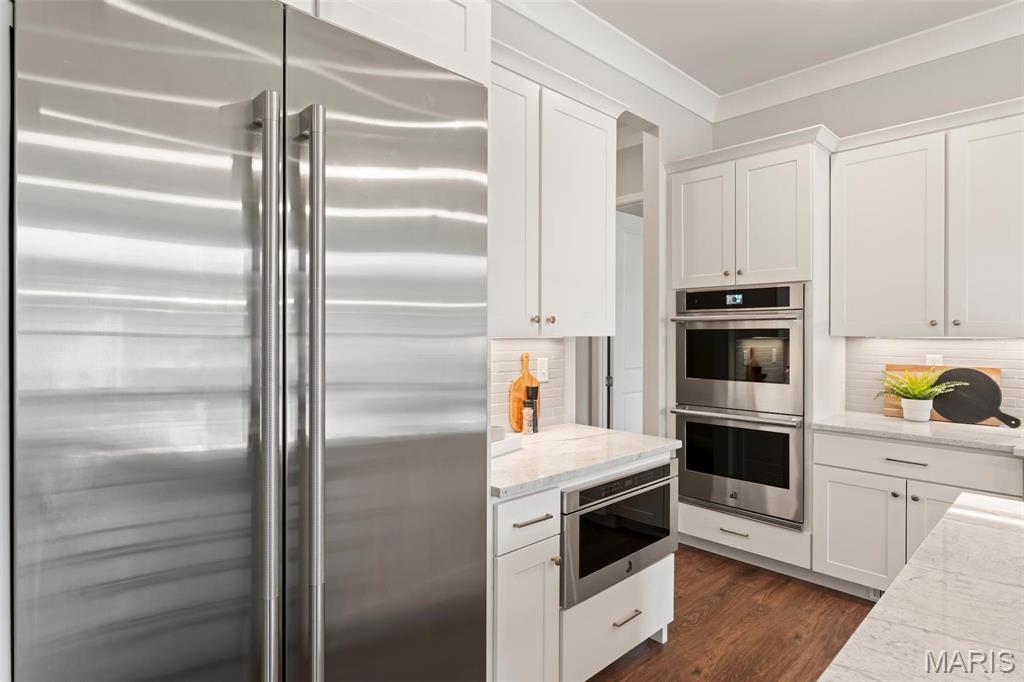
Photos are of Stone Canyon Sherwood Display and show many upgrades.
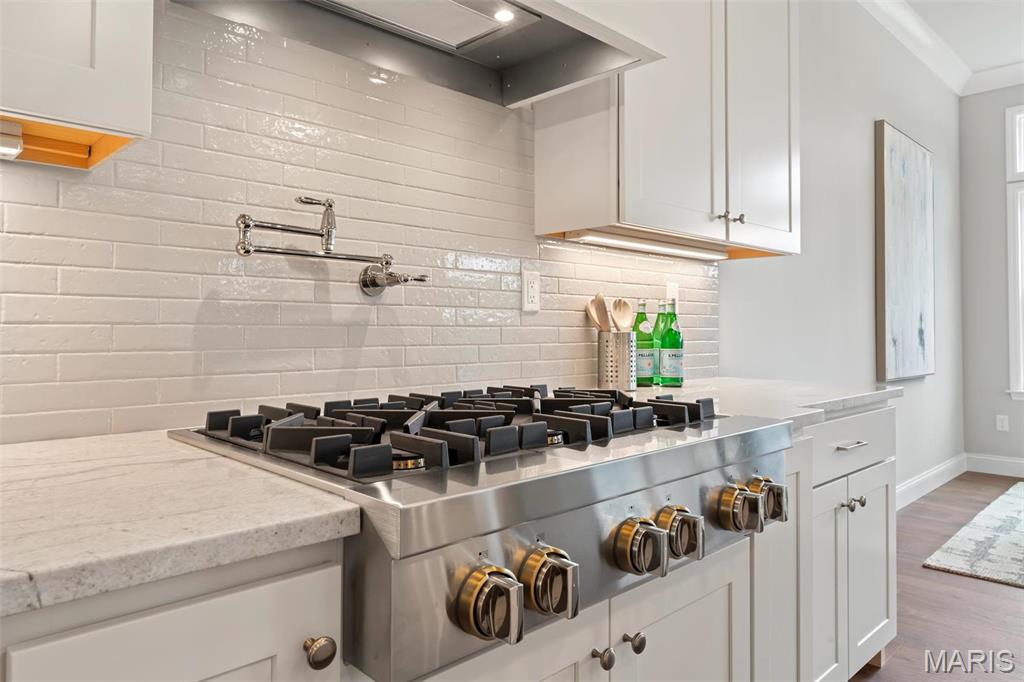
Photos are of Stone Canyon Sherwood Display and show many upgrades.
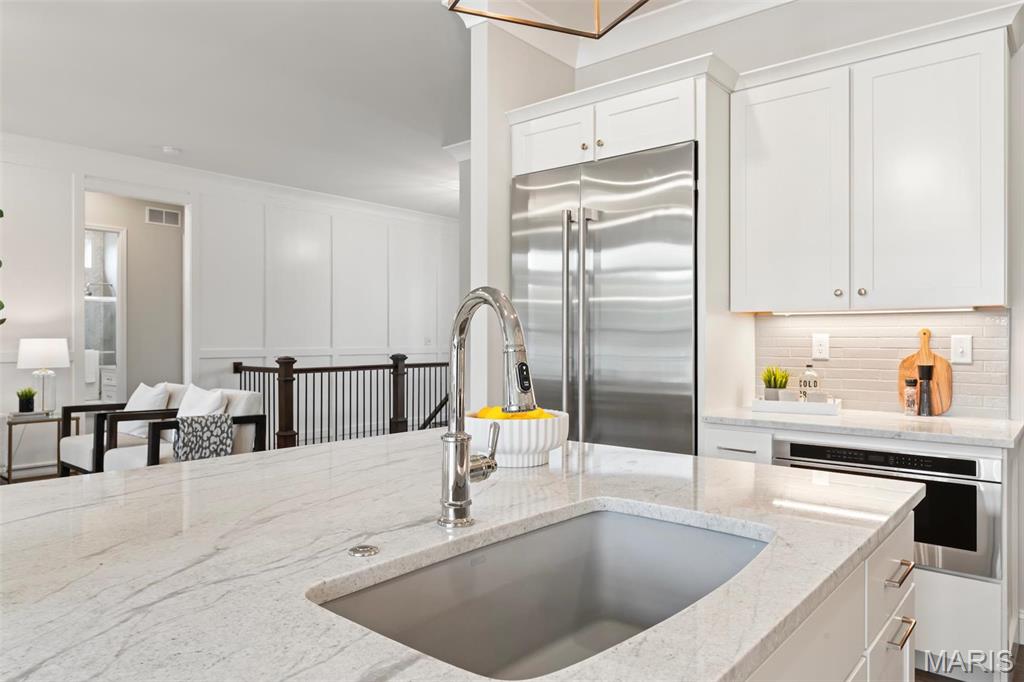
Photos are of Stone Canyon Sherwood Display and show many upgrades.
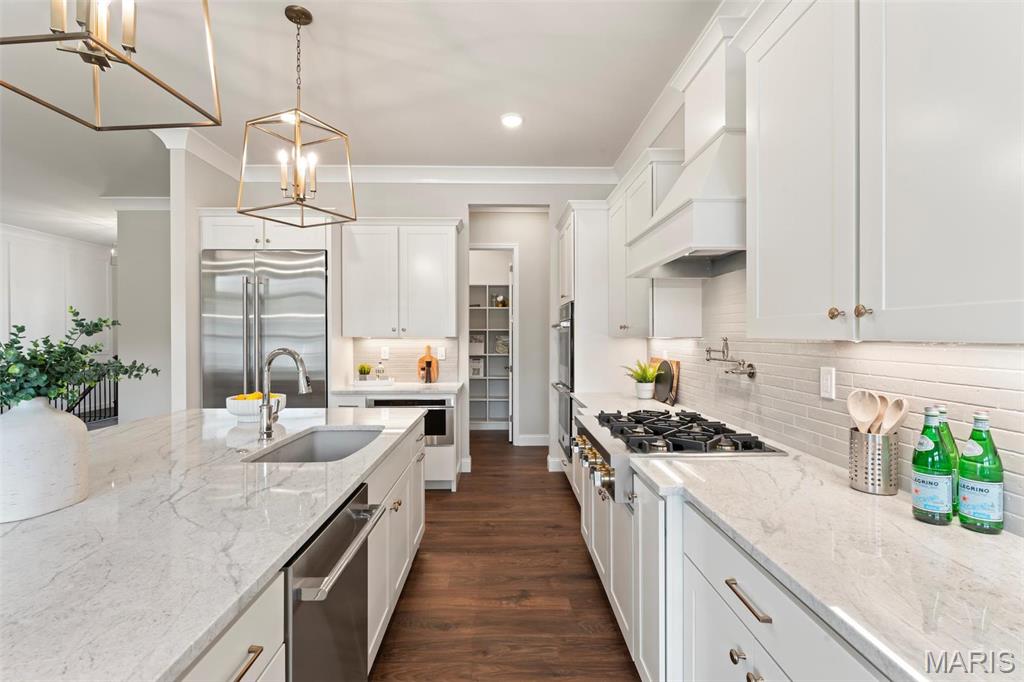
Photos are of Stone Canyon Sherwood Display and show many upgrades.
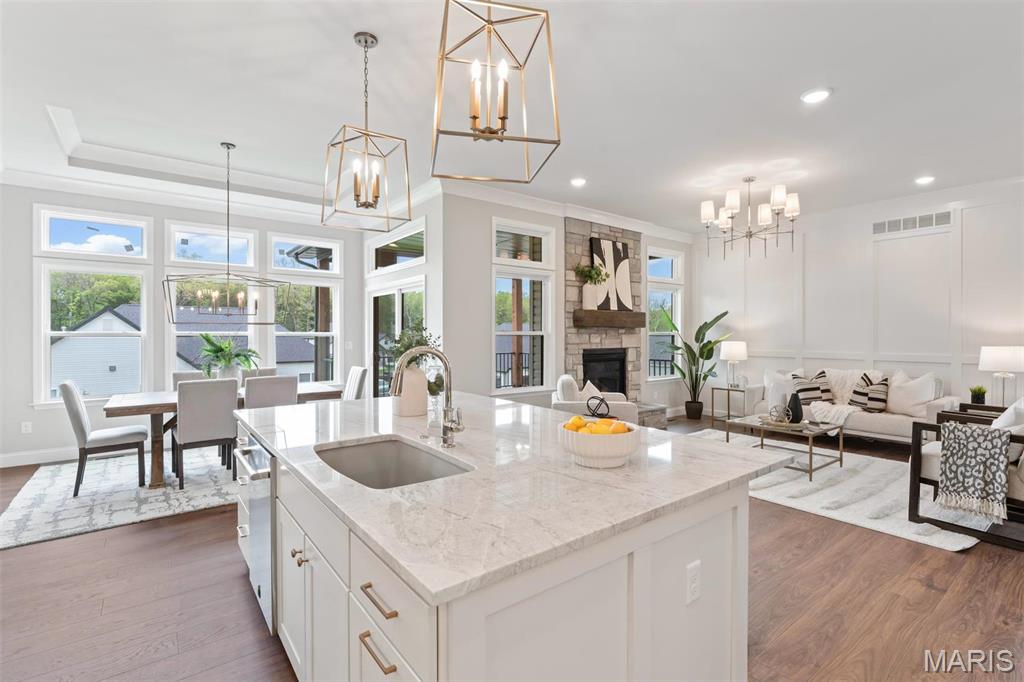
Photos are of Stone Canyon Sherwood Display and show many upgrades.
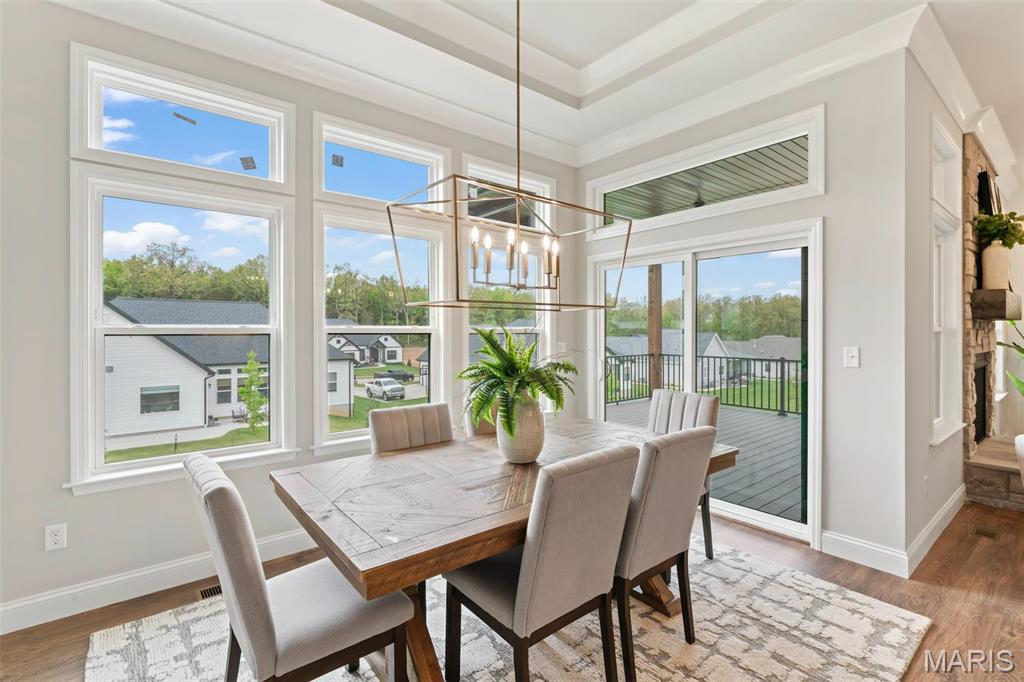
Photos are of Stone Canyon Sherwood Display and show many upgrades.
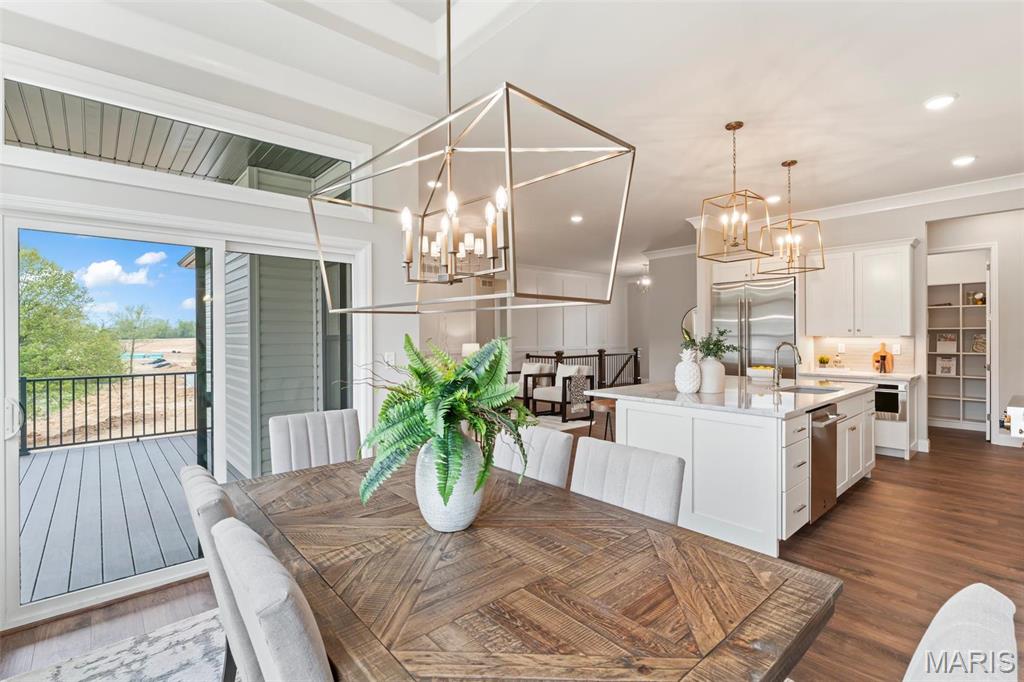
Photos are of Stone Canyon Sherwood Display and show many upgrades.
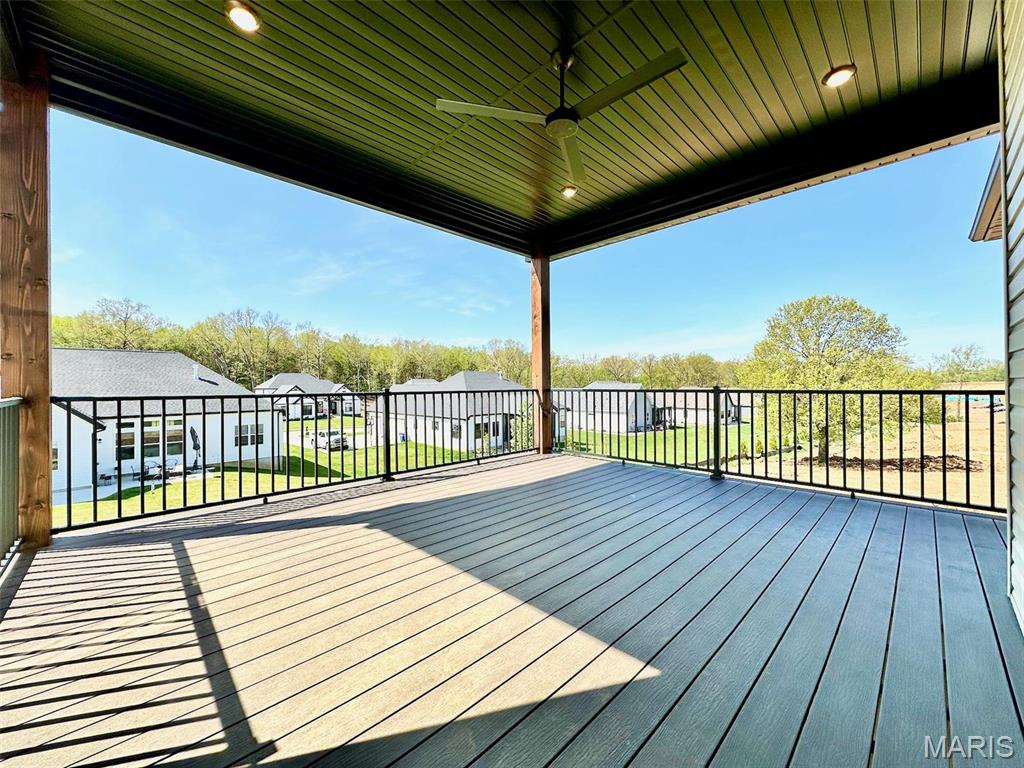
Photos are of Stone Canyon Sherwood Display and show many upgrades.
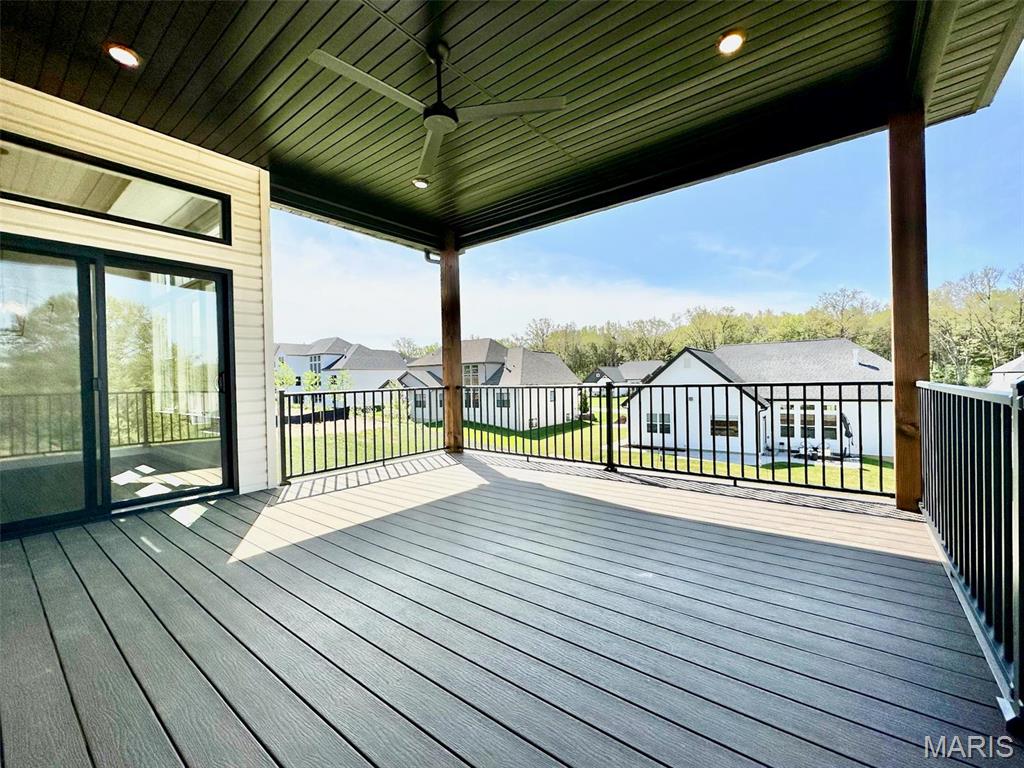
Photos are of Stone Canyon Sherwood Display and show many upgrades.
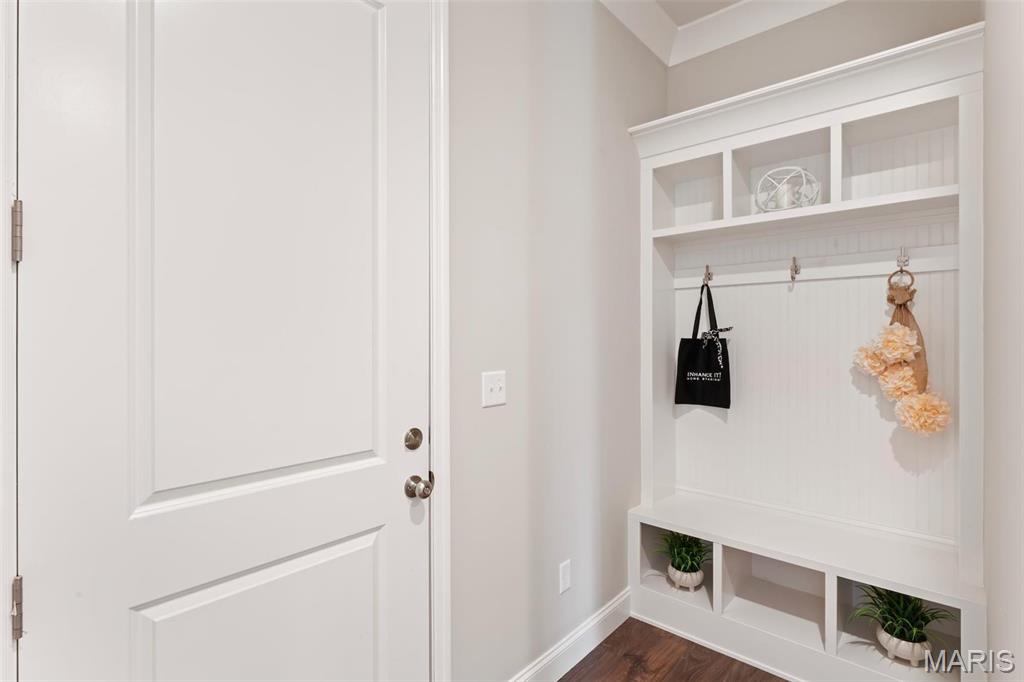
Photos are of Stone Canyon Sherwood Display and show many upgrades.
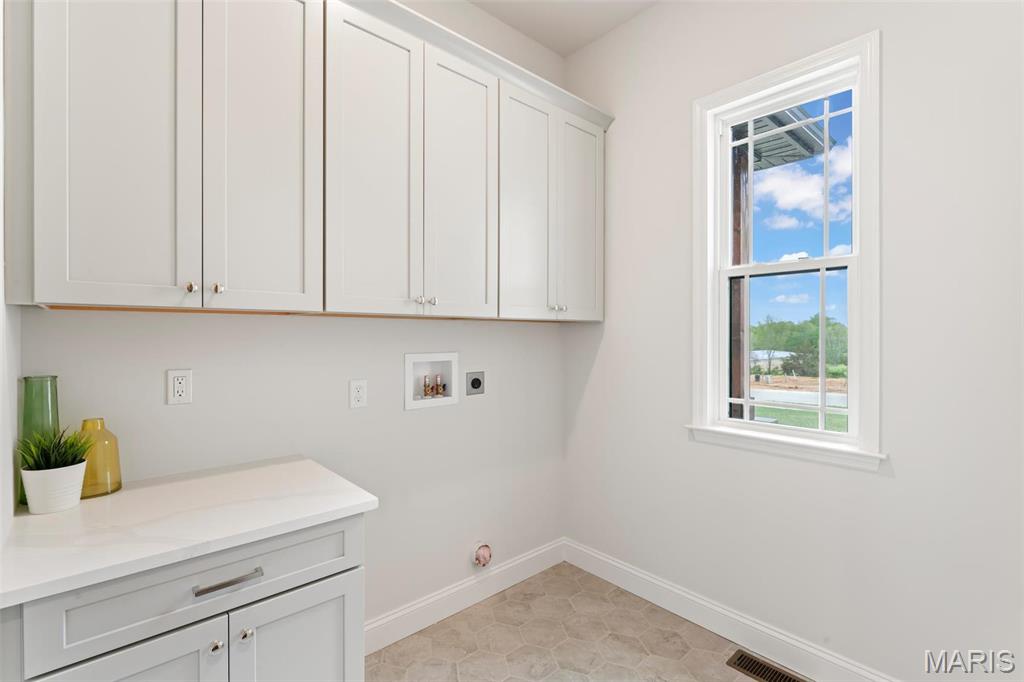
Photos are of Stone Canyon Sherwood Display and show many upgrades.
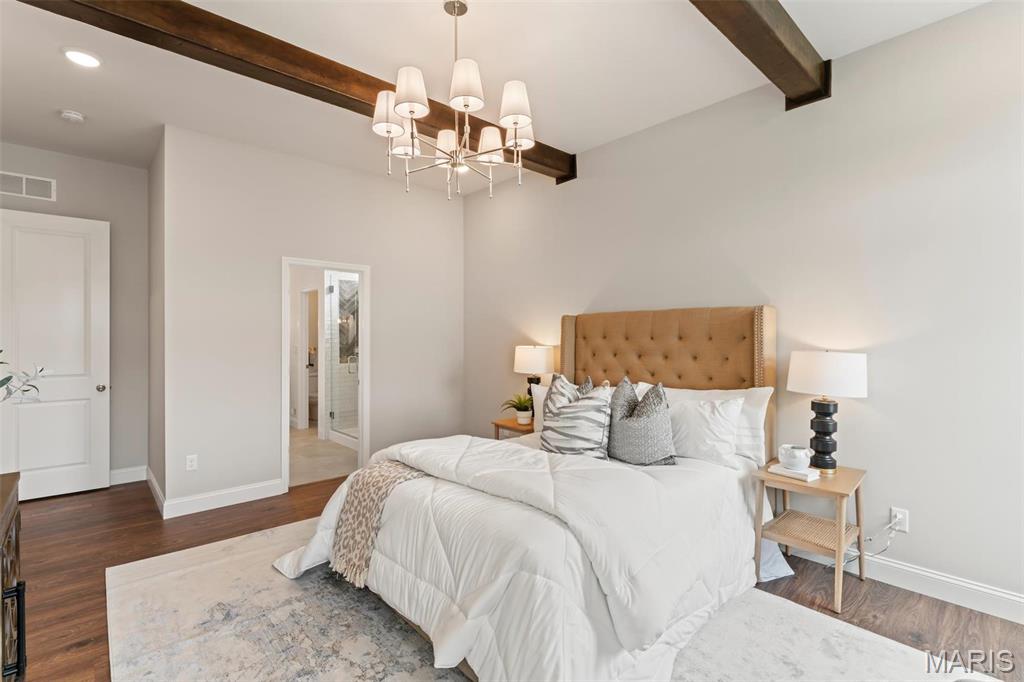
Photos are of Stone Canyon Sherwood Display and show many upgrades.
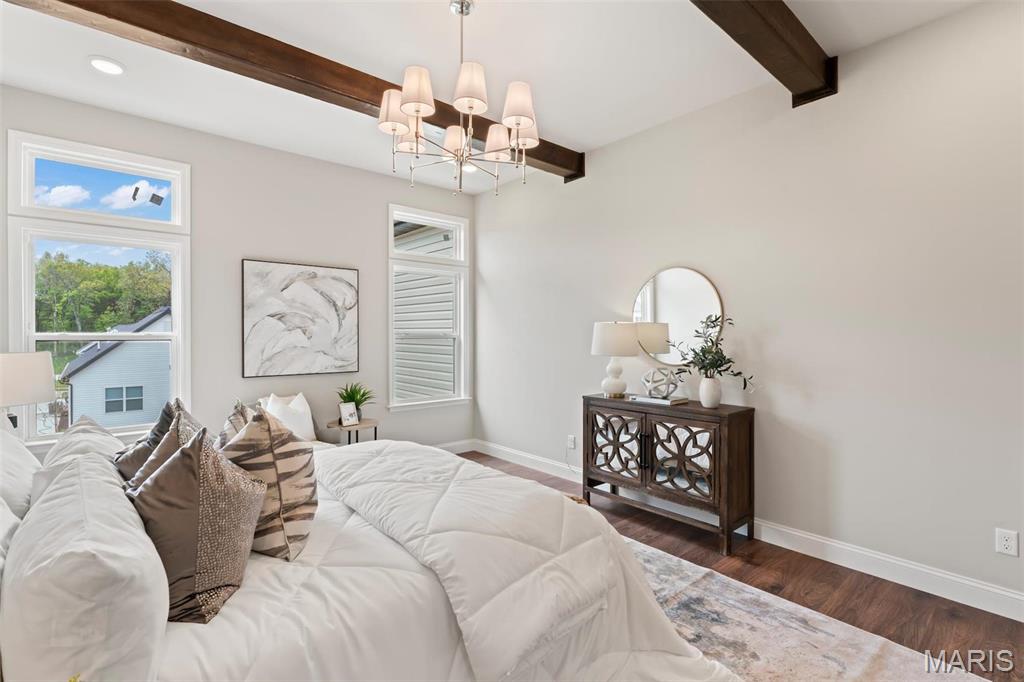
Photos are of Stone Canyon Sherwood Display and show many upgrades.
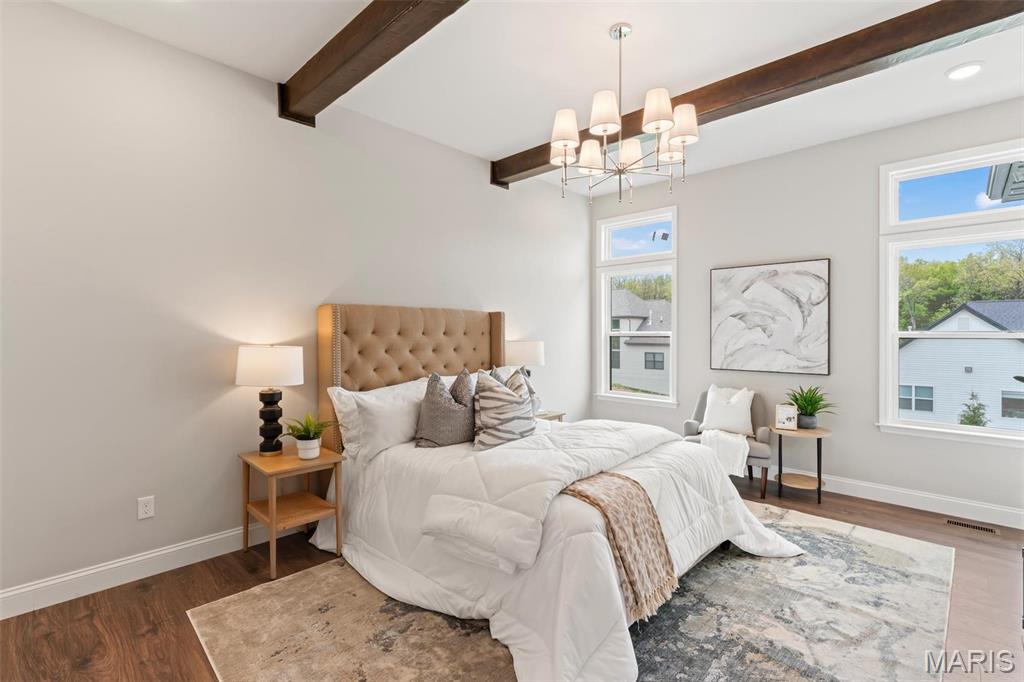
Photos are of Stone Canyon Sherwood Display and show many upgrades.
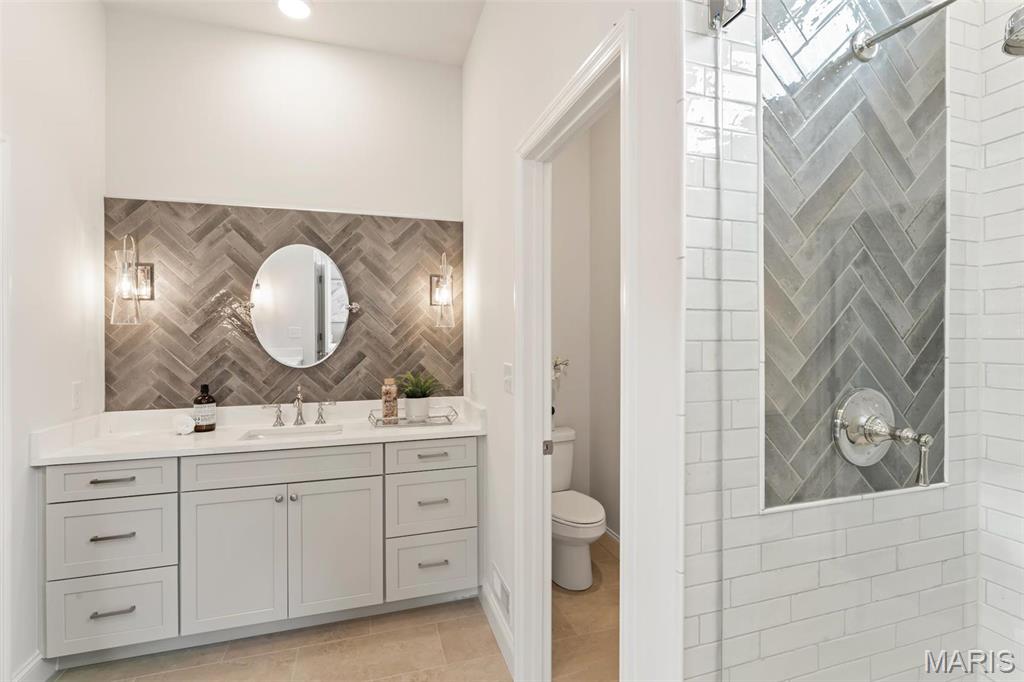
Photos are of Stone Canyon Sherwood Display and show many upgrades.
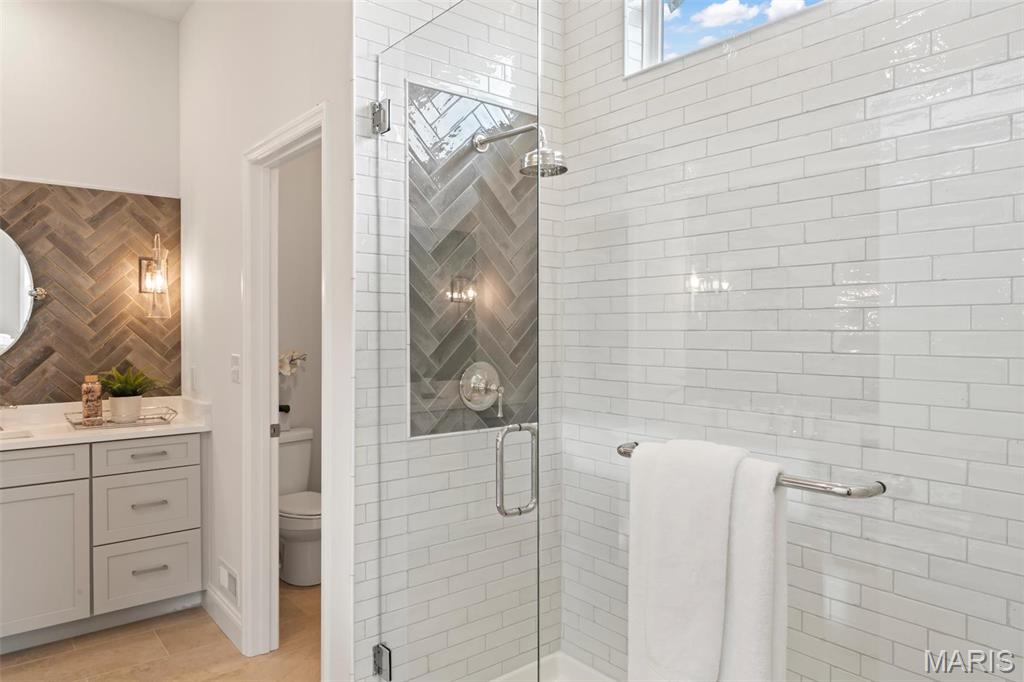
Photos are of Stone Canyon Sherwood Display and show many upgrades.
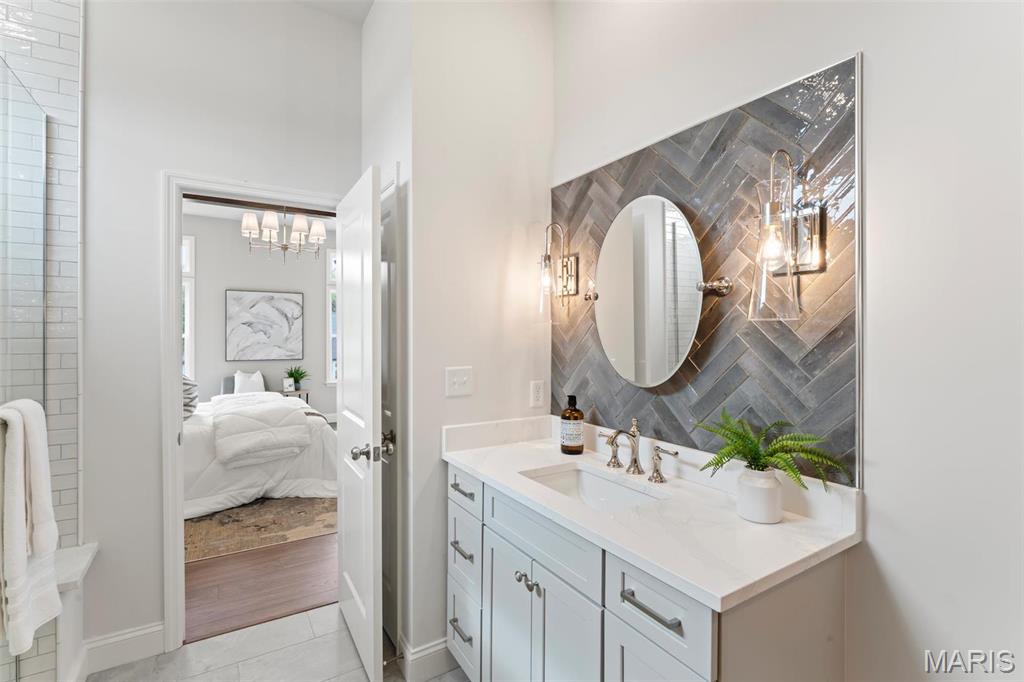
Photos are of Stone Canyon Sherwood Display and show many upgrades.
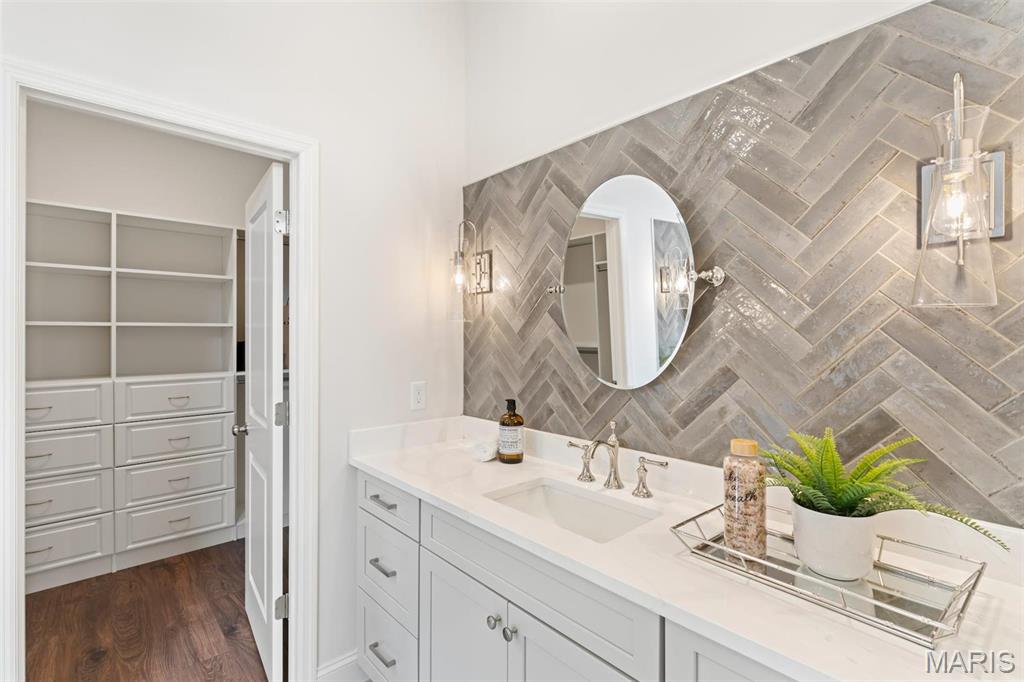
Photos are of Stone Canyon Sherwood Display and show many upgrades.
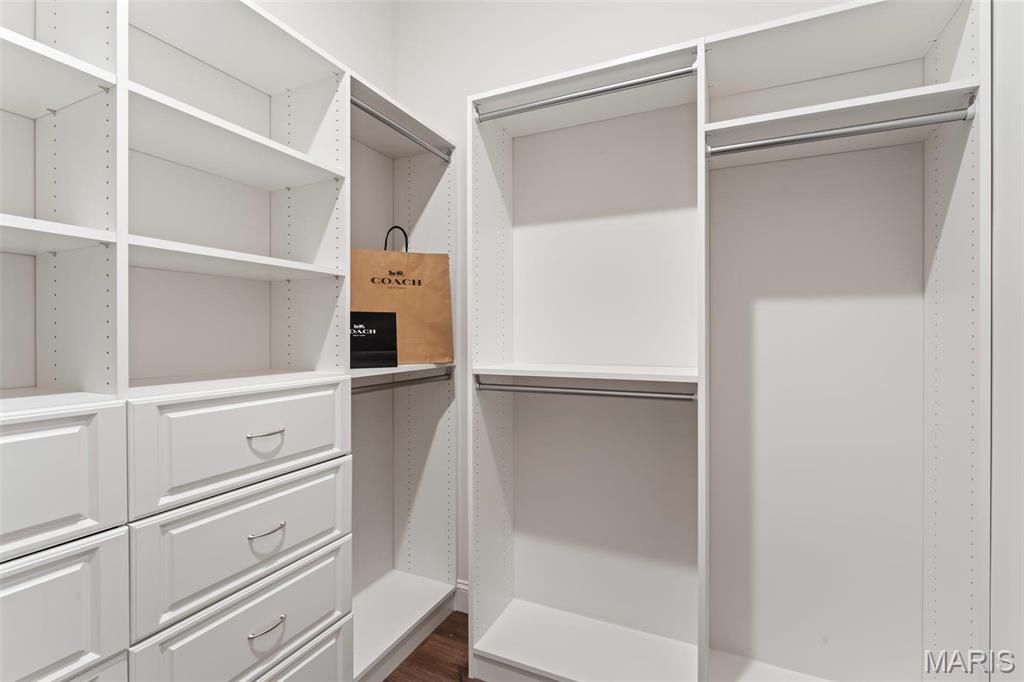
Photos are of Stone Canyon Sherwood Display and show many upgrades.
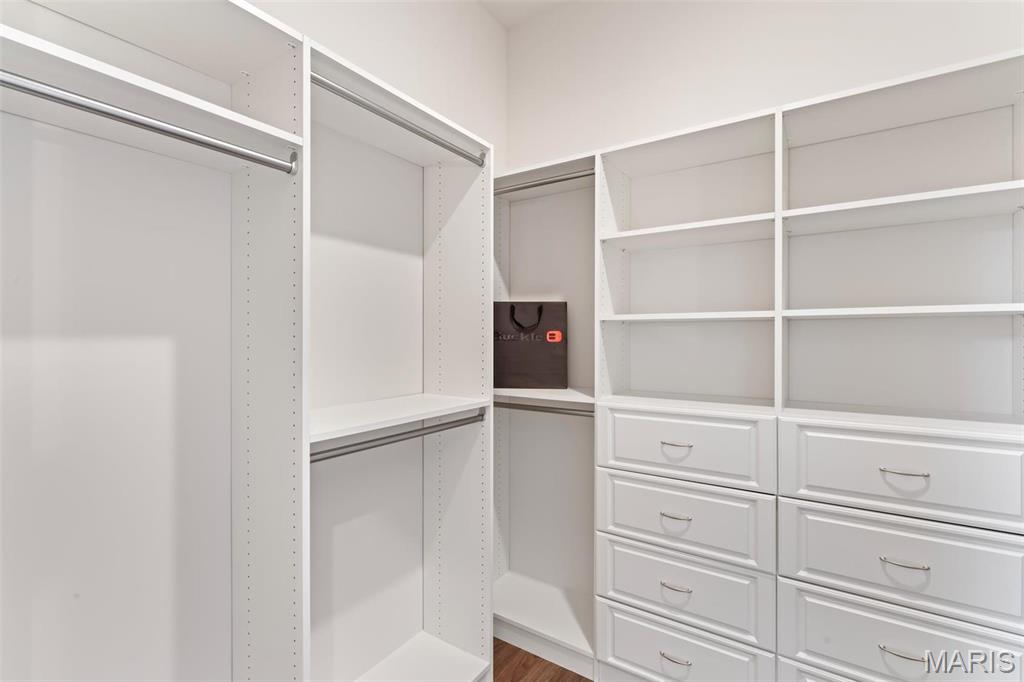
Photos are of Stone Canyon Sherwood Display and show many upgrades.
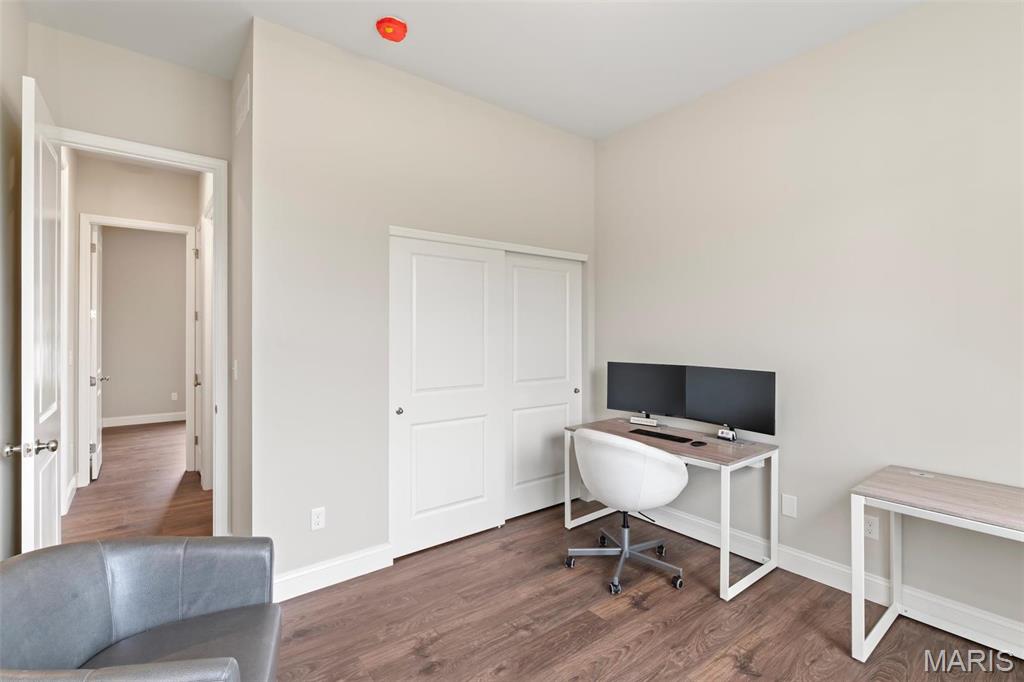
Photos are of Stone Canyon Sherwood Display and show many upgrades.
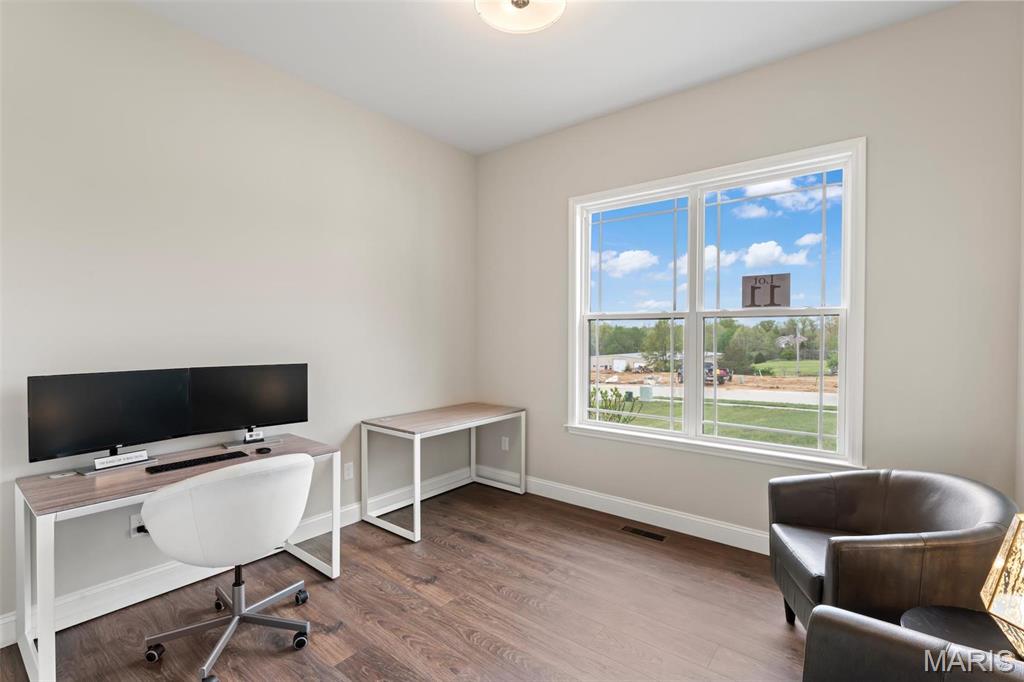
Photos are of Stone Canyon Sherwood Display and show many upgrades.
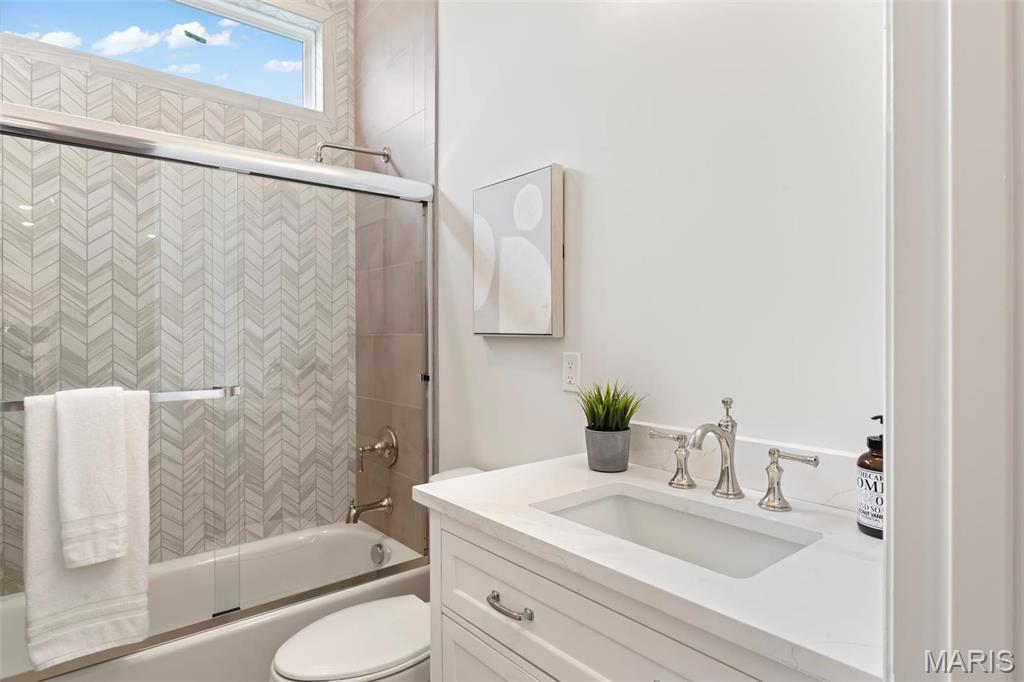
Photos are of Stone Canyon Sherwood Display and show many upgrades.
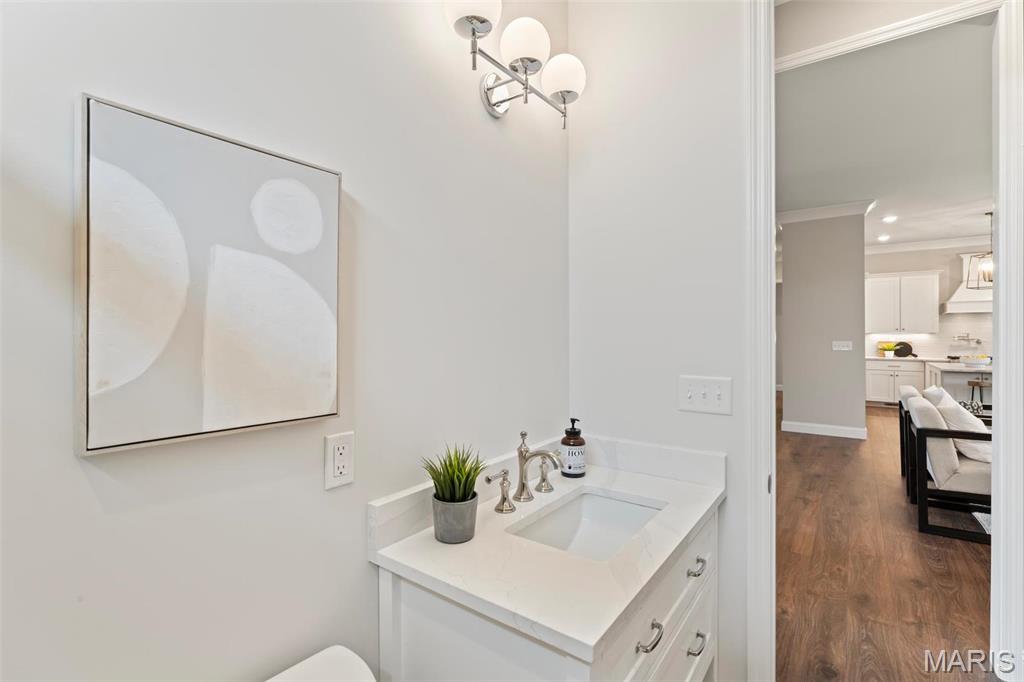
Photos are of Stone Canyon Sherwood Display and show many upgrades.
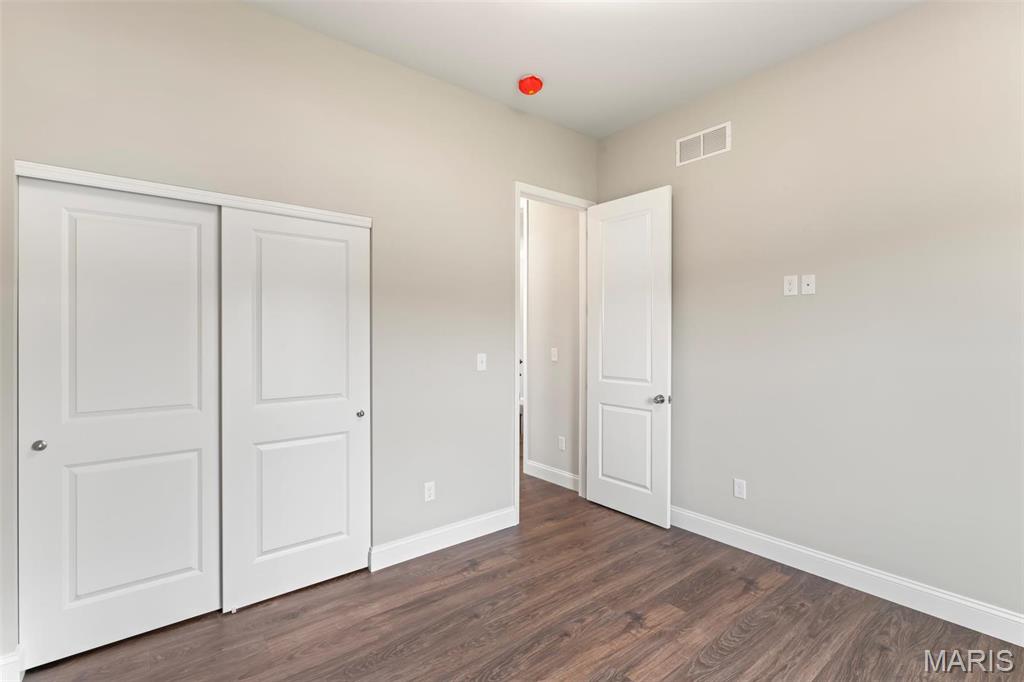
Photos are of Stone Canyon Sherwood Display and show many upgrades.
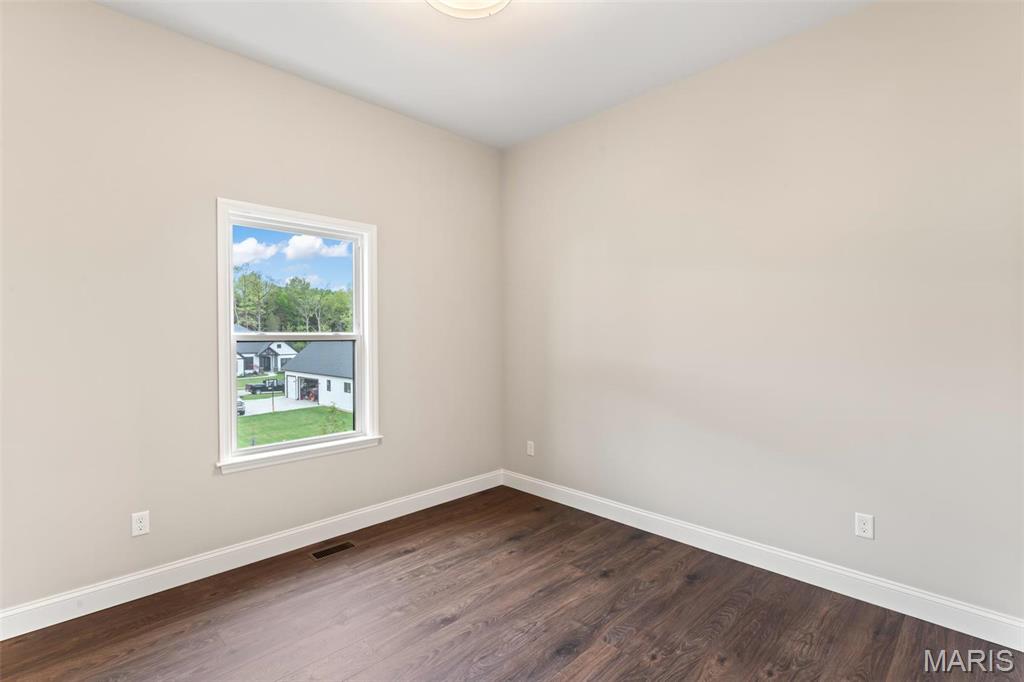
Photos are of Stone Canyon Sherwood Display and show many upgrades.
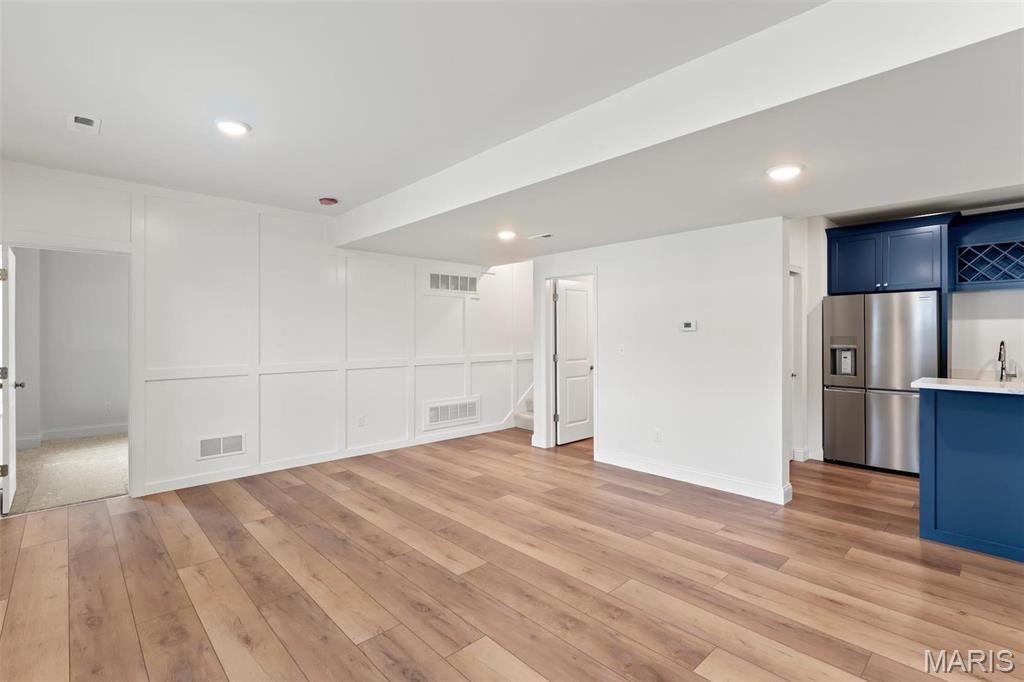
Photos are of Stone Canyon Sherwood Display and show many upgrades.
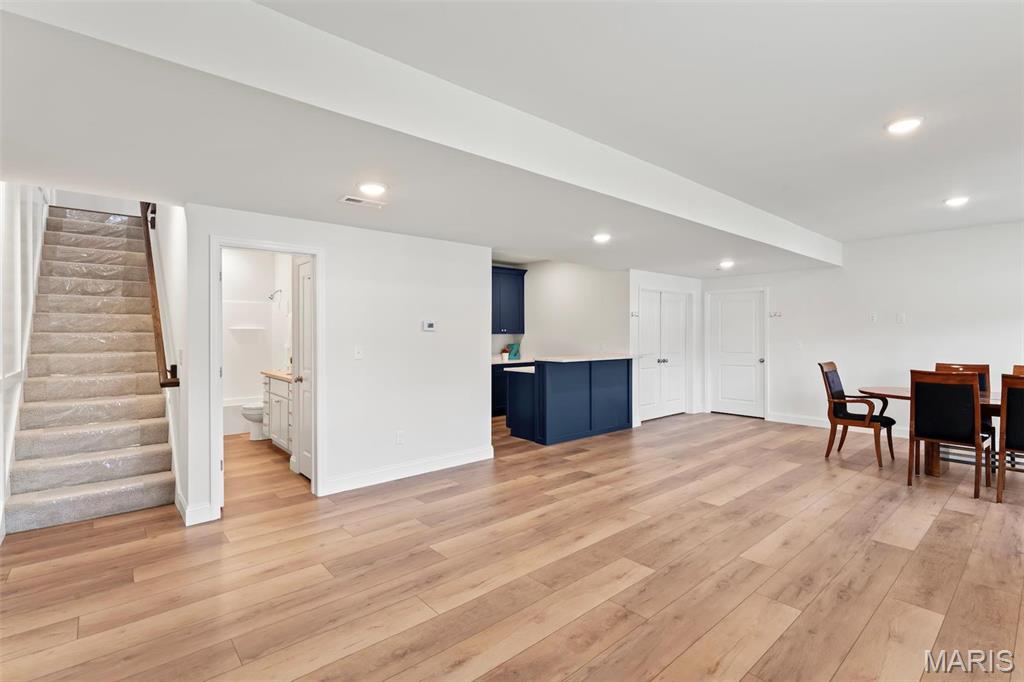
Photos are of Stone Canyon Sherwood Display and show many upgrades.
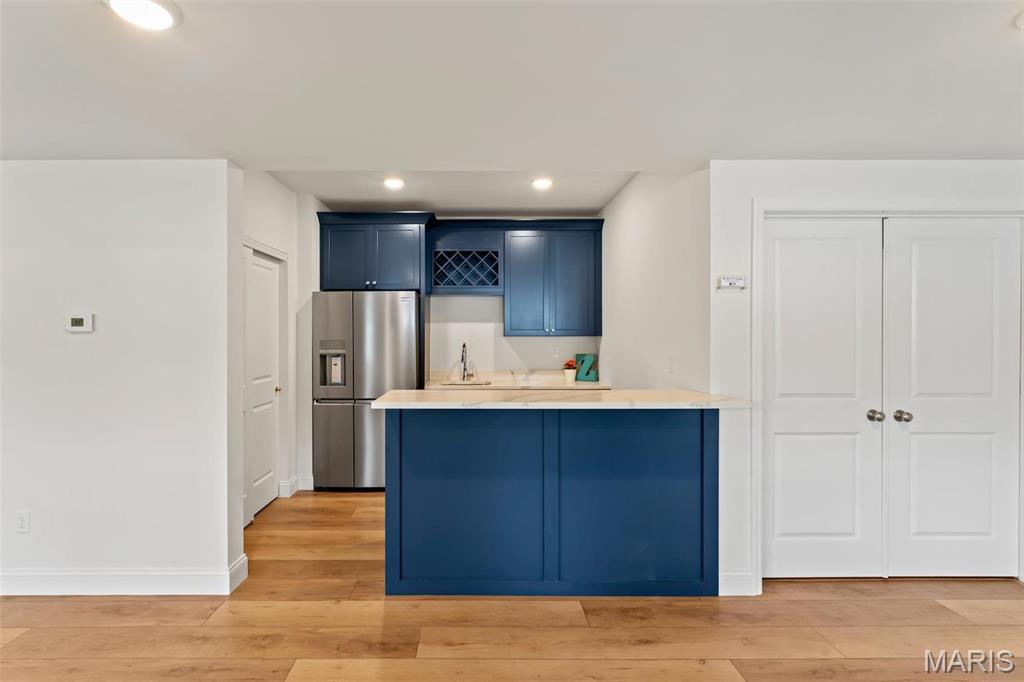
Photos are of Stone Canyon Sherwood Display and show many upgrades.
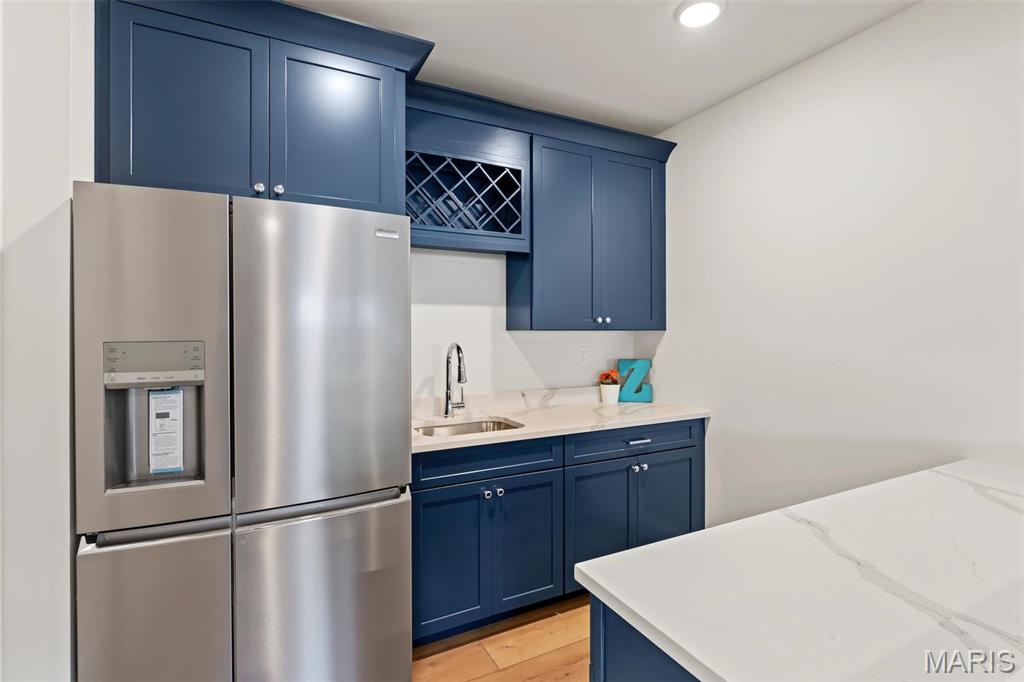
Photos are of Stone Canyon Sherwood Display and show many upgrades.
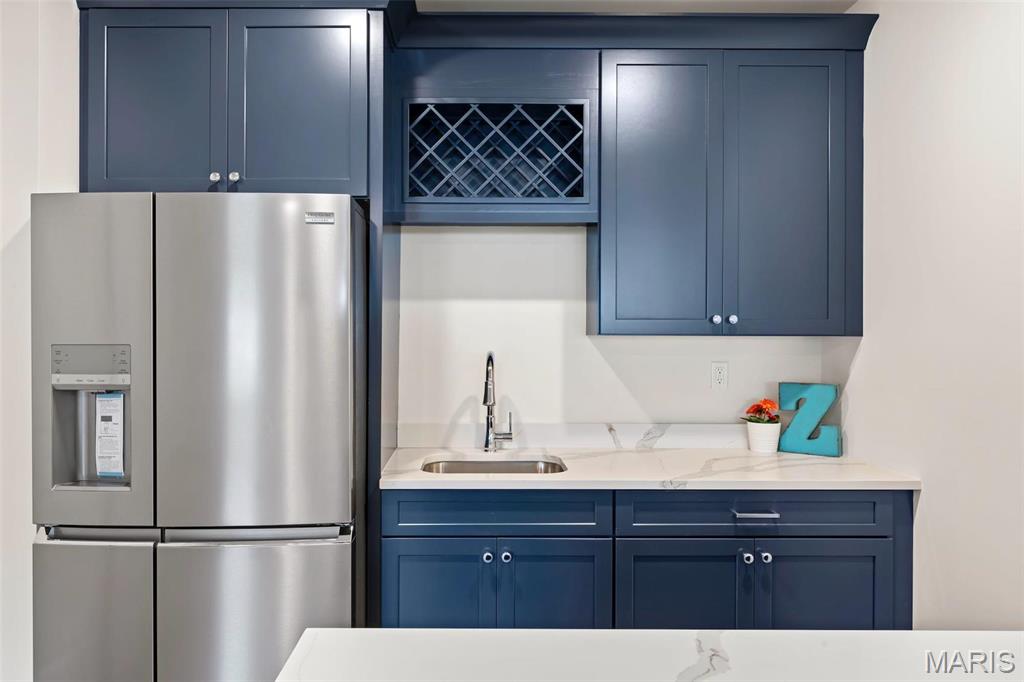
Photos are of Stone Canyon Sherwood Display and show many upgrades.
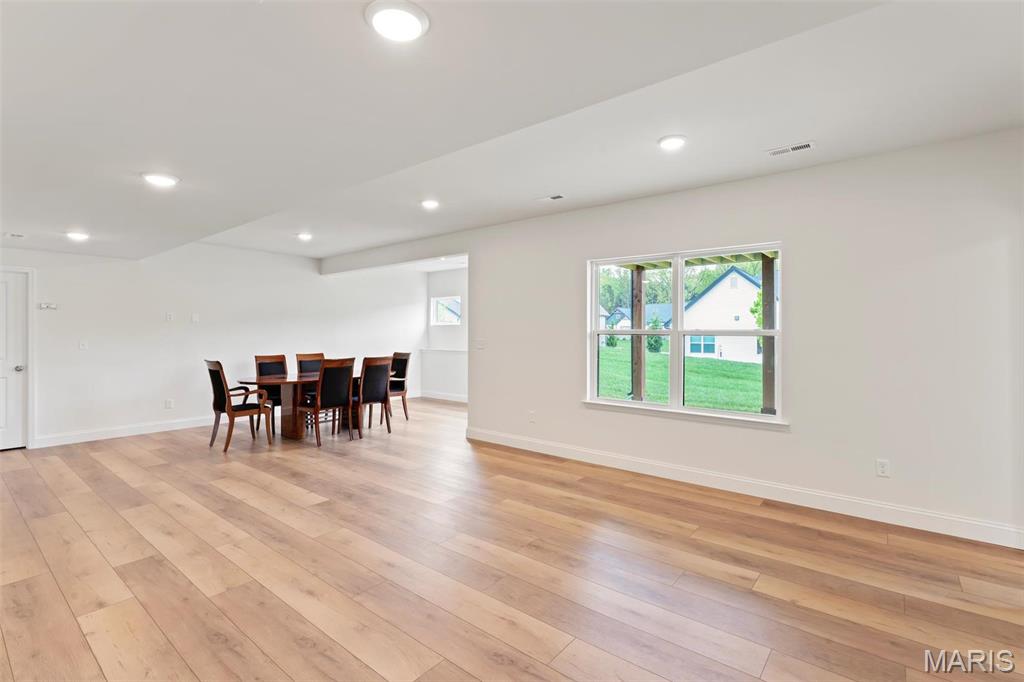
Photos are of Stone Canyon Sherwood Display and show many upgrades.
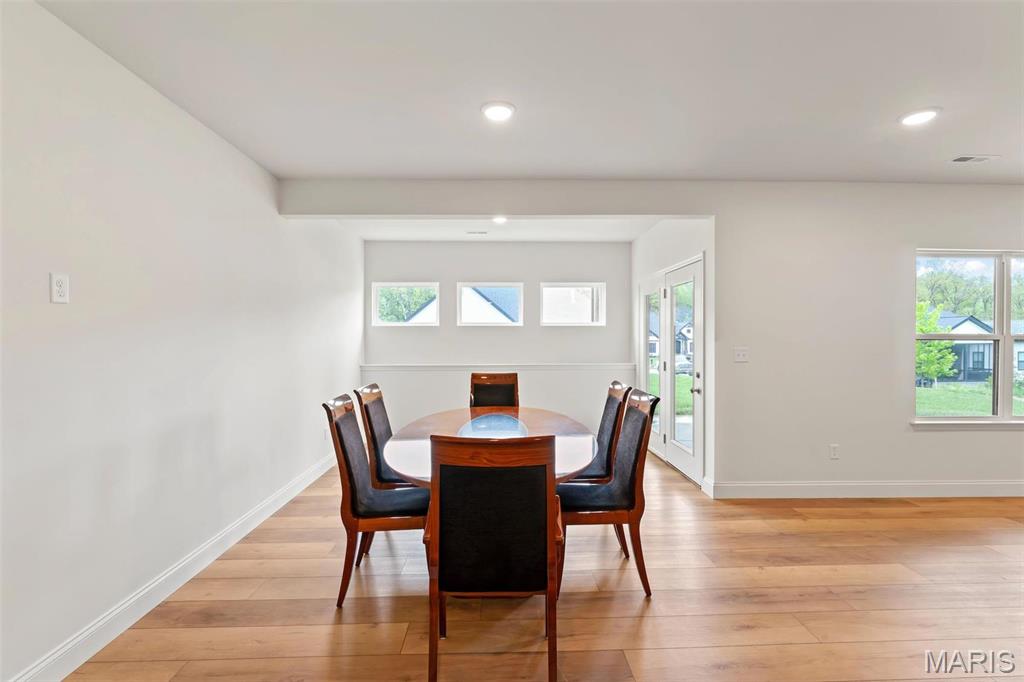
Photos are of Stone Canyon Sherwood Display and show many upgrades.
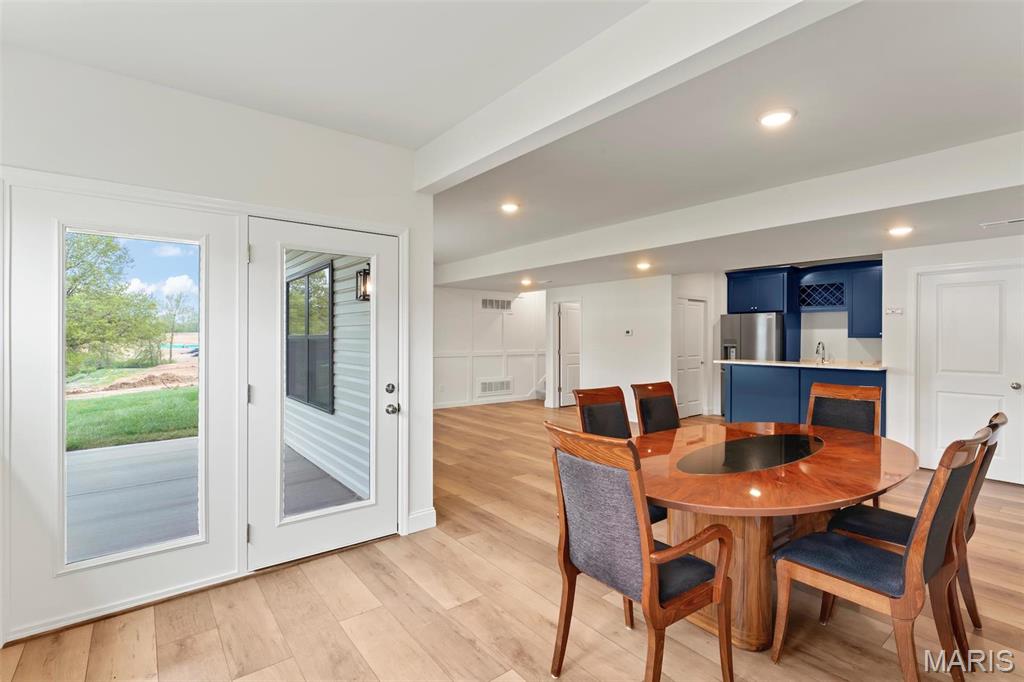
Photos are of Stone Canyon Sherwood Display and show many upgrades.
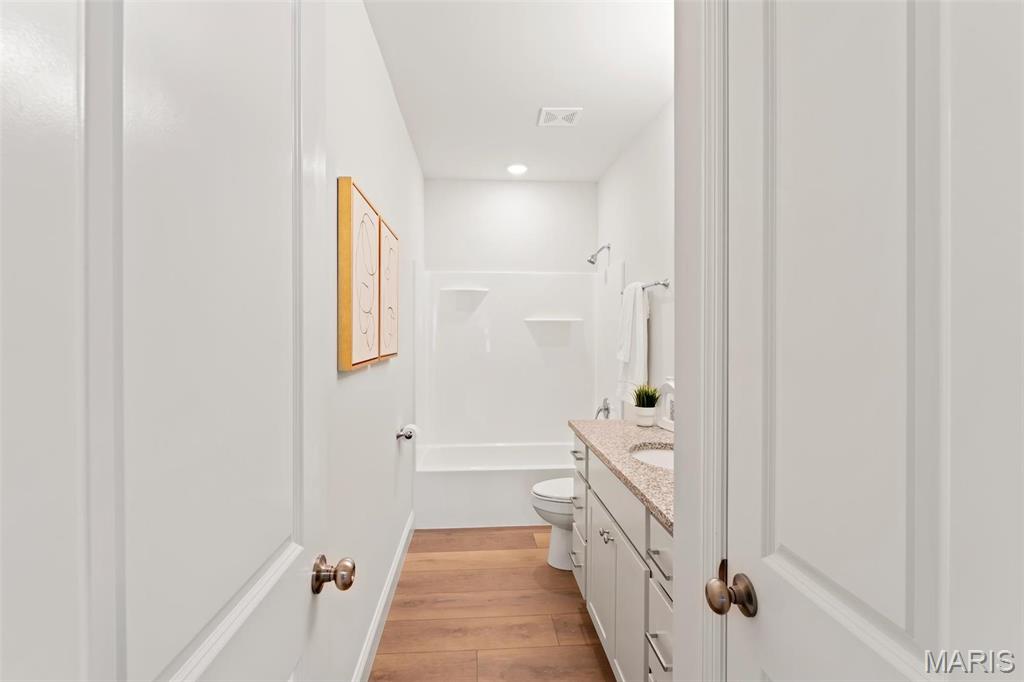
Photos are of Stone Canyon Sherwood Display and show many upgrades.
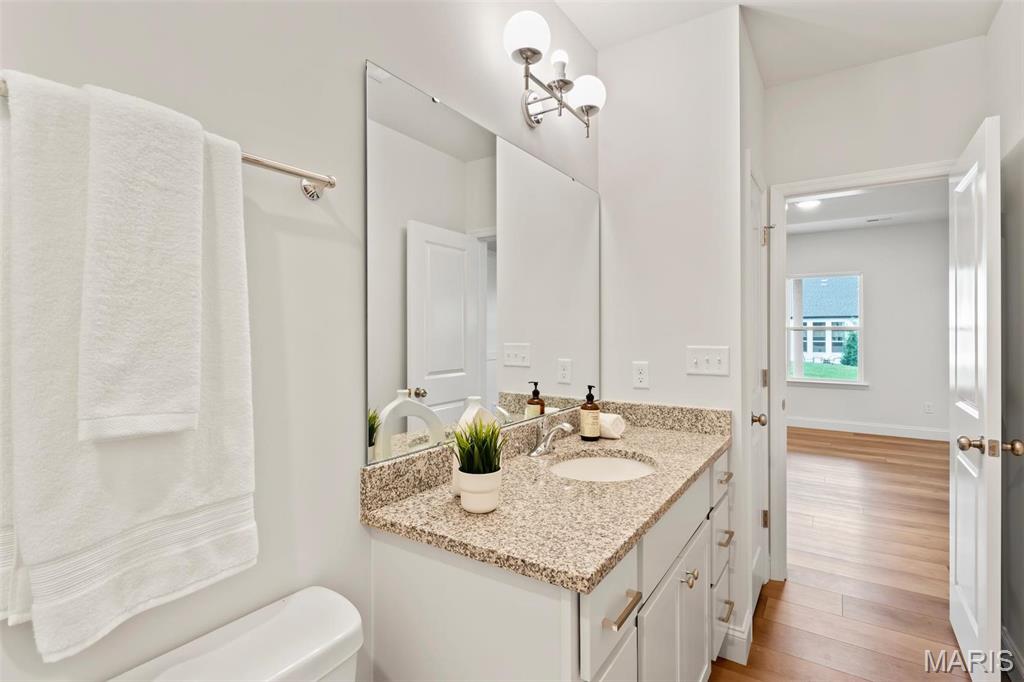
Photos are of Stone Canyon Sherwood Display and show many upgrades.
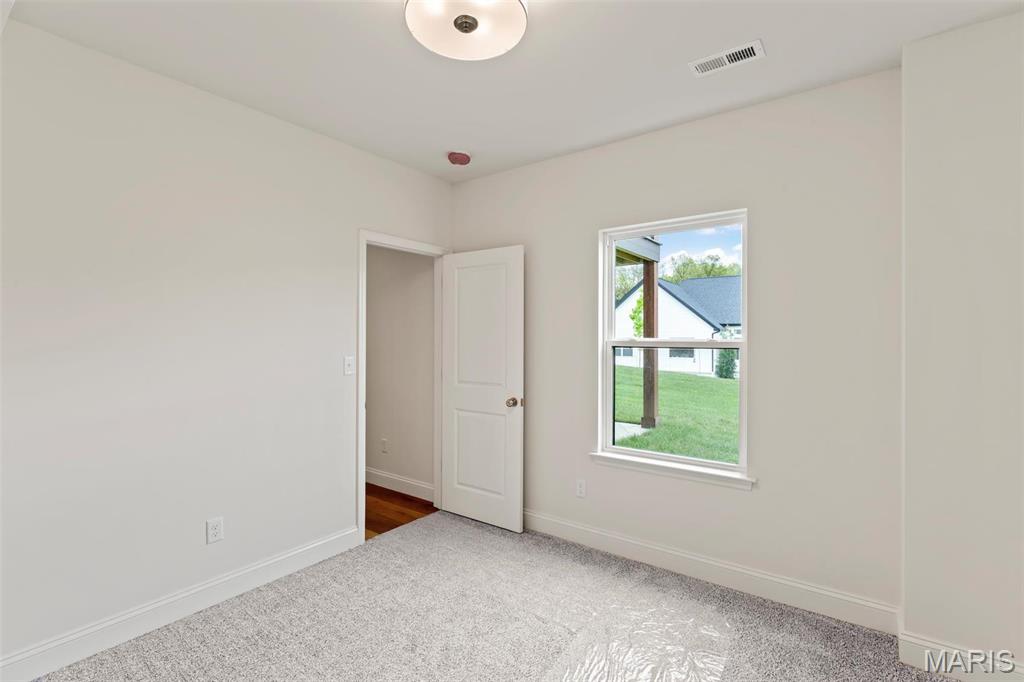
Photos are of Stone Canyon Sherwood Display and show many upgrades.
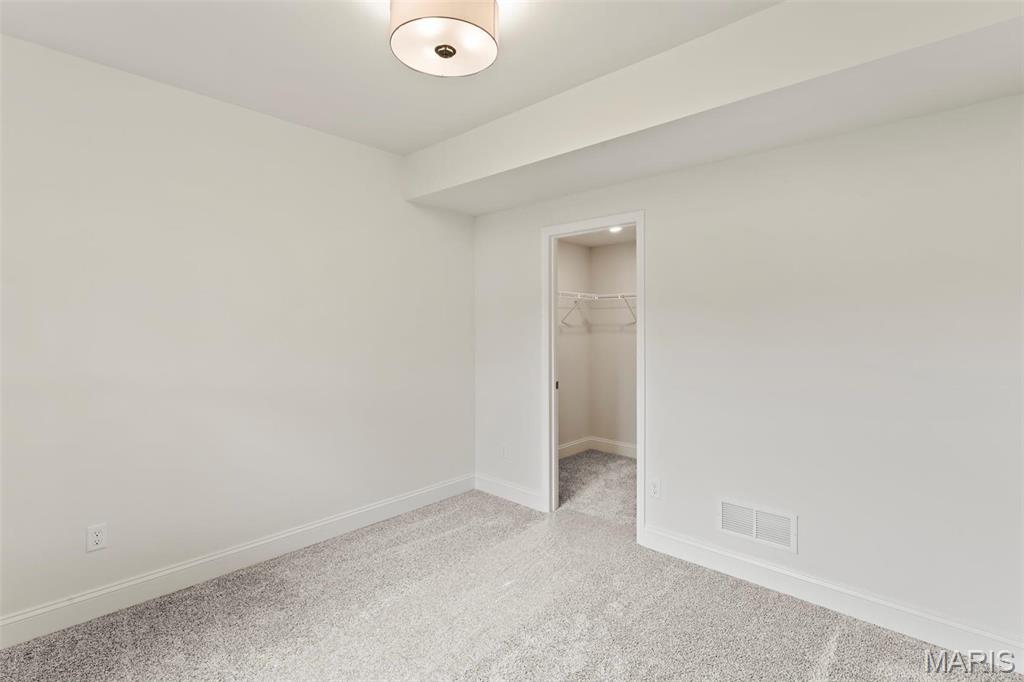
Photos are of Stone Canyon Sherwood Display and show many upgrades.
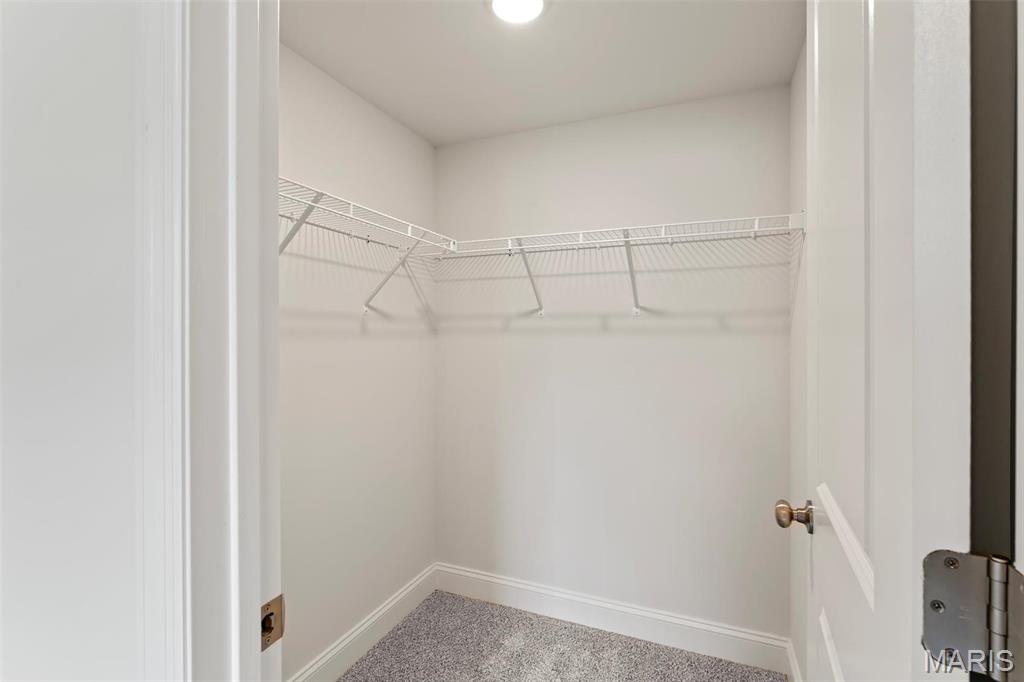
Photos are of Stone Canyon Sherwood Display and show many upgrades.
Photos are of Stone Canyon Sherwood Display and show many upgrades.
Photos are of Stone Canyon Sherwood Display and show many upgrades.
Photos are of Stone Canyon Sherwood Display and show many upgrades.
Photos are of Stone Canyon Sherwood Display and show many upgrades.
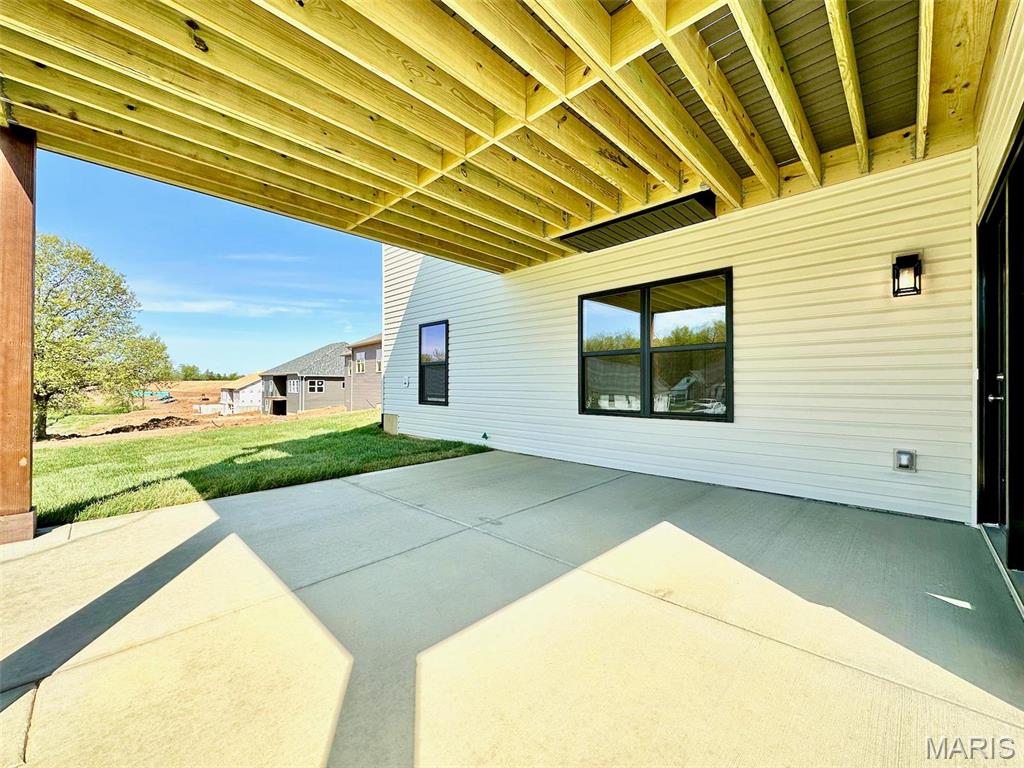
Photos are of Stone Canyon Sherwood Display and show many upgrades.
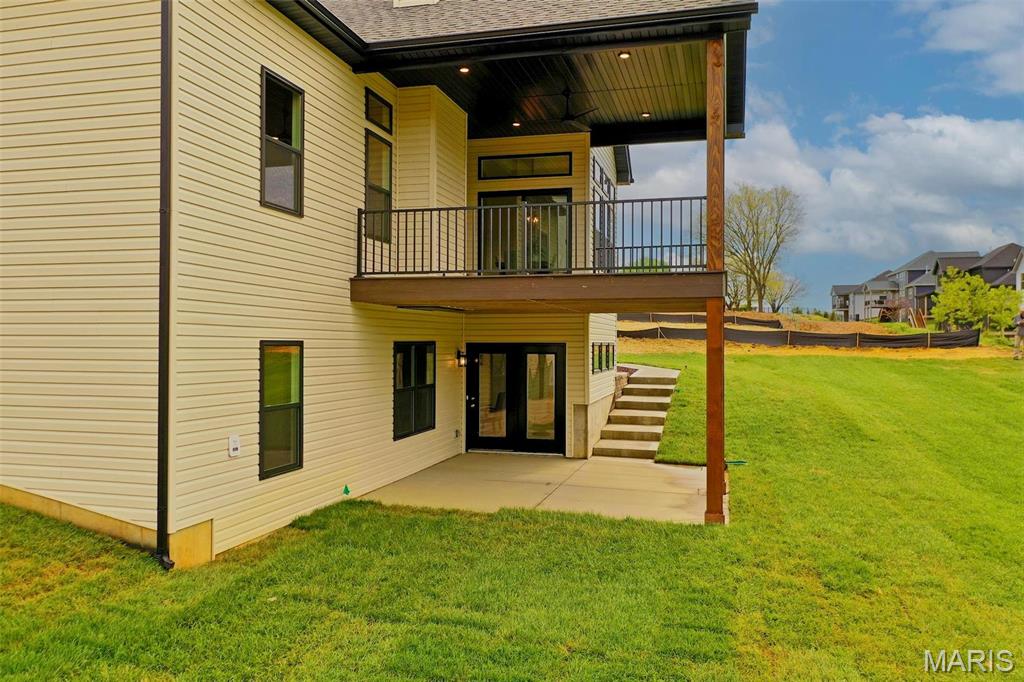
Photos are of Stone Canyon Sherwood Display and show many upgrades.
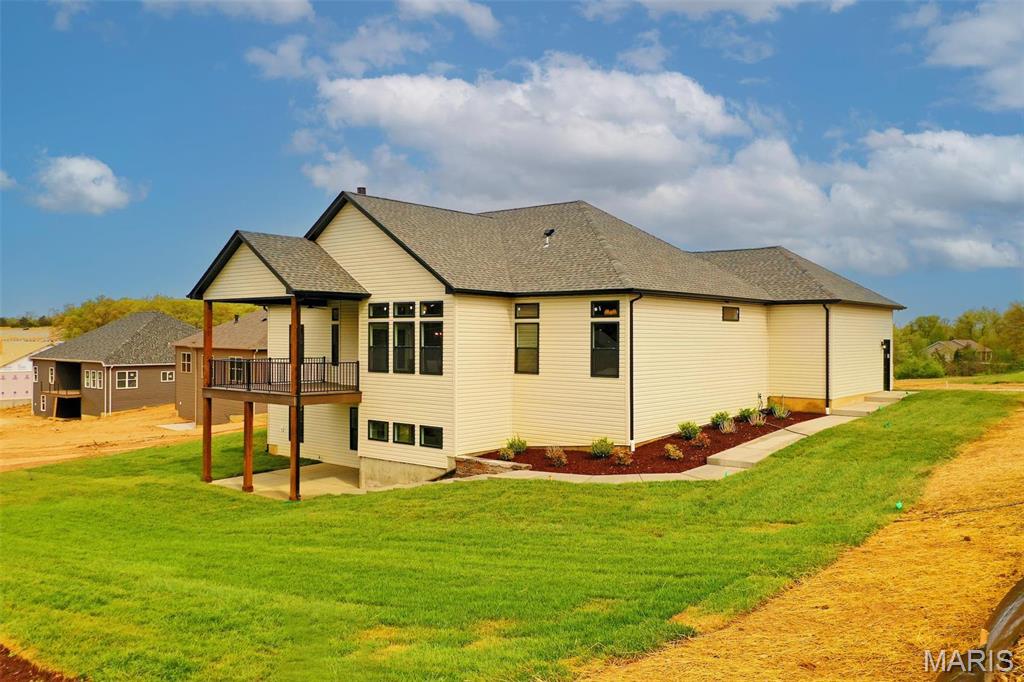
Photos are of Stone Canyon Sherwood Display and show many upgrades.
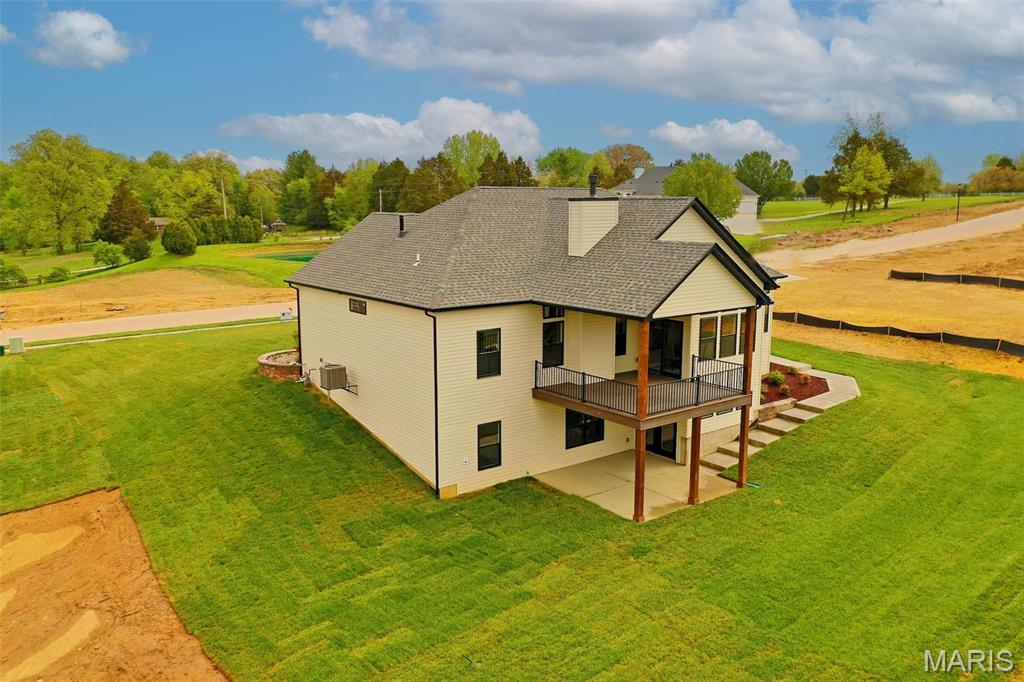
Photos are of Stone Canyon Sherwood Display and show many upgrades.
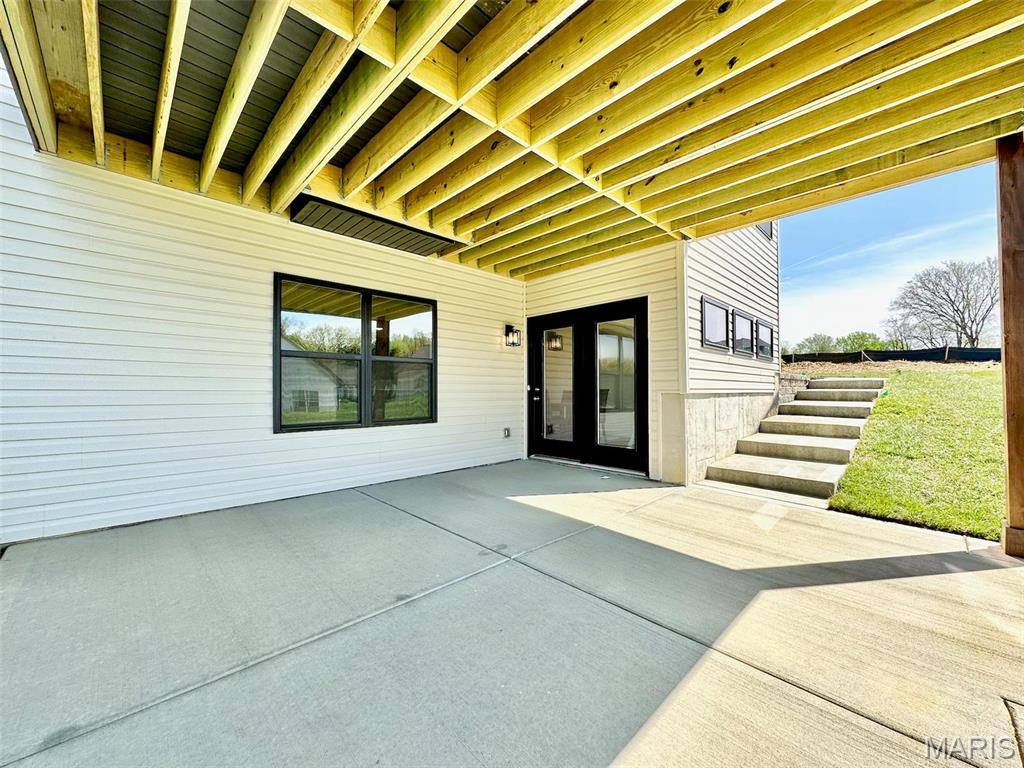
Photos are of Stone Canyon Sherwood Display and show many upgrades.
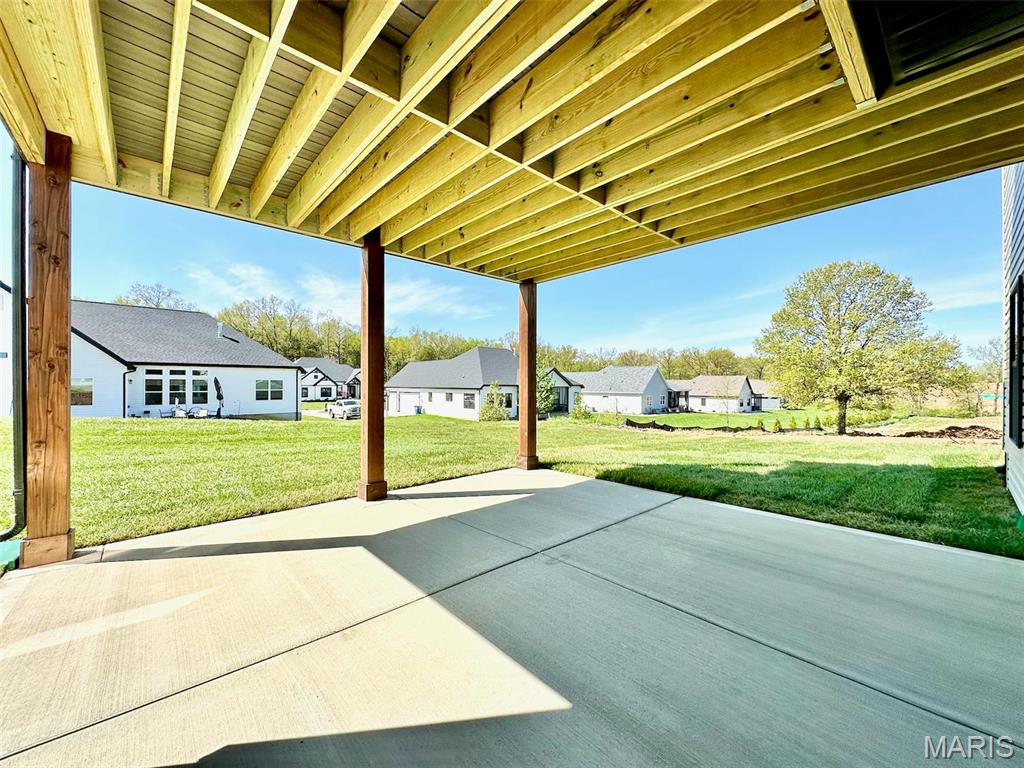
Photos are of Stone Canyon Sherwood Display and show many upgrades.
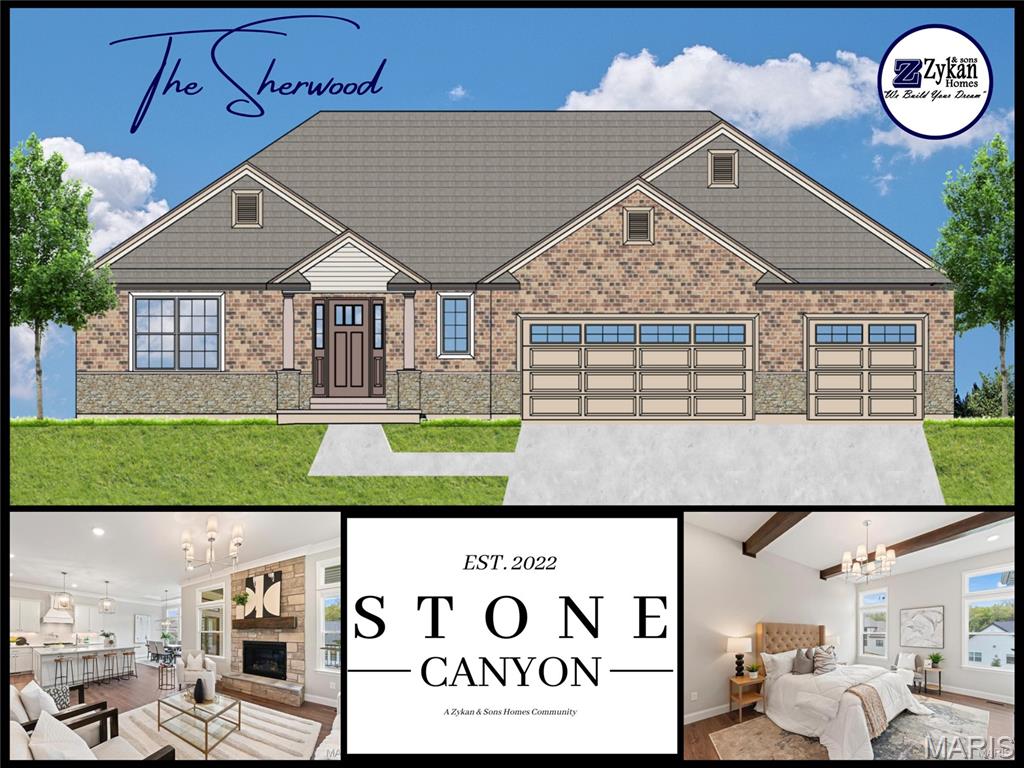
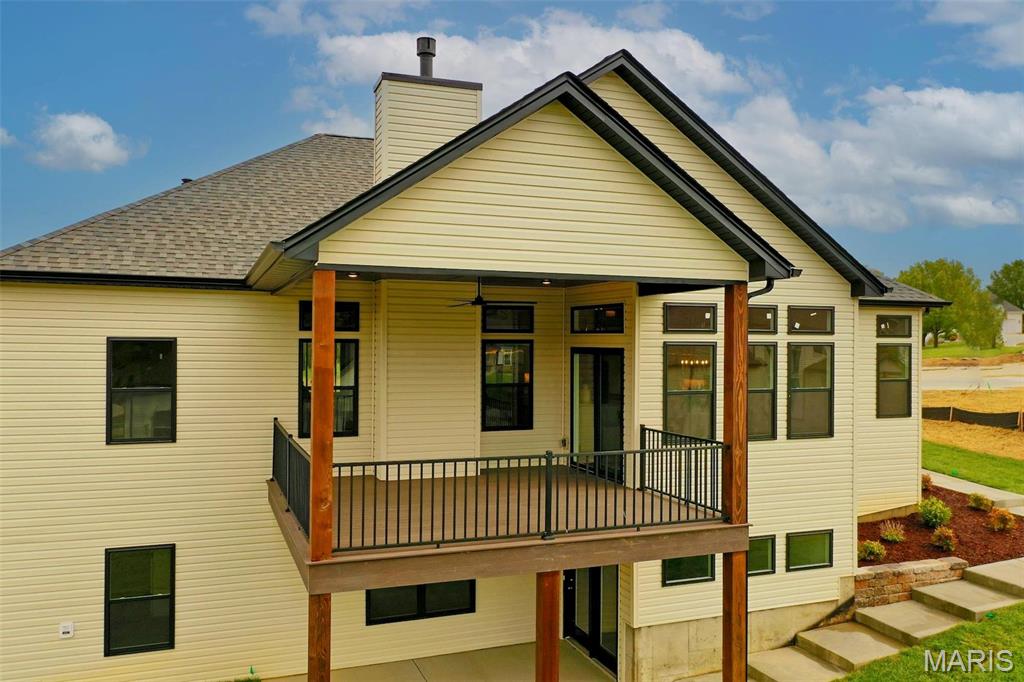
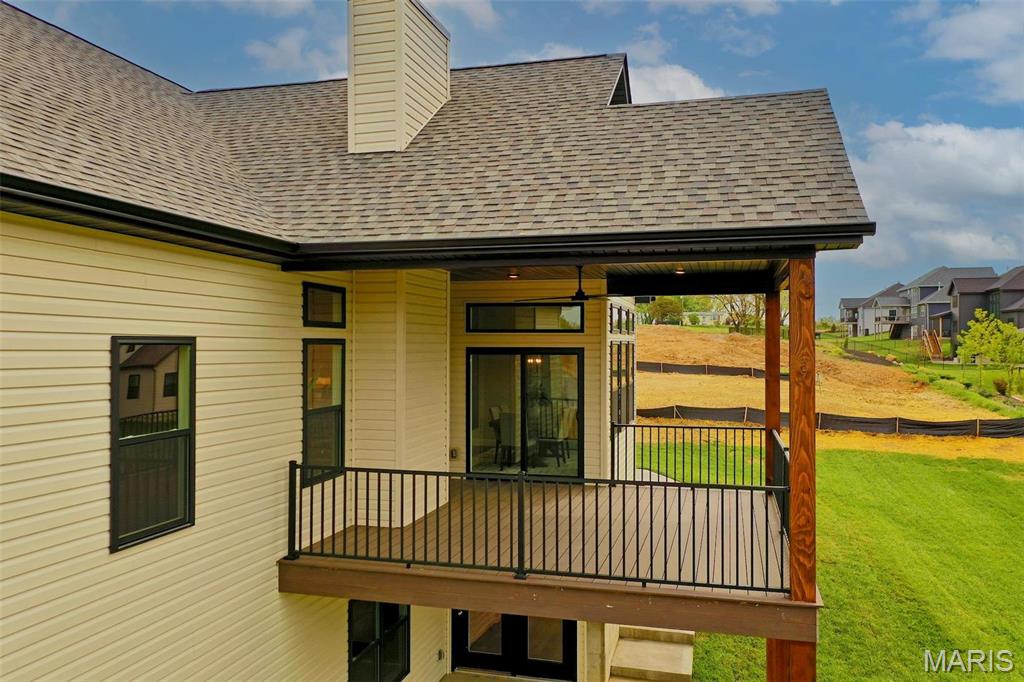
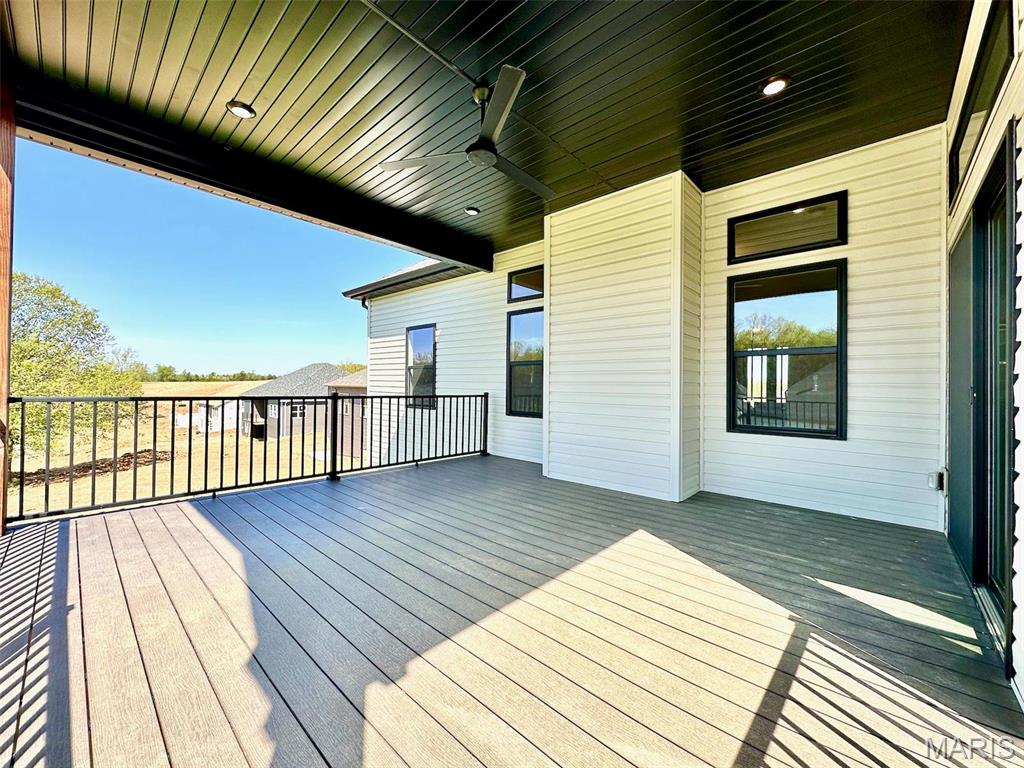
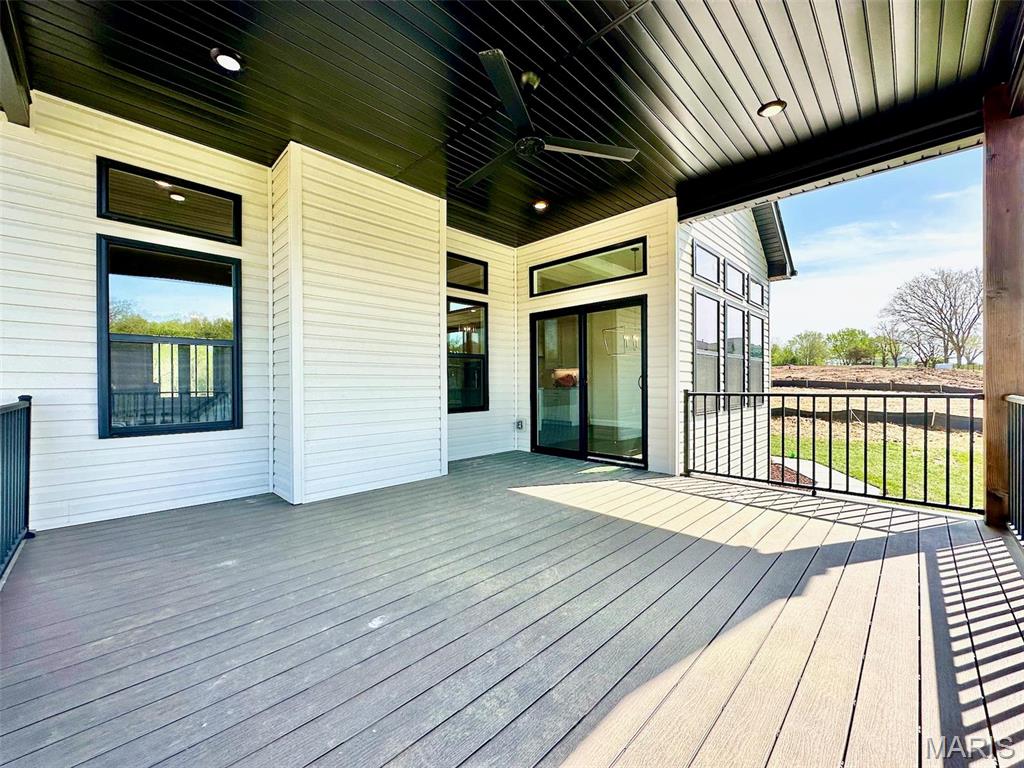
Welcome to Stone Canyon, a Zykan and Sons Homes Community in Foristell, MO. Here you’ll find many great floor plans to choose from all on amazing estate style homesites. All lots are a minimum of .33 acre (14,500+ sq/ft) and some are well over twice that size and many of them back to trees/woods and common ground! Located in the Wentzville School District, Stone Canyon residents will attend North Point High School. So much comes standard in this development that is optional elsewhere such as 3car garages, sill high brick front elevations, fully sodded yards, and too much more to list. The Sherwood, our most popular ranch floor plan, has 3 beds and 2 baths. The most loved features of this model have to be the divided bedroom floor plan, the walk in pantry, the mudroom, and the many customization options the kitchen has. Stone Canyon Display Home is open Thurs-Sun 11am-4pm or Mon-Wed by Appt. Schedule a tour to learn more about The Sherwood and to get started building your dream home! COOL: 14 SEER+

3 Beds

2 Baths

1,868 sq.ft

$226 per sq.ft

Traditional,Ranch
$ 439,000
Active
1,232
23025182
3
2
1,868
Stone Canyon
Foristell
Wentzville R-IV
St Charles
Residential
Traditional,Ranch
Ranch
Sale
Residential
Single Family
Last 6 closed homes in this zip.
| Address | Bd/Ba | SqFt | List | Sold | Closed |
|---|---|---|---|---|---|
| 26303 Bubbling Brook Court, Foristell, MO 63348 | 3/4 | 2,059 | $650,000 | $685,000 105.4% of ask |
Sep 17, 2026 |
| 307 Touchdown Drive, Unincorporated, MO 63348 | 3/2 | 1,374 | $2,000 | $2,000 100% of ask |
Sep 15, 2026 |
| 10467 Ponderosa Drive, 2467, Unincorporated, MO 63348 | 4/3 | 1,496 | $389,900 | $389,900 100% of ask |
Sep 11, 2026 |
| 28943 Old Court Drive, Foristell, MO 63348 | 4/3 | 1,880 | $540,000 | $500,000 92.6% of ask |
Sep 4, 2026 |
| 1176 Marathon Drive, Unincorporated, MO 63348 | 3/2 | 1,440 | $309,900 | $309,900 100% of ask |
Sep 2, 2026 |
| 1152 Jaxson Drive, Unincorporated, MO 63348 | 3/2 | 1,306 | $319,900 | $314,000 98.2% of ask |
Sep 1, 2026 |
Estimate your monthly payment. Adjust the sliders below.
Estimate only. Not a loan offer. Consult a lender for an accurate quote, including HOA fees, PMI, and current rates.
Great Room
15 x 16
Dining Room
14 x 13
Kitchen
12 x 13
Primary Bedroom
17 x 13
Primary Bathroom
13 x 9
Bedroom
12 x 11
Bathroom
5 x 8
Bedroom
12 x 11
Laundry
8 x 6
Mud Room
5 x 4

Wow, look at this 30 Acres of Beauty in Sought-After St. Charles County! This exceptional 30-acre property offers a rare opportunity to own a substantial tract of land. Situated east of the existing home on the parcel known as 3210 Becker Joerling Rd. Foristell, MO, 63348, this property provides a wonderful combination of open land, wooded acreage, natural beauty, and potential for a variety of uses. Suitable for a home, agriculture, farming, recreation, horses and more. Approximately 15 acres are wooded, creating a private and scenic setting with mature trees and abundant natural character. The remaining acreage is a pasture of open land with two potential lake locations, offering flexibility for recreation, agricultural use, a private estate, or future development possibilities, subject to applicable county requirements and approvals. The terrain is primarily level with gentle slopes in select areas, providing an attractive and versatile landscape. Adding to the property’s potential, there are two possible locations for lakes or ponds, creating opportunities for fishing, recreation, wildlife habitat, or simply enhancing the natural beauty and enjoyment of the property. With its combination of open acreage, wooded privacy, gently rolling terrain, and potential water features, this property offers the opportunity to create something truly special in sought-after St. Charles County. Whether you’re looking for a private retreat, recreational property, an agricultural setting, or land with future possibilities, this 30-acre tract deserves a closer look.
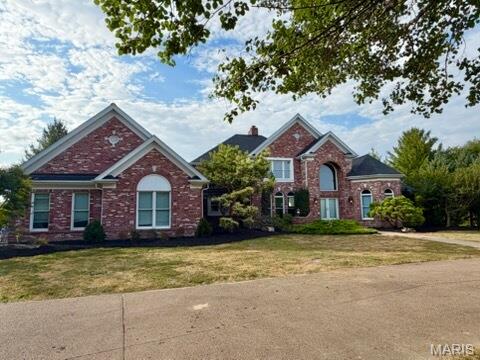
A rare opportunity to own almost 9 acres and 6,000+ sq ft of beautifully updated living space in the sought-after New Melle/Foristell area! Set on a picturesque property with an additional adjoining 3 acres, this impressive 4-bedroom, 4-full/3-half-bath home blends grand-scale living with the privacy and outdoor space buyers dream about. Step inside the dramatic 2-story foyer, where a sweeping curved staircase sets the tone. The soaring 2-story Great Room is a showstopper with a brick fireplace, custom built-ins, balcony overlook and a spectacular wall of atrium windows extending to the walk-out lower level and filling the home with natural light. The updated kitchen features abundant cabinetry, center island, planning desk, new countertops, flooring, lighting and fresh paint. Just beyond, the inviting Hearth Room offers a second fireplace and additional built-ins. The main-floor Primary Suite is a private retreat with a deep coffered ceiling, walk-in closets, access to the 3-season room and a spacious bath with dual vanities, jetted tub and separate shower. Upstairs you'll find 3 bedrooms, 2 full baths, fresh paint and new flooring. The finished walk-out lower level boasts a fully wired Theatre Room, full bath, family room, rec/media space and generous storage. Outside, enjoy your own private getaway with a large inground pool, 20x16 pool house with kitchen and additional half bath, new deck and acres of room to relax, entertain or explore. Major recent improvements include a roof less than a year old and all 3 HVAC systems recently replaced. Premium brand "Big Ass Fans", an oversized 4-car garage and circle drive complete the package. Country-style privacy meets convenience, with Wentzville, St. Peters and Chesterfield approximately 20 minutes away or less. This is more than a home - it's the space, setting and lifestyle you've been waiting for.

Welcome to Stone Canyon, a Zykan and Sons Homes Community in Foristell, MO. Here you’ll find many great floor plans to choose from all on amazing estate style homesites. All lots are a minimum of .33 acre (14,500+ sq/ft) and some are well over twice that size and many of them back to trees/woods and common ground! Located in the Wentzville School District, Stone Canyon residents will attend North Point High School. So much comes standard in this development that is optional elsewhere such as 3car garages, sill high brick front elevations, fully sodded yards, and too much more to list. The Virginia is a 2,800+ sq/ft 1.5story home (main floor master) w/ a 2 story great room (window wall standard) and 4-5 beds and 2.5-3.5 baths. Work from home? The formal dining room can be converted into a main floor office! Stone Canyon Display Home is open Thurs-Sun 11am-4pm or Mon-Wed by Appt. Schedule a tour to learn more about The Virginia Model and to get started building your dream home! COOL: 14 SEER+
