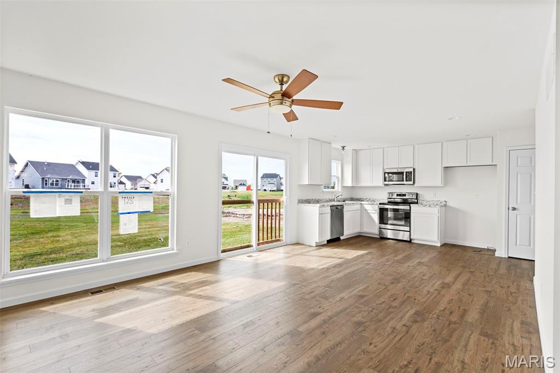
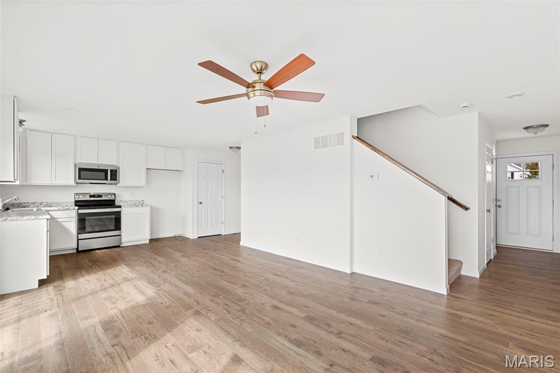
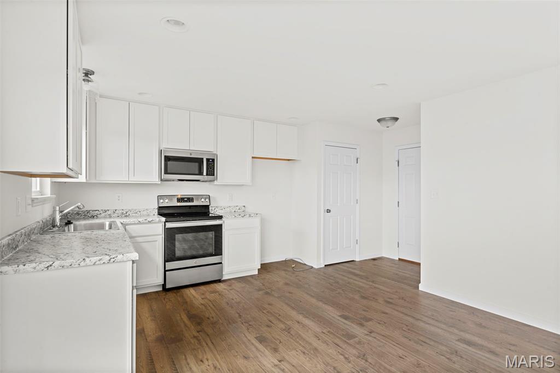
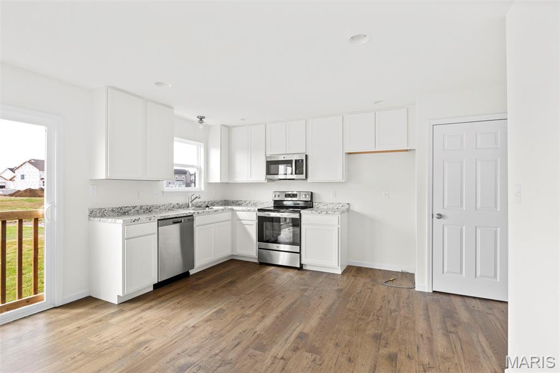
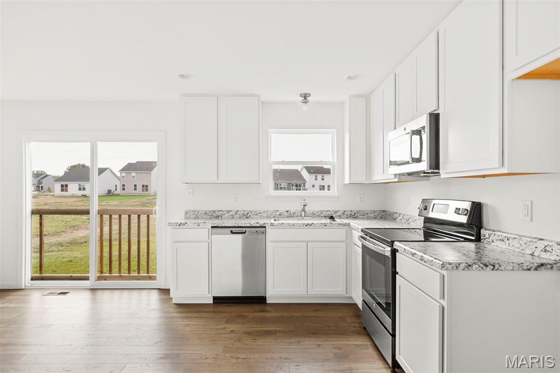
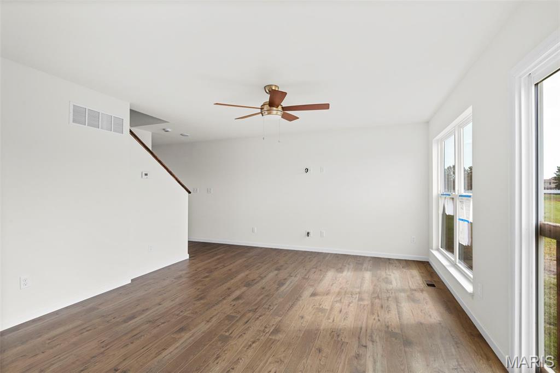
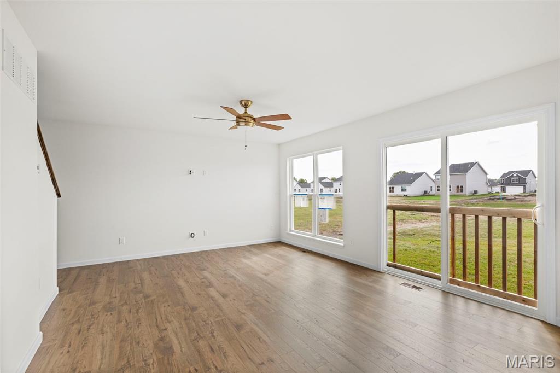
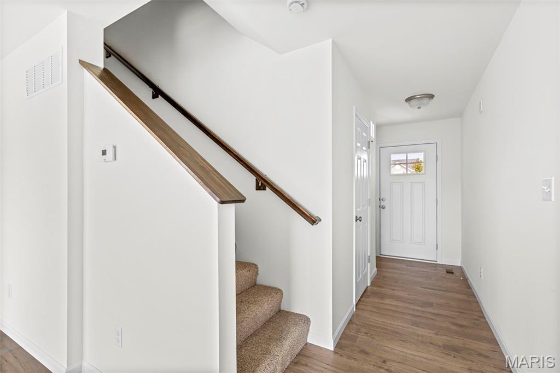
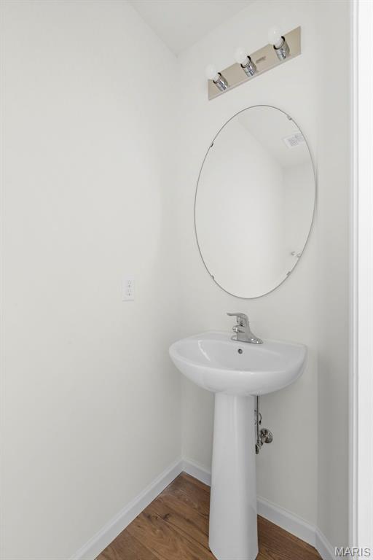
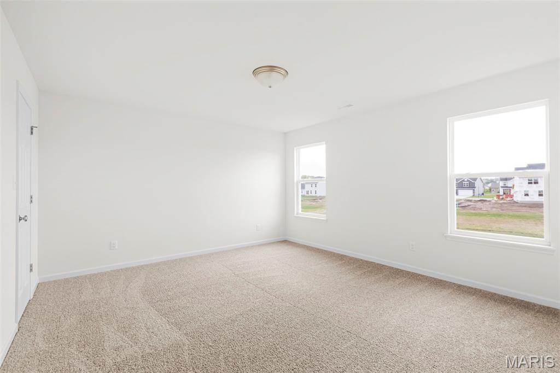
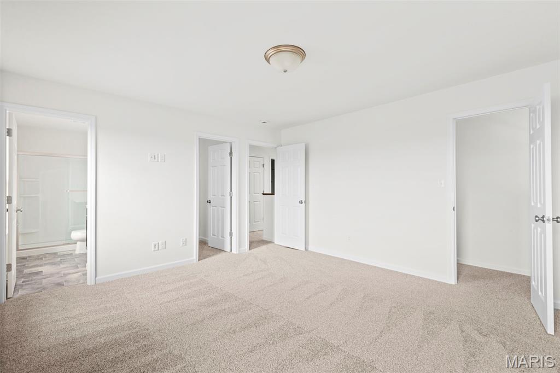
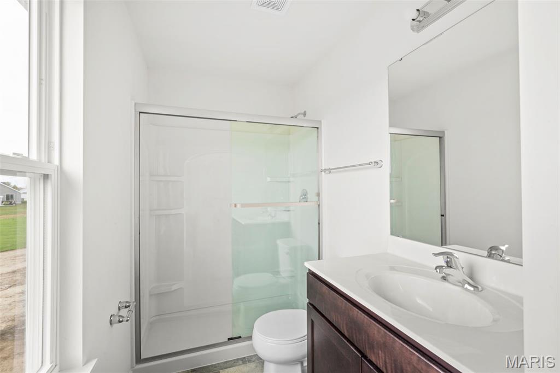
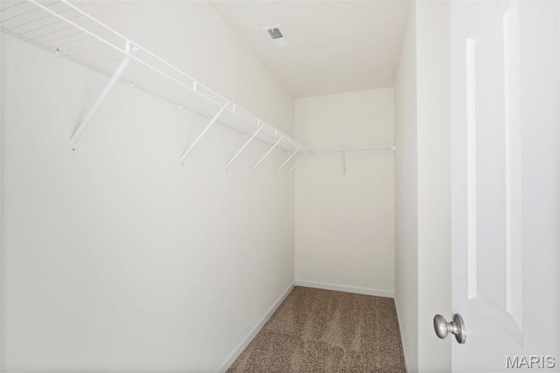
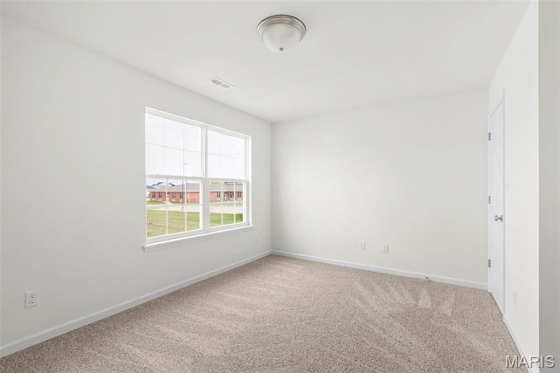
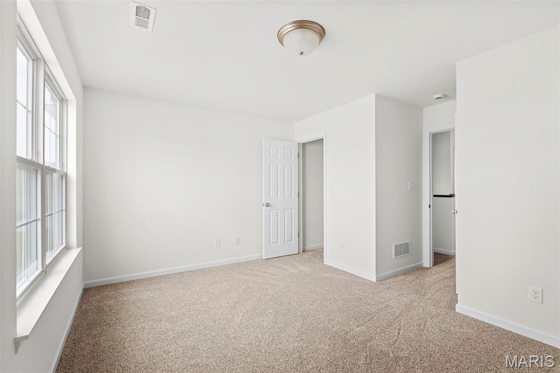
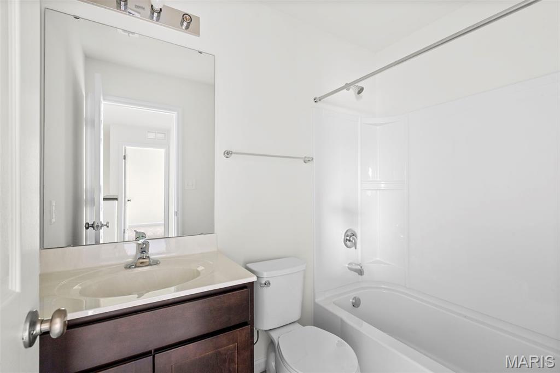
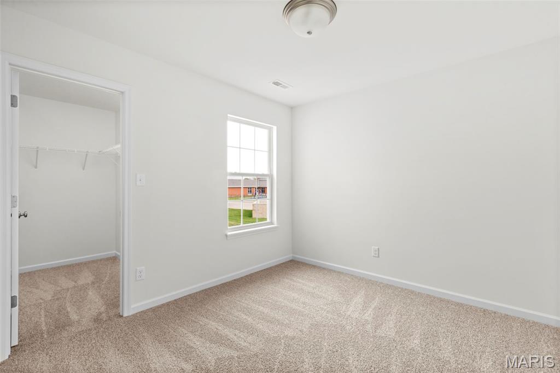
New McBride Homes 2 story Arlington 3BR, 2.5BA will be ready this winter! Walkout homesite! Enjoy an open floorplan with 6’ windows & wood laminate flooring throughout main living area. The kitchen features level 4 Brellin White 42” tall cabinets, & stainless-steel GE appliances. The breakfast area has a sliding glass door that opens to the backyard, and the living room features a large window & ceiling fan. The primary suite features 2 walk-in closets & private bath w/5’ walk-in shower. Two more bedrooms w/walk-in closets, full bath, & 2nd floor laundry add convenience. Extras include white 6 panel doors, ceiling fan prewires, main floor powder room, 2-car garage w/coach lights, & more! Liberty features a private walking trail w/a lake, gazebo, & acres of beautiful common ground. Enjoy peace of mind with McBride Homes' 10 year builders warranty & incredible customer service! Similar photos shown.

3 Beds

3 Baths

1,405 sq.ft

$0 per sq.ft

Traditional
$ 320,692
Active
0
26071284
3
3
1,405
Liberty Commons 19
Foristell
Wentzville R-IV
St Charles
Residential
Traditional
Residential
Last 6 closed homes in this zip.
| Address | Bd/Ba | SqFt | List | Sold | Closed |
|---|---|---|---|---|---|
| 121 Stone Canyon Boulevard, Foristell, MO 63348 | 4/3 | 1,868 | $607,671 | $607,671 100% of ask |
Nov 4, 2026 |
| 1135 Baseball Drive, Unincorporated, MO 63348 | 4/3 | 1,200 | $2,200 | $2,280 103.6% of ask |
Oct 29, 2026 |
| 10107 Greenbriar Court, Unincorporated, MO 63348 | 3/4 | 1,556 | $439,900 | $435,000 98.9% of ask |
Oct 27, 2026 |
| 26 Town Centre Court, Foristell, MO 63348 | 3/3 | 1,719 | $333,090 | $337,590 101.4% of ask |
Oct 26, 2026 |
| 1171 Marathon Drive, Unincorporated, MO 63348 | 3/2 | 1,440 | $339,900 | $339,900 100% of ask |
Oct 22, 2026 |
| 10967 Village Drive, Unincorporated, MO 63348 | 4/3 | 1,307 | $379,900 | $362,728 95.5% of ask |
Oct 21, 2026 |
Estimate your monthly payment. Adjust the sliders below.
Estimate only. Not a loan offer. Consult a lender for an accurate quote, including HOA fees, PMI, and current rates.
Living Room
14x13
Breakfast Room
14x13
Primary Bedroom
15x14
Bedroom 2
11x10
Bedroom 3
15x11
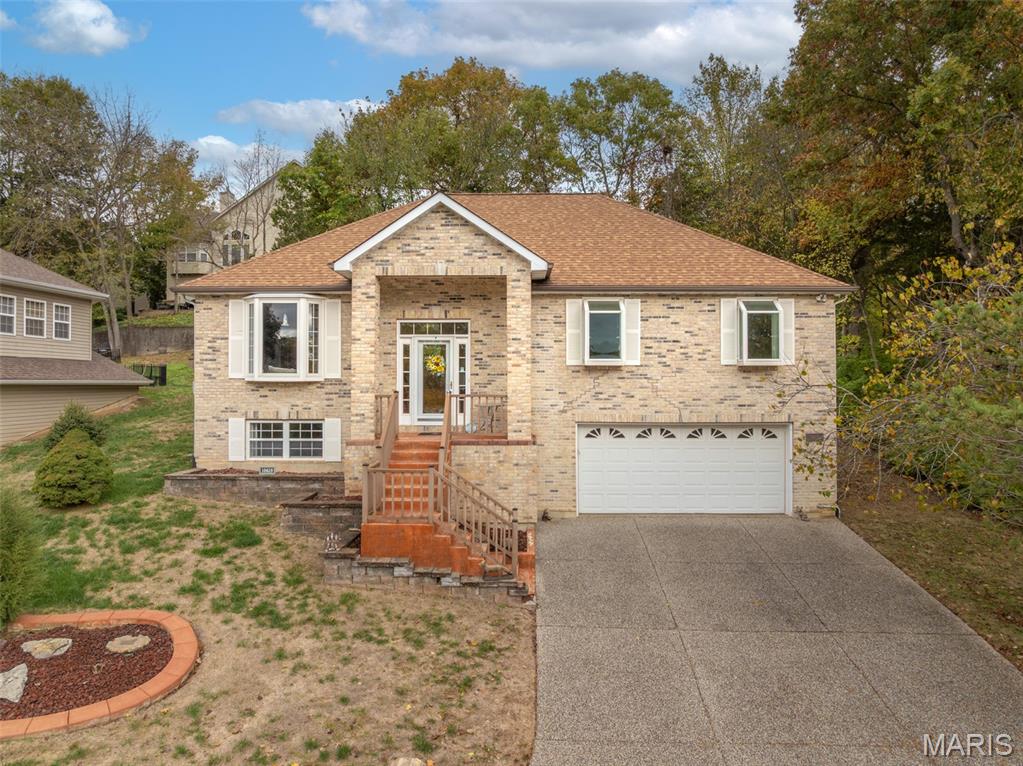
Coming soon showings start 11/12/2026. This is a ton of square footage for this price in desirable Incline Village! Perfect for everyday life or use it as a weekend place without the long drive to get there! All Hard Surface Floors on the main level. Lower level carpet was just installed. Larger than most splits this one has a formal dining room that could be a Home Office. On the main level you have 3 bedrooms (one of which is a luxury primary suite), great room, updated kitchen, bayed breakfast room plus the separate dining room. The lower level has a huge family room with recently installed carpet, a Full bath & a large laundry area. The oversized garage offers plenty of room for two cars plus your golf cart!!! This is a lot of space for the dollar with many extras you normally would not get in this price range - Irrigation System * Newer Deck * Wooded Lot * Luxury Master * Cove Ceiling in Master * Updated White Kitchen with Granite Counter * Bay Windows * Garden Windows * Oversized Garage * Water Softener * Located on a small street near the end of the cul-de-sac with a lakeview of the large lake from the front porch! Located in Incline Village which is more than a subdivision it is a lifestyle with boating, golf, pickleball, swimming pool, sand beach, fishing park, kayak launch, several parks with playground equipment, a clubhouse you can rent for parties, several lakes to fish and one big lake to entertain your friends & family while skiing, tubing or just floating on a toon! So many activities to meet new neighbors - Band on the Beach several times in the summer, bingo & other fundraising activities at the clubhouse PLUS one of the best fireworks shows around on 4th of July!
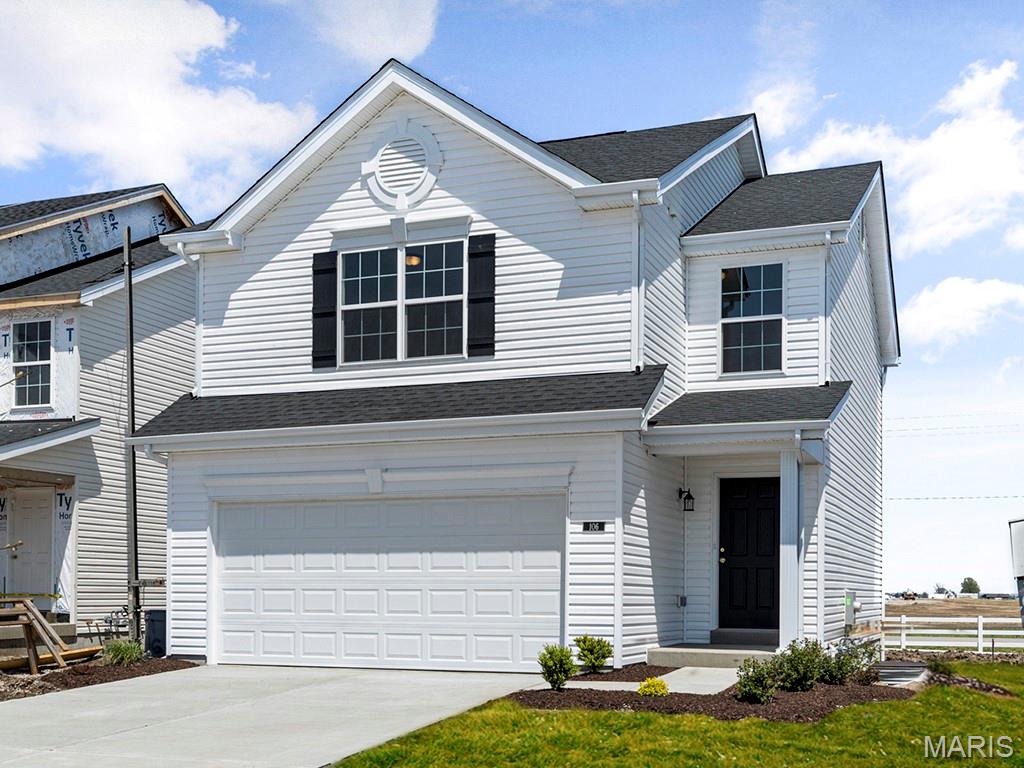
New McBride Homes 2 story Arlington 3BR, 2.5BA will be ready this winter! Walkout homesite! Enjoy an open floorplan with 6’ windows & wood laminate flooring throughout main living area. The kitchen features level 4 Brellin White 42” tall cabinets, & stainless-steel GE appliances. The breakfast area has a sliding glass door that opens to the backyard, and the living room features a large window & ceiling fan. The primary suite features 2 walk-in closets & private bath w/5’ walk-in shower. Two more bedrooms w/walk-in closets, full bath, & 2nd floor laundry add convenience. Extras include white 6 panel doors, ceiling fan prewires, main floor powder room, 2-car garage w/coach lights, & more! Liberty features a private walking trail w/a lake, gazebo, & acres of beautiful common ground. Enjoy peace of mind with McBride Homes' 10 year builders warranty & incredible customer service! Similar photos shown.
Discover the perfect combination of space, luxury, and privacy with the Rainier E by Lombardo Homes, situated on an expansive 3-acre homesite in South Point Estates. Enjoy the peaceful setting and room to spread out while creating a home designed around your lifestyle. The Rainier E offers a spacious two-story design featuring an open-concept layout, a beautiful kitchen with a large center island, an inviting great room, and flexible living spaces ideal for everyday living and entertaining. Generously sized bedrooms, a private owner's suite, and thoughtfully designed gathering spaces make this floor plan an exceptional starting point. At Lombardo Homes, our floor plans are just the beginning! We offer extensive structural customization, allowing you to move walls, expand rooms, modify layouts, add garages, and create the home you've always envisioned. If you can dream it and it fits on your homesite, let's explore making it a reality! South Point Estates offers a rare opportunity to enjoy 3-acre homesites, providing exceptional space, privacy, and flexibility for outdoor living. Advertised price reflects the base price of the Rainier E elevation. Homesite premiums, structural modifications, optional features, upgrades, and customizations are not included and may affect final pricing. Build your dream home with Lombardo Homes at South Point Estates!