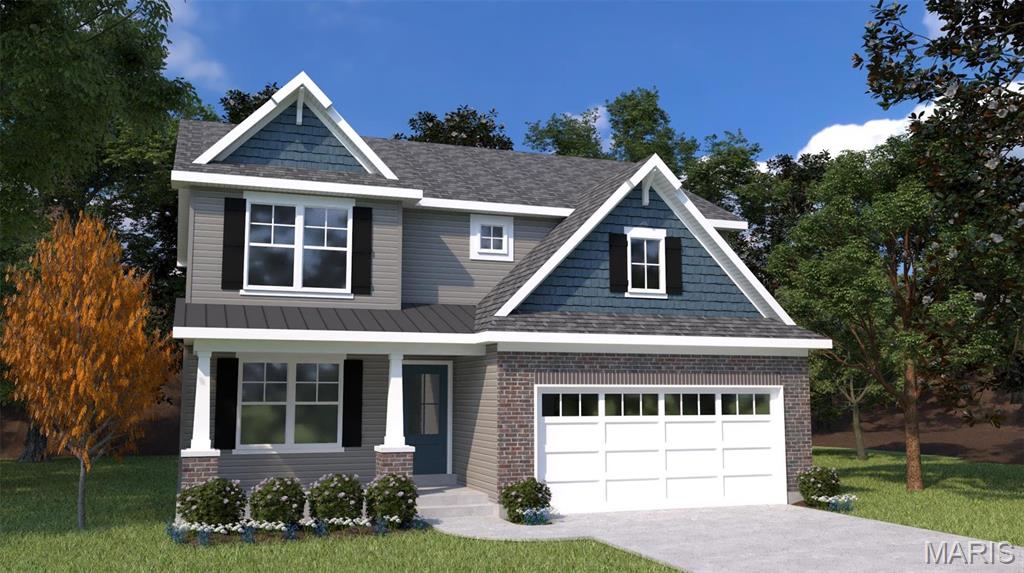
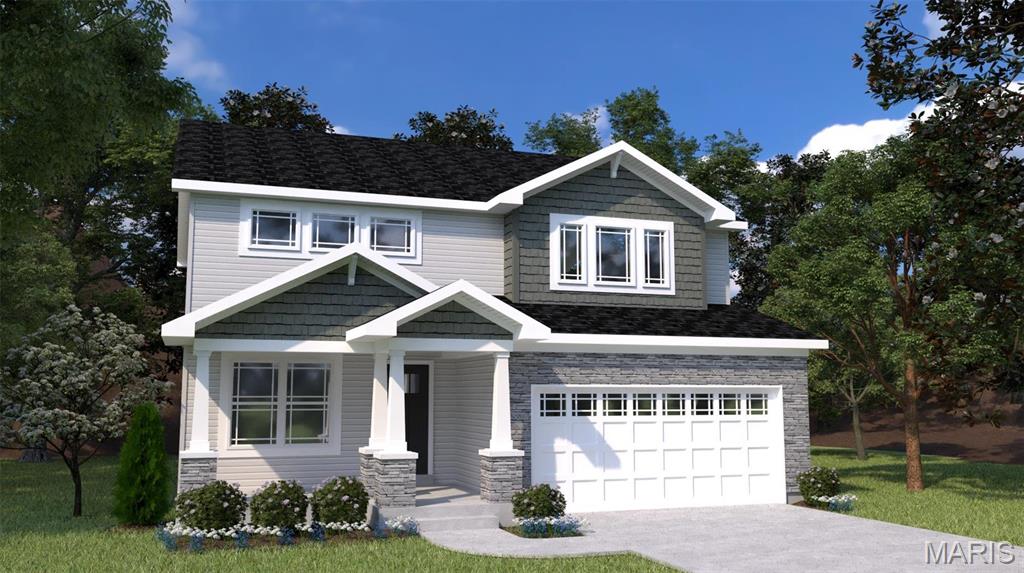
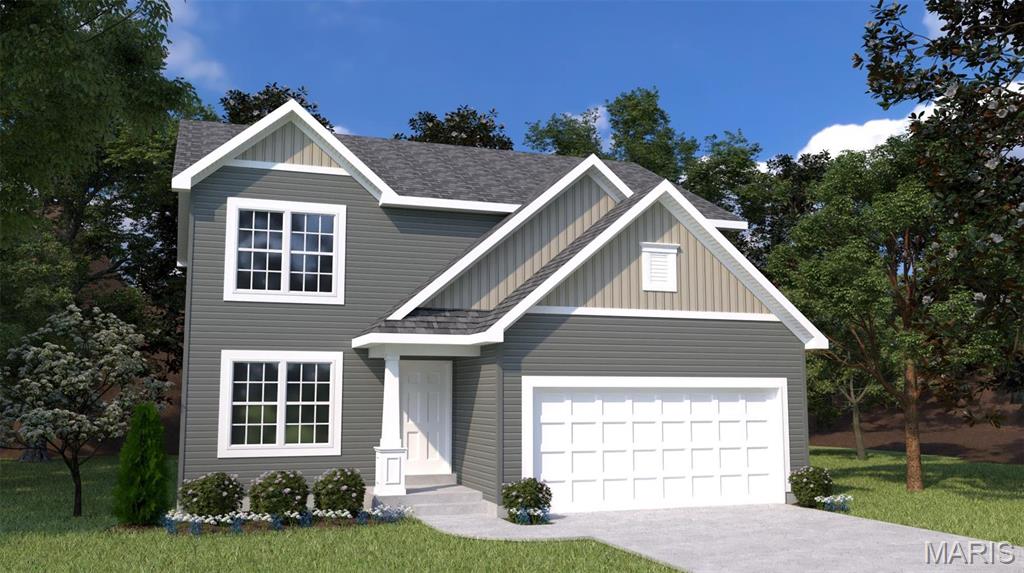
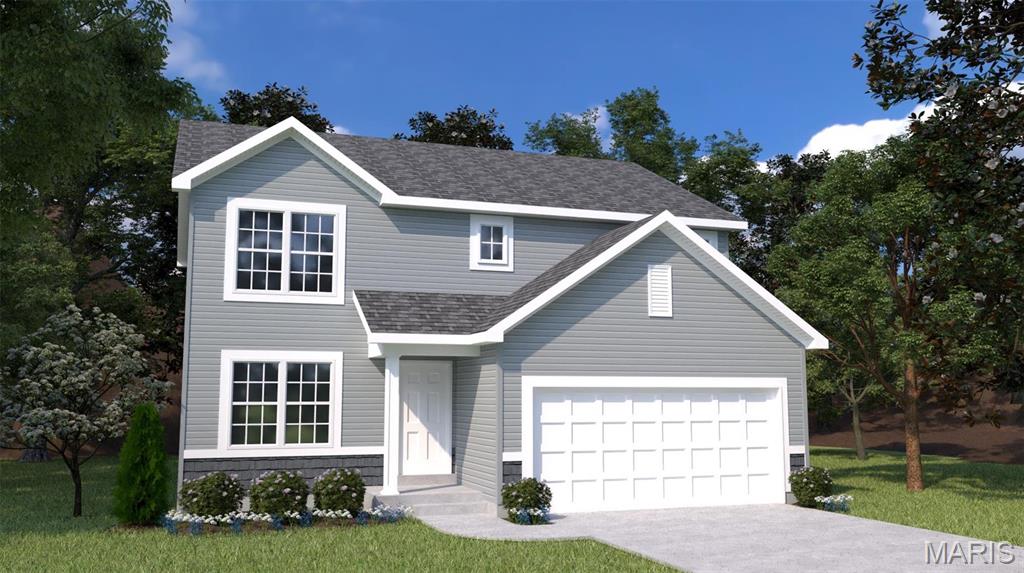
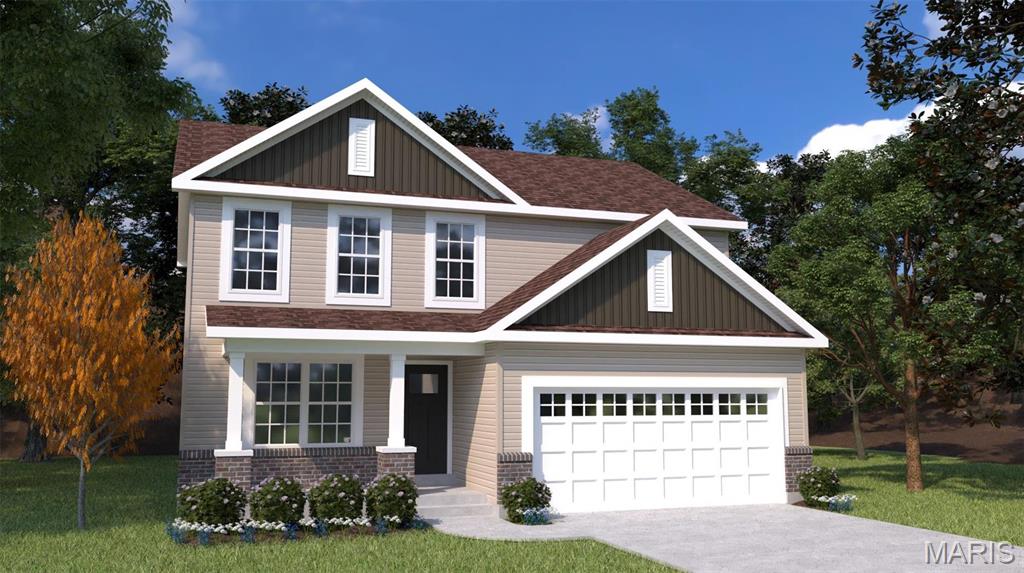
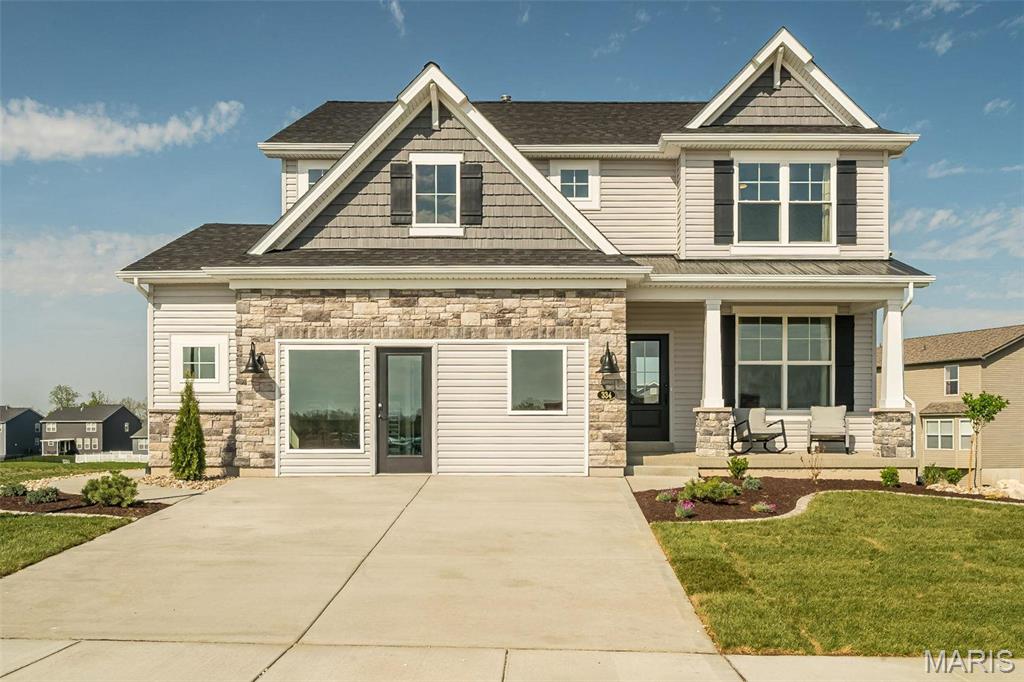
The Blossom on Display at the Estates at Huntleigh Ridge in Wentzville, Options Shown
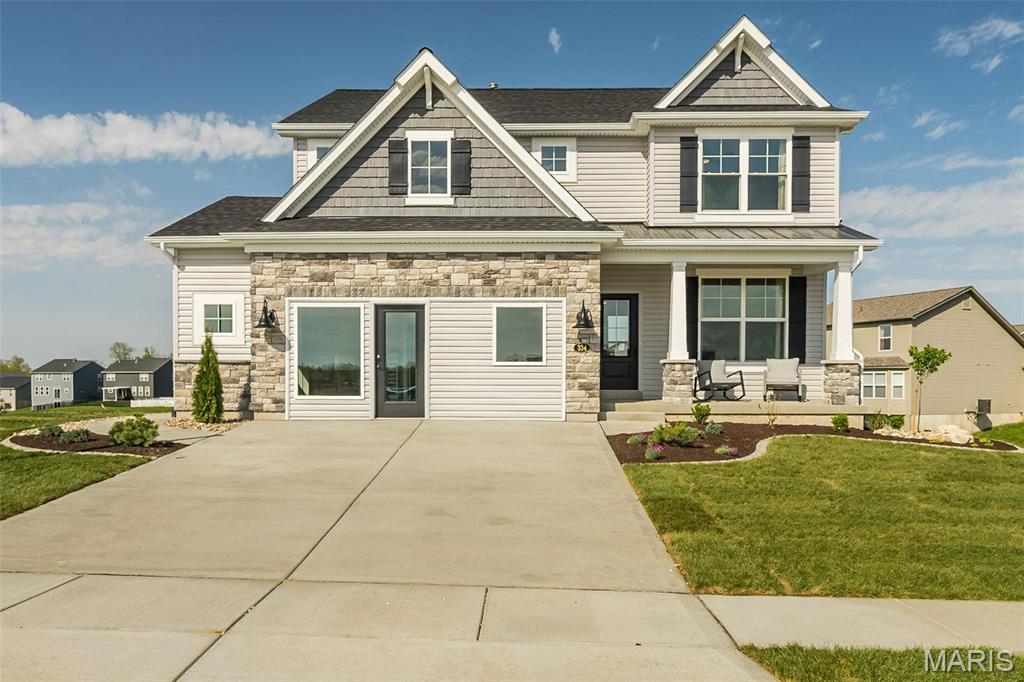
The Blossom on Display at the Estates at Huntleigh Ridge in Wentzville, Options Shown
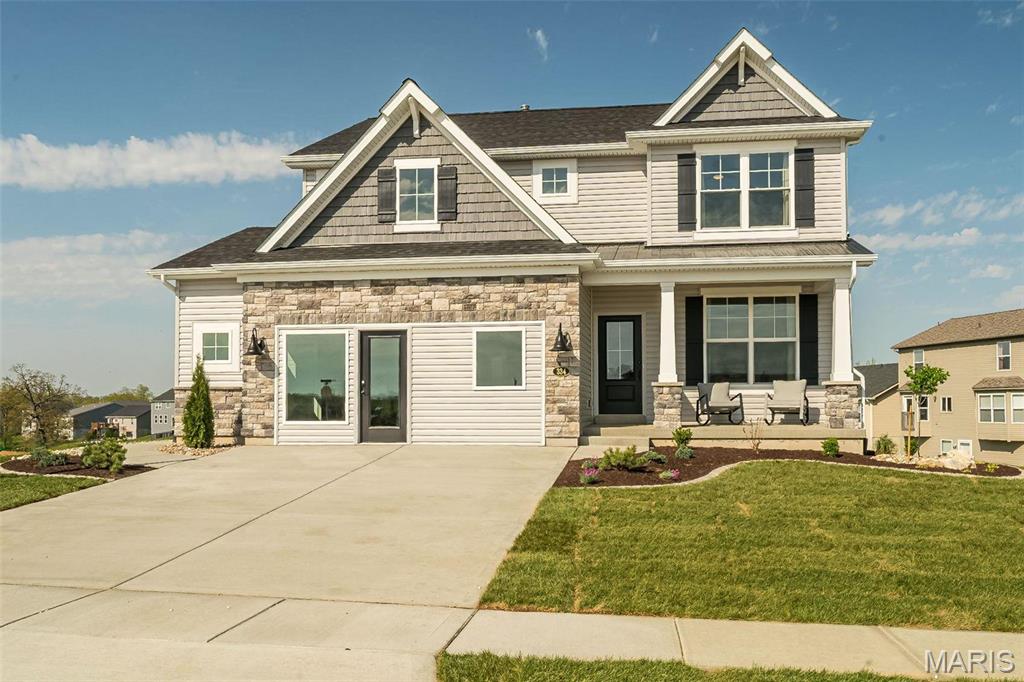
The Blossom on Display at the Estates at Huntleigh Ridge in Wentzville, Options Shown
The Blossom on Display at the Estates at Huntleigh Ridge in Wentzville, Options Shown
The Blossom on Display at the Estates at Huntleigh Ridge in Wentzville, Options Shown
The Blossom on Display at the Estates at Huntleigh Ridge in Wentzville, Options Shown
The Blossom on Display at the Estates at Huntleigh Ridge in Wentzville, Options Shown
The Blossom on Display at the Estates at Huntleigh Ridge in Wentzville, Options Shown
The Blossom on Display at the Estates at Huntleigh Ridge in Wentzville, Options Shown
The Blossom on Display at the Estates at Huntleigh Ridge in Wentzville, Options Shown
The Blossom on Display at the Estates at Huntleigh Ridge in Wentzville, Options Shown
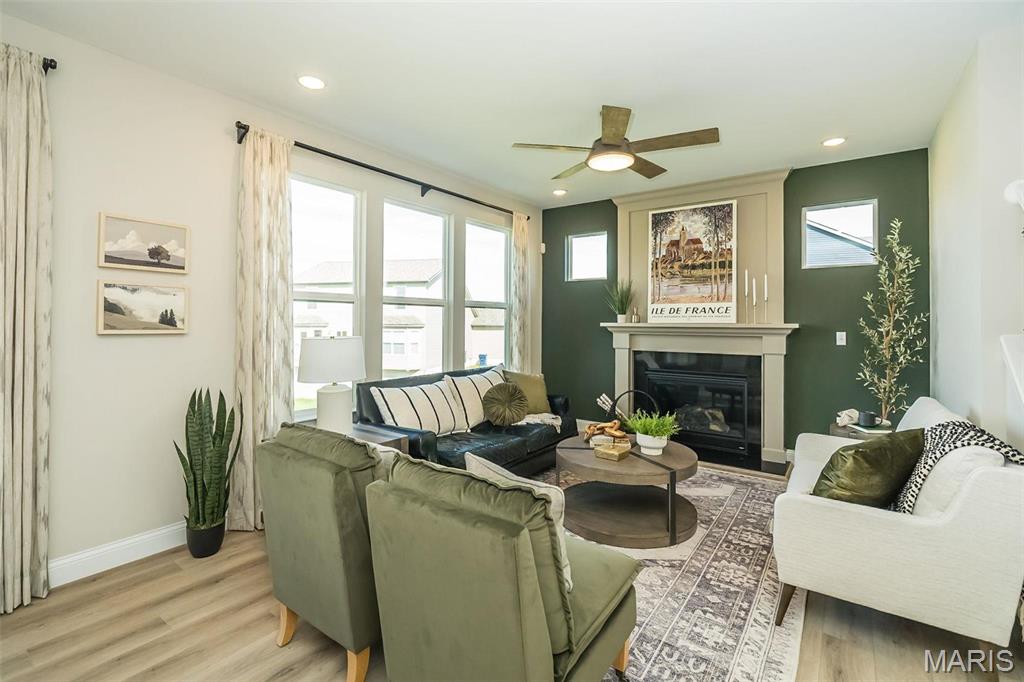
The Blossom on Display at the Estates at Huntleigh Ridge in Wentzville, Options Shown
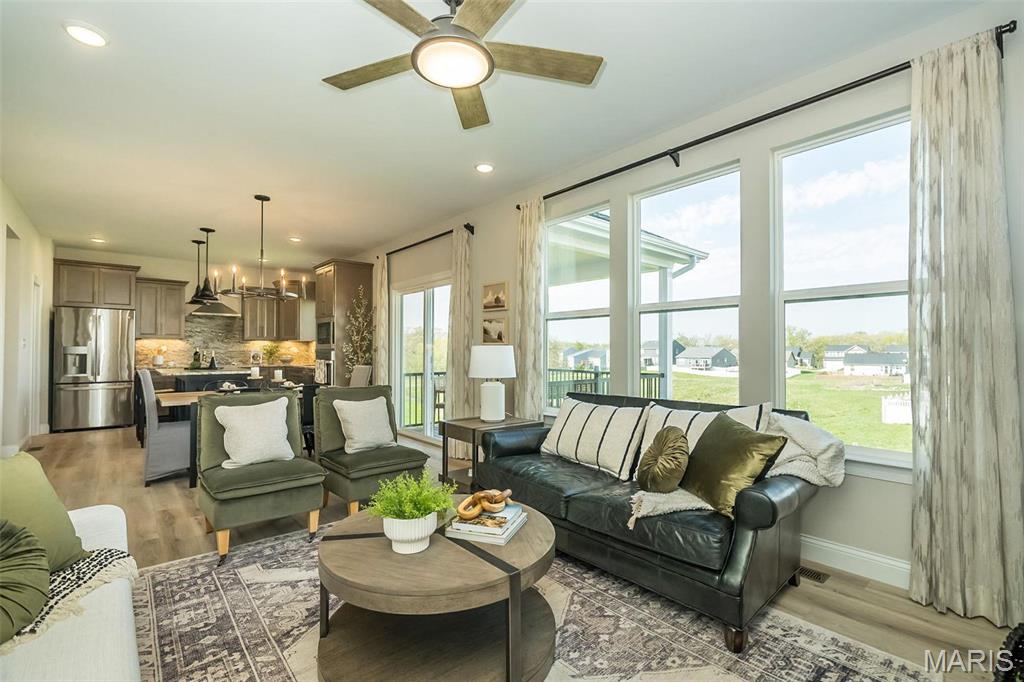
The Blossom on Display at the Estates at Huntleigh Ridge in Wentzville, Options Shown
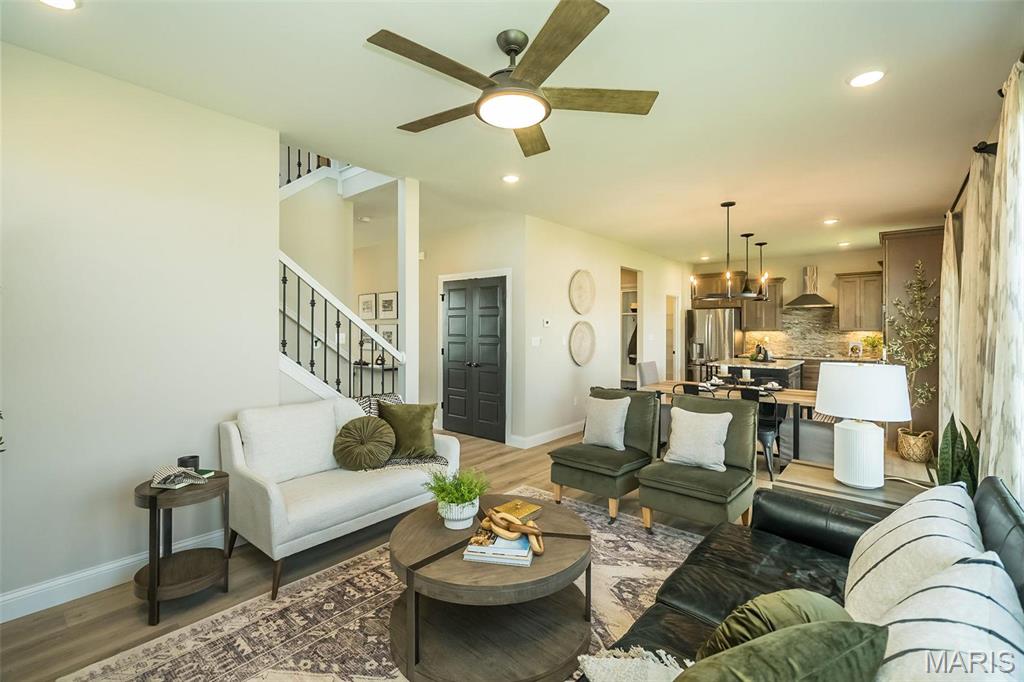
The Blossom on Display at the Estates at Huntleigh Ridge in Wentzville, Options Shown
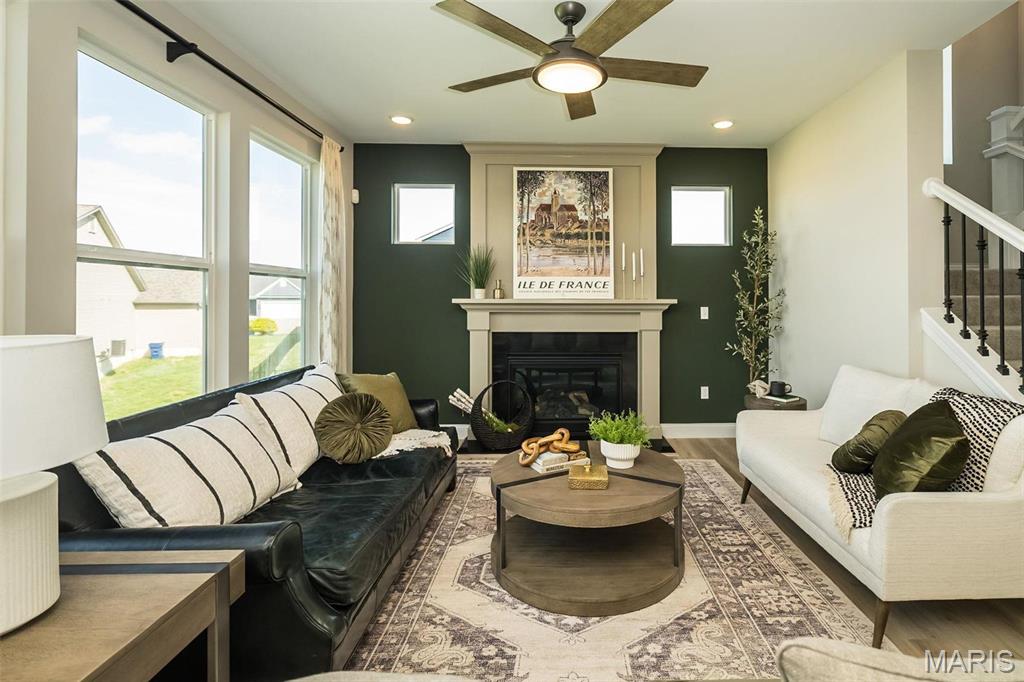
The Blossom on Display at the Estates at Huntleigh Ridge in Wentzville, Options Shown
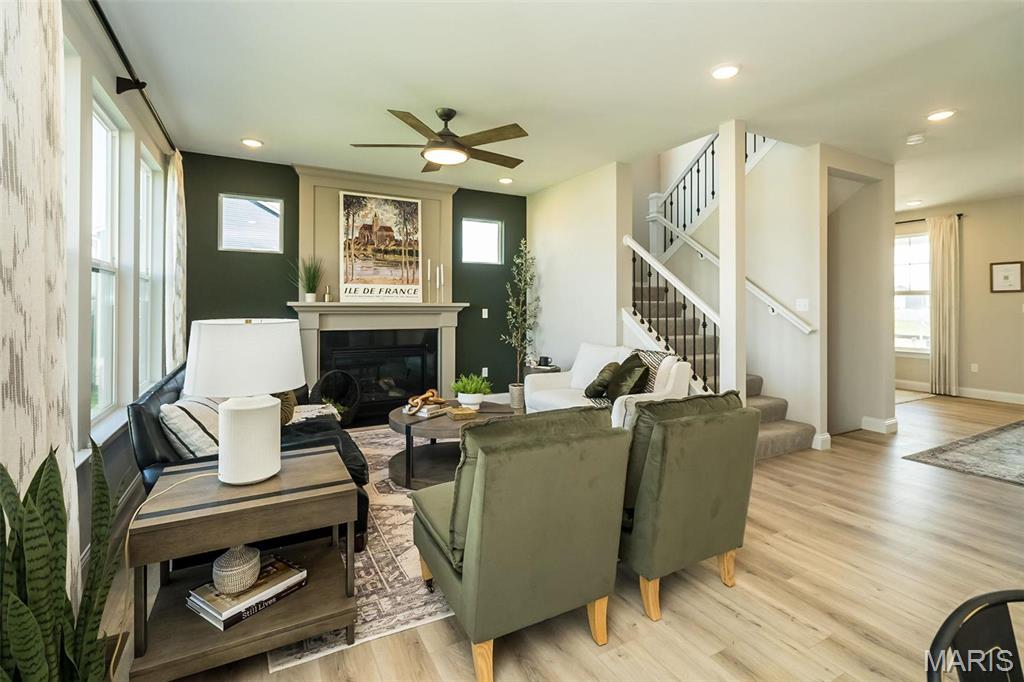
The Blossom on Display at the Estates at Huntleigh Ridge in Wentzville, Options Shown
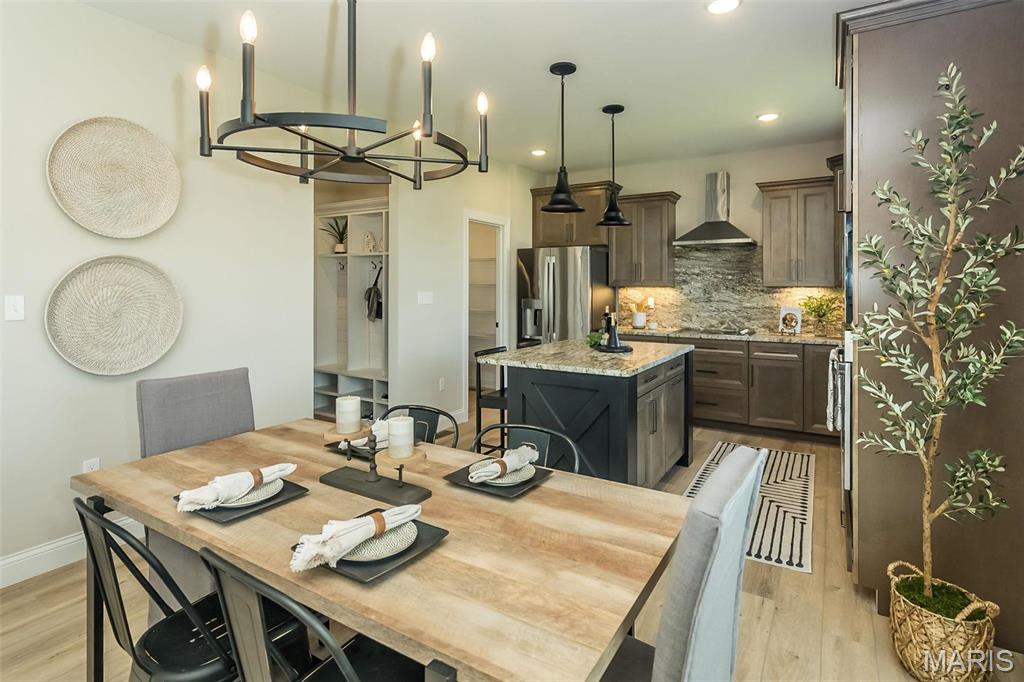
The Blossom on Display at the Estates at Huntleigh Ridge in Wentzville, Options Shown
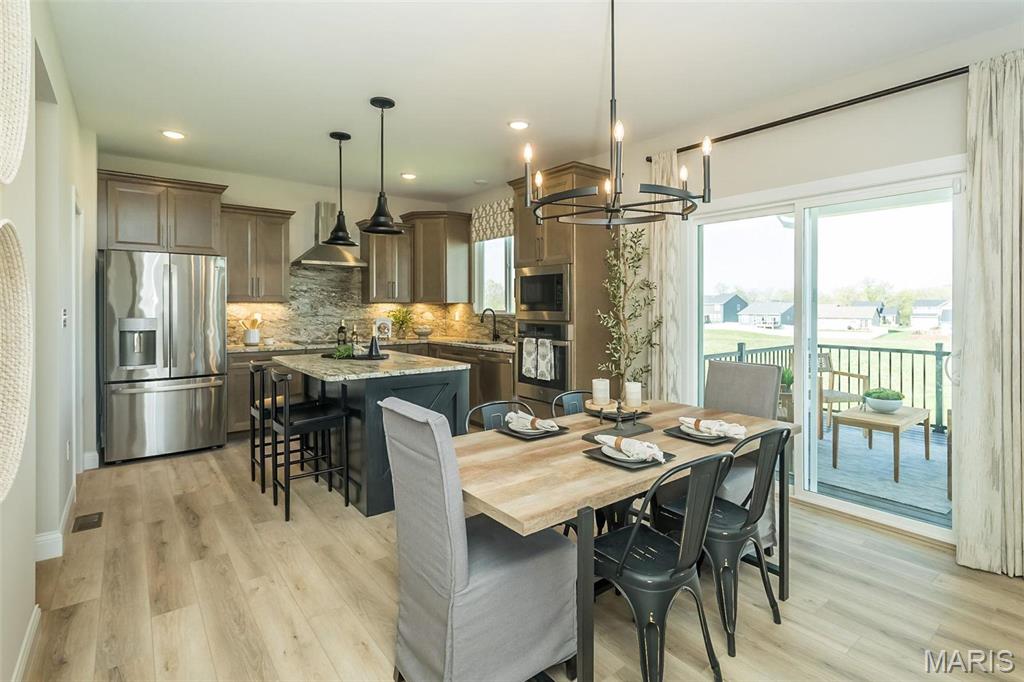
The Blossom on Display at the Estates at Huntleigh Ridge in Wentzville, Options Shown
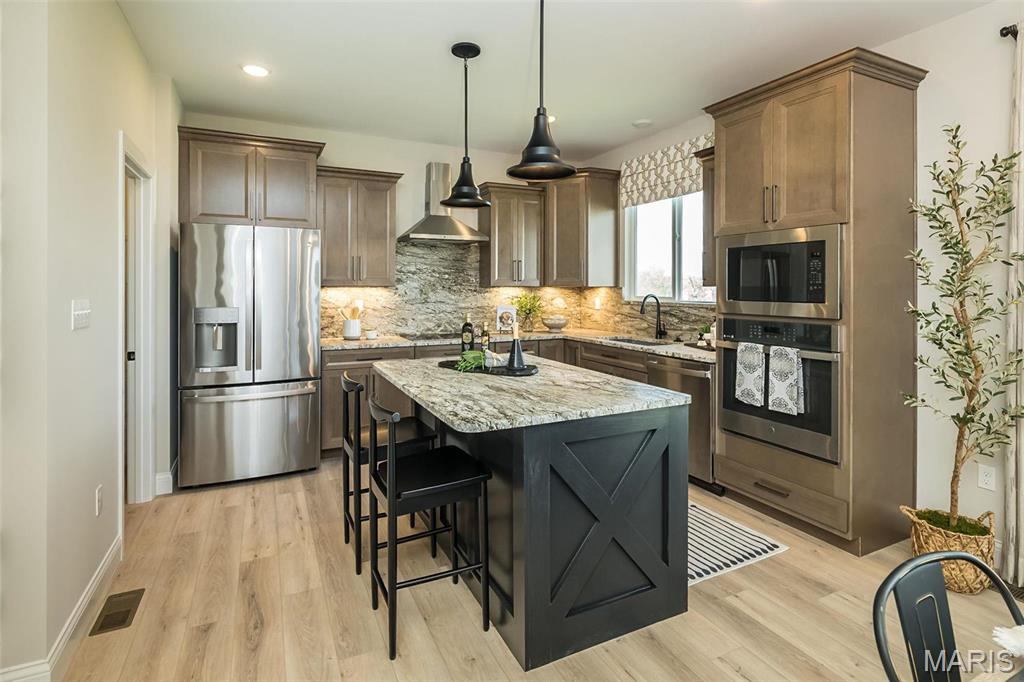
The Blossom on Display at the Estates at Huntleigh Ridge in Wentzville, Options Shown
The Blossom on Display at the Estates at Huntleigh Ridge in Wentzville, Options Shown
The Blossom on Display at the Estates at Huntleigh Ridge in Wentzville, Options Shown
The Blossom on Display at the Estates at Huntleigh Ridge in Wentzville, Options Shown
The Blossom on Display at the Estates at Huntleigh Ridge in Wentzville, Options Shown
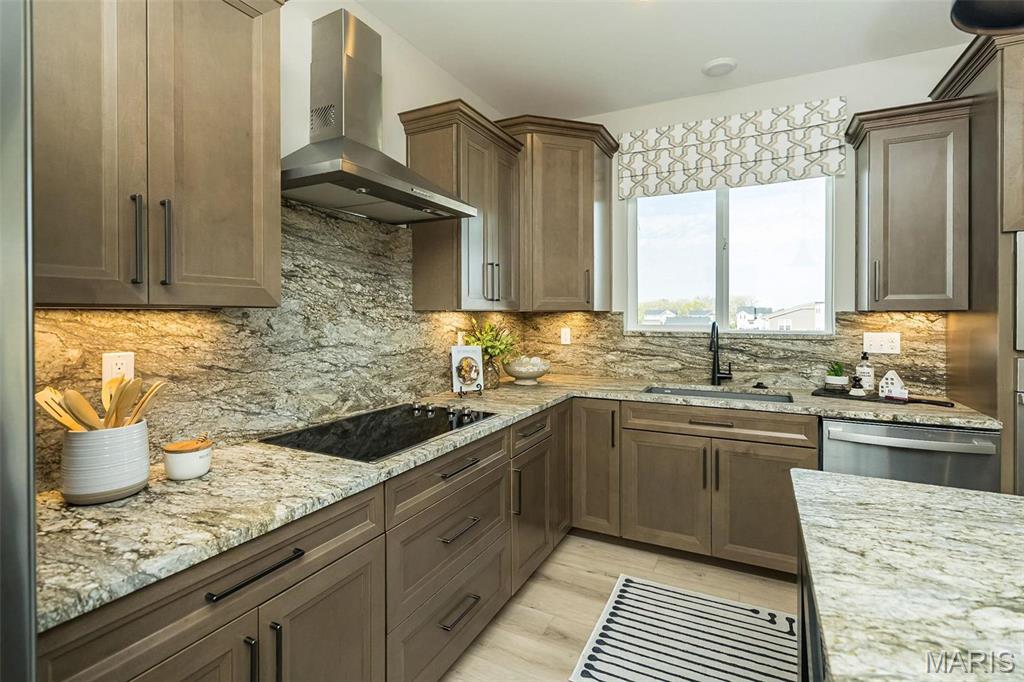
The Blossom on Display at the Estates at Huntleigh Ridge in Wentzville, Options Shown
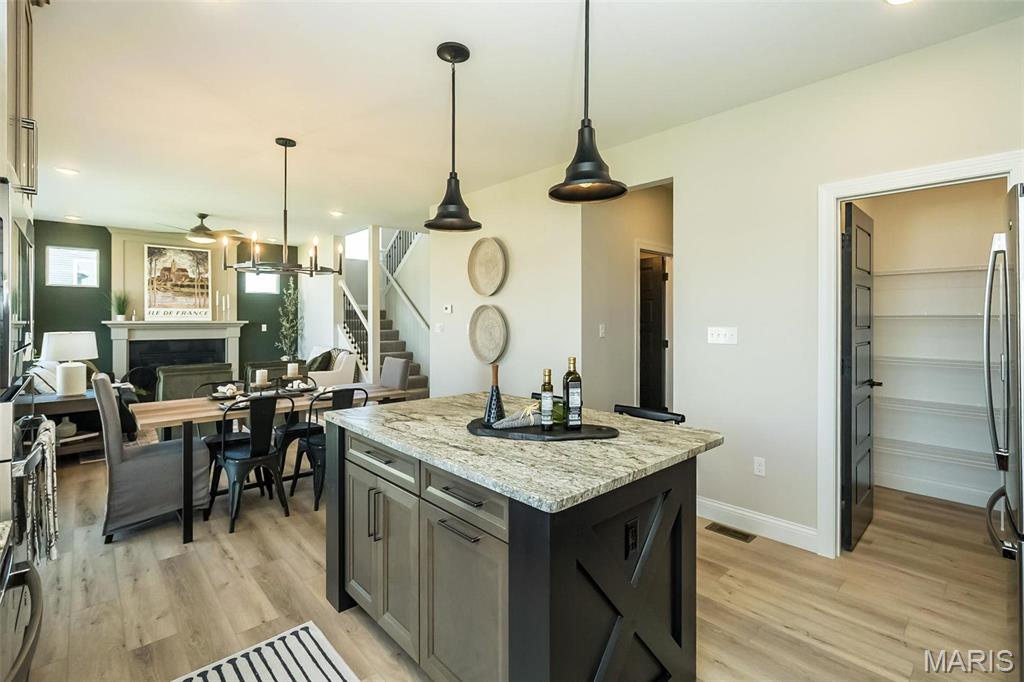
The Blossom on Display at the Estates at Huntleigh Ridge in Wentzville, Options Shown
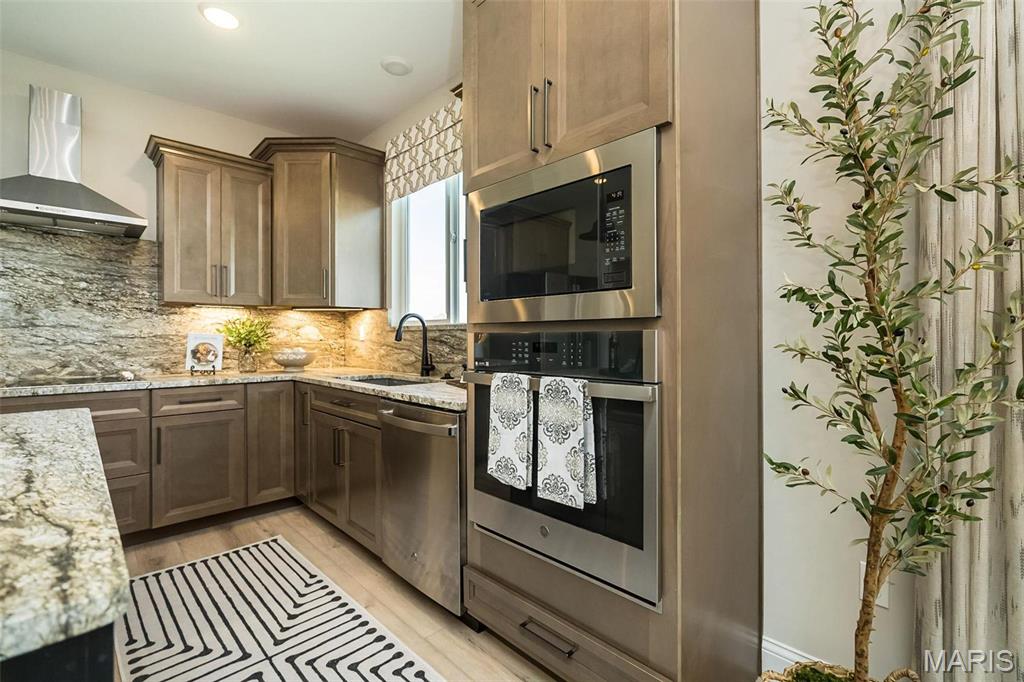
The Blossom on Display at the Estates at Huntleigh Ridge in Wentzville, Options Shown
The Blossom on Display at the Estates at Huntleigh Ridge in Wentzville, Options Shown
The Blossom on Display at the Estates at Huntleigh Ridge in Wentzville, Options Shown
The Blossom on Display at the Estates at Huntleigh Ridge in Wentzville, Options Shown

The Blossom on Display at the Estates at Huntleigh Ridge in Wentzville, Options Shown
The Blossom on Display at the Estates at Huntleigh Ridge in Wentzville, Options Shown
The Blossom on Display at the Estates at Huntleigh Ridge in Wentzville, Options Shown
The Blossom on Display at the Estates at Huntleigh Ridge in Wentzville, Options Shown
The Blossom on Display at the Estates at Huntleigh Ridge in Wentzville, Options Shown
The Blossom on Display at the Estates at Huntleigh Ridge in Wentzville, Options Shown

The Blossom on Display at the Estates at Huntleigh Ridge in Wentzville, Options Shown

The Blossom on Display at the Estates at Huntleigh Ridge in Wentzville, Options Shown
The Blossom on Display at the Estates at Huntleigh Ridge in Wentzville, Options Shown
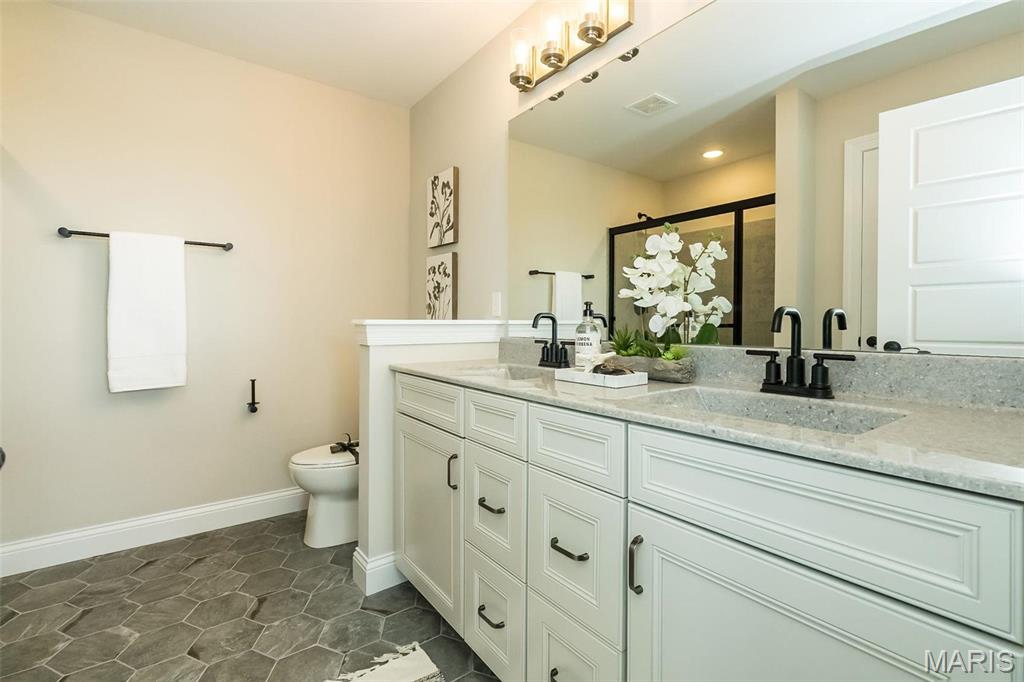
The Blossom on Display at the Estates at Huntleigh Ridge in Wentzville, Options Shown
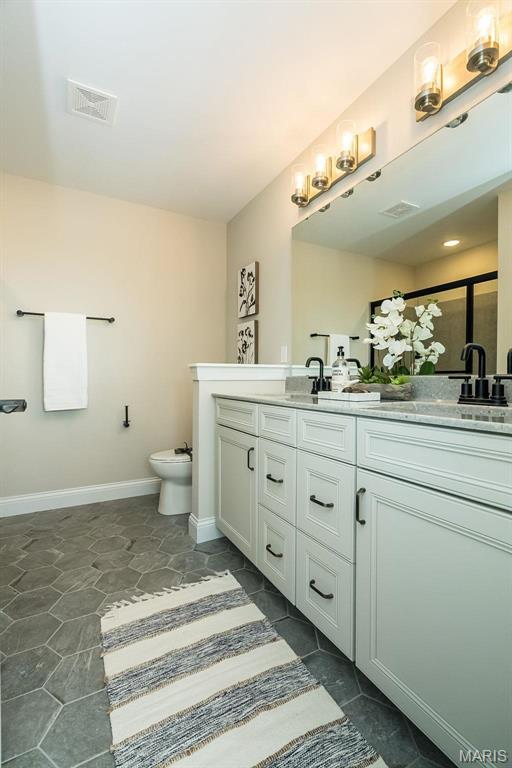
The Blossom on Display at the Estates at Huntleigh Ridge in Wentzville, Options Shown
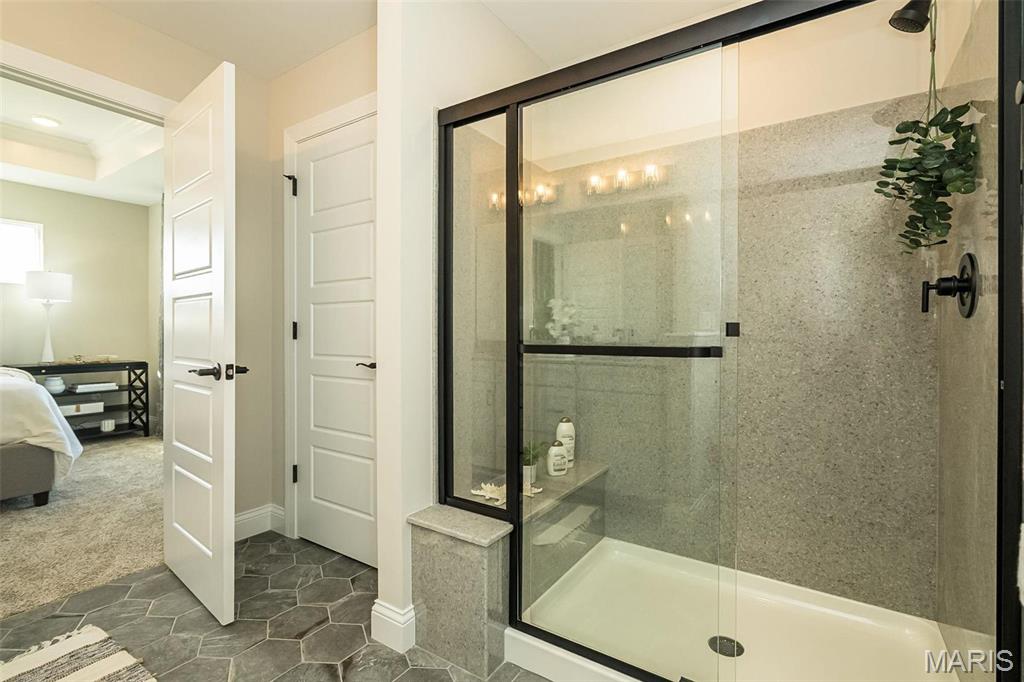
The Blossom on Display at the Estates at Huntleigh Ridge in Wentzville, Options Shown
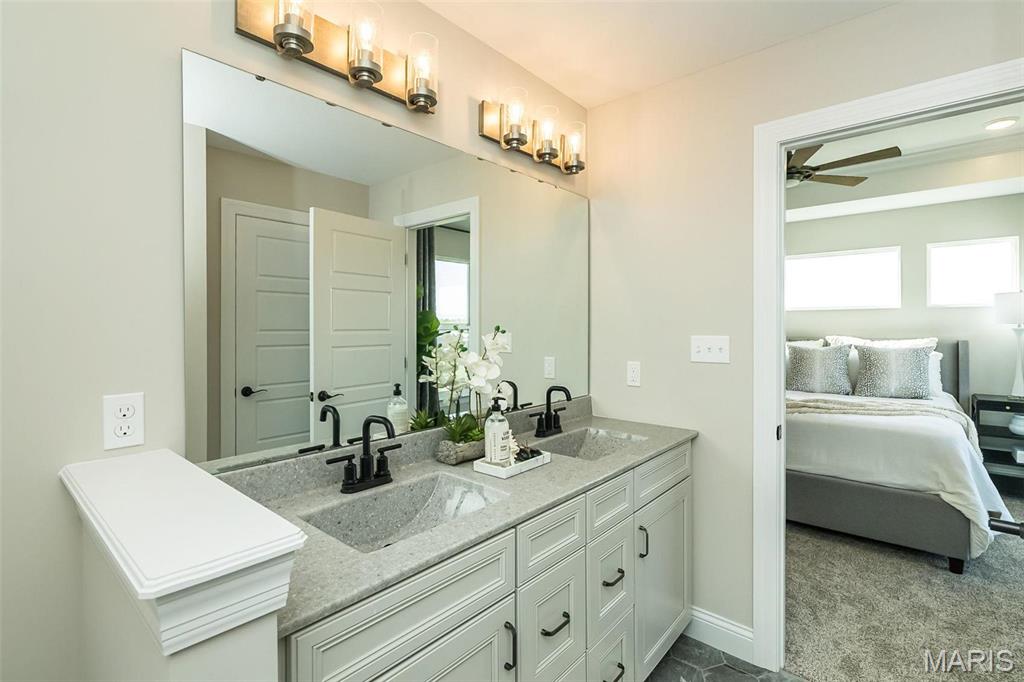
The Blossom on Display at the Estates at Huntleigh Ridge in Wentzville, Options Shown
The Blossom on Display at the Estates at Huntleigh Ridge in Wentzville, Options Shown
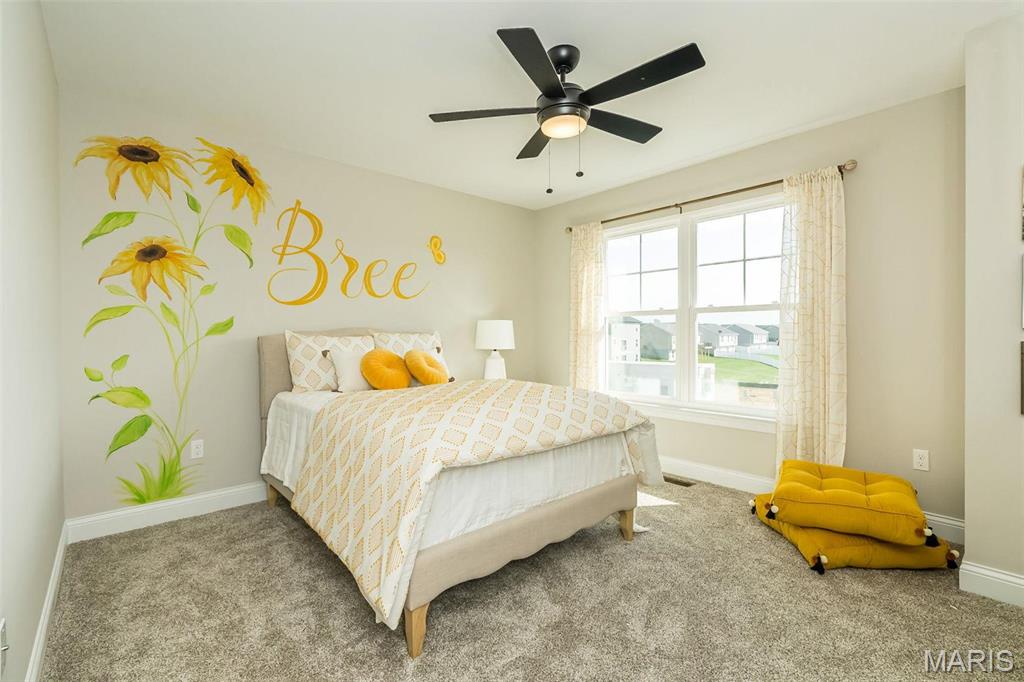
The Blossom on Display at the Estates at Huntleigh Ridge in Wentzville, Options Shown
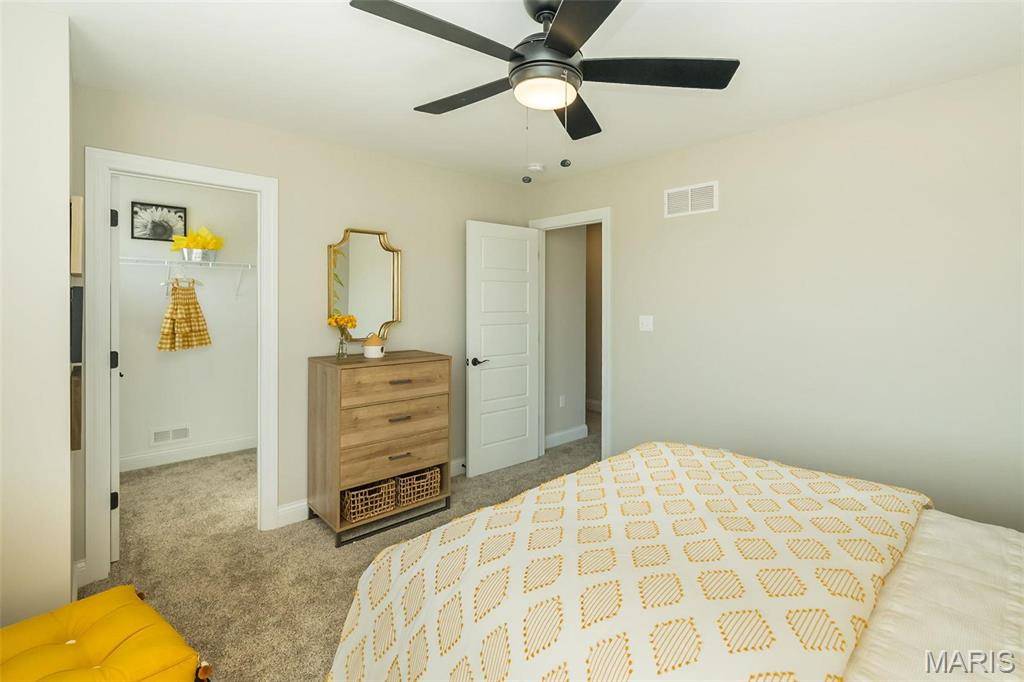
The Blossom on Display at the Estates at Huntleigh Ridge in Wentzville, Options Shown
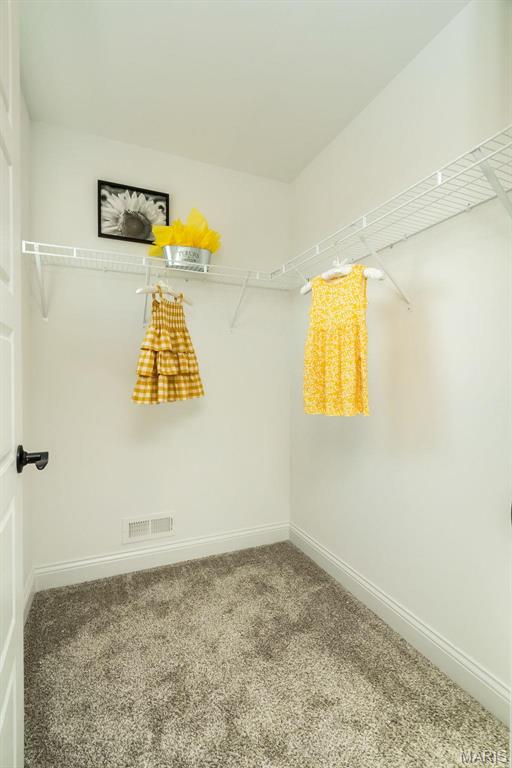
The Blossom on Display at the Estates at Huntleigh Ridge in Wentzville, Options Shown
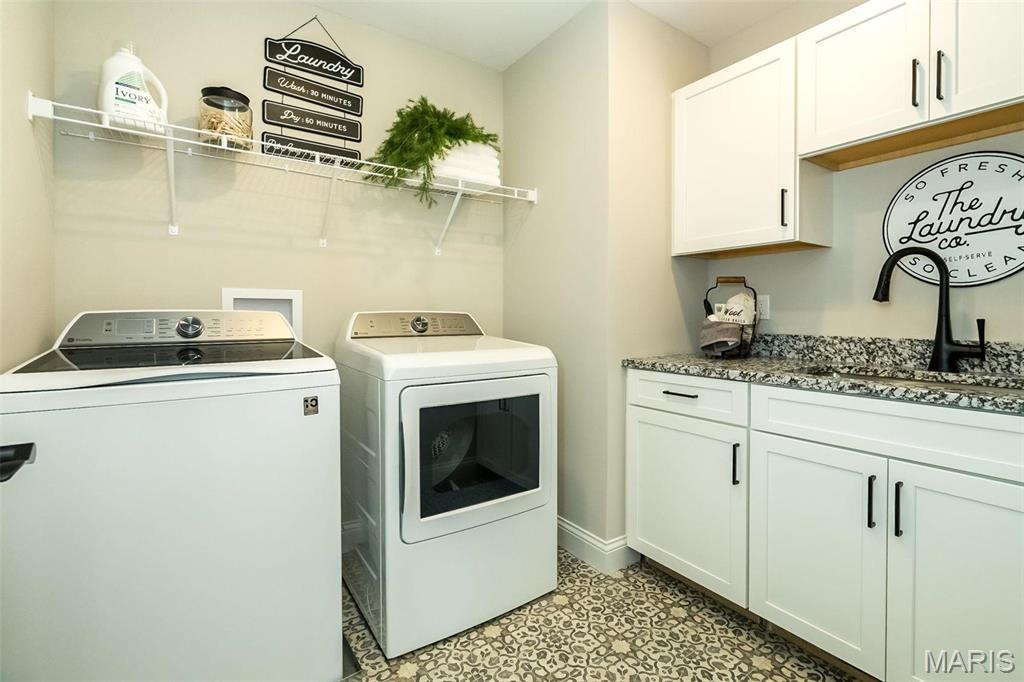
The Blossom on Display at the Estates at Huntleigh Ridge in Wentzville, Options Shown
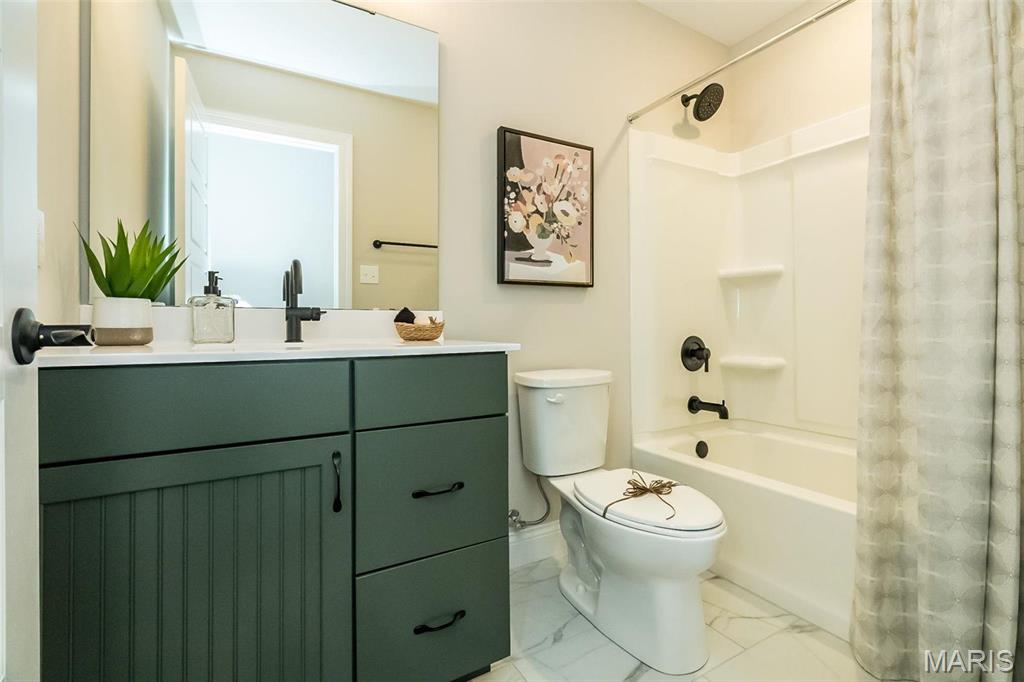
The Blossom on Display at the Estates at Huntleigh Ridge in Wentzville, Options Shown
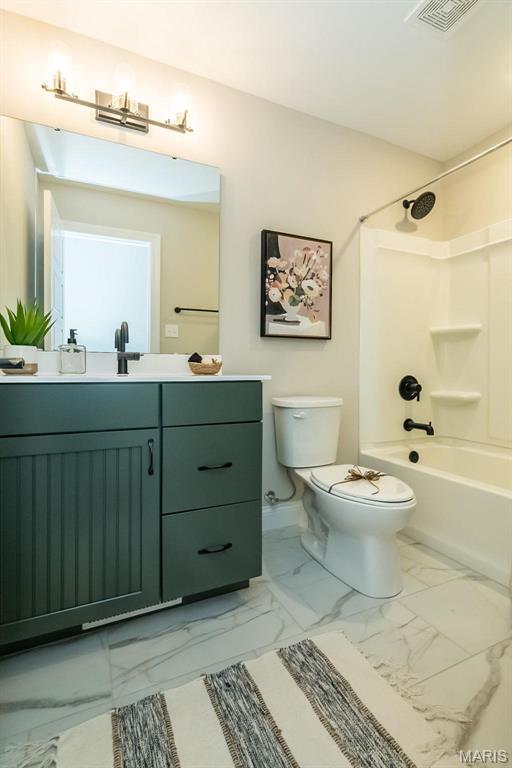
The Blossom on Display at the Estates at Huntleigh Ridge in Wentzville, Options Shown
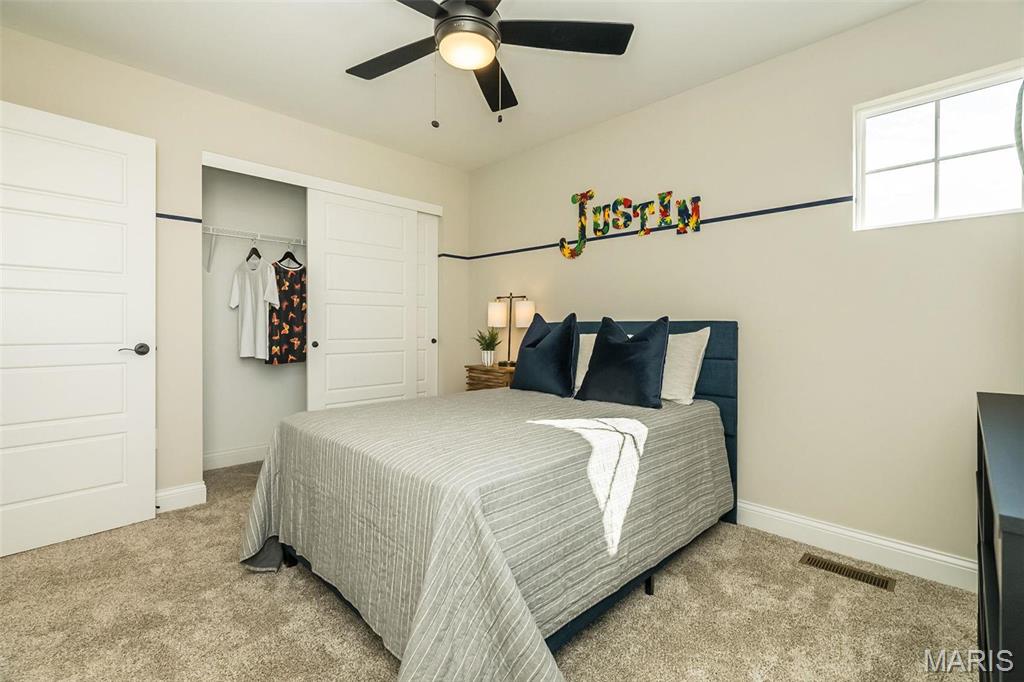
The Blossom on Display at the Estates at Huntleigh Ridge in Wentzville, Options Shown
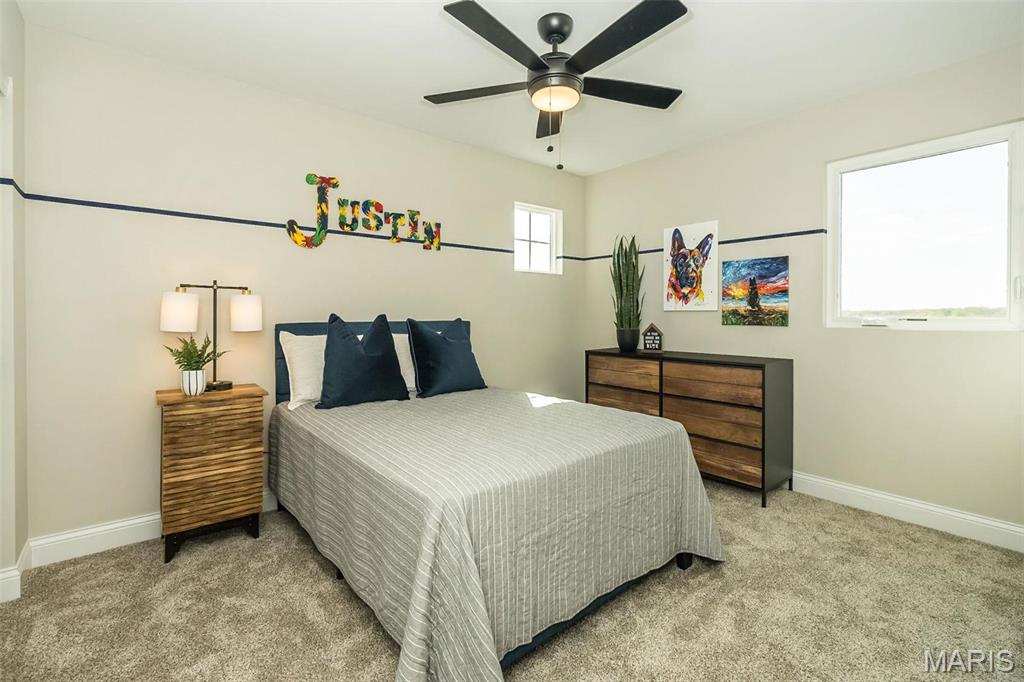
The Blossom on Display at the Estates at Huntleigh Ridge in Wentzville, Options Shown
The Blossom on Display at the Estates at Huntleigh Ridge in Wentzville, Options Shown
The Blossom on Display at the Estates at Huntleigh Ridge in Wentzville, Options Shown
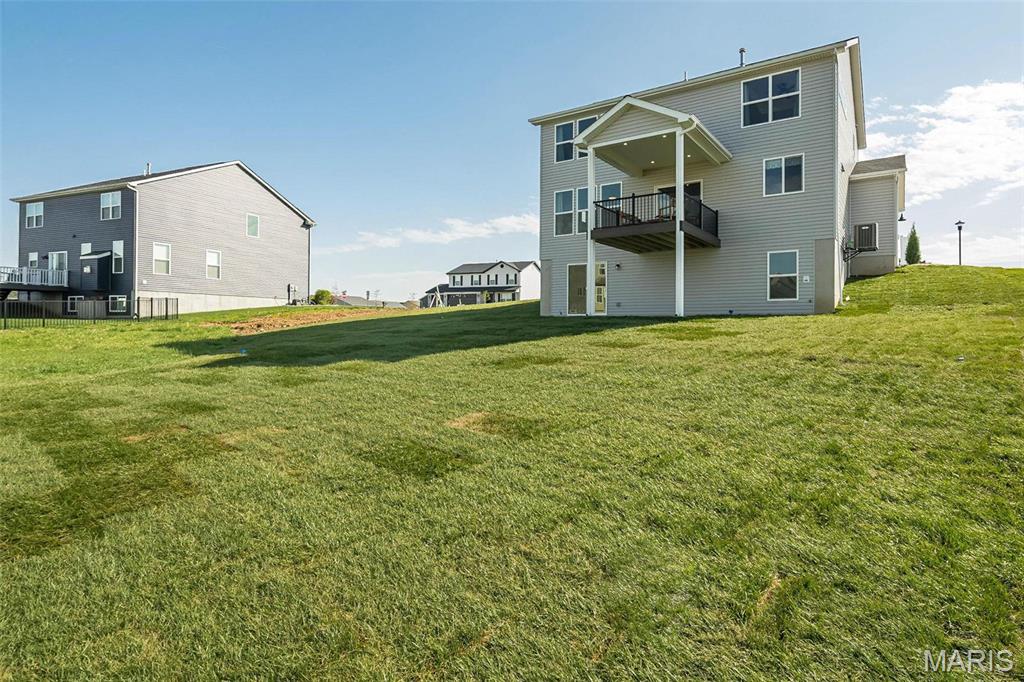
The Blossom on Display at the Estates at Huntleigh Ridge in Wentzville, Options Shown

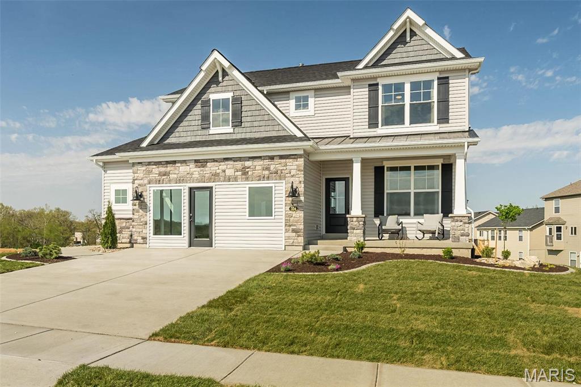
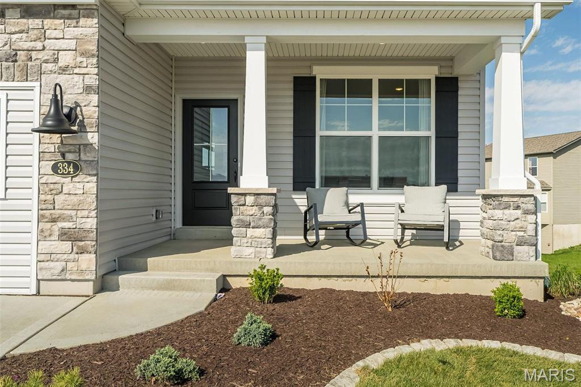
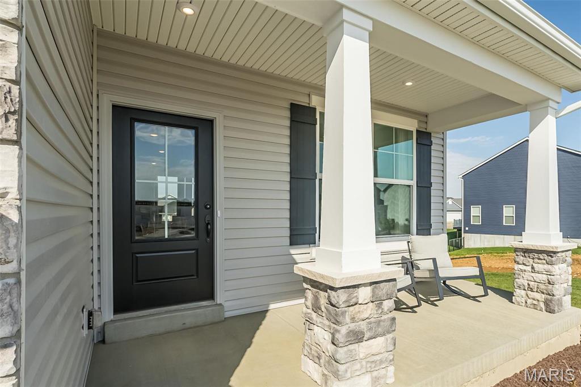
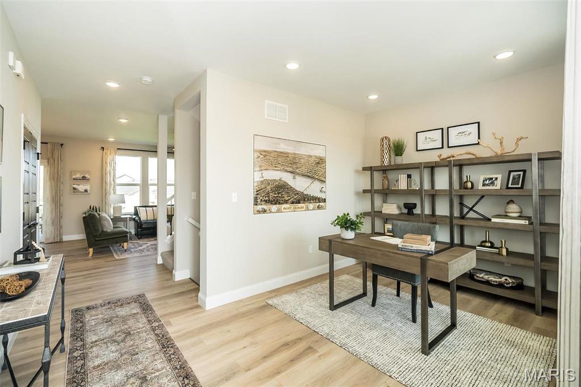
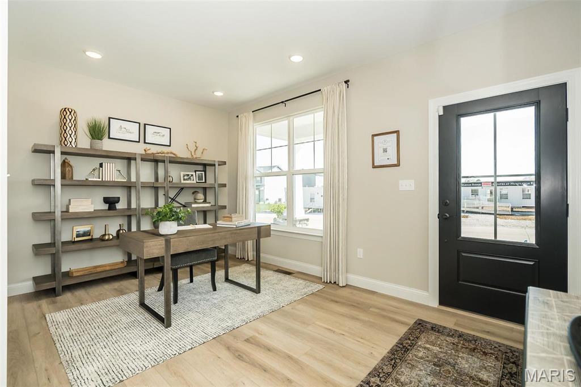
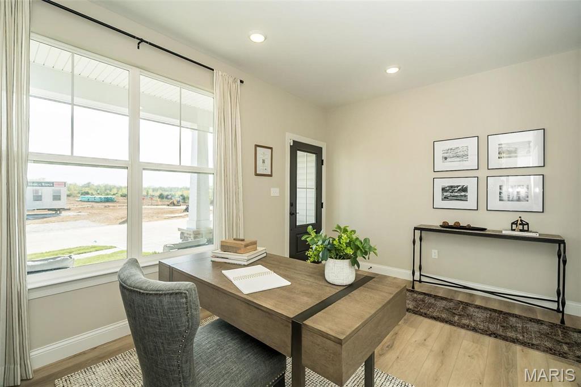
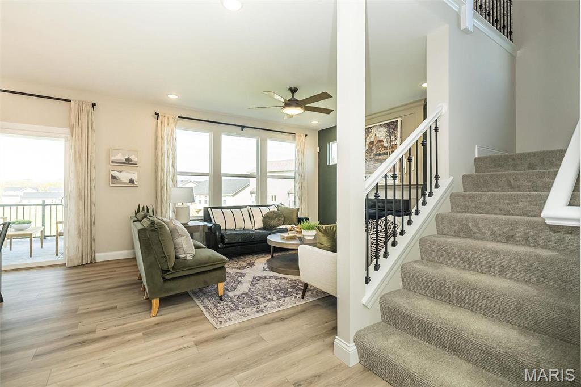
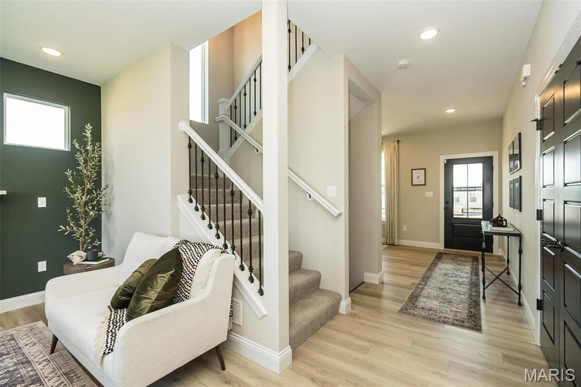
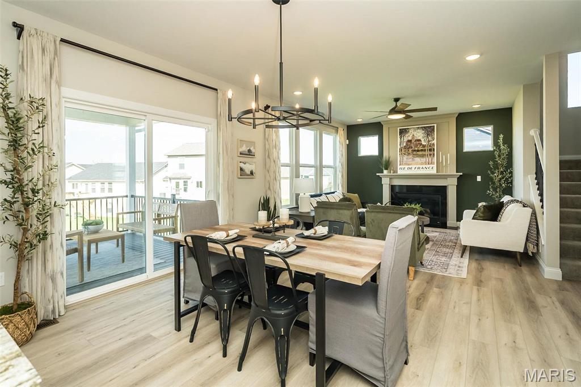
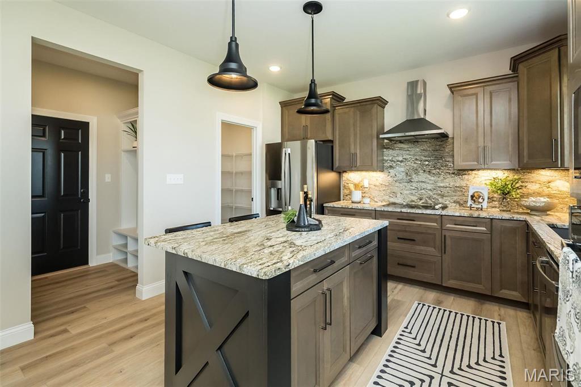
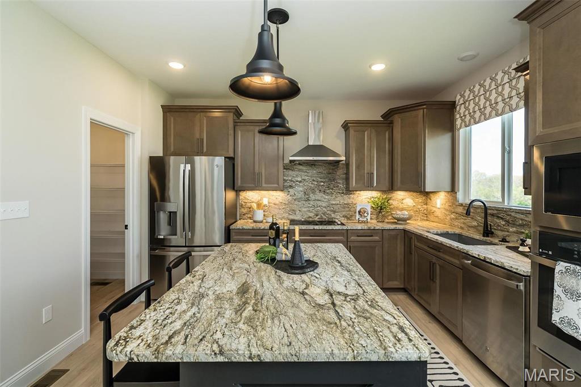
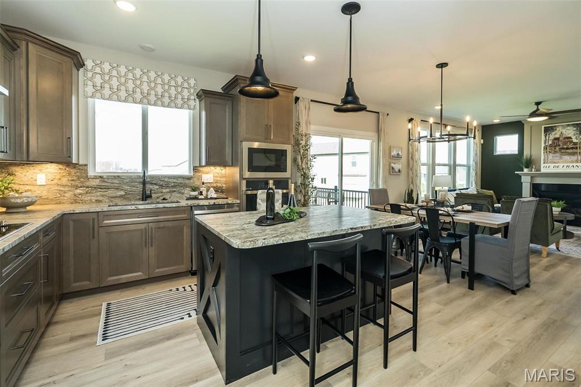
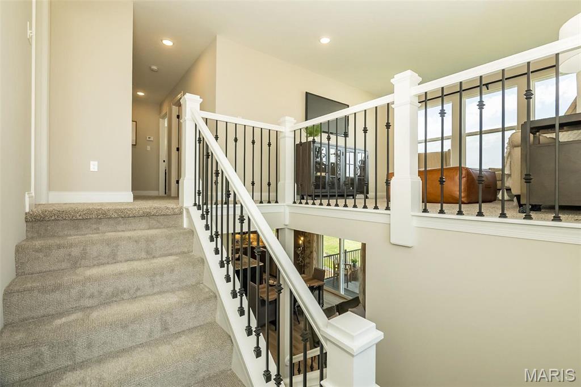
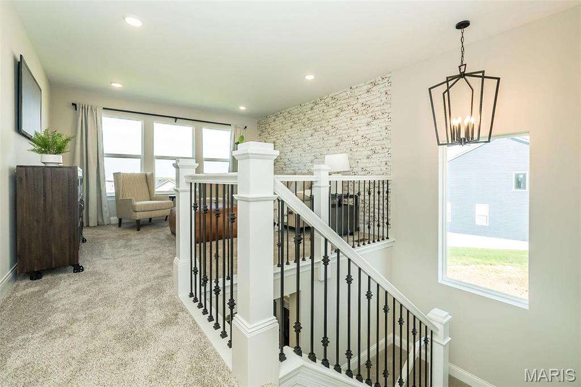
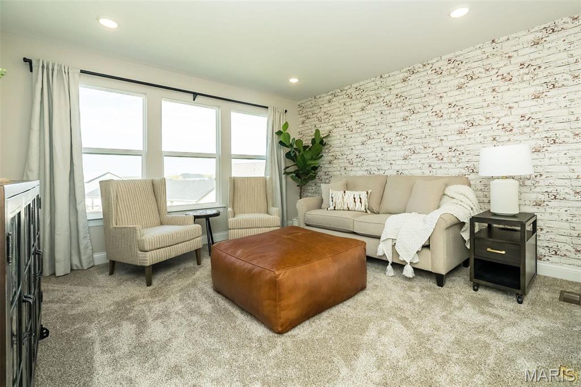
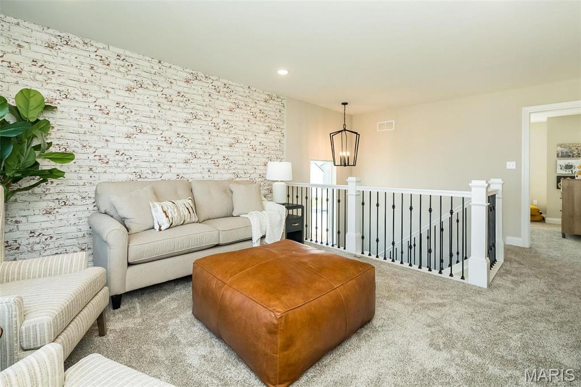
Welcome to Houston Homes, LLC! At 2,059 square feet, the Blossom is a home built for family and for friends to visit. This two-story floor plan offers 3-bedrooms + loft (or option to add a 4th bedroom) and 2.5 bathrooms. The open-concept first floor is perfect for mingling in the great room and kitchen. And the additional flex room is the ideal space for a home office, kids playroom, or craft space. Add more living space to your Blossom with optional finished lower level - additional bedroom, bath, rec room and unfinished storage. To learn more about the Blossom and its lengthy list of included features, visit your community sales manager. Select your colors and finishes at our New Home Design Center in Winghaven. Build a Houston Home. Build a Better Home for a Better Price. Sales office open Mon, Thurs, Fri & Sat 10-5 Sunday 12-5. Open Tues & Wed by appt only.

3 Beds

3 Baths

2,059 sq.ft

$155 per sq.ft

Traditional,Other
$ 327,900
Active
1,361
22077532
3
3
2,059
Majestic Lakes
Moscow Mills
Troy R-III
Lincoln
Residential
Traditional,Other
Other
Sale
Residential
Single Family
Last 6 closed homes in this zip.
| Address | Bd/Ba | SqFt | List | Sold | Closed |
|---|---|---|---|---|---|
| 588 Lakewood Drive, Moscow Mills, MO 63362 | 3/3 | 2,442 | $425,000 | $399,000 93.9% of ask |
Sep 4, 2026 |
| 105 River Rock Drive, Unincorporated, MO 63362 | 4/3 | 2,442 | $399,900 | $400,000 100% of ask |
Sep 4, 2026 |
| 2964 Scott Road, Moscow Mills, MO 63362 | 3/2 | 1,526 | $546,000 | $547,735 100.3% of ask |
Sep 3, 2026 |
| 304 E 2nd Street, Moscow Mills, MO 63362 | 3/2 | 1,438 | $1 | $112,000 11200000% of ask |
Aug 31, 2026 |
| 1837 Homewood Drive, Moscow Mills, MO 63362 | 3/3 | 2,394 | $404,075 | $404,075 100% of ask |
Aug 31, 2026 |
| 1852 Homewood Drive, Moscow Mills, MO 63362 | 3/2 | 1,419 | $327,686 | $327,686 100% of ask |
Aug 28, 2026 |
Estimate your monthly payment. Adjust the sliders below.
Estimate only. Not a loan offer. Consult a lender for an accurate quote, including HOA fees, PMI, and current rates.
Kitchen
10 x 13
Breakfast Room
10 x 13
Great Room
14 x 13
Primary Bedroom
11 x 14
Bedroom
13 x 10
Bedroom
12 x 10
Loft
13 x 13
Bonus Room
15 x 9
Laundry
9 x 9
Mud Room
6 x 6
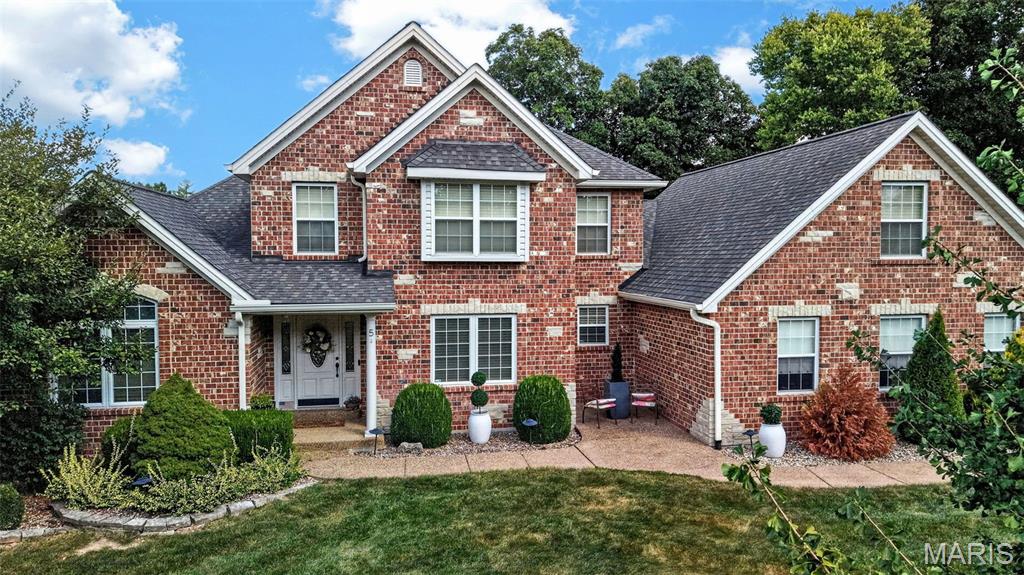
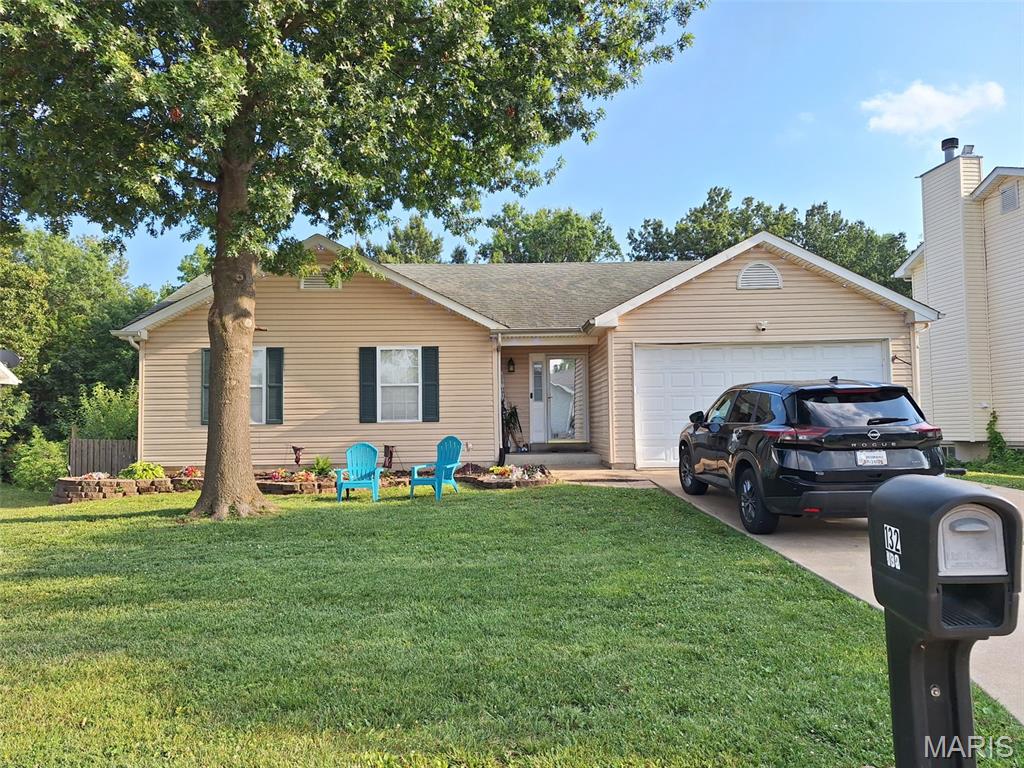
132 Eldorado Dr, Moscow Mills, MO 63362 | 4 Bed, 2,600 Sq Ft Home with Pool & Finished Walkout Basement Looking for a move-in ready home in Moscow Mills, MO with no HOA This 4-bedroom, 2,600-square-foot home at 132 Eldorado Dr delivers space, privacy, and updates that are already done for you. Inside, you'll find main-floor laundry, a 2-car garage, and a fully finished walkout basement — ideal as a guest suite, media room, or flex space, with a bathroom rough-in ready for future completion. Outside, a large deck overlooks the above-ground pool and a wooded backyard, giving you resort-style privacy minutes from Troy, MO and Hwy 61. Recent updates include a new water softener, newer HVAC system, newer water heater, and a pool and filter system less than 5 years old — so the big expenses are already handled. Located in Lincoln County, this Moscow Mills home puts you close to shopping, dining, and everyday conveniences while keeping the quiet, wooded feel buyers love about this area. Schedule your private showing of 132 Eldorado Dr today. move-in ready, updated systems Bedrooms: 4 Living space: approximately 2,600 finished square feet Basement: finished, walkout, with bathroom rough-in Garage: 2-car HOA: none Pool: above-ground, pool and filter less than 5 years old Recent updates: new water softener, newer HVAC, newer water heater Location: Moscow Mills, MO, Lincoln County, near Troy, MO and Hwy 61 Just 5 miles from Troy, MO, you'll have Walmart, Kroger, and a full lineup of restaurants and shops minutes away
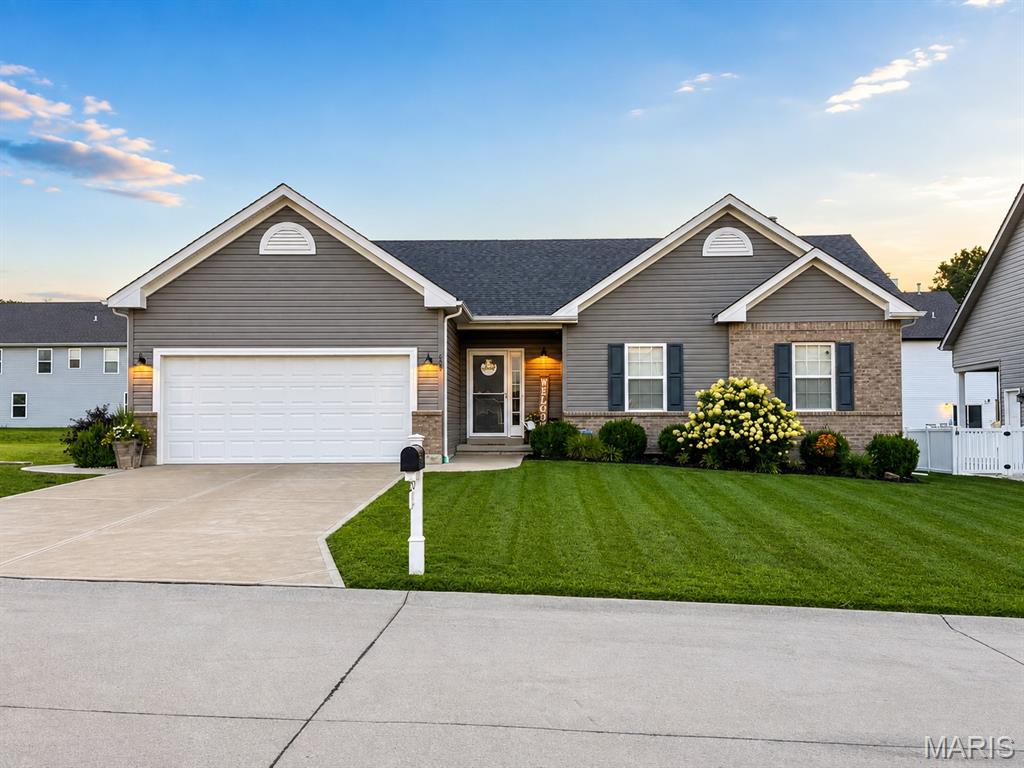
Move-in ready and built in 2020, this beautifully maintained 4-bedroom, 3-bath home is nestled on a quiet cul-de-sac in one of Moscow Mills' most sought-after family-friendly neighborhoods. Offering open-concept living, abundant natural light, a finished basement, and exceptional indoor and outdoor entertaining spaces, this home combines modern style with everyday functionality. Step inside to discover a bright, open-concept floor plan filled with natural light from a stunning wall of windows overlooking the backyard. The spacious living room is anchored by an electric fireplace, creating a warm and inviting space to relax or entertain. The kitchen flows seamlessly into the main living area and features stainless steel appliances, a gas range, and plenty of space for gathering with family and friends. The main-floor primary suite offers a peaceful retreat with a generous walk-in closet and a spa-inspired ensuite featuring a double vanity, soaking tub, and separate walk-in shower. Two additional bedrooms, a full bathroom, and a convenient main-floor laundry room provide comfortable everyday living. Downstairs, the fully finished basement adds incredible flexibility with a fourth bedroom, full bathroom, walk-in closet, and a spacious bonus room that's perfect for a playroom, home office, media room, or home gym. Outside, you'll love spending evenings on the oversized patio overlooking the beautifully landscaped backyard- ideal for summer barbecues, birthday parties, or simply enjoying a quiet cup of coffee. An attached two-car garage provides ample space for vehicles, storage, and everyday convenience. The neighborhood pavilion and playground are just a short walk away, offering a wonderful place for children to play and neighbors to connect. Located just minutes from local schools, parks, shopping, restaurants, and convenient access to Highway 61, this home offers the perfect balance of peaceful neighborhood living and everyday convenience. Move-in ready and thoughtfully designed for modern family living, 625 Lubbuck Court is a place where you can settle in, make memories, and truly feel at home.
