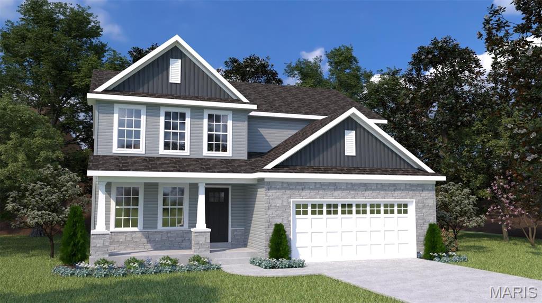
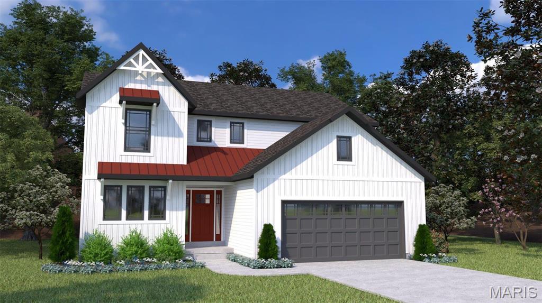
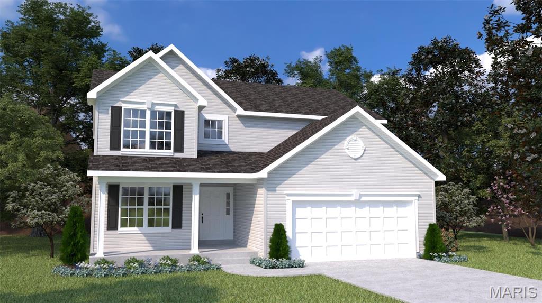
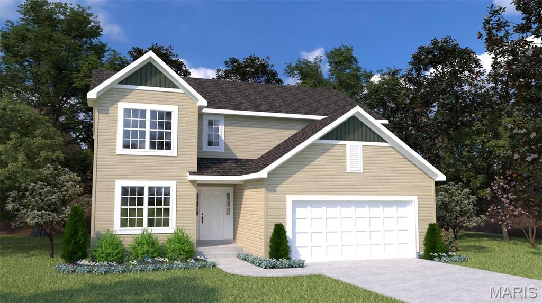
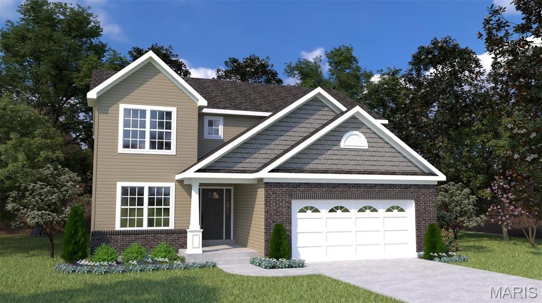
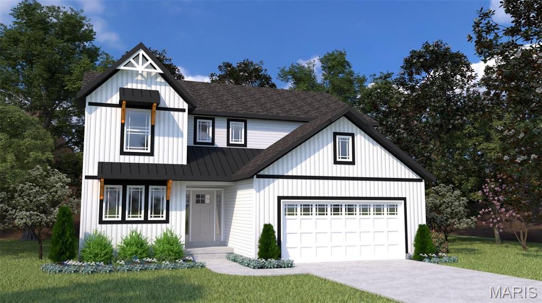
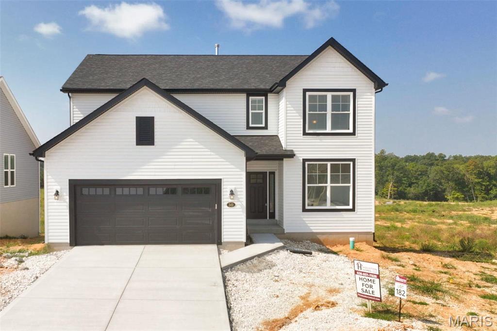
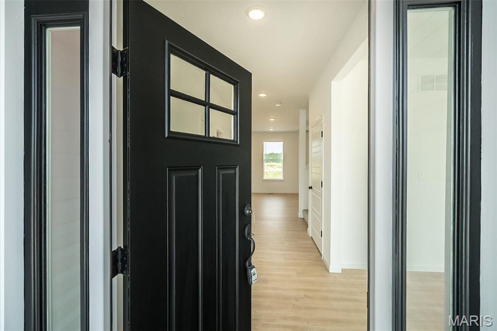
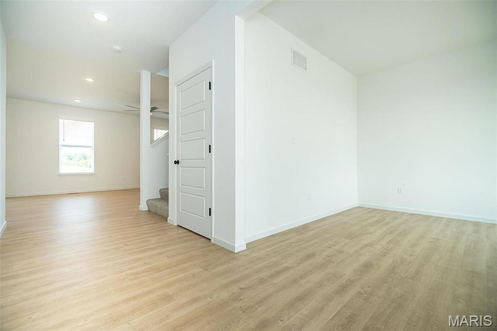
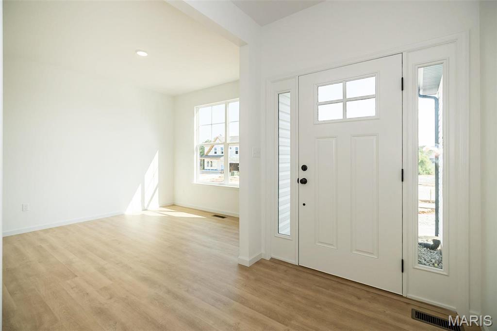
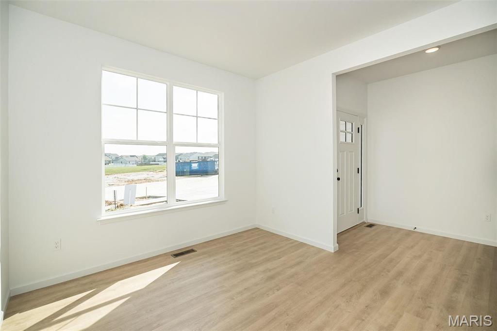
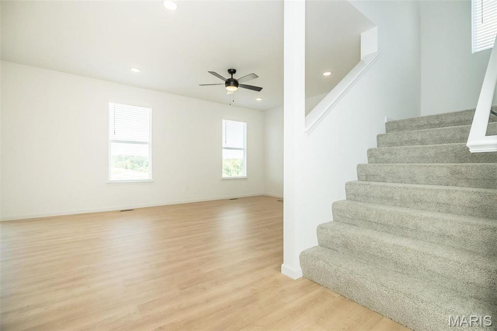
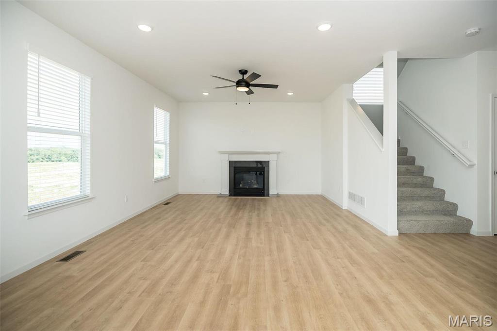
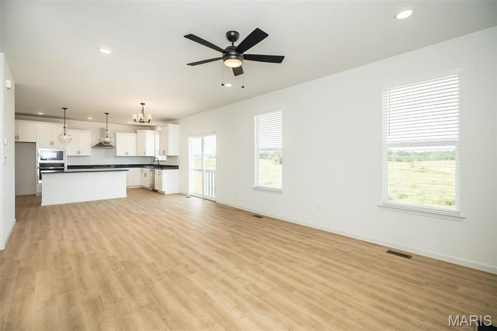
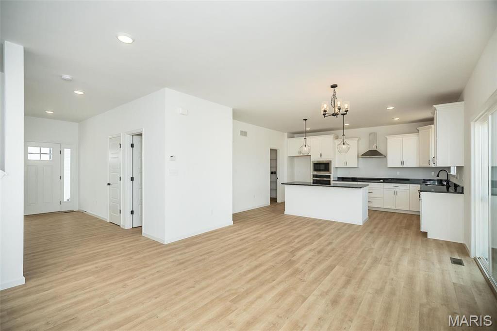
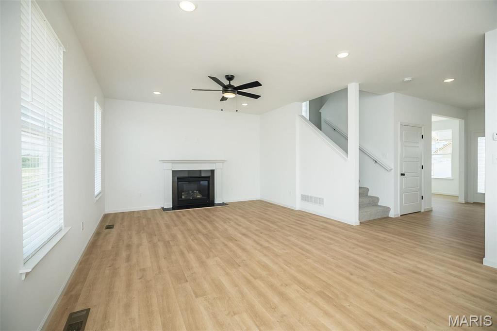
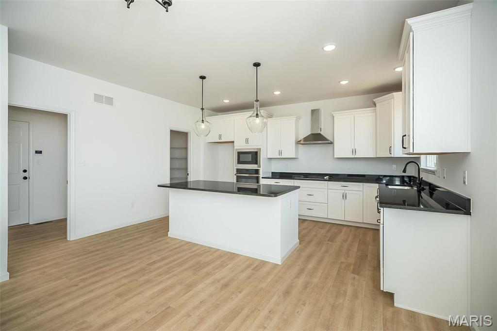
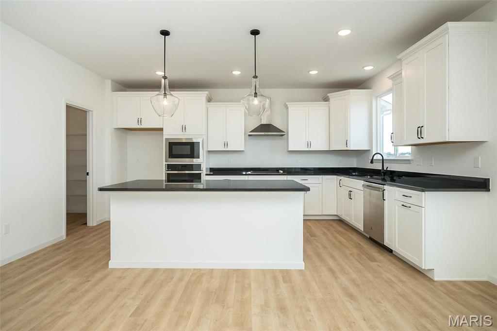
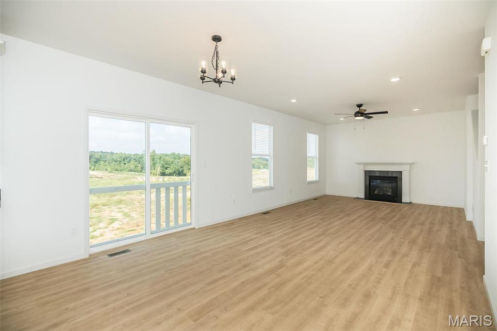
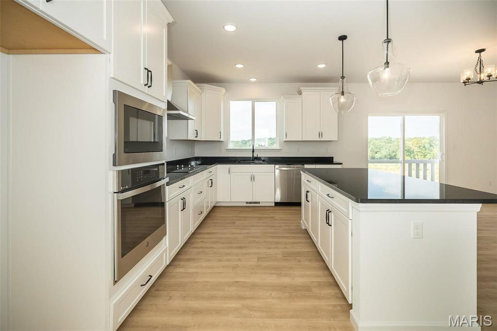
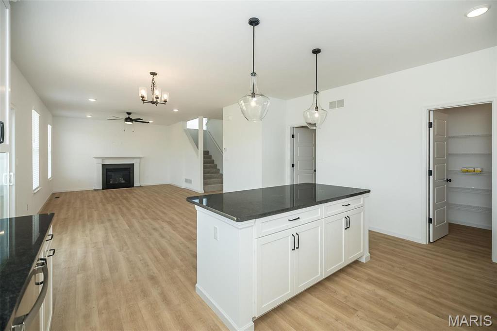
The Ash offers 2456 sq ft - a 2 story with 4 bedrooms, (or 3 bedrooms PLUS a loft), 2-1/2 baths, walk in closets in each bedroom, a walk in pantry in the kitchen & main floor laundry! Impressive list of INCLUDED features with our Signature Series Bonus Package: Low maintenance .44 vinyl siding, GRANITE kitchen counters, full sod yard with professional landscaping, 10 yr foundation leakage warranty, architectural shingles, vault in Master Bedroom, laminate flooring in entryway, stainless steel appliances (including built in microwave, dishwasher & smooth top range), Pestshield system, tilt in windows, adult height vanity & shower w/ seat in Master Bath, enclosed soffit/fascia, soft close cabinets, 50 gallon water heater, upgraded insulation & more. Optional finished LL available. SALES OFFICE @ Majestic Lakes 3 Hammerstone Ct. USDA Finance area. Build a Houston Home. Build a Better Home for a Better Price.

3 Beds

3 Baths

2,456 sq.ft

$143 per sq.ft

Traditional,Other
$ 358,900
Active
1,753
21082445
3
3
2,456
Majestic Lakes
Unincorporated
Troy R-III
Lincoln
Residential
Traditional,Other
Other
Sale
Residential
Single Family
Last 6 closed homes in this zip.
| Address | Bd/Ba | SqFt | List | Sold | Closed |
|---|---|---|---|---|---|
| 588 Lakewood Drive, Moscow Mills, MO 63362 | 3/3 | 2,442 | $425,000 | $399,000 93.9% of ask |
Sep 4, 2026 |
| 105 River Rock Drive, Unincorporated, MO 63362 | 4/3 | 2,442 | $399,900 | $400,000 100% of ask |
Sep 4, 2026 |
| 2964 Scott Road, Moscow Mills, MO 63362 | 3/2 | 1,526 | $546,000 | $547,735 100.3% of ask |
Sep 3, 2026 |
| 304 E 2nd Street, Moscow Mills, MO 63362 | 3/2 | 1,438 | $1 | $112,000 11200000% of ask |
Aug 31, 2026 |
| 1837 Homewood Drive, Moscow Mills, MO 63362 | 3/3 | 2,394 | $404,075 | $404,075 100% of ask |
Aug 31, 2026 |
| 1852 Homewood Drive, Moscow Mills, MO 63362 | 3/2 | 1,419 | $327,686 | $327,686 100% of ask |
Aug 28, 2026 |
Estimate your monthly payment. Adjust the sliders below.
Estimate only. Not a loan offer. Consult a lender for an accurate quote, including HOA fees, PMI, and current rates.
Great Room
17 x 14
Kitchen
10 x 16
Breakfast Room
11 x 14
Bonus Room
10 x 11
Primary Bedroom
17 x 14
Bedroom
12 x 13
Bedroom
12 x 11
Loft
17 x 12
Laundry
9 x 6
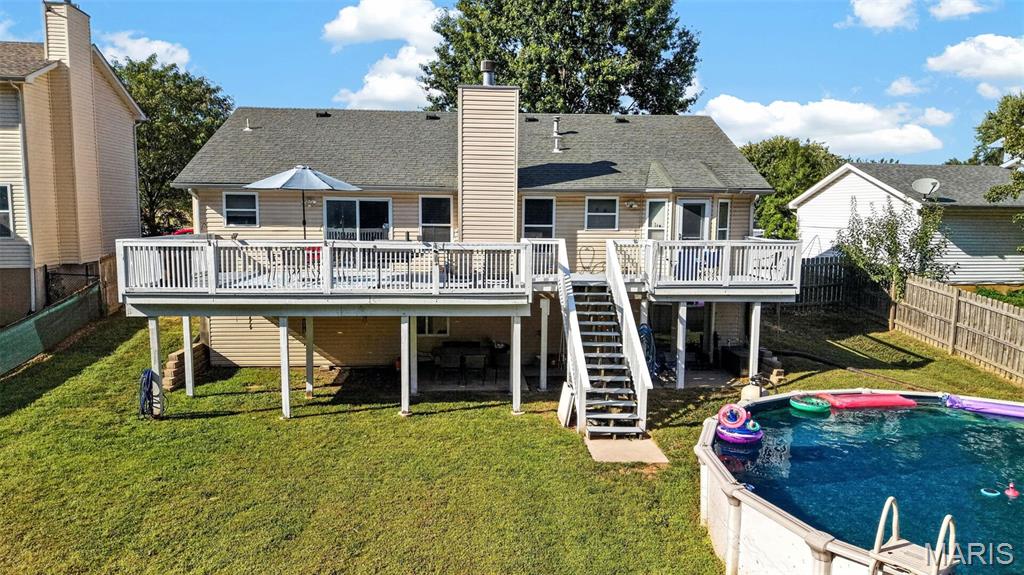
132 Eldorado Dr, Moscow Mills, MO 63362 | 4 Bed, 2,600 Sq Ft Home with Pool & Finished Walkout Basement Looking for a move-in ready home in Moscow Mills, MO with no HOA This 4-bedroom, 2,600-square-foot home at 132 Eldorado Dr delivers space, privacy, and updates that are already done for you. Inside, you'll find main-floor laundry, a 2-car garage, and a fully finished walkout basement — ideal as a guest suite, media room, or flex space, with a bathroom rough-in ready for future completion. Outside, a large deck overlooks the above-ground pool and a wooded backyard, giving you resort-style privacy minutes from Troy, MO and Hwy 61. Recent updates include a new water softener, newer HVAC system, newer water heater, and a pool and filter system less than 5 years old — so the big expenses are already handled. Located in Lincoln County, this Moscow Mills home puts you close to shopping, dining, and everyday conveniences while keeping the quiet, wooded feel buyers love about this area. Schedule your private showing of 132 Eldorado Dr today. move-in ready, updated systems Bedrooms: 4 Living space: approximately 2,600 finished square feet Basement: finished, walkout, with bathroom rough-in Garage: 2-car HOA: none Pool: above-ground, pool and filter less than 5 years old Recent updates: new water softener, newer HVAC, newer water heater Location: Moscow Mills, MO, Lincoln County, near Troy, MO and Hwy 61 Just 5 miles from Troy, MO, you'll have Walmart, Kroger, and a full lineup of restaurants and shops minutes away
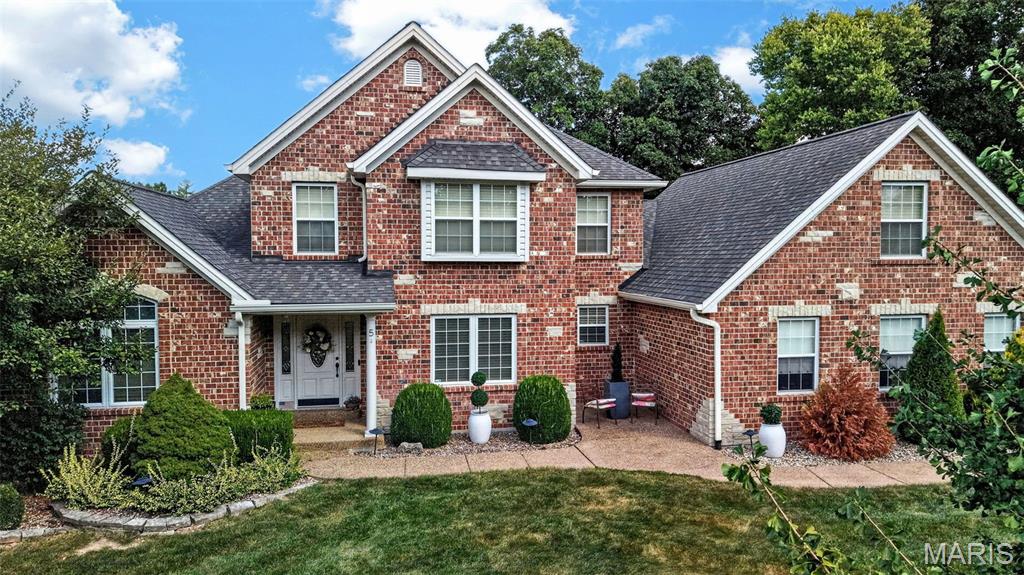
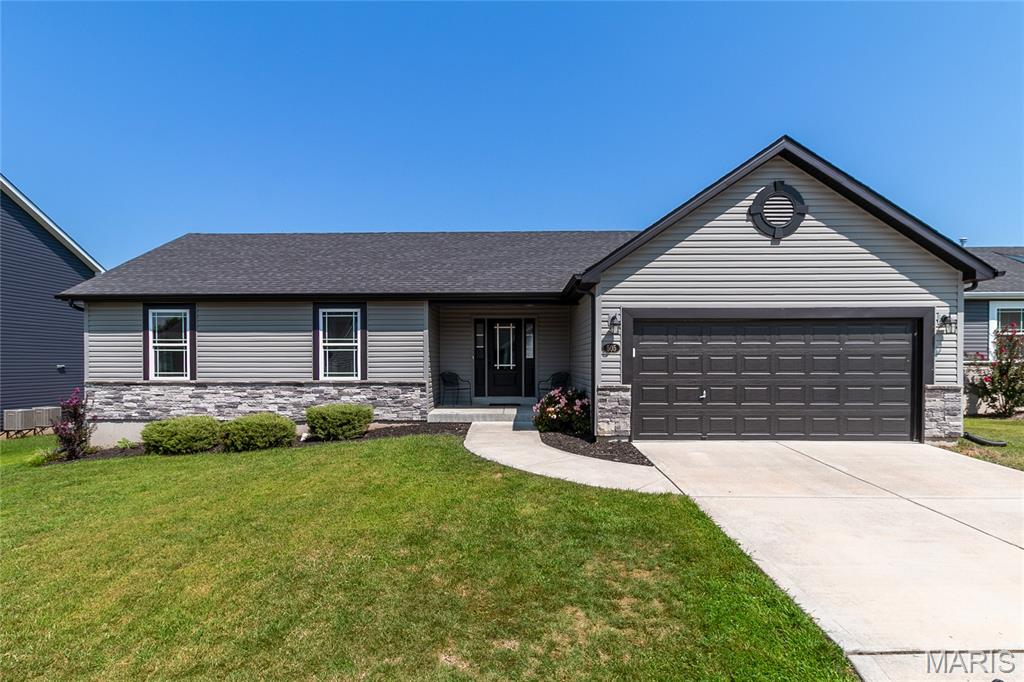
Price improved to $310,000! Move-in-ready 2021 ranch in the Majestic Lakes subdivision offers 3 bedrooms, 2 full baths, and 1,381 finished square feet all on one level. Enjoy an open, functional layout with luxury vinyl plank flooring, soft-close kitchen cabinetry, and an easy-flow main living space designed for everyday living and entertaining. The unfinished lower level provides excellent potential for future finished space, a recreation room, home office, additional bedroom, or extra storage. Concrete driveway, attached 2-car garage, and neighborhood amenities including a community pool, clubhouse, and snow removal add to the appeal. Convenient Moscow Mills location with access to Hwy C and nearby amenities. Schedule your private showing today and take advantage of this new price.