
Back to Search Results
$322,000sold price Closed

1566 Buckhurst Ct., Ballwin, MO, 63021

4 bd | 3 ba | 2,543 sq ft | $127/sq ft | Traditional,Other
Subdivision: Westbrooke Woods/Thornridge Estates
Priced to sell, this open and airy 2 story has it all! Gorgeous Bolivian Cherry wood floors, an abundance of windows and recessed lights, custom built in bookcases and cabinetry, intricate millwork, ceramic tile in the Kitchen and Baths, main floor laundry and custom window treatments are just some of the many upgrades you will find. Upstairs you will love the HUGE Master Bed Room suite with a large walk in closet and beautiful bath. All BR’s are spacious with walk in closets and ceiling fans. The deck off of the breakfast room as well as the wall of windows in the great room look out on to a large fenced yard backing to common ground with a view that is Simply Spectacular! Located on a premier cul de sac street in a high demand neighborhood in the Award Winning Rockwood School district with all of the amenities of Ballwin! New roof 2013. Home Warranty included. Welcome Home!

Status: Closed · MLS# 14052247 · Listing Courtesy of Waters & Associates Realty, LLC, [email protected]
Properties displayed may be listed or sold by various participants in the MLS.

Approximate location. Get directions

Talk to a real agent about this home

StLouisRealEstate.com is operated by Guerrilla Brokers, LLC. The person who answers is a licensed real estate agent with Missouri Online Real Estate, Inc. who can pull this listing up with you and answer your questions about it.

Call now
Calls may be recorded.*
Video or audio, usually in about 2 minutes. How it works

Facts and features

Sold Price

$ 322,000

List Price

$ 323,000

Status

Closed

Days on market

93

MLS#

14052247

Bedrooms

4

Full baths

3

Sq. Ft. Above

2,543

Subdivision

Westbrooke Woods/Thornridge Estates

Municipality

Ballwin

School District

Rockwood R-VI

County

St Louis

Property Type

Residential

Style

Traditional,Other

Style Description

Other

Transaction Type

Sale

Type

Residential

Age

18

Additional Information

Property Tax (2013)

$4,463

Room Dimensions

Main level
Living Room
20 × 15 ft · 300 sq ft
Dining Room
15 × 11 ft · 165 sq ft
Kitchen
13 × 11 ft · 143 sq ft
Breakfast Room
10 × 11 ft · 110 sq ft
Laundry
13 × 5 ft · 65 sq ft
Upper level
Primary Bedroom
19 × 19 ft · 361 sq ft
Bedroom
15 × 11 ft · 165 sq ft
Bedroom
14 × 11 ft · 154 sq ft
Bedroom
13 × 12 ft · 156 sq ft

Recent Nearby Sales in 63021

Last 6 closed homes in this zip.

Address Bd/Ba SqFt List Sold Closed
314 Carmel Woods Drive, Ellisville, MO 63021 3/4 1,584 $1,950 $1,950
100% of ask
Nov 20, 2026
726 Windy Ridge Drive, Unincorporated, MO 63021 3/3 1,340 $259,000 $259,000
100% of ask
Nov 20, 2026
746 Galway Drive, Manchester, MO 63021 4/4 1,470 $499,000 $490,000
98.2% of ask
Nov 20, 2026
1218 Wood Station Place, Manchester, MO 63021 4/3 1,900 $425,000 $415,000
97.6% of ask
Nov 20, 2026
834 Garonne Drive, Manchester, MO 63021 3/2 2,067 $439,900 $440,000
100% of ask
Nov 19, 2026
646 Sandy Summit Drive, Unincorporated, MO 63021 3/3 1,088 $250,000 $250,000
100% of ask
Nov 19, 2026

Price & Listing History

Listed for sale at $344,500
Sep 20, 2014 · original list price
Price reduced by $19,500 (5.7%)
From $344,500 to $325,000
Price reduced by $2,000 (0.6%)
From $325,000 to $323,000 · $21,500 below the original price
Sold for $322,000
Dec 22, 2014 · 93.5% of original list price · 93 days from listing to closing

Every time this home was on the market

Prior listings, expired and canceled listings, days on market, price changes and sold prices from MARIS MLS records.

Loading…

Most MLS-recorded sales near this home

Most closed sales in the last 12 months around this address, listing side and buyer side, plus this listing agent's record.

Loading…

Mortgage Estimator

Estimate your monthly payment. Adjust the sliders below.

Estimated Monthly Payment
$0
Principal & Interest: $0 · Tax: $0 · Ins: $0
Loan Amount: $0
Total Interest: $0
Total of Payments: $0
A Missouri Online Real Estate, Inc. agent will connect you with a trusted local lender.

Estimate only. Not a loan offer. Consult a lender for an accurate quote, including HOA fees, PMI, and current rates.

Video or audio, usually in about 2 minutes. How it works

Other homes for sale nearby

In Ballwin, 63021, closest in price to this one. See all in 63021 →
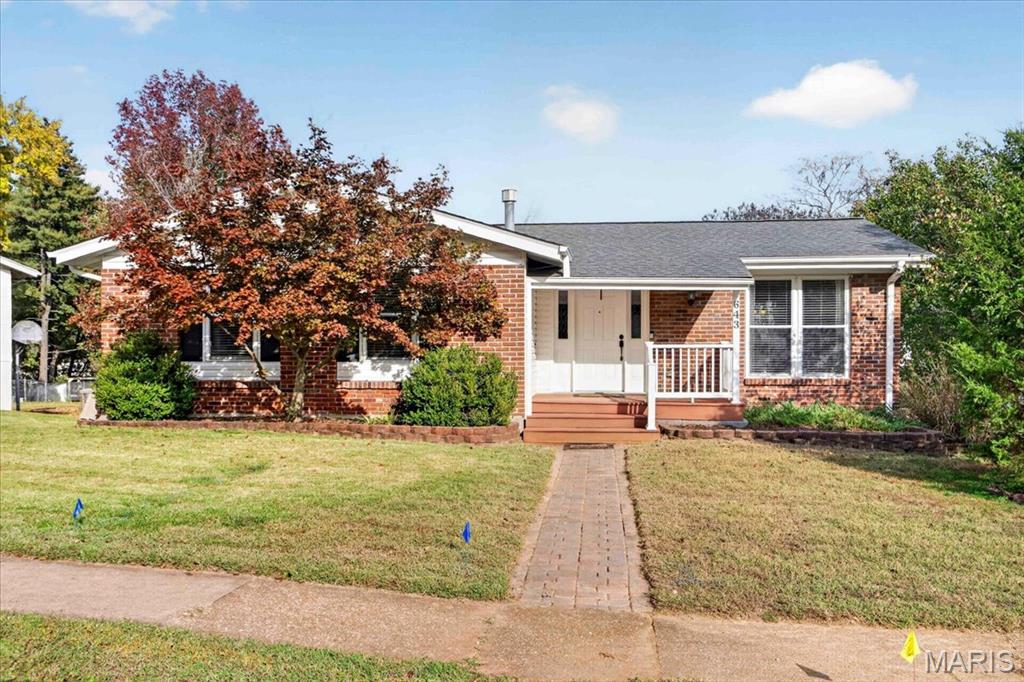
643 Clear Creek Court, Ballwin, MO, 63021 - 3 bed, 3 bath home for sale in Ballwin, MO
Pending

$324,900

2 days on market
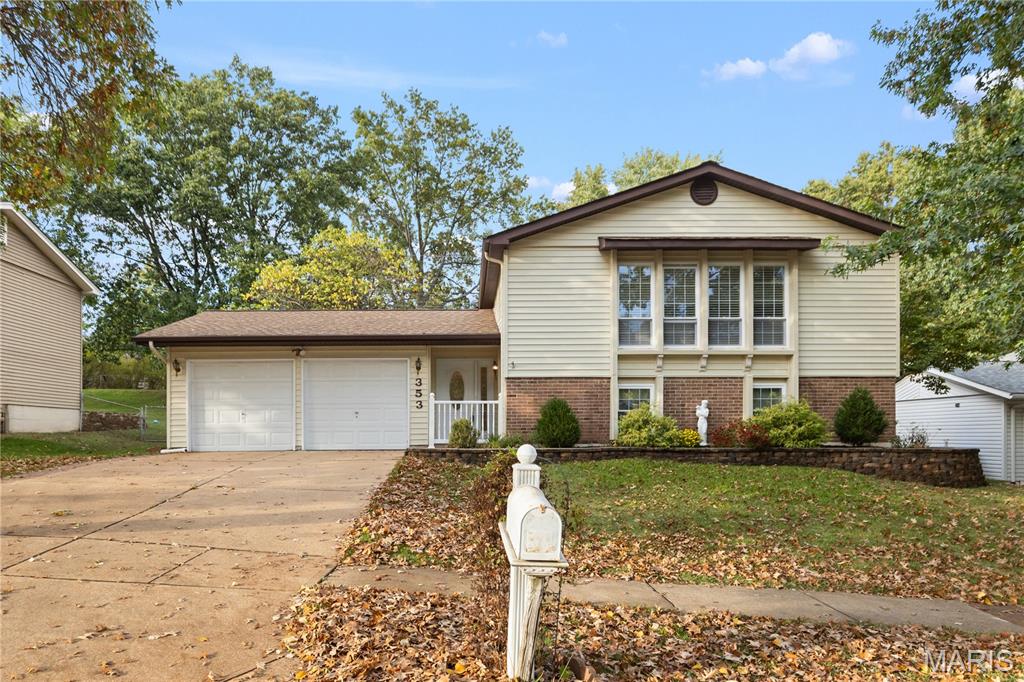
353 Bellestri Dr., Unincorporated, MO, 63021 - 5 bed, 3 bath home for sale in Ballwin, MO
Pending

$324,900

7 days on market
353 Bellestri Dr., Unincorporated, MO, 63021
5bd | 3ba | 1,248sqft |$260/sqft |7 DOM |Multi/Split MLS#26066352
363 Jamboree Drive, Manchester, MO, 63021 - 3 bed, 3 bath home for sale in Ballwin, MO
Pending

$325,000

1 day on market
363 Jamboree Drive, Manchester, MO, 63021
3bd | 3ba | 1,509sqft |$215/sqft |1 DOM |1 Story MLS#26070913
400 Coventry Lane, Manchester, MO, 63021 - 3 bed, 2 bath home for sale in Manchester, MO
Pending

$325,000

Price drop $24,000 was $349,000
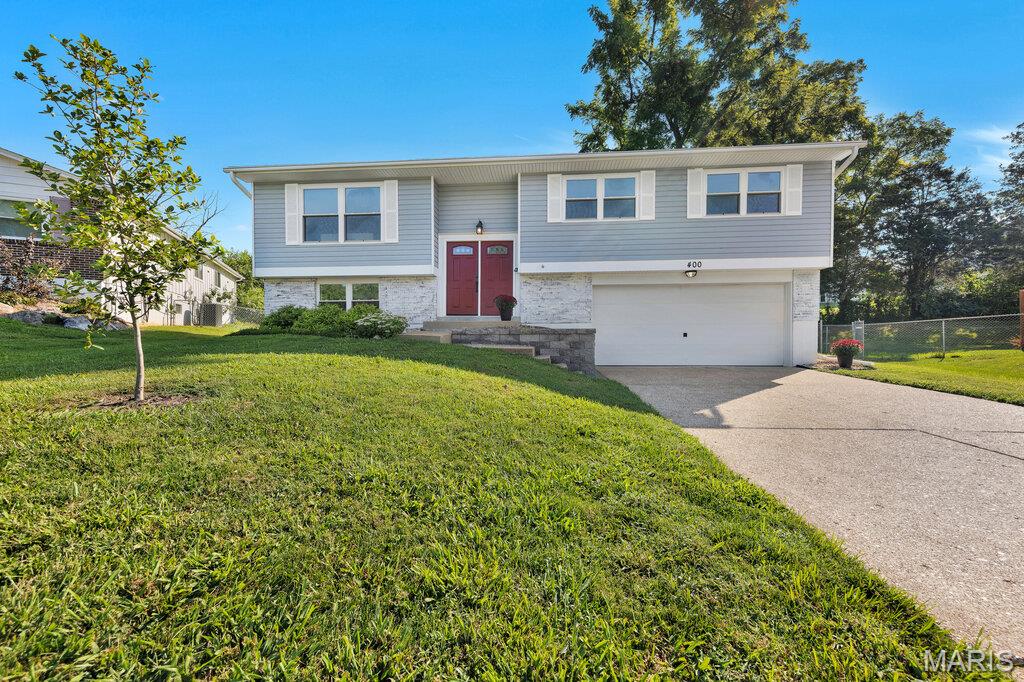
400 Coventry Lane, Manchester, MO, 63021
3bd | 2ba | 1,114sqft |$292/sqft |59 DOM |1 Story MLS#26045333
1327 Culpepper Ridge Drive, Ballwin, MO, 63021 - 4 bed, 4 bath home for sale in Ballwin, MO
Pending

$319,900

104 days on market
1327 Culpepper Ridge Drive, Ballwin, MO, 63021
4bd | 4ba | 2,337sqft |$137/sqft |104 DOM |2 Story MLS#26052133
537 Treetop Village, Ballwin, MO, 63021 - 5 bed, 3 bath home for sale in Unincorporated, MO

$329,900

Price drop $45,100 was $375,000
537 Treetop Village, Ballwin, MO, 63021
5bd | 3ba | 1,260sqft |$262/sqft |126 DOM |1 Story MLS#26046007
906 Shandra Drive, Ballwin, MO, 63021 - 3 bed, 2 bath home for sale in Ballwin, MO

$330,000

Open House
421 Talbert Court, Ballwin, MO, 63021 - 3 bed, 2 bath home for sale in Ballwin, MO
Pending

$330,000

6 days on market