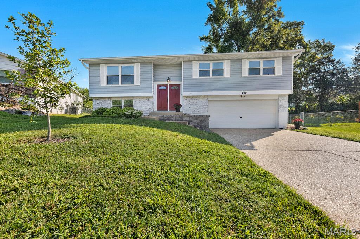
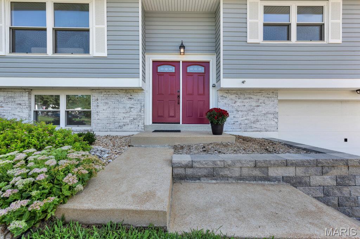
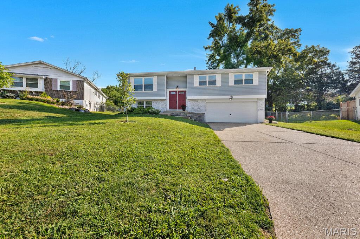
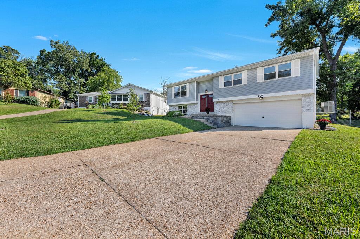
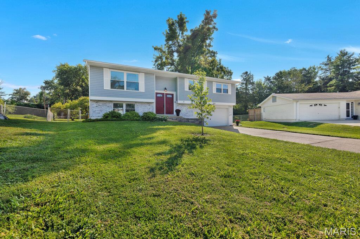
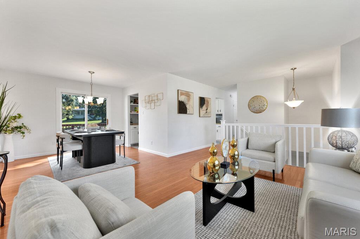
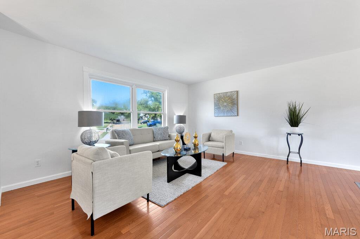
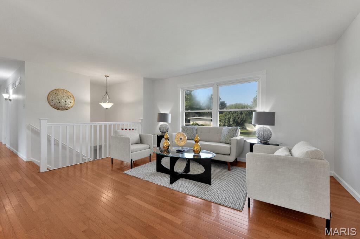
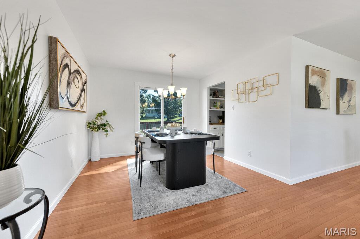
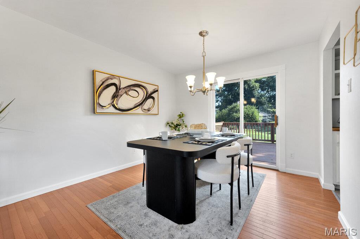
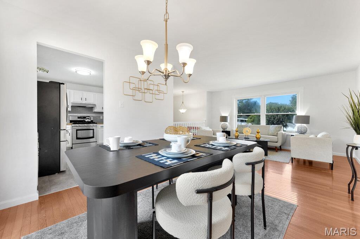
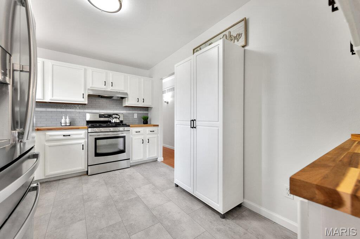
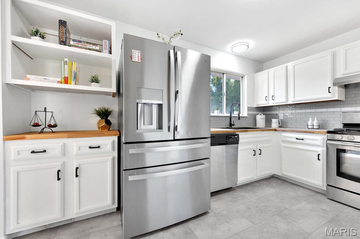
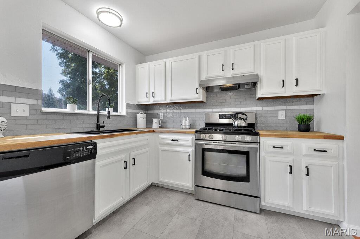
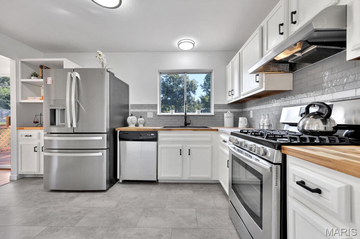
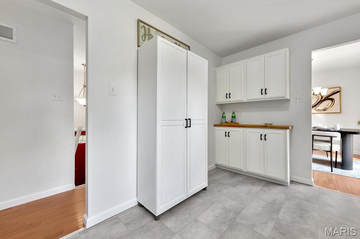
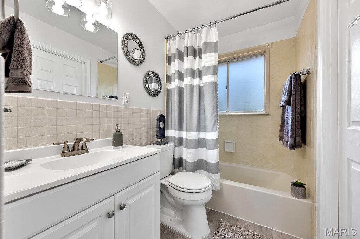
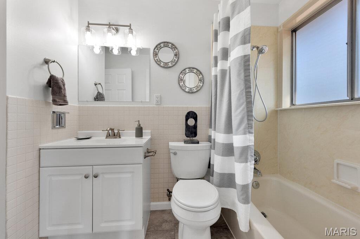
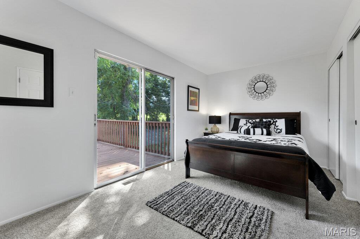
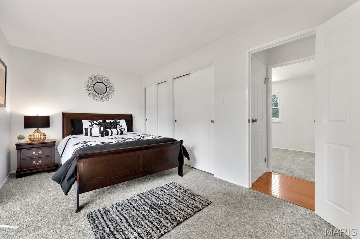
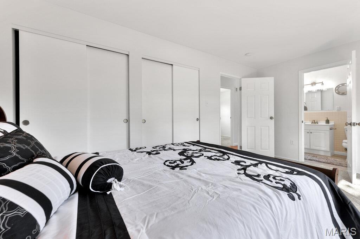
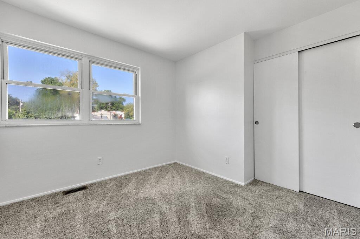
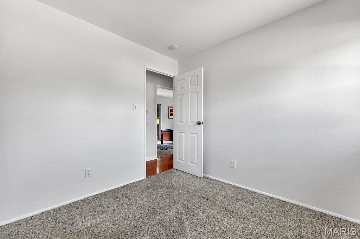
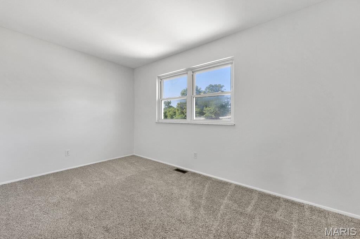
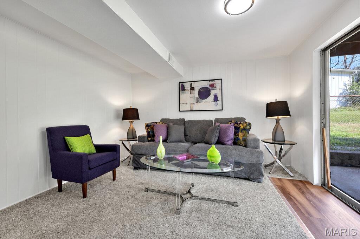
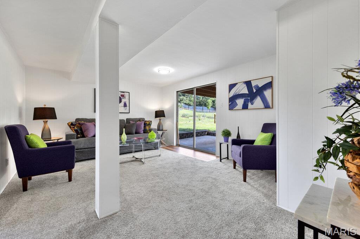
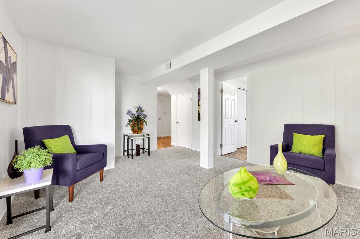
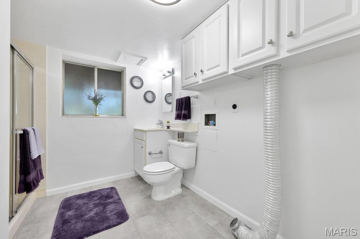
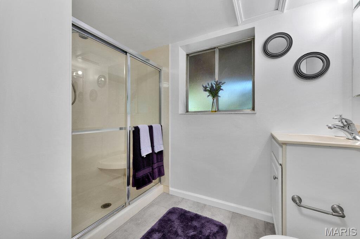
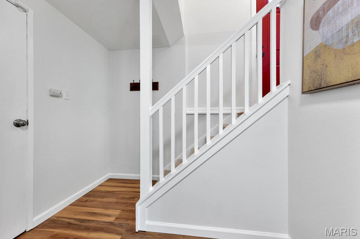
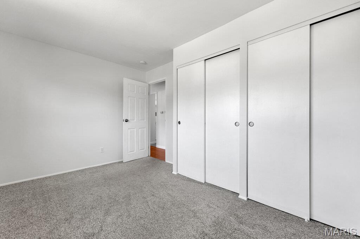
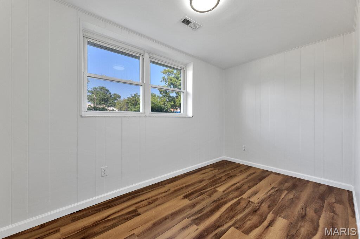
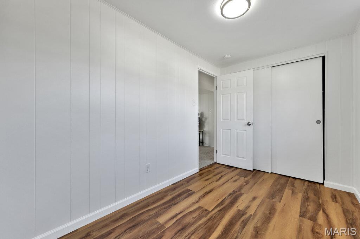
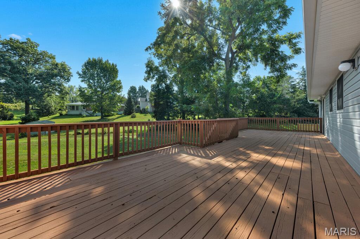
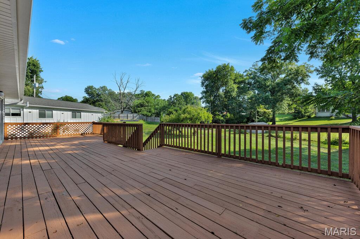
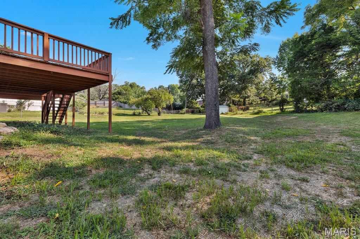
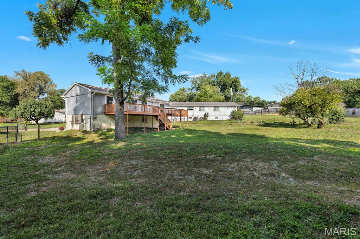
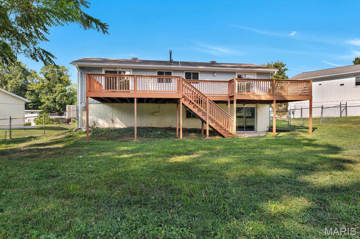
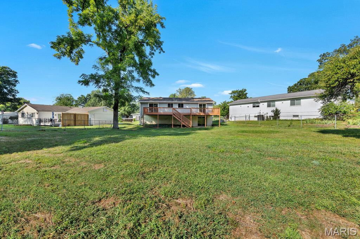
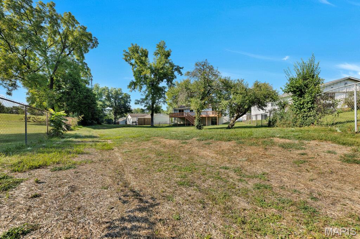
The summer is officially over and school is back in session. Now let's focus on getting your home settled! Welcome to 400 Coventry Lane, a spacious 3 bedroom, 2 bath split-foyer home offering plenty of room to spread out, fantastic outdoor living, and highly regarded Parkway Schools without the million dollar price tag! Beautiful hardwood floors welcome you into the foyer and continue through the living and dining rooms. The living room features a large, sunny picture window that brings the outdoors in without bringing along the humidity and bugs. The adjoining dining room features a chandelier and slider to the impressive 41' wood deck, creating an easy flow from indoor meals to outdoor gatherings. The bright kitchen offers plenty of room for prep work and serving with new butcher block counters, stainless steel appliances, a coffee bar, serving buffet, and generous counter space. Whether you're cooking for one or feeding a crowd, this kitchen is ready to work with you. All 3 bedrooms feature comfortable carpeting, while fresh paint throughout gives the home a clean, refreshed feel. The primary bedroom has its own slider to the deck, making it easy to step outside with your morning coffee or unwind at the end of the day. And what a deck it is! Overlooking the large, flat, chain-link fenced backyard, this expansive outdoor living space is perfect for entertaining, relaxing, overseeing backyard play, or simply enjoying the extra breathing room. The large yard offers plenty of space for pets, games, gardening, or whatever outdoor fun fits your lifestyle. Downstairs, the large carpeted family room gives everyone another place to spread out and includes a slider to the covered patio for even more indoor and outdoor living options. The tuck under 2-car garage enters through a convenient foyer/mudroom area, giving shoes, bags, and everyday mess a place to land before entering the rest of the home. Important updates include a newer 100-amp electrical panel, gas water heater (2023), and AC & coil (2023). Add in the oversized yard, multiple outdoor living spaces, fresh interior, pride of ownership, and sought-after Parkway Schools, and 400 Coventry Lane delivers the space and flexibility you've been searching for at an attainable price. Don't Sleep on Your Dream Home, Sleep in It!

3 Beds

2 Baths

1,114 sq.ft

$0 per sq.ft

Split Foyer
$ 339,000
Active
0
26045333
3
2
1,114
Winston Park
Manchester
Parkway C-2
St Louis
Residential
Split Foyer
Residential
$3,400
Last 6 closed homes in this zip.
| Address | Bd/Ba | SqFt | List | Sold | Closed |
|---|---|---|---|---|---|
| 1209 Lofty Point Drive, A, Ballwin, MO 63021 | 1/1 | 872 | $1,400 | $1,400 100% of ask |
Oct 23, 2026 |
| 330 Woodlawn Terrace Court, Ballwin, MO 63021 | 3/2 | 1,404 | $435,000 | $419,000 96.3% of ask |
Oct 21, 2026 |
| 716 Wild Walnut Lane, Manchester, MO 63021 | 3/2 | 1,309 | $335,000 | $350,000 104.5% of ask |
Oct 20, 2026 |
| 709 Ridgeside Drive, A, Unincorporated, MO 63021 | 2/2 | 868 | $169,000 | $170,000 100.6% of ask |
Oct 20, 2026 |
| 466 Caballero Court, Ballwin, MO 63021 | 4/3 | 1,456 | $368,000 | $390,000 106% of ask |
Oct 19, 2026 |
| 847 Pebblefield Terrace, Manchester, MO 63021 | 4/3 | 2,646 | $599,900 | $625,000 104.2% of ask |
Oct 16, 2026 |
Estimate your monthly payment. Adjust the sliders below.
Estimate only. Not a loan offer. Consult a lender for an accurate quote, including HOA fees, PMI, and current rates.
Dining Room
11x9
Fresh paint, Chandelier, Slider to wood deck, Hardwood
Living Room
15x13
Large windows, Hardwood
Kitchen
13x9
S/S Appliances, Butcher Block Counters, gas range, Coffee Bar
Primary Bedroom
16x9
2nd Slider to Deck, Extra Entry to Bathroom, Double Closet
Bedroom 2
14x8
Double Closet
Bedroom 3
9x9
Bonus Room
12x7
Basement, Bonus room
Family Room
17x12
Basement, Slider #3 to outdoor patio
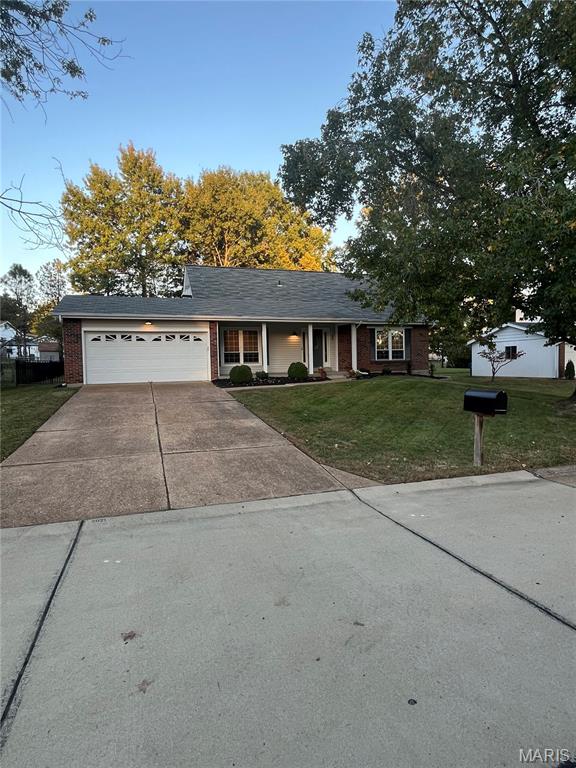
Welcome home to this beautifully remodeled 3-bedroom, 2.5-bath home in Manchester! Thoughtfully updated and designed for comfortable living and entertaining, this home features a desirable main-floor primary suite complete with a spacious walk-in closet. The fully finished basement offers additional living space with a stylish bar, perfect for hosting game days, gatherings, or relaxing evenings at home. Enjoy year-round comfort with zoned HVAC, plus the convenience of an attached 2-car garage. Step outside to a large covered back deck overlooking the fenced backyard, creating the perfect setting for outdoor dining, entertaining, or simply unwinding. With its fresh updates, versatile living spaces, and inviting indoor-outdoor appeal, this move-in-ready home is one you won't want to miss!
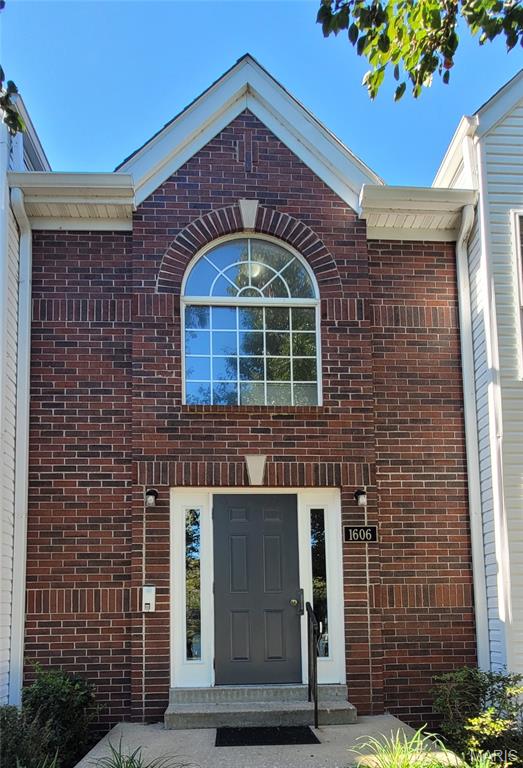
This beautifully maintained, spacious 2-bedroom, 2-bathroom condo features a private garage and is located in the Parkway School District. The open-concept floor plan flows effortlessly into a generous living area, separate dining space, and a fantastic kitchen with many upgrades including granite counter tops, a custom wood bar top, upgraded stainless sink with professional style faucet, stainless refrigerator, over the range microwave and a smooth top electric range. This great little kitchen even has a pantry. The master bedroom suite includes a private walk-in closet and a full private bath, while the in-unit laundry room offers everyday convenience. Other upgrades include a new glass slider to the balcony, all new windows, and the building was recently updated with a new roof, new siding, and new carpet in the common areas. The one-car attached garage provides secure parking for your vehicle, with ample additional guest parking steps away. A dedicated 12 x 12 storage area in the lower level adds extra organization. Condo fees cover water, trash, sewer, and access to the community pool. This prime location puts you minutes from top-rated schools, shopping, and excellent dining options. FHA financing is approved, and the community enjoys a beautiful condo pool. This thoughtfully designed home offers the perfect blend of comfort, space, and convenience—ready for you to call home.
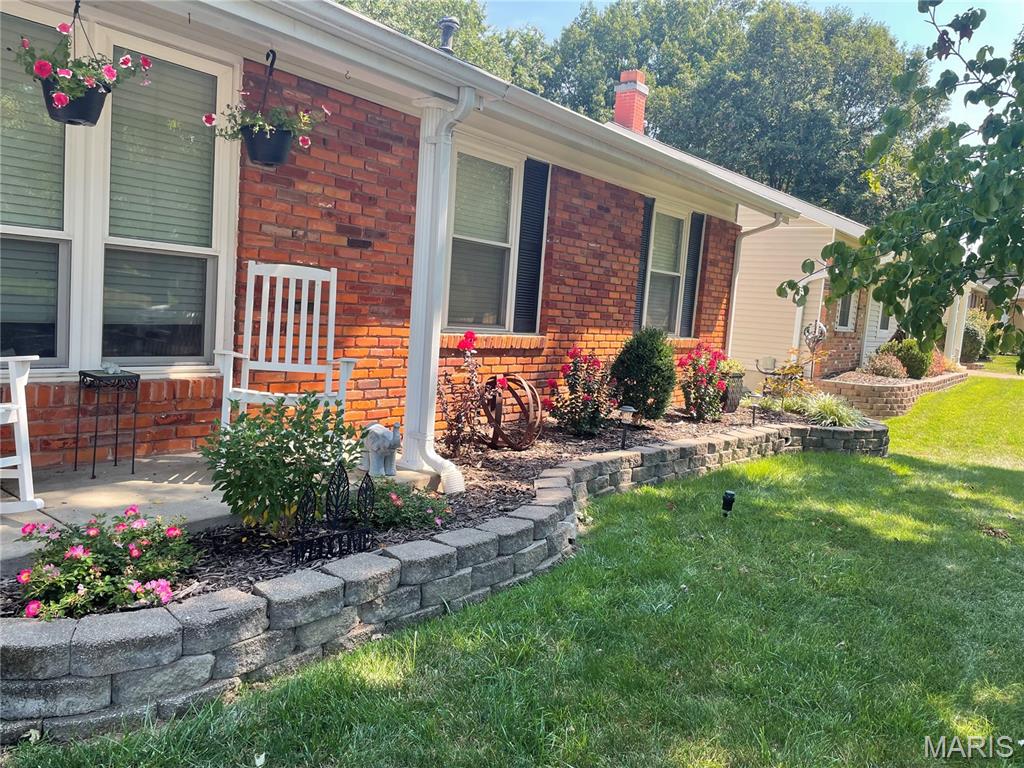
OPEN HOUSE 10/25 1-3 PM! "LOCATION, LOCATION, LOCATION" Welcome to 1219 Dorne Drive in Ballwin! Step inside this beautifully updated 3-bedroom, 2 1/2 bath ranch located in the highly sought-after Eagle Glen Subdivision! This home offers over 1600 square feet on the main floor! The beautiful hardwood flooring throughout the home creates a rich natural character with timeless appeal in every room. The spacious kitchen displays beautiful cabinets, stainless steel appliances, and a large walk-in pantry. The dinette area off the kitchen features sliding doors that lead to an inviting back deck, perfect for relaxing, morning coffee, entertaining guests, or enjoying a crisp fall evening. The large family room highlights a wood-burning fireplace that serves as the perfect place to gather, relax, or enjoy cozy evenings while making lasting memories with family and friends. The partially finished walk-out basement expands the living space with an additional recreation room/family room, a full bathroom, and lots of storage space. This exceptional home is one you won't want to miss!