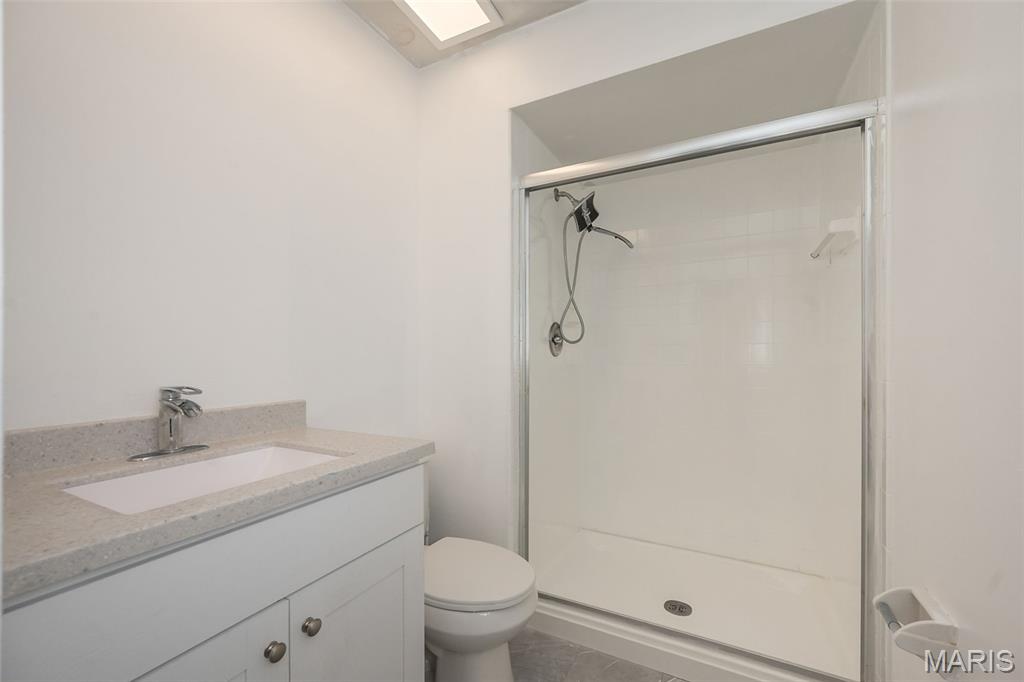
Bathroom featuring vanity and a stall shower
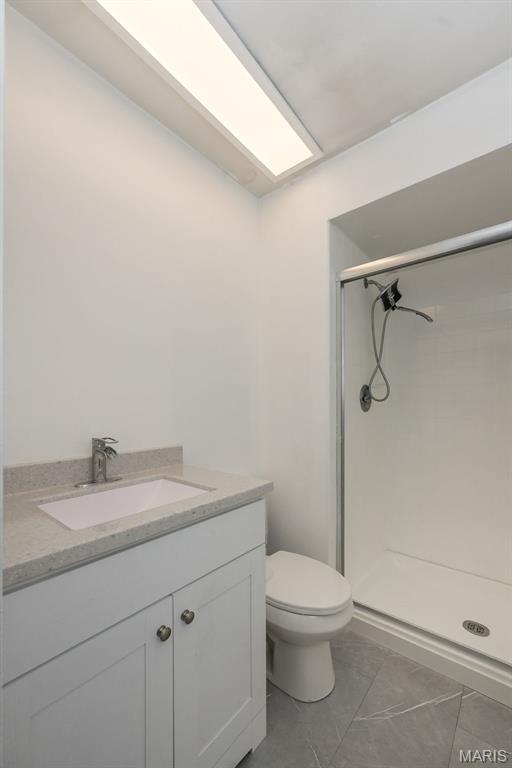
Bathroom featuring vanity, a shower stall, and dark tile patterned flooring
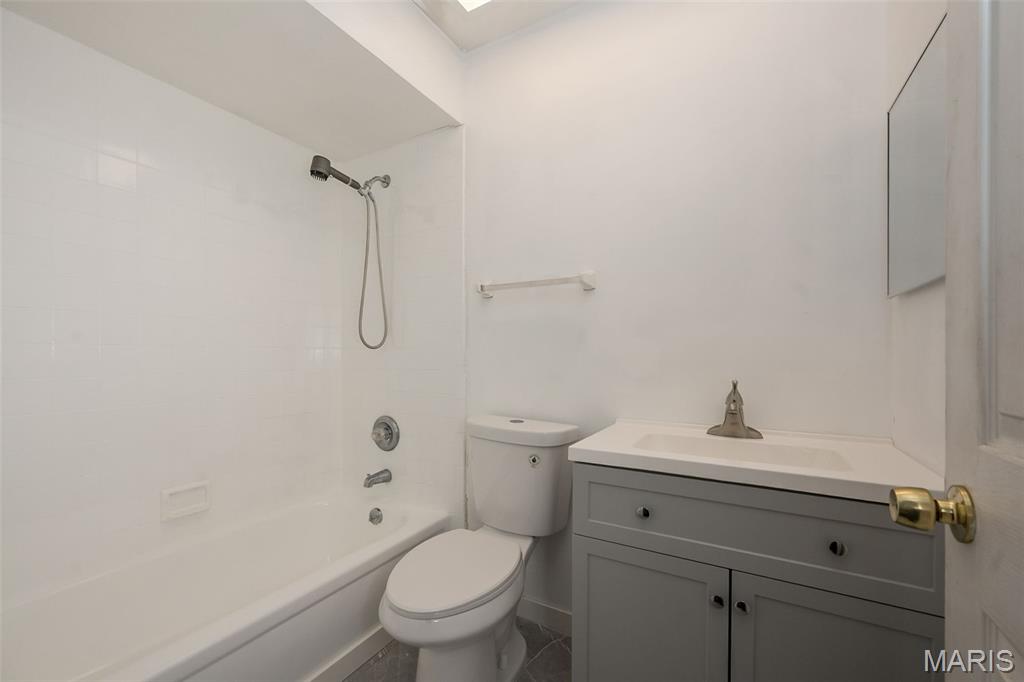
Bathroom featuring vanity and shower / tub combination

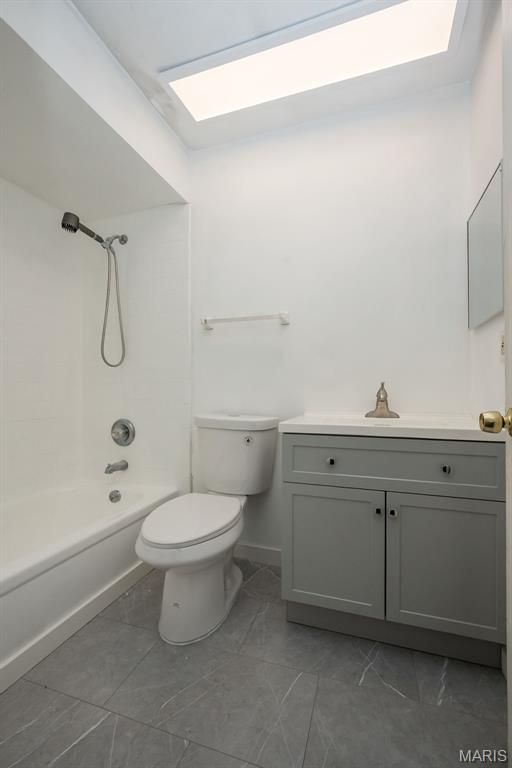
Bathroom featuring vanity and tub / shower combination
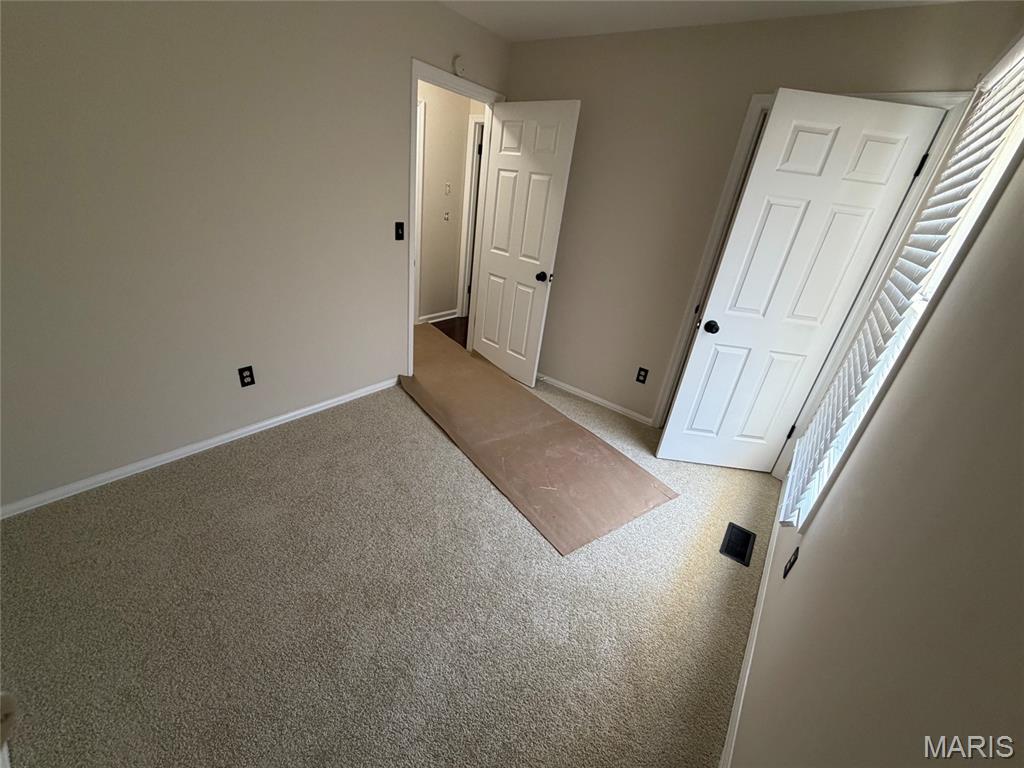
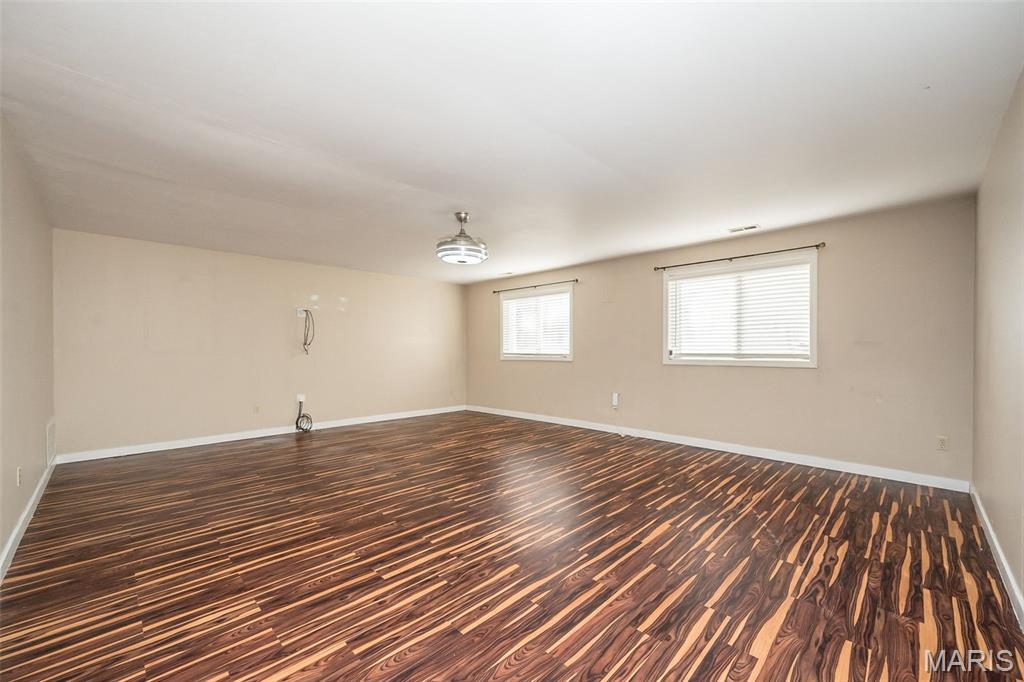
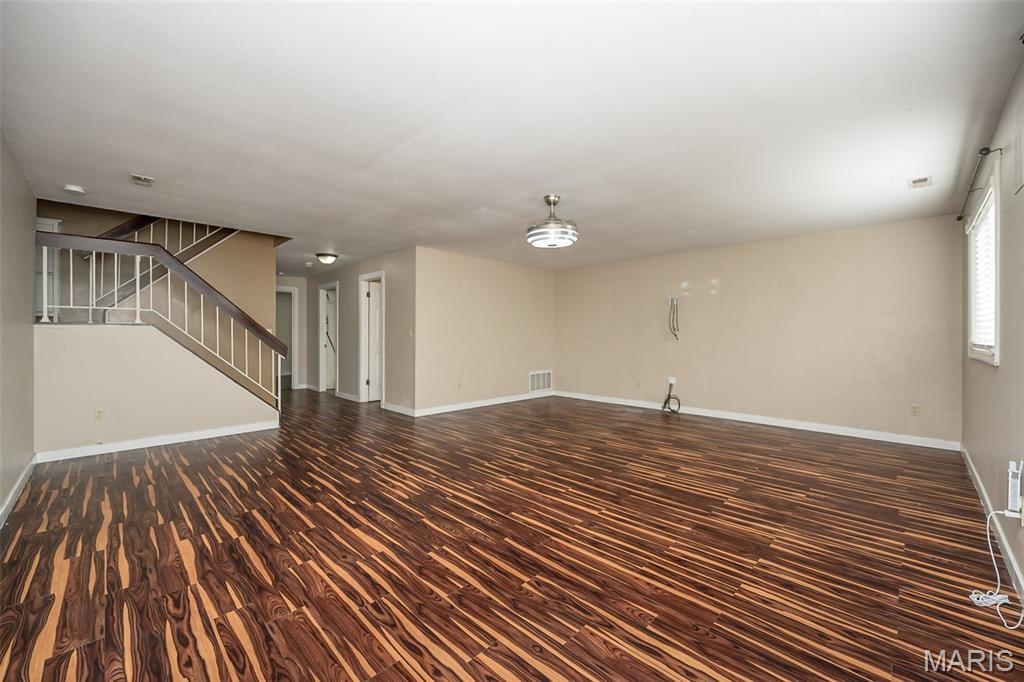
Family Room
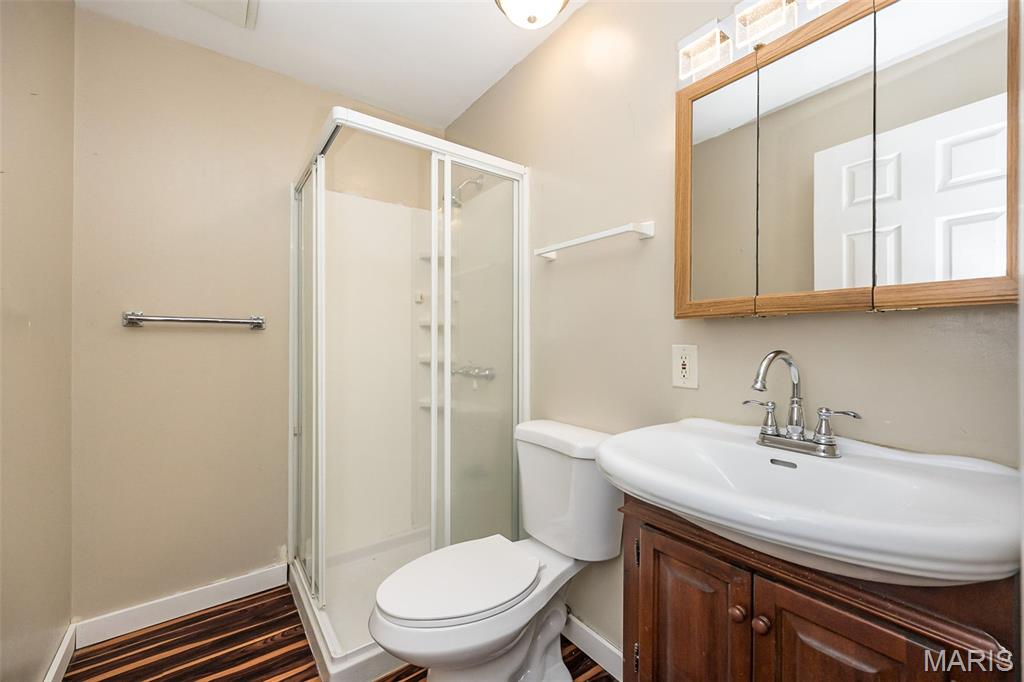
Full bathroom with a stall shower, vanity, and dark wood-type flooring
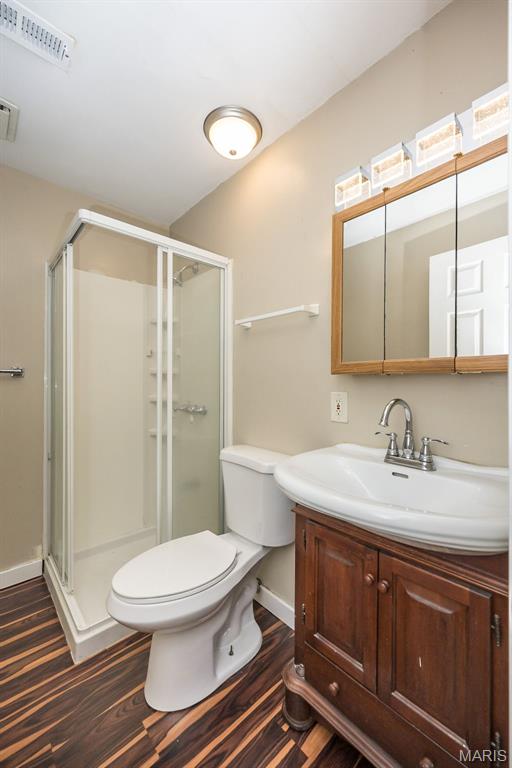
Bathroom with vanity, a shower stall, and dark wood-style floors
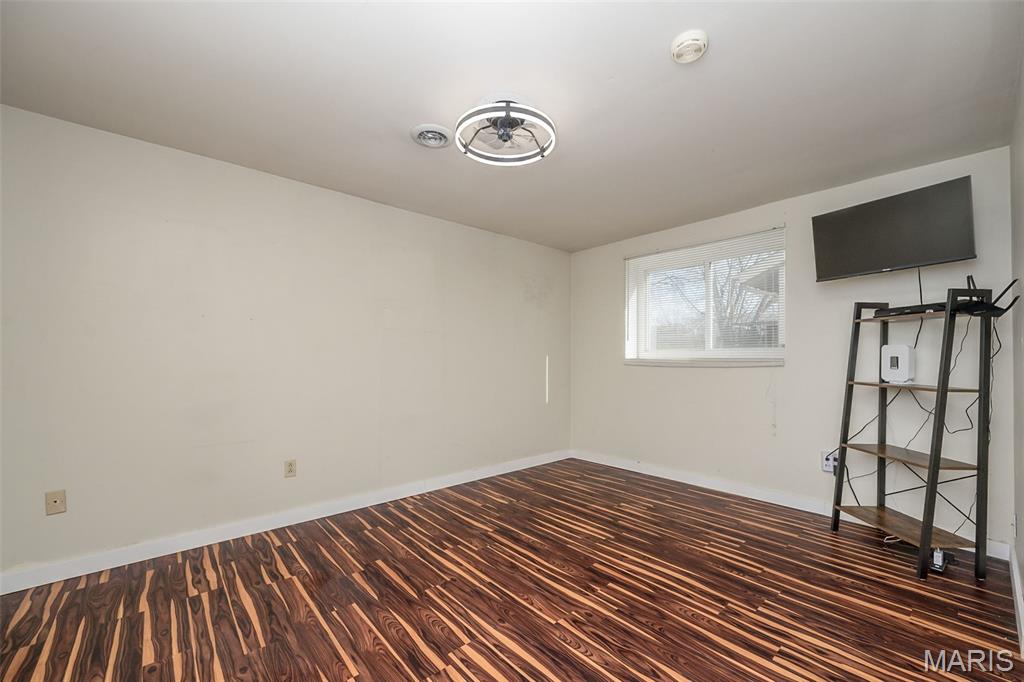
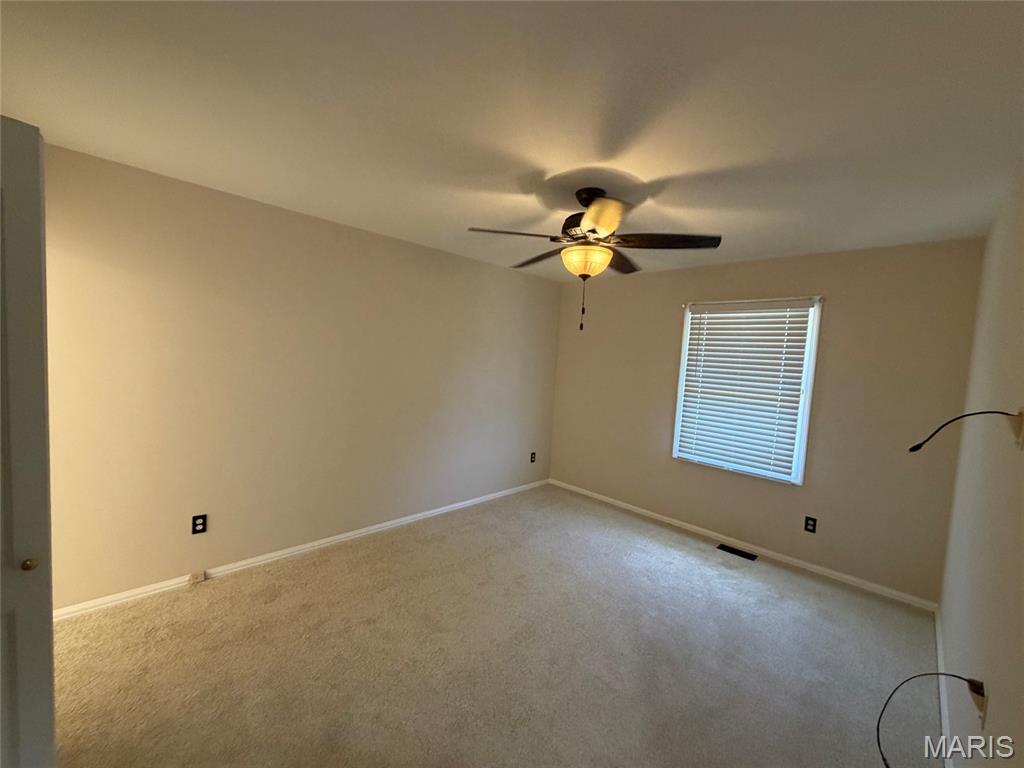
Spare room with dark wood-style flooring and baseboards
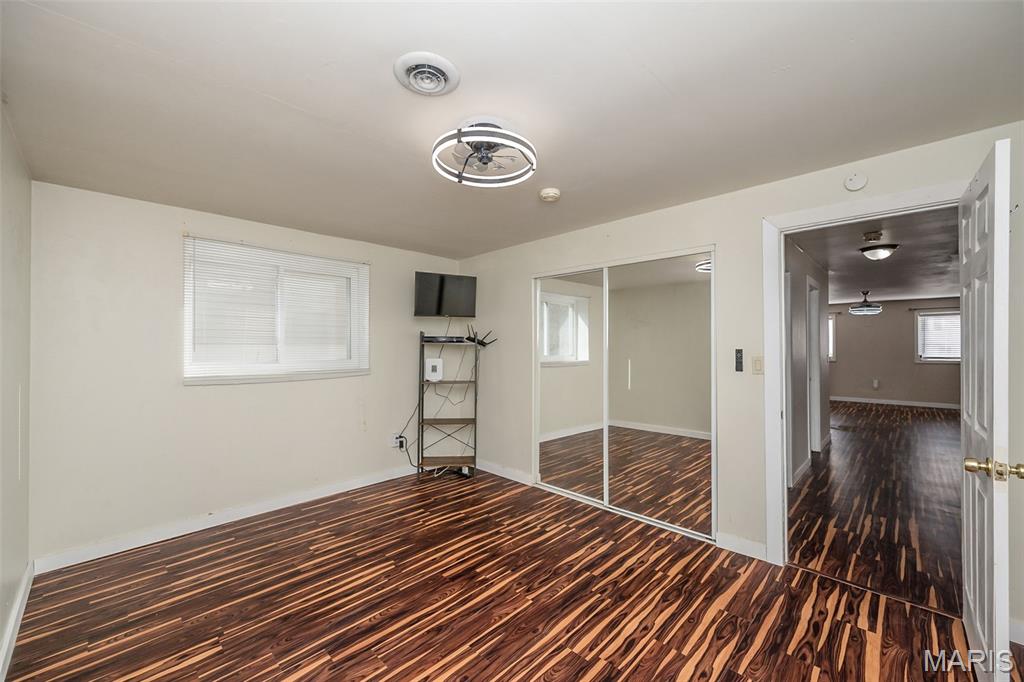
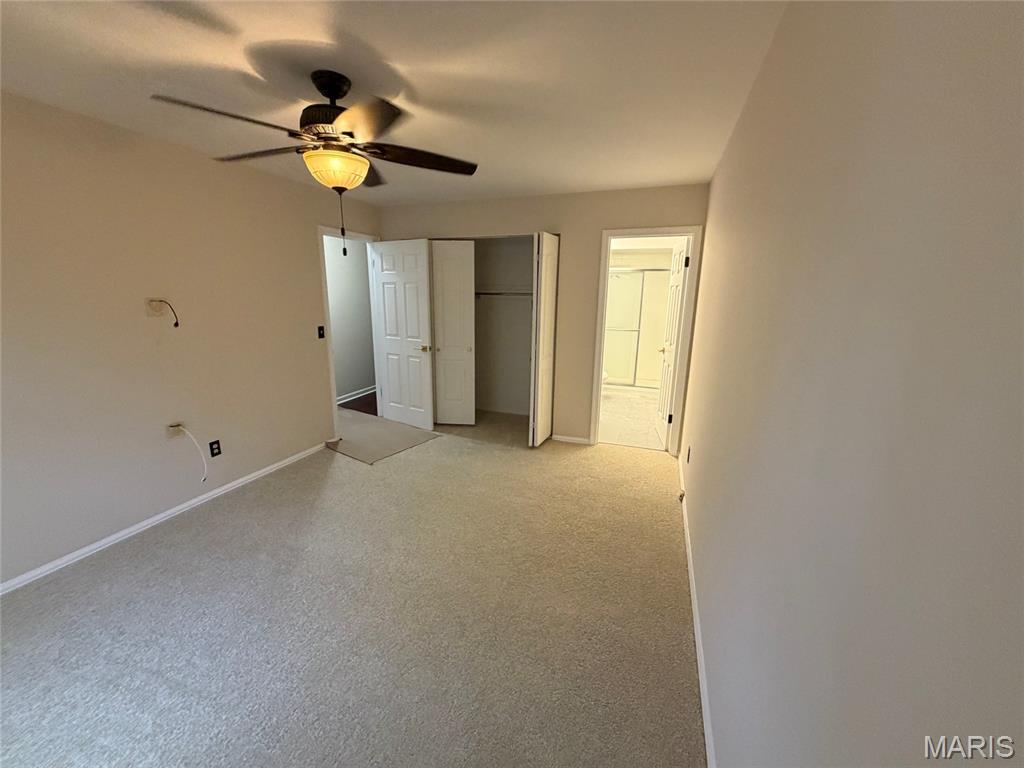
Unfurnished bedroom featuring dark wood-style flooring and a closet
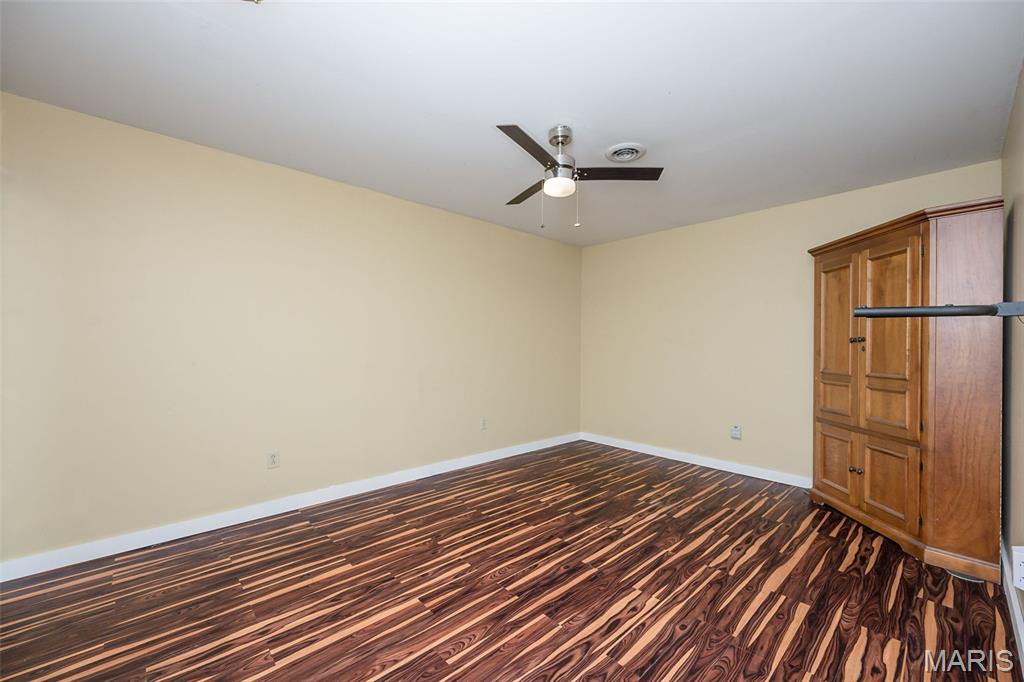
Unfurnished bedroom featuring dark wood finished floors and ceiling fan
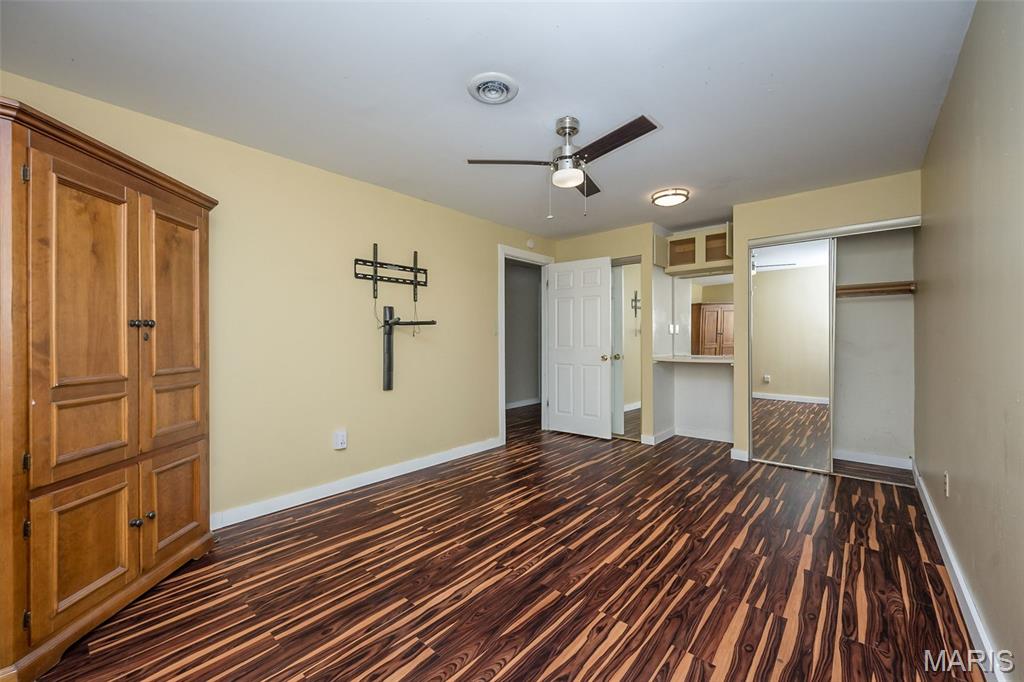
Unfurnished bedroom featuring dark wood finished floors, a ceiling fan, and a closet
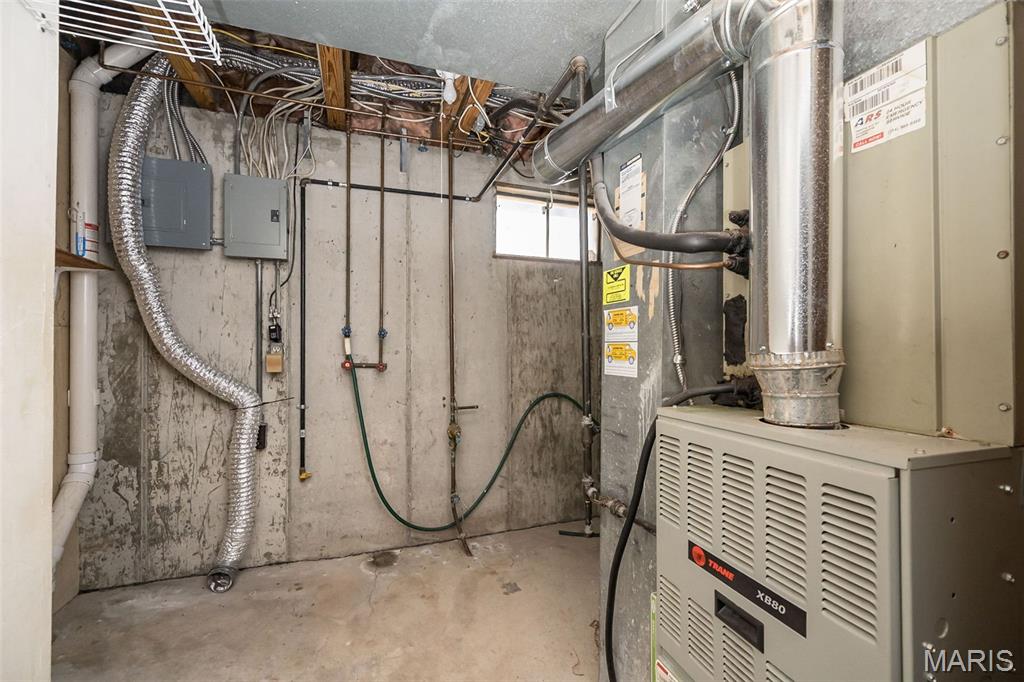
Utility room with heating unit and electric panel
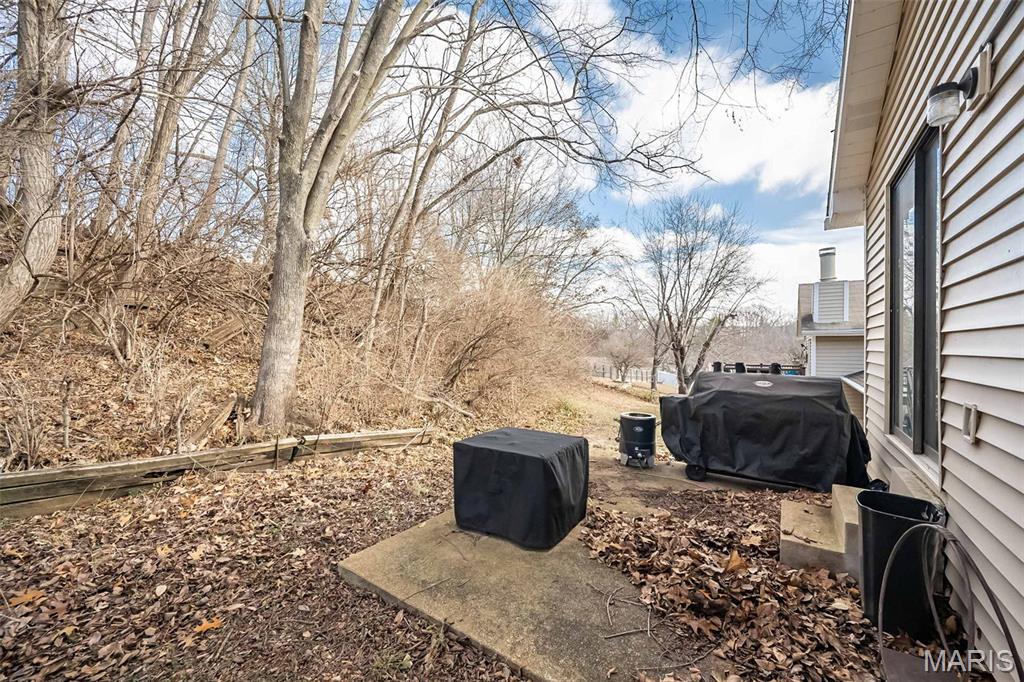
View of yard
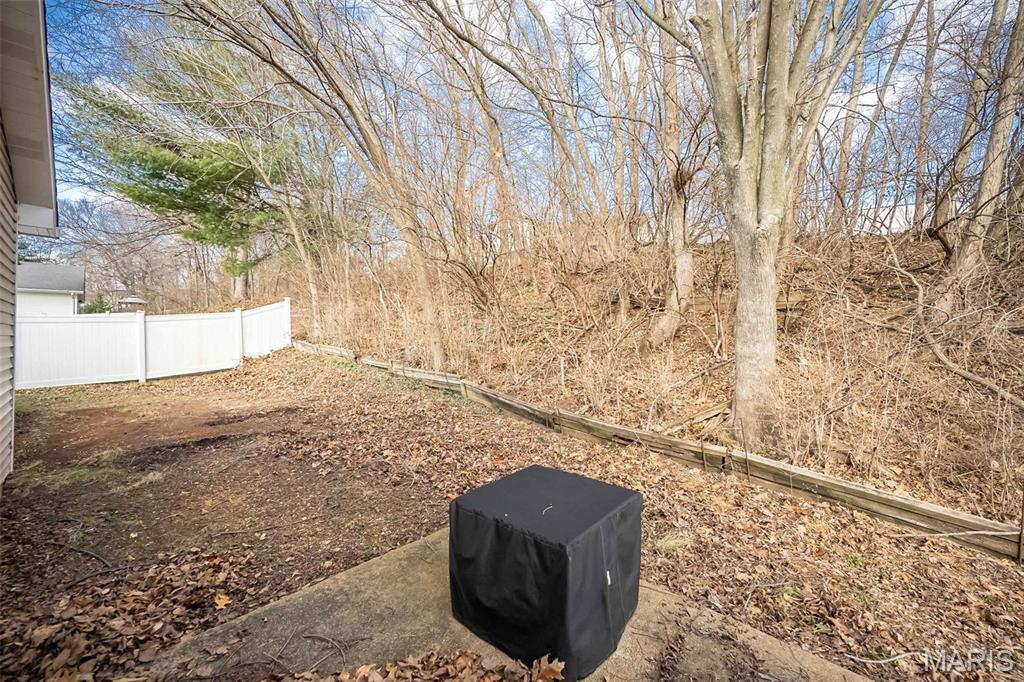
View of yard
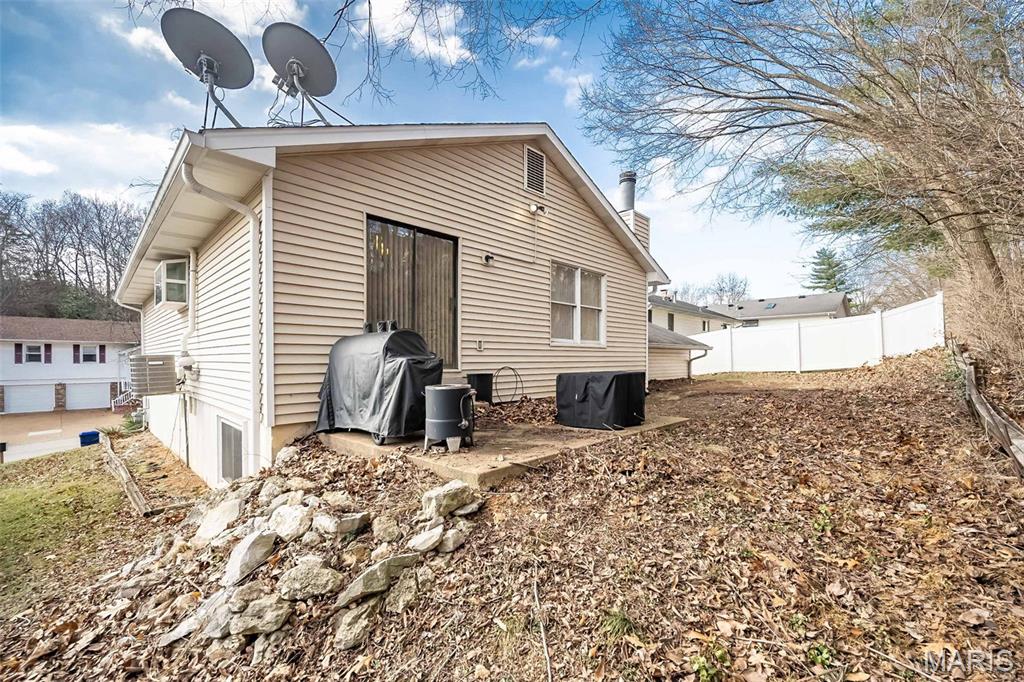
Back of property with a chimney
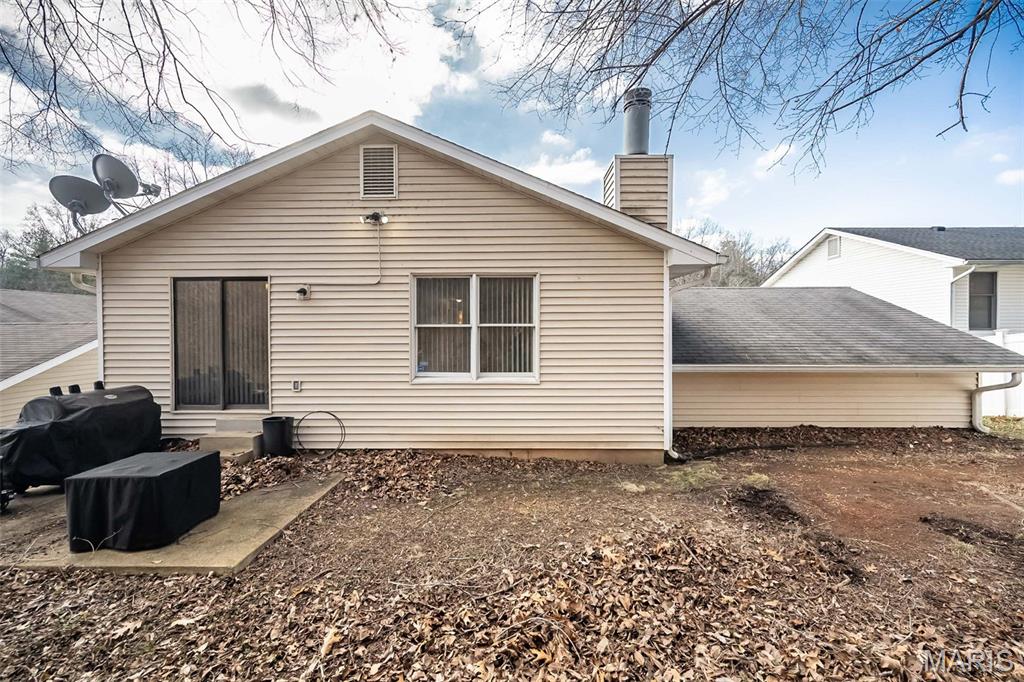
Rear view of house featuring a chimney and a patio
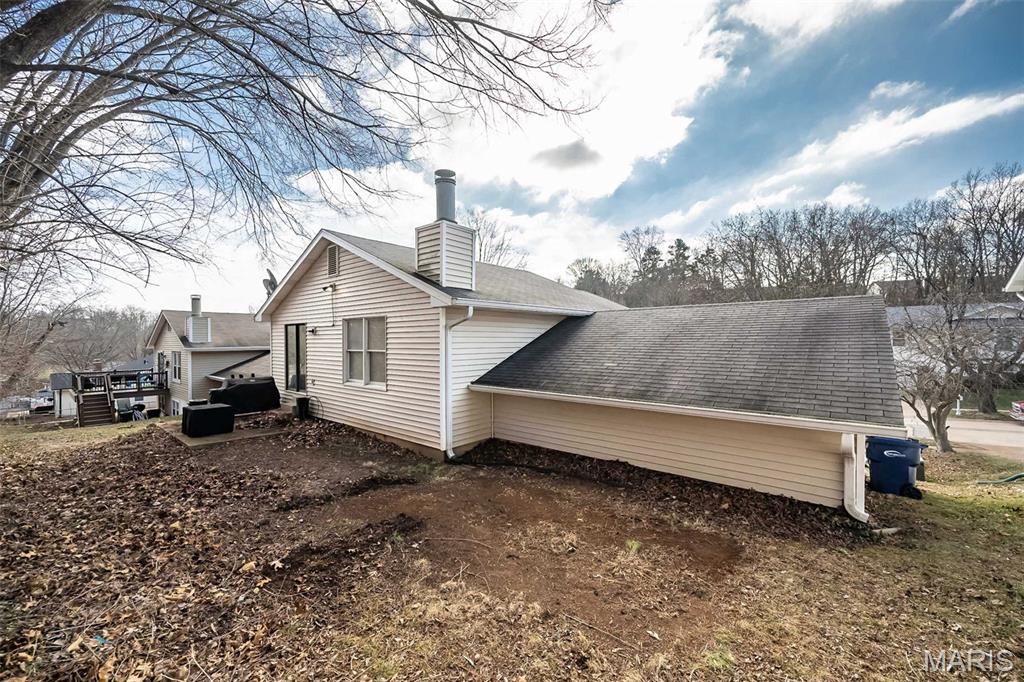
View of side of home with roof with shingles, a chimney, and a wooden deck
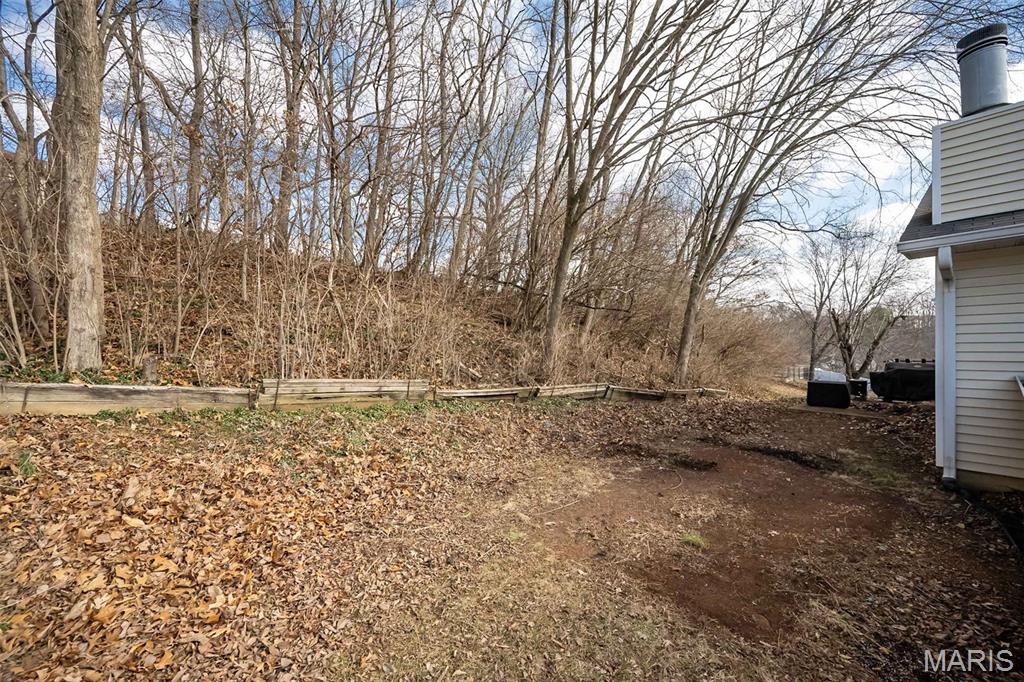
View of yard










Welcome to The Re-Launch of 537 Treetop Village dr. in the Parkway School District. This split-level home just had a Full Complete new Professional Paint job and looks Fantastic. Vinyl siding and Tankless water heater installed withing the last 7 years. Spacious split-level home with over 2400 sq ft total of combined living space. Plenty of space for a growing Family, Workspace or Entertaining. New Carpeting recently installed, Fresh Paint completed, new hardware, this home will not disappoint. The Main level features a very spacious Living room, Dining Room, Kitchen 3 Bedrooms, the Main Focal point in the Living room is a beautiful floor to ceiling woodburning fireplace. The Lower Level Features a spacious Family Room with 2 additional Bedrooms and a Full Bath with shower These generous sized bedrooms can also be used as office space or whatever your Family's needs may be.

5 Beds

3 Baths

2,472 sq.ft

$0 per sq.ft

Split Foyer
$ 349,900
Active
0
26046007
5
3
2,472
1,212
Treetop Village 2
Ballwin
Parkway C-2
St Louis
Residential
Split Foyer
Residential
$3,666
Last 6 closed homes in this zip.
| Address | Bd/Ba | SqFt | List | Sold | Closed |
|---|---|---|---|---|---|
| 330 Woodlawn Terrace Court, Ballwin, MO 63021 | 3/2 | 1,404 | $435,000 | $419,000 96.3% of ask |
Oct 21, 2026 |
| 716 Wild Walnut Lane, Manchester, MO 63021 | 3/2 | 1,309 | $335,000 | $350,000 104.5% of ask |
Oct 20, 2026 |
| 709 Ridgeside Drive, A, Unincorporated, MO 63021 | 2/2 | 868 | $169,000 | $170,000 100.6% of ask |
Oct 20, 2026 |
| 466 Caballero Court, Ballwin, MO 63021 | 4/3 | 1,456 | $368,000 | $390,000 106% of ask |
Oct 19, 2026 |
| 847 Pebblefield Terrace, Manchester, MO 63021 | 4/3 | 2,646 | $599,900 | $625,000 104.2% of ask |
Oct 16, 2026 |
| 1017 Pocono Trail, Unincorporated, MO 63021 | 2/2 | 1,238 | $294,900 | $290,000 98.3% of ask |
Oct 16, 2026 |
Estimate your monthly payment. Adjust the sliders below.
Estimate only. Not a loan offer. Consult a lender for an accurate quote, including HOA fees, PMI, and current rates.
Living Room
18x16
Dining Room
11x10
Kitchen
12x11
Primary Bedroom
14x11
Bathroom 2
12x9
Bathroom 3
10x8
Bathroom 4
14x11
Bathroom 5
15x10
Family Room
22x18
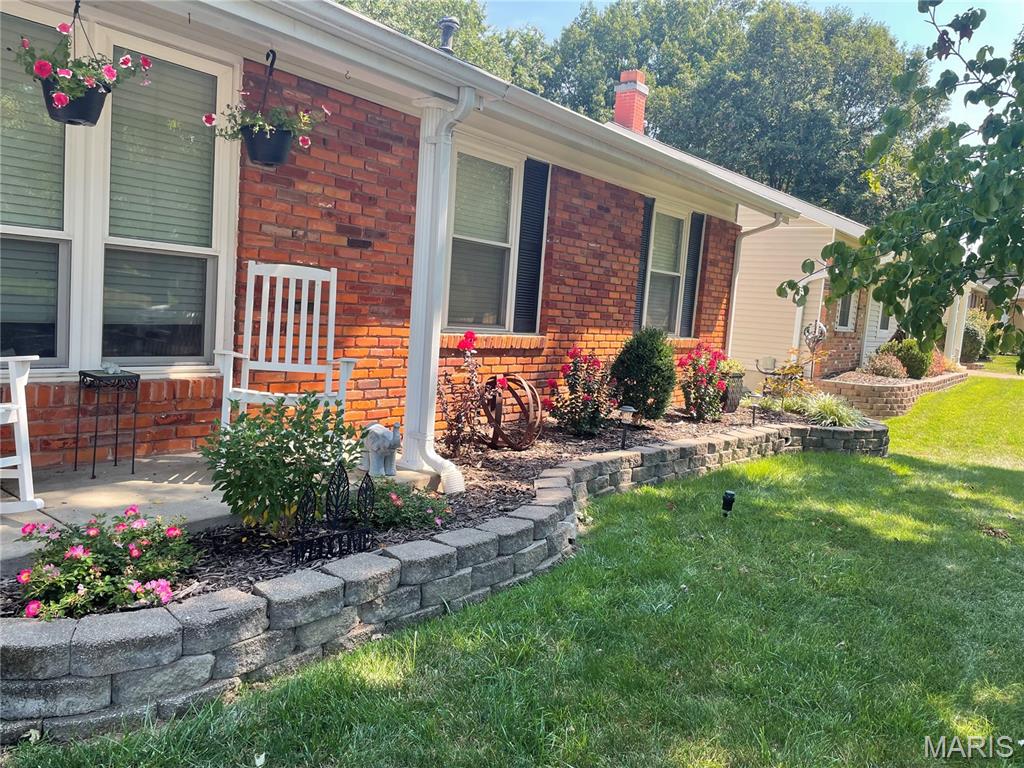
OPEN HOUSE 10/25 1-3 PM! "LOCATION, LOCATION, LOCATION" Welcome to 1219 Dorne Drive in Ballwin! Step inside this beautifully updated 3-bedroom, 2 1/2 bath ranch located in the highly sought-after Eagle Glen Subdivision! This home offers over 1600 square feet on the main floor! The beautiful hardwood flooring throughout the home creates a rich natural character with timeless appeal in every room. The spacious kitchen displays beautiful cabinets, stainless steel appliances, and a large walk-in pantry. The dinette area off the kitchen features sliding doors that lead to an inviting back deck, perfect for relaxing, morning coffee, entertaining guests, or enjoying a crisp fall evening. The large family room highlights a wood-burning fireplace that serves as the perfect place to gather, relax, or enjoy cozy evenings while making lasting memories with family and friends. The partially finished walk-out basement expands the living space with an additional recreation room/family room, a full bathroom, and lots of storage space. This exceptional home is one you won't want to miss!

This beautifully maintained, spacious 2-bedroom, 2-bathroom condo features a private garage and is located in the Parkway School District. The open-concept floor plan flows effortlessly into a generous living area, separate dining space, and a fantastic kitchen with many upgrades including granite counter tops, a custom wood bar top, upgraded stainless sink with professional style faucet, stainless refrigerator, over the range microwave and a smooth top electric range. This great little kitchen even has a pantry. The master bedroom suite includes a private walk-in closet and a full private bath, while the in-unit laundry room offers everyday convenience. Other upgrades include a new glass slider to the balcony, all new windows, and the building was recently updated with a new roof, new siding, and new carpet in the common areas. The one-car attached garage provides secure parking for your vehicle, with ample additional guest parking steps away. A dedicated 12 x 12 storage area in the lower level adds extra organization. Condo fees cover water, trash, sewer, and access to the community pool. This prime location puts you minutes from top-rated schools, shopping, and excellent dining options. FHA financing is approved, and the community enjoys a beautiful condo pool. This thoughtfully designed home offers the perfect blend of comfort, space, and convenience—ready for you to call home.

A place to call home! Updated Split-Level in a Prime Location! Welcome to this inviting 3-bed, 2.5bath split level home, tucked away at the end of a cul-de-dac! Step through your new front door offering the perfect blend of comfort, style & functionality. The updated kitchen features elegant quartz countertops, stainless steel appliances & a separate island creating a fresh, modern space for everyday living & entertaining. Step outside from the dining/breakfast room onto the deck overlooking a large fenced-in-back yard, perfect for outdoor entertaining, summer gatherings, gardening or simply relaxing & enjoying your home. Primary bathroom has updated white subway tile with glass accents, tumbled marble flooring & stone shelving with corner seating. Cozy up to your finished lower level with newer window installation that features a large Family room with a woodburning fireplace. An additional half bath and laundry room completes this level. Don't overlook the oversized garage. Conveniently located near shopping, dining and everyday amenities. This home offers a wonderful combination of modern updates, outdoor enjoyment, and a desirable location. Come see all this home has to offer!
