1141 S Glenwood Lane is an architect totally redesigned home for todays lifestyle with all new systems with 4 bedrooms 3 1/2 bathrooms, two Masters with ensuite baths. Total state of the art kitchen & baths. New plumbing, new electrical, new HVAC, new roof, new oversize carport with new roof. New Pella windows and doors. New hardwood and tile floor. Perfect accommodation for un-law quarters with ensuite bath & separate private entrance and patio.
Status: Coming Soon · MLS# 26071887 · Listing Courtesy of Willman Property Group
StLouisRealEstate.com is operated by Guerrilla Brokers, LLC. The person who answers is a licensed real estate agent who can pull this listing up with you and answer your questions about it.

4 Beds

4 Baths

2,040 sq.ft

$0 per sq.ft

Contemporary,Loft,Mid-Rise 3or4 Story,Patio
$ 499,900
Coming Soon
0
26071887
4
4
2,040
408
Glenwood
Kirkwood
Kirkwood R-VII
St Louis
Residential
Contemporary,Loft,Mid-Rise 3or4 Story,Patio
Residential
$5,157
Last 6 closed homes in this zip.
| Address | Bd/Ba | SqFt | List | Sold | Closed |
|---|---|---|---|---|---|
| 1007 N Clay Avenue, Kirkwood, MO 63122 | 4/3 | 2,444 | $750,000 | $765,000 102% of ask |
Nov 9, 2026 |
| 20 Lemp Road, Kirkwood, MO 63122 | 3/3 | 2,914 | $699,900 | $701,500 100.2% of ask |
Nov 9, 2026 |
| 537 N Clay Avenue, Kirkwood, MO 63122 | 5/3 | 2,150 | $850,000 | $850,000 100% of ask |
Nov 6, 2026 |
| 10 Southridge Drive, Glendale, MO 63122 | 4/4 | 2,479 | $799,000 | $825,000 103.3% of ask |
Nov 6, 2026 |
| 836 Evans Avenue, Kirkwood, MO 63122 | 3/2 | 1,600 | $350,000 | $340,000 97.1% of ask |
Nov 6, 2026 |
| 530 Mid Meadows Lane, Kirkwood, MO 63122 | 3/2 | 1,542 | $385,000 | $387,875 100.7% of ask |
Nov 5, 2026 |
Estimate your monthly payment. Adjust the sliders below.
Estimate only. Not a loan offer. Consult a lender for an accurate quote, including HOA fees, PMI, and current rates.
Bedroom
15.4x11.2
Master Bedroom
Bedroom 2
15.2x11.5
Bedroom 1
Bedroom 3
15.2x11.7
Bedroom 3
Bedroom 4
12.6x10.5
Bedroom 4
Dining Room
13.4x11
Dining Room
Kitchen
13.4x11
Kitchen
Living Room
13x21.7
Living Room
Bathroom
10.3x8
Master Bath
Bathroom 2
10.3x8
Second Bath
Bathroom 3
9.2x6
Third Bath
Bathroom 4
5x5
Half Bath
1141 S Glenwood Lane is an architect totally redesigned home for todays lifestyle with all new systems with 4 bedrooms 3 1/2 bathrooms, two Masters with ensuite baths. Total state of the art kitchen & baths. New plumbing, new electrical, new HVAC, new roof, new oversize carport with new roof. New Pella windows and doors. New hardwood and tile floor. Perfect accommodation for un-law quarters with ensuite bath & separate private entrance and patio.
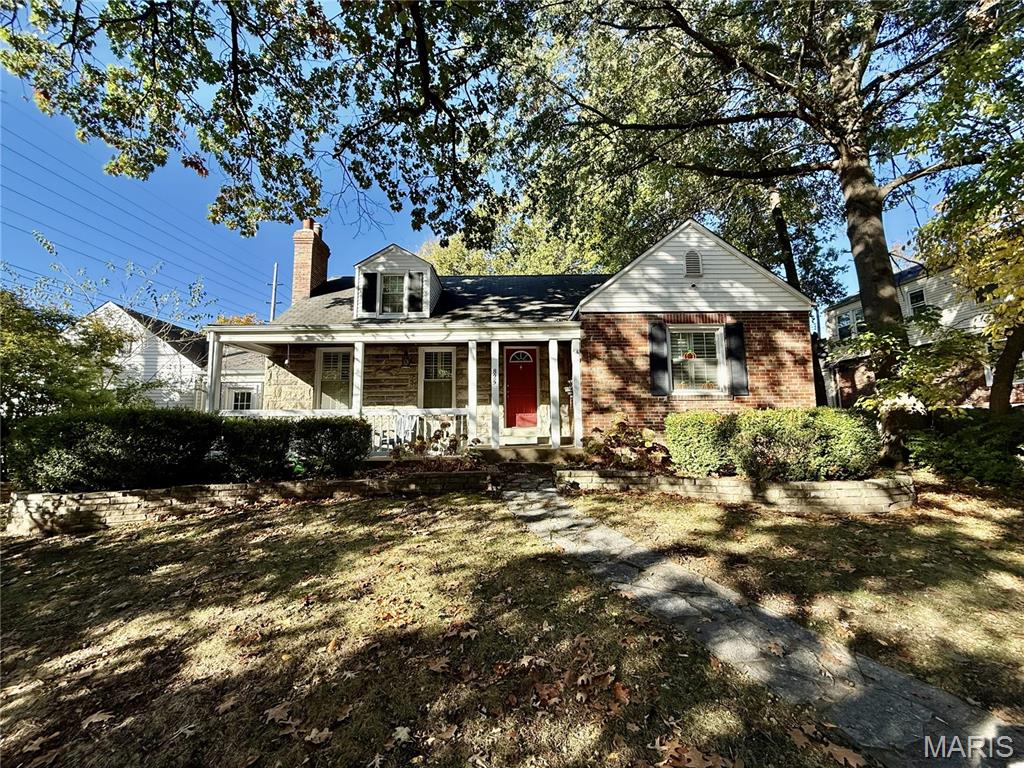
Welcome to this charming 1.5 story Glendale home offering move-in perfection just in time for the holidays! Full of warmth and style, this 3-bedroom, 3-full bath home boasts just the right mix of timeless character and LOTS of modern updates. With 1900 sq ft of total living, the house lives large and boasts an open floor plan. With classic plantation shutters at the windows and gleaming hardwood floors, the dining room and living room with cozy fireplace flow seamlessly into the updated, well-appointed and updated kitchen. Freshly painted and featuring a brand NEW 2026 refrigerator & NEW 2026 gas stovetop/oven, the timeless white kitchen also has a Kohler farmhouse sink, quartz countertops, and herringbone backsplash. There are also two nice-sized bedrooms and a full bath on the main floor as well as bonus space with the charming sunroom, currently being used as a home office. Upstairs is the expansive primary suite with hardwood floors, renovated ensuite bathroom with NEW vanity, plenty of storage and a separate NEW 2025 mini-split AC/heater. The finished LL has rec room with brand NEW carpeting, sleeping room, another full bath, laundry and storage. Hot water heater is 2017 & high efficiency furnace 2019. Don’t miss the front porch, fully fenced backyard with NEW landscaping & swing set, plus 2 car garage. Walk to N Glendale elementary, Larson Park and enjoy all that Glendale has to offer!

Charming Crestwood Bungalow – The Perfect Place to Call Home! Looking for your first home or ready to simplify without sacrificing space or style? This adorable, move-in-ready bungalow in the highly desirable Lindbergh School District offers the perfect blend of charm, modern updates, and easy living—a perfect condo alternative. Step inside from the welcoming front porch to discover beautifully updated interiors featuring wood-look luxury vinyl flooring, fresh neutral paint, newer windows, and stylish lighting. The inviting living room and separate dining room are divided by barn doors, offering flexible space for a home office, guest room, or potential second bedroom. You'll love the spacious kitchen featuring abundant white cabinetry, granite countertops and stainless steel appliances. The comfortable bedroom includes a walk-in closet, while the updated bathroom offers designer finishes and generous storage. Convenient main-floor laundry, with washer and dryer included, makes everyday living a breeze! The cellar also provides additional storage. Outside, enjoy your own private patio, perfect for relaxing, grilling, or entertaining. A standout feature is the two-car garage with heating and cooling—ideal for a workshop or hobby space. An oversized driveway provides plenty of extra parking. Best of all, you're just minutes from downtown Kirkwood, shopping, dining, major highways, and the exciting Crestwood Crossings development. Why rent or pay condo fees when you can enjoy the freedom of a home of your own? Whether you're purchasing your first home, downsizing, or adding to your investment portfolio, this Crestwood gem offers an exceptional opportunity!
