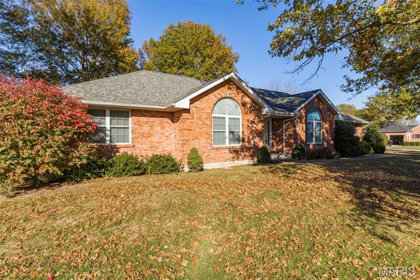
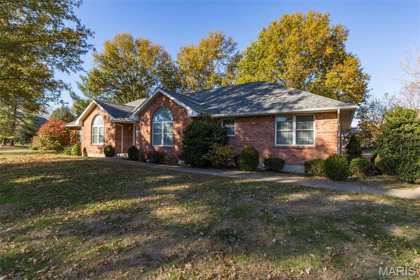
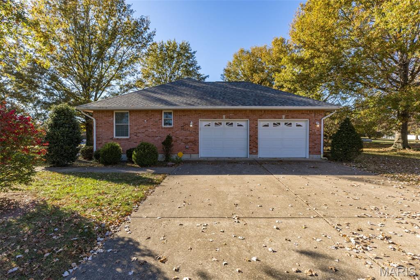
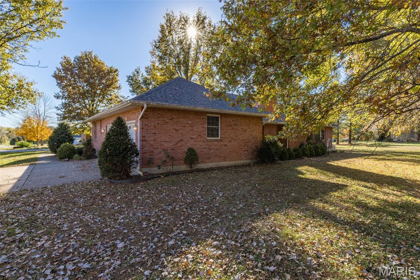
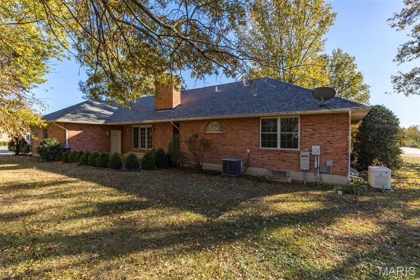
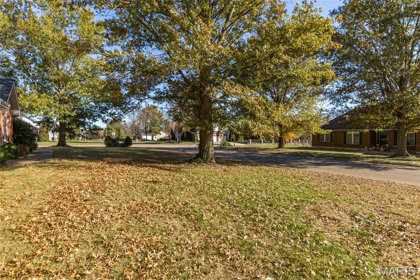
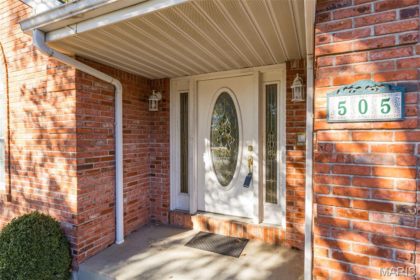
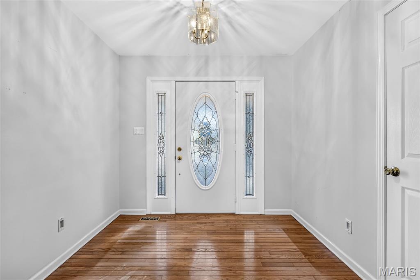
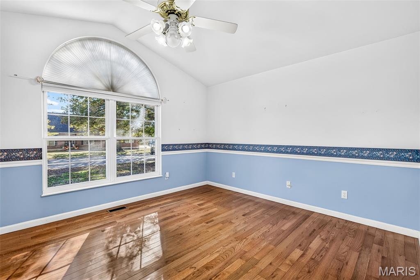
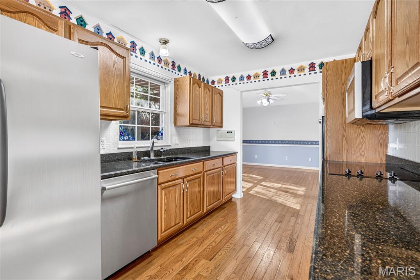
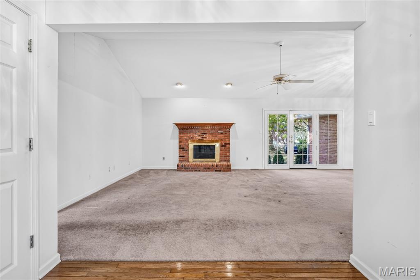
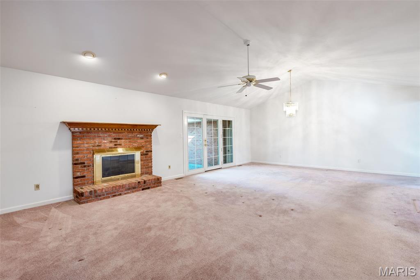
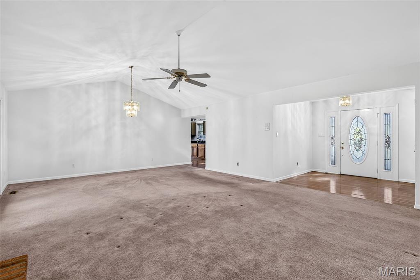
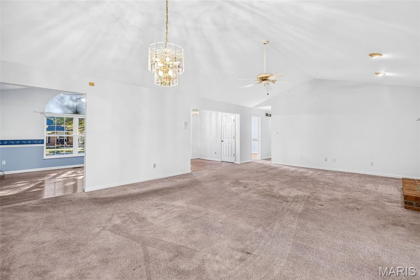
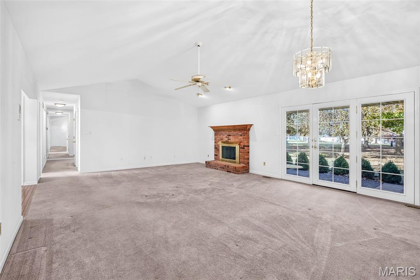
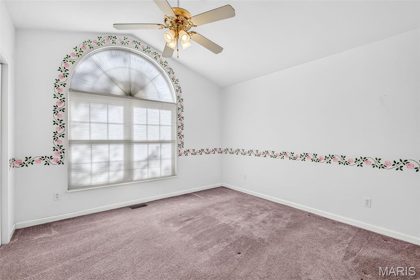
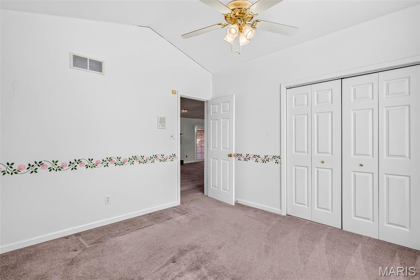
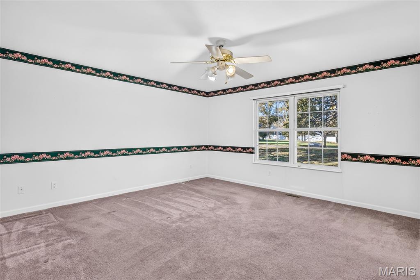
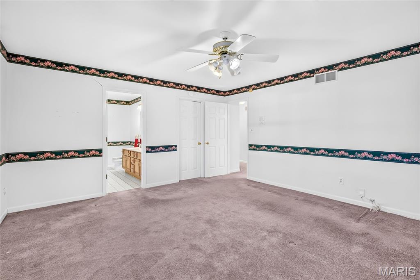
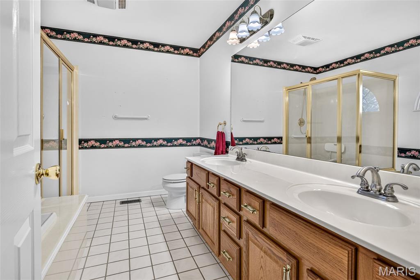
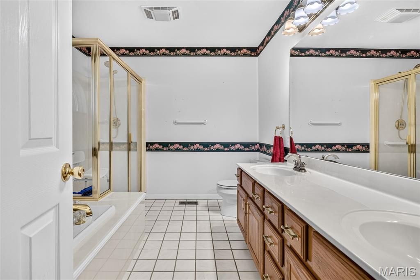
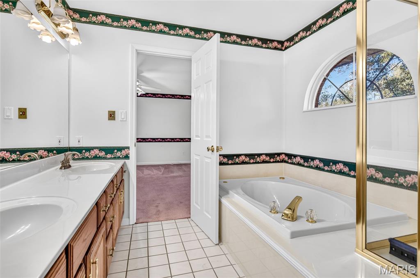
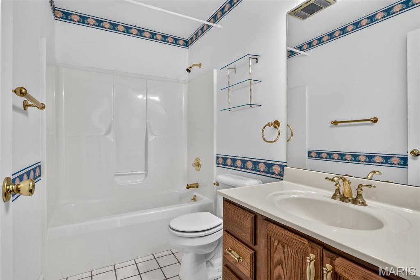
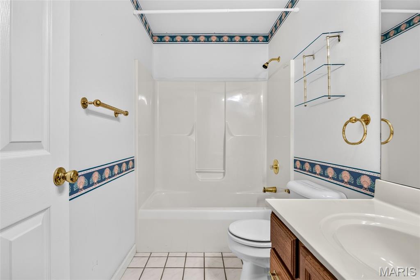
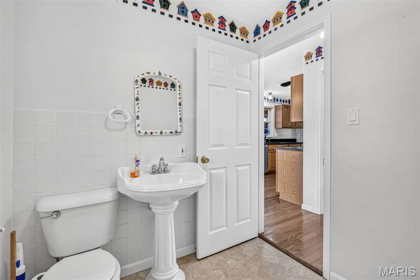
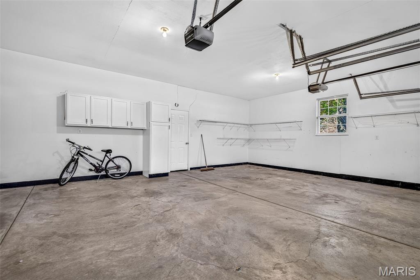
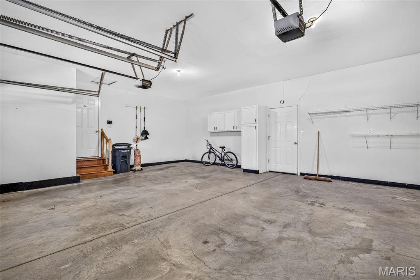
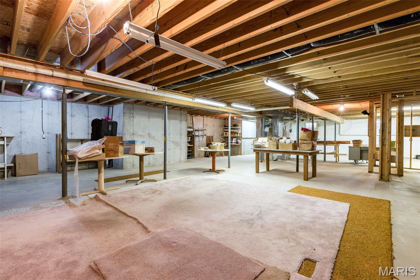
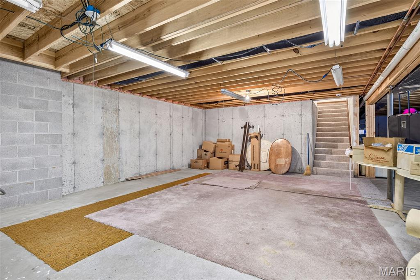
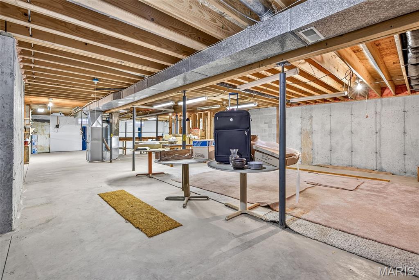
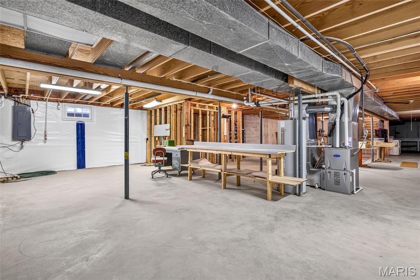
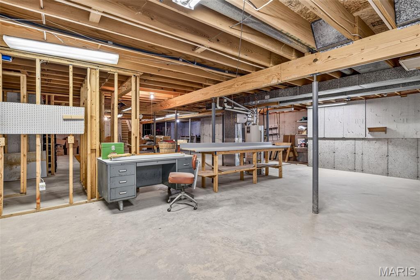
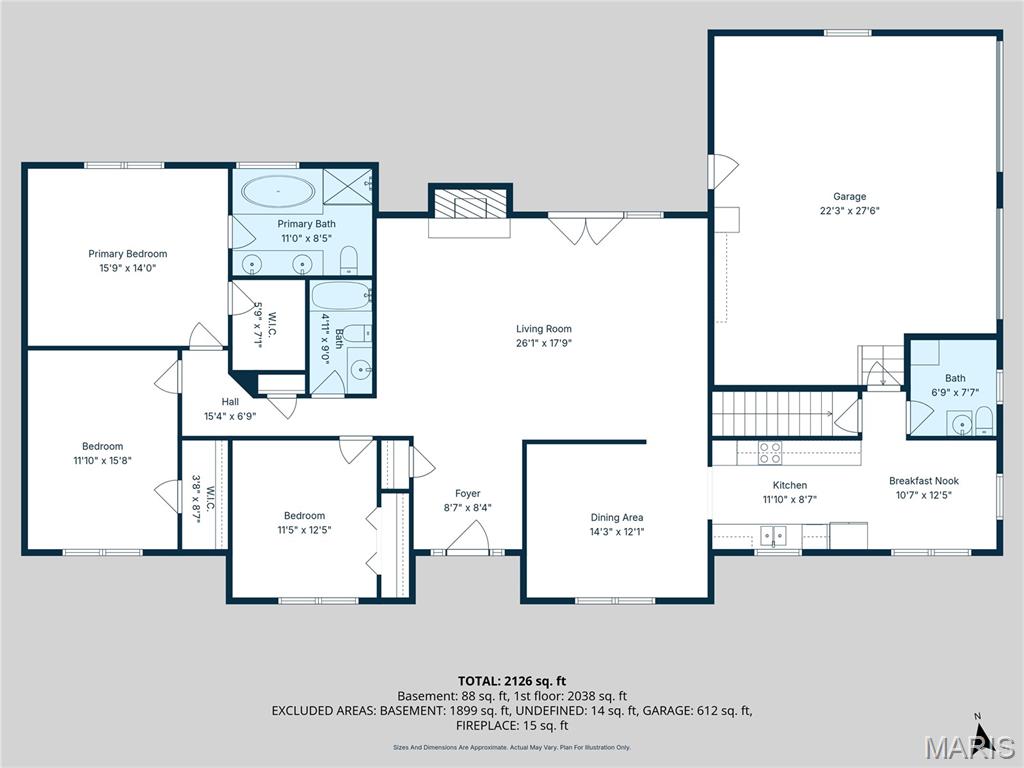
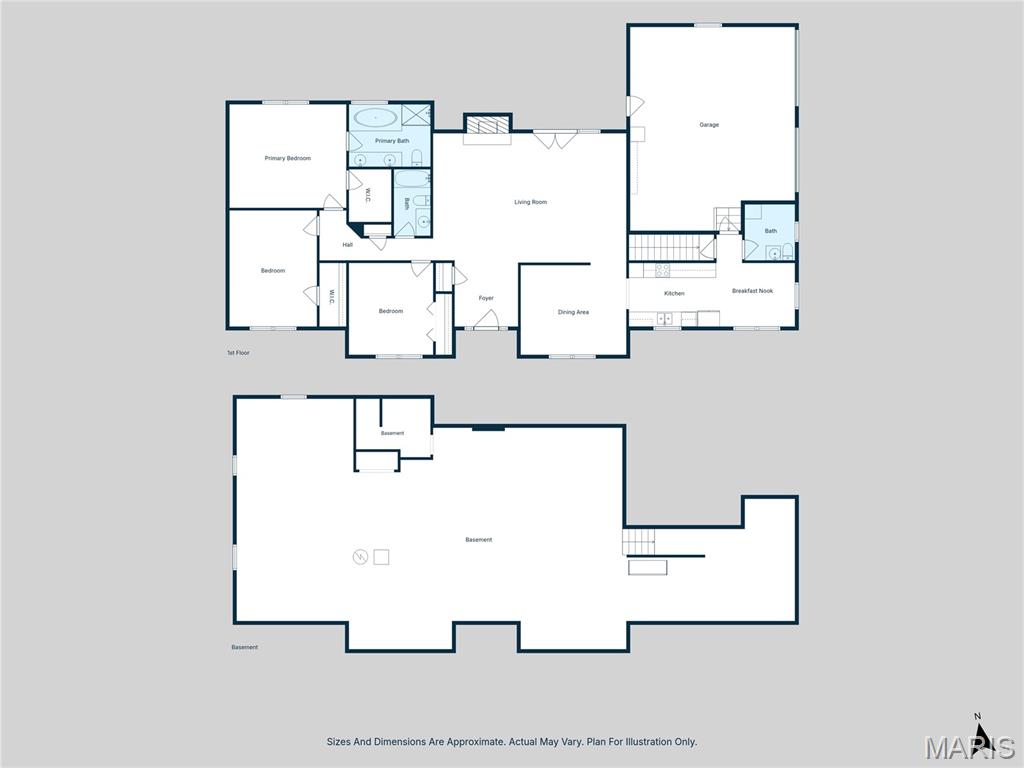
SPRINGBROOK PARK Welcome to 505 Hawthorne Drive, a home with a special place in Farmington's history! As the very first home built in the highly sought-after Springbrook Park neighborhood, this beautiful all-brick ranch enjoys a prominent corner-lot setting with mature trees and approximately 0.65 acres. Offering 2,178 square feet of main-level living space, 3 bedrooms, 2.5 bathrooms, and a spacious side-entry 2-car garage, this home combines timeless character with thoughtful conveniences. Step inside to discover original hardwood floors, a welcoming living room with vaulted ceilings and a gas-log fireplace, a formal dining room, and a kitchen featuring granite countertops, stainless steel appliances, and an adjoining breakfast area. The spacious primary suite includes a walk-in closet and private bath, while main-level laundry adds everyday convenience. One of the standout features is the whole-house natural gas generator, offering added peace of mind when the power goes out! Natural gas also fuels the furnace, fireplace, and even the permanently installed backyard BBQ grill, so there's no need to refill propane tanks. Outside, enjoy the spacious yard, mature shade trees, and patio, perfect for relaxing or entertaining. And here's a fun piece of nostalgia: the home even features an old-school intercom system, a charming throwback that's sure to spark some curiosity and conversation! Need more room? The full unfinished basement offers tremendous potential, with tall ceilings, plumbing already stubbed for an additional bathroom, an existing basement drainage and waterproofing system, and plenty of room to envision a recreation area, workshop, or additional finished space. With its distinctive history, desirable location, generous lot, and combination of classic craftsmanship and modern conveniences, 505 Hawthorne Drive offers a wonderful opportunity to make your home in one of Farmington's most established neighborhoods!
Status: Active · MLS# 26071595 · Listing Courtesy of Triple Creek Realty LLC, [email protected]
StLouisRealEstate.com is operated by Guerrilla Brokers, LLC. The person who answers is a licensed real estate agent who can pull this listing up with you and answer your questions about it.

3 Beds

3 Baths

2,178 sq.ft

$0 per sq.ft

Ranch
$ 399,000
Active
0
26071595
3
3
2,178
Springbrook Park
Farmington R-VII
St Francois
Residential
Ranch
Residential
$2,336
Last 6 closed homes in this zip.
| Address | Bd/Ba | SqFt | List | Sold | Closed |
|---|---|---|---|---|---|
| 518 N A Street, Farmington, MO 63640 | 3/2 | 2,330 | $125,000 | $125,000 100% of ask |
Nov 6, 2026 |
| 212 E Hillside Drive, Farmington, MO 63640 | 3/1 | 1,008 | $124,900 | $126,000 100.9% of ask |
Nov 6, 2026 |
| 1500 Dismuke Drive, Farmington, MO 63640 | 0/0 | -- | $3,750,000 | $3,600,000 96% of ask |
Nov 6, 2026 |
| 386 Blossom Hill Lane, Farmington, MO 63640 | 4/3 | 1,672 | $339,900 | $337,500 99.3% of ask |
Nov 5, 2026 |
| 580 Huntleigh Court, Farmington, MO 63640 | 3/1 | 976 | $187,000 | $182,000 97.3% of ask |
Nov 5, 2026 |
| 507 Cobblestone Court, Farmington, MO 63640 | 3/2 | 1,556 | $300,000 | $280,000 93.3% of ask |
Nov 3, 2026 |
Estimate your monthly payment. Adjust the sliders below.
Estimate only. Not a loan offer. Consult a lender for an accurate quote, including HOA fees, PMI, and current rates.
Living Room
26x17
Dining Room
14x12
Kitchen
12x9
Breakfast Room
10x9
Primary Bedroom
16x14
Primary Bathroom
11x9
Bedroom 2
15x12
Bedroom 3
12x12
Bathroom 2
8x5
Bathroom 3
8x7
Half Bath / Laundry
Laundry
8x7
Laundry / Half Bath
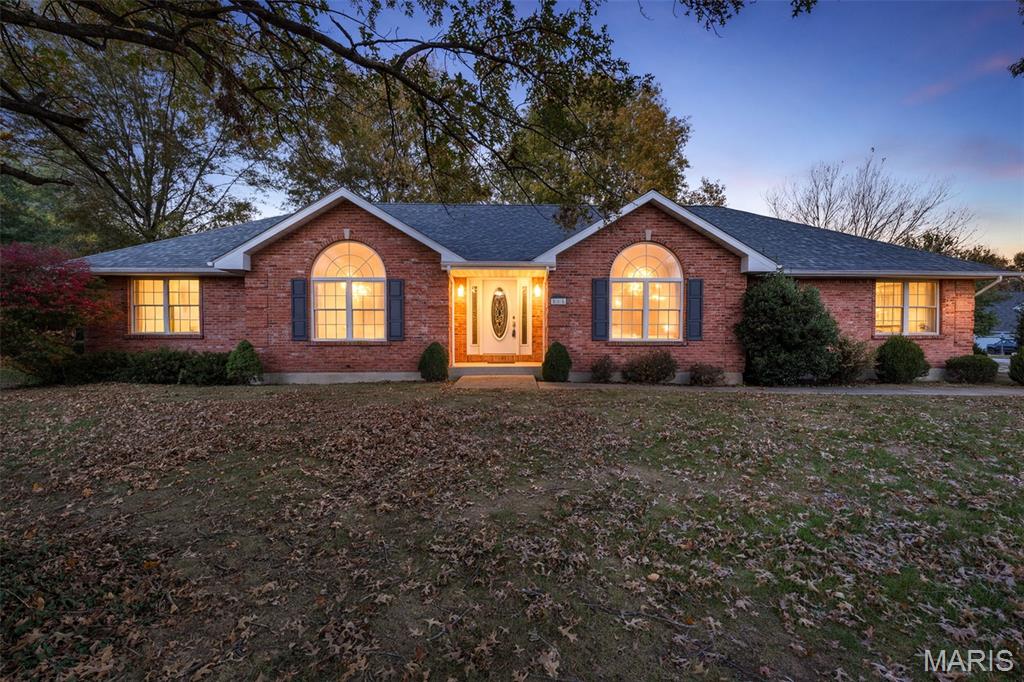
SPRINGBROOK PARK Welcome to 505 Hawthorne Drive, a home with a special place in Farmington's history! As the very first home built in the highly sought-after Springbrook Park neighborhood, this beautiful all-brick ranch enjoys a prominent corner-lot setting with mature trees and approximately 0.65 acres. Offering 2,178 square feet of main-level living space, 3 bedrooms, 2.5 bathrooms, and a spacious side-entry 2-car garage, this home combines timeless character with thoughtful conveniences. Step inside to discover original hardwood floors, a welcoming living room with vaulted ceilings and a gas-log fireplace, a formal dining room, and a kitchen featuring granite countertops, stainless steel appliances, and an adjoining breakfast area. The spacious primary suite includes a walk-in closet and private bath, while main-level laundry adds everyday convenience. One of the standout features is the whole-house natural gas generator, offering added peace of mind when the power goes out! Natural gas also fuels the furnace, fireplace, and even the permanently installed backyard BBQ grill, so there's no need to refill propane tanks. Outside, enjoy the spacious yard, mature shade trees, and patio, perfect for relaxing or entertaining. And here's a fun piece of nostalgia: the home even features an old-school intercom system, a charming throwback that's sure to spark some curiosity and conversation! Need more room? The full unfinished basement offers tremendous potential, with tall ceilings, plumbing already stubbed for an additional bathroom, an existing basement drainage and waterproofing system, and plenty of room to envision a recreation area, workshop, or additional finished space. With its distinctive history, desirable location, generous lot, and combination of classic craftsmanship and modern conveniences, 505 Hawthorne Drive offers a wonderful opportunity to make your home in one of Farmington's most established neighborhoods!
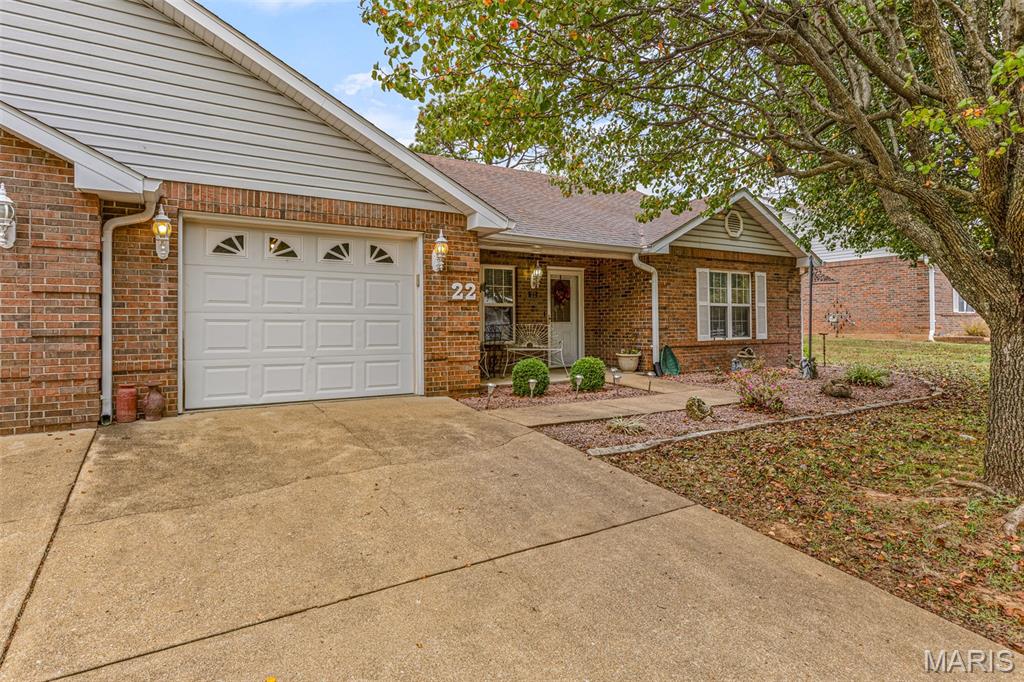
Welcome to 22 Ashbrook DR, Farmington, MO 63640, a thoughtfully maintained condominium residence constructed in 1995. This property offers a unique opportunity to embrace a lifestyle defined by convenience and ease, standing as a testament to classic design and enduring architectural character. This condominium provides a structured, efficient living environment that serves as a canvas for your personal aesthetic and functional needs. The 1995 construction ensures a well-established layout that prioritizes intuitive movement between spaces, allowing you to tailor each room to suit your daily rhythms. Whether you are looking for a streamlined space to facilitate a busy schedule or a comfortable retreat that balances form and function, this residence provides a stable foundation for your next chapter. The architecture of this 1995 condominium captures the essence of refined, low-maintenance living, offering a peaceful setting for those who value both privacy and accessibility within Farmington. Experience the comfort and potential of this well-positioned property by scheduling your private tour today. This Condo has been very well maintained, updated with quarts counter tops in kitchen, installed a Bath Fitters Shower with Life-Time Warranty

26.5-ACRE TURNKEY HOMESTEAD & WORKSHOP SETUP! Tucked into the scenic rolling landscape just outside Farmington, this exceptional 26.5-acre property perfectly balances natural beauty with hard-working infrastructure. From the moment you pull down the drive, you are greeted by sprawling, fenced pastures, a picturesque spring-fed pond, and wide-open Missouri countryside that offers complete privacy and unmatched peace and quiet. The 1,880 sq. ft. home provides an inviting, comfortable retreat with a versatile layout accommodating up to 3 bedrooms. Outside, the property is fully powered and ready for serious operations with 440-amp total electrical service (200-amp dedicated to the residence and a separate 200-amp service running to the workshop). Storage and outbuilding capabilities are second to none: a 35x45 fully insulated workshop equipped for projects, equipment, or business use; a massive 60x80 livestock barn outfitted with horse stalls, working corral, and loading chute; and a 50x60 hay barn for dry storage and machinery. Whether you are looking to run cattle, board horses, expand a trade, or simply unwind against the backdrop of breathtaking country vistas, this property delivers on day one. Offered as ~26.5 acres (subject to final survey; seller is retaining 4 acres of the original 30.5-acre tax parcel). Schedule your private tour today to walk the barns, shop, and stunning ground in person!