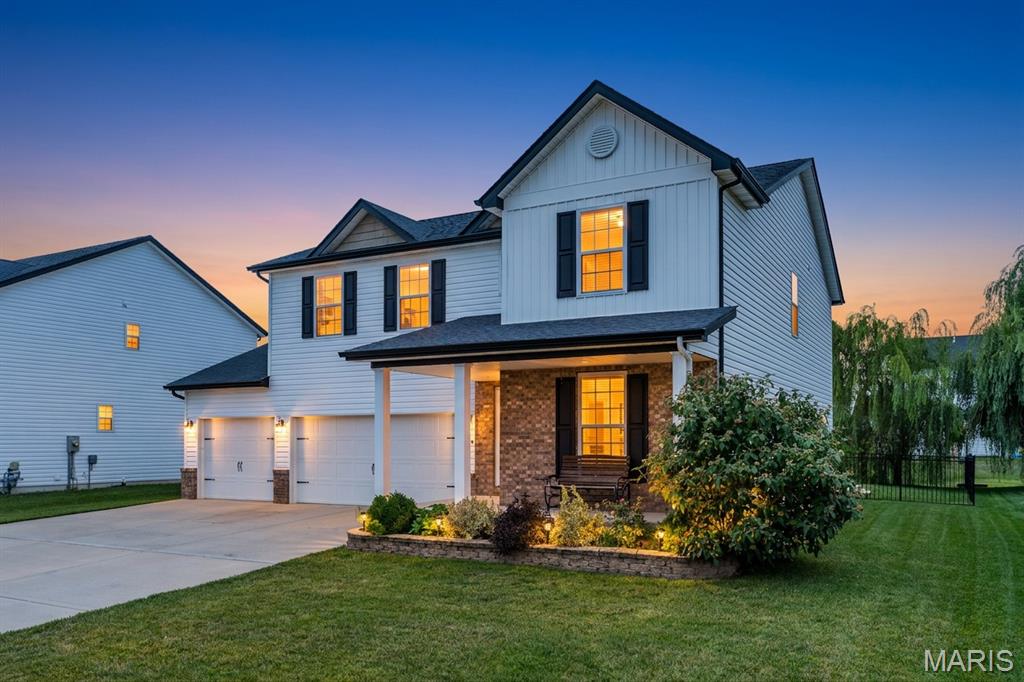
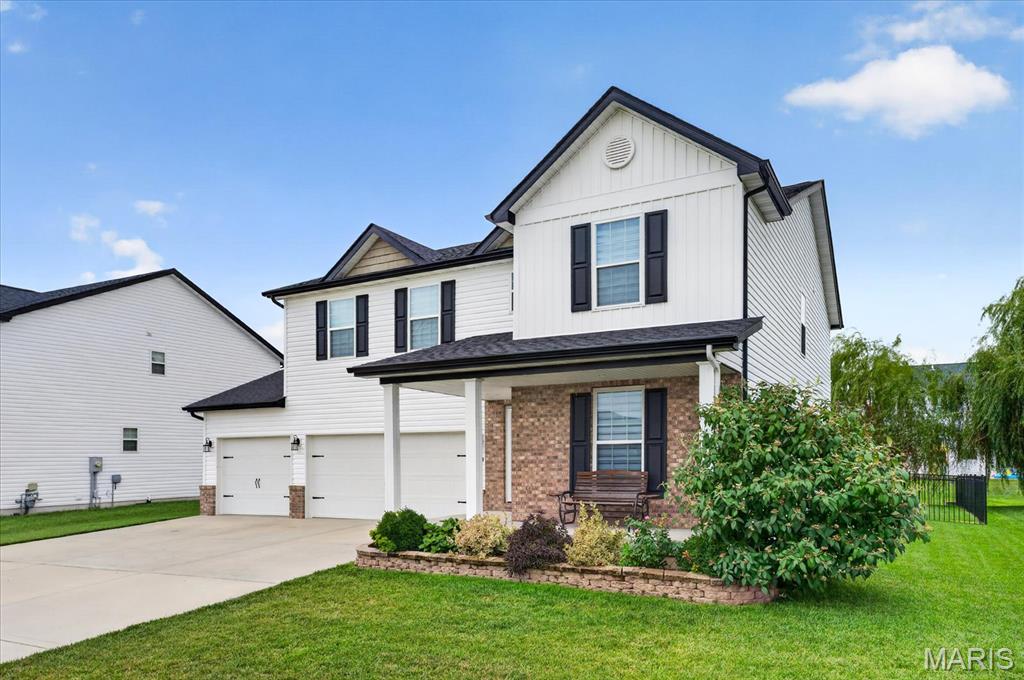
Front elevation with board-and-batten and shake accents, black shutters and architectural shingle roof
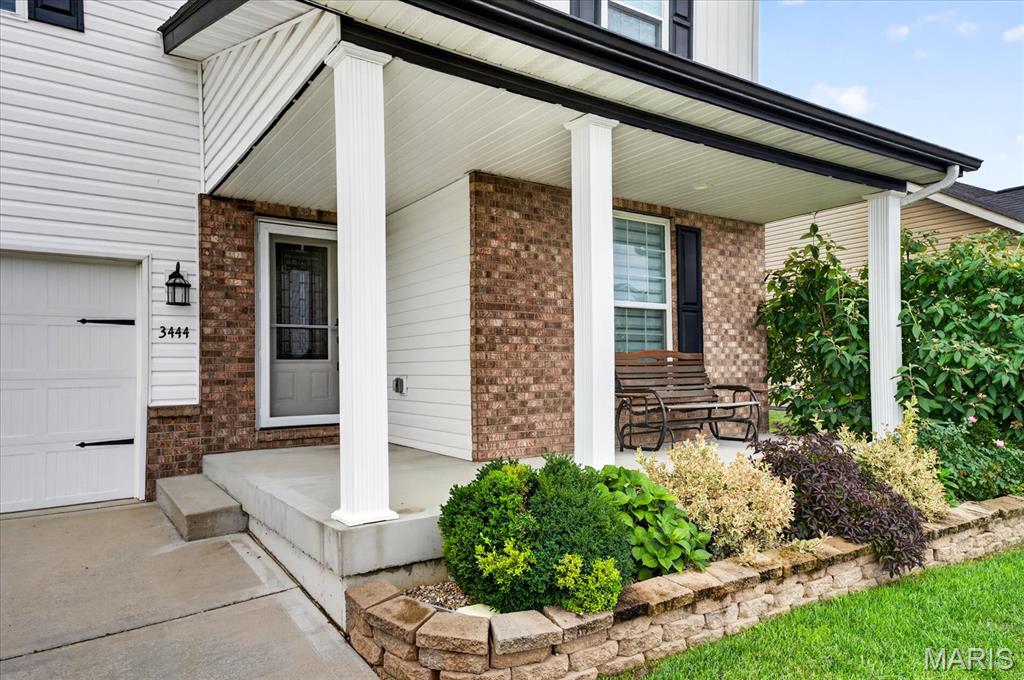
Covered front porch with white columns, brick base and landscaped beds
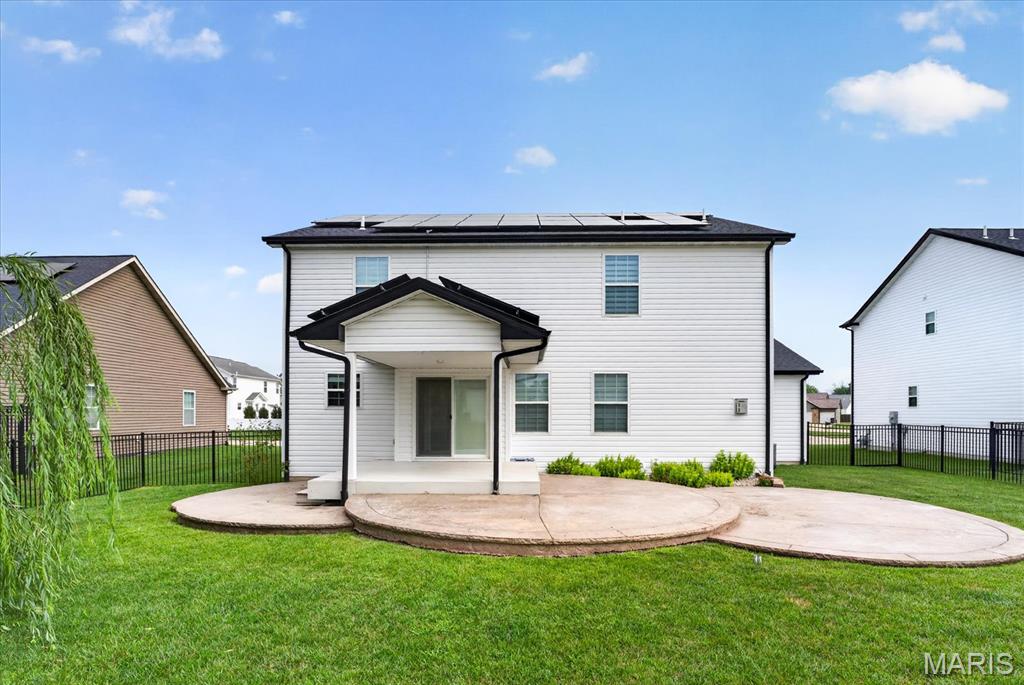
Rear exterior with covered back patio, stamped concrete patio and fenced backyard
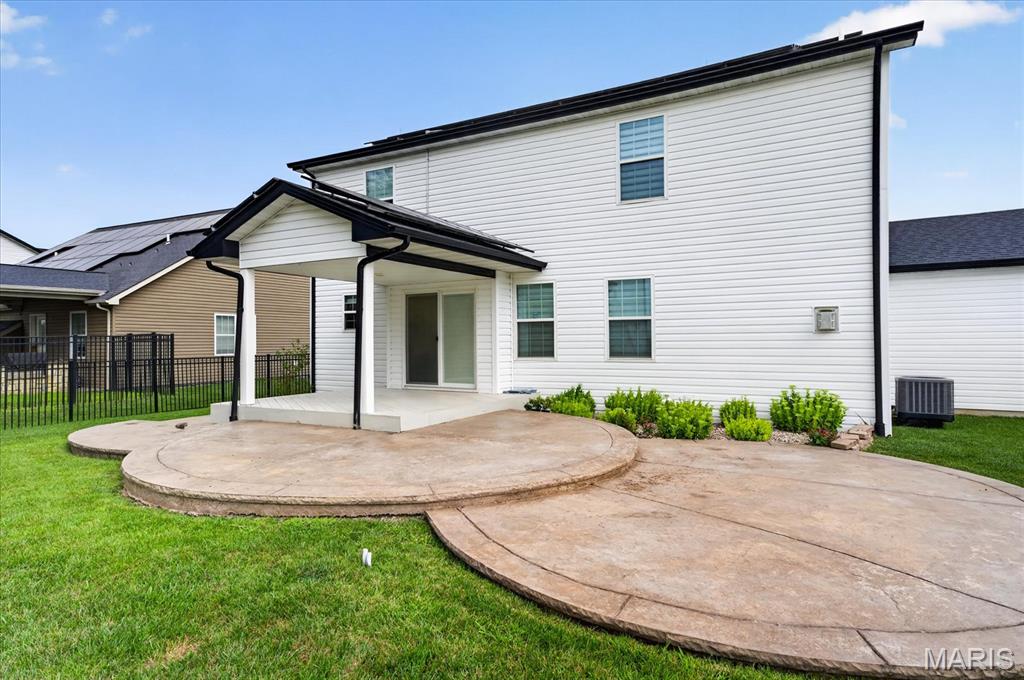
Curved stamped concrete patio off the covered back patio, with black metal fencing
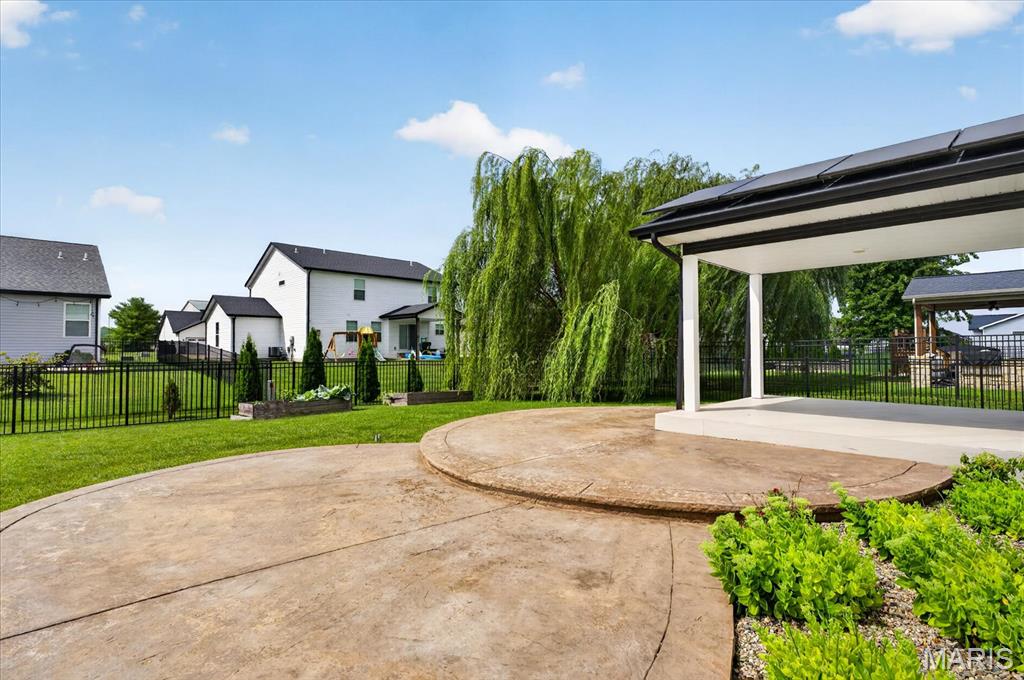
Covered back patio opening onto the stamped concrete patio and level fenced yard

Main level
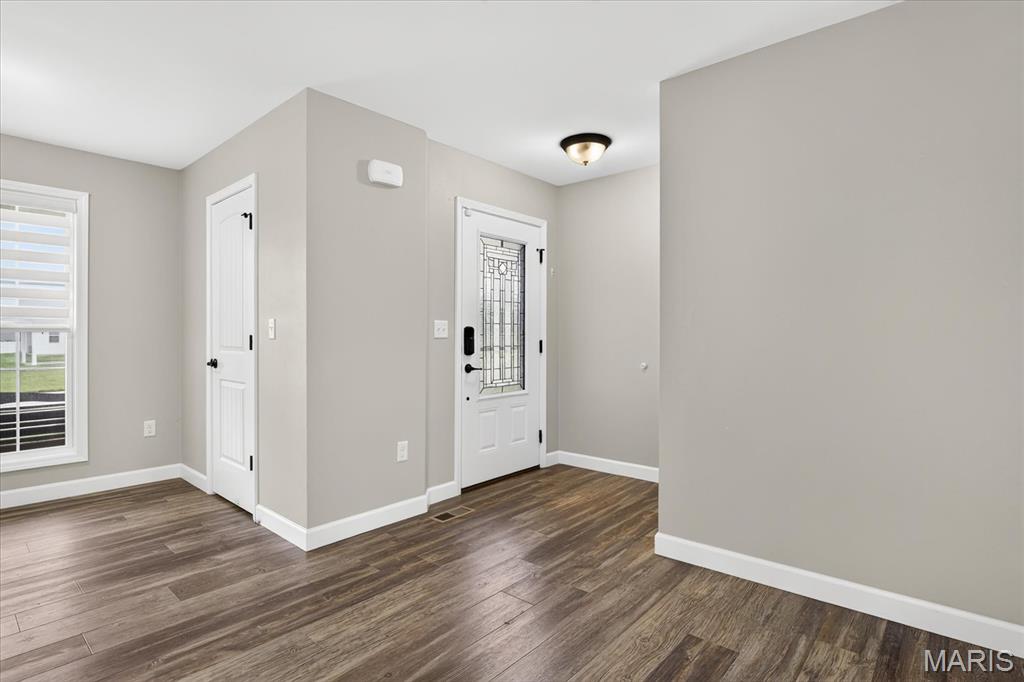
Two-story entry foyer with decorative glass front door and luxury vinyl plank flooring
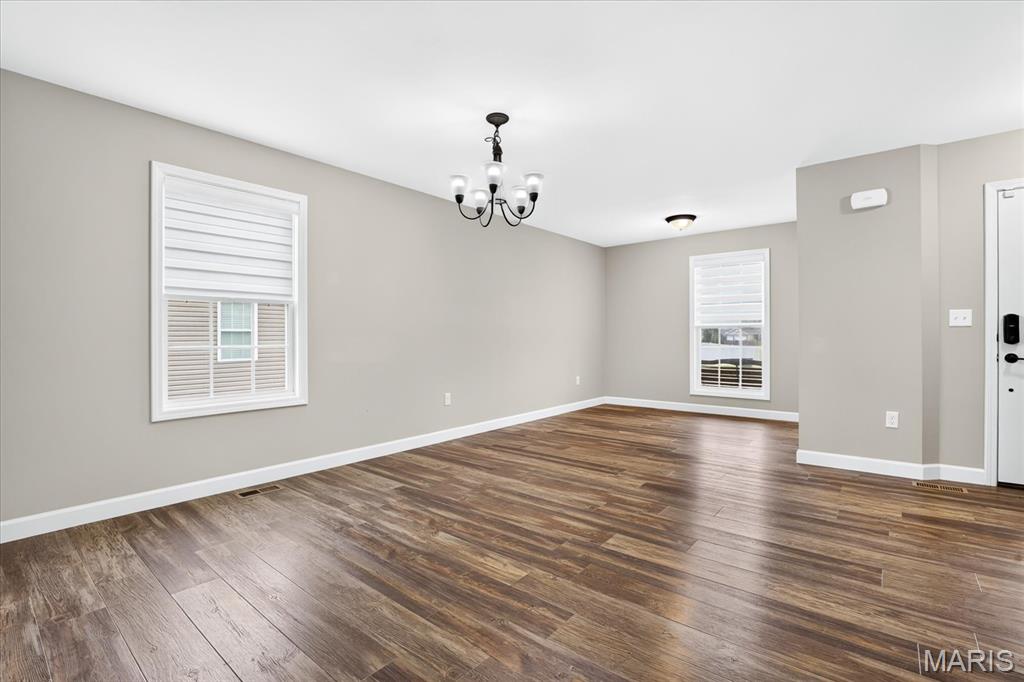
Front room off the foyer with chandelier, flexible dining or second living space
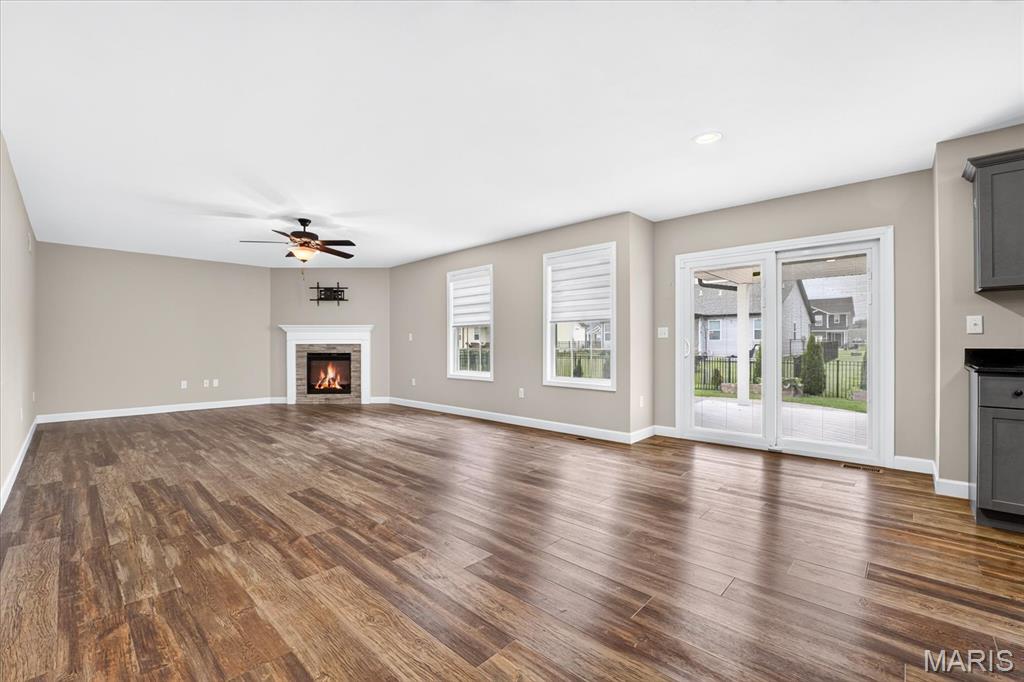
Family room with gas fireplace and sliding door to the covered back patio
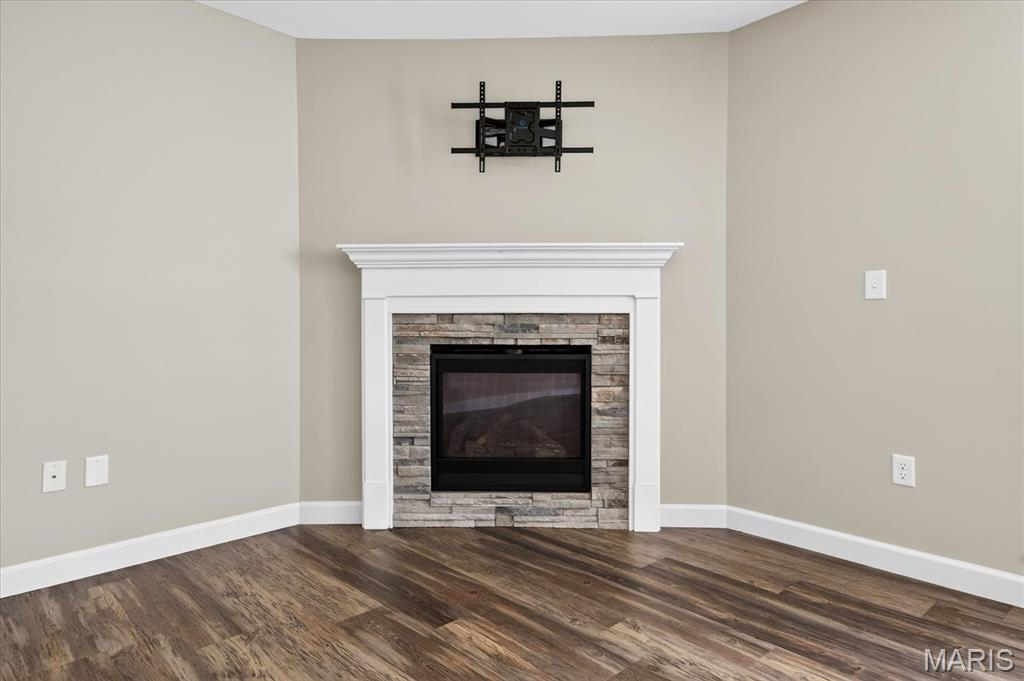
Stone-surround gas fireplace with white mantel
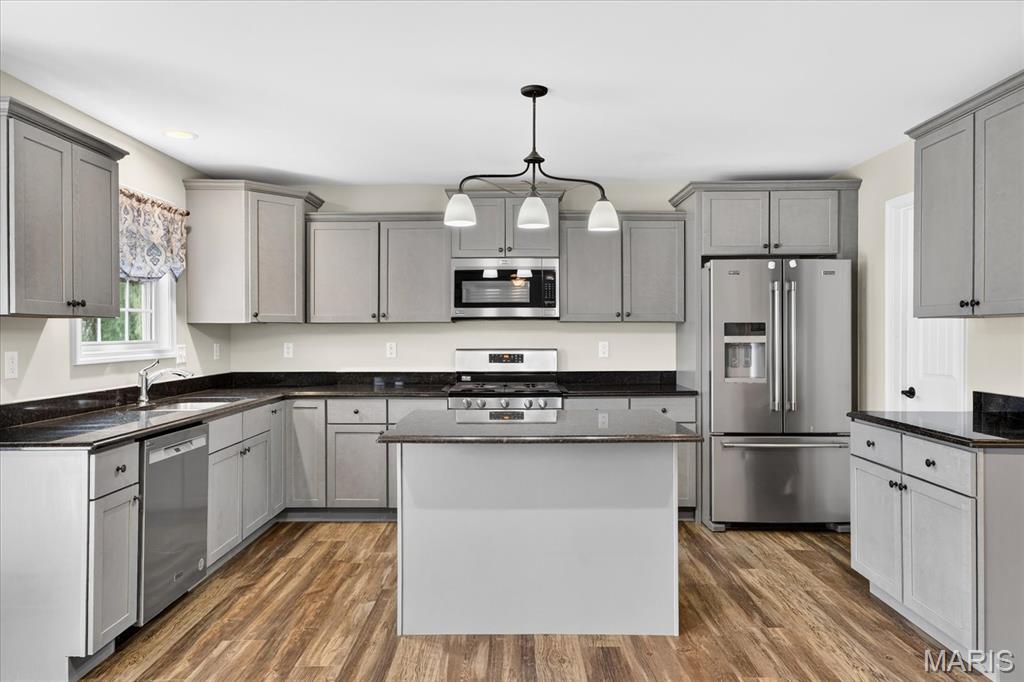
Kitchen with granite counters, center island, stainless appliances and gray cabinetry
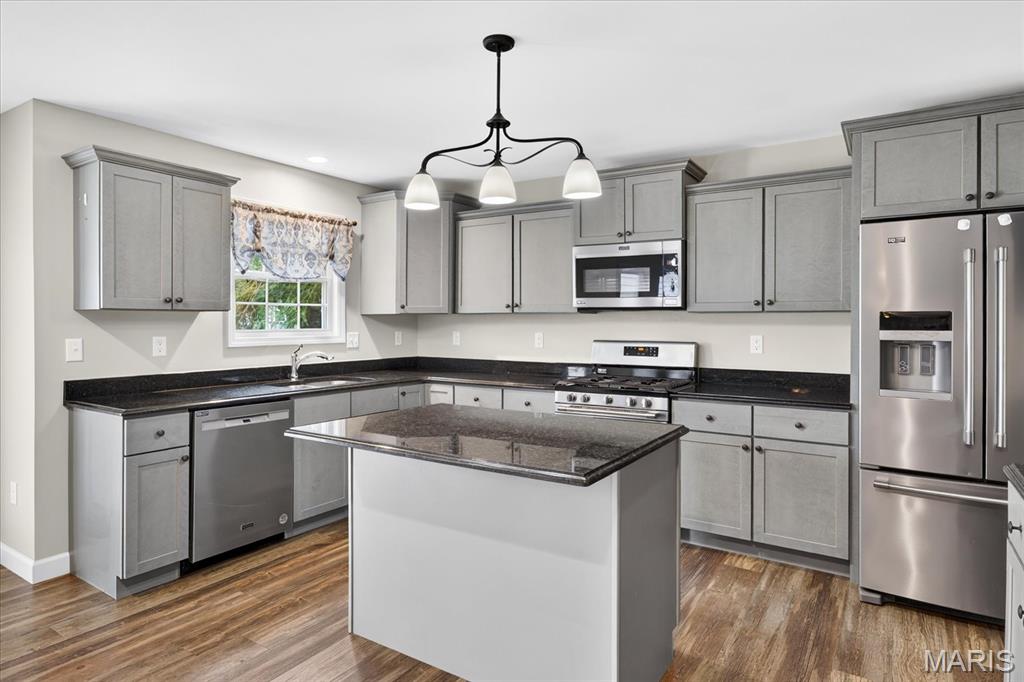
Granite-topped island with seating, stainless refrigerator and microwave
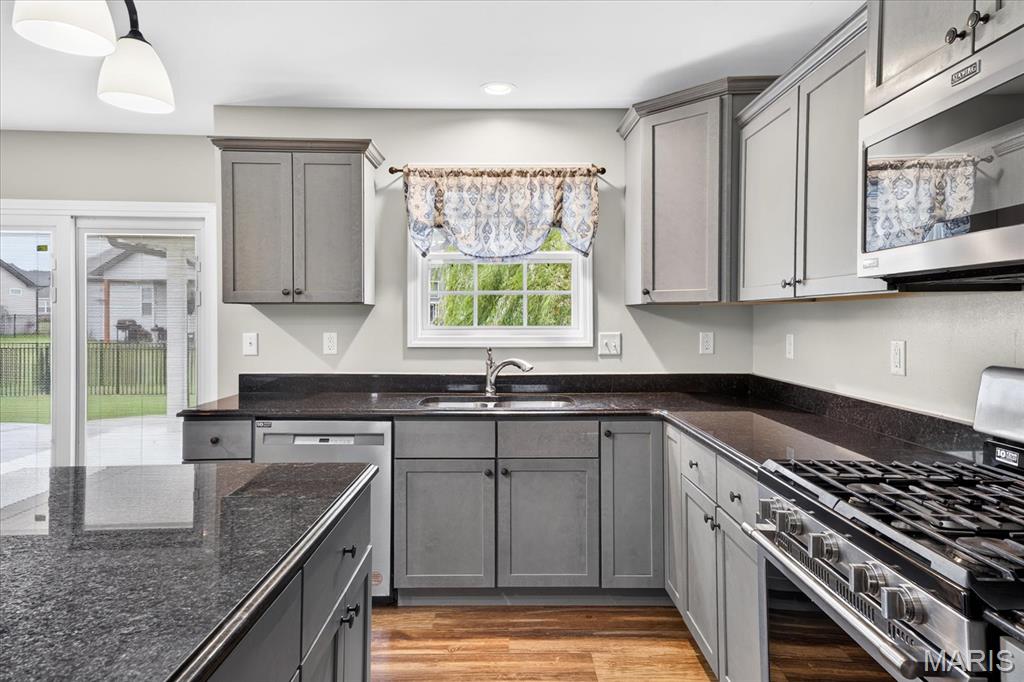
Gas range, granite counters and window over the sink
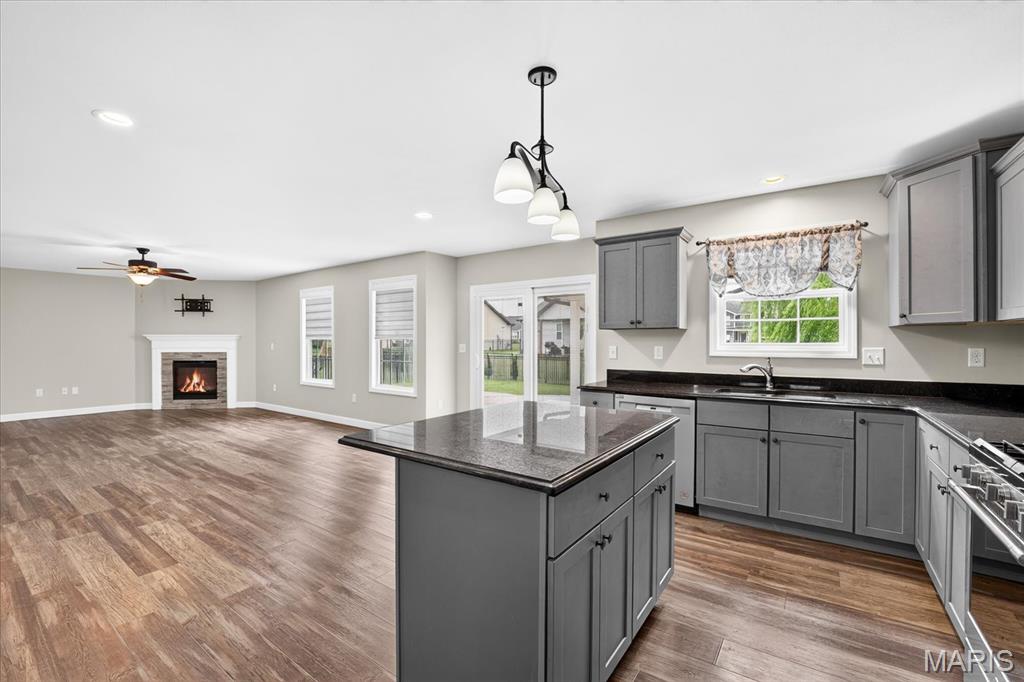
Kitchen open to the family room and fireplace in an open floor plan
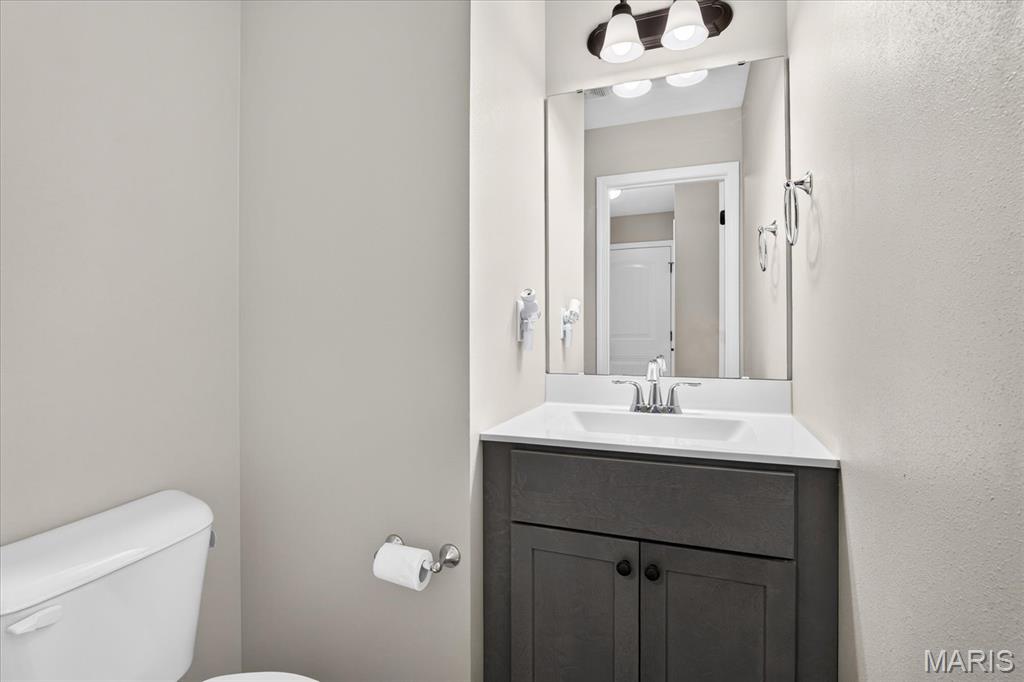
Main-level half bath with vanity storage
Upper level
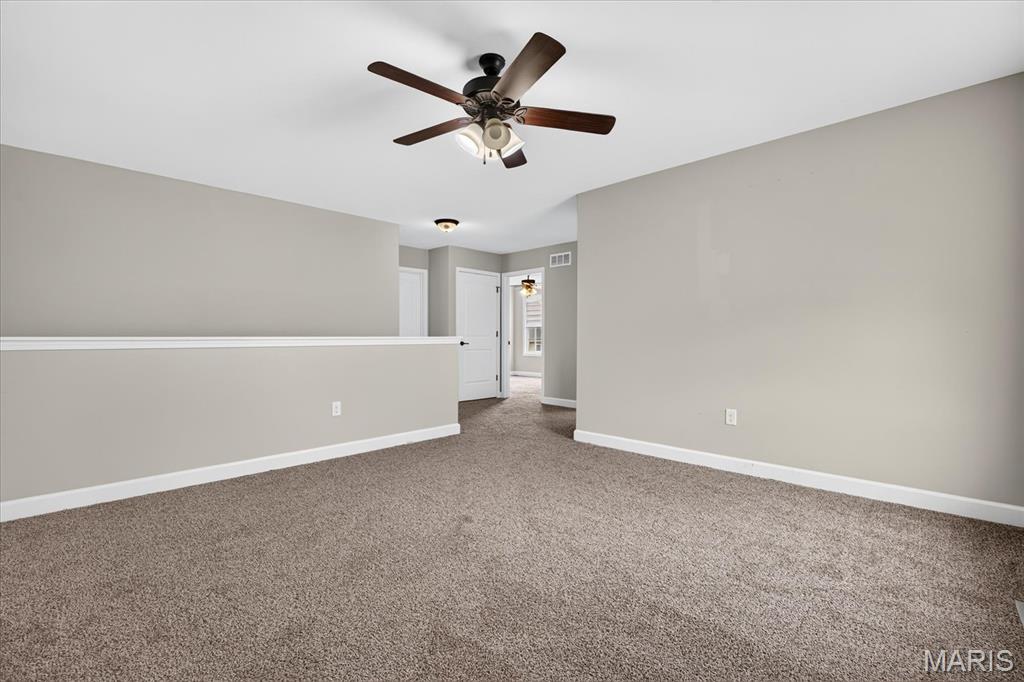
Upper-level loft overlooking the two-story foyer, flexible office or sitting area
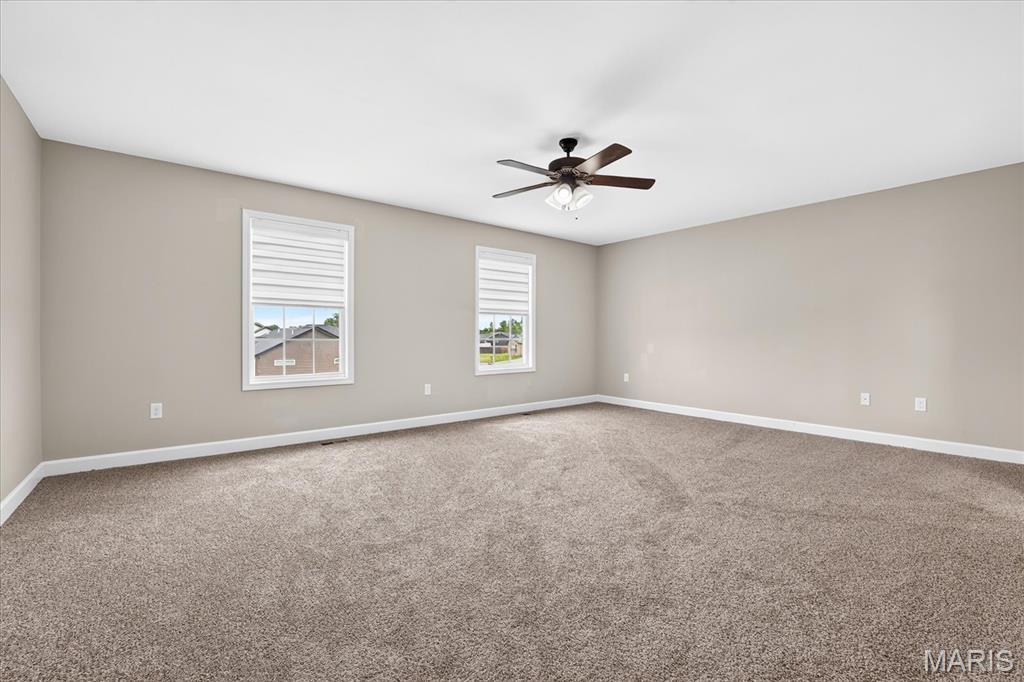
Primary bedroom with ceiling fan and dual windows
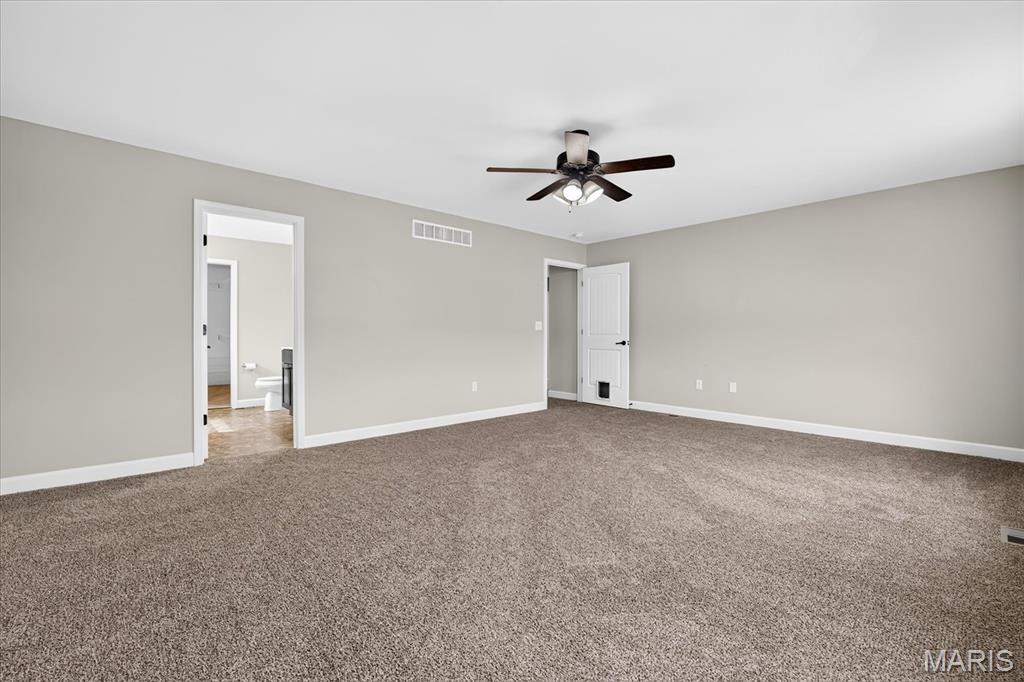
Primary bedroom toward the ensuite bath and walk-in closet
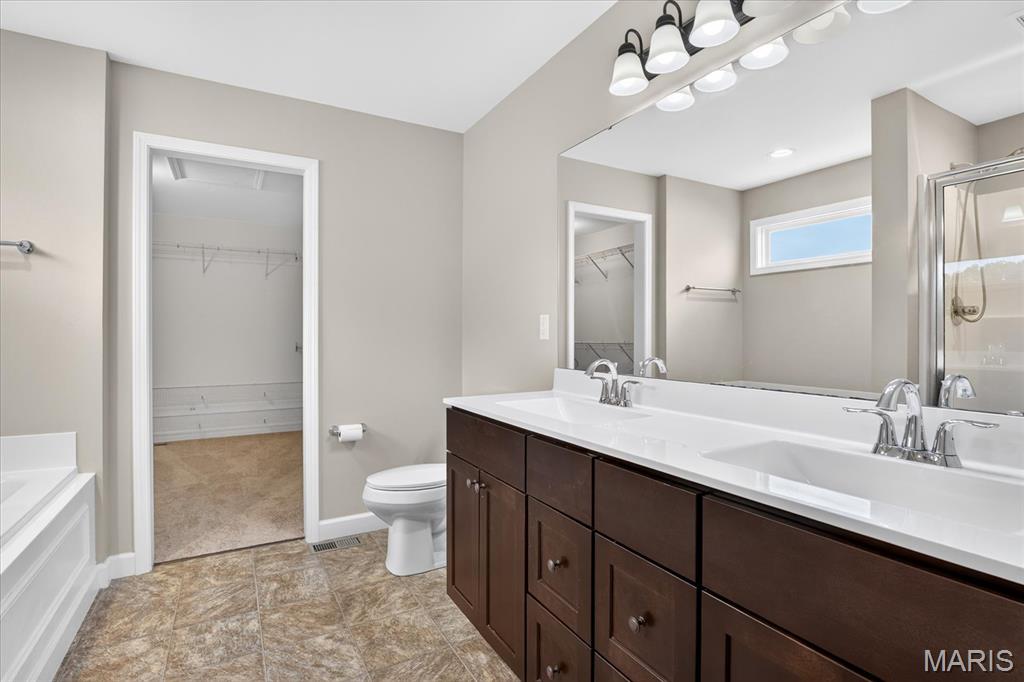
Primary bath with double vanity and walk-in closet access
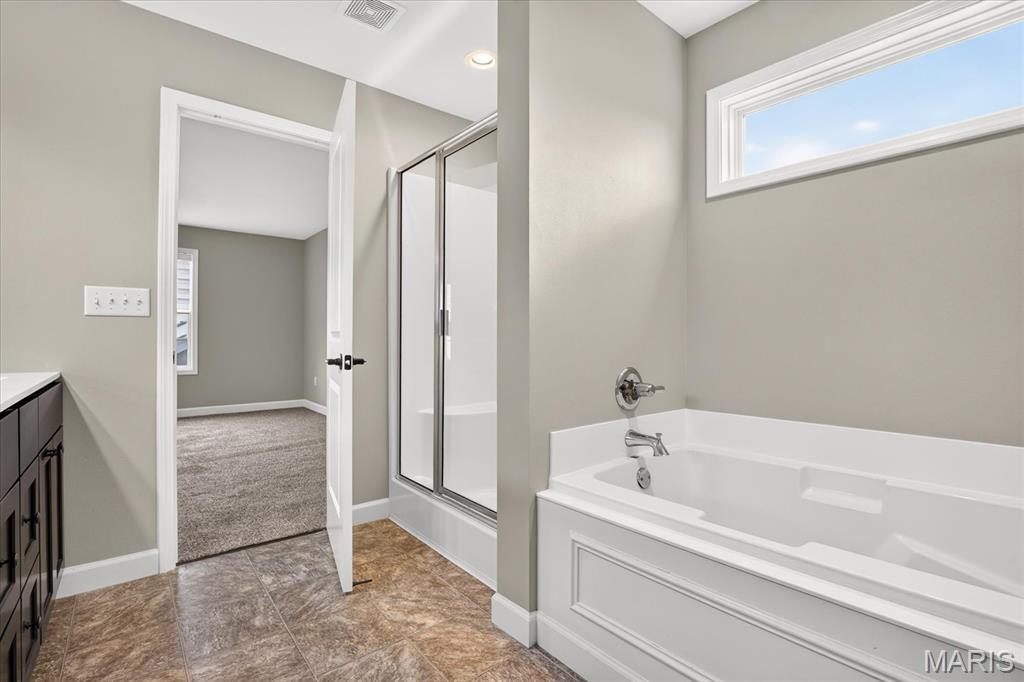
Primary bath with separate soaking tub and glass shower
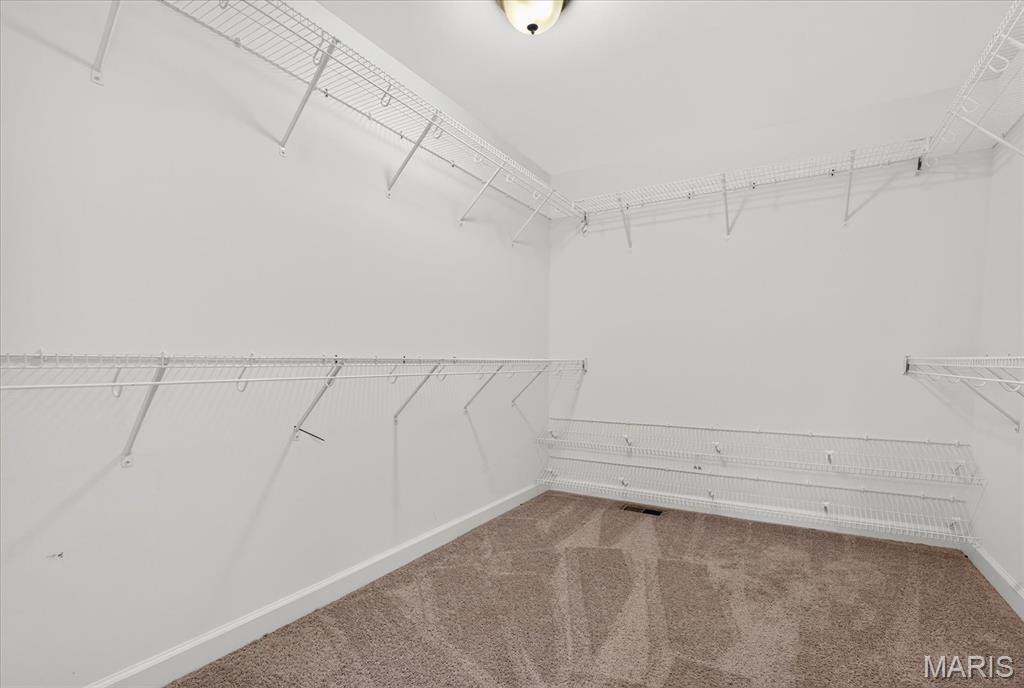
Primary walk-in closet with wire shelving
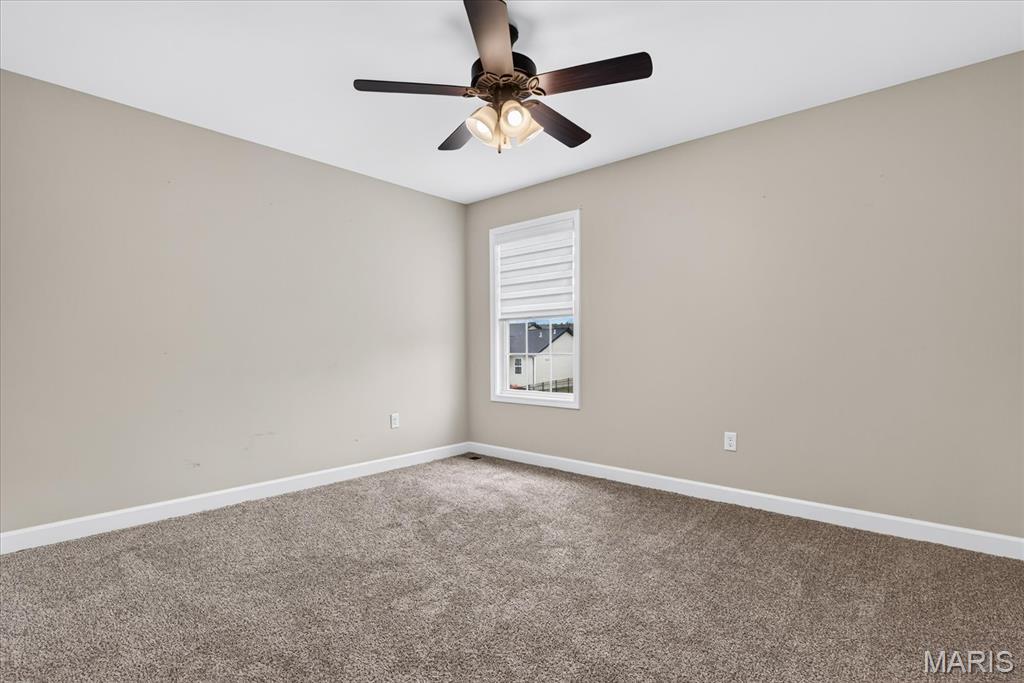
Upper-level bedroom with ceiling fan and natural light
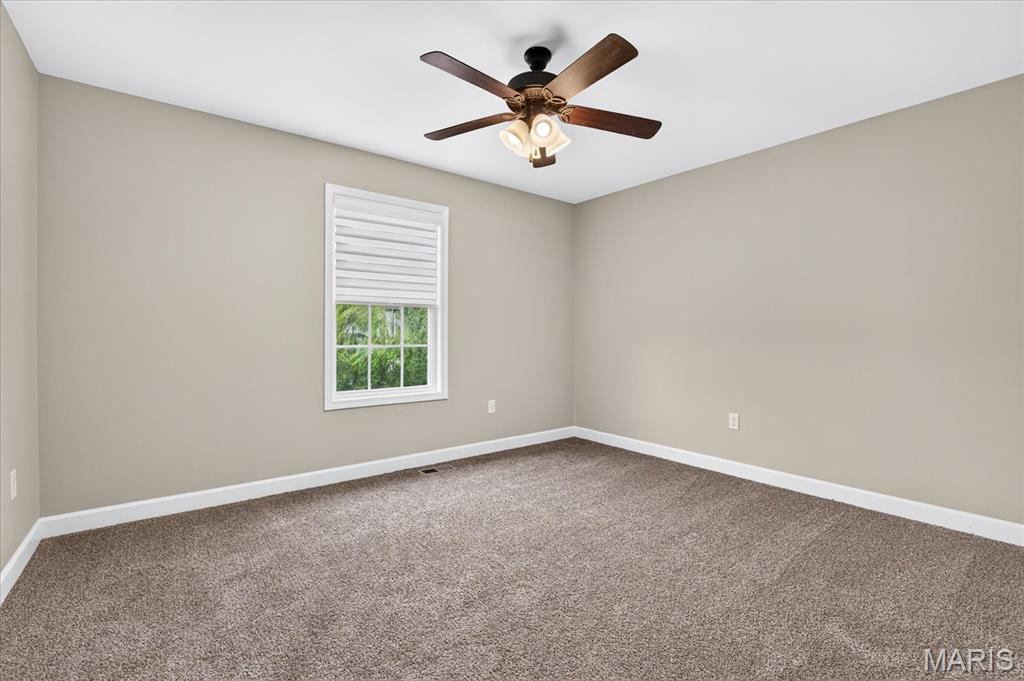
Upper-level bedroom with ceiling fan and window
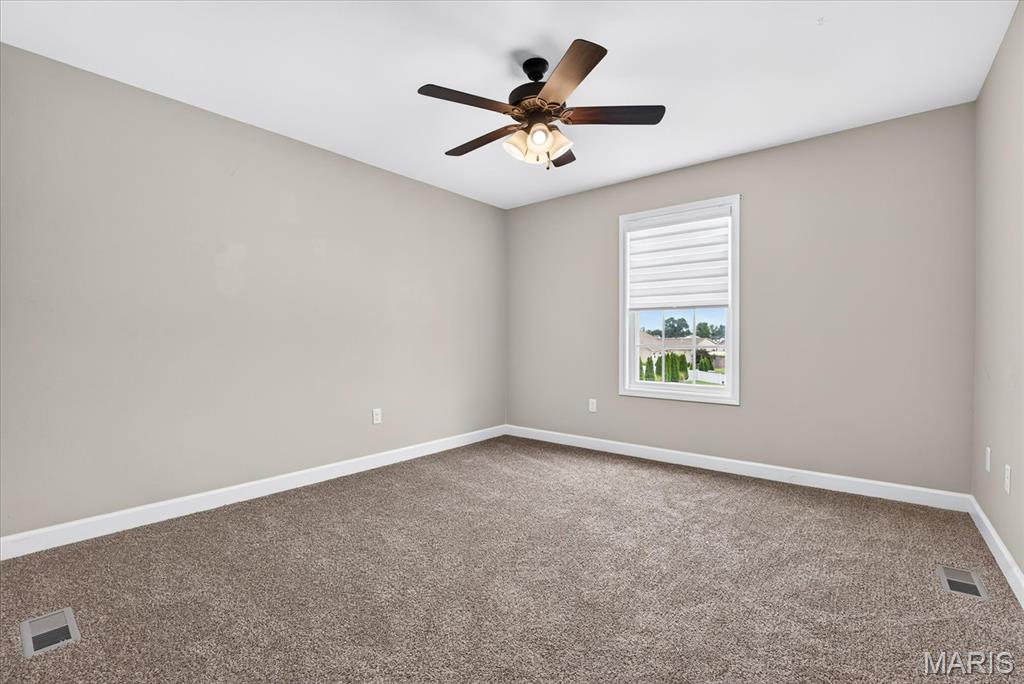
Upper-level bedroom with ceiling fan and generous closet
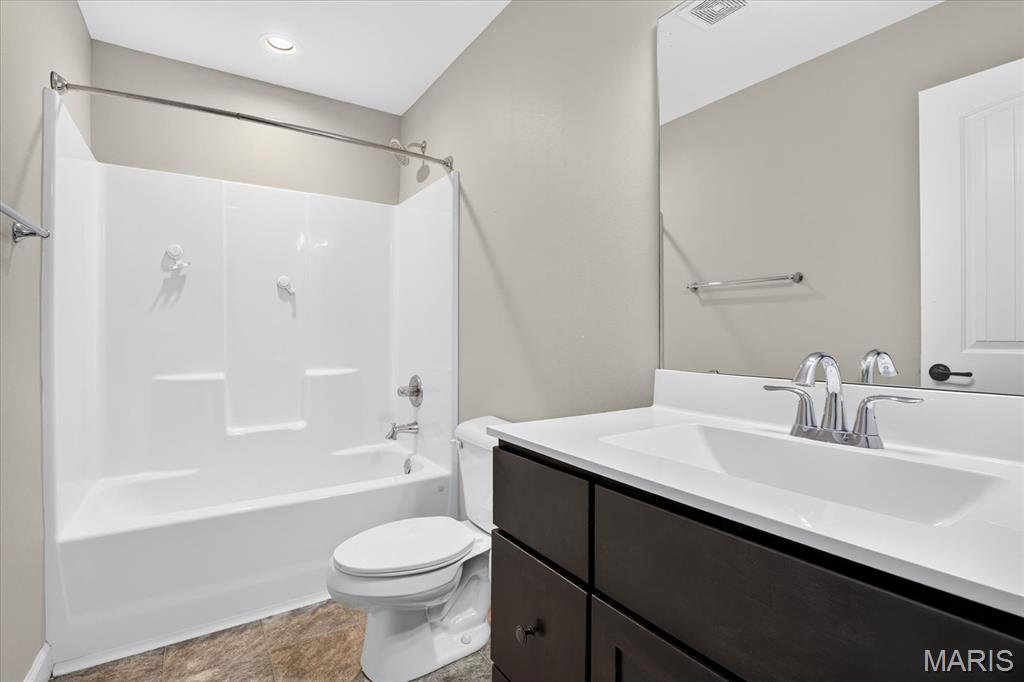
Upper-level full bath with tub and shower combination and vanity storage
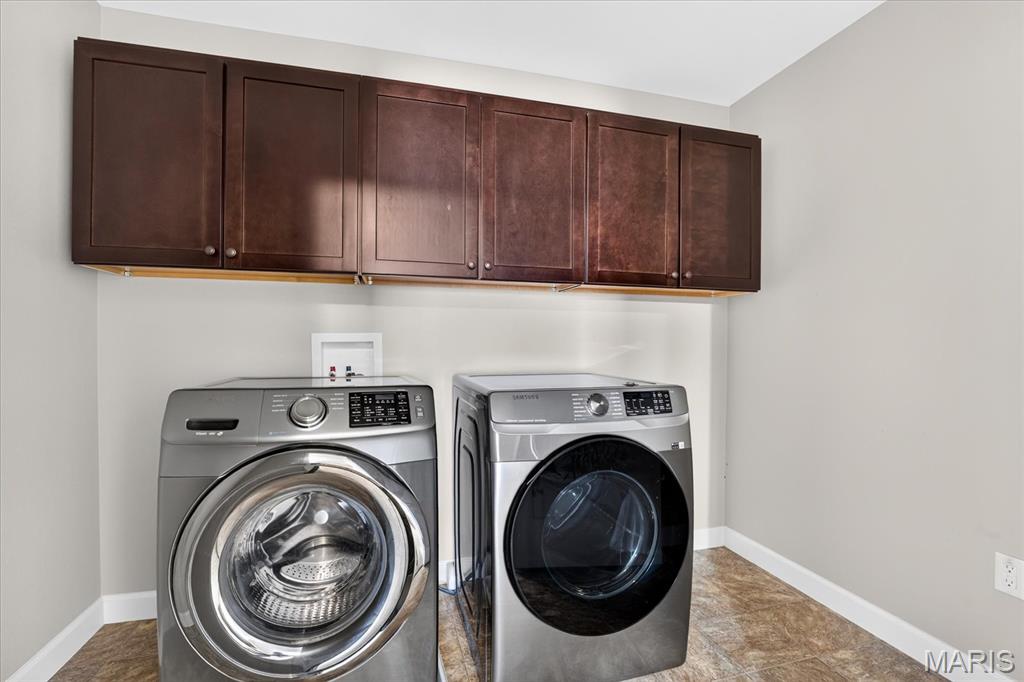
Second-floor laundry room on the bedroom level with cabinetry, washer and dryer convey

Lower level
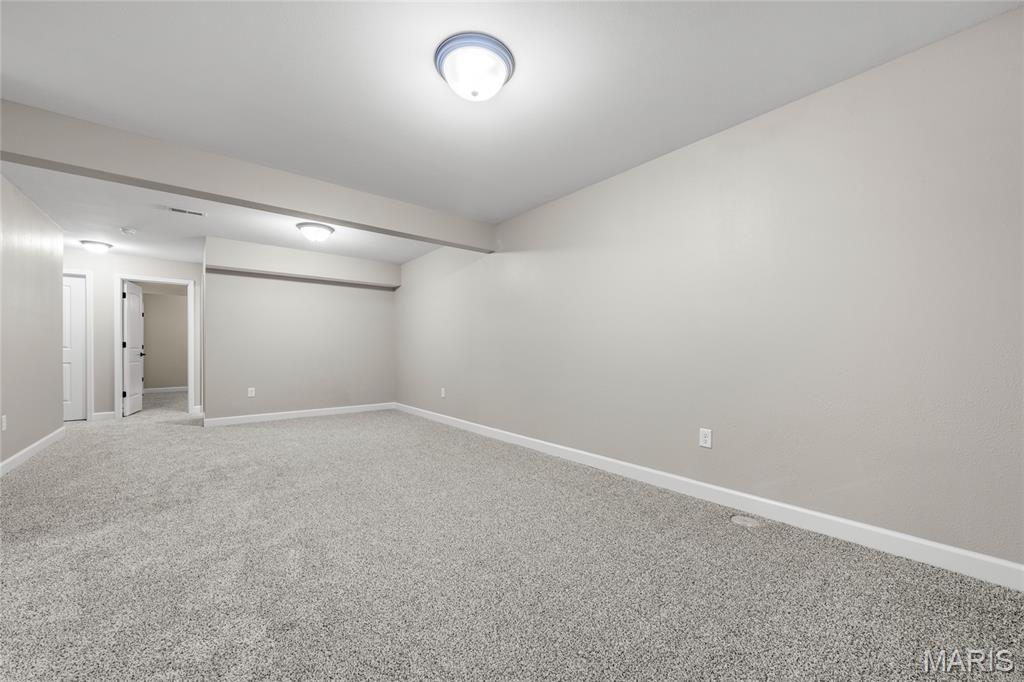
Finished lower-level recreation room toward the bedroom and bath
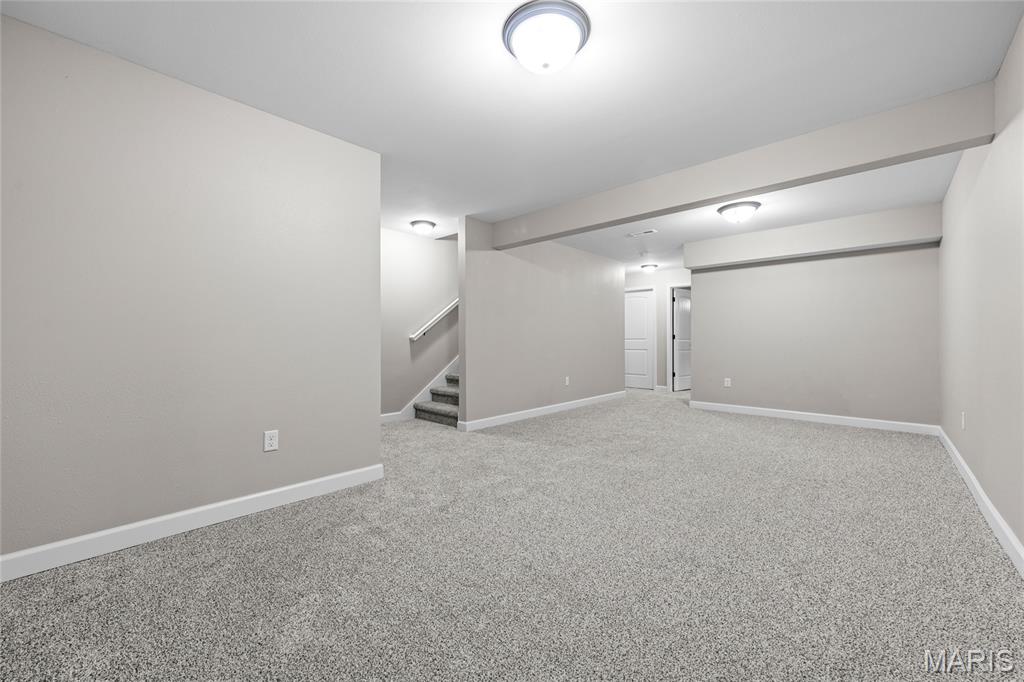
Lower-level recreation room looking back toward the stairs
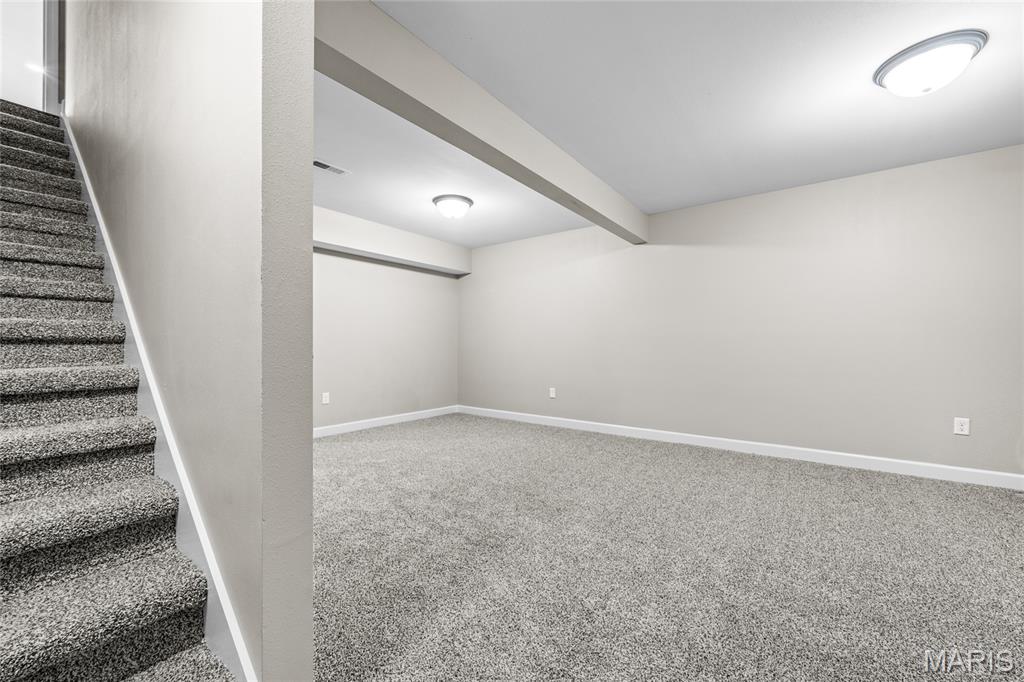
Lower-level recreation room from the stair landing
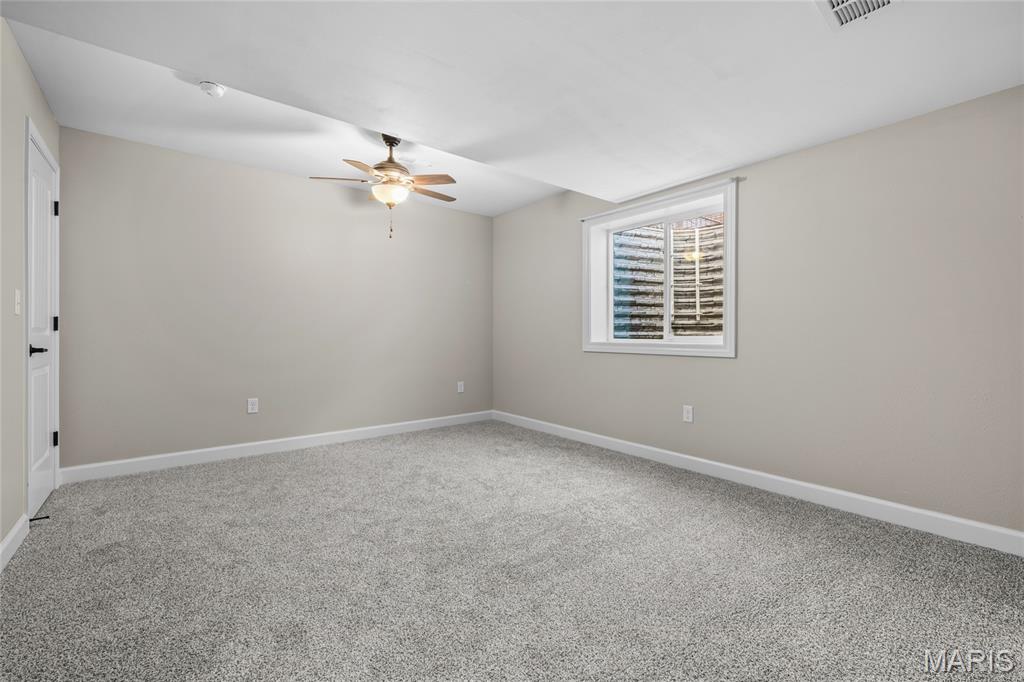
Lower-level fifth bedroom with full-size egress window
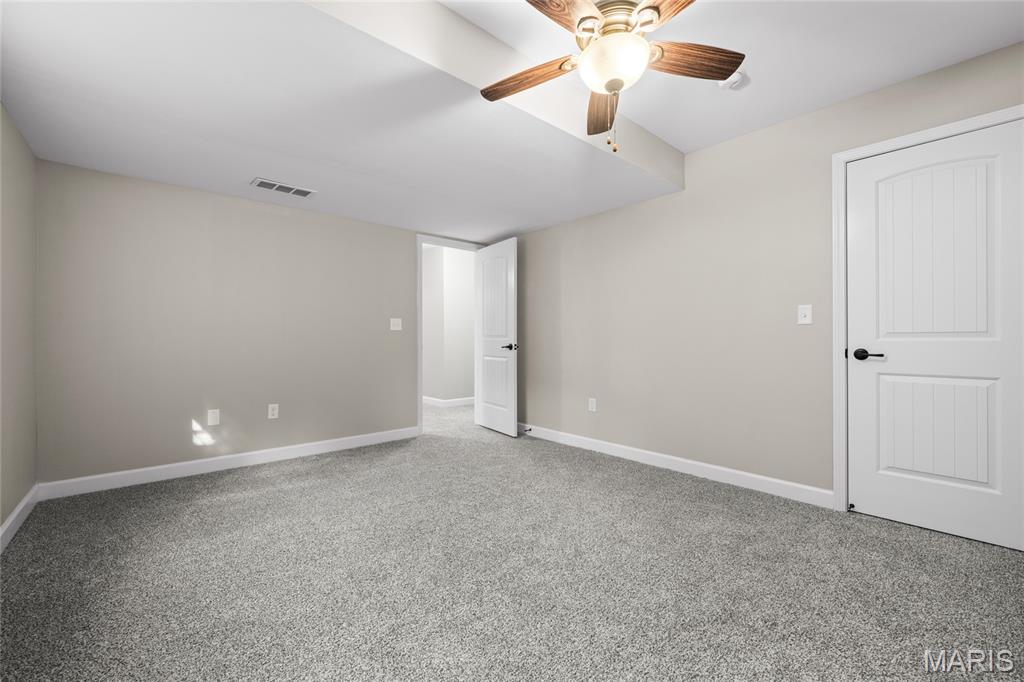
Lower-level bedroom toward the door and closet
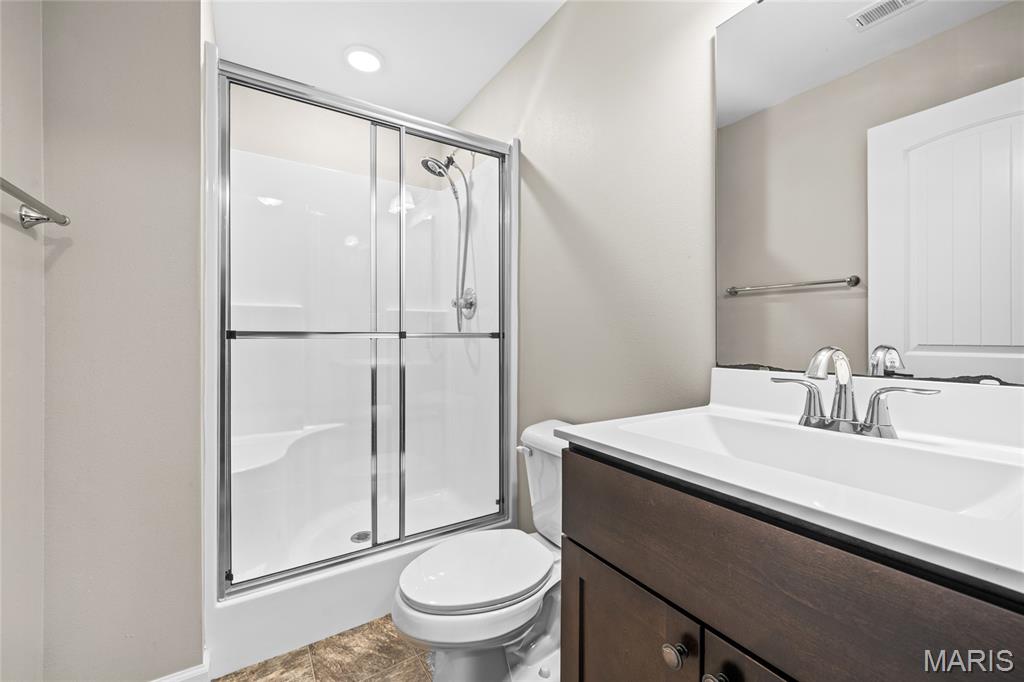
Lower-level full bath with walk-in glass shower and vanity storage
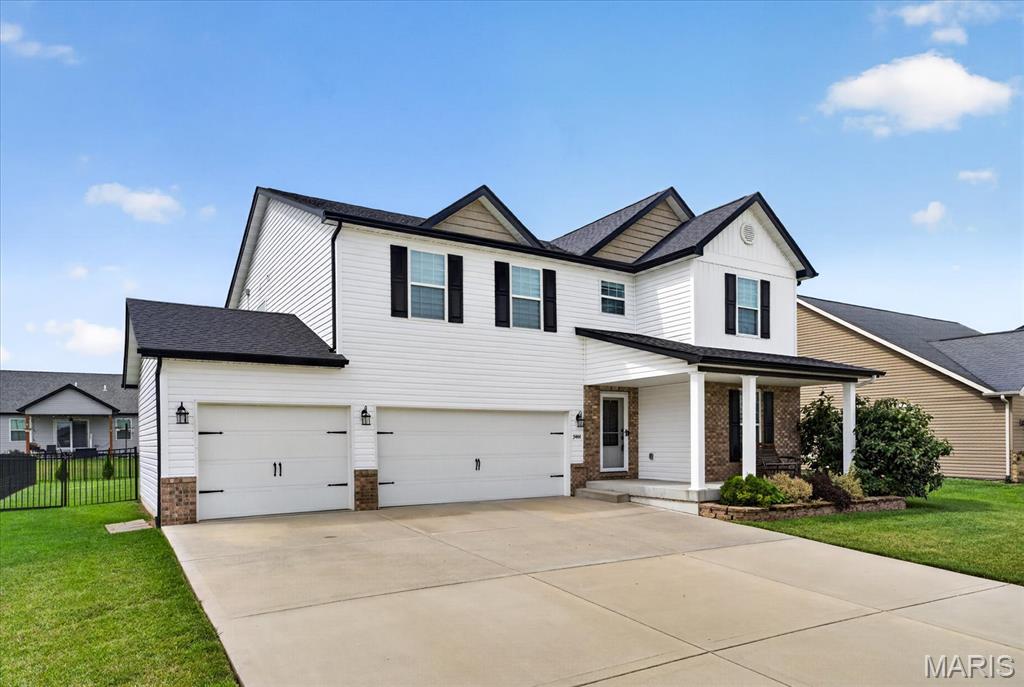
Three-car attached garage and extended concrete driveway
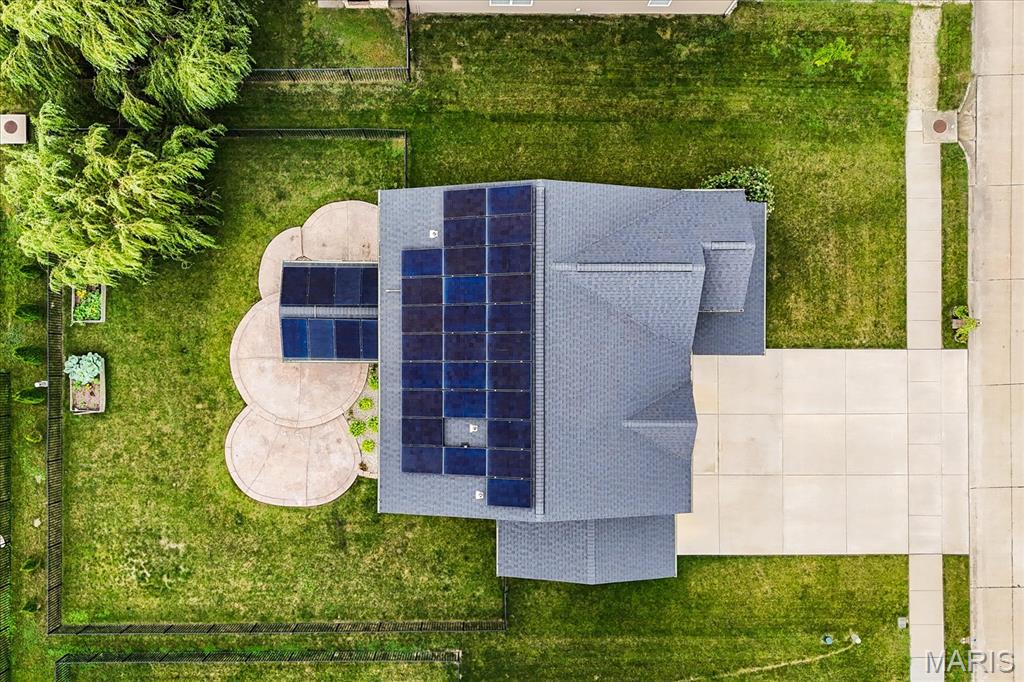
Overhead view of the rooftop solar panels, stamped patio and fenced lot
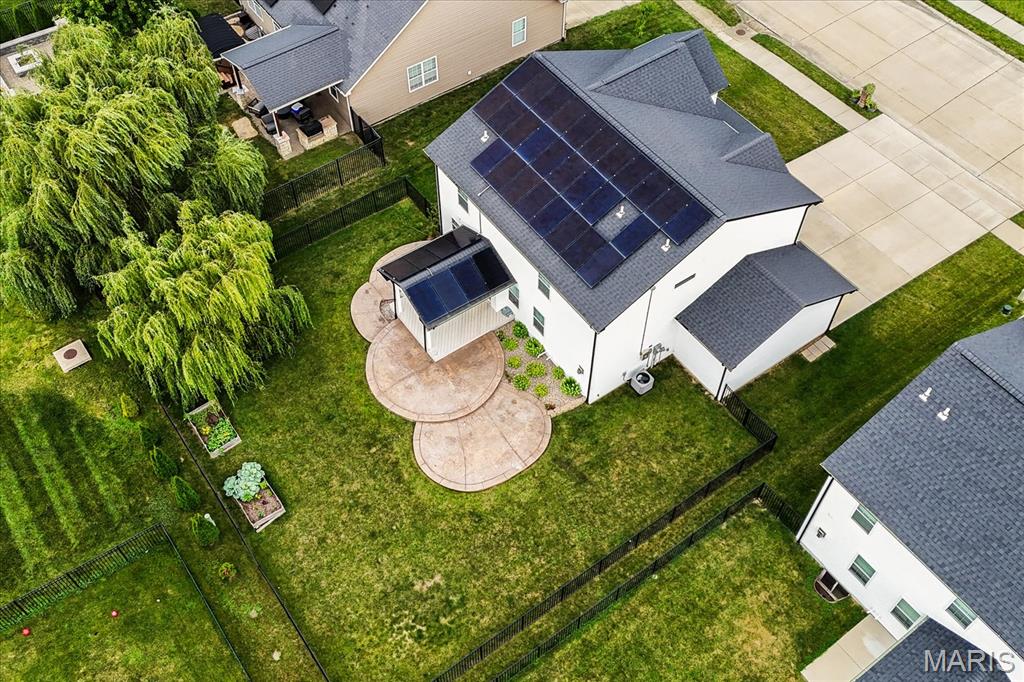
Aerial view of the solar array, covered back patio and raised garden beds
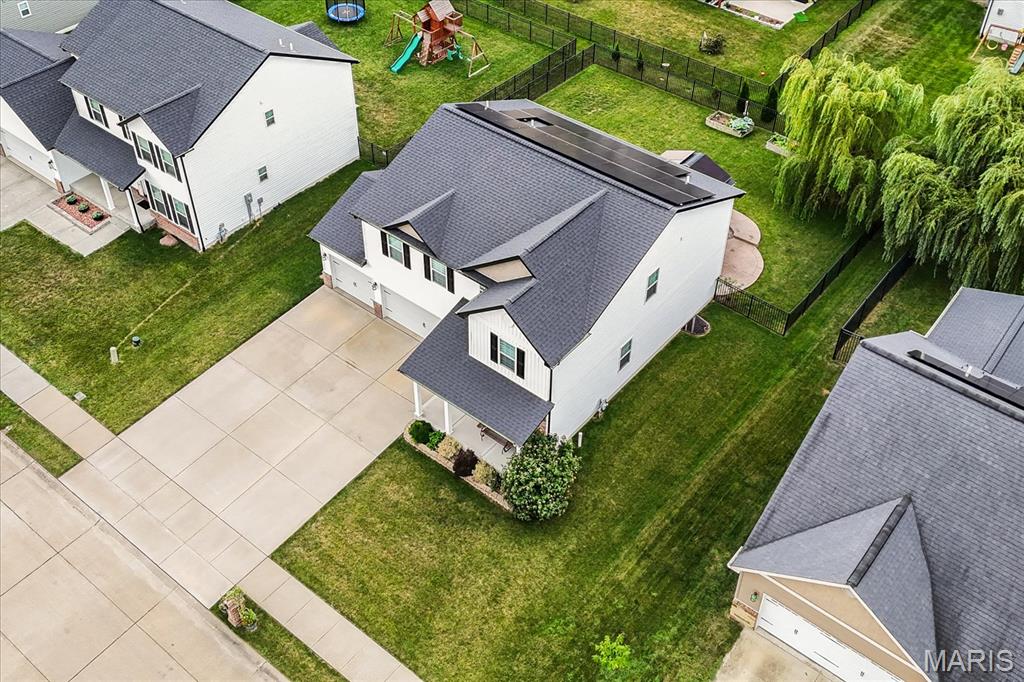
Aerial of the home and neighborhood with sidewalks and mature trees
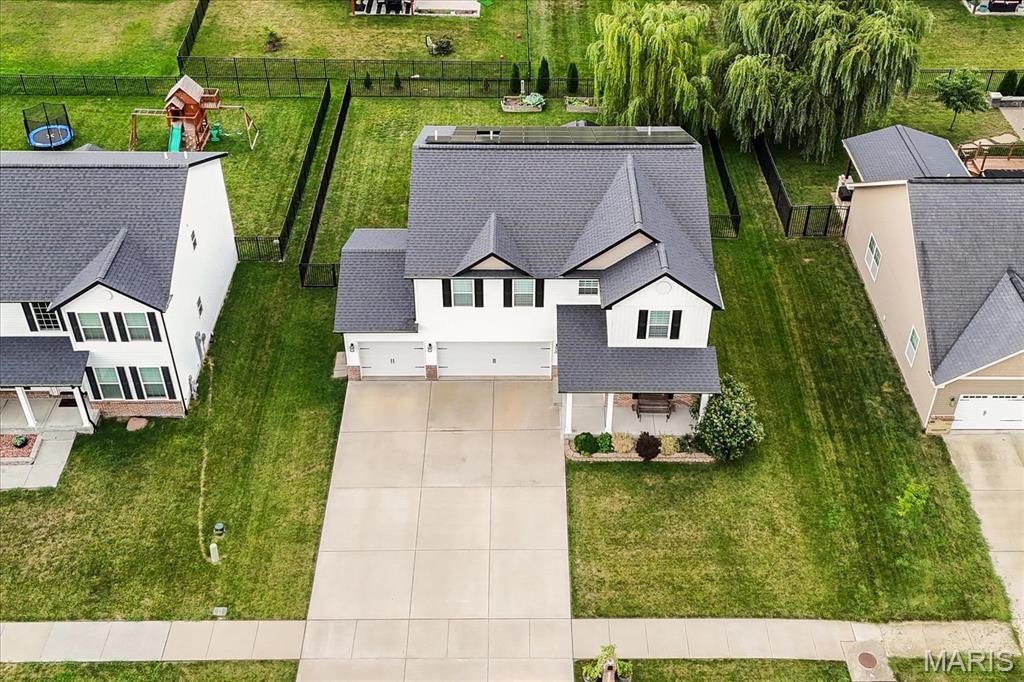
Aerial front view showing the driveway and street frontage
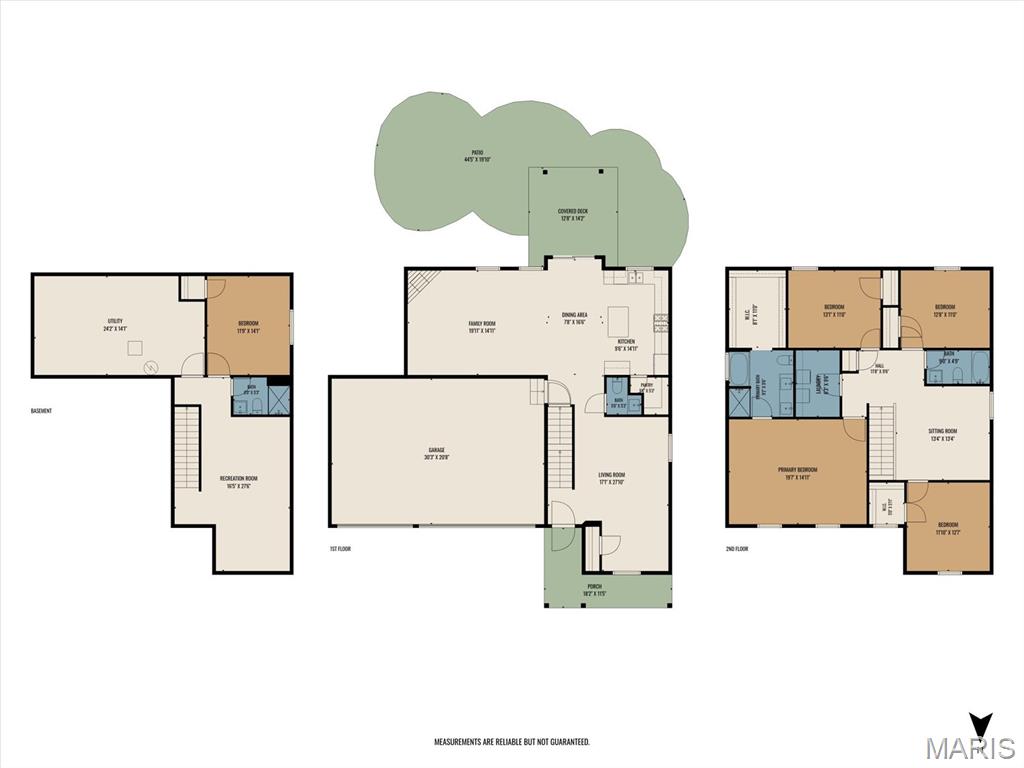
Floor plan, all levels
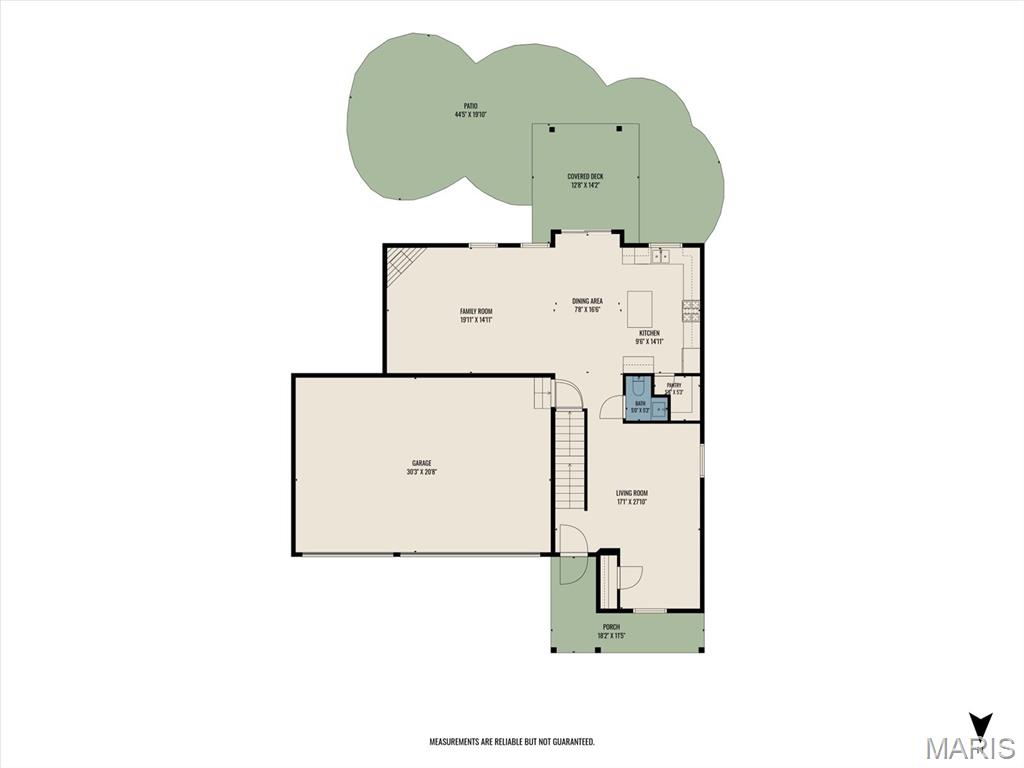
Floor plan, main level
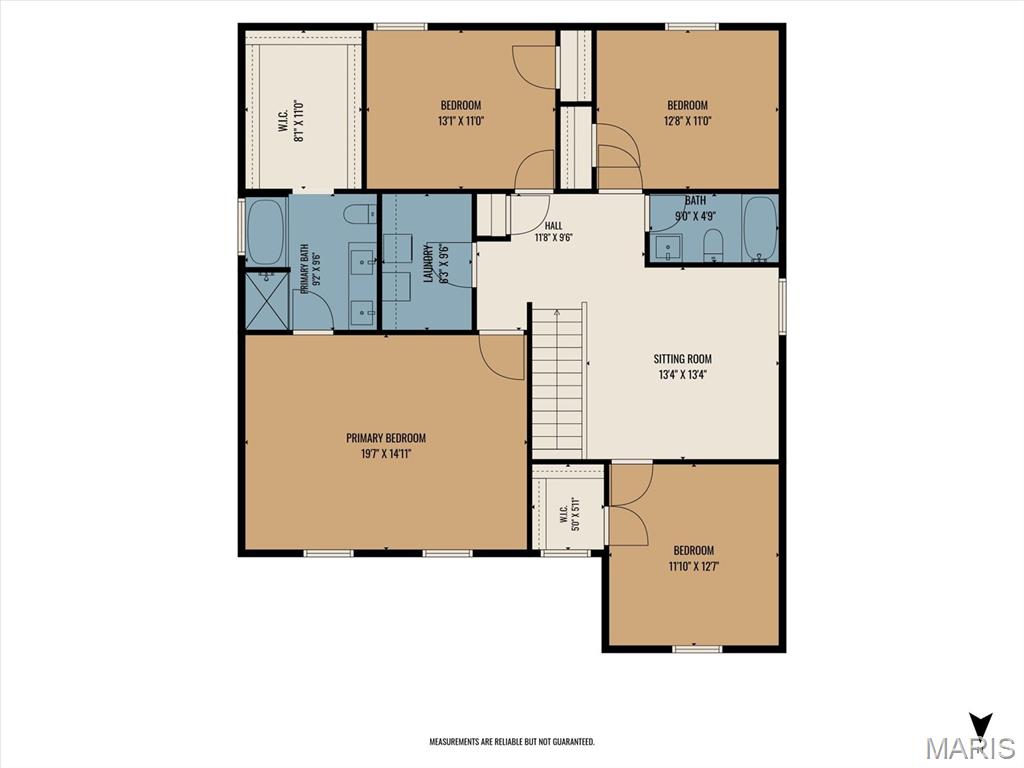
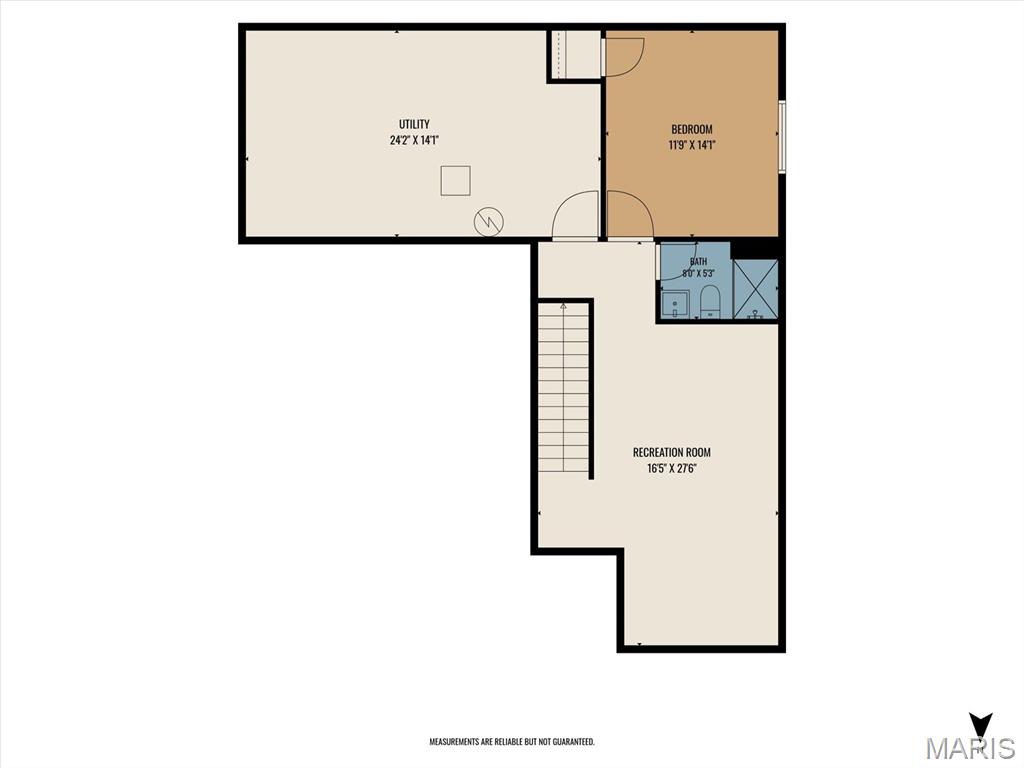
Owned solar, paid off at closing. Five bedrooms, three and a half baths and 3,222 finished square feet in Indian Springs, minutes from Scott AFB, in Shiloh Village District 85 feeding O'Fallon Township High School. Built in 2020 and vacant, so it is ready when you are. The main level is open and easy: a two-story foyer, a family room with a stone gas fireplace, and a kitchen with granite counters, a large island, a gas range and a walk-in pantry, all in one connected space. A second living room off the entry gives you a quieter place to land. Upstairs, four bedrooms surround a loft that works as an office, playroom or second lounge. The primary suite has a walk-in closet, double vanity, soaking tub and separate glass shower, and the laundry is on the same floor as the bedrooms. The finished lower level, refreshed in fall 2026, adds a fifth bedroom with an egress window, a full bath with a walk-in shower and a large recreation room. It is a true guest suite, home office or media room, not a finished corner. Outside, a covered front porch and a covered back patio lead to a wide stamped concrete patio and a fully fenced backyard with raised garden beds. A three-car garage and an extended driveway leave room for vehicles, tools and toys. The 10.44 kW solar system is owned, not leased, and the sellers pay it off in full at closing: no lease to assume and no payment to take over, just lower utility bills. Radon is professionally mitigated with a transferable warranty, and heat is high-efficiency natural gas. HOA is just $250 a year. Open House Sunday, November 15, 11 to 1. Private showings begin Thursday, November 12.
Status: Coming Soon · MLS# 26071547 · Listing Courtesy of RE/MAX Preferred, [email protected]
StLouisRealEstate.com is operated by Guerrilla Brokers, LLC. The person who answers is a licensed real estate agent who can pull this listing up with you and answer your questions about it.

5 Beds

4 Baths

3,222 sq.ft

$0 per sq.ft

Traditional
$ 449,900
Coming Soon
0
26071547
5
4
3,222
616
Indian Springs
Shiloh
Shiloh Village DIST 85
St Clair-IL
Residential
Traditional
Residential
Last 6 closed homes in this zip.
| Address | Bd/Ba | SqFt | List | Sold | Closed |
|---|---|---|---|---|---|
| 2733 BROOKMEADOW, Belleville, IL 62221 | 4/3 | -- | $1,350 | $1,350 100% of ask |
May 23, 2208 |
| 3241 TANGLEBROOK Drive, Belleville, IL 62221 | 3/2 | 1,532 | $2,350 | $2,350 100% of ask |
Nov 10, 2026 |
| 121 Calypso Drive, Belleville, IL 62221 | 3/2 | 1,886 | $275,000 | $291,000 105.8% of ask |
Nov 9, 2026 |
| 1028 Grassland Court, Shiloh, IL 62221 | 4/4 | 2,250 | $415,000 | $415,000 100% of ask |
Nov 6, 2026 |
| 106 Williamsburg Drive, Belleville, IL 62221 | 3/2 | 1,276 | $220,000 | $220,000 100% of ask |
Nov 6, 2026 |
| 72 Innsbruck Lane, Shiloh, IL 62221 | 3/2 | 1,456 | $260,000 | $263,000 101.2% of ask |
Nov 3, 2026 |
Estimate your monthly payment. Adjust the sliders below.
Estimate only. Not a loan offer. Consult a lender for an accurate quote, including HOA fees, PMI, and current rates.
Dining Room
17x28
Dining space off the two-story foyer
Family Room
20x15
Stone gas fireplace, open to the kitchen and dining area
Breakfast Room
8x16
Open to the kitchen as part of the open floor plan
Kitchen
10x15
Granite countertops, large island with seating, gas range, stainless appliances, walk-in pantry
Bathroom
5x5
Half bath convenient to the living areas
Primary Bedroom
20x15
Walk-in closet and private ensuite bath
Primary Bathroom
9x10
Double vanity, separate soaking tub and glass shower
Bedroom
13x11
Ceiling fan, generous closet
Bedroom
13x11
Ceiling fan, generous closet
Bedroom
12x13
Ceiling fan, natural light
Loft
13x13
Overlooks the two-story foyer. Home office, playroom or second lounge
Laundry
6x10
Second-floor laundry on the bedroom level, with cabinetry
Bathroom
9x5
Tub and shower with vanity storage
Recreation Room
16x28
Finished lower-level living space. Media room, playroom or home gym
Bedroom
12x14
Fifth bedroom with full-size egress window and window well
Bathroom
8x5
Walk-in glass shower with vanity storage
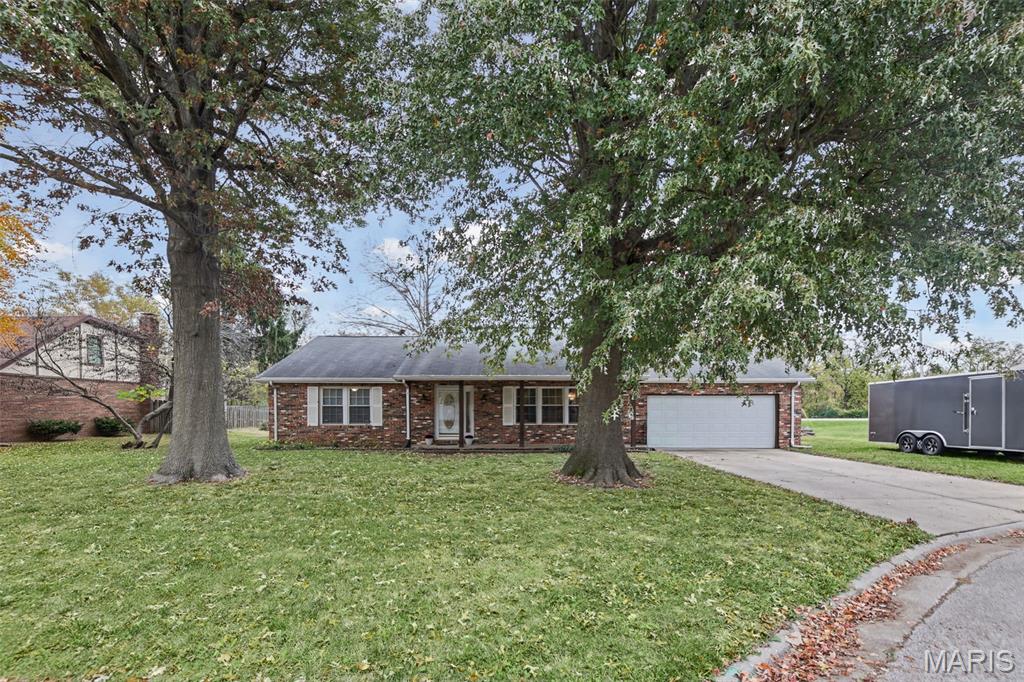
Space, Comfort, and Convenience Await at 567 Windrift Drive! Discover the possibilities in this inviting 3-bedroom, 2-bath ranch nestled in Belleville's Weatherstone subdivision! Offering approximately 1,854 sq. ft. of single-level living, this home features a spacious living room, separate family room, and dedicated dining area—giving you the flexibility to relax, entertain, and make every space your own. The primary suite offers a private bath, while select areas feature fresh paint. Step outside to a fenced backyard with a deck, perfect for weekend cookouts, outdoor gatherings, or simply unwinding. A welcoming covered front porch and attached 2-car garage add to the home's appeal. The home has successfully passed its City Occupancy Inspection, offering an added benefit for prospective buyers. Conveniently situated near Scott Air Force Base, SWIC College, shopping, dining, and Metro East amenities, this home combines a desirable location with the opportunity to add your personal style. Come see the potential and imagine the possibilities—schedule your showing today!
Owned solar, paid off at closing. Five bedrooms, three and a half baths and 3,222 finished square feet in Indian Springs, minutes from Scott AFB, in Shiloh Village District 85 feeding O'Fallon Township High School. Built in 2020 and vacant, so it is ready when you are. The main level is open and easy: a two-story foyer, a family room with a stone gas fireplace, and a kitchen with granite counters, a large island, a gas range and a walk-in pantry, all in one connected space. A second living room off the entry gives you a quieter place to land. Upstairs, four bedrooms surround a loft that works as an office, playroom or second lounge. The primary suite has a walk-in closet, double vanity, soaking tub and separate glass shower, and the laundry is on the same floor as the bedrooms. The finished lower level, refreshed in fall 2026, adds a fifth bedroom with an egress window, a full bath with a walk-in shower and a large recreation room. It is a true guest suite, home office or media room, not a finished corner. Outside, a covered front porch and a covered back patio lead to a wide stamped concrete patio and a fully fenced backyard with raised garden beds. A three-car garage and an extended driveway leave room for vehicles, tools and toys. The 10.44 kW solar system is owned, not leased, and the sellers pay it off in full at closing: no lease to assume and no payment to take over, just lower utility bills. Radon is professionally mitigated with a transferable warranty, and heat is high-efficiency natural gas. HOA is just $250 a year. Open House Sunday, November 15, 11 to 1. Private showings begin Thursday, November 12.
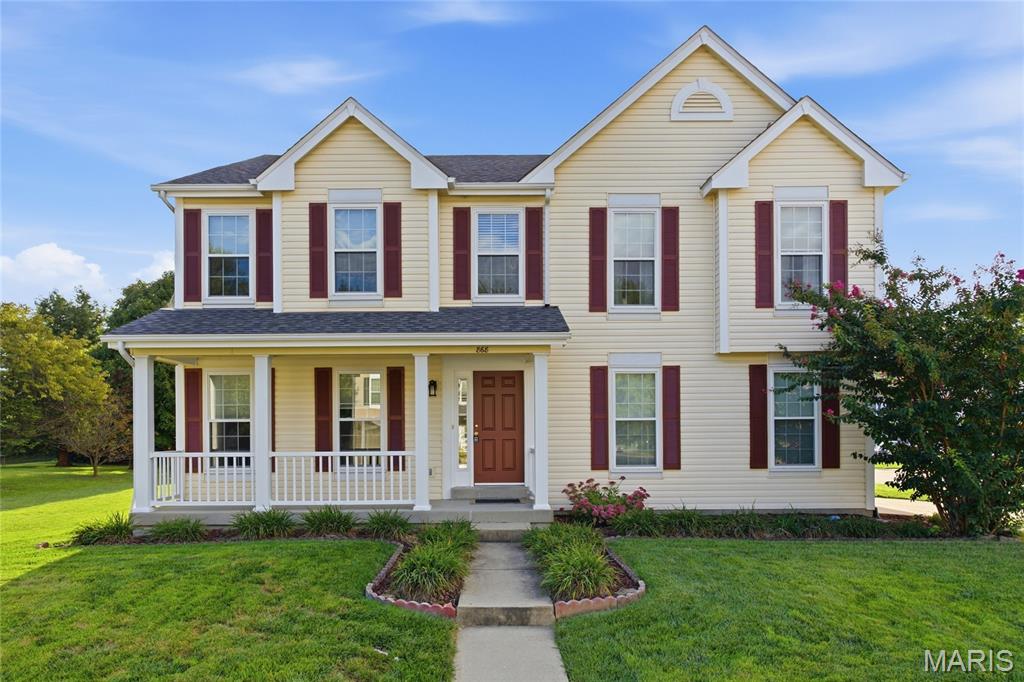
PRICE IMPROVED: Space, a huge corner lot, and the Shiloh/O’Fallon School District all come together at 868 Calista Ridge Drive. This 4-bedroom, 2.5-bath two-story offers 2,600 sq ft with a layout that works for everyday living, working from home, and hosting. The bright main level features newer luxury vinyl plank flooring, open living and dining areas, a kitchen with a breakfast area, main-level laundry, and a family room centered on a wood-burning fireplace that has never been used. Upstairs, four large bedrooms with new carpet each have their own walk-in closet, a rare find. The primary suite adds a dual vanity, garden tub, separate shower, and a large walk-in closet. Peace of mind comes built in: dual updated HVAC, a newer roof, water heater, custom blinds, neutral paint, an attached 2-car garage, and a passed City Compliance Inspection. The full unfinished basement is ready for a rec room, home gym, full bathroom, or extra storage. Minutes to Scott AFB, shopping and dining, with an easy drive to St. Louis. Move-in ready, well cared for, and now priced to stand out. Schedule your private showing today!
