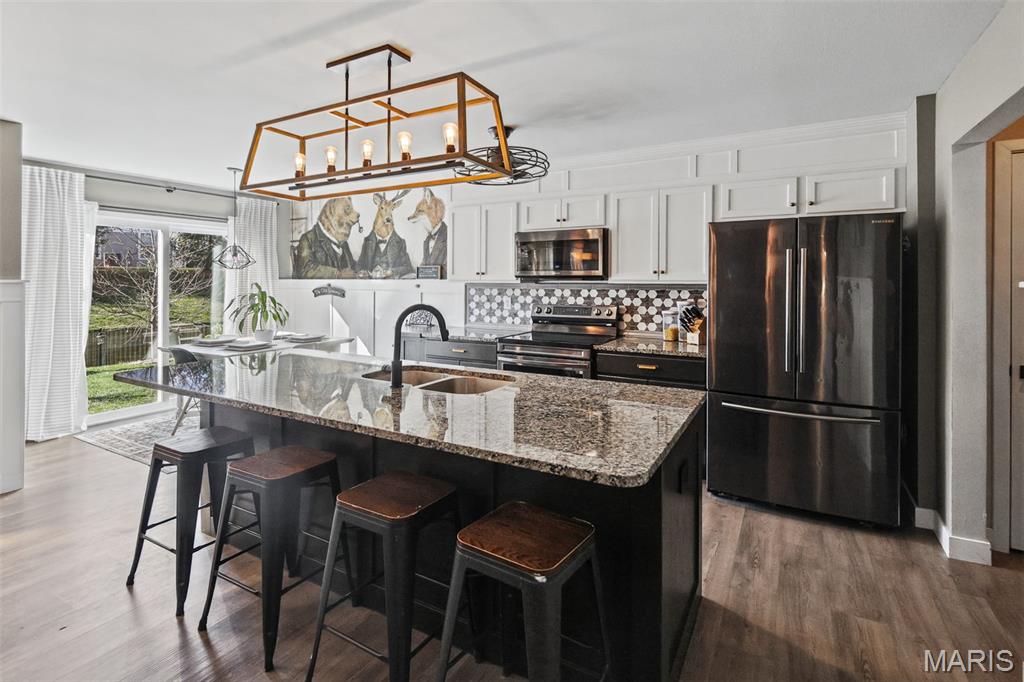
Gorgeous kitchen island
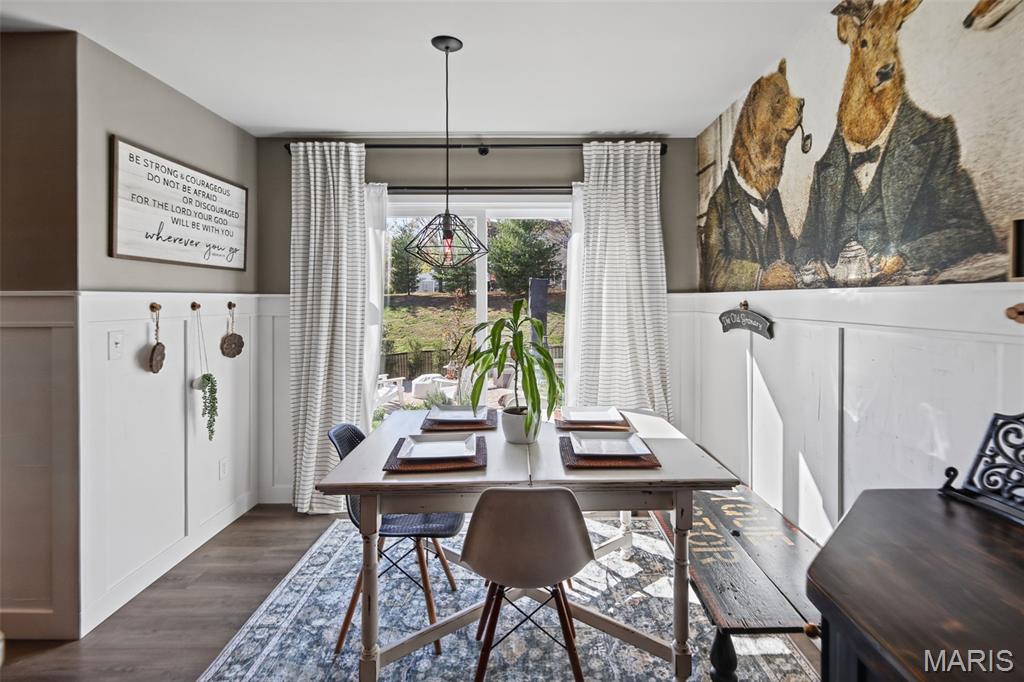
Dining room
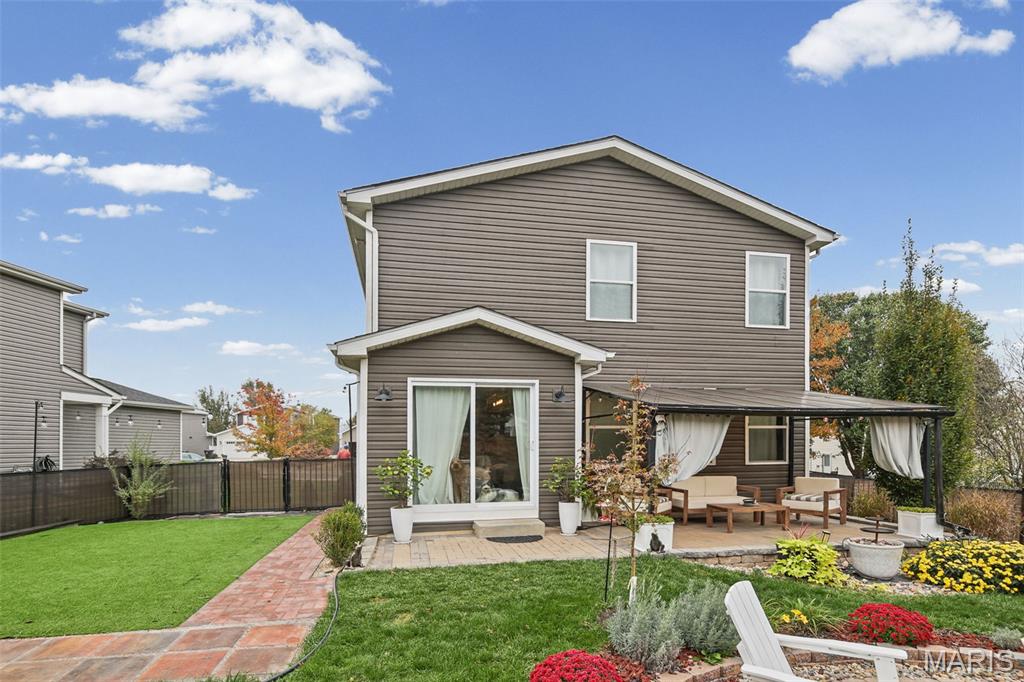
Backyard Oasis
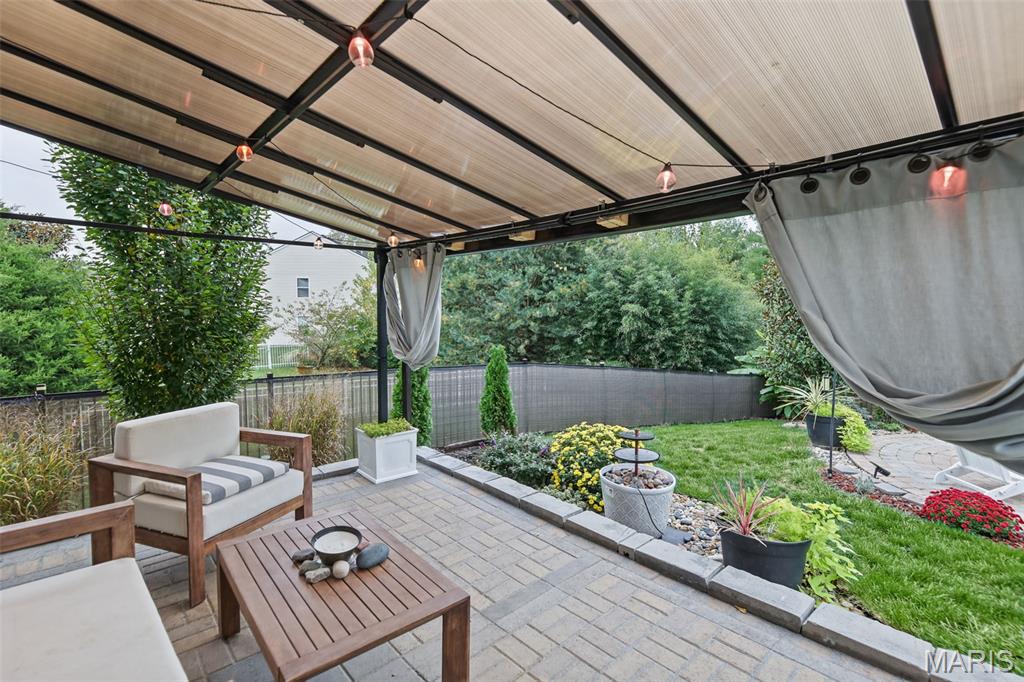
Detached all-weather pergola stays!
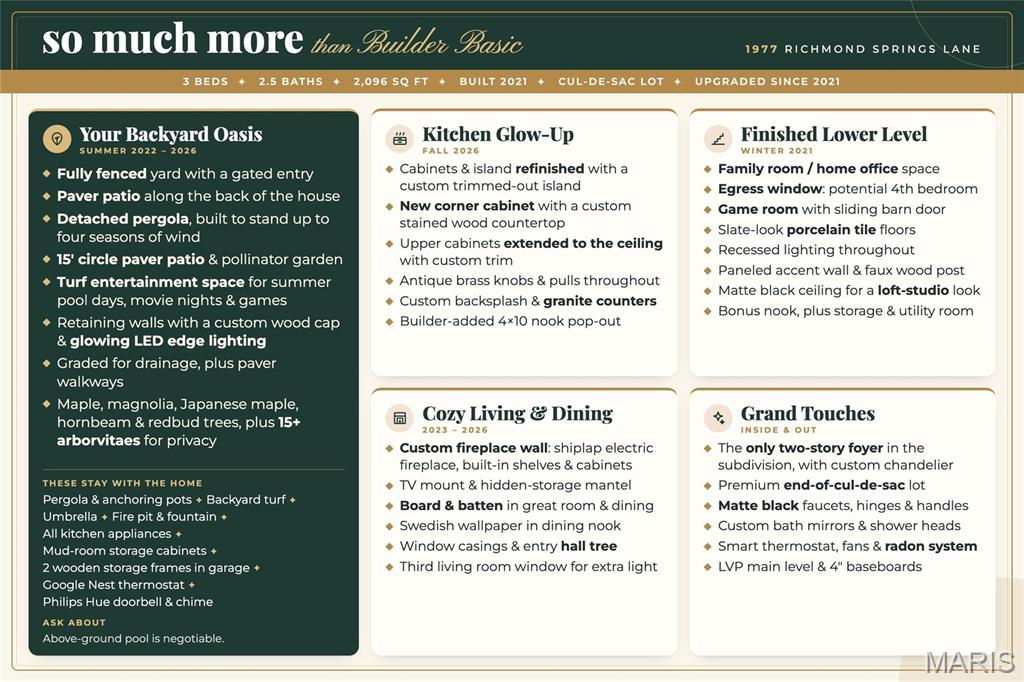
Upgrades & Improvements
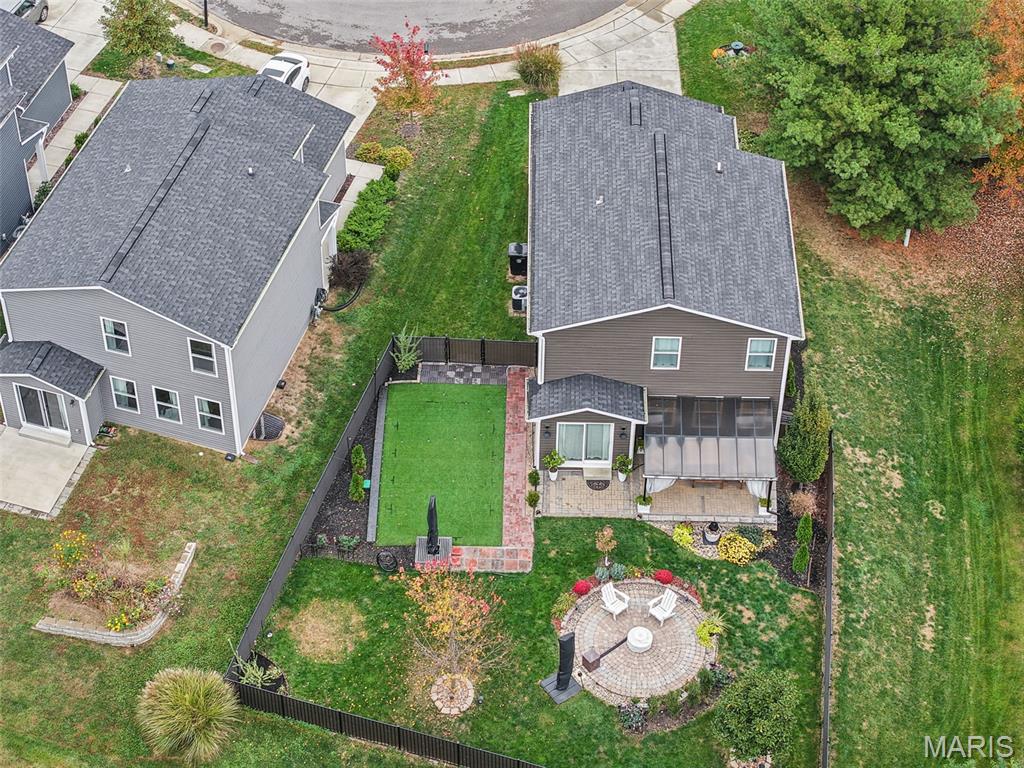
A little piece of heaven!
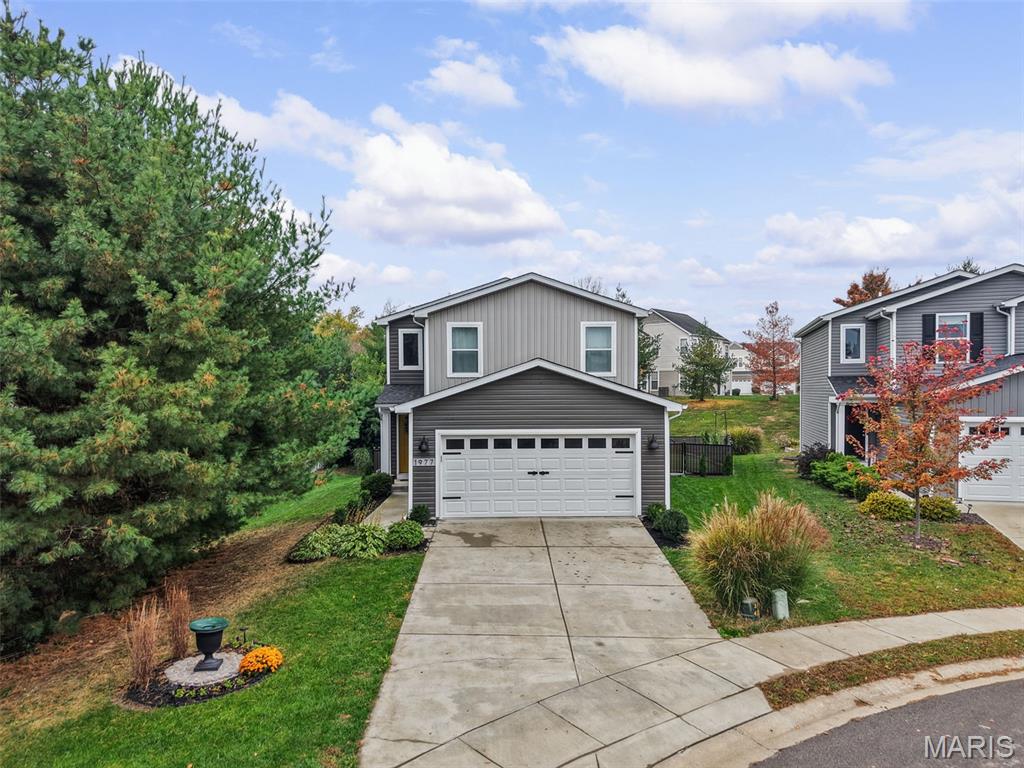
Updated Landscaping 2026
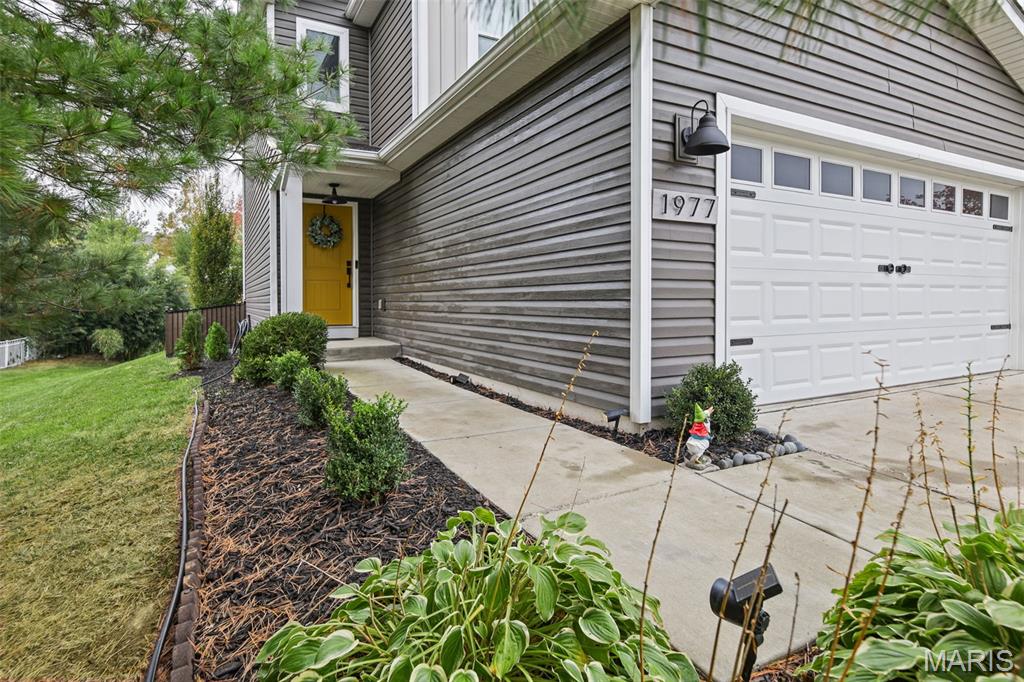
Updated Landscaping 2026
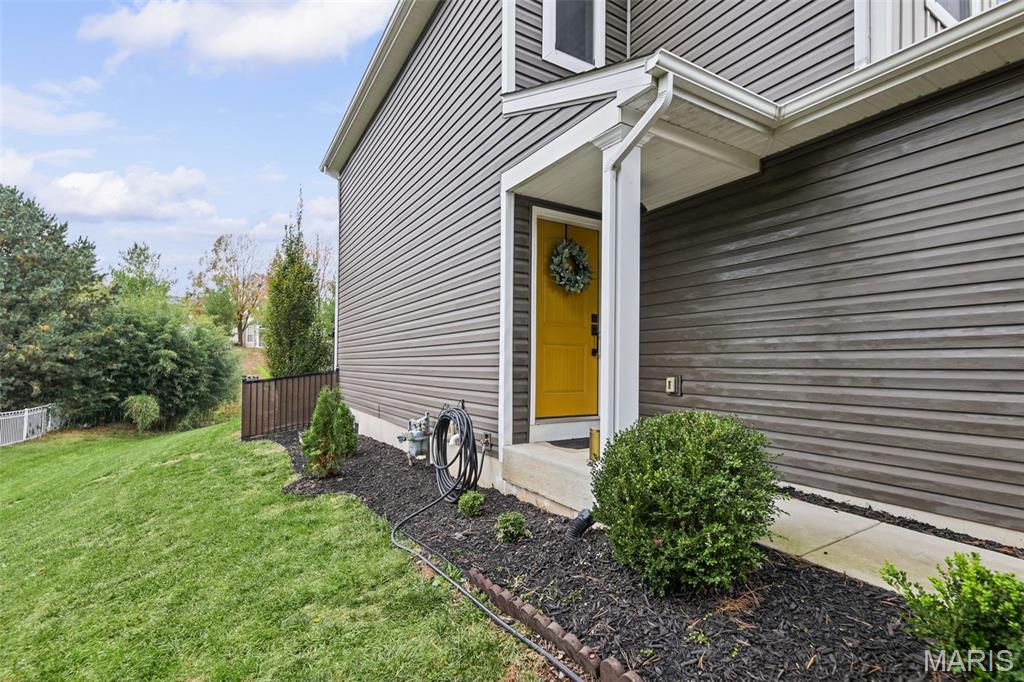
Updated Landscaping 2026
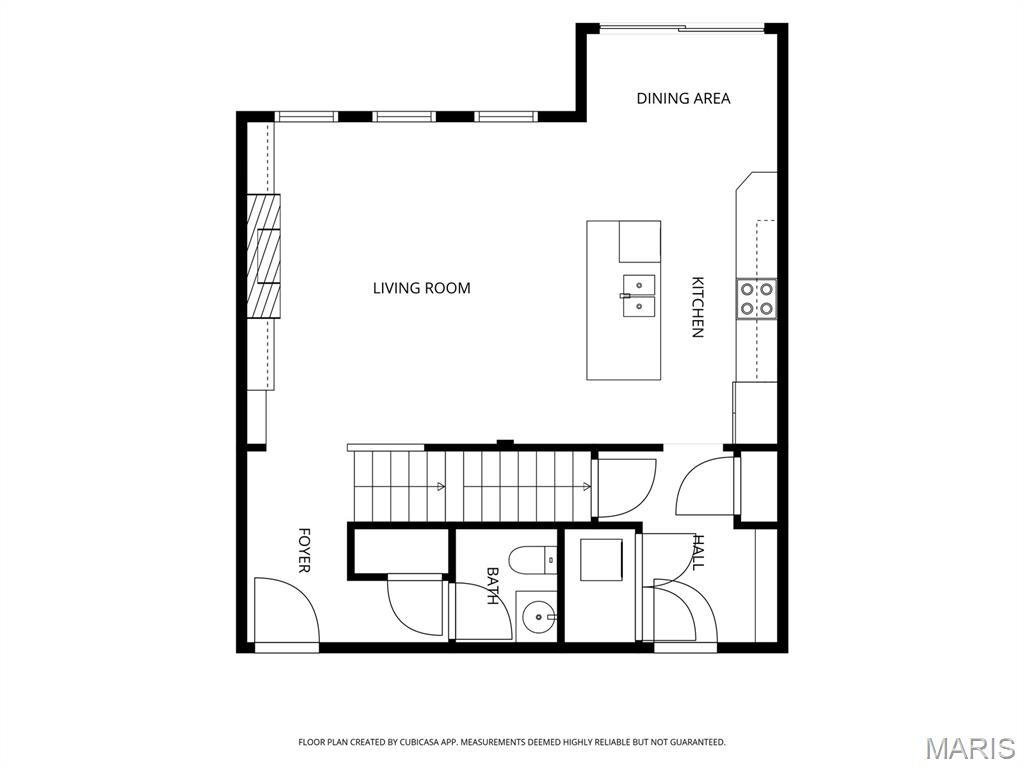
Main Level
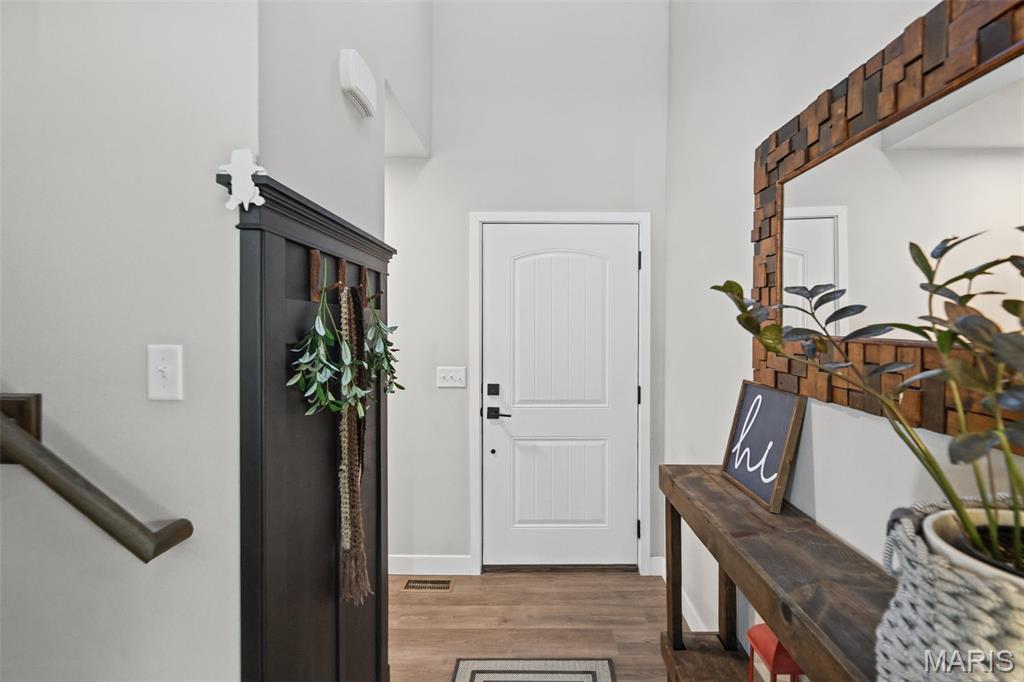
2- story foyer and coat/backpack entry wall
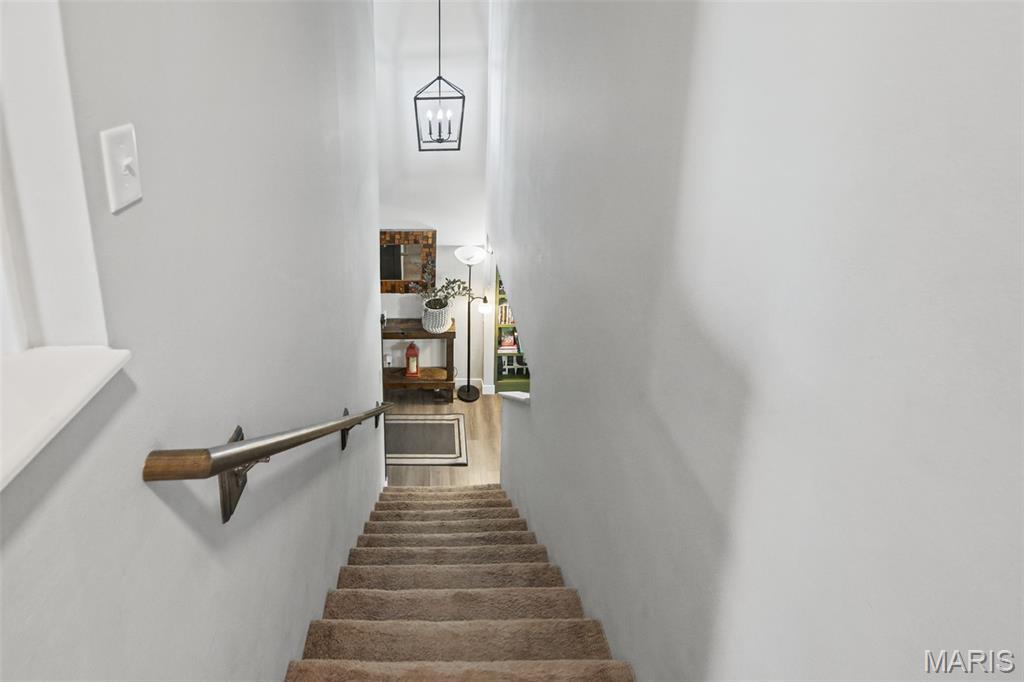
2-story foyer
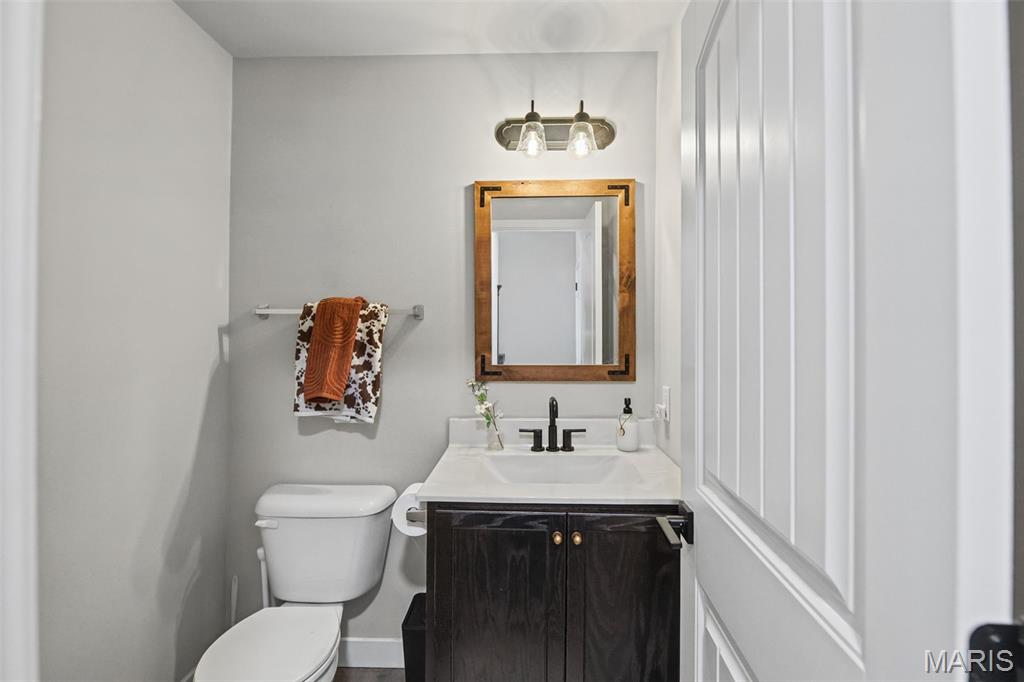
Main level power room
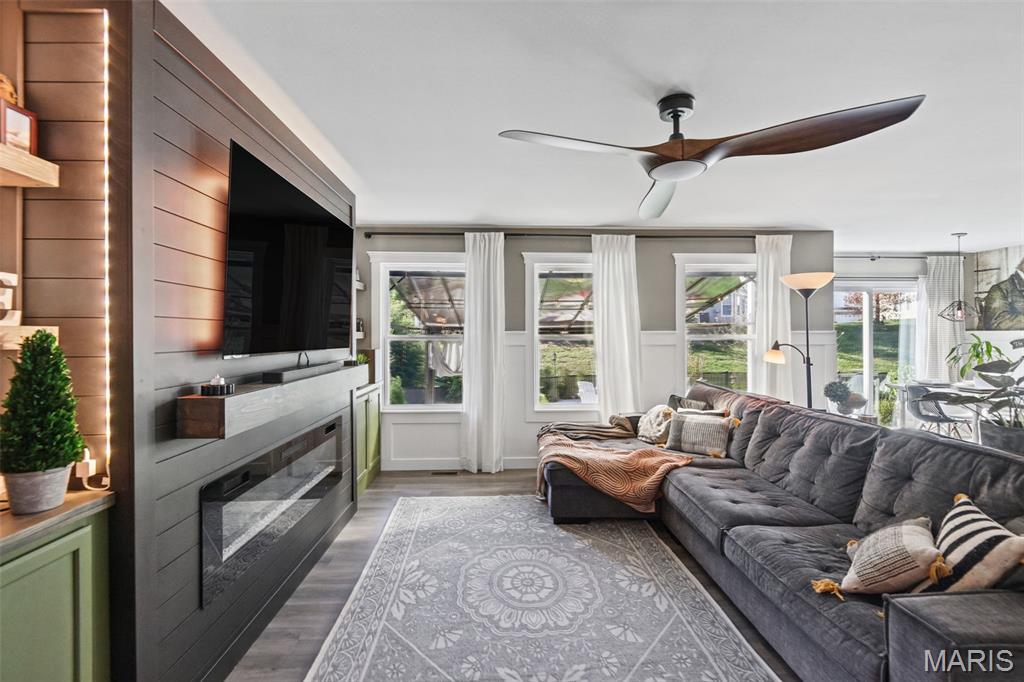
Wall of windows for tons of natural light!
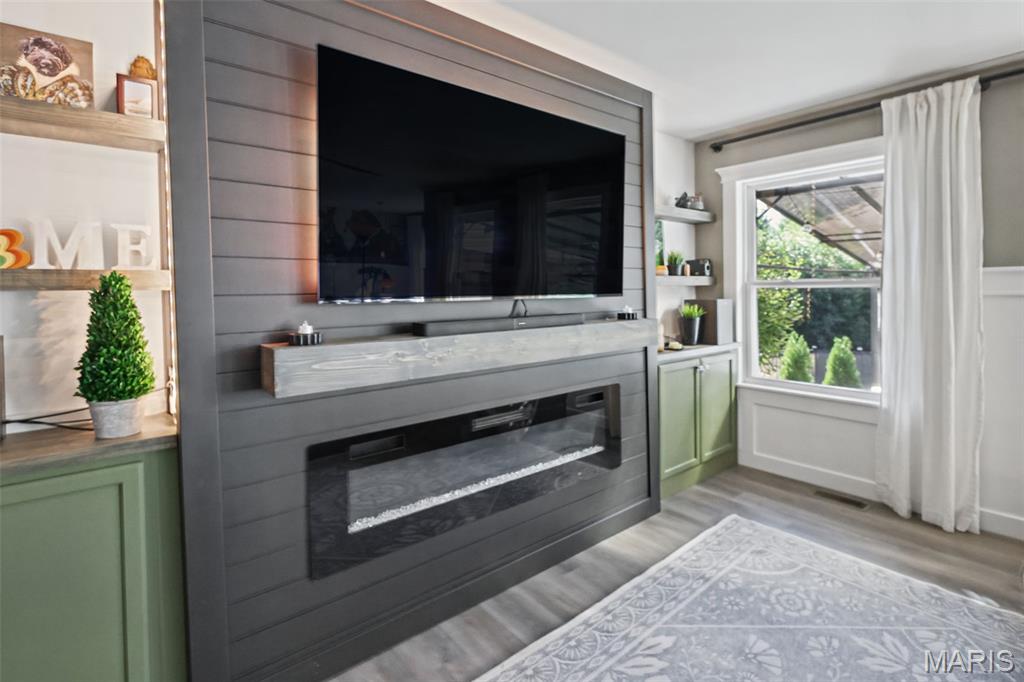
Custom fireplace
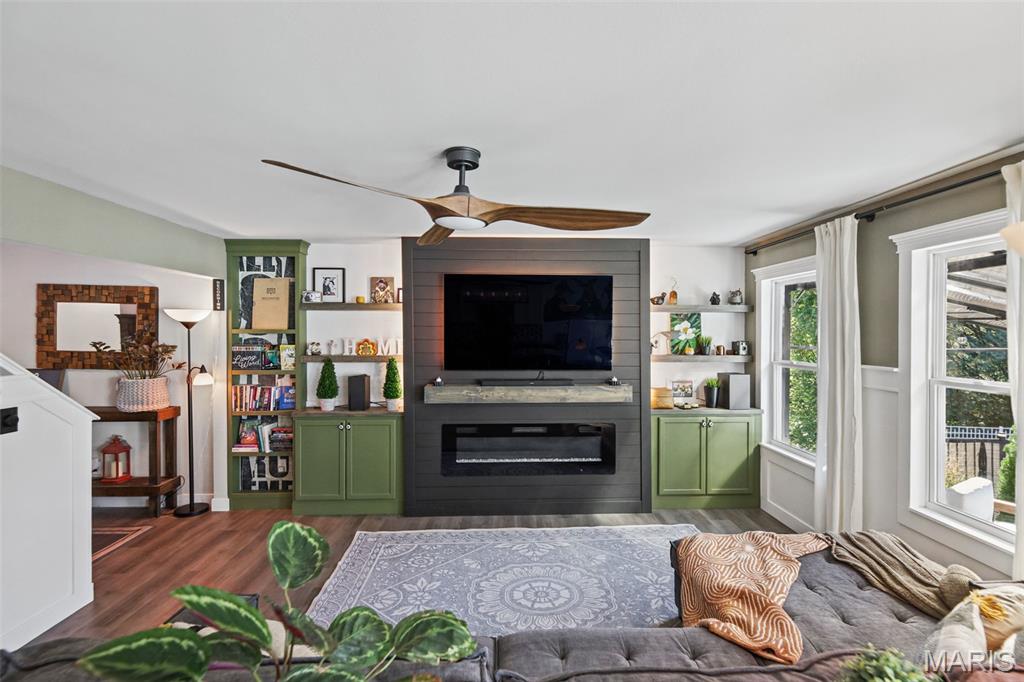
Custom built-ins
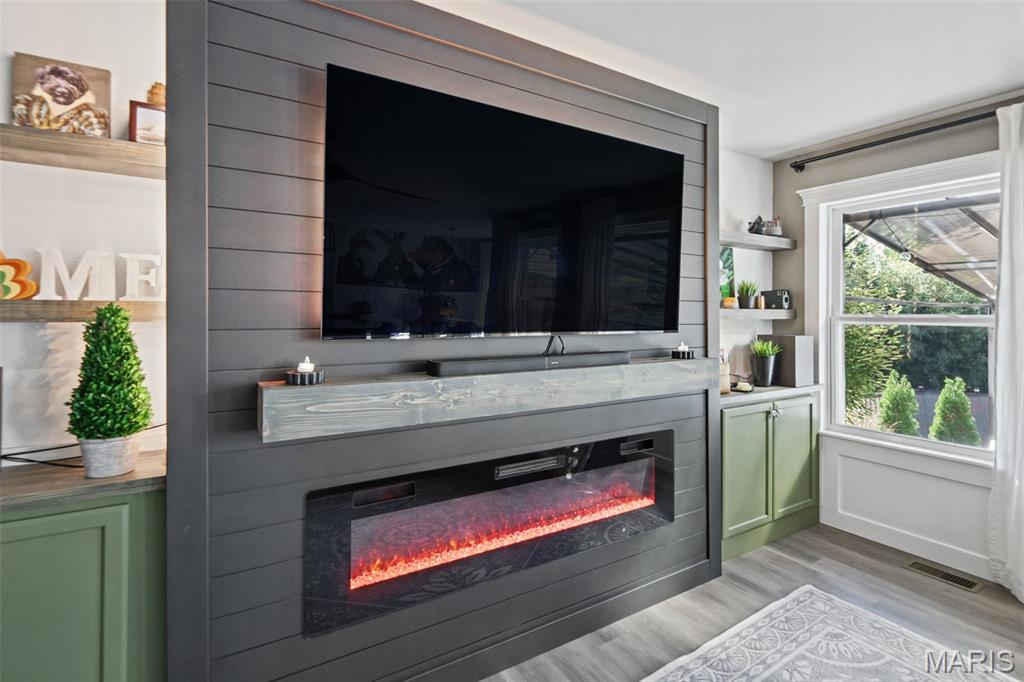
Secret mantle compartment for storage
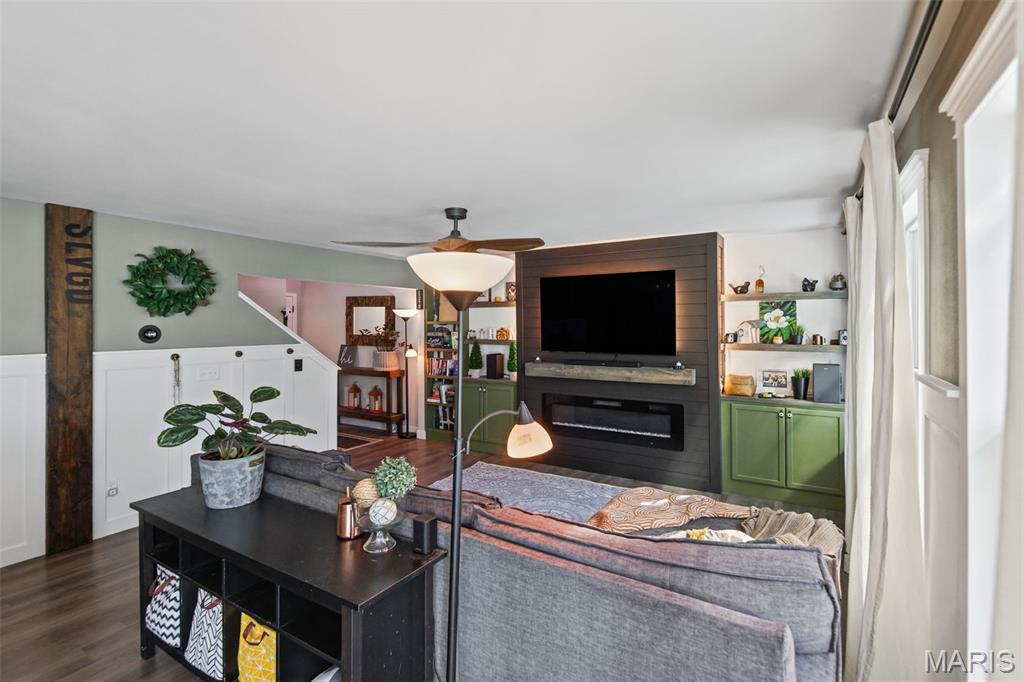
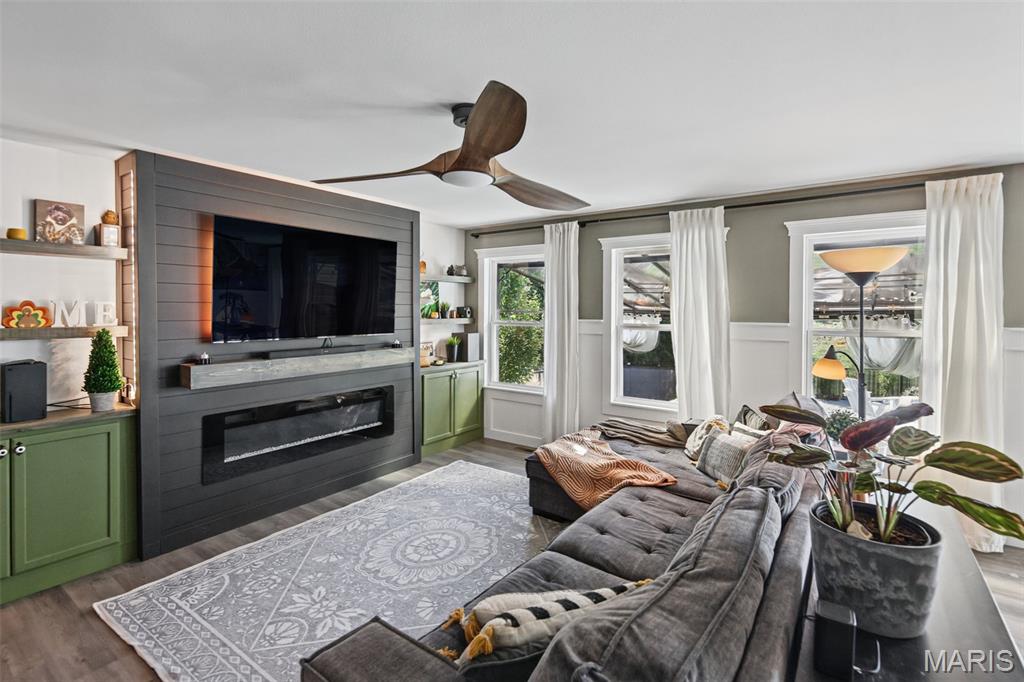
Gorgeous built-ins
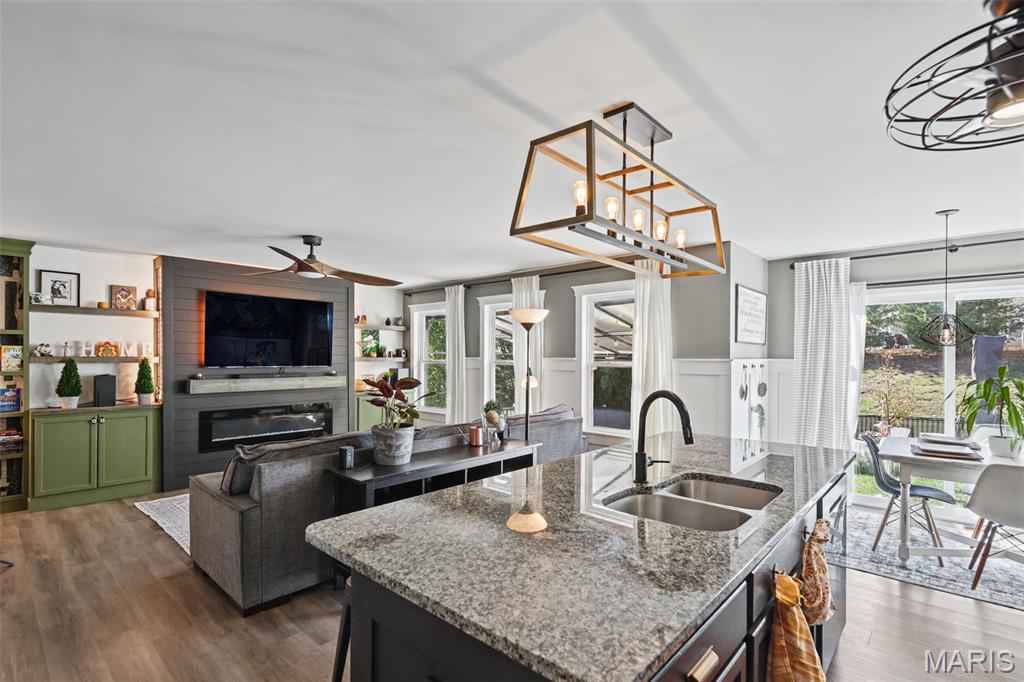
Open floor plan
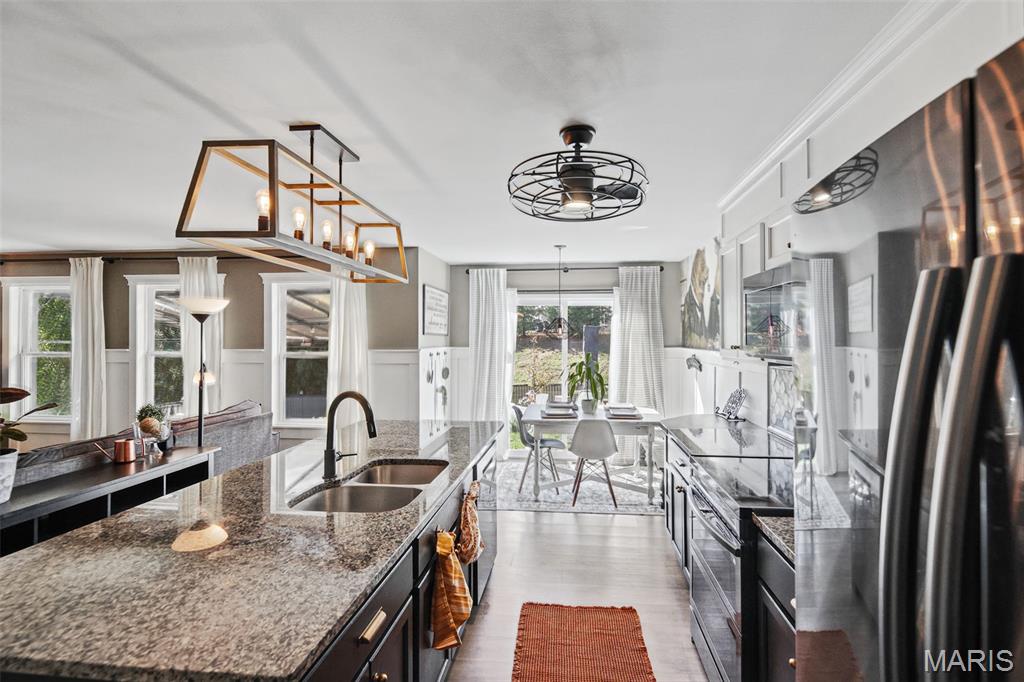
Upgraded lighting
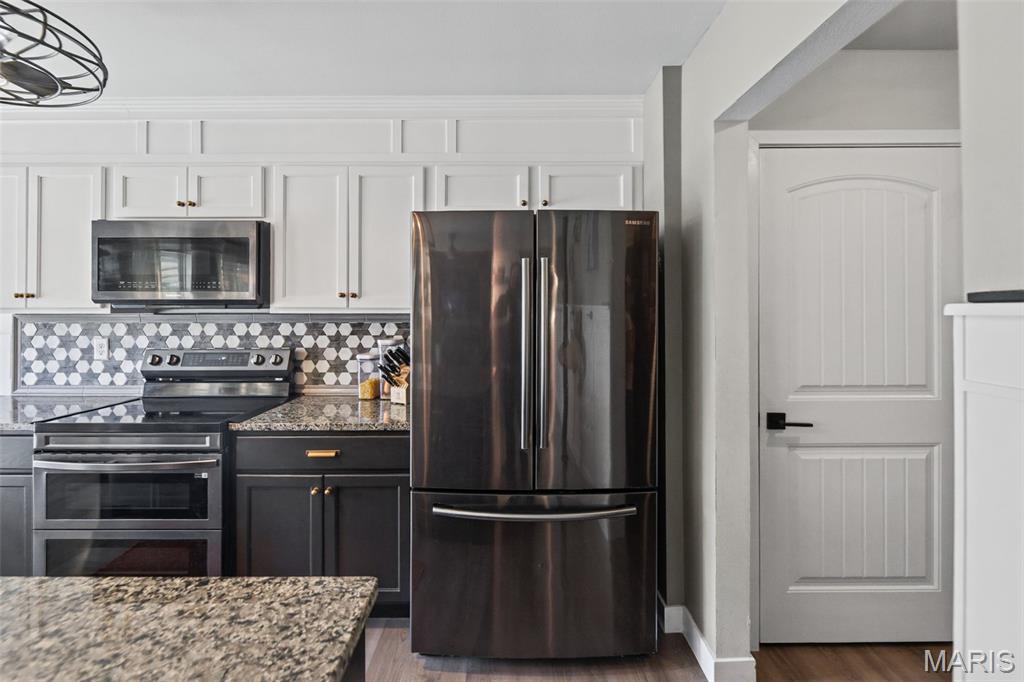
Upgraded cabinetry
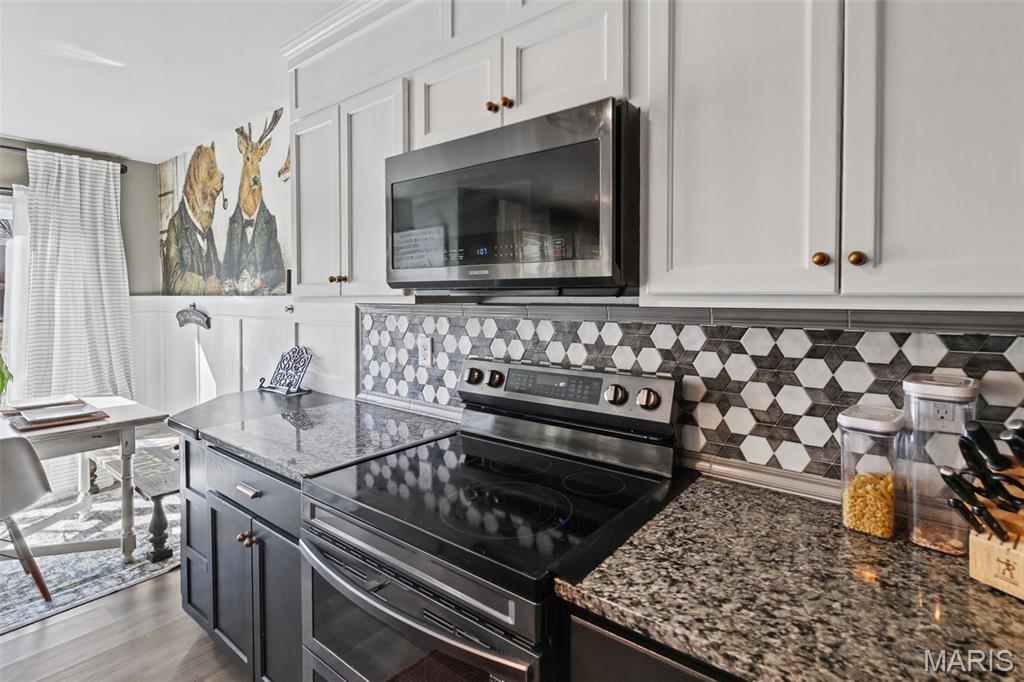
Custom backsplash
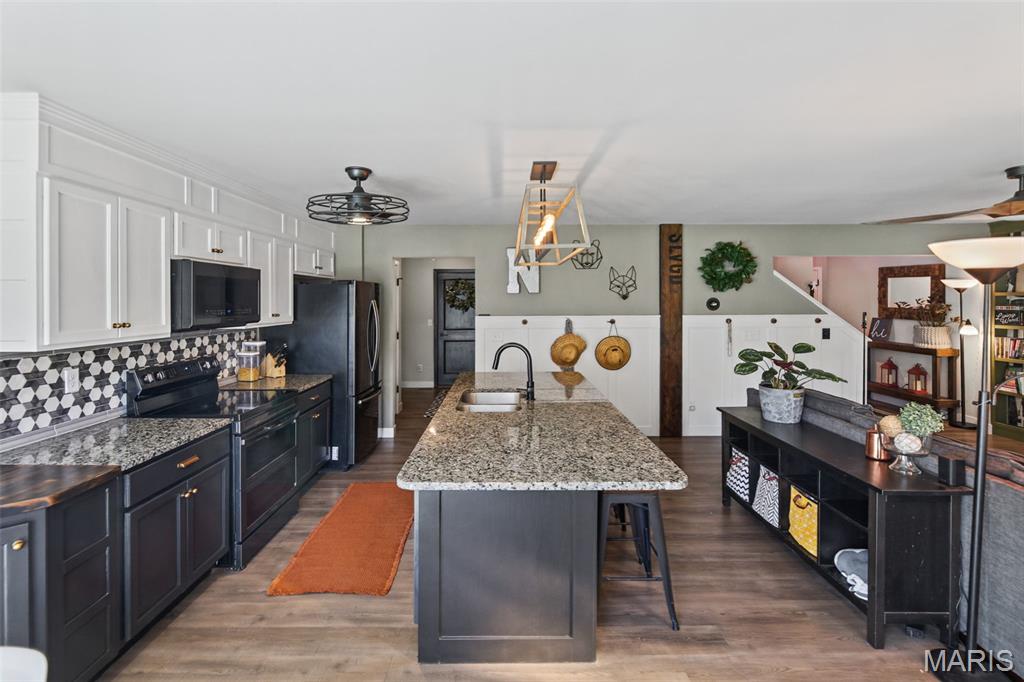
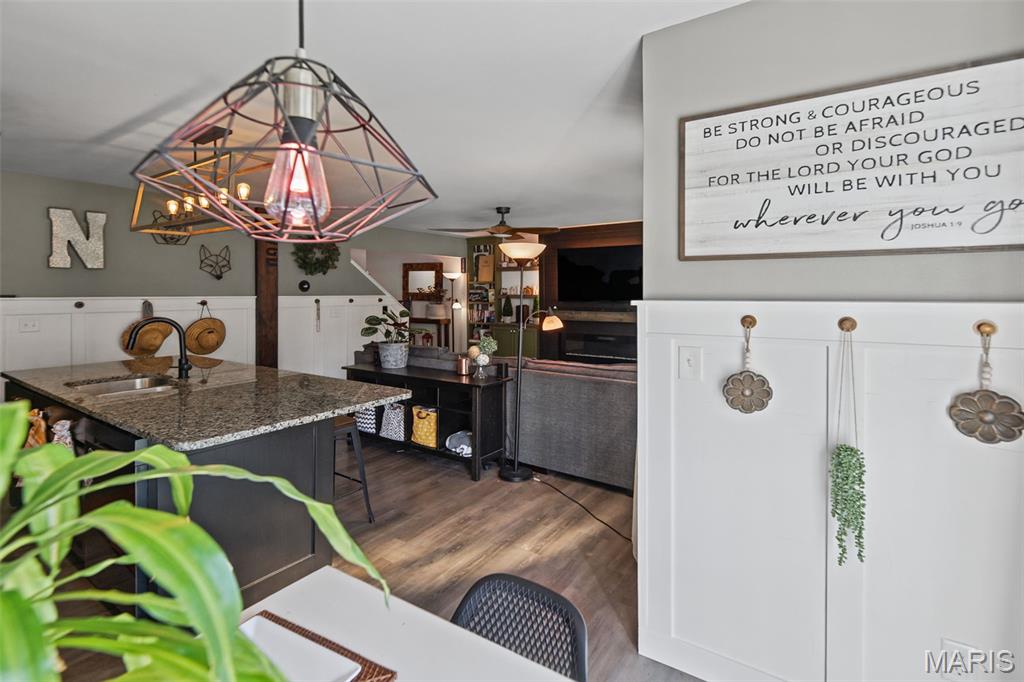
Board & Batten
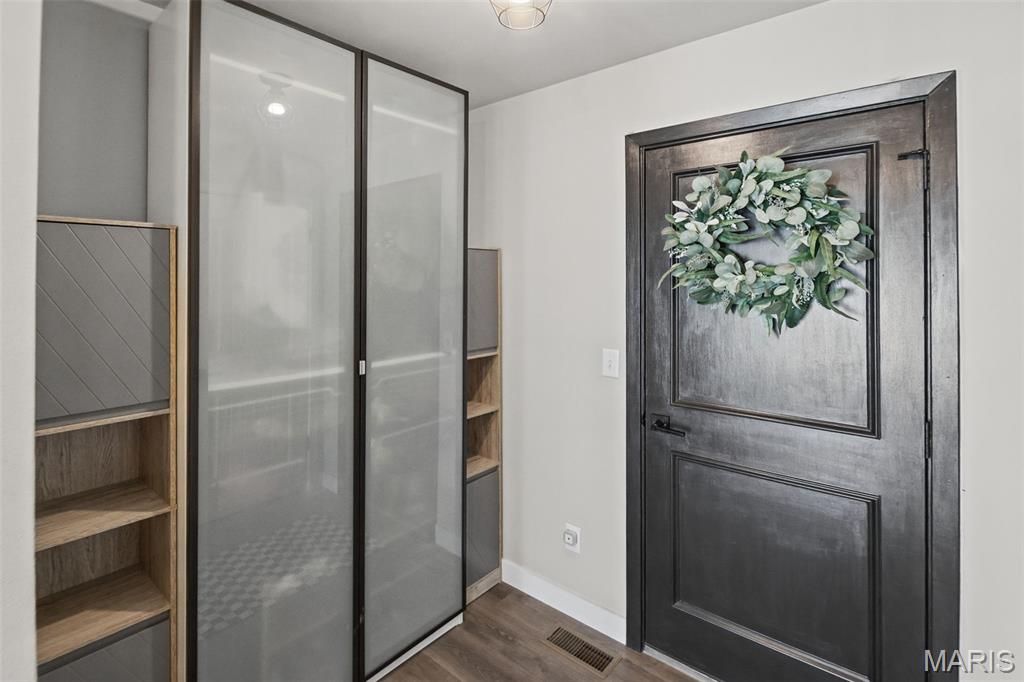
Landry/Mud room - Shelving/cabinets stay!
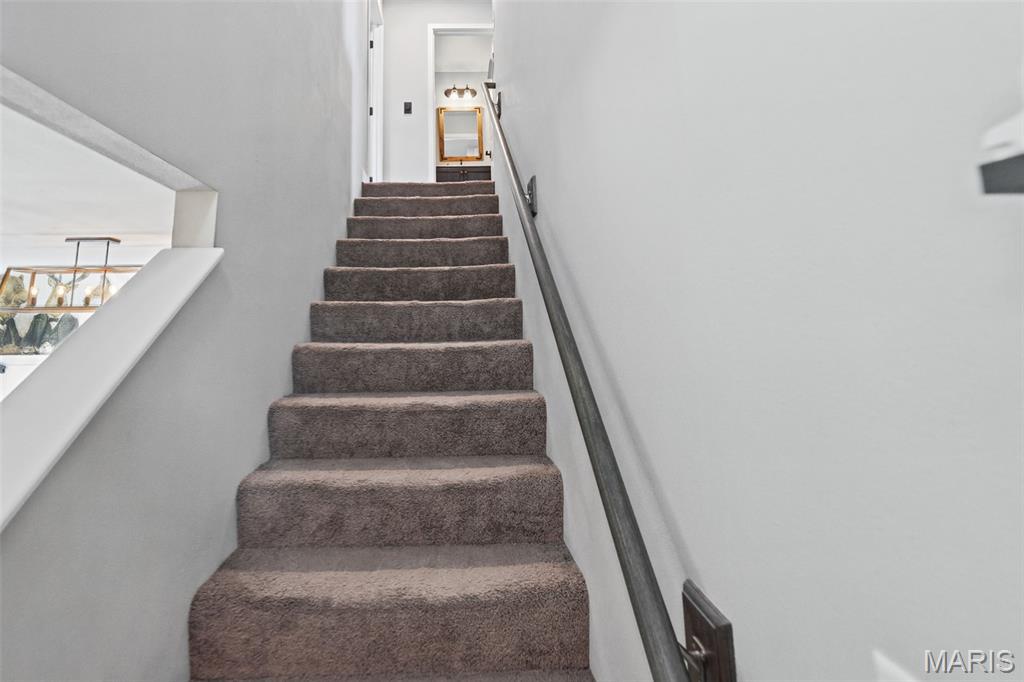
Heading to upper level
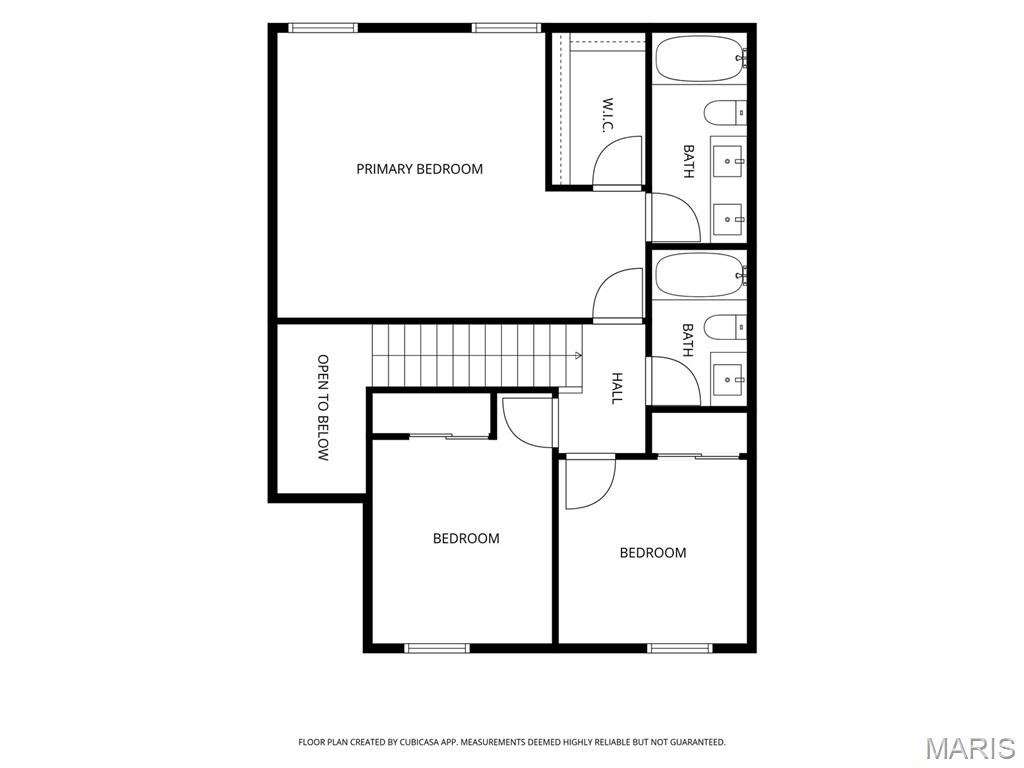
Upper Level
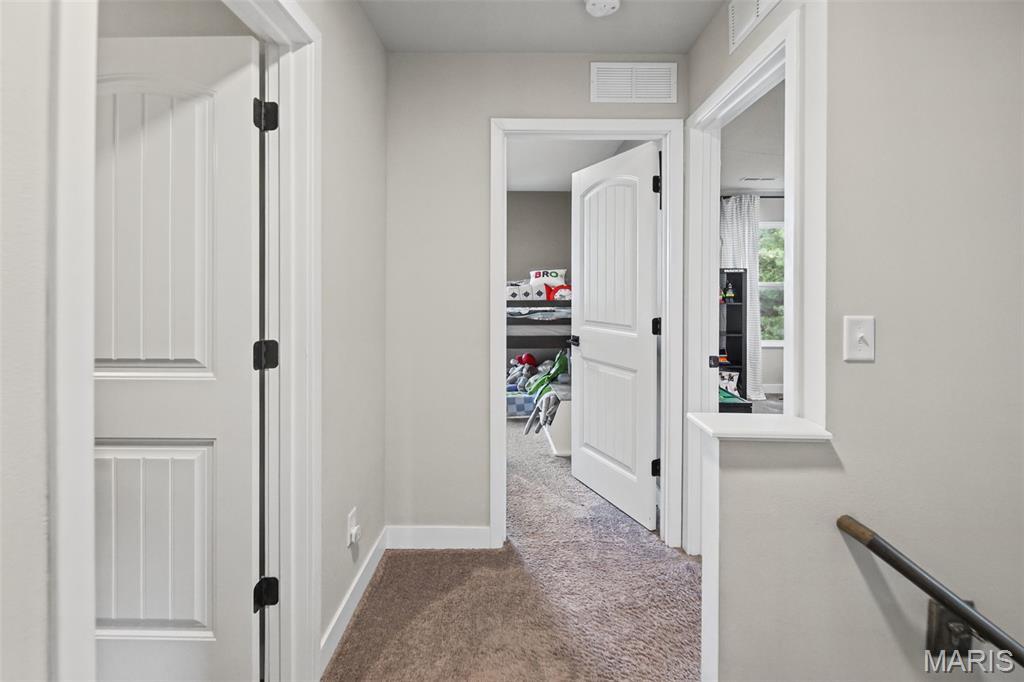
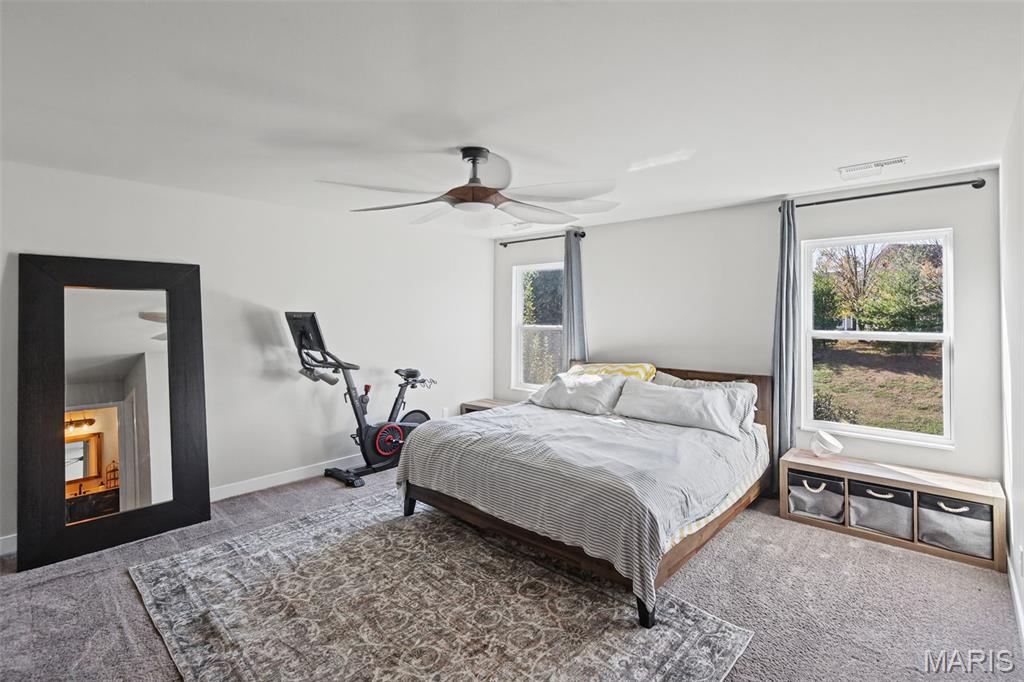
Primary Bed
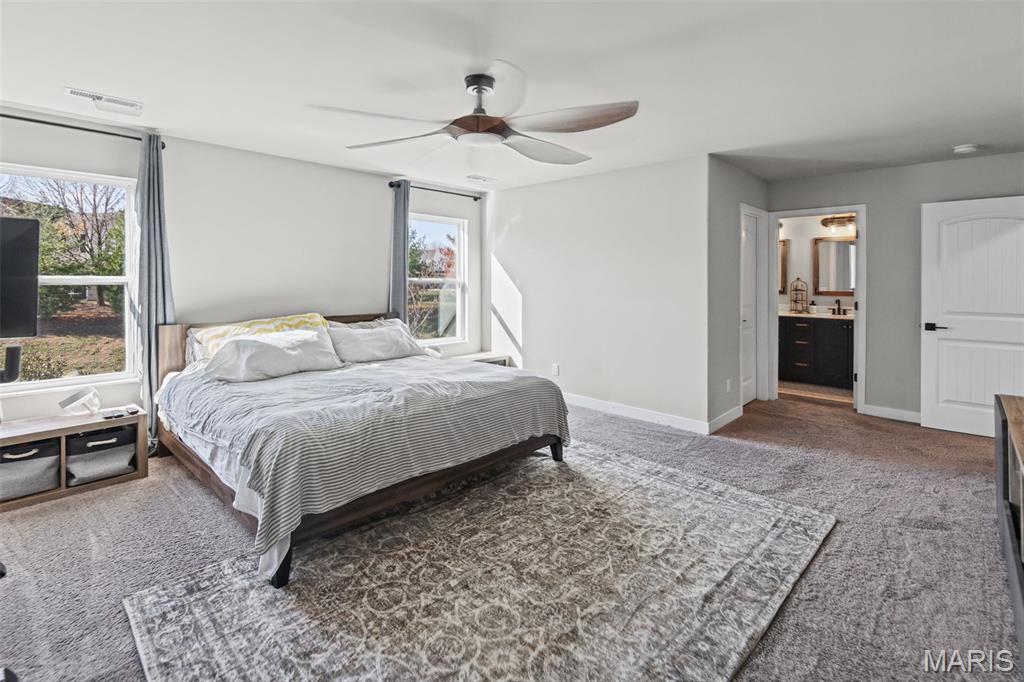
Primary Bed
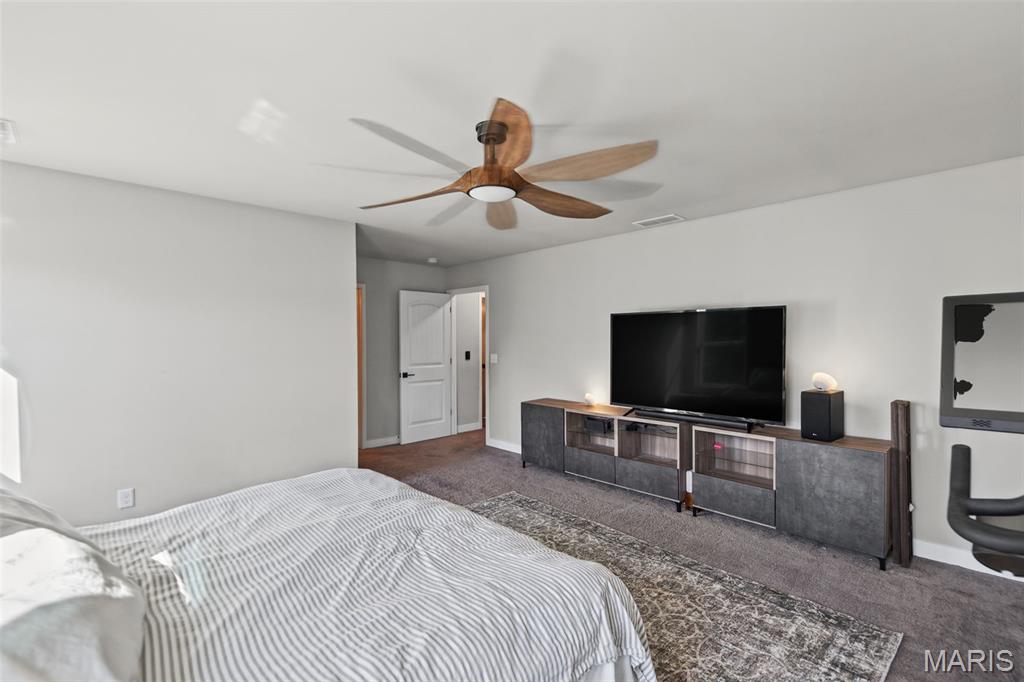
Primary Bed
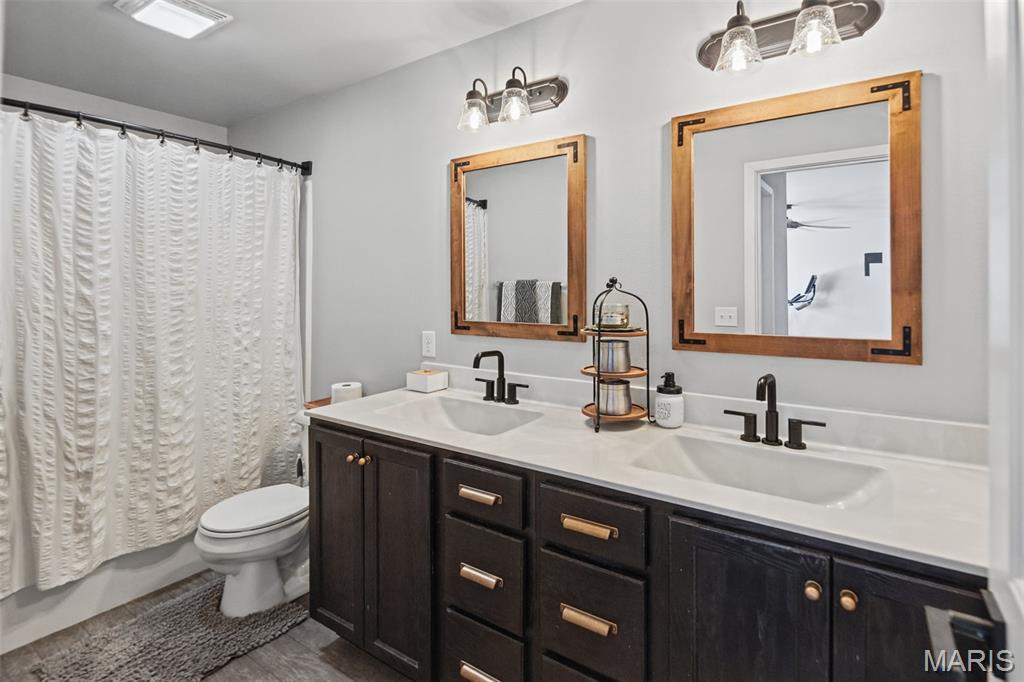
Primary Bath
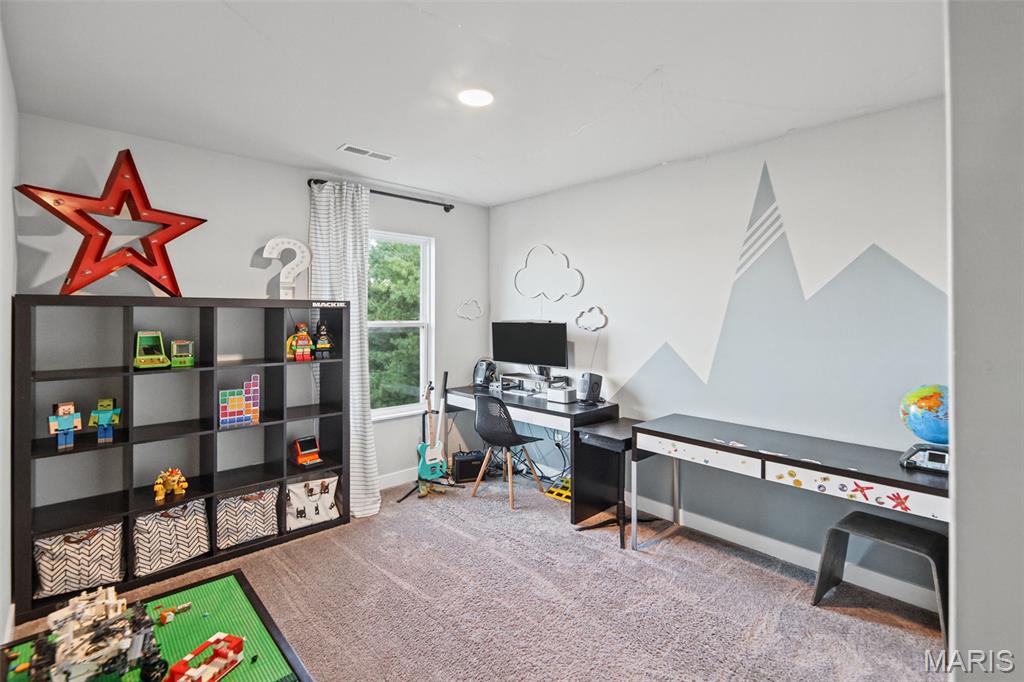
Bed 2
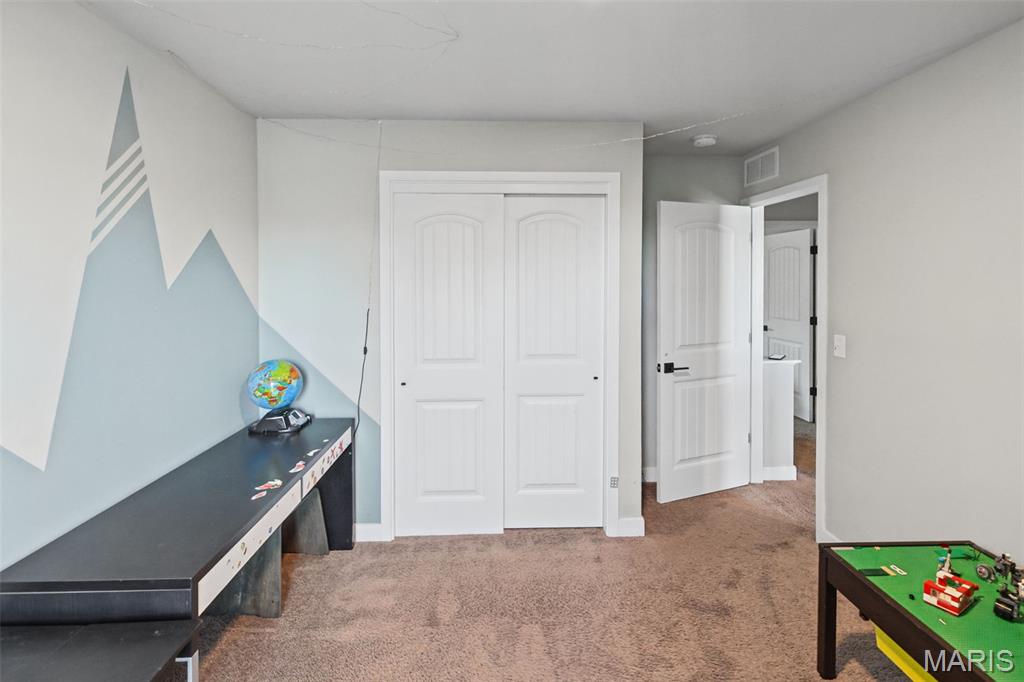
Bed 2
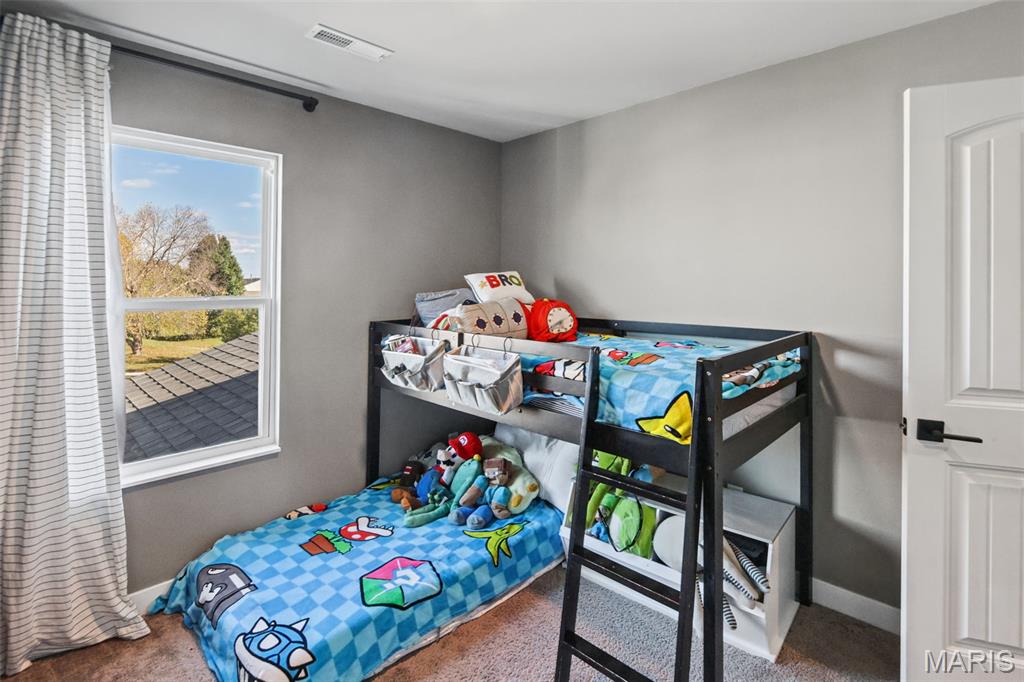
Bed 3
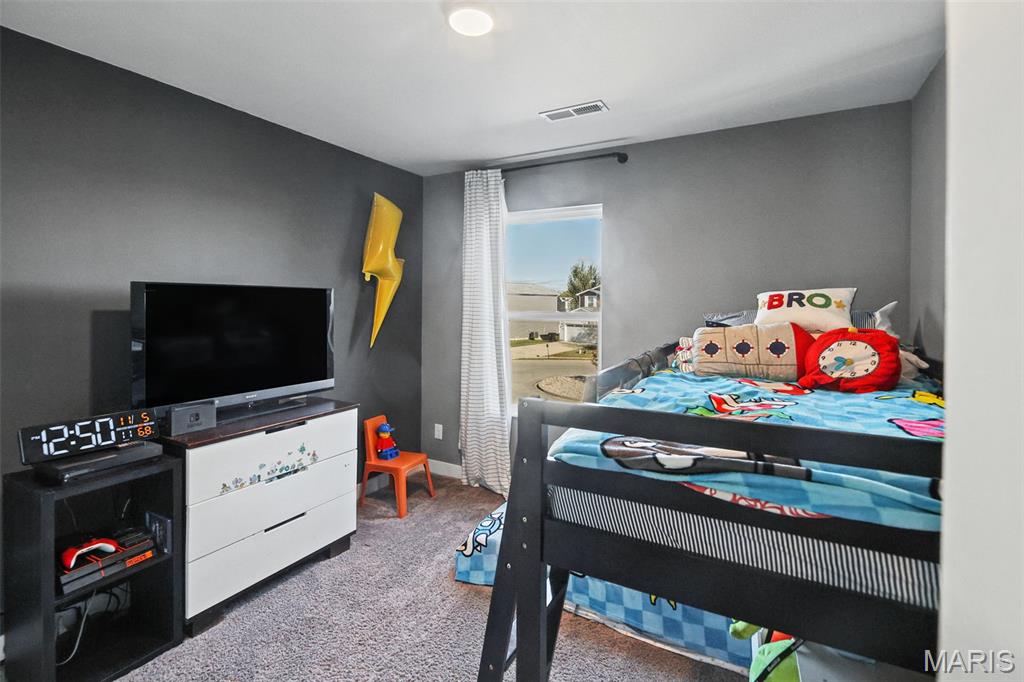
Bed 3
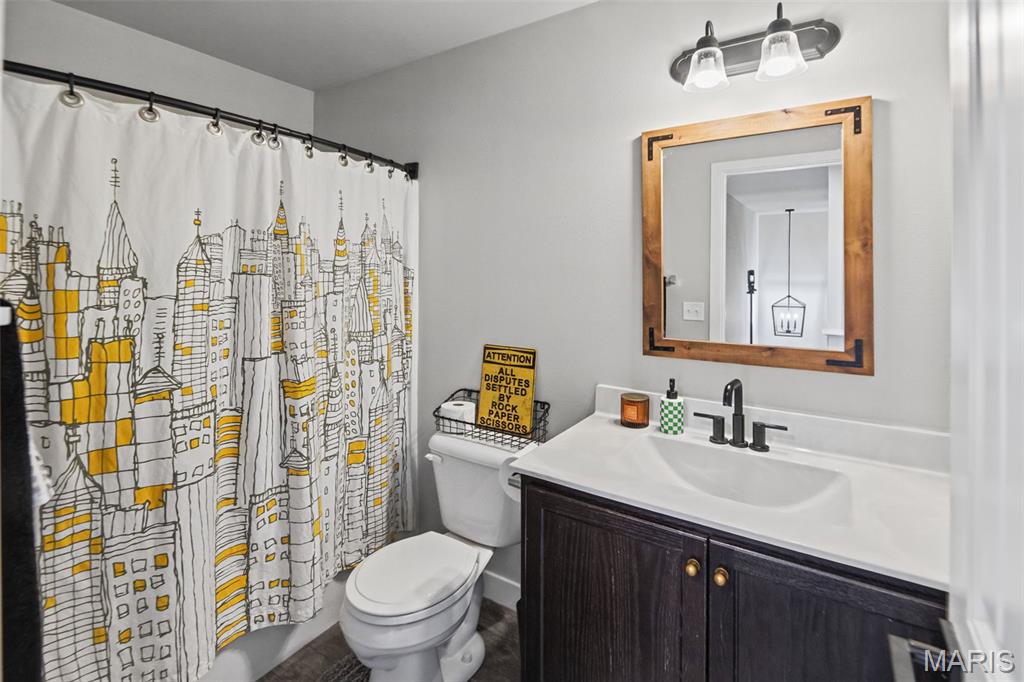
Guest Bath
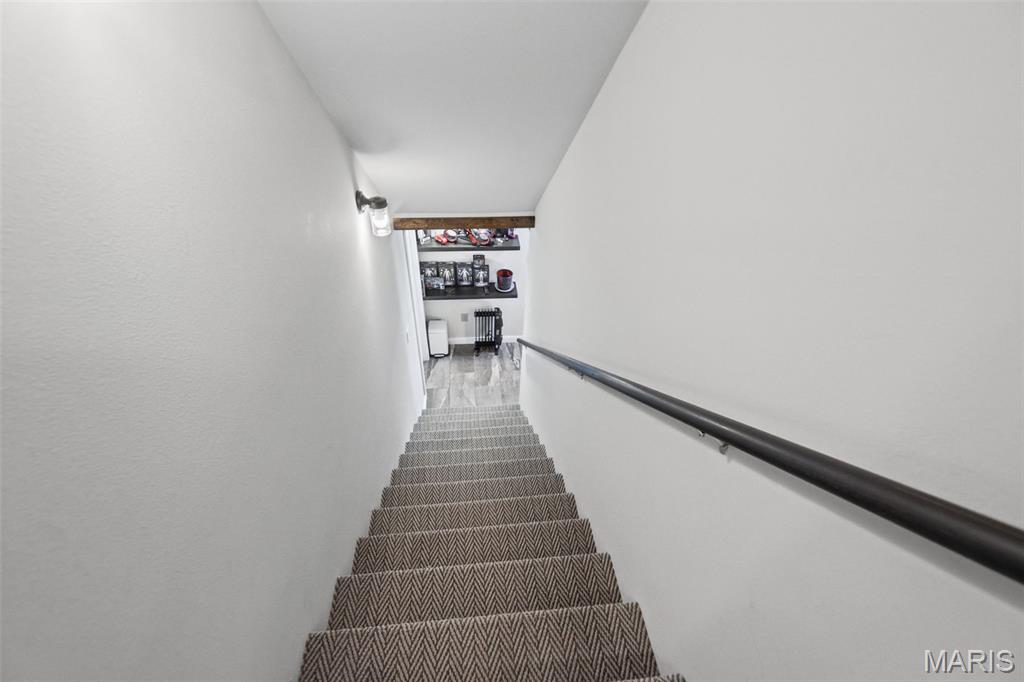
Heading to lower level
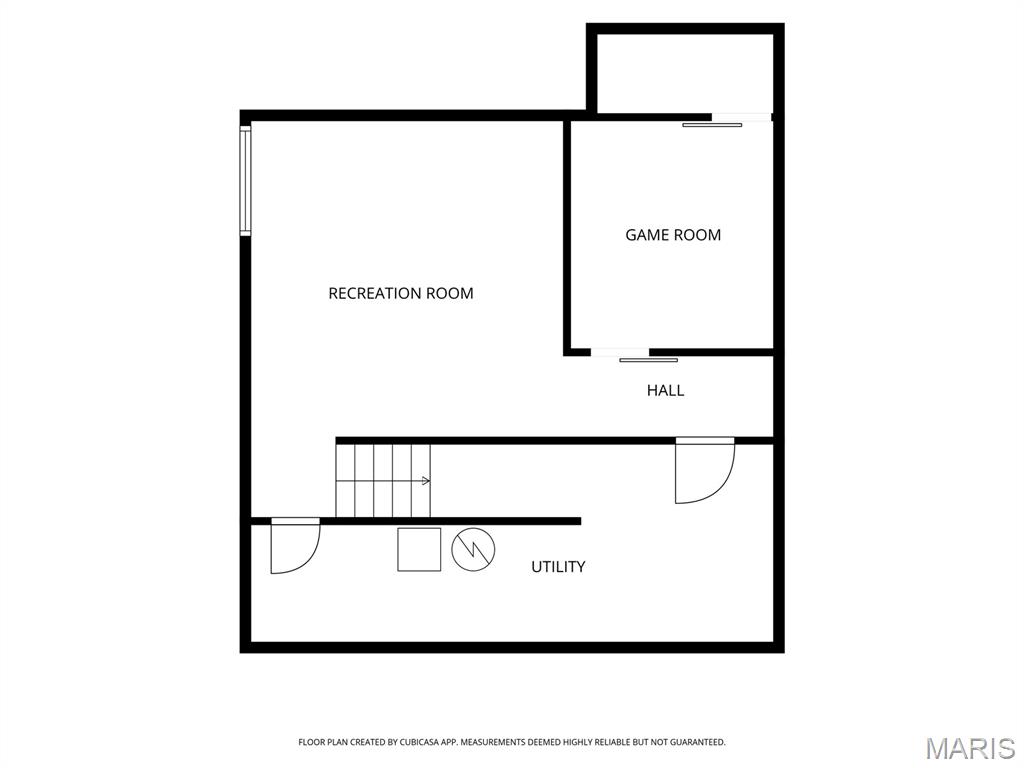
Lower Level
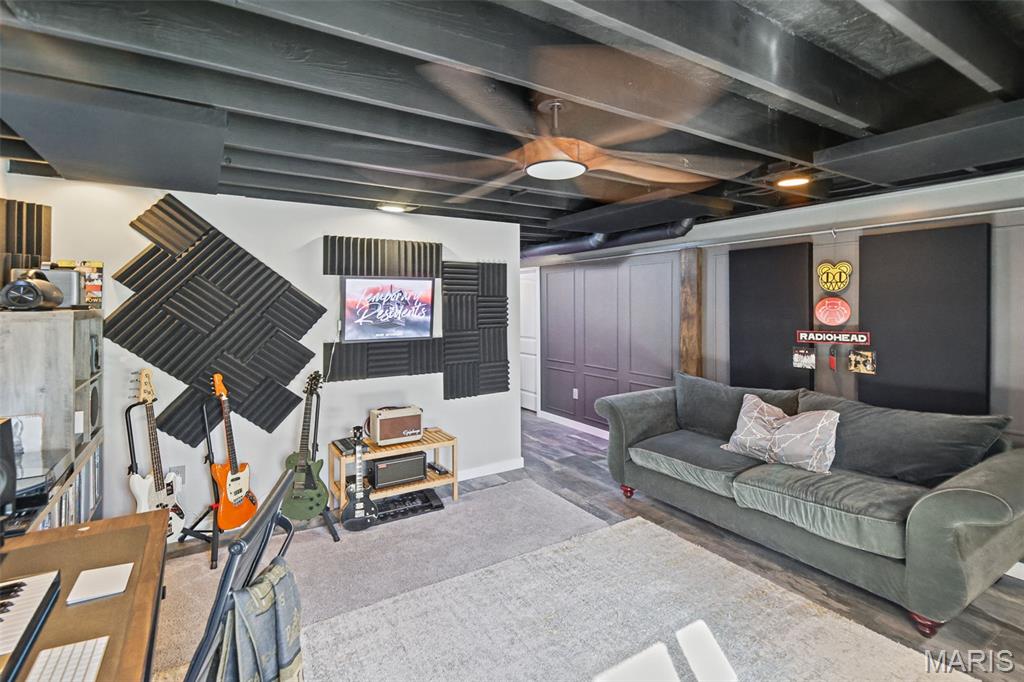
Lower Level Office/Rec
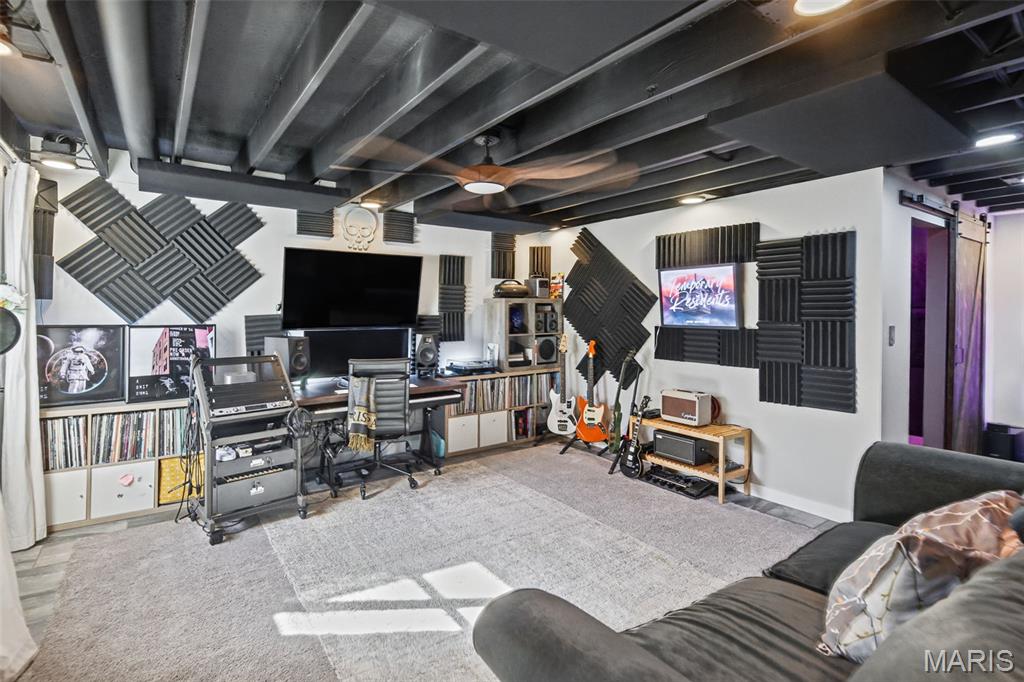
Egress in place for potential 4th bedroom
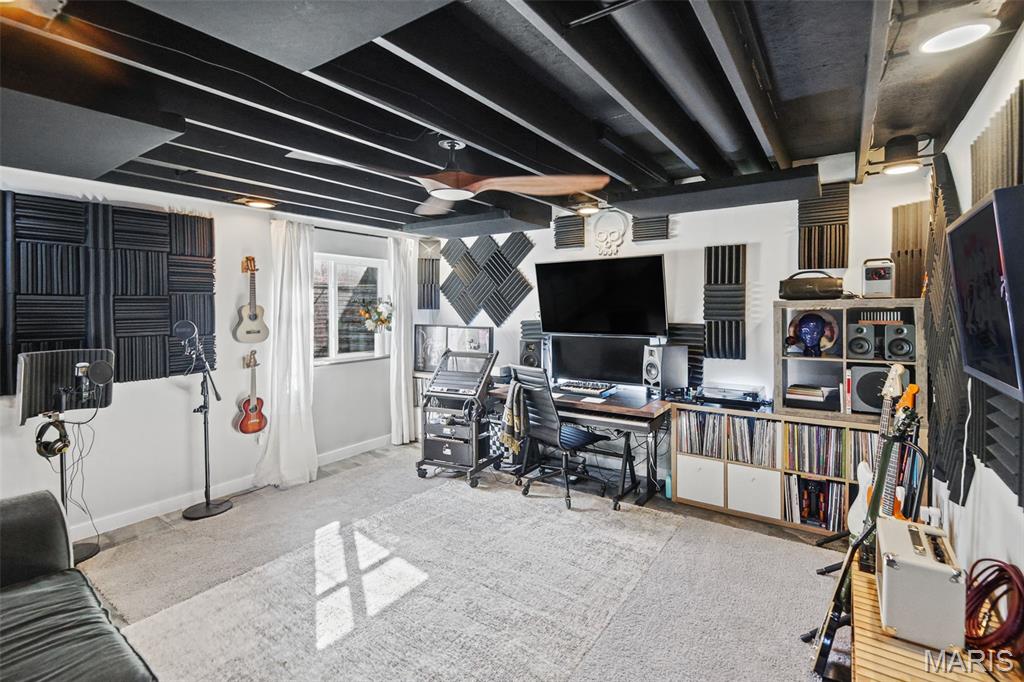
Lower level home office
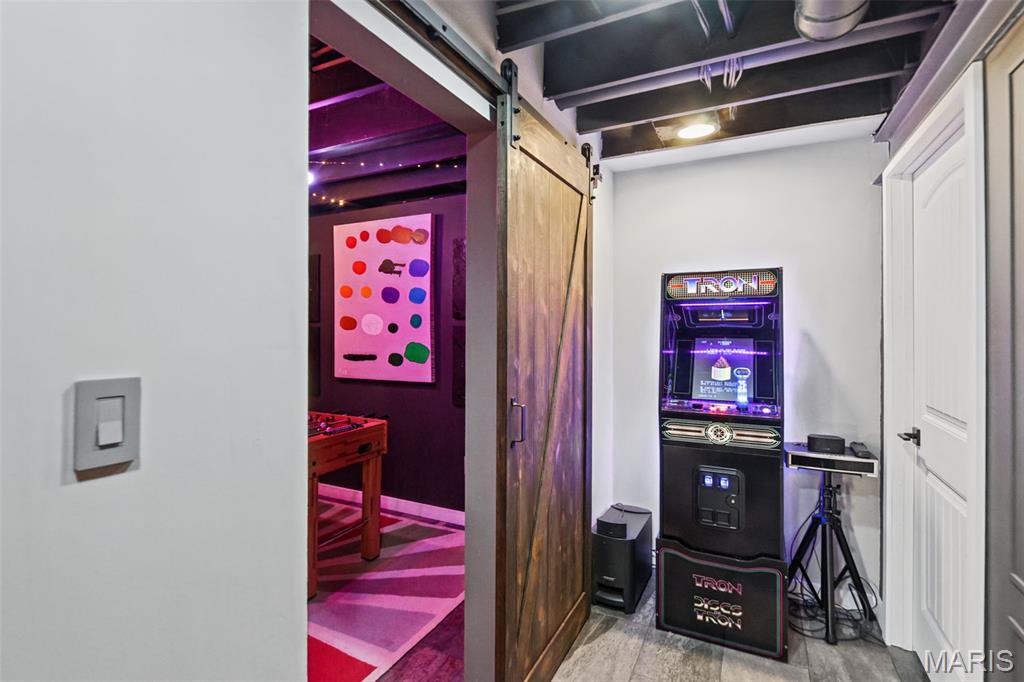
Barn Door
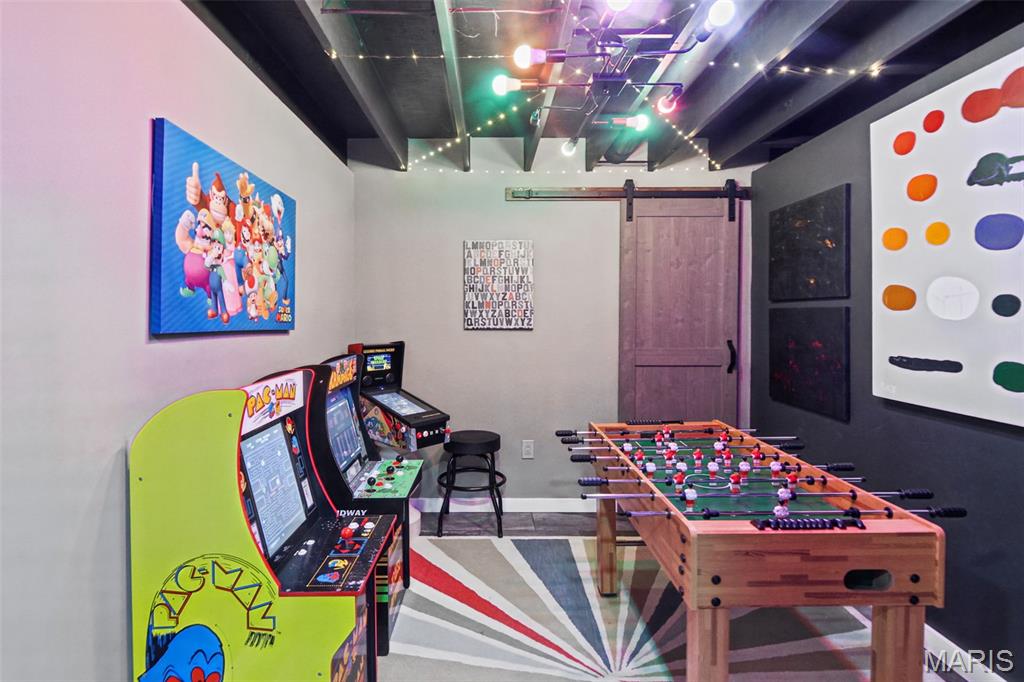
Game Room
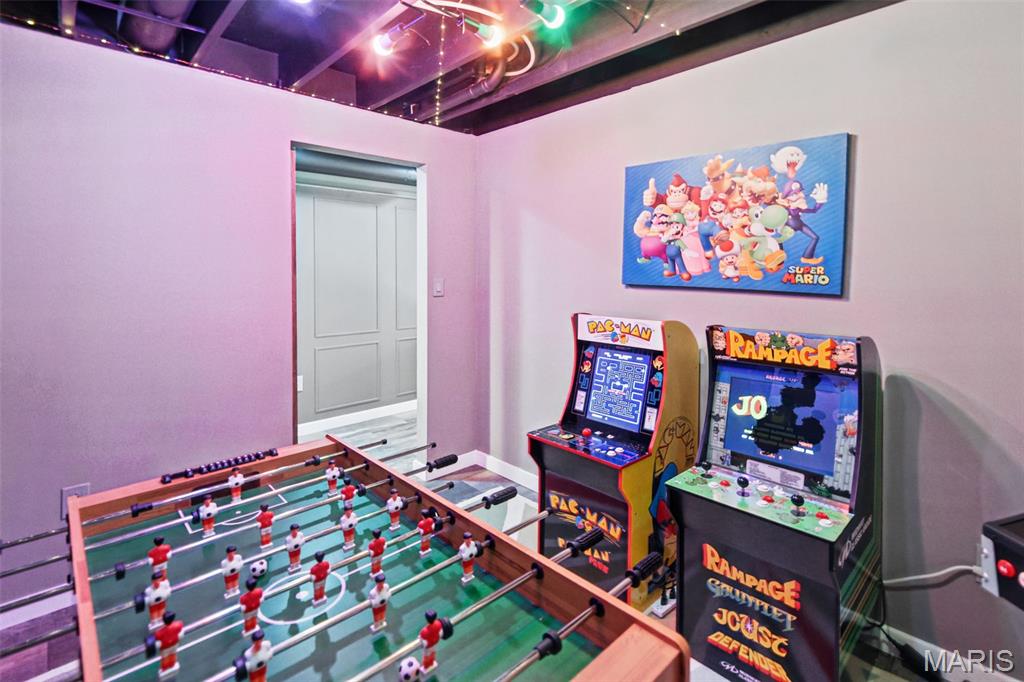
Game Roof
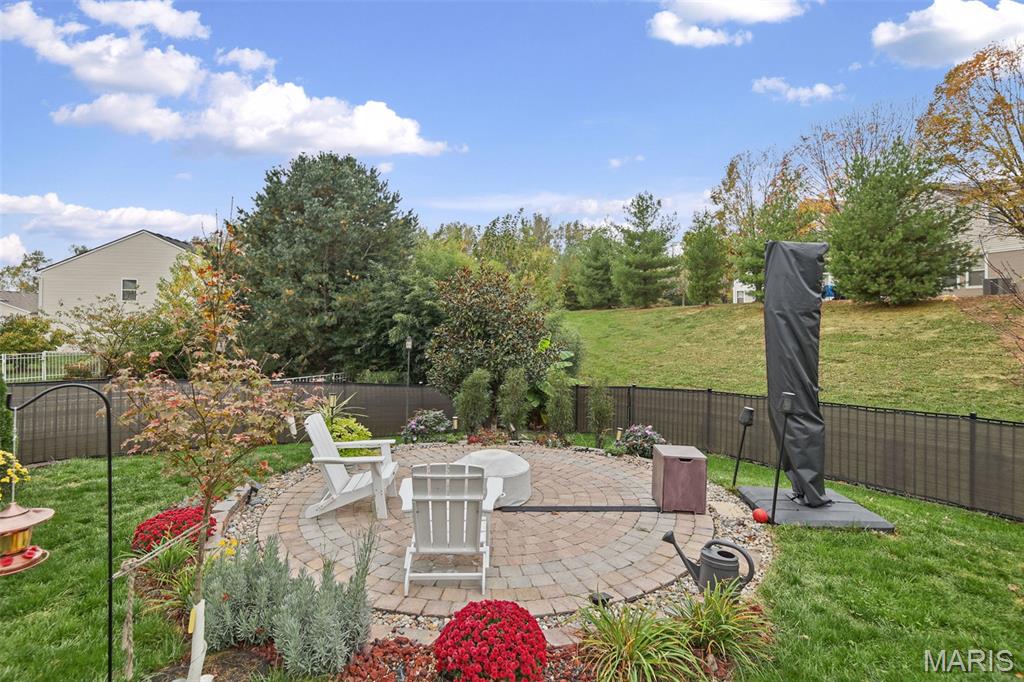
Fire-pit stays!
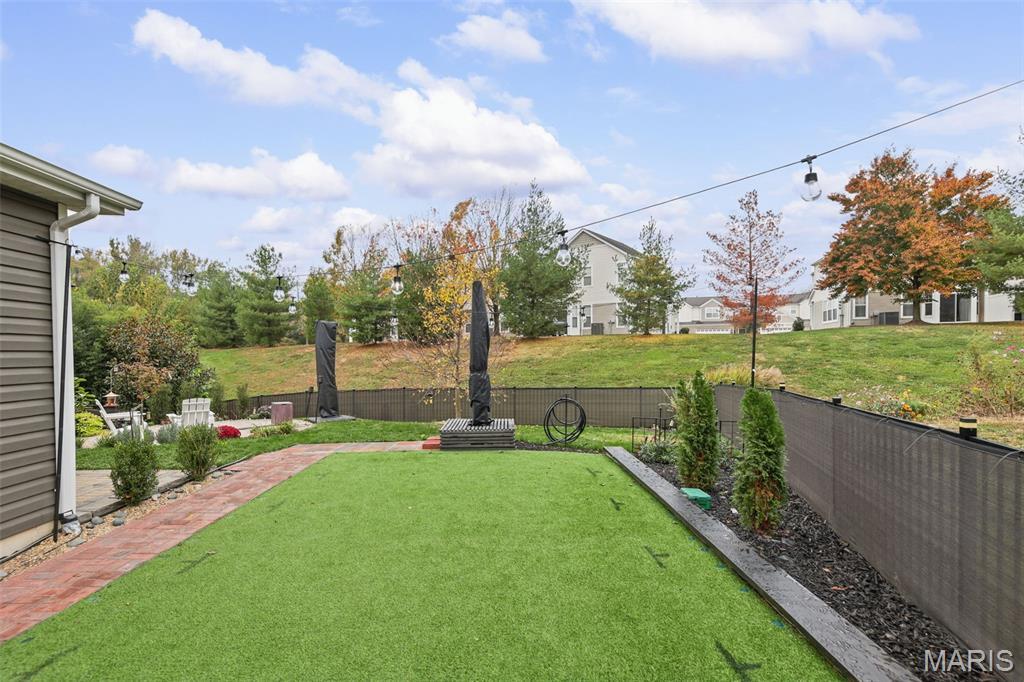
Custom turf platform for above ground pool
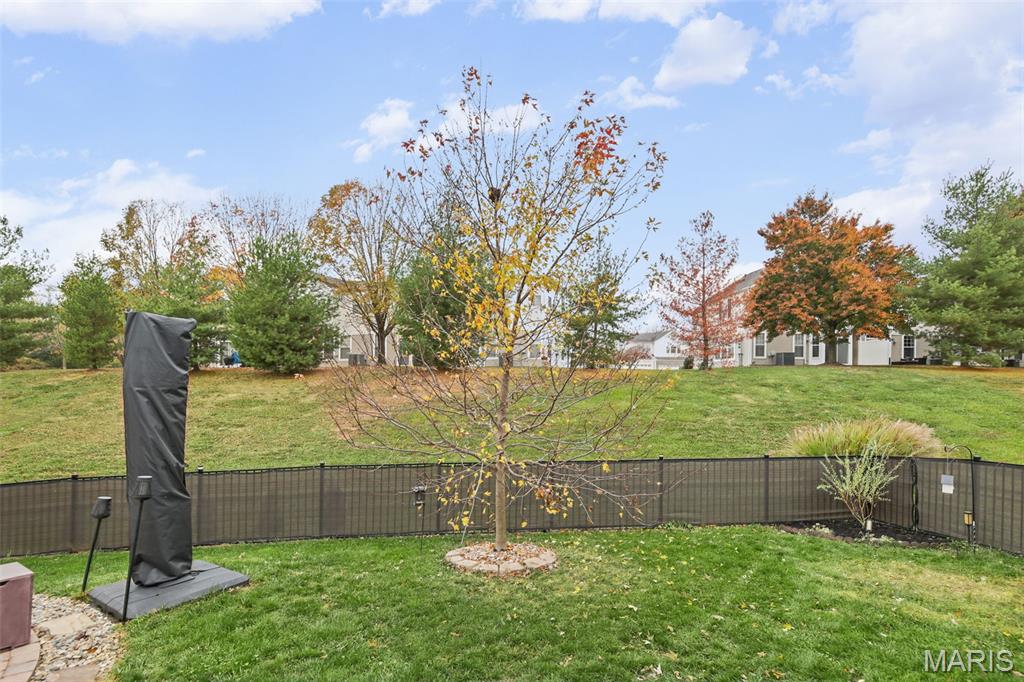
Fully Fenced
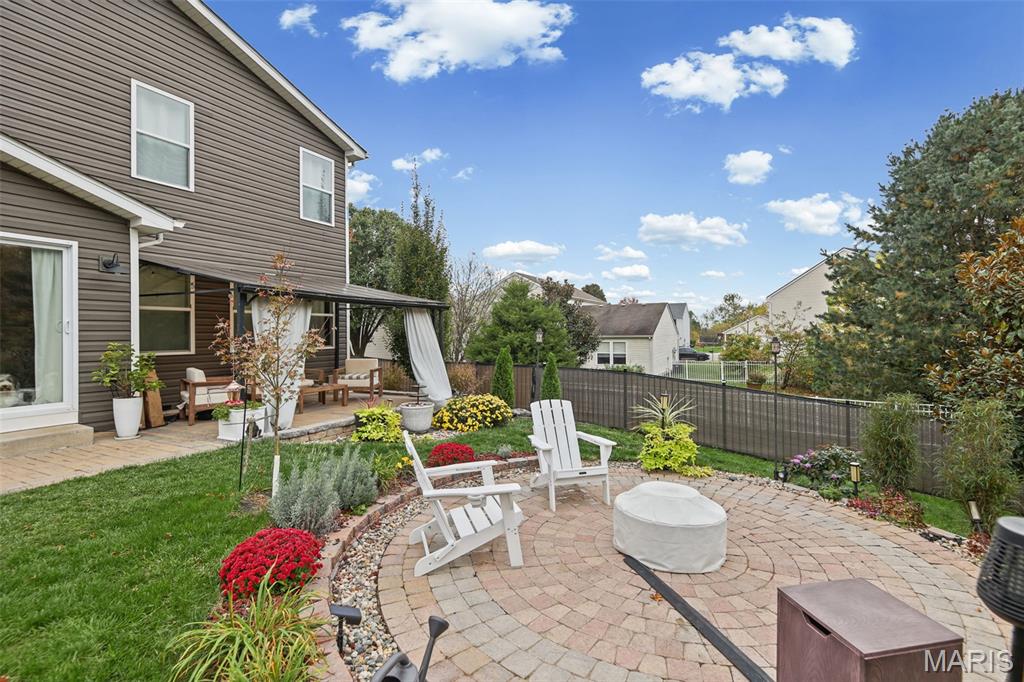
Backyard oasis
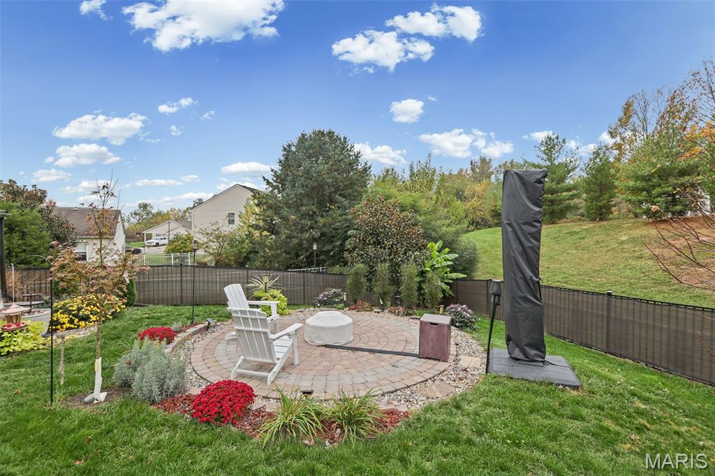
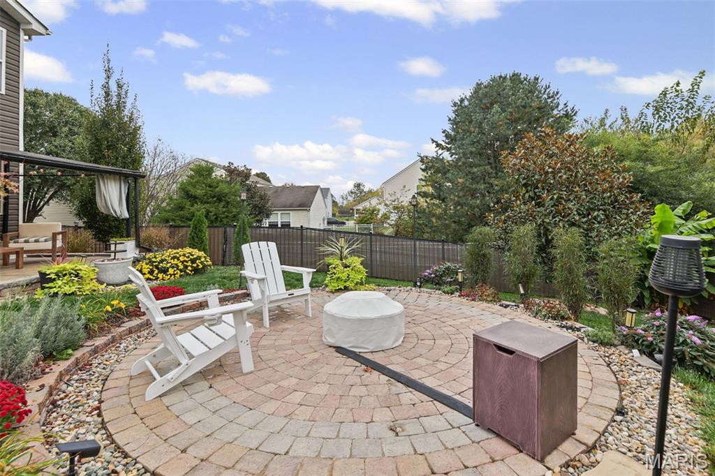
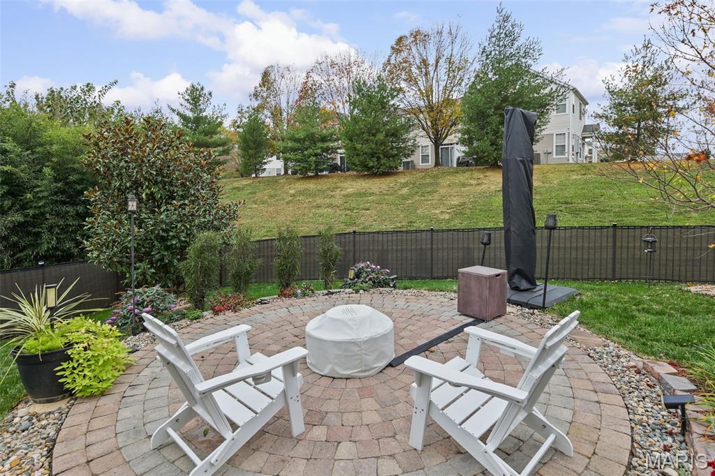
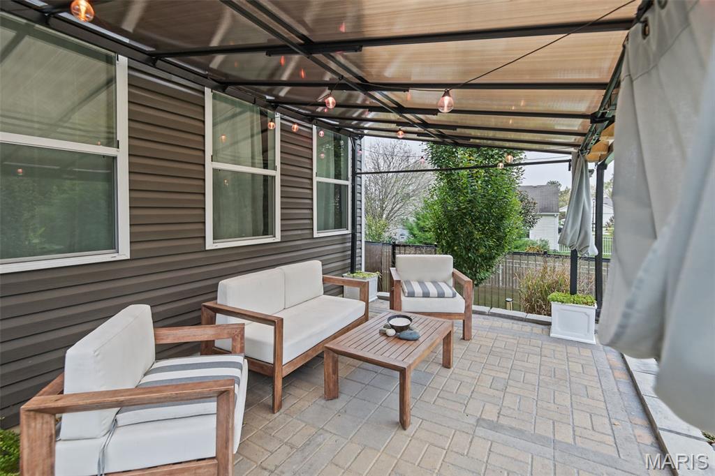
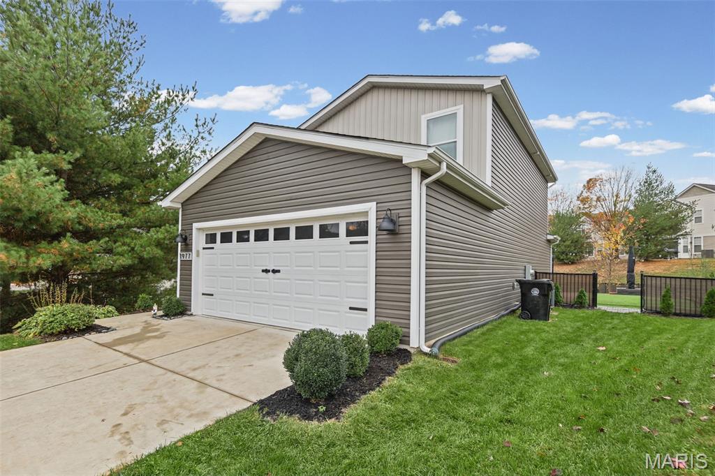
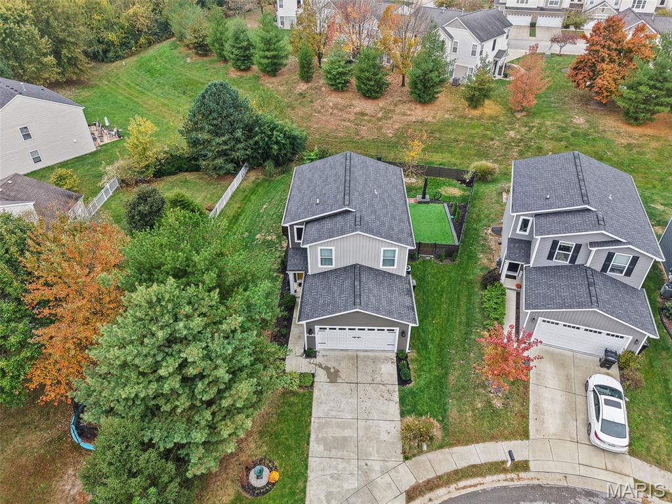
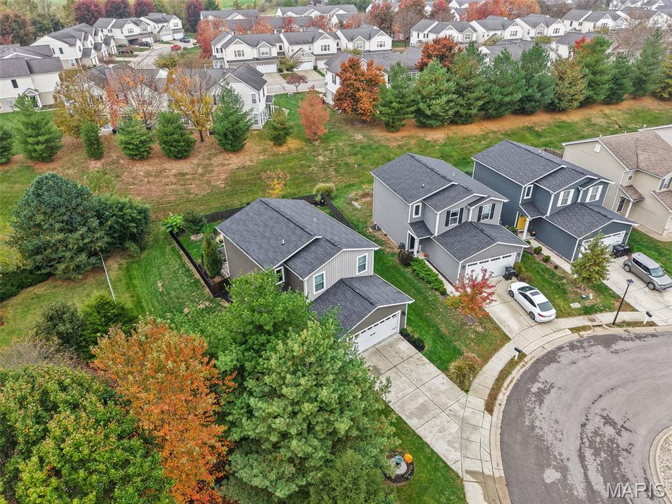
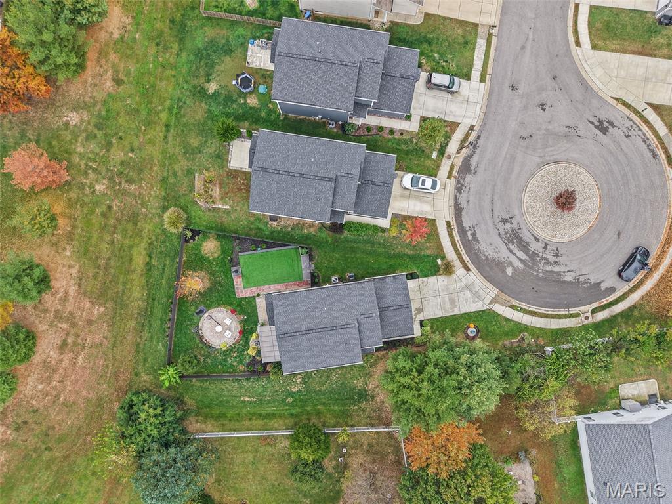
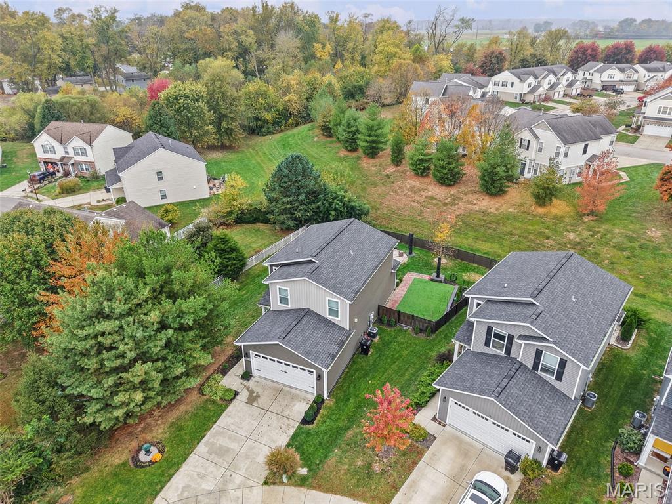
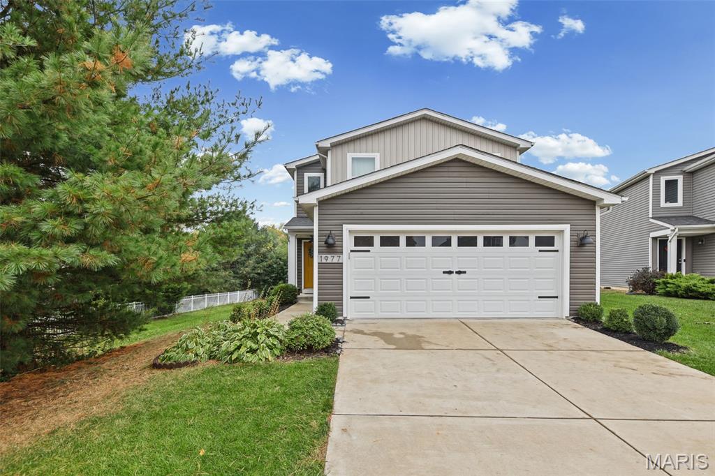
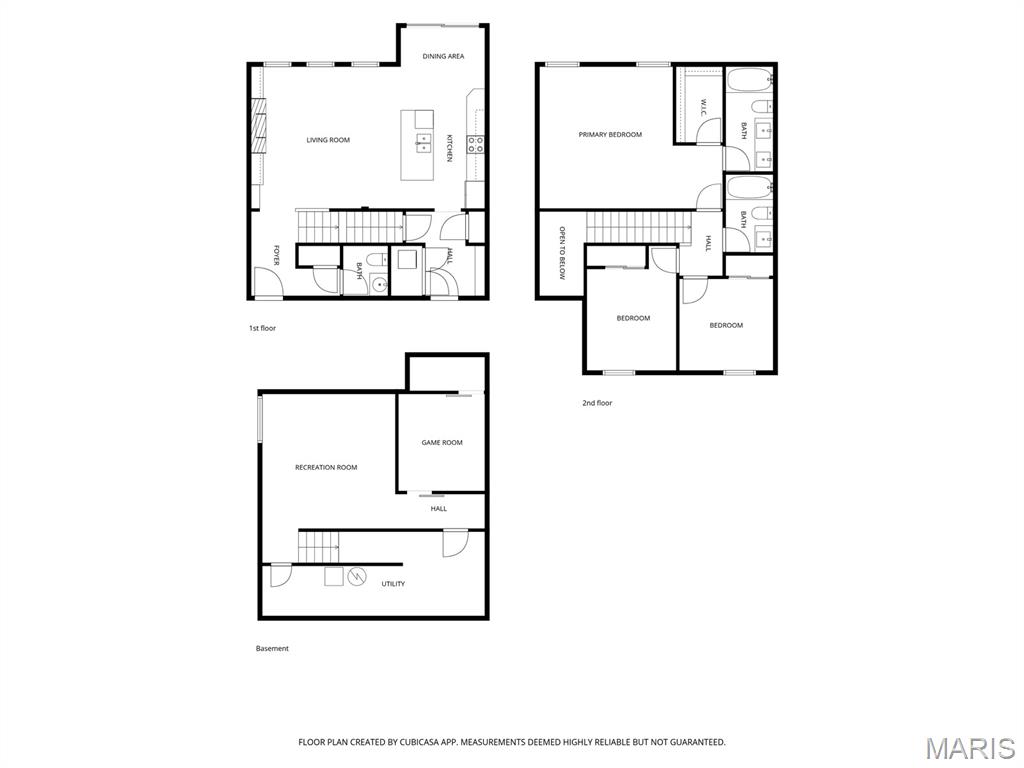
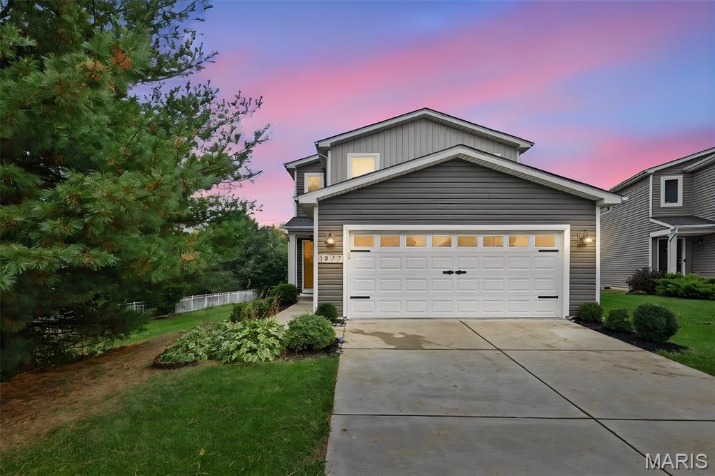
BUILDER BASIC? NOT THIS ONE! Tucked at the end of the cul-de-sac on a premium lot, this 3 bed/2.5 bath two-story offers close to 2100 sq ft of finished living space w/custom upgrades around every corner. Step inside to the ONLY two-story foyer in the subdivision, complete w/an upgraded taller window & custom chandelier. The open main level (w/LVP flooring & upgraded 4" baseboards) features a living room w/custom shiplap electric fireplace wall, built-in shelving & cabinets, telescoping TV mount, & hidden-storage wood mantel. An added third window & custom window casings bring in even more natural light. The kitchen was refreshed in 2026 w/refinished cabinets & island, a new corner cabinet w/custom stained wood countertop, upper cabinets extended to the ceiling w/custom trim, & antique brass hardware, plus granite counters, custom backsplash, & ALL kitchen appliances stay! The builder-added 4x10 nook pop-out gives the dining area extra space, finished w/board & batten & an accent wall of wallpaper imported from Sweden. The main-level mud/laundry room includes storage cabinets that stay, & a custom hall tree at the entry keeps everything organized. Matte black faucets, hinges & door hardware throughout tie it all together. Upstairs, the spacious primary suite features 2 large windows overlooking the backyard & an en-suite bath w/dual vanities, wood-framed mirrors & matte black fixtures. Two additional bedrooms & full guest bath complete the upper level. The finished lower level is the ultimate hangout w/a family room/home office featuring recessed lighting, slate-style porcelain tile, decorative paneled accent wall, faux wood post, & matte black open ceiling for a loft-studio vibe. With an egress window, this space offers the potential for a 4th bedroom. A separate game room w/sliding barn door, a bonus nook, & a storage/utility room complete the space. Then step out back to your own private oasis! The fully fenced yard features a paver patio along the entire back of the home, a detached covered pergola (stays!), a 15' circle paver patio w/fire pit surrounded by a pollinator garden, & a turf entertainment area w/paver walkway & LED-lit retaining walls, perfect for summer fun, games & movie nights. Maple, magnolia, Japanese maple, redbud & hornbeam trees plus 15+ arborvitaes add beauty & privacy. The 2-car garage includes 2 wooden storage shelves, & the Nest thermostat & smart doorbell stay too. Fiber internet available! Walking distance to Westhaven Elem & Central Junior HS. Enjoy a stocked community pond for fishing & a paved walking/bike trail that winds throughout the neighborhood. Just a 17 minute drive to Scott AFB! Come see this backyard oasis in person!
Status: Coming Soon · MLS# 26071287 · Listing Courtesy of RE/MAX Results Realty
StLouisRealEstate.com is operated by Guerrilla Brokers, LLC. The person who answers is a licensed real estate agent who can pull this listing up with you and answer your questions about it.

3 Beds

3 Baths

2,096 sq.ft

$0 per sq.ft

Traditional
$ 309,000
Coming Soon
0
26071287
3
3
2,096
455
Independence/Reunion
Belleville DIST 118
St Clair-IL
Residential
Traditional
Residential
$6,726
Last 6 closed homes in this zip.
| Address | Bd/Ba | SqFt | List | Sold | Closed |
|---|---|---|---|---|---|
| 603 Sycamore Street, Belleville, IL 62220 | 4/2 | 2,122 | $150,000 | $149,000 99.3% of ask |
Nov 9, 2026 |
| 404 Polk Street, Belleville, IL 62220 | 2/1 | 1,140 | $148,000 | $150,000 101.4% of ask |
Nov 6, 2026 |
| 321 S Missouri Avenue, Belleville, IL 62220 | 3/2 | 1,404 | $215,000 | $215,000 100% of ask |
Nov 6, 2026 |
| 2417 Bobby Jones Court, Belleville, IL 62220 | 5/5 | 3,178 | $500,000 | $500,000 100% of ask |
Nov 5, 2026 |
| 232 Harmony Ridge Drive, Belleville, IL 62220 | 4/3 | 2,031 | $299,900 | $289,000 96.4% of ask |
Nov 5, 2026 |
| 620 Springwood Drive, Belleville, IL 62220 | 3/4 | 2,652 | $449,500 | $450,000 100.1% of ask |
Nov 4, 2026 |
Estimate your monthly payment. Adjust the sliders below.
Estimate only. Not a loan offer. Consult a lender for an accurate quote, including HOA fees, PMI, and current rates.
Great Room
15x12
Kitchen
15x13
Dining Room
9x7
Laundry
9x6
Bathroom
5x5
Primary Bedroom
20x15
Primary Bathroom
11x5
Bedroom 2
10x10
Bedroom 3
11x10
Bathroom 3
8x5
Office
15x14
Game Room
10x8

Enjoy lake views and room to spread out in this original-owner, two-story home in Belleville’s Reunion neighborhood! Offering 4 bedrooms, 4 bathrooms, and 2,408 square feet, this home pairs flexible living spaces with valuable updates. The kitchen features an island, pantry, abundant cabinetry, and included appliances, while new flooring refreshes the dining and family rooms. Upstairs, a versatile loft provides extra space to relax, work, or play. Convenient second-floor laundry includes the washer and dryer, and the hall bathroom offers double sinks. Daylight windows bring natural light to the basement, which also features a newer bathroom. Outside, enjoy the large yard and lake views from the maintenance free composite deck with aluminum railings. A new front door adds a welcoming touch, while the HVAC system, water heater, and roof were all updated in 2023. Don’t miss the space, setting, and thoughtful improvements this home has to offer! The home has been professionally cleaned including the carpet. Close to SAFB, schools, shopping and within 30 minutes to downtown St Louis. Preapproved buyers please and buyers to verify all information prior to making an offer.
BUILDER BASIC? NOT THIS ONE! Tucked at the end of the cul-de-sac on a premium lot, this 3 bed/2.5 bath two-story offers close to 2100 sq ft of finished living space w/custom upgrades around every corner. Step inside to the ONLY two-story foyer in the subdivision, complete w/an upgraded taller window & custom chandelier. The open main level (w/LVP flooring & upgraded 4" baseboards) features a living room w/custom shiplap electric fireplace wall, built-in shelving & cabinets, telescoping TV mount, & hidden-storage wood mantel. An added third window & custom window casings bring in even more natural light. The kitchen was refreshed in 2026 w/refinished cabinets & island, a new corner cabinet w/custom stained wood countertop, upper cabinets extended to the ceiling w/custom trim, & antique brass hardware, plus granite counters, custom backsplash, & ALL kitchen appliances stay! The builder-added 4x10 nook pop-out gives the dining area extra space, finished w/board & batten & an accent wall of wallpaper imported from Sweden. The main-level mud/laundry room includes storage cabinets that stay, & a custom hall tree at the entry keeps everything organized. Matte black faucets, hinges & door hardware throughout tie it all together. Upstairs, the spacious primary suite features 2 large windows overlooking the backyard & an en-suite bath w/dual vanities, wood-framed mirrors & matte black fixtures. Two additional bedrooms & full guest bath complete the upper level. The finished lower level is the ultimate hangout w/a family room/home office featuring recessed lighting, slate-style porcelain tile, decorative paneled accent wall, faux wood post, & matte black open ceiling for a loft-studio vibe. With an egress window, this space offers the potential for a 4th bedroom. A separate game room w/sliding barn door, a bonus nook, & a storage/utility room complete the space. Then step out back to your own private oasis! The fully fenced yard features a paver patio along the entire back of the home, a detached covered pergola (stays!), a 15' circle paver patio w/fire pit surrounded by a pollinator garden, & a turf entertainment area w/paver walkway & LED-lit retaining walls, perfect for summer fun, games & movie nights. Maple, magnolia, Japanese maple, redbud & hornbeam trees plus 15+ arborvitaes add beauty & privacy. The 2-car garage includes 2 wooden storage shelves, & the Nest thermostat & smart doorbell stay too. Fiber internet available! Walking distance to Westhaven Elem & Central Junior HS. Enjoy a stocked community pond for fishing & a paved walking/bike trail that winds throughout the neighborhood. Just a 17 minute drive to Scott AFB! Come see this backyard oasis in person!

Zoned C2 Heavy Commercial- formerly owned by a well-respected plumber who ran his plumbing business from it while renting out the rear apartment. An owner could also actually live in the 1 bedroom front apartment while doing business from the front area of the apartment. Even without the commercial usage, this duplex is an unbelievable 23.3% ROI opportunity! $1300 plus monthly rent potential with just residential renting (more if rented to a business). Occupancy ready. Owner is very motivated and just slashed the price! This charming duplex, built in 1947, was renovated in 2018, and offers the option to live in the front 1-bedroom unit while also conducting business because of the C-2 zoning. And collect additional rent from the rear 2-bedroom unit. Conveniently located near public transportation and close to downtown Belleville. The front 1 bedroom unit has long been rented for $550 a month but could be rented for more if the C-2 zoning was utilized. The back 2-bedroom unit has two levels, with a large open kitchen/dining area and laundry on the main level, and two bedrooms upstairs. It rented for $650/month for the past 5 years but could easily be rented for $750 or more. The property also has a dry basement with electricity (ideal for extra storage or even a crude man cave as it naturally stays cool in the summer and warm in the winter with the furnace, water heater room next to it). Upgrades include copper plumbing, PVC sewer lines, and separate, upgraded electric meters. Additionally, the City has added a street light to the back parking area for improved security." This is a duplicate listing of MLS #26060412
