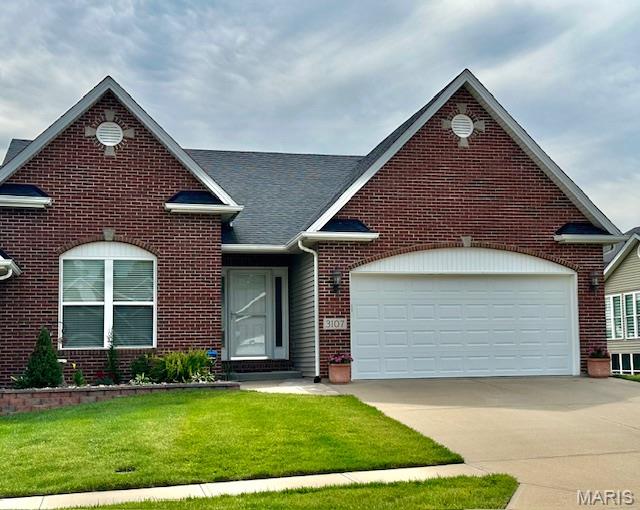
Exceptional location near restaurants, shopping, Dr's, hospital & Interstate 55. This home is move in ready. Enjoy the open concept with cathedral ceiling, wood floors & lake views from every room. Primary bedroom has fireplace, tray ceiling, bath with separate shower, double sinks & large walk in closet. Main level also has 2nd bedroom, main level laundry & screened in deck. Basement is perfect guest suite with large family room, 3rd bedroom, bath, plenty of storage and a 16x19 area for workshop or hobby room. Walk out to a large paved space for entertaining on the lake front. HOA includes lawn care & Lake maintenance.
Status: Coming Soon · MLS# 26071061 · Listing Courtesy of Century 21 Ashland Realty, [email protected]
StLouisRealEstate.com is operated by Guerrilla Brokers, LLC. The person who answers is a licensed real estate agent with Missouri Online Real Estate, Inc. who can pull this listing up with you and answer your questions about it.

3 Beds

3 Baths

2,387 sq.ft

$0 per sq.ft

Patio
$ 386,500
Coming Soon
0
26071061
3
3
2,387
933
Villas of West Park
Cape Girardeau 63
Cape Girardeau
Residential
Patio
Residential
$2,796
Last 6 closed homes in this zip.
| Address | Bd/Ba | SqFt | List | Sold | Closed |
|---|---|---|---|---|---|
| 760 S Kingshighway, E, Cape Girardeau, MO 63703 | 0/0 | -- | $1,300 | $1,550 119.2% of ask |
Nov 1, 2026 |
| 1004 William Street, Cape Girardeau, MO 63703 | 0/0 | -- | $92,500 | $80,000 86.5% of ask |
Oct 30, 2026 |
| 53 Doctors Park, Cape Girardeau, MO 63703 | 0/0 | -- | $975,000 | $850,000 87.2% of ask |
Oct 28, 2026 |
| 55 Doctors Park, Cape Girardeau, MO 63703 | 0/0 | -- | $1,150,000 | $1,150,000 100% of ask |
Oct 28, 2026 |
| 704 S Sprigg Street, Cape Girardeau, MO 63703 | 3/1 | 1,117 | $85,000 | $76,500 90% of ask |
Oct 20, 2026 |
| 321 Hillview Street, Cape Girardeau, MO 63703 | 4/2 | 1,198 | $240,000 | $236,000 98.3% of ask |
Oct 16, 2026 |
Estimate your monthly payment. Adjust the sliders below.
Estimate only. Not a loan offer. Consult a lender for an accurate quote, including HOA fees, PMI, and current rates.
Living Room
15x12
Cathedral ceiling, fireplace
Dining Room
12x12
Kitchen
11x10
Bedroom 2
12x11
Primary Bedroom
14x14
Fireplace, tray ceiling
Family Room
26x19
Bedroom 3
15x12
Large walkin closet
Storage
19x16
Workshop-hobby room
Sunroom
12x11
Screened deck
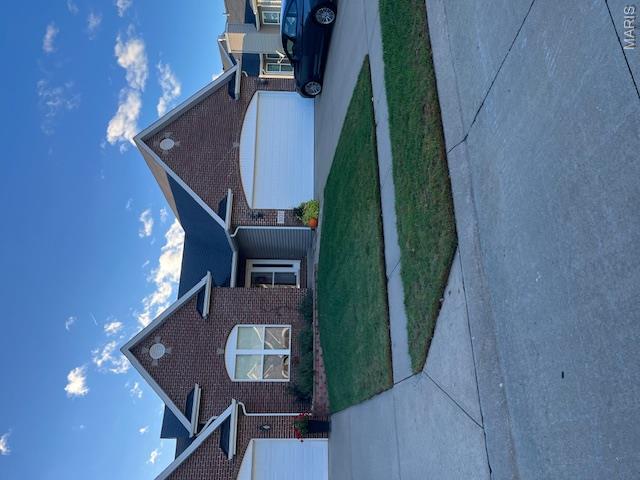
Exceptional location near restaurants, shopping, Dr's, hospital & Interstate 55. This home is move in ready. Enjoy the open concept with cathedral ceiling, wood floors & lake views from every room. Primary bedroom has fireplace, tray ceiling, bath with separate shower, double sinks & large walk in closet. Main level also has 2nd bedroom, main level laundry & screened in deck. Basement is perfect guest suite with large family room, 3rd bedroom, bath, plenty of storage and a 16x19 area for workshop or hobby room. Walk out to a large paved space for entertaining on the lake front. HOA includes lawn care & Lake maintenance.
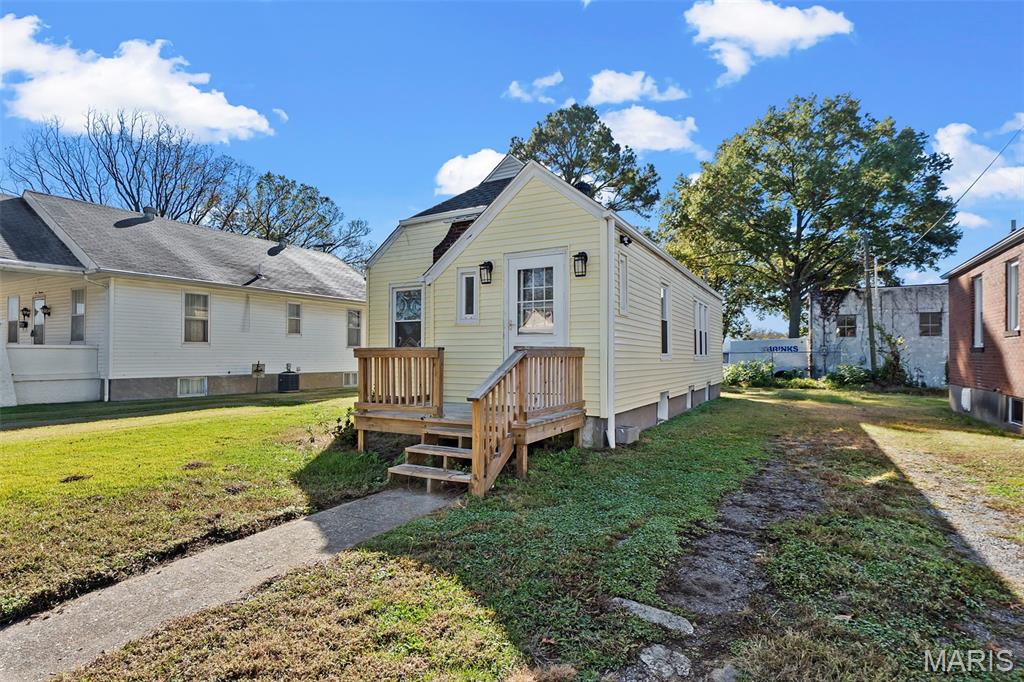
Completely renovated and move in ready, this charming 1 bedroom, 1 bathroom home is packed with updates! Luxury vinyl flooring runs throughout, while the beautiful new kitchen features updated cabinetry, countertops, and a counter depth refrigerator. The bathroom has been fully updated with a tub and shower combination, and newer HVAC, updated plumbing, and electrical add peace of mind. The full unfinished basement is already framed and drywalled, offering great potential for additional living space or storage. Outside, enjoy a fenced backyard, newer front porch, and deck. With major updates already completed and room to grow, this home is a fantastic opportunity for homeowners and investors alike!
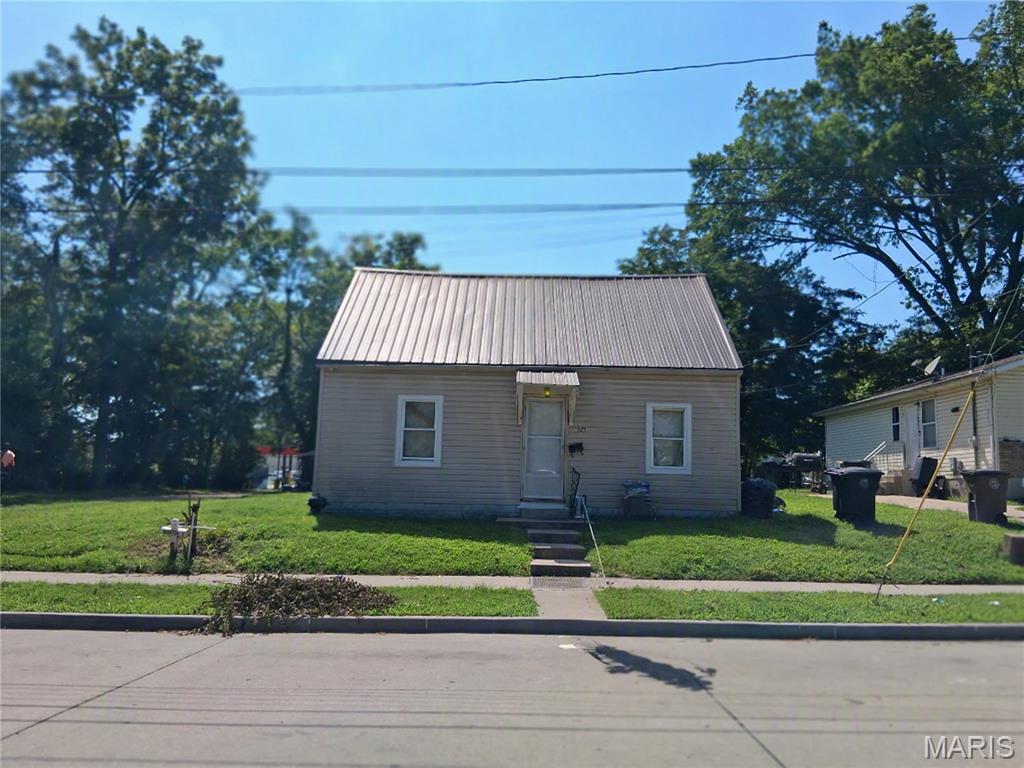
INVESTOR OPPORTUNITY! Looking for an affordable investment property with immediate rental potential? Take a look at this 2-bedroom, 1-bath home offering approximately 1,293 sq. ft. of living space! The home currently has a renter in place, providing an opportunity for an investor to add a rental property to their portfolio. It would also make a great option for a first-time homeowner looking to build equity and make a home their own. Situated on a large lot, this property offers plenty of outdoor space and potential. Whether you're looking to expand your rental portfolio or purchase your first home, this one is worth a look!