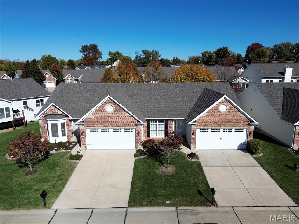
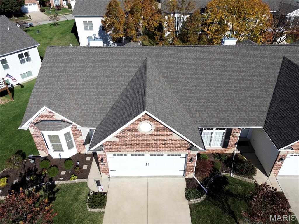
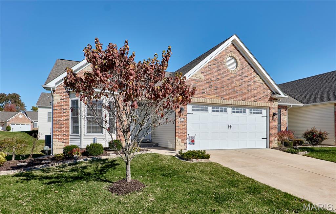
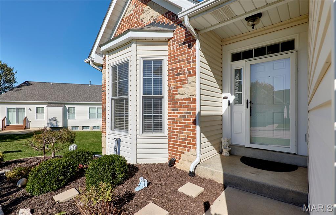
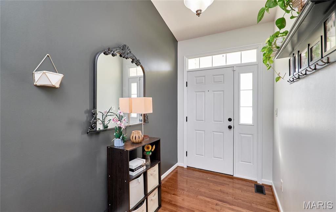
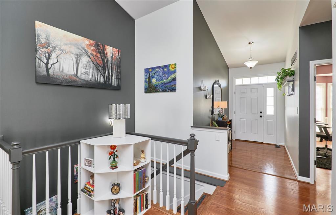
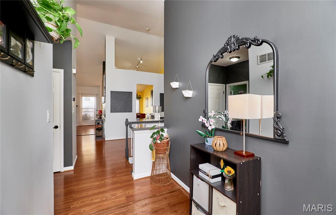
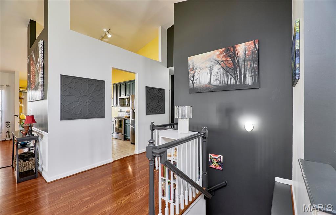
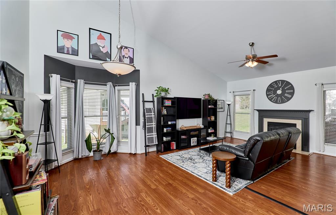
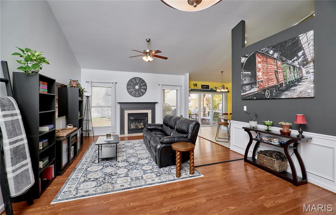
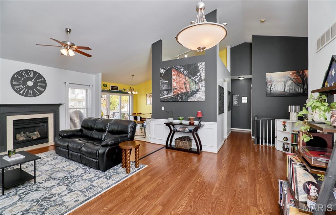
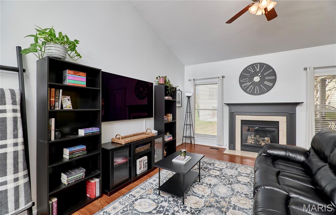
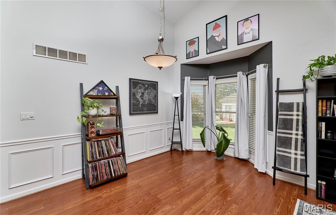
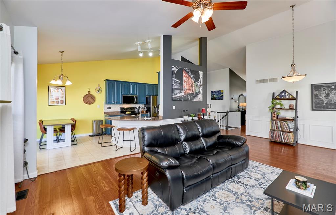
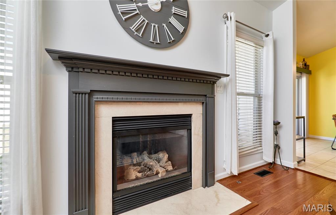
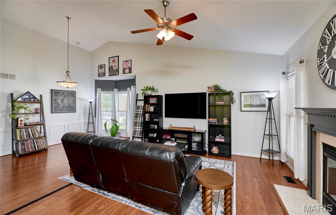
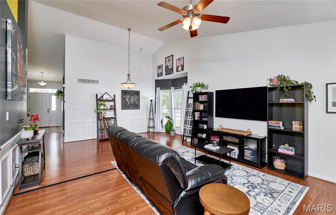
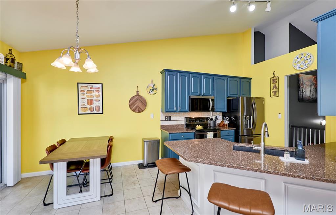
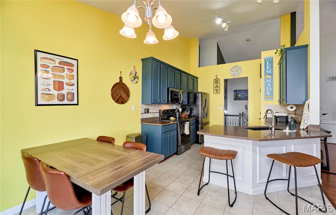
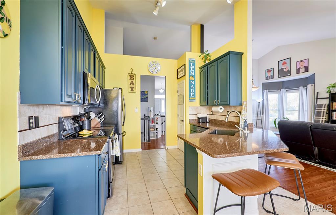
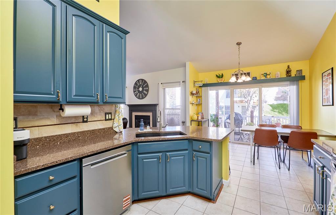
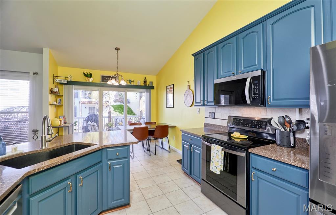
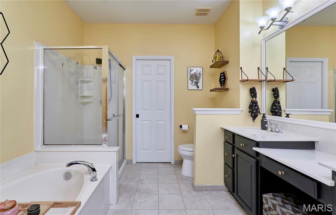
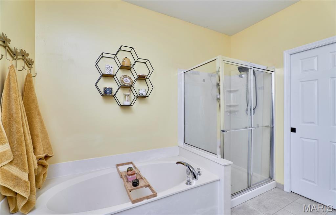
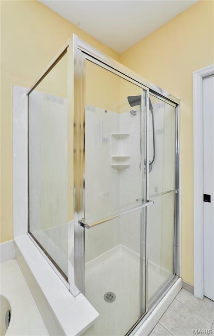
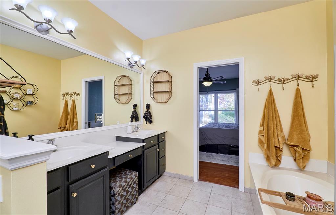
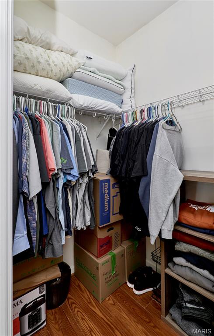
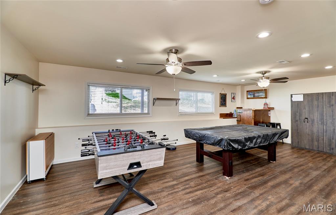
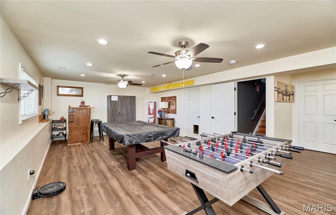
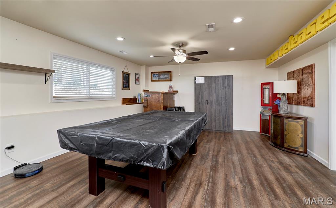
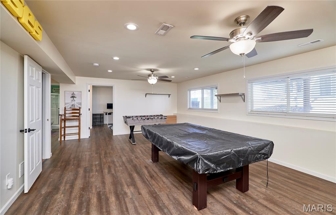
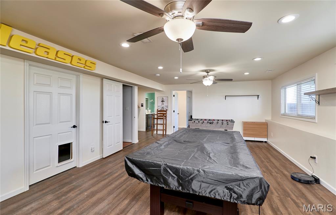
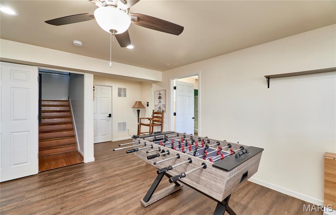
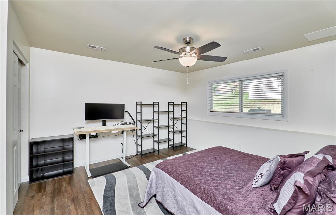
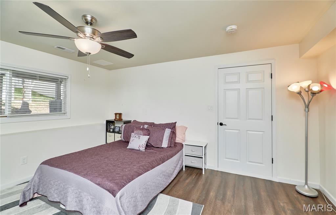
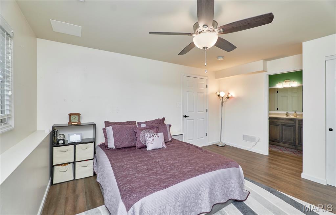
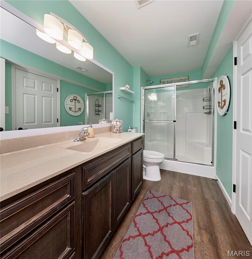
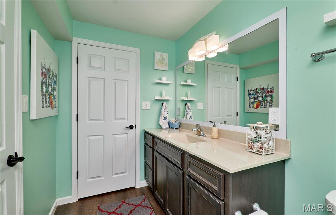
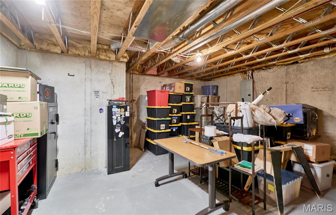
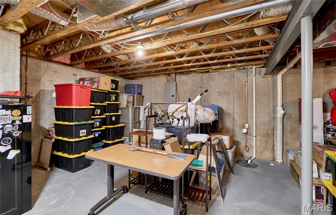
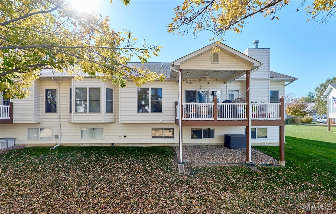
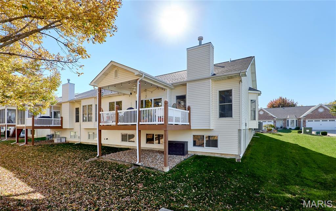
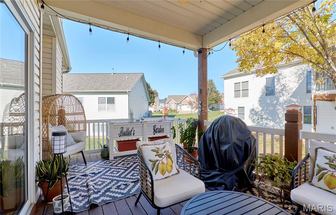
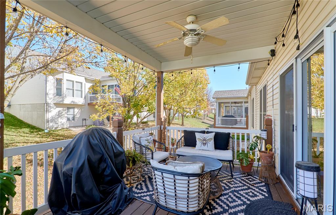
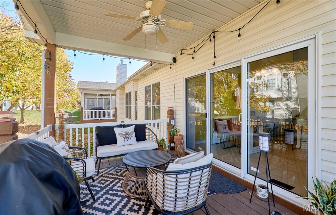
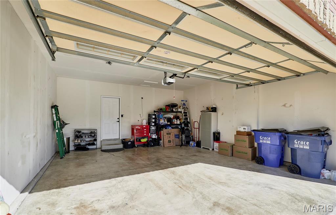
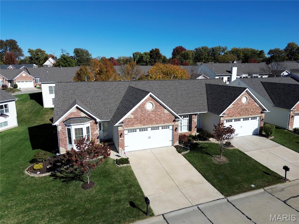
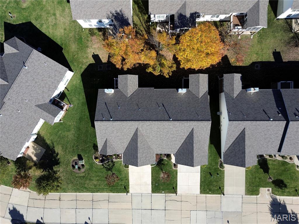
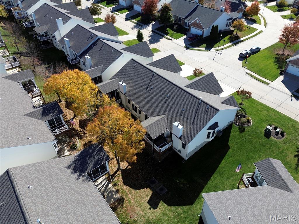
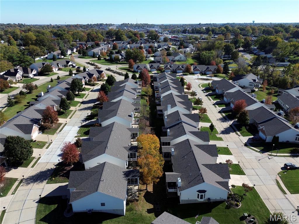
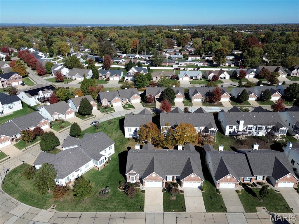
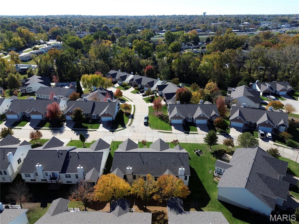
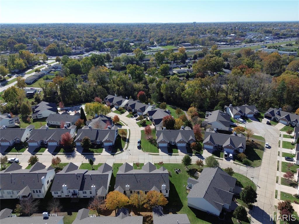
Stunning Luxury Ranch Villa in St. Andrews Villas – Extensively Updated & Move-In Ready! Discover elegant, low-maintenance living in this beautifully updated 3-bedroom, 3-full-bath ranch villa offering 2,379 square feet of finished living space, including the finished basement, plus over 500 square feet of additional unfinished storage, in the desirable St. Andrews Villas community of St. Charles, MO. Enjoy convenient single-level main-floor living with soaring 14-foot ceilings in the main living area, 9-foot ceilings in the remaining rooms, beautiful Andersen windows, two oversized bay windows, elegant wainscoting, chair rail and picture-frame molding throughout, high-quality flooring, and a cozy, efficient direct-vent gas fireplace. The beautifully appointed kitchen features 42-inch cabinets with crown molding, quartz countertops, a tasteful backsplash, and stainless-steel appliances. The spacious primary suite offers a generous walk-in closet, double vanities, soaking tub, and separate shower. Two additional generously sized bedrooms and three full bathrooms with comfort-height toilets provide exceptional comfort. Major recent upgrades offer peace of mind! Enjoy a one-year-old roof, brand-new HVAC system and furnace, whole-home humidifier, smart thermostat, new sump pump, dishwasher, microwave, garbage disposal, updated garage door components, and fresh paint throughout. The professionally finished basement features large rear windows that welcome natural light. Outdoor highlights include a generously sized landscaped lot, a beautiful front garden, a 12' × 16' covered deck, and an oversized two-car garage with finished walls ready for paint. Enjoy low-maintenance villa living! HOA benefits include lawn and landscape maintenance, snow removal, irrigation water, and partial insurance coverage through the association's master policy. Nestled in a peaceful neighborhood with walking trails and a lake just a short stroll away, this home offers convenient access to shopping, dining, major highways, and charming Historic Main Street St. Charles. Beautifully upgraded, thoughtfully designed, and truly move-in ready!
Status: Active · MLS# 26070791 · Listing Courtesy of STL Buy & Sell, LLC, [email protected]
StLouisRealEstate.com is operated by Guerrilla Brokers, LLC. The person who answers is a licensed real estate agent who can pull this listing up with you and answer your questions about it.

3 Beds

3 Baths

2,379 sq.ft

$0 per sq.ft

Ranch
$ 375,000
Active
0
26070791
3
3
2,379
900
St Andrews Village A #1
St Charles
St. Charles R-VI
St Charles
Residential
Ranch
Residential
$4,184
Last 6 closed homes in this zip.
| Address | Bd/Ba | SqFt | List | Sold | Closed |
|---|---|---|---|---|---|
| 2960 Sylvan Lane, 5D, St Charles, MO 63301 | 3/3 | 1,376 | $300,000 | $287,000 95.7% of ask |
Nov 9, 2026 |
| 28 Seabiscuit Drive, St Charles, MO 63301 | 3/4 | 2,328 | $399,900 | $399,900 100% of ask |
Nov 9, 2026 |
| 724 Clarence Drive, Unincorporated, MO 63301 | 3/3 | 1,656 | $2,225 | $2,225 100% of ask |
Nov 7, 2026 |
| 6002 Suntan Drive, St Charles, MO 63301 | 3/2 | 1,380 | $375,000 | $375,000 100% of ask |
Nov 6, 2026 |
| 401 Copperfield Court, St Charles, MO 63301 | 3/3 | 1,504 | $378,000 | $375,000 99.2% of ask |
Nov 6, 2026 |
| 86 River Wind Drive, St Charles, MO 63301 | 3/2 | 1,734 | $508,110 | $475,000 93.5% of ask |
Nov 6, 2026 |
Estimate your monthly payment. Adjust the sliders below.
Estimate only. Not a loan offer. Consult a lender for an accurate quote, including HOA fees, PMI, and current rates.
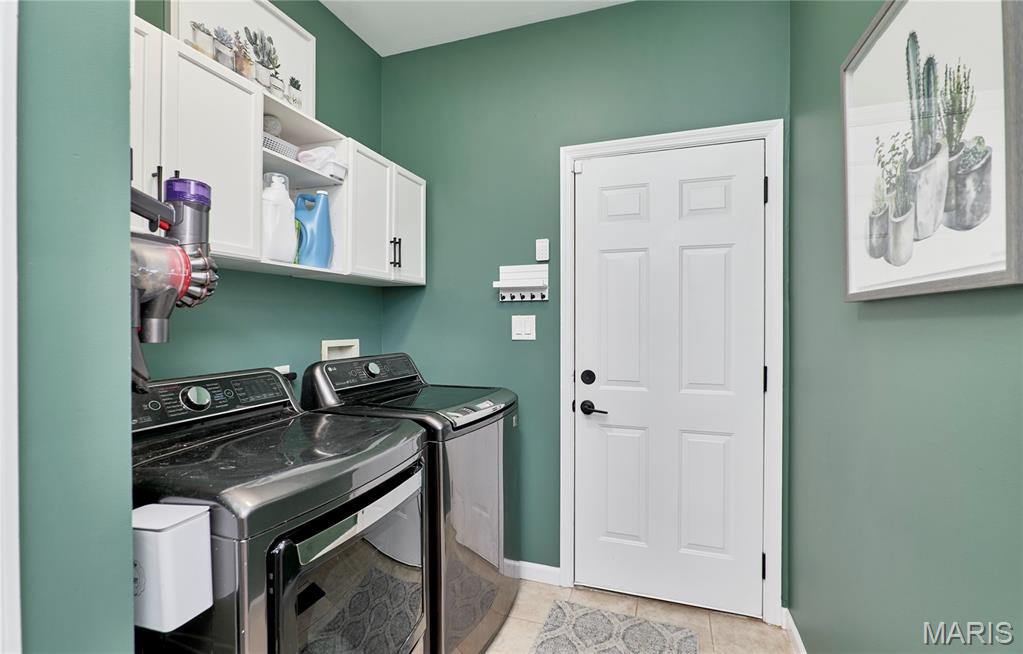
Laundry
8x6.5
laundry room
Family Room
24x15
family/common room with 17 foot vaulted ceiling
Kitchen
20x11
custom kitchen with quartz countertops and tall cabinets
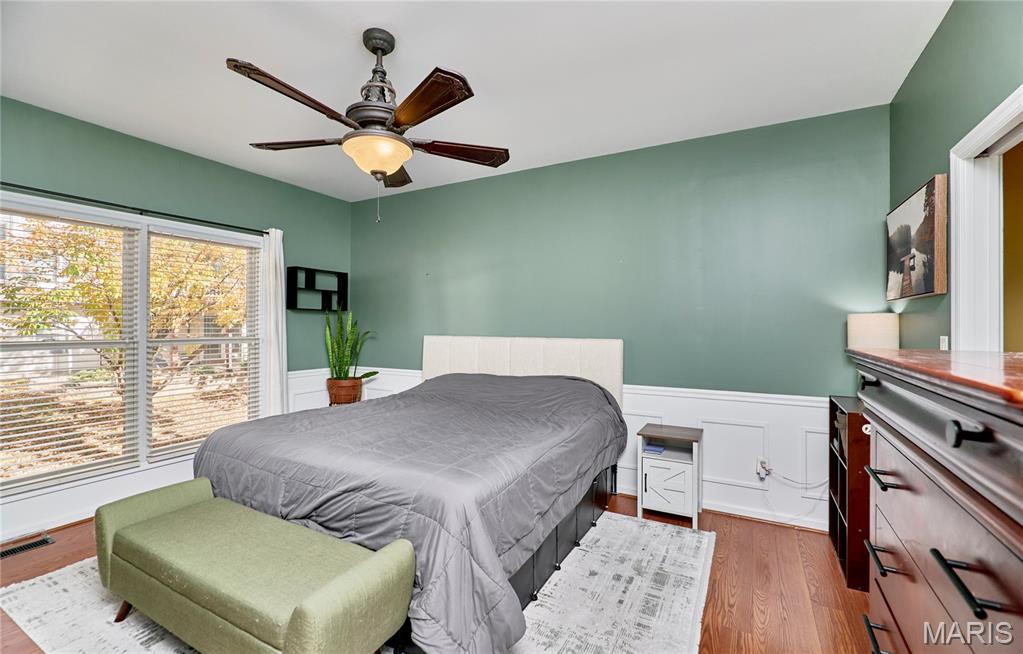
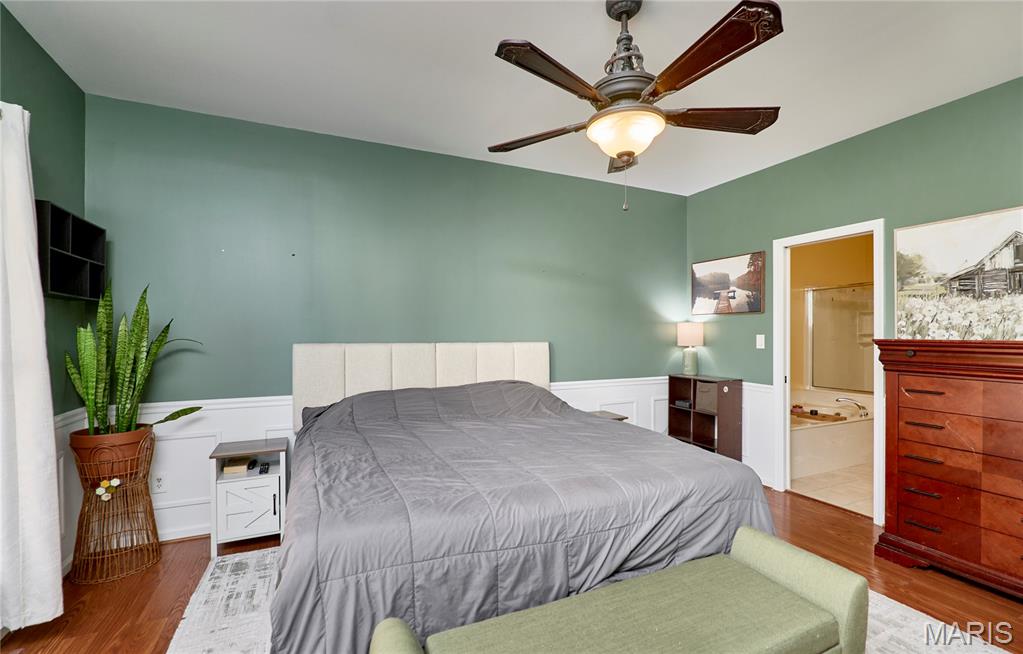
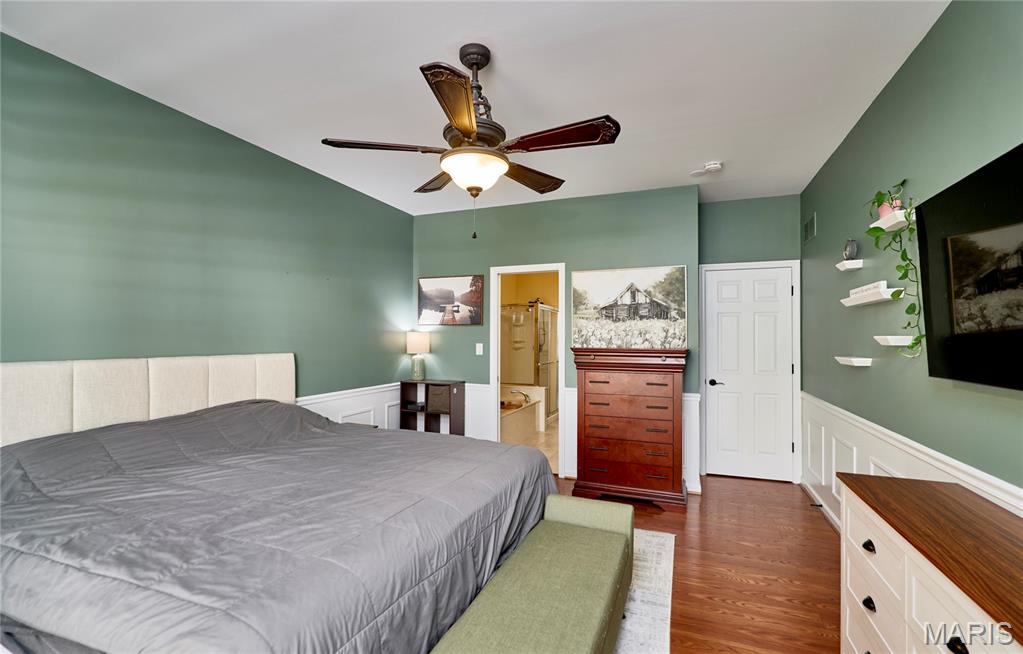
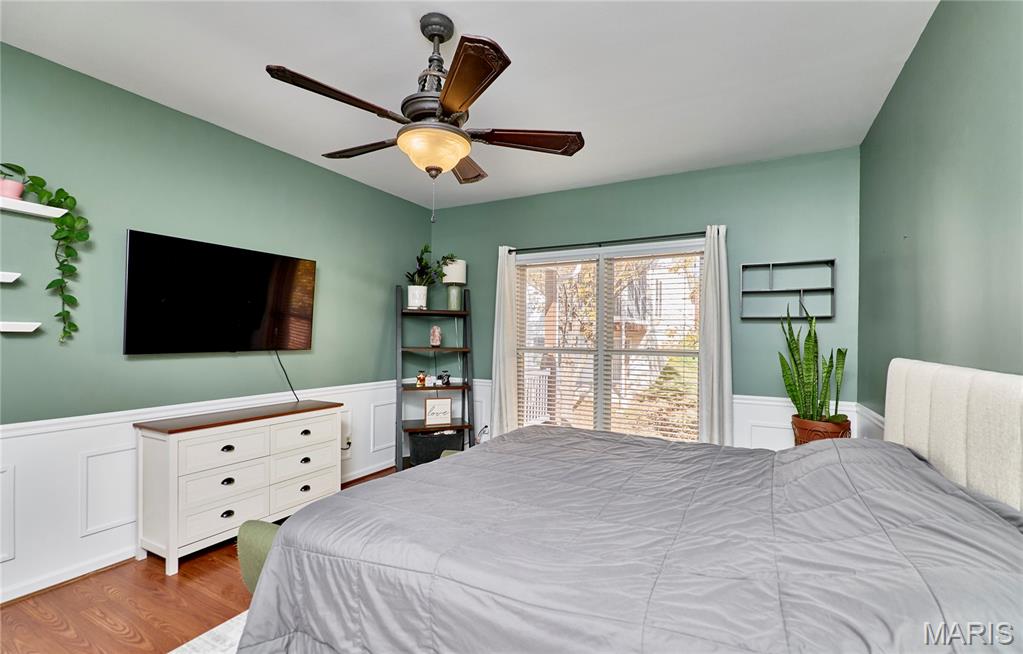
Primary Bedroom
16x13
Primary Bedroom with 9 ft ceiling
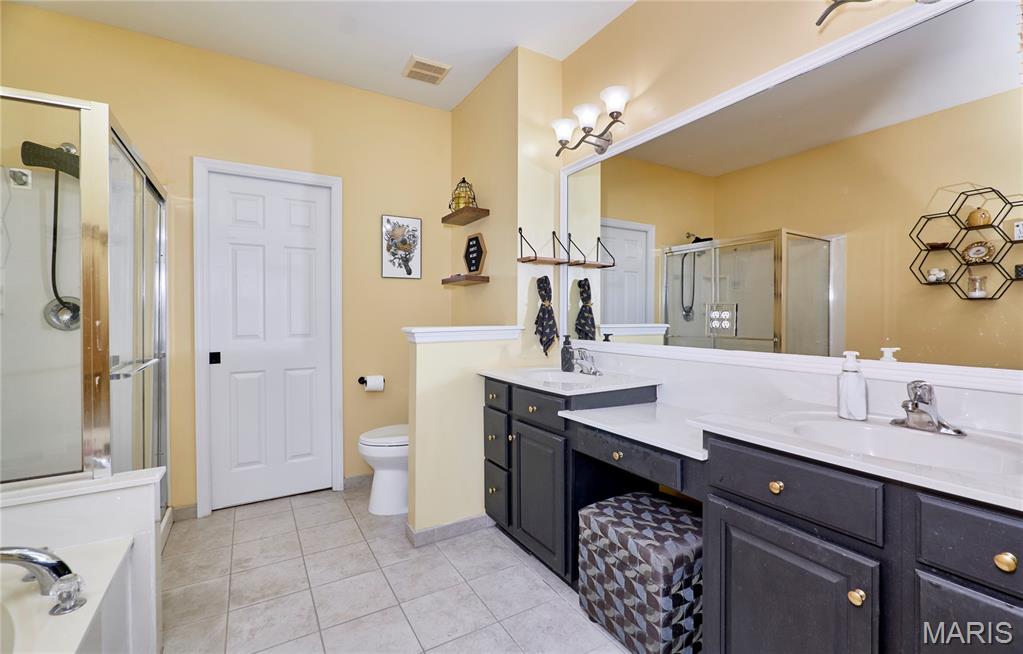
Bathroom
11x9
Primary Bathroom with Soaking tub and shower and 9x5 walk in closet
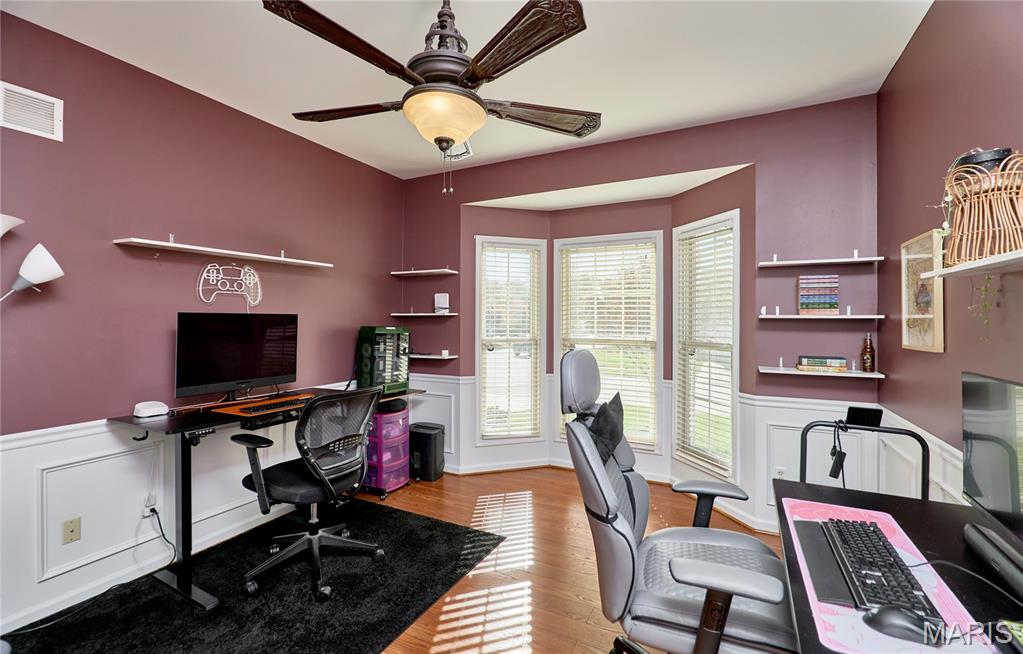
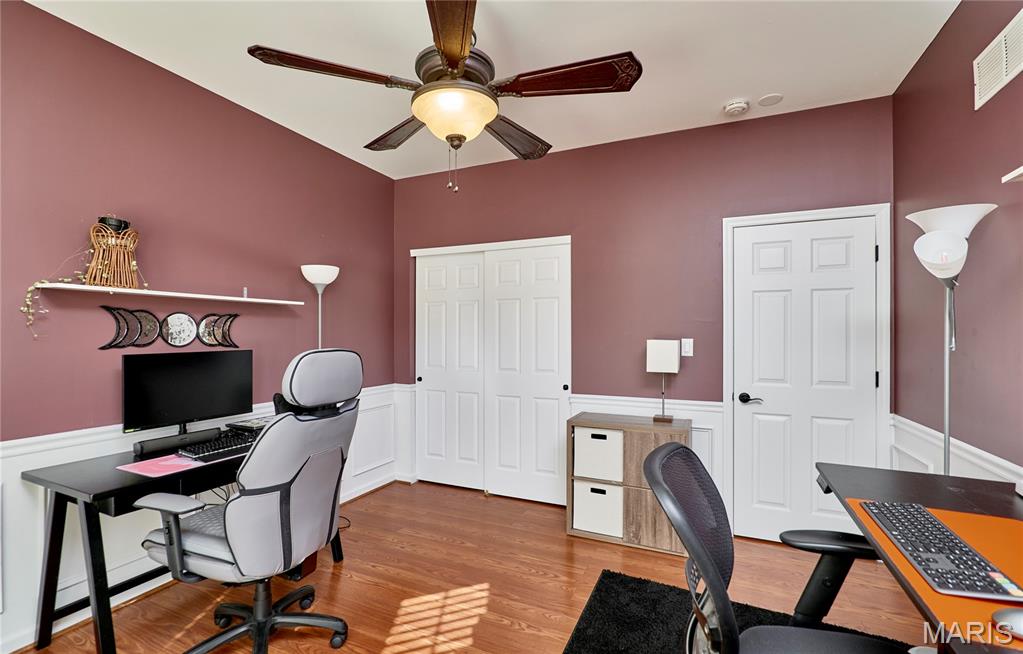
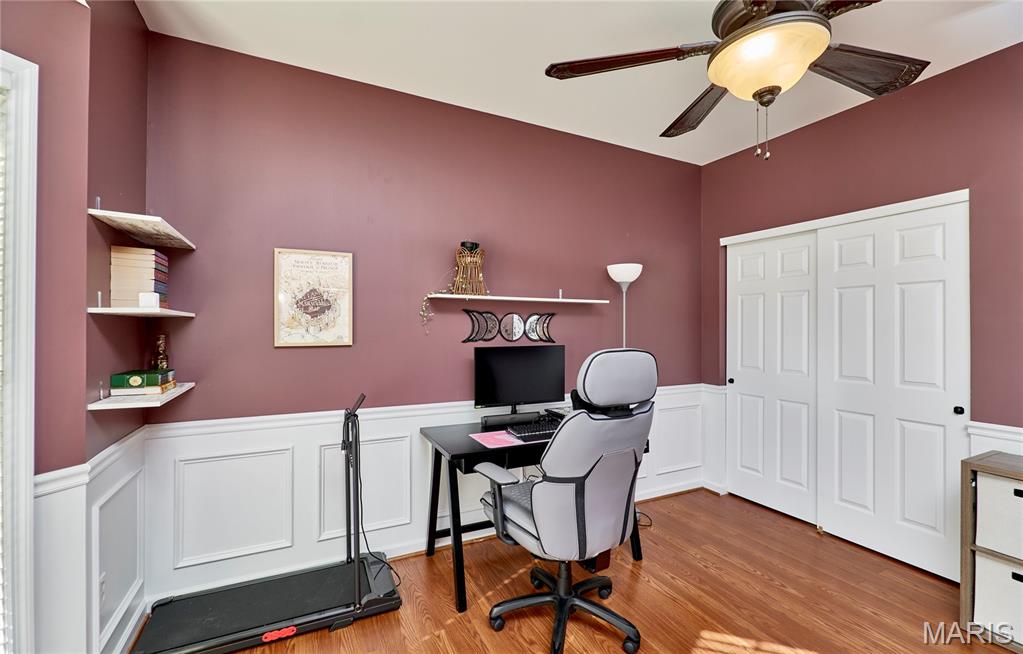
Bedroom 2
14x12
Bedroom 2 with bay window, blinds and curtains
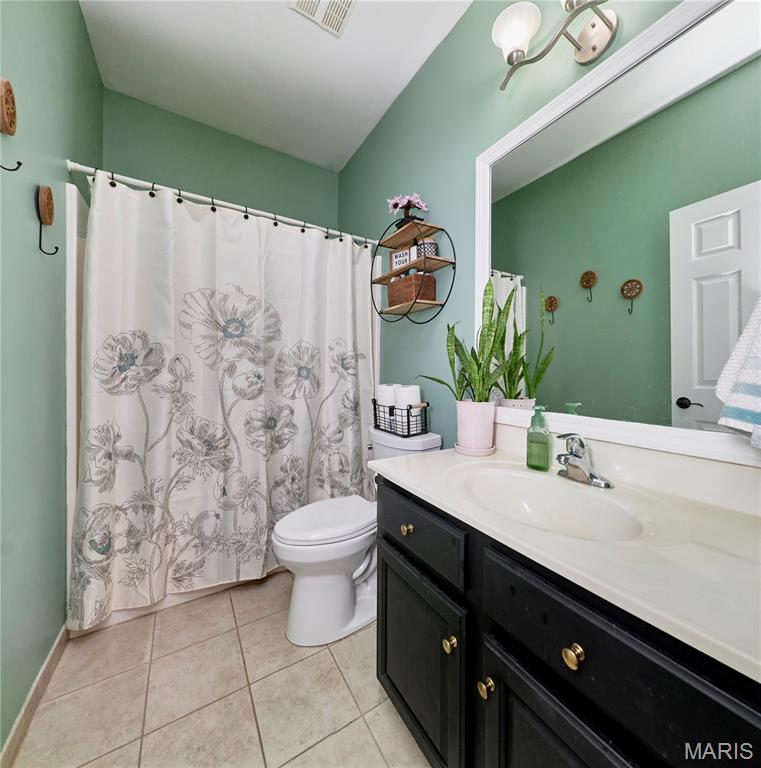
Bathroom
8x5
Bedroom 2 bathroom with tub/shower combo
Mud Room
9x5
front entry way
Recreation Room
25x15
Bedroom 3
13x13
Bathroom 3
11x7
Tub and separate shower
Basement
19x17
furnace room and storage
Basement
16x13
storage area
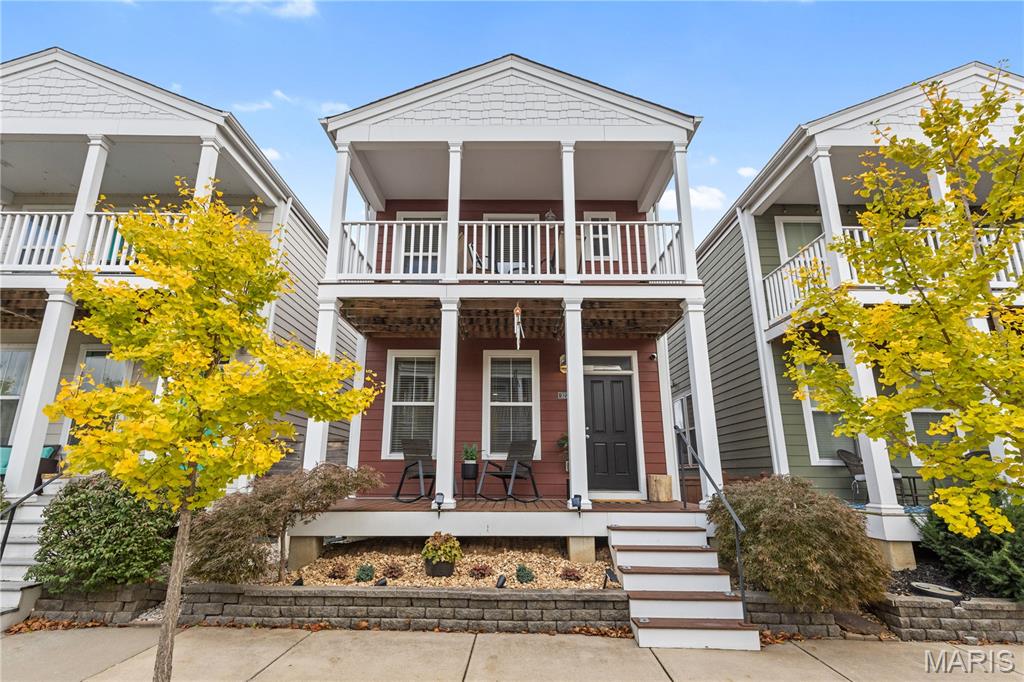
Golf cart rides to dinner, evenings at the amphitheater, and pools, lakes, parks, pickleball, and a fitness center, all within your own community. Welcome to 3229 Camp Street in the Beach District of New Town. Built in 2016 and owned by one seller since new, this 3-bedroom, 3.5-bath home has been refreshed inside and out with fresh interior and exterior paint, updated light fixtures, re-stained upper and lower porches and fence, and new front landscaping. The entry level features 9-foot ceilings and a kitchen with new quartz countertops and backsplash, a new oven and microwave, a breakfast bar, and a pantry. Upstairs, a spacious loft with luxury vinyl plank offers a second living space, alongside two bedrooms, two full baths, a primary walk-in closet with a custom closet system, a closet system in the second bedroom, and a second-floor laundry closet. The lower level adds a third bedroom with an egress window, its own full bath, and room for an office or sitting area. All electric, with a radon mitigation system, an attached 1-car garage with a freshly sealed floor off the alley, street parking, and a home warranty included. Orchard Farm School District. Schedule your private showing today.
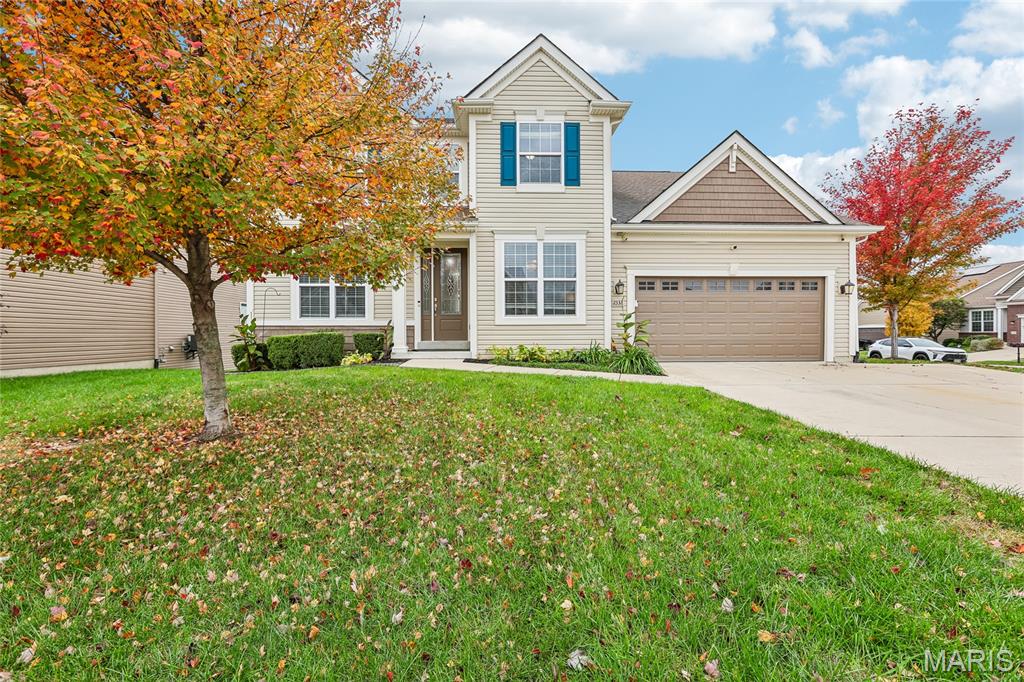
Stunning 1.5-Story Corner-Lot Oasis Near Old Town St. Charles! Nestled in a highly sought-after neighborhood just a stone’s throw from Blanchette Park and historic Old Town St. Charles, this immaculate 10-year-old home combines premium design with unmatched functionality. The home sits on a prized corner lot complete with an extra-large 3-car driveway. Step through the front door into an inviting layout flanked by elegant double parlor rooms, perfect for a formal dining room and a sophisticated reception area. The main living space boasts soaring vaulted ceilings and expansive windows that flood the home with natural light. At the heart of the home is a chef’s dream kitchen, featuring an extra-large central island, premium quartz countertops, a stylish tile backsplash, rich dark cabinetry, a built-in gas cooktop, and a spacious walk-in pantry. The main-floor primary suite is a true sanctuary, complete with a walk-through bathroom featuring dual sinks and a massive walk-in closet with enough space to "park a car." For ultimate convenience, the main floor also hosts a dedicated laundry room. The finished walk-out lower level serves as an entire second living quarters, offering a second full primary suite, additional recreation space, ample storage, and a second full laundry room. Step outside to a giant concrete slab patio perfectly designed for entertaining, grilling, and enjoying the raised garden beds. Don't miss the ultimate garage setup! The custom, oversized 2-car garage is a dream space, featuring built-in overhead storage, a dedicated additional storage room, recessed lighting, a ceiling fan, and a built-in bar area that doubles as the perfect man cave. This rare gem offers location, space, and luxury. Schedule your showing today!
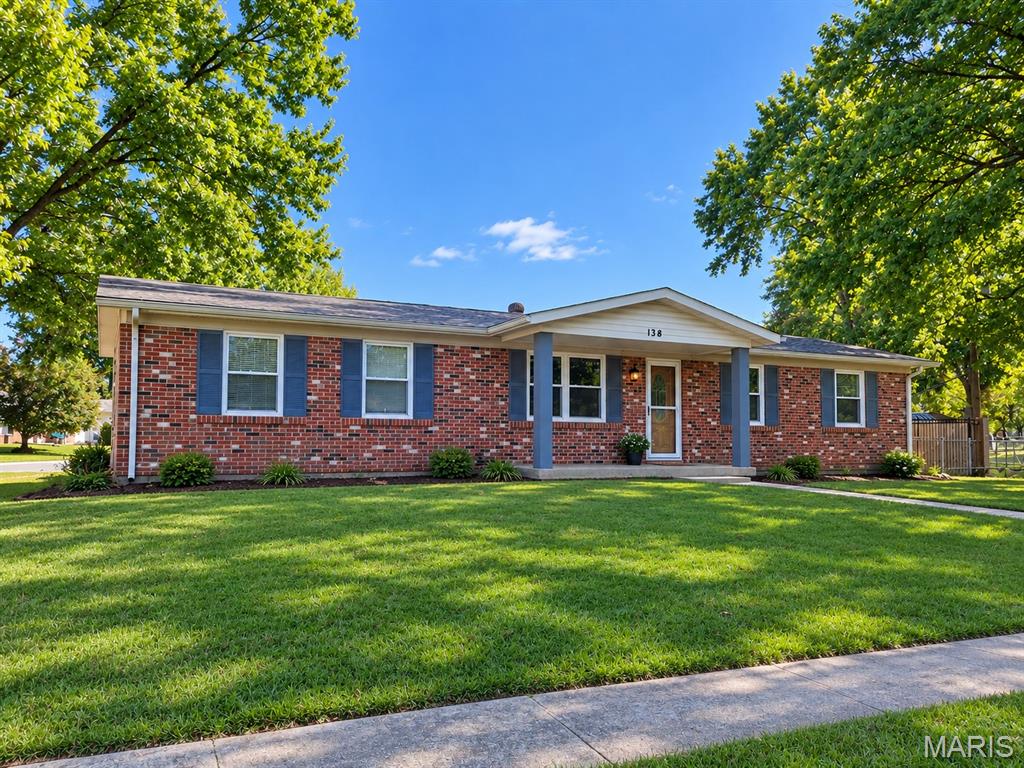
More photos and info coming soon!