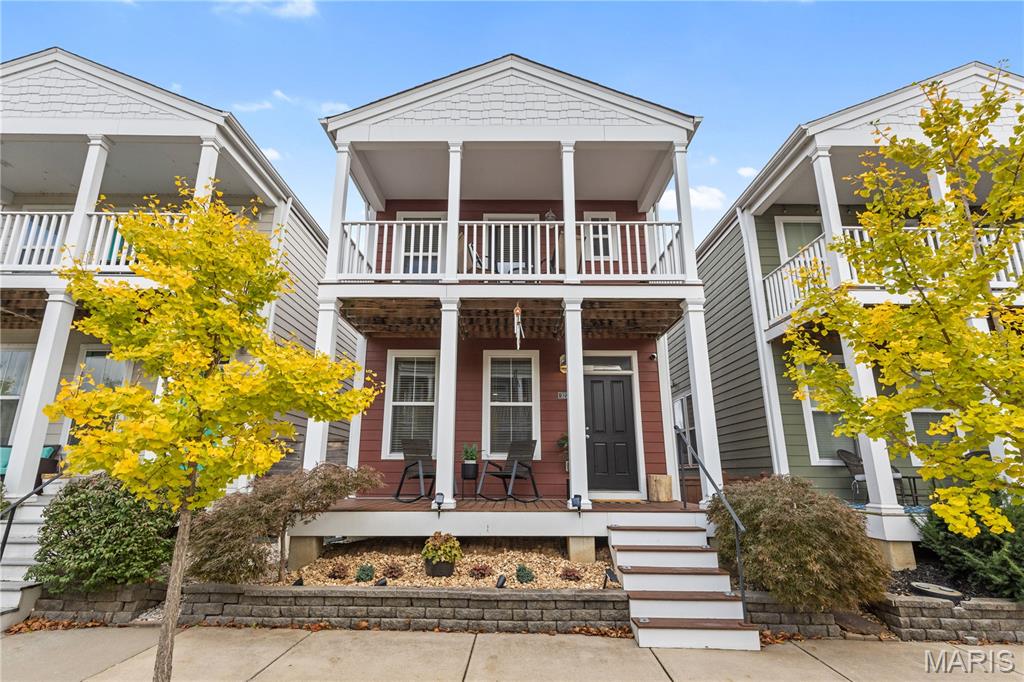
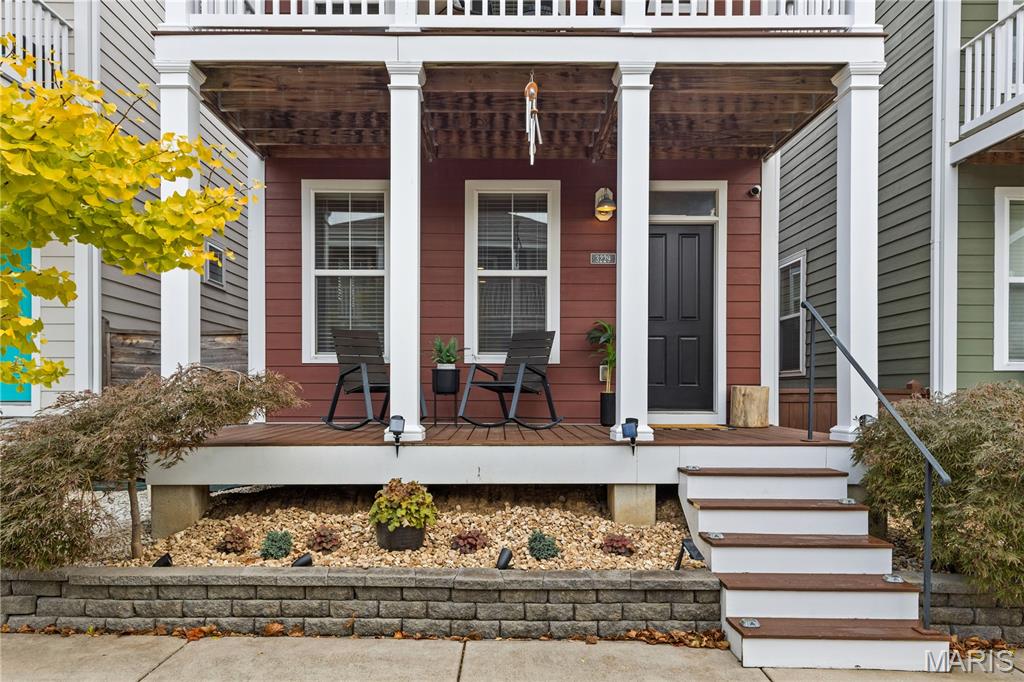
Covered front porch featuring wood-plank decking, overhead wood-slat ceiling, rectangular support columns, stone-block retaining wall, and concrete staircase with metal handrail
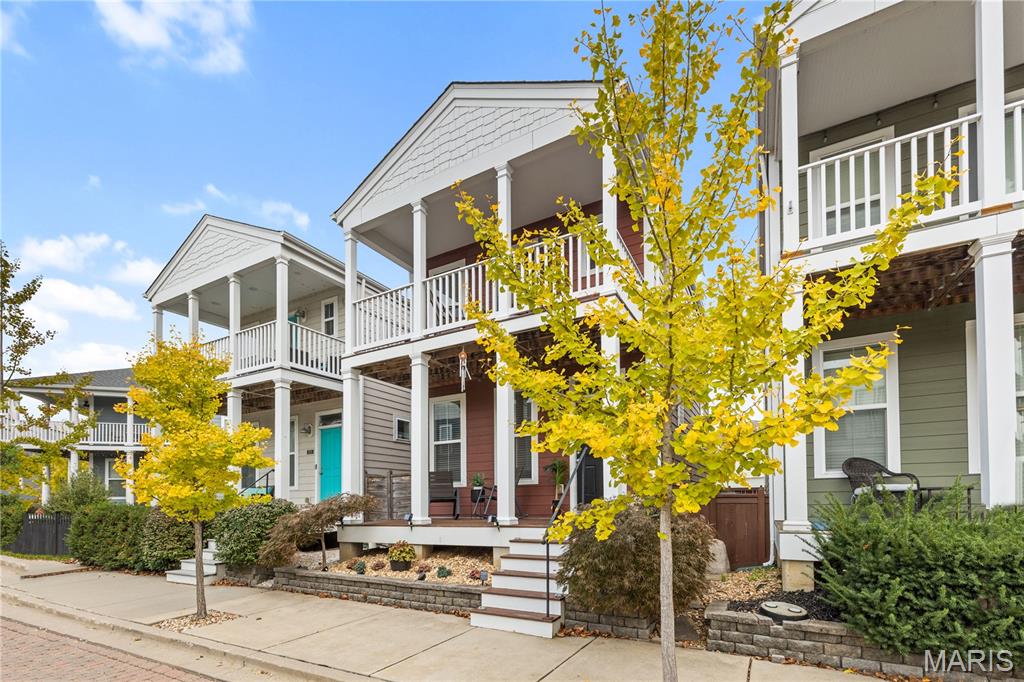
Two-story architectural design featuring stacked covered porches, vertical siding, and exterior columns
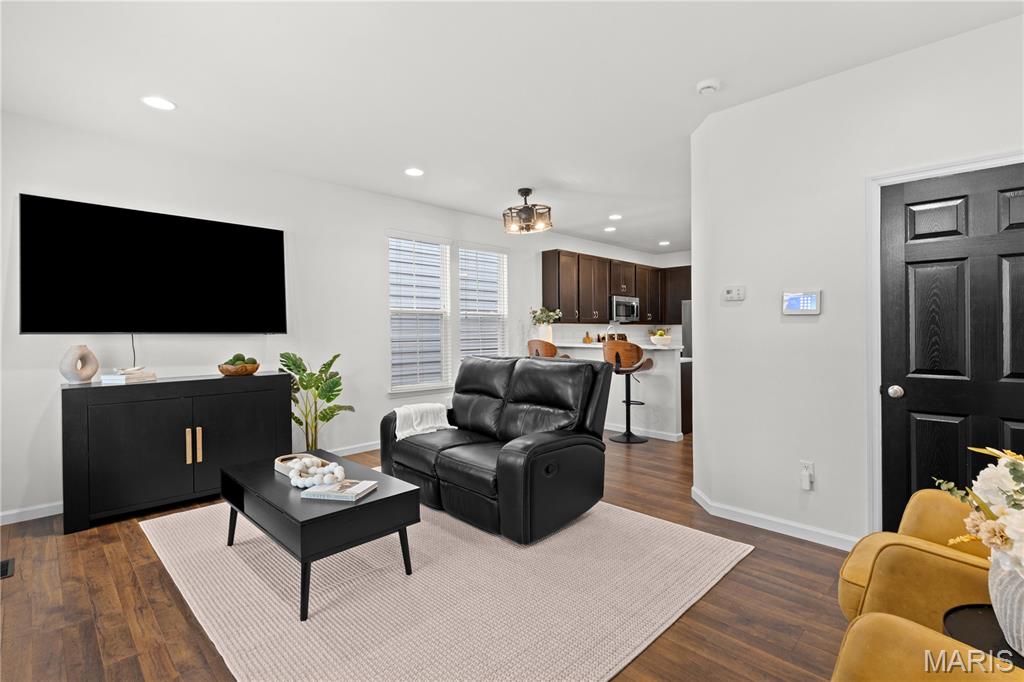
Wood-finish flooring, recessed lighting, multi-pane windows, and a six-panel door with a matte black finish
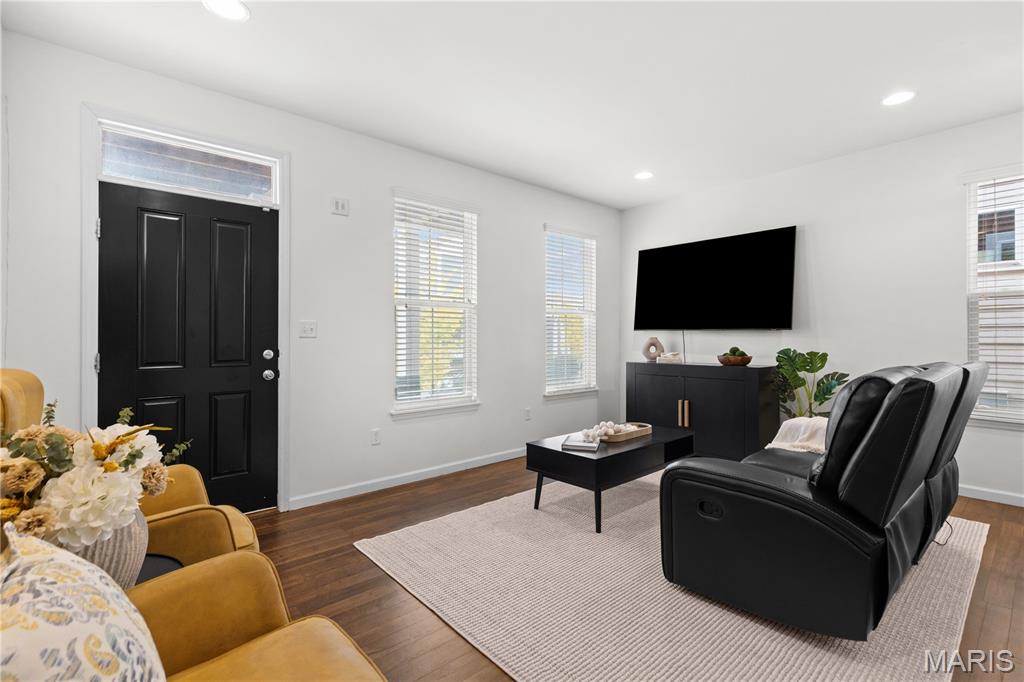
Interior space featuring wood-finish flooring, recessed lighting, and a black paneled door with a transom window
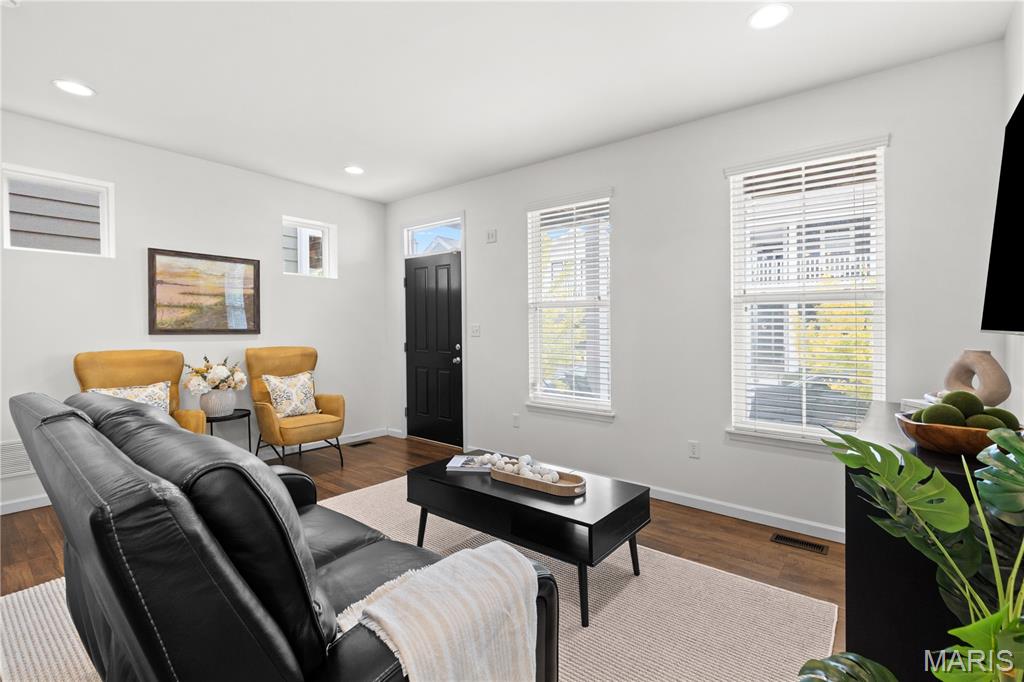
Interior space featuring wood-finish flooring, recessed lighting, double-hung windows with blinds, and a black exterior-style entry door
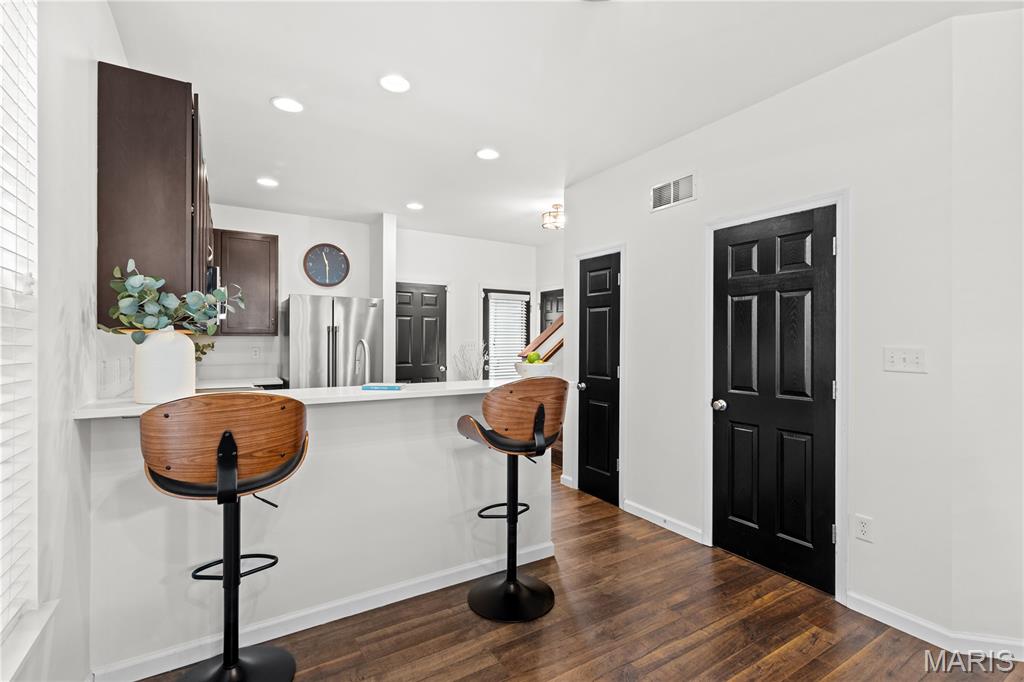
Kitchen area featuring dark-tone cabinetry, stainless steel appliances, wood-finish flooring, and a breakfast bar with recessed lighting
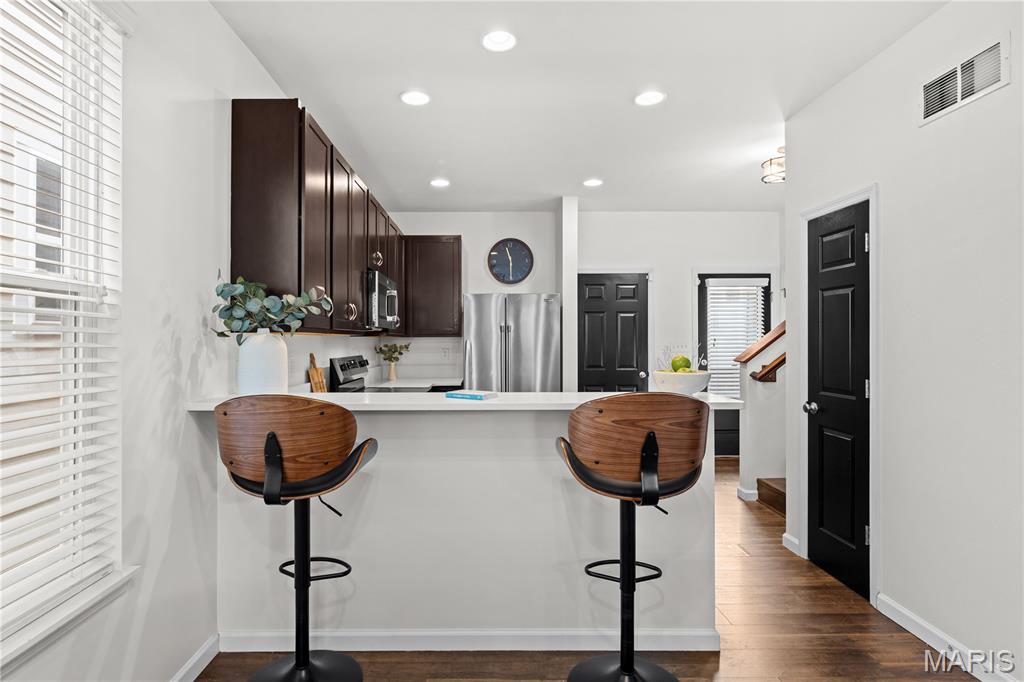
Kitchen featuring dark-toned cabinetry, stainless steel appliances, a white peninsula countertop, and wood-finish flooring
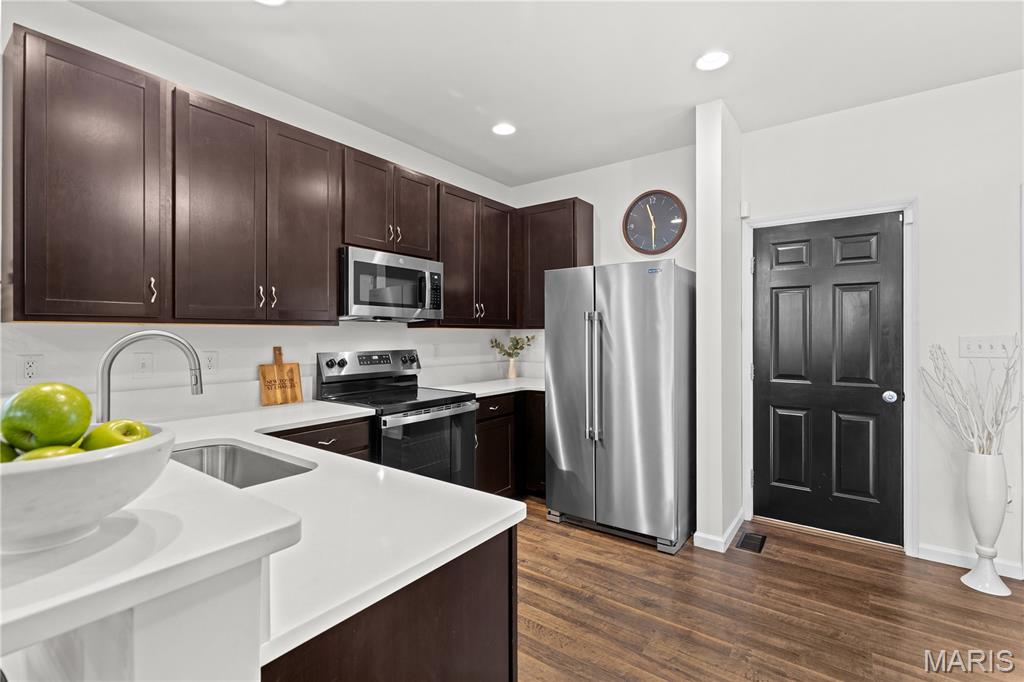
Kitchen featuring dark-toned cabinetry, stainless steel appliances, white solid-surface countertops, undermount stainless steel sink, and wood-finish flooring
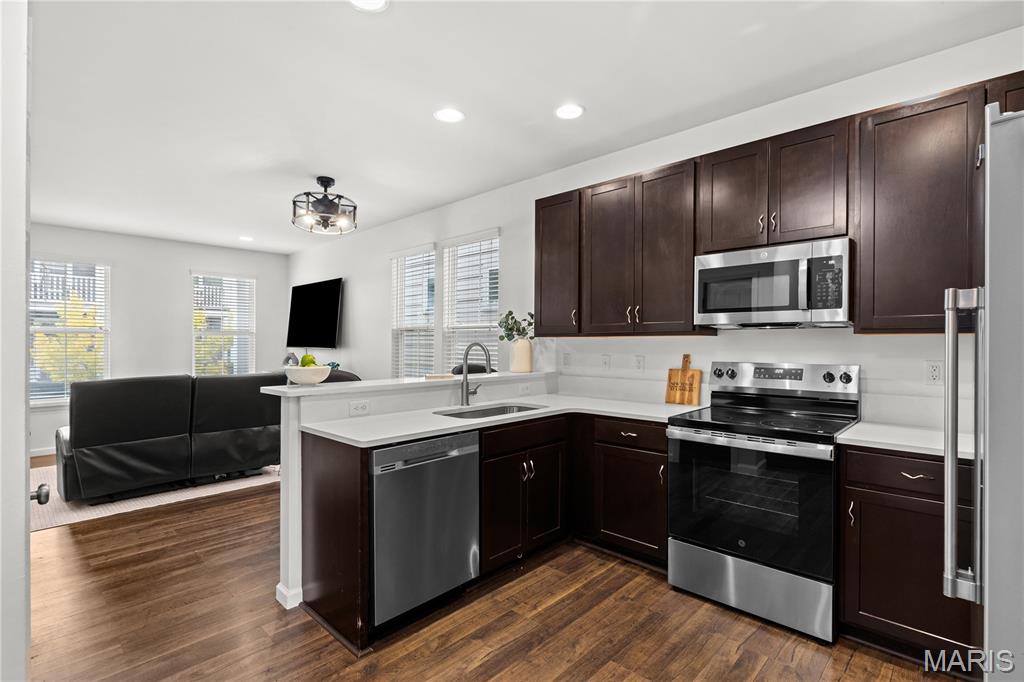
Kitchen featuring dark cabinetry, stainless steel appliances, solid-surface countertops, and wood-finish flooring
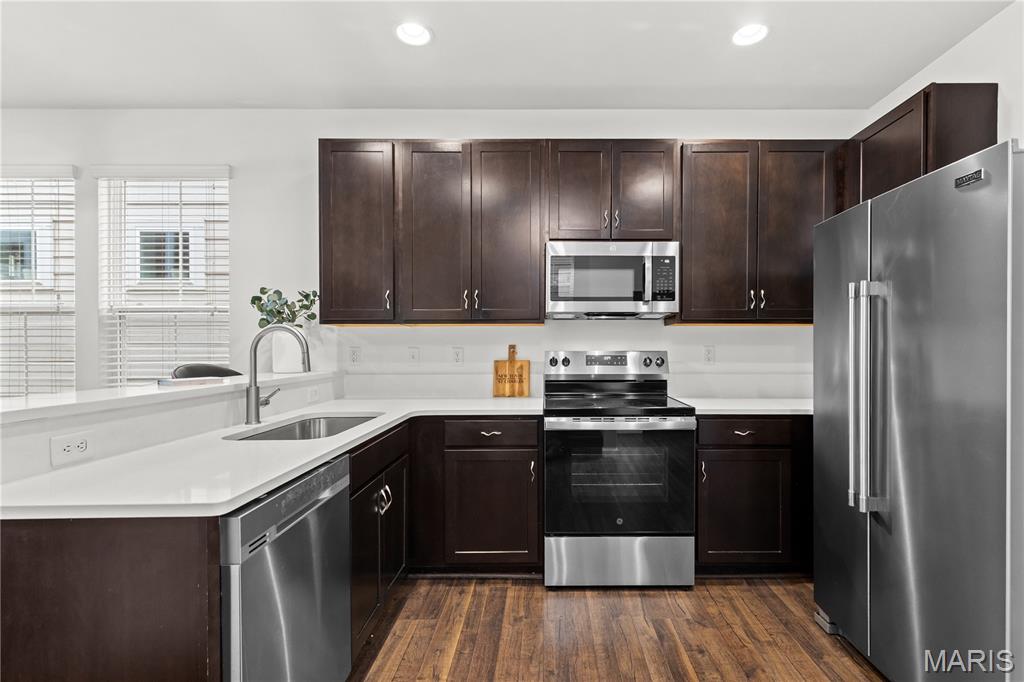
Kitchen featuring dark wood cabinetry, stainless steel appliances, quartz countertops, an undermount sink, and wood-finish flooring
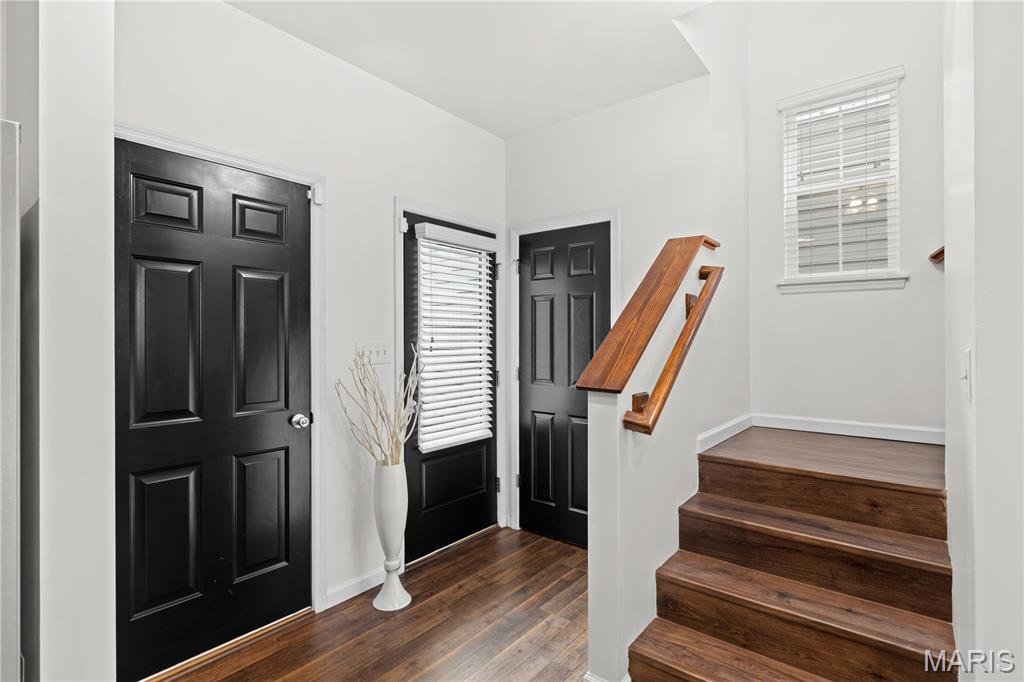
Entryway featuring wood-finish flooring, two six-panel black doors, a stained wood handrail, and a window with integrated blinds
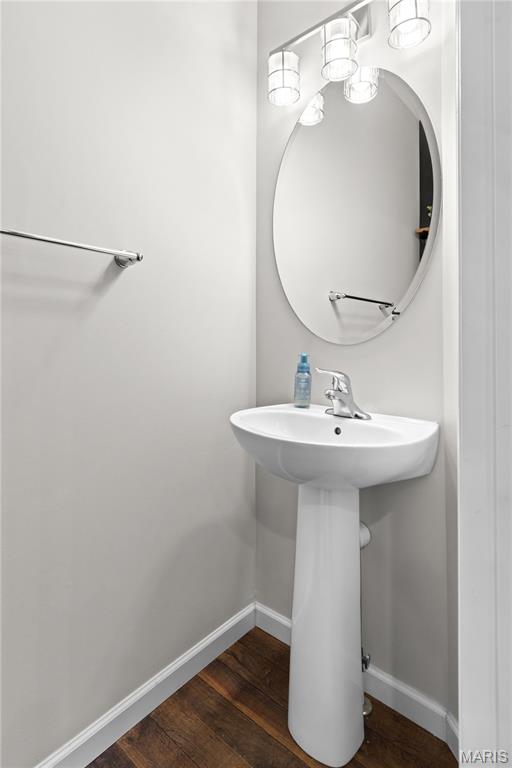
White pedestal sink with a chrome single-handle faucet, oval wall-mounted mirror, three-light vanity fixture, and dark wood-finish flooring
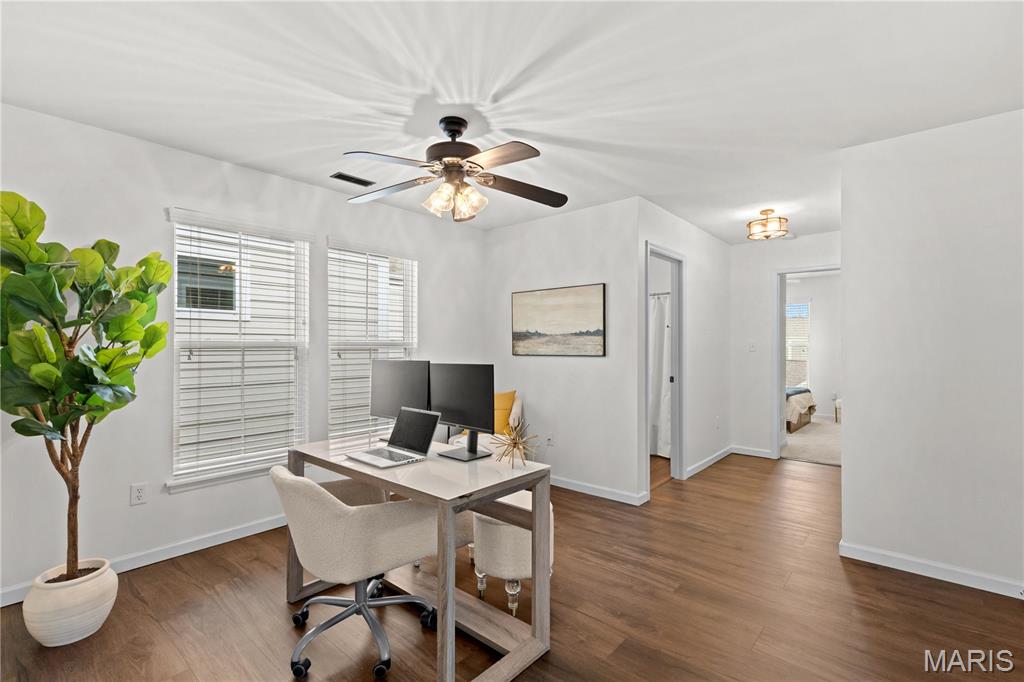
Room featuring wood-finish flooring, dual windows with horizontal blinds, a ceiling fan with integrated lighting, and a flush-mount overhead light fixture
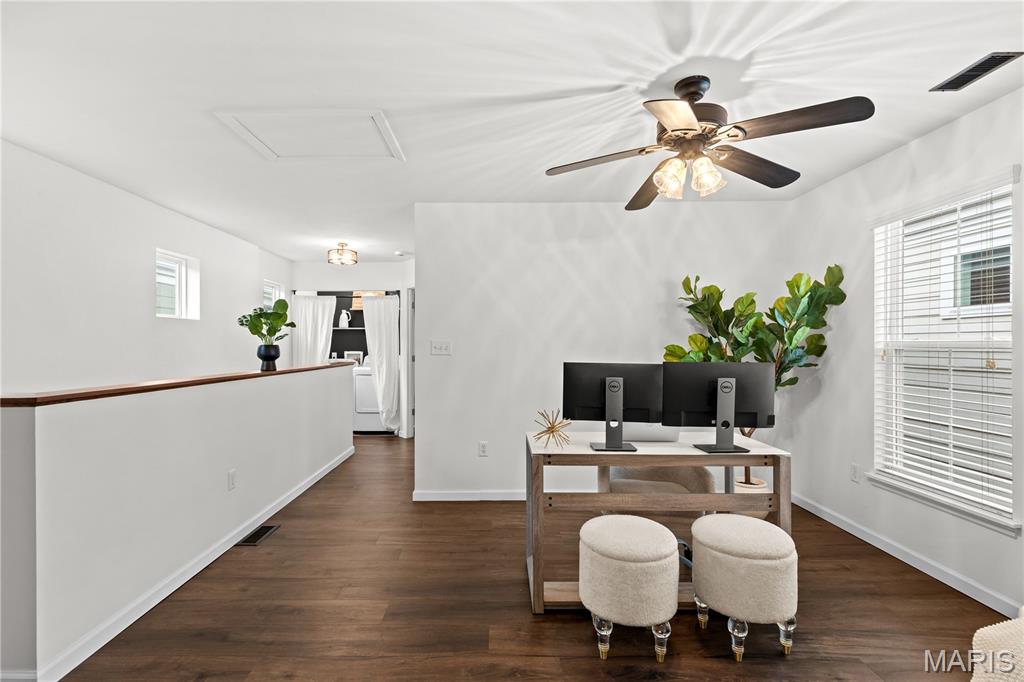
Open-concept space featuring wood-finish flooring, a ceiling fan with integrated lighting, and a half-wall with a wooden cap rail
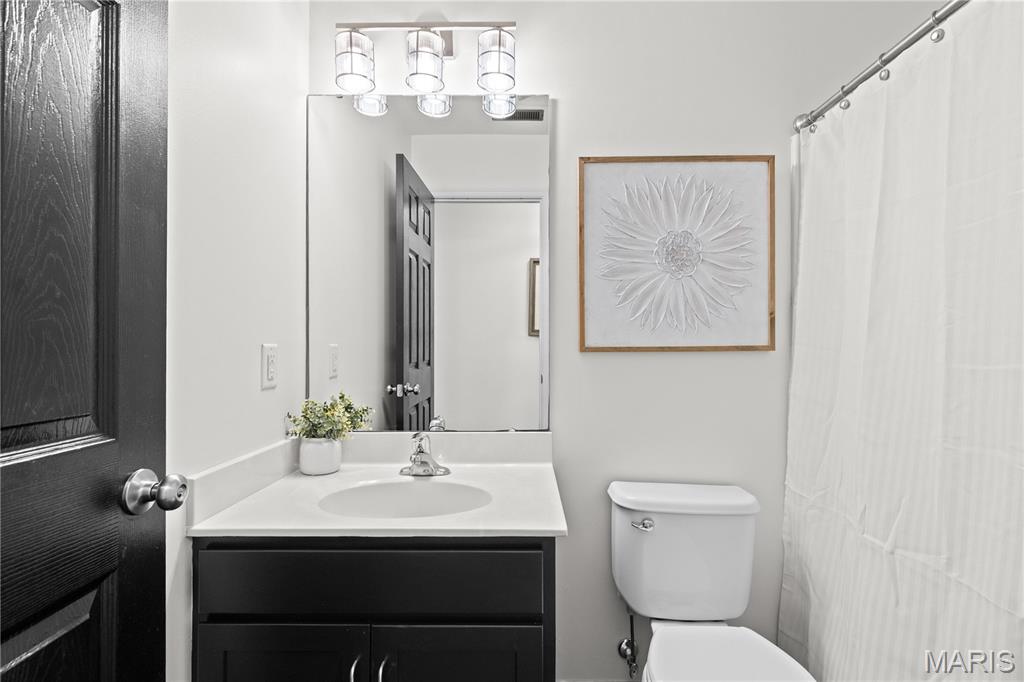
Bathroom featuring a dark wood-finish vanity, solid-surface countertop with an integrated sink, polished chrome faucet, three-light cylindrical glass vanity fixture, and a large frameless mirror
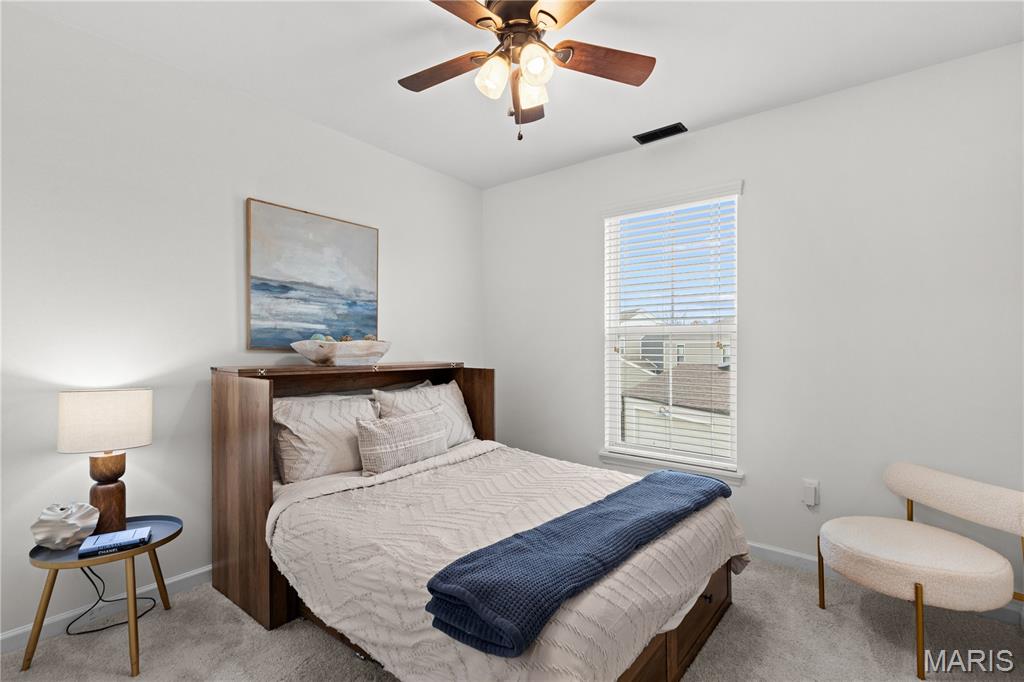
Neutral-toned interior space featuring wall-to-wall carpeting, a multi-light ceiling fan, and a window with horizontal blinds
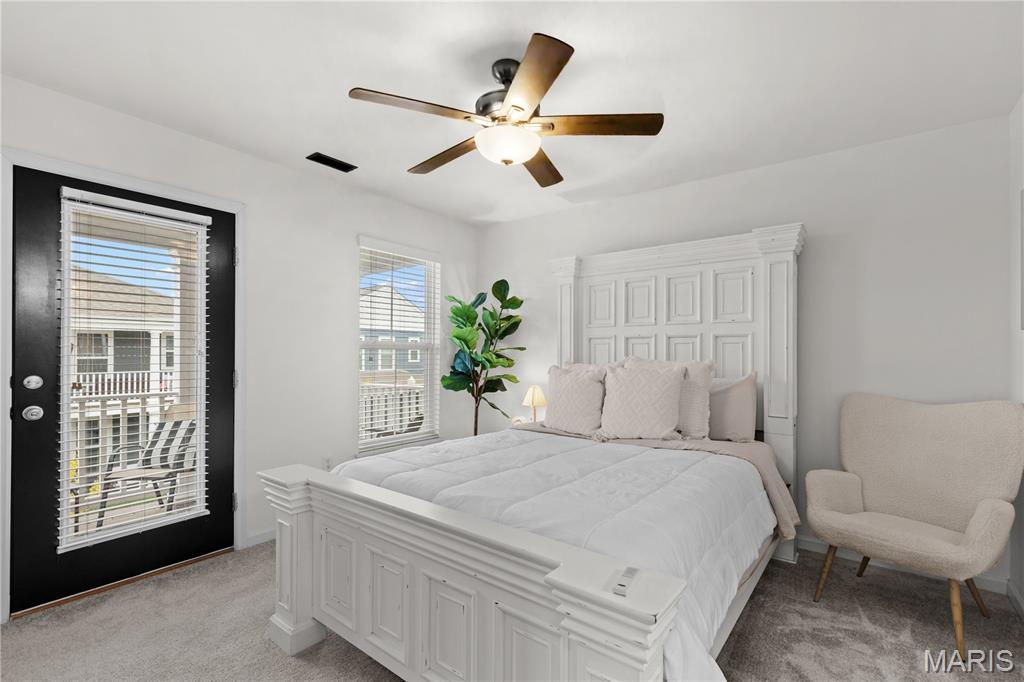
Neutral-toned wall-to-wall carpeting, ceiling fan with integrated lighting, and a black-framed glass-paneled exterior door
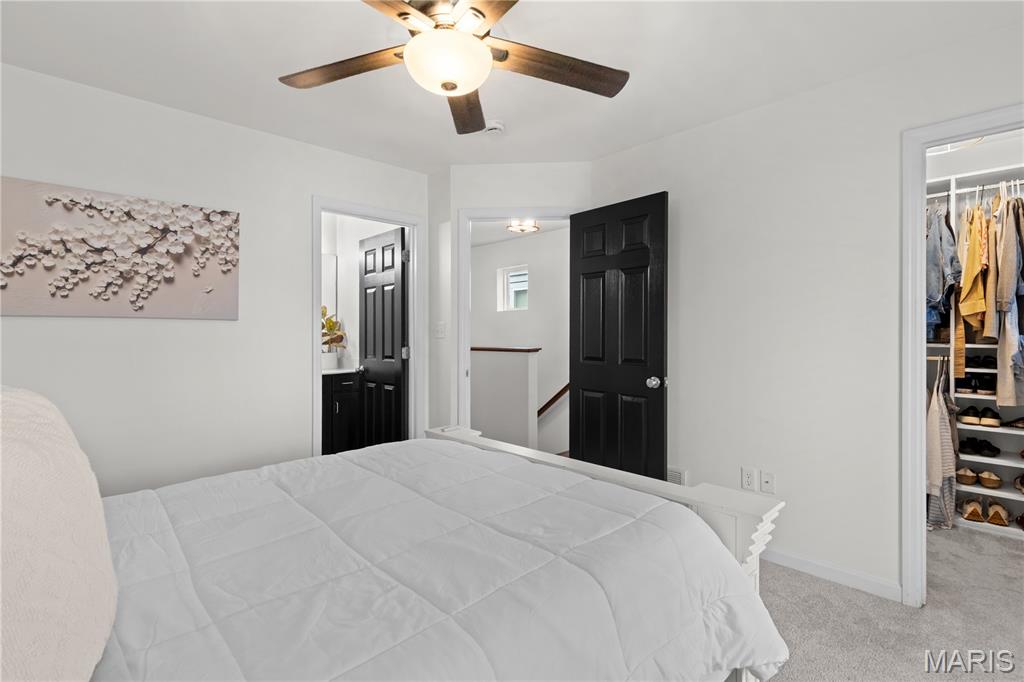
Neutral interior featuring black-finished interior doors, ceiling fan with integrated lighting, and walk-in closet with built-in shelving
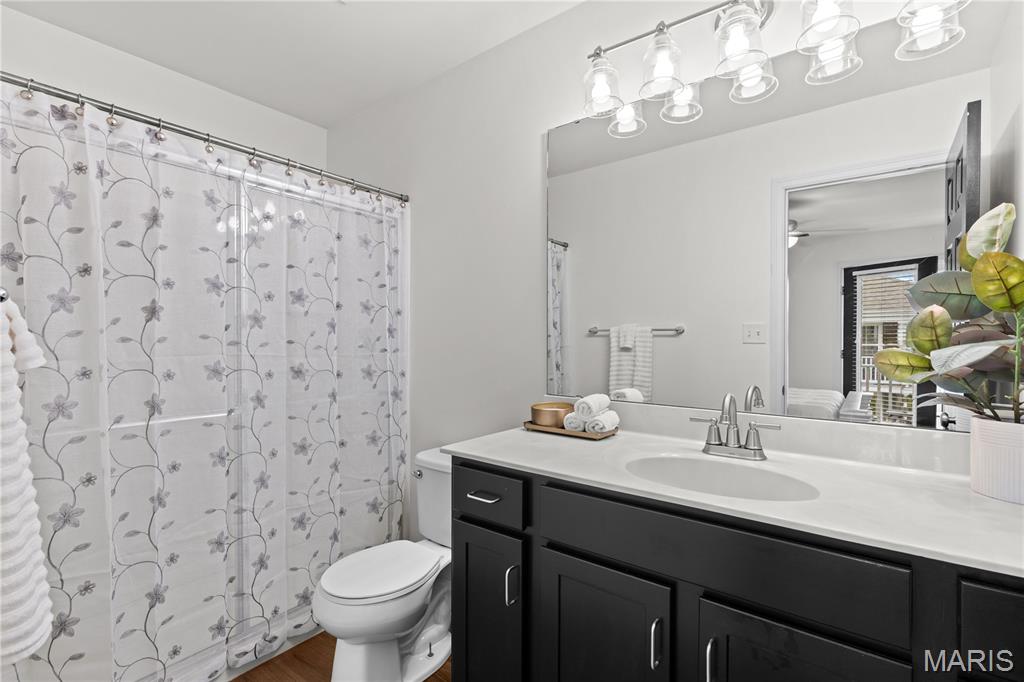
Bathroom featuring a dark-toned vanity, white countertop with an integrated oval sink, full-width mirror, and five-light vanity fixture
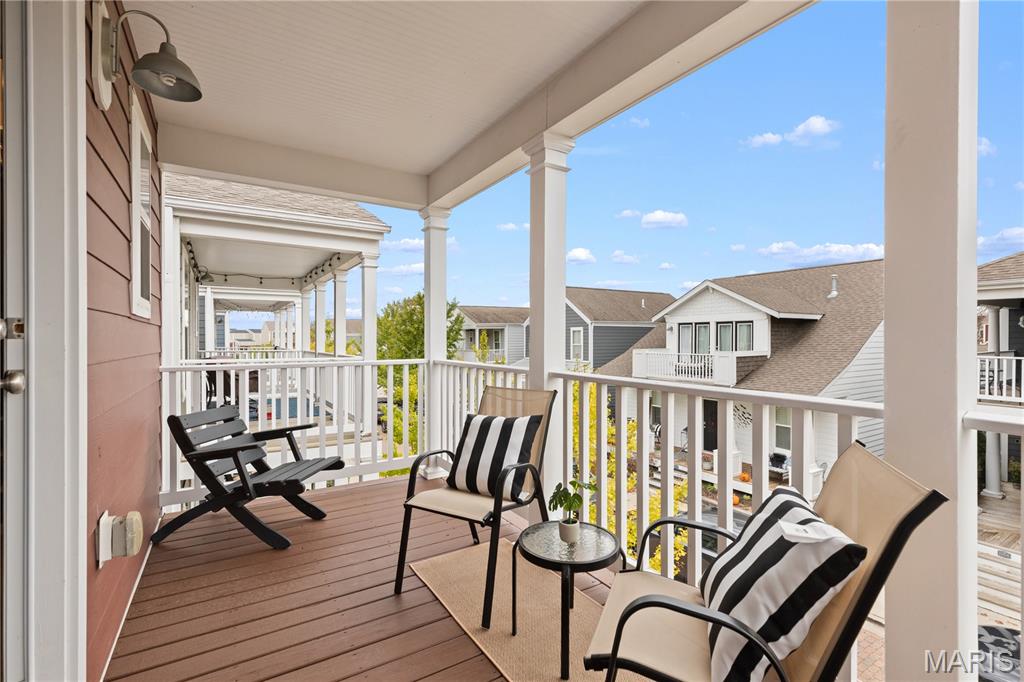
Covered balcony featuring horizontal lap siding, wood-finish decking, and white railings
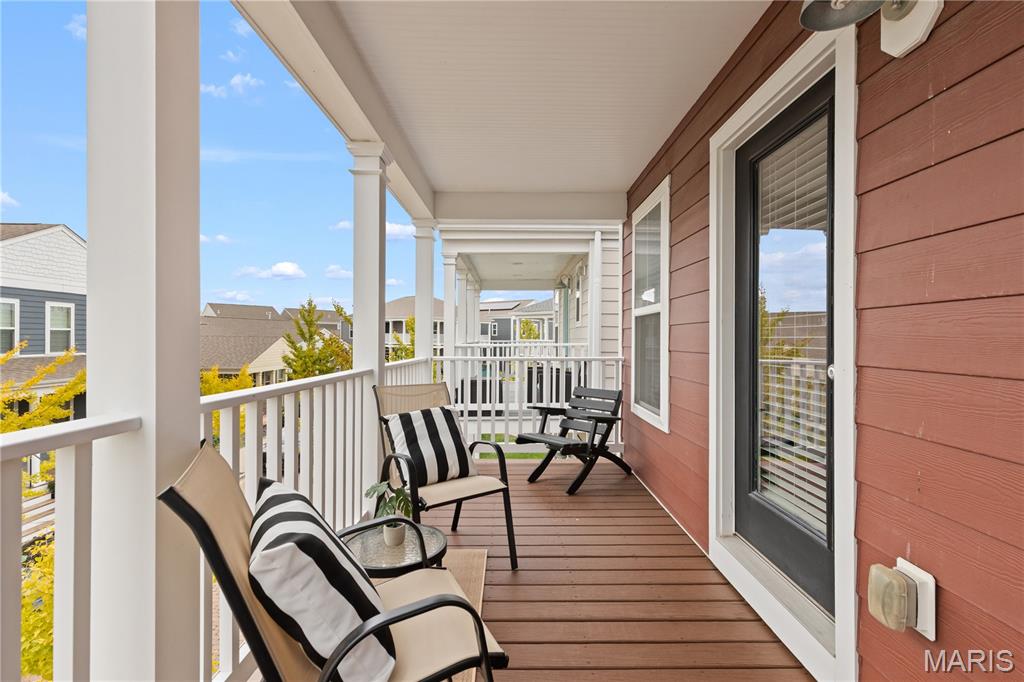
Covered balcony featuring horizontal lap siding, wood-plank flooring, white railings, and a glass-paneled entry door
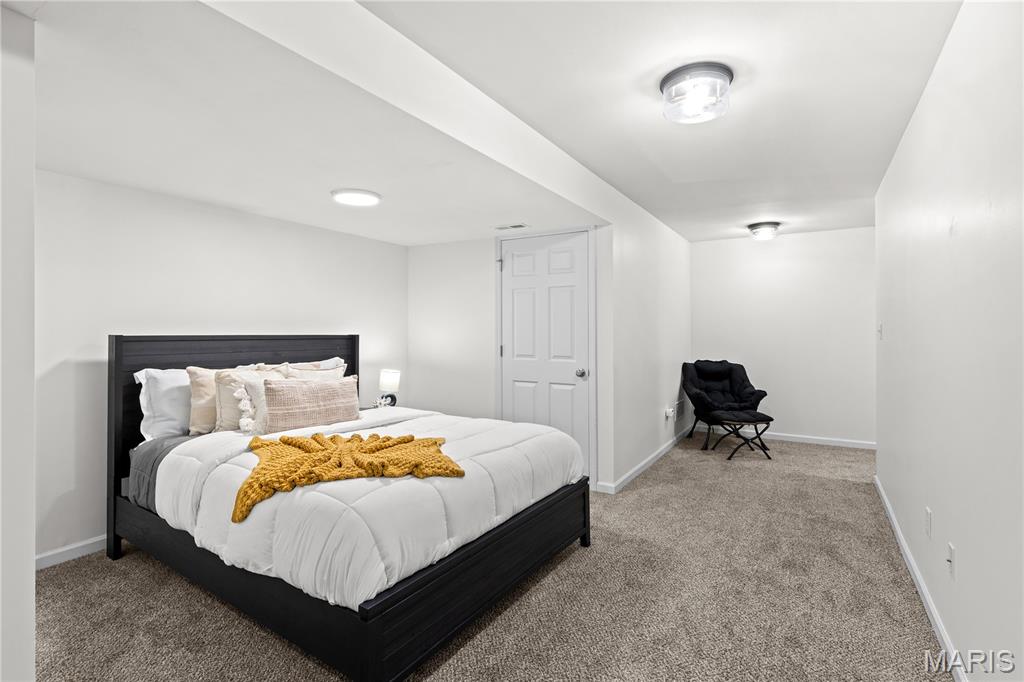
Interior room featuring neutral wall-to-wall carpeting, recessed ceiling lighting, and a solid-core six-panel door
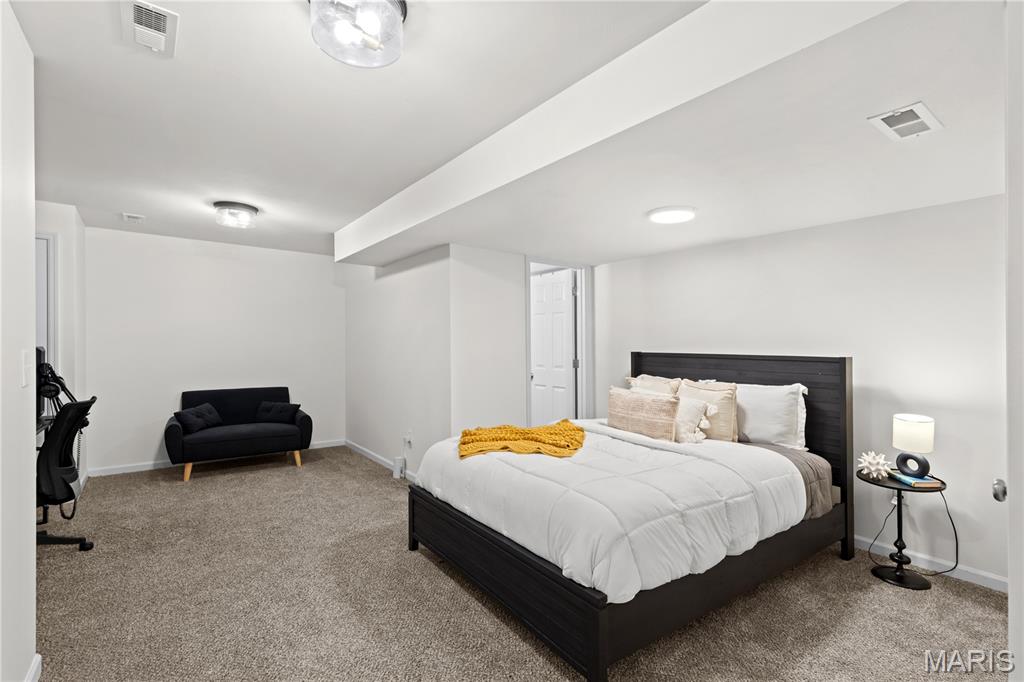
Neutral wall palette, wall-to-wall carpeting, and recessed ceiling lighting
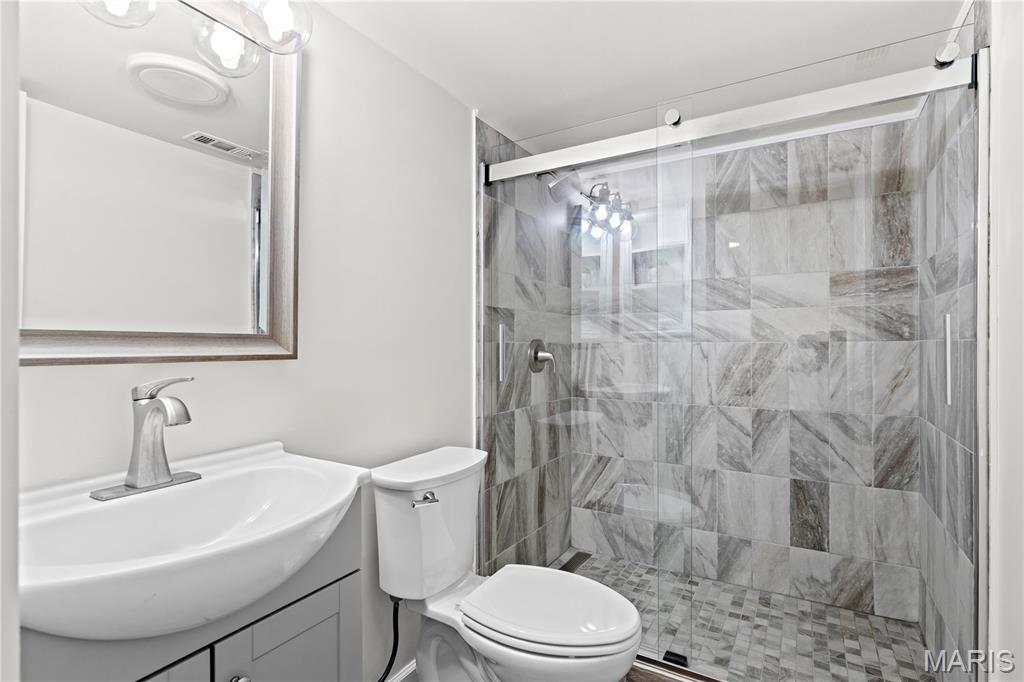
Bathroom featuring a vanity with a white basin, framed mirror, walk-in shower with large-format wall tile, glass sliding doors, and a tiled shower floor
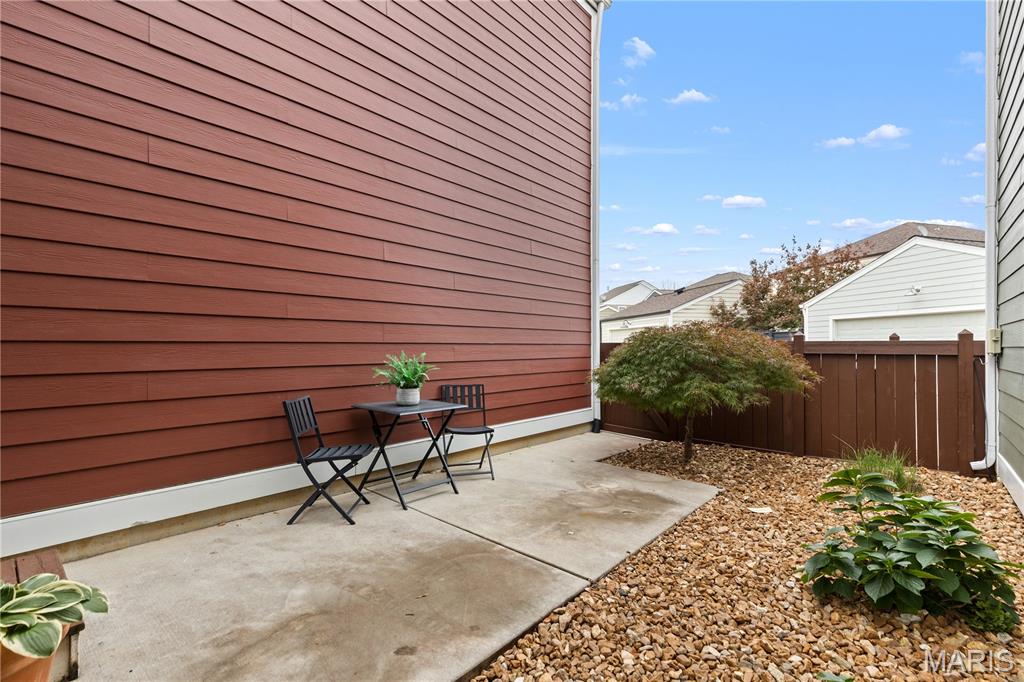
Private outdoor space featuring a poured concrete patio, horizontal lap siding, and a wooden privacy fence
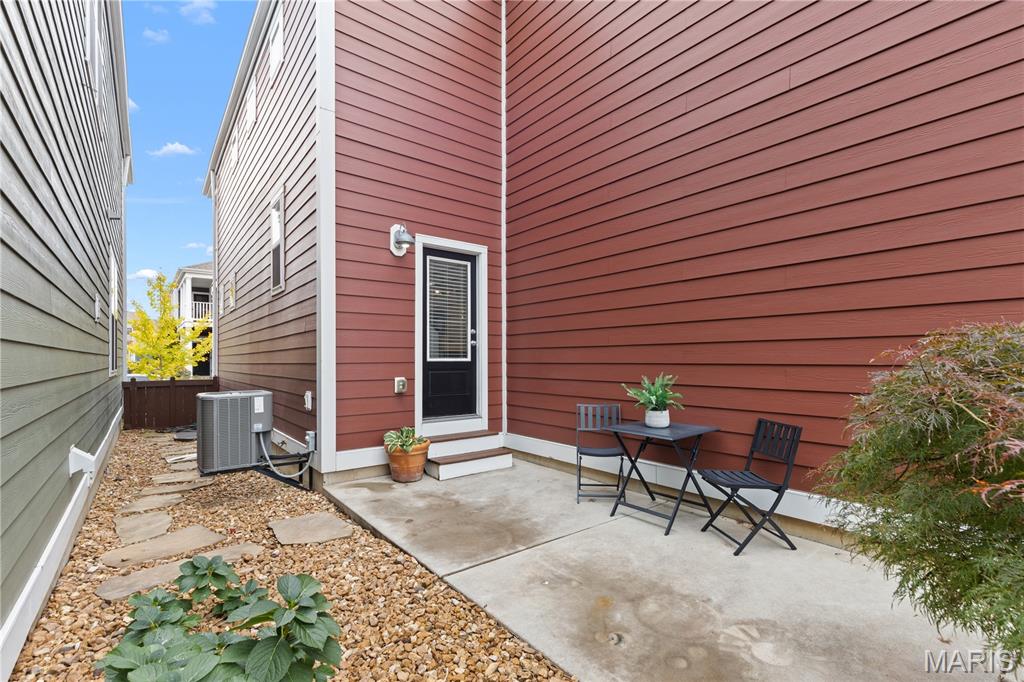
Concrete patio with horizontal siding exterior, exterior wall-mounted light fixture, and stone-accented ground cover
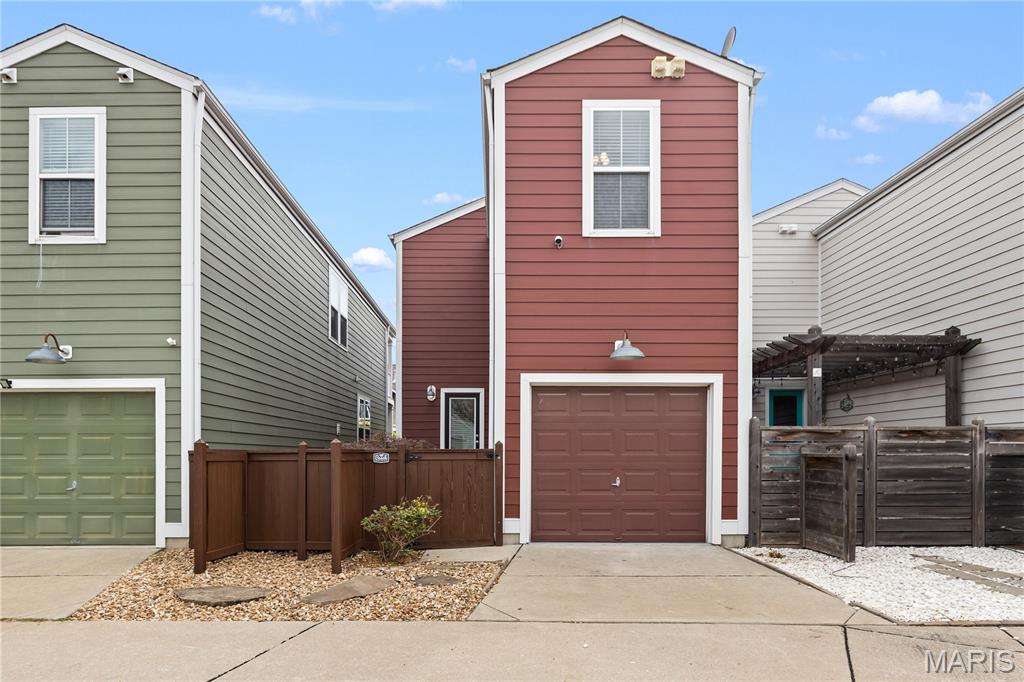
Vertical siding exterior featuring a single-car garage, fixed-pane and double-hung windows, exterior wall-mounted lighting, and privacy fencing
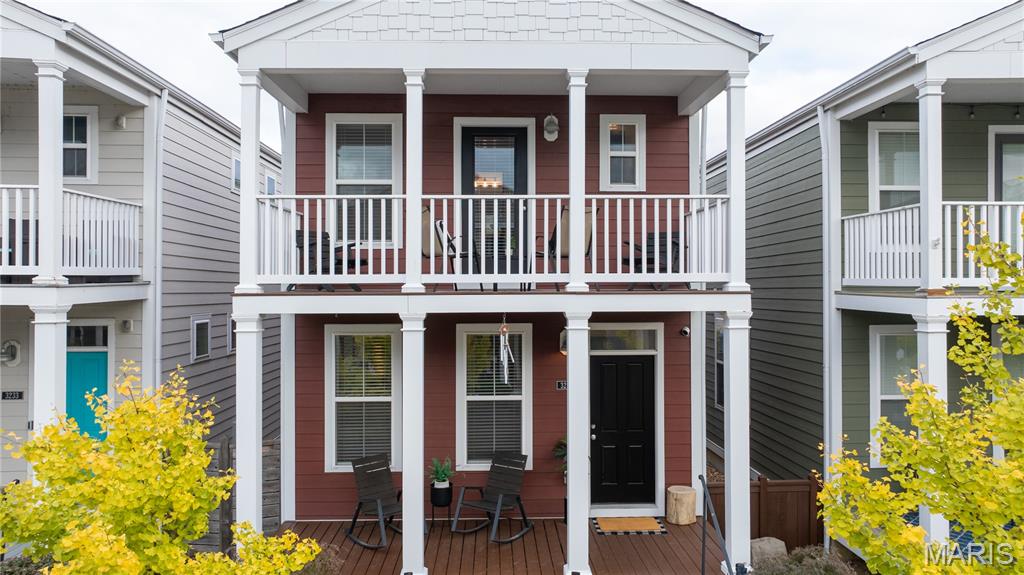
Two-story exterior featuring horizontal siding, a covered ground-level porch, a second-story balcony with railings, and white support columns
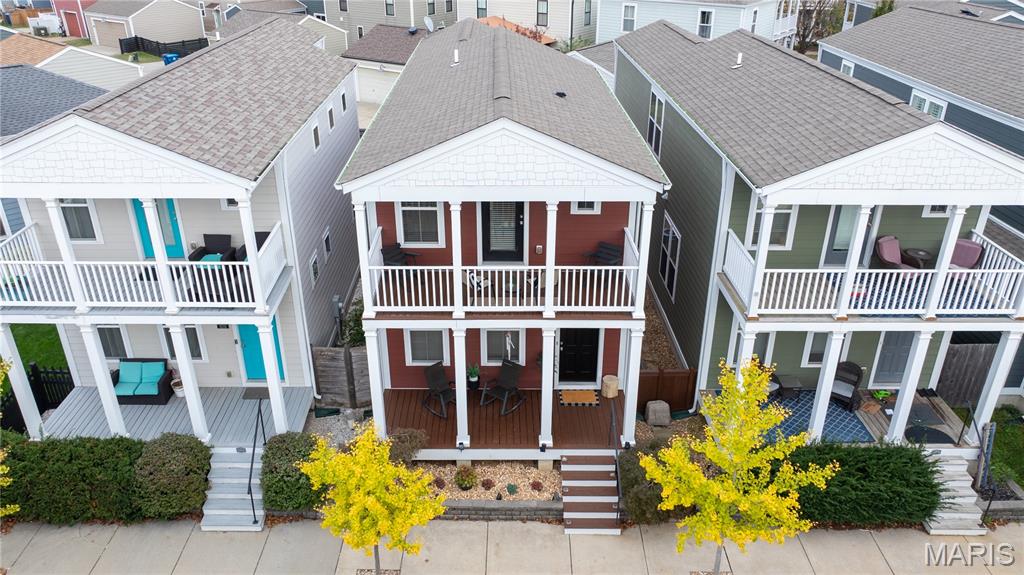
Two-story exterior featuring a covered front porch, a second-level balcony with white railings, column supports, and shingle-style roofing
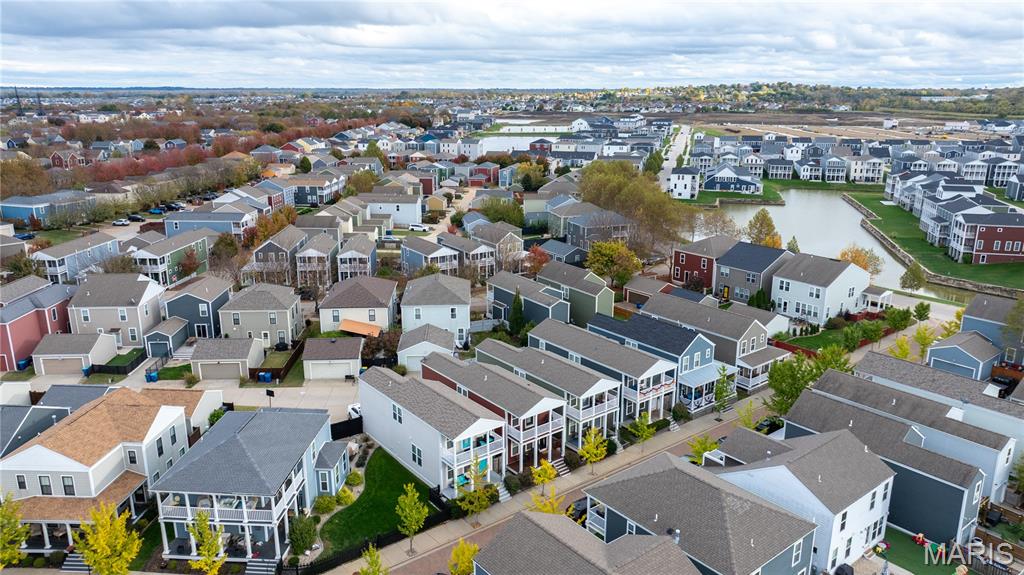
Aerial view of a residential neighborhood featuring multi-story dwellings, covered front porches, rear-entry garages, and a centralized body of water
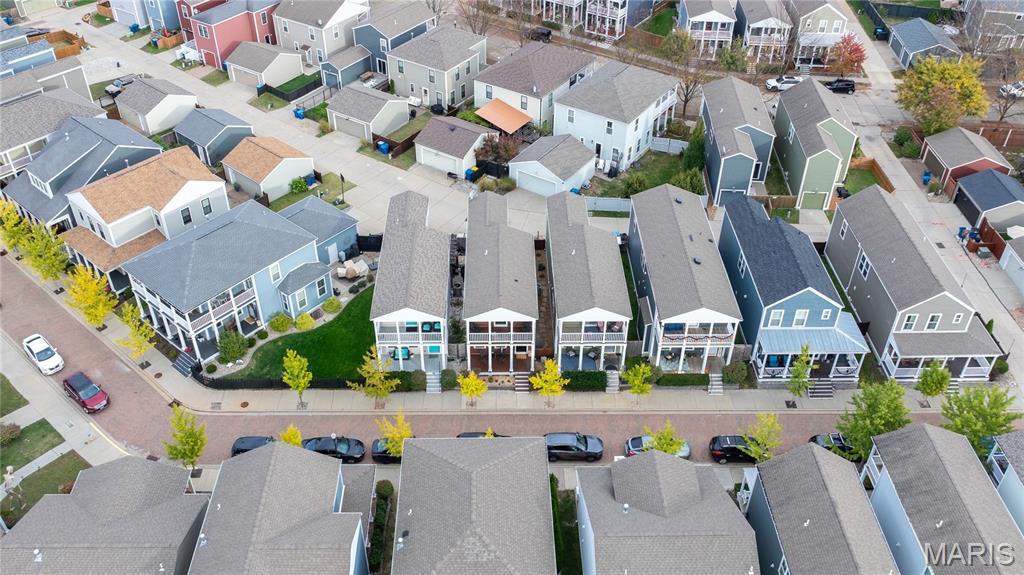
Aerial perspective of a multi-structure residential cluster featuring uniform architectural siding, pitched shingle roofing, and covered front porches
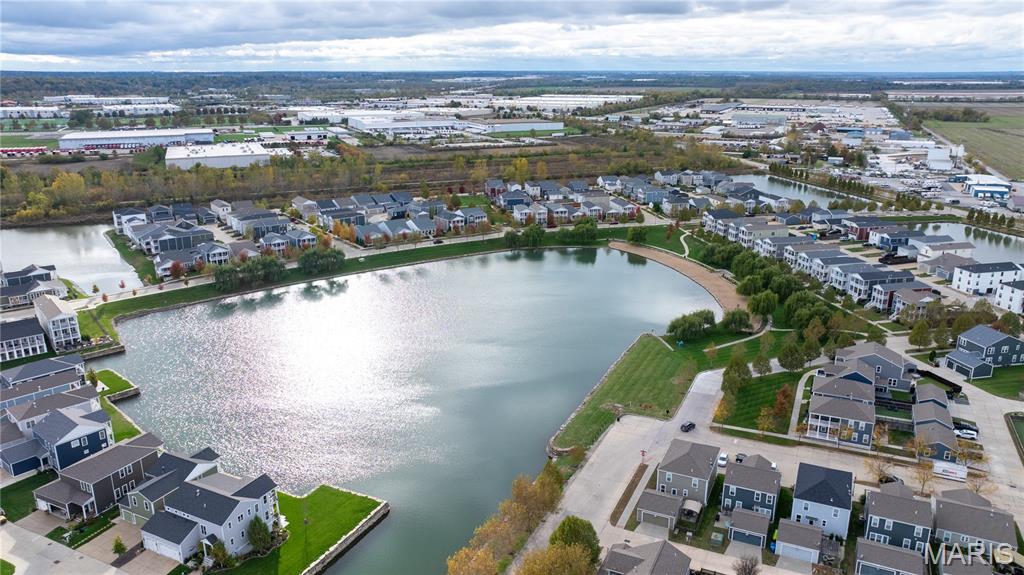
Aerial perspective of a multi-unit residential neighborhood featuring a central lake, landscaped green spaces, concrete pedestrian pathways, and structured storm-water management
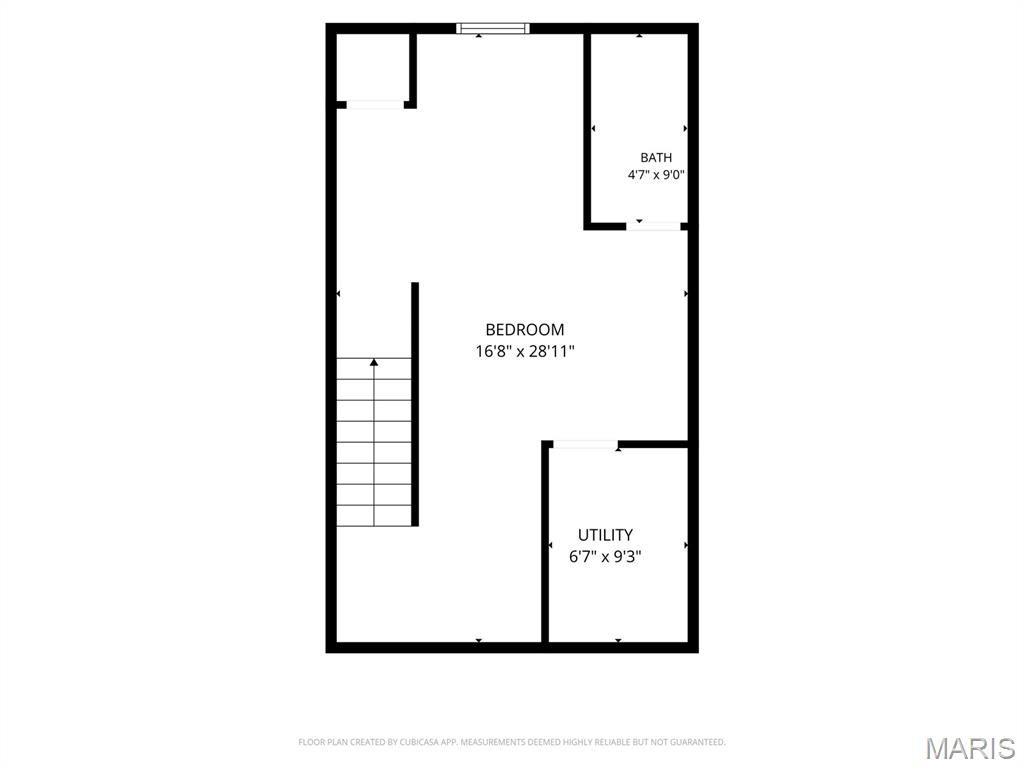
Floor plan
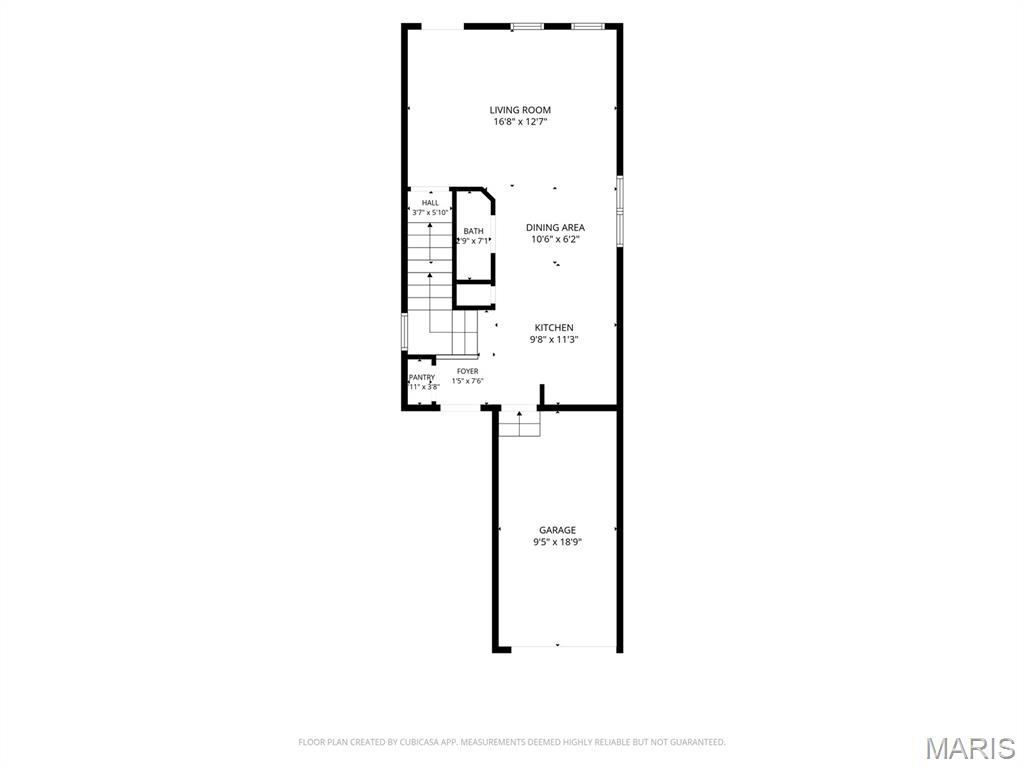
Floor plan
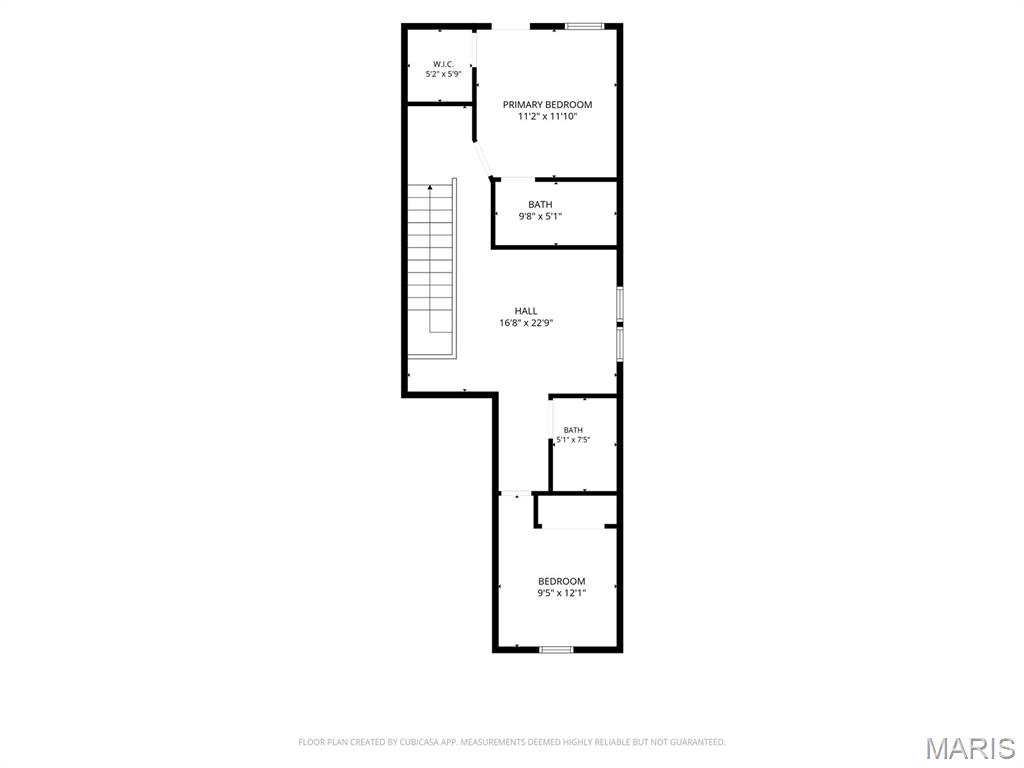
Floor plan
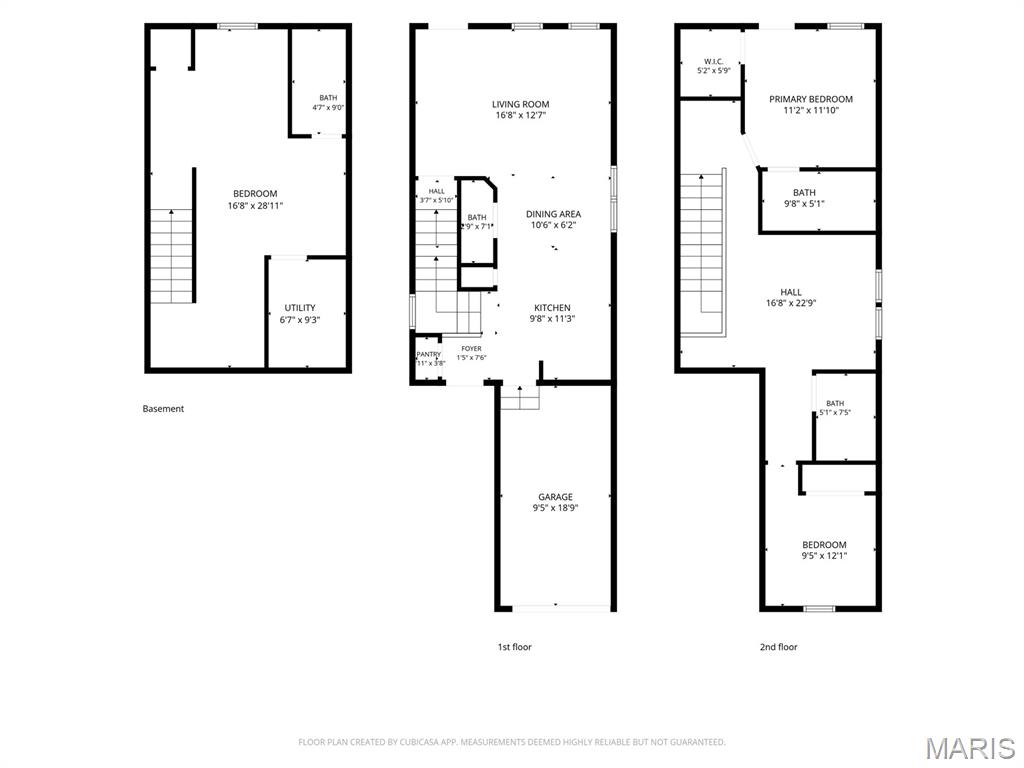
Floor plan
Golf cart rides to dinner, evenings at the amphitheater, and pools, lakes, parks, pickleball, and a fitness center, all within your own community. Welcome to 3229 Camp Street in the Beach District of New Town. Built in 2016 and owned by one seller since new, this 3-bedroom, 3.5-bath home has been refreshed inside and out with fresh interior and exterior paint, updated light fixtures, re-stained upper and lower porches and fence, and new front landscaping. The entry level features 9-foot ceilings and a kitchen with new quartz countertops and backsplash, a new oven and microwave, a breakfast bar, and a pantry. Upstairs, a spacious loft with luxury vinyl plank offers a second living space, alongside two bedrooms, two full baths, a primary walk-in closet with a custom closet system, a closet system in the second bedroom, and a second-floor laundry closet. The lower level adds a third bedroom with an egress window, its own full bath, and room for an office or sitting area. All electric, with a radon mitigation system, an attached 1-car garage with a freshly sealed floor off the alley, street parking, and a home warranty included. Orchard Farm School District. Schedule your private showing today.
Status: Coming Soon · MLS# 26066450 · Listing Courtesy of Coldwell Banker Realty - Gundaker, [email protected]
StLouisRealEstate.com is operated by Guerrilla Brokers, LLC. The person who answers is a licensed real estate agent who can pull this listing up with you and answer your questions about it.

3 Beds

4 Baths

1,700 sq.ft

$0 per sq.ft

Traditional
$ 329,900
Coming Soon
0
26066450
3
4
1,700
420
New Town At St Chas #10
St Charles
Orchard Farm R-V
St Charles
Residential
Traditional
Residential
$3,818
Last 6 closed homes in this zip.
| Address | Bd/Ba | SqFt | List | Sold | Closed |
|---|---|---|---|---|---|
| 2960 Sylvan Lane, 5D, St Charles, MO 63301 | 3/3 | 1,376 | $300,000 | $287,000 95.7% of ask |
Nov 9, 2026 |
| 28 Seabiscuit Drive, St Charles, MO 63301 | 3/4 | 2,328 | $399,900 | $399,900 100% of ask |
Nov 9, 2026 |
| 724 Clarence Drive, Unincorporated, MO 63301 | 3/3 | 1,656 | $2,225 | $2,225 100% of ask |
Nov 7, 2026 |
| 6002 Suntan Drive, St Charles, MO 63301 | 3/2 | 1,380 | $375,000 | $375,000 100% of ask |
Nov 6, 2026 |
| 401 Copperfield Court, St Charles, MO 63301 | 3/3 | 1,504 | $378,000 | $375,000 99.2% of ask |
Nov 6, 2026 |
| 86 River Wind Drive, St Charles, MO 63301 | 3/2 | 1,734 | $508,110 | $475,000 93.5% of ask |
Nov 6, 2026 |
Estimate your monthly payment. Adjust the sliders below.
Estimate only. Not a loan offer. Consult a lender for an accurate quote, including HOA fees, PMI, and current rates.
Basement
28.11x16.8
Kitchen
9.8x11.3
quartz countertops
Bathroom 2
7.5x5.1
Full Bath in Hall
Bathroom 3
9.8x5.1
Full Bath in Primary
Bedroom
11.2x11.1
Primary Bedroom
Bedroom 2
12x9
Bedroom 2
Loft
22.9x16.8
Loft
Bathroom
9x4.7
Full Basement Bath
Living Room
16.8x12.7
Living Room
Golf cart rides to dinner, evenings at the amphitheater, and pools, lakes, parks, pickleball, and a fitness center, all within your own community. Welcome to 3229 Camp Street in the Beach District of New Town. Built in 2016 and owned by one seller since new, this 3-bedroom, 3.5-bath home has been refreshed inside and out with fresh interior and exterior paint, updated light fixtures, re-stained upper and lower porches and fence, and new front landscaping. The entry level features 9-foot ceilings and a kitchen with new quartz countertops and backsplash, a new oven and microwave, a breakfast bar, and a pantry. Upstairs, a spacious loft with luxury vinyl plank offers a second living space, alongside two bedrooms, two full baths, a primary walk-in closet with a custom closet system, a closet system in the second bedroom, and a second-floor laundry closet. The lower level adds a third bedroom with an egress window, its own full bath, and room for an office or sitting area. All electric, with a radon mitigation system, an attached 1-car garage with a freshly sealed floor off the alley, street parking, and a home warranty included. Orchard Farm School District. Schedule your private showing today.
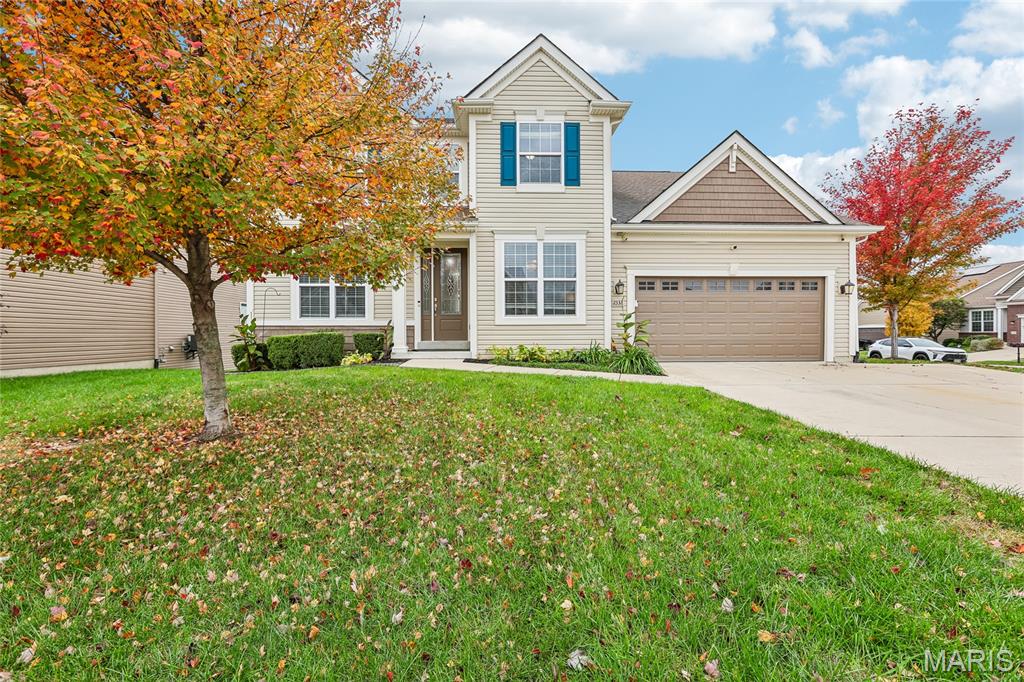
Stunning 1.5-Story Corner-Lot Oasis Near Old Town St. Charles! Nestled in a highly sought-after neighborhood just a stone’s throw from Blanchette Park and historic Old Town St. Charles, this immaculate 10-year-old home combines premium design with unmatched functionality. The home sits on a prized corner lot complete with an extra-large 3-car driveway. Step through the front door into an inviting layout flanked by elegant double parlor rooms, perfect for a formal dining room and a sophisticated reception area. The main living space boasts soaring vaulted ceilings and expansive windows that flood the home with natural light. At the heart of the home is a chef’s dream kitchen, featuring an extra-large central island, premium quartz countertops, a stylish tile backsplash, rich dark cabinetry, a built-in gas cooktop, and a spacious walk-in pantry. The main-floor primary suite is a true sanctuary, complete with a walk-through bathroom featuring dual sinks and a massive walk-in closet with enough space to "park a car." For ultimate convenience, the main floor also hosts a dedicated laundry room. The finished walk-out lower level serves as an entire second living quarters, offering a second full primary suite, additional recreation space, ample storage, and a second full laundry room. Step outside to a giant concrete slab patio perfectly designed for entertaining, grilling, and enjoying the raised garden beds. Don't miss the ultimate garage setup! The custom, oversized 2-car garage is a dream space, featuring built-in overhead storage, a dedicated additional storage room, recessed lighting, a ceiling fan, and a built-in bar area that doubles as the perfect man cave. This rare gem offers location, space, and luxury. Schedule your showing today!
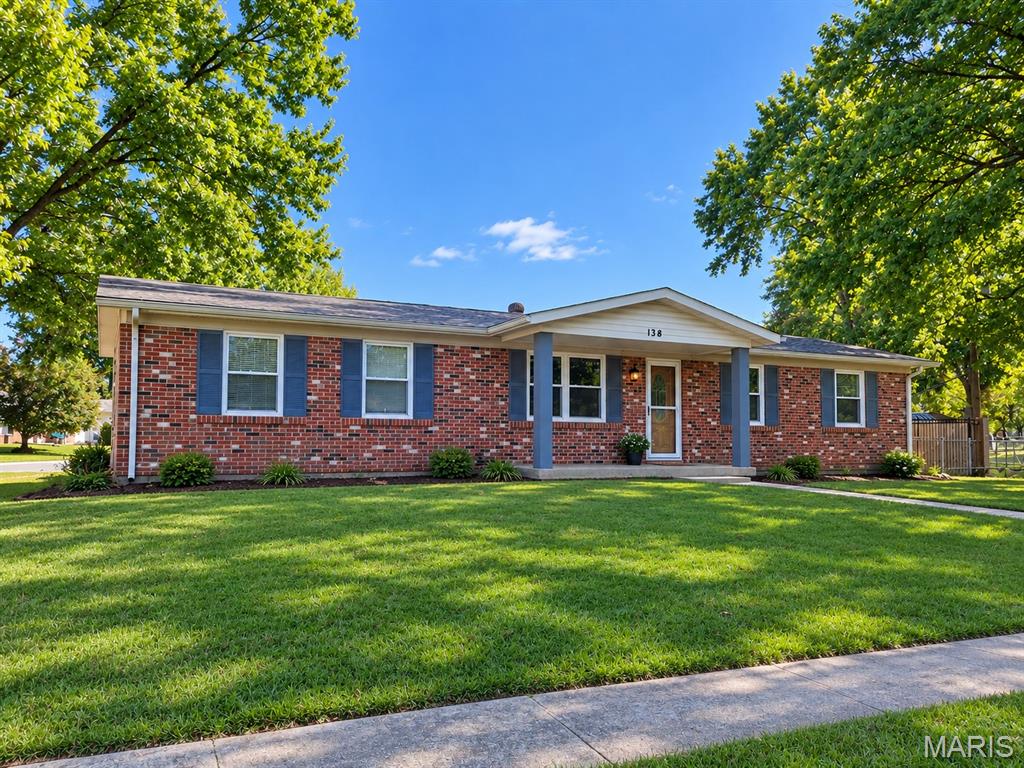
More photos and info coming soon!
